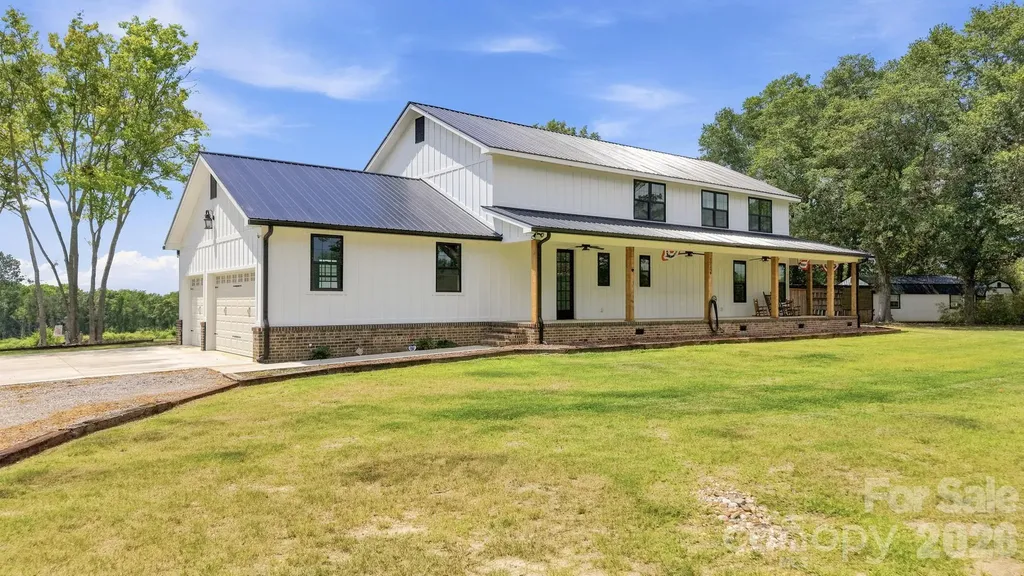
and narrow your search. If you have fewer than 200 results, you can save your search.

Your Search Results

r=2821-2832
2600 Vardall Court Charlotte NC 28226

Charlotte, NC2600 Vardall Court

Price$1,350,000

Est. Mortgage: $/month

MLS Number CAR4400595

  • Residential
  • Bedrooms 5
  • Bathroom 4
  • Square Feet 3,325
  • Acreage 0.66

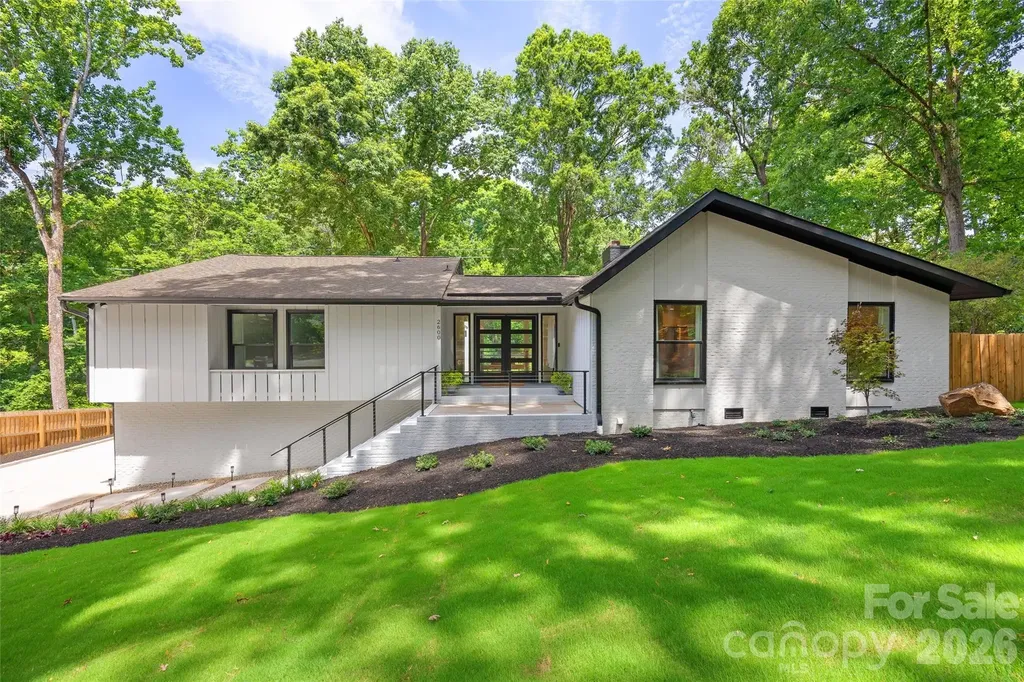
Completely renovated 5-bedroom home in Governors Square! Move-in ready and located on a quiet cul-de-sac. Thoughtfully reimagined this one-of-a-kind residence blends timeless mid-century architecture with today's luxury finishes and modern systems. Located on a quiet cul-de-sac in desirable Governors Square, this beautifully renovated 5-bedroom, 3.5-bath home offers over 3,300 square feet of thoughtfully designed living space. The stunning chef's kitchen features premium GE Caf appliances, custom soft-close cabinetry, a commercial-style range, oversized island, and walk-in pantry. Expansive living and dining spaces, a spacious primary suite, flexible bonus space, and a finished lower level with a large family room, bedroom, and full bath provide exceptional versatility. Nearly every aspect of the home has been updated, including HVAC (2026), electrical, plumbing, Pella windows(2026), Rinnai tankless water heater(2026), beautifully renovated bathrooms, refinished hardwoods, new LVP flooring, new concrete driveway and patio(2026), upgraded drainage, landscaping, and more. All renovations were completed with Mecklenburg County permits. Ideally located just minutes from SouthPark, Cotswold, Uptown, shopping, and dining, this is a truly turnkey home where architectural history meets modern luxury.

Listed by Nicole Lopez of Mackey Realty LLC

$
$
%
$/month over payments
Federal 30-year interest rate: 6.55% last updated on Jul 16, 2026
* All Figures are estimates. Check with your bank or proposed mortgage company for actual interest rates.
This product uses the FRED® API but is not endorsed or certified by the Federal Reserve Bank of St. Louis.

Save FavoriteSchedule TourAsk A QuestionMore Details

2416 Julia Avenue Charlotte NC 28206

Charlotte, NC2416 Julia Avenue

Price$1,350,000

Est. Mortgage: $/month

MLS Number CAR4406131

  • MultiFamily
  • Bedrooms 24
  • Square Feet 8,400
  • Acreage 0.98
  • Property SubType Residential Income

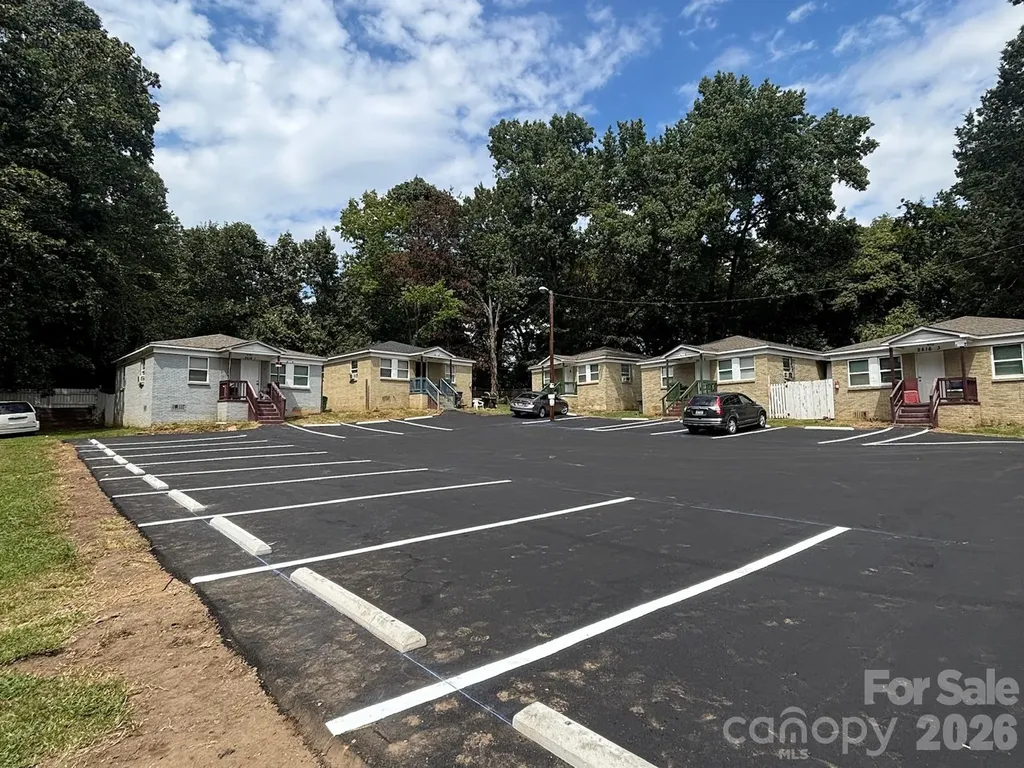
2416 Julia presents an opportunity to acquire a 12-unit community comprised entirely of standalone 2BR/1BA homes, offering tenants the privacy and feel of single-family living. All utilities are individually metered. The property presents a compelling value-add opportunity through renovation and lease-up, with eight units currently occupied and the remaining units offering immediate upside through vacancy and turnover. Baseboard heat and window A/C keep maintenance straightforward

Listed by Zach Britt of Britt Commercial Real Estate,LLC

$
$
%
$/month over payments
Federal 30-year interest rate: 6.55% last updated on Jul 16, 2026
* All Figures are estimates. Check with your bank or proposed mortgage company for actual interest rates.
This product uses the FRED® API but is not endorsed or certified by the Federal Reserve Bank of St. Louis.

Save FavoriteSchedule TourAsk A QuestionMore Details

71 Chestnut Hill Road Spruce Pine NC 28777

Spruce Pine, NC71 Chestnut Hill Road

Price$1,350,000

Est. Mortgage: $/month

Open House

MLS Number CAR4380652

  • Residential
  • Next Open House: Sat 08/8 12:00 pm. to 3:00 pm.
  • Bedrooms 3
  • Bathroom 4
  • Square Feet 4,227

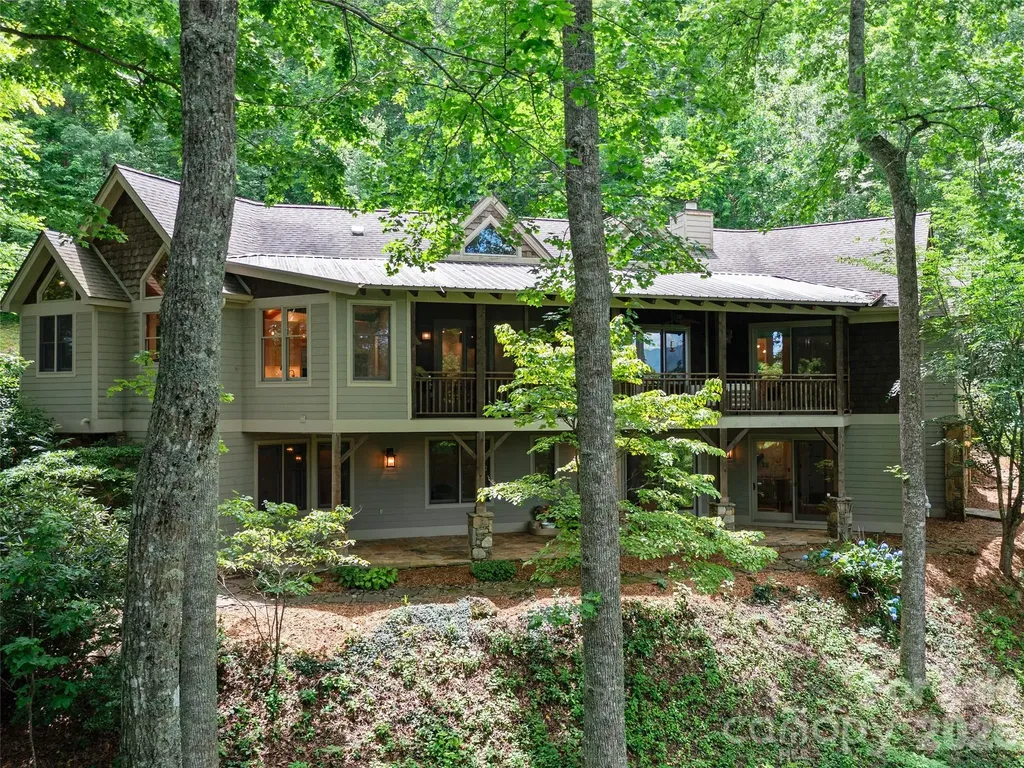
In the sought-after Swiss Pine Lake neighborhood, this renovated Contemporary Craftsman on a quiet hilltop offers private, seasonal mountain views, with trails, waterfalls, a lake, and golf course nearby. Inside, ambrosia maple floors, vaulted cherry ceilings, and a stone fireplace define the great room. The reimagined main-level primary suite features a massive walk-in closet with an island and a spa-style bath with a garden tub, steam shower, and radiant heated floors. The gourmet kitchen opens to a screened porch with a built-in BBQ. The main floor also includes a spacious pantry, a flex room used as a nursery, and a private office above the garage. The lower level offers a family room with fireplace, two en-suite bedrooms, a playroom, and a home gym. A rare find just minutes from the Blue Ridge Parkway and downtown Spruce Pine.

Listed by Zarina Herdrick of Howard Hanna Beverly-Hanks Burnville

$
$
%
$/month over payments
Federal 30-year interest rate: 6.55% last updated on Jul 16, 2026
* All Figures are estimates. Check with your bank or proposed mortgage company for actual interest rates.
This product uses the FRED® API but is not endorsed or certified by the Federal Reserve Bank of St. Louis.

Virtual TourSave FavoriteSchedule TourAsk A QuestionMore Details

4135 Mineral Lane Lincolnton NC 28092

MLS Number CAR4369350

  • Residential
  • Bedrooms 4
  • Bathroom 7
  • Square Feet 6,237
  • Acreage 0.98

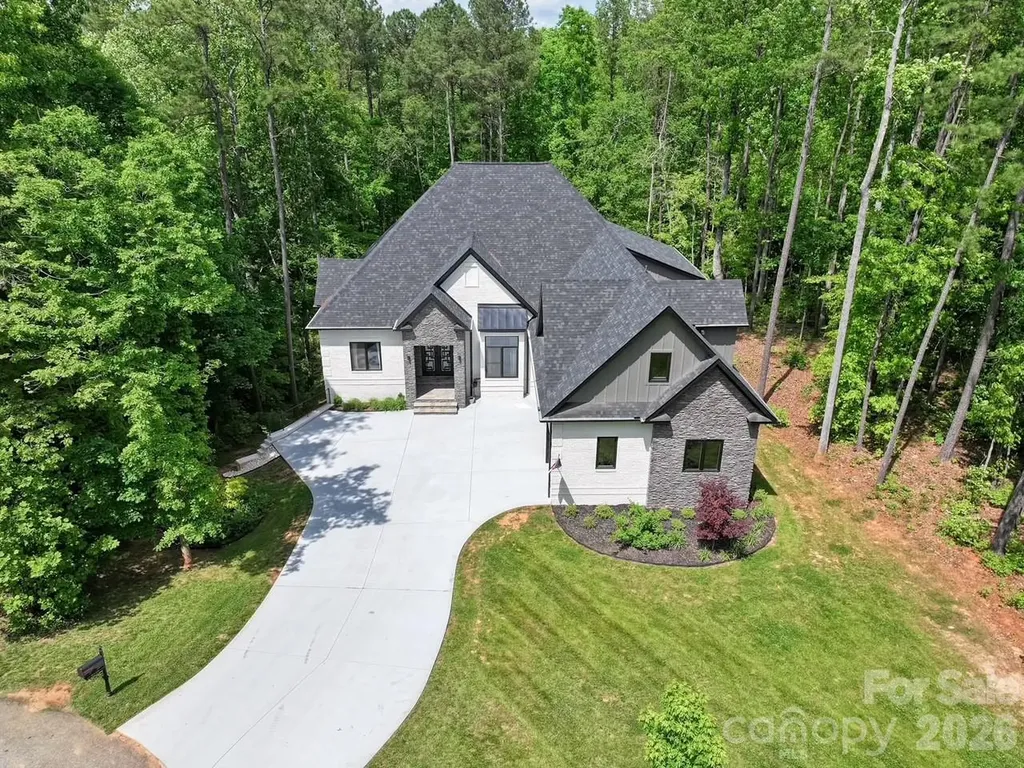
Nestled in a tranquil cul-de-sac lot, in the beautiful Miner's Creek subdivision, this property is a masterpiece. This exquisite custom luxury home on nearly one acre boasts 6,200+ square feet of unparalleled elegance and sophisticated living. Some of the key features are: Gourmet Kitchens: Two state-of-the-art kitchens featuring custom cabinetry and stunning granite countertops, perfect for entertaining and culinary enthusiasts. o Luxury Amenities: Unwind in the spa-inspired steam room, stay fit in the dedicated home gym, or enjoy movie nights in the immersive theater room. o Spacious & Modern Garage: A 3.5-car garage with sleek epoxy flooring offers ample storage and a polished look. Also featuring an electric car outlet for fast charging. o European Elegance: Imported luxury windows flood the home with natural light while enhancing energy efficiency and style. Main floor consists of three bedrooms, two and a half baths (split floor plan). Master bathroom has heated flooring. Great room with gas logs fireplace. Dream chef's kitchen with huge island/breakfast bar. Custom cabinetry and built-ins throughout entire home. Pantry, office, laundry/mud room, and a generous porch/balcony. Upper level has a large bedroom, full bathroom, and a super large bonus room. This home has a fully finished walk-out basement that has a great room, fully appointed kitchen, home gym, theatre room, 2.5 baths, steam room, and laundry closet. The owner is the builder of the property. Quality and craftsmanship are evident throughout the entire home. This home has too many great features and upgrades to list. Excellent school district. Conveniently located in close proximity to the hospital, downtown Lincolnton, restaurants, and entertainment. If you love a beautiful, quiet subdivision that offers serene walking streets and tranquility, this home is for you. This home can be ideal for multi-generational living quarters as well. This estate offers privacy and serenity while remaining close to top-rated schools and community conveniences. A rare opportunity to own a home that defines luxury living. Schedule your private tour today!

Listed by Melita Oaida of Anchor Home Realty

$
$
%
$/month over payments
Federal 30-year interest rate: 6.55% last updated on Jul 16, 2026
* All Figures are estimates. Check with your bank or proposed mortgage company for actual interest rates.
This product uses the FRED® API but is not endorsed or certified by the Federal Reserve Bank of St. Louis.

Save FavoriteSchedule TourAsk A QuestionMore Details

984 Mapleton Lane Columbus NC 28722

Columbus, NC984 Mapleton Lane

Price$1,350,000

Est. Mortgage: $/month

MLS Number CAR4374684

  • Residential
  • Bedrooms 3
  • Bathroom 3
  • Square Feet 3,143
  • Acreage 1.14

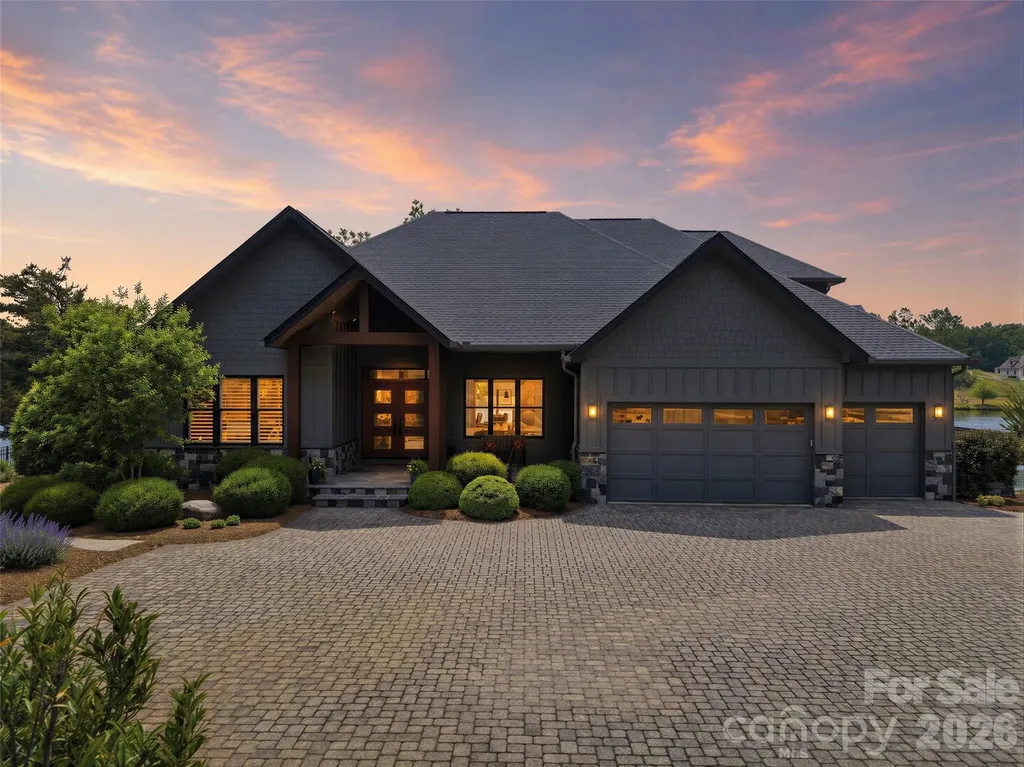
Welcome to Derbyshire-an exclusive gated community in the heart of Polk County-where luxury living meets the beauty of horse country. Nestled along the community lake, this stunning home on Mapleton Lane offers breathtaking water views from nearly every room, creating a peaceful retreat you'll never want to leave. This property sits on just over 1 acre with the option of purchasing the adjoining lot for additional privacy or future investment. With over 3,000 square feet of thoughtfully designed living space, the home features soaring ceilings, expansive windows with window treatments, and abundant natural light throughout the living, kitchen, and dining areas-all perfectly positioned to capture the serene lake views. The well-appointed kitchen is equipped with premium appliances and features a charming built-in breakfast area, creating the perfect spot to enjoy your morning coffee while overlooking the water. Wake up to lake views from every bedroom and unwind each evening with sunsets reflecting across the water. A dedicated office with custom built-ins provides an ideal work-from-home space, while the spacious layout also includes a versatile bonus room perfect for a media room, guest retreat, hobby space, or additional office. The primary suite offers a true retreat experience with a spa-like bathroom featuring a large soaking tub, an expansive walk-in shower adorned with beautiful marble tile, and elegant finishes throughout, creating a luxurious space to relax and recharge. The oversized 2.5-car garage offers functionality rarely found in residential homes. In addition to ample room for vehicles and storage, it includes a secondary laundry area designed for larger items such as horse blankets, along with a utility sink and built-in cabinetry providing exceptional storage and workspace. Quality craftsmanship and thoughtful upgrades can be found throughout the home, including the added peace of mind of a whole-home Generac generator, ensuring comfort and convenience year-round. Residents of Derbyshire enjoy access to outstanding equestrian amenities, including a community barn, riding arena, and boarding opportunities, making it easy to embrace the horse-country lifestyle. Located just minutes from Tryon International Equestrian Center, this home places you in the heart of one of the Southeast's premier equestrian destinations. Whether you're drawn to Derbyshire for its equestrian lifestyle, scenic beauty, luxury amenities, or sense of privacy, this rare lakefront opportunity offers it all from your own private retreat.

Listed by Jessica Wilson of Century 21 Blackwell & Company Realty

$
$
%
$/month over payments
Federal 30-year interest rate: 6.55% last updated on Jul 16, 2026
* All Figures are estimates. Check with your bank or proposed mortgage company for actual interest rates.
This product uses the FRED® API but is not endorsed or certified by the Federal Reserve Bank of St. Louis.

Virtual TourSave FavoriteSchedule TourAsk A QuestionMore Details

3800 Lovett Circle Charlotte NC 28210

Charlotte, NC3800 Lovett Circle

Price$1,350,000

Est. Mortgage: $/month

MLS Number CAR4389040

  • Residential
  • Bedrooms 5
  • Bathroom 5
  • Square Feet 3,423
  • Acreage 0.35

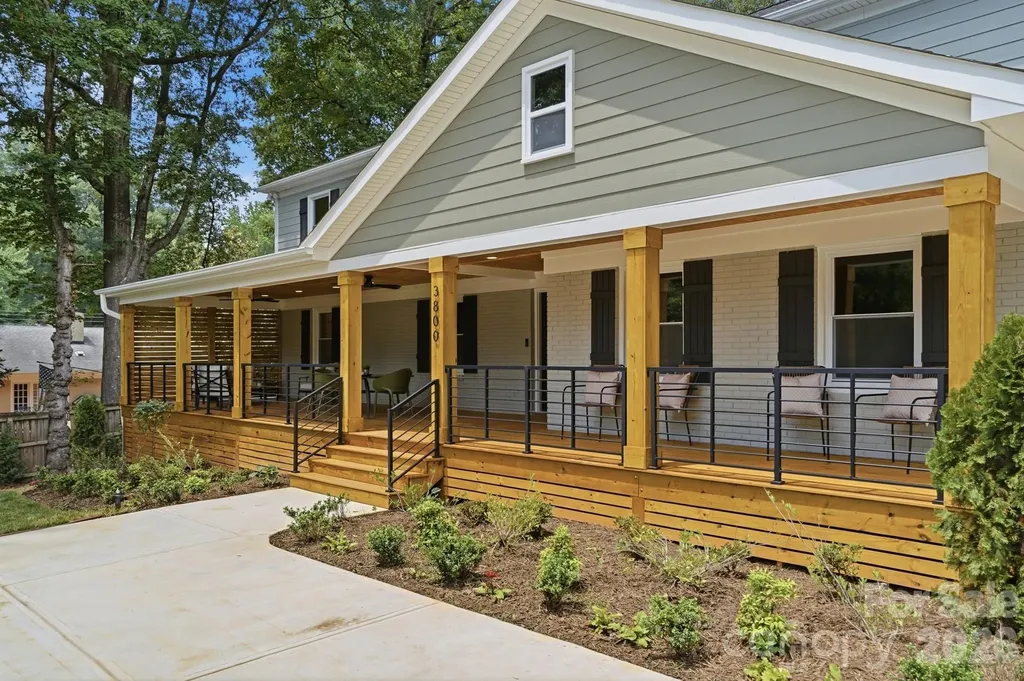
Welcome to 3800 Lovett Circle, a stunning custom remodeled home that feels every bit as impressive as New Construction. This property was taken down to the studs and rebuilt with strength & thoughtfulness. All plumbing, electrical, roof, windows, HVAC, water heater, driveway are 2026 with warranties. All permitted! Offering more than 3,400 square feet of thoughtfully designed living space, this home blends exceptional craftsmanship, luxury finishes, and everyday functionality in one of Charlotte's most sought-after locations. Arrive to an incredible full-length front porch, over 12 feet deep, complete with recessed lighting and ceiling fans-an inviting space to enjoy morning coffee or unwind in the evening. Step through the double front doors into a dramatic two-story foyer that immediately sets the tone for the home. French doors lead into a spacious flex room designed for gathering and relaxation. The heart of the home is the chef-inspired kitchen, featuring an oversized island with waterfall edge, concealed pantry entrance, freestanding 8-burner gas range with convection oven, pot filler, and abundant prep space. The adjoining dining room showcases soaring 14-foot shiplap ceilings and a striking double wagon-wheel chandelier. Just inside the side-entry driveway entrance, you'll find the ultimate drop zone with custom cabinetry and the second entrance into the scullery is concealed behind custom shiplap doors. This highly functional space includes butcher block countertops, a secondary sink, full-size refrigerator, beverage refrigerator, and abundant storage-perfect for keeping the main kitchen organized and clutter-free. The well-appointed laundry room offers generous cabinetry, full-size washer and dryer, and a dedicated dog-washing station. The bright morning room opens through French doors to a custom paver patio with a built-in fire pit, creating an ideal setting for entertaining and outdoor living. The main-level living room features designer lighting and a shiplap center piece with modern gas-log fireplace, while a stylish powder room includes a floating vanity. A private main-floor guest suite offers a walk-in closet and beautifully finished walk-in shower, providing comfort and privacy for visitors. Upstairs, the luxurious primary suite features LED recessed lighting, ceiling fan, large windows overlooking the backyard, and a spa-inspired bath with dual vanities, oversized walk-in shower with rain head and hand wand, and a remarkable walk-in closet hidden behind a custom shiplap accent wall. Two generously sized bedrooms share a beautifully designed Jack-and-Jill bath with custom tile work and large vanity. A fifth bedroom includes its own en-suite bath, all-in-one washer and dryer, and access to walk-in attic storage, making it ideal for an office, multigenerational living, or a guest private retreat. Outside, newly installed fescue sod provides a lush lawn ready for outdoor games and gatherings. Be sure to review the feature sheet for additional upgrades and transferable manufacturer warranties. Ideally located just 1.5 miles from SouthPark Mall, this exceptional home is minutes from Quail Hollow Club, Carmel Country Club, premier dining, shopping, parks, and everyday conveniences.

Listed by Holly Kimsey Evans and Deanna Evans of EXP Realty LLC Ballantyne
$
$
%
$/month over payments
Federal 30-year interest rate: 6.55% last updated on Jul 16, 2026
* All Figures are estimates. Check with your bank or proposed mortgage company for actual interest rates.
This product uses the FRED® API but is not endorsed or certified by the Federal Reserve Bank of St. Louis.

Virtual TourSave FavoriteSchedule TourAsk A QuestionMore Details

2652 Chesterfield Avenue Charlotte NC 28205

Charlotte, NC2652 Chesterfield Avenue

Price$1,350,000

Est. Mortgage: $/month

Open House

MLS Number CAR4369111

  • Residential
  • Next Open House: Sun 07/26 12:00 pm. to 3:00 pm.
  • Bedrooms 3
  • Bathroom 4
  • Square Feet 3,050

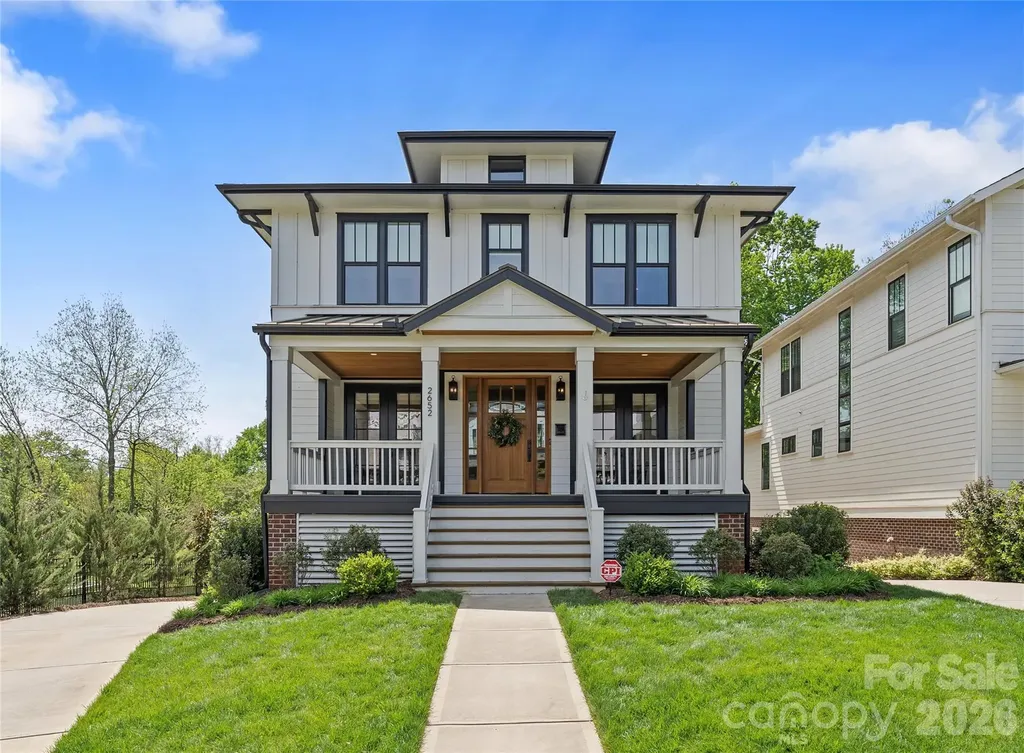
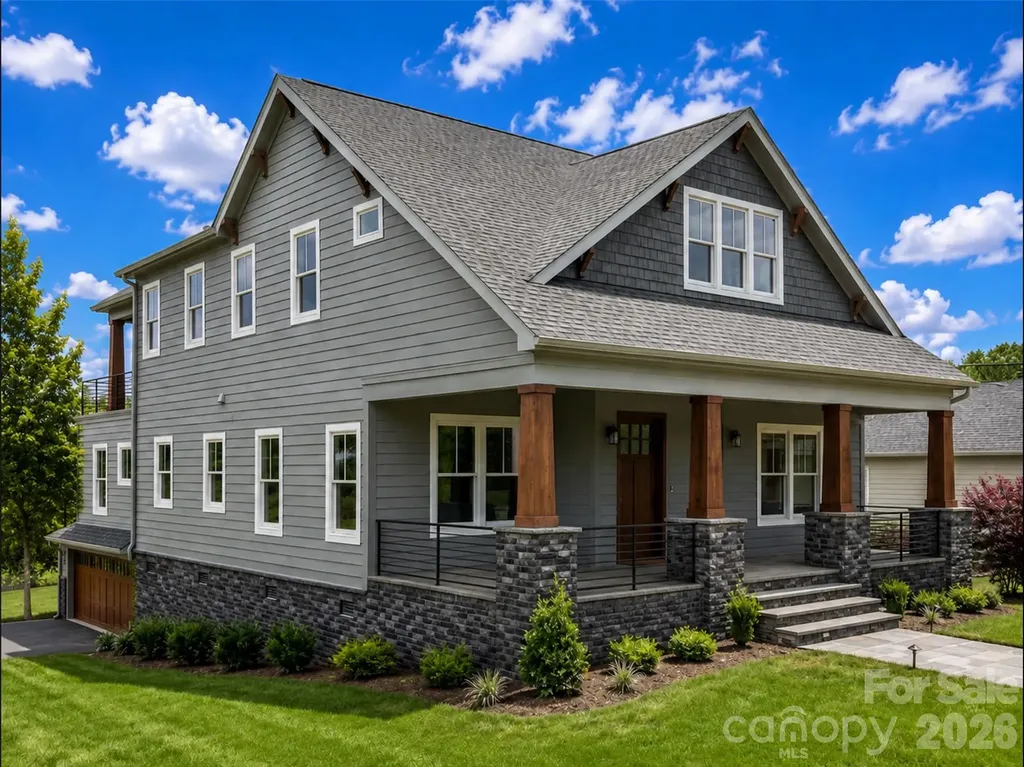
Step into this stunning 2022 Craftsman-style home, thoughtfully designed for both comfort and modern living. The heart of the home is a spacious gourmet kitchen featuring an impressive 8-foot quartz island-perfect for entertaining-alongside an oversized walk-in pantry complete with custom cabinetry and quartz countertops. Rich hardwood floors flow seamlessly throughout, leading into a generous living area highlighted by a one-of-a-kind designer wet bar, ideal for hosting guests or relaxing in style. The primary suite is a true retreat, showcasing elegant wood beam accents, a ceiling fan, and custom window treatments. The luxurious en-suite bath offers a soaking tub, dual vanity, tile flooring, and a private water closet for added comfort. Each of the second and third bedrooms features its own private full bath, providing convenience and privacy for family or guests. The gated drive leads to an oversize rear-entry garage with ample space for potentially four cars, plus built in storage shelves. Located at the end of Chesterfield Ave and part of Chantilly on the Green community, which allows one to take advantages of all the amenities - walking trails, fire pit, dog park and more.

Listed by David Proicou of My Townhome

$
$
%
$/month over payments
Federal 30-year interest rate: 6.55% last updated on Jul 16, 2026
* All Figures are estimates. Check with your bank or proposed mortgage company for actual interest rates.
This product uses the FRED® API but is not endorsed or certified by the Federal Reserve Bank of St. Louis.

Virtual TourSave FavoriteSchedule TourAsk A QuestionMore Details

2830 Wickersham Road Charlotte NC 28211

Charlotte, NC2830 Wickersham Road

Price$1,350,000

Est. Mortgage: $/month

MLS Number CAR4400716

  • Residential
  • Bedrooms 4
  • Bathroom 3
  • Square Feet 2,564
  • Acreage 0.57

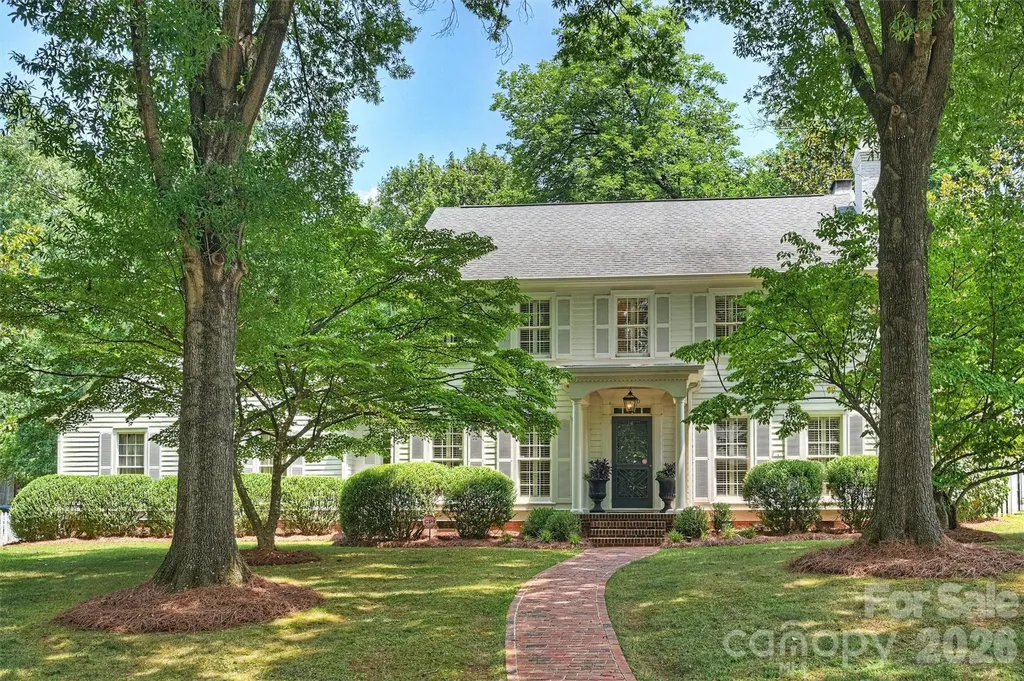
Nestled in one of SouthPark's most prestigious and sought-after neighborhoods, this exceptional two-story home offers an incredible opportunity to enjoy an unbeatable location with endless potential. Freshly painted on the exterior, the home boasts timeless curb appeal and is set on an expansive corner lot of more than half an acre. Inside, hardwood floors span both the main and upper levels, creating warmth and continuity throughout. Elegant living and dining rooms feature plantation shutters, while the butler's pantry with decorative glass-front cabinetry provides both style and function for entertaining and adds a custom touch to the lower level. The spacious kitchen is designed for everyday living with a large center island, granite countertops, double ovens, abundant cabinetry, and a sunny breakfast area that opens to the inviting family room with custom built-in shelving, a fireplace, and beautiful views of the private backyard. A second fireplace adds charm to the formal living room. An oversized laundry room with a built-in desk and pantry-style storage offers exceptional flexibility for organization and daily living. Upstairs, you'll find four generously sized bedrooms, all with walk-in closets, including a spacious primary suite with dual walk-in closets and an updated bath featuring a large walk-in shower. The true showstopper is the outdoor setting. The expansive, fenced backyard provides exceptional privacy and room to create your dream outdoor retreat. Enjoy the screened porch and oversized patio today, with ample space to add a pool, outdoor kitchen, or expanded entertaining areas in the future. Whether you choose to move right in or renovate to your personal style, this home presents a rare opportunity to create lasting value in one of Charlotte's most coveted locations. Enjoy an unmatched SouthPark lifestyle with the ability to walk or bike to neighborhood favorites, Barclay Downs Swim Club, and top-rated schools including Selwyn Elementary, Alexander Graham Middle School, and Myers Park High School. Opportunities like this are few and far between-don't miss your chance to make this exceptional property your own.

Listed by Liz Young of RE/MAX Executive

$
$
%
$/month over payments
Federal 30-year interest rate: 6.55% last updated on Jul 16, 2026
* All Figures are estimates. Check with your bank or proposed mortgage company for actual interest rates.
This product uses the FRED® API but is not endorsed or certified by the Federal Reserve Bank of St. Louis.

Virtual TourSave FavoriteSchedule TourAsk A QuestionMore Details

123 Haywood Street Asheville NC 28801

MLS Number CAR4361970

  • Condo
  • Bedrooms 3
  • Bathroom 3
  • Square Feet 1,603

Welcome to One23 Haywood, where modern luxury meets the energy of downtown Asheville. This exceptional residence is the largest floor plan available and the final opportunity to own a unit of its kind within this highly sought-after building. Offering 3 bedrooms, 3 full bathrooms, and a versatile flex space, this expansive condo is thoughtfully designed to deliver both comfort and sophistication. The open-concept layout is enhanced by elevated modern finishes and dramatic floor-to-ceiling windows, filling the home with natural light while showcasing breathtaking year-round mountain views. The spacious living, dining, and kitchen areas create an ideal setting for entertaining, while the well-appointed bedrooms-each with access to a full bath-offer privacy and convenience for both residents and guests. The additional flex space provides exceptional versatility, whether used as a home office, media room, or guest retreat. Step outside to your private balcony, perfect for relaxing or hosting while taking in the stunning mountain backdrop and vibrant downtown surroundings. Located in the heart of downtown Asheville, just one block from the iconic Grove Arcade, this residence offers unparalleled walkability to premier dining, shopping, and entertainment. Residents of One23 Haywood enjoy a curated lifestyle with concierge service and a secure community environment. Located within Asheville's designated short-term rental overlay district, this residence allows for short-term rentals-making it not only a stunning home, but a compelling investment opportunity. For investors, Towns Management can provide short-term rental performance data, offering valuable insight for those looking to add to their portfolio. This is a rare opportunity to own the last and largest residence of its kind at One23 Haywood-where mountain views, modern design, and an unbeatable location come together in one extraordinary offering.

Listed by Brooke Allen of Walnut Cove Realty/Allen Tate/Beverly-Hanks

$
$
%
$/month over payments
Federal 30-year interest rate: 6.55% last updated on Jul 16, 2026
* All Figures are estimates. Check with your bank or proposed mortgage company for actual interest rates.
This product uses the FRED® API but is not endorsed or certified by the Federal Reserve Bank of St. Louis.

Save FavoriteSchedule TourAsk A QuestionMore Details

1726 Old Cheraw Highway Rockingham NC 28379

Rockingham, NC1726 Old Cheraw Highway

Price$1,349,900

Est. Mortgage: $/month

MLS Number CAR4403632

  • Residential
  • Bedrooms 4
  • Bathroom 3
  • Square Feet 2,861
  • Acreage 103

Tucked just outside Rockingham, this custom-built home offers the rare combination of quality living space and serious acreage. The 4 bedroom, 3.5 bath home sits on a 5.4-acre tract adjoining the larger 98+/- acre parcel, and features a wrap-around country porch, a main-level primary bedroom suite, an open floorplan built for everyday living and entertaining, a 3-car garage, and additional accessory buildings for storage. What truly sets this property apart is its location and setup for outdoor living. The land shares an 1,800' common property line with the 1,546-acre Pee Dee River Game Lands, giving the new owner direct access to public hunting and recreation land right out the back door. The timber was recently harvested, leaving a blank canvas - replant for future timber, clear it for pasture or agricultural fields, or let it return to its natural state. The choice is entirely up to you. An established trail system already winds through the property (visible in the aerial photos), and several box stands and blinds are in place and will convey with the sale. The current owners have taken multiple quality deer off this land, a testament to what it can offer a hunter or outdoorsman. The property is 11 miles, or about 15 minutes, from the up-and-coming $10 billion Amazon Data Center project. The home is connected to county water and served by a septic system. Please note mineral rights do not convey and some deed restrictions apply. Tax records list the larger tract at 117+ acres, as it does reflect a 10+/- acre parcel already sold or the 9+/- acre parcel currently under contract across the street. Buyers should verify final acreage through survey. Whether you're looking for a private homestead, a hunting retreat, or a long-term land investment near major regional growth, this property checks every box.

Listed by Bobby Spivey of National Land Realty Central NC MLS LLC

$
$
%
$/month over payments
Federal 30-year interest rate: 6.55% last updated on Jul 16, 2026
* All Figures are estimates. Check with your bank or proposed mortgage company for actual interest rates.
This product uses the FRED® API but is not endorsed or certified by the Federal Reserve Bank of St. Louis.

Virtual TourSave FavoriteSchedule TourAsk A QuestionMore Details

32 Lake Vista Drive Fletcher NC 28732

Fletcher, NC32 Lake Vista Drive

Price$1,349,900

Est. Mortgage: $/month

MLS Number CAR4388270

  • Residential
  • Bedrooms 4
  • Bathroom 5
  • Square Feet 4,065
  • Acreage 1.16

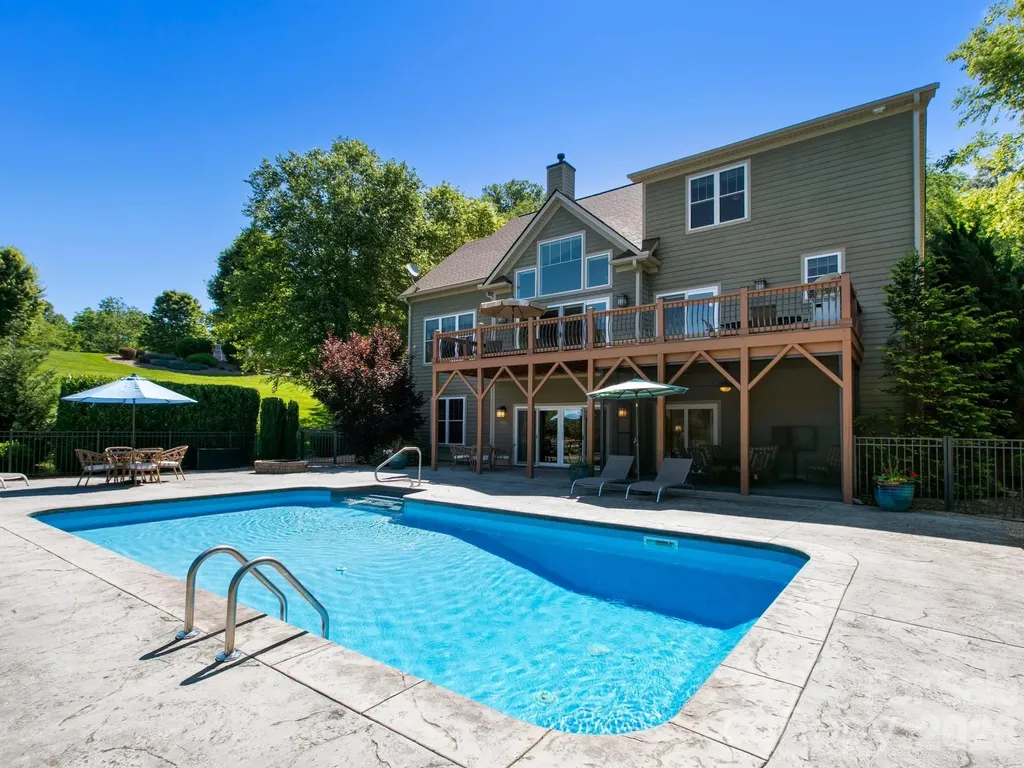
In the desirable gated community of Grand Highlands at Waterford Lakes in the peaceful Cane Creek Valley, this exceptional custom-built home offers breathtaking mountain and pasture views, along with picturesque sunsets. Immaculately maintained and thoughtfully designed, the home features generous living spaces, a gourmet kitchen, custom built-ins, four bedrooms, four full baths and a powder room. A spacious loft area, enhanced with newly installed barn doors, provides flexible living options and can easily serve as a private home office, fitness room, media room or teen retreat. Ample storage is thoughtfully incorporated throughout the home. The finished basement offers excellent versatility, complete with a second full kitchen, dining area, living room, bedroom and full bath ideal for guests, extended family or multi-generational living. Outside, enjoy the heated in-ground pool, perfect for entertaining while taking in the stunning mountain scenery. The expansive deck was fully reconditioned with premium TREX® decking in 2025, providing a beautiful, low-maintenance outdoor living space to enjoy the views year-round. Residents of Grand Highlands at Waterford Lakes enjoy access to trails and scenic ponds, all while being just minutes from the shopping, dining and amenities of Asheville. For added comfort and peace of mind, the home is equipped with an AprilAire whole-house air purification system installed on all three levels.

Listed by Mitch Miller of Premier Sotheby’s International Realty

$
$
%
$/month over payments
Federal 30-year interest rate: 6.55% last updated on Jul 16, 2026
* All Figures are estimates. Check with your bank or proposed mortgage company for actual interest rates.
This product uses the FRED® API but is not endorsed or certified by the Federal Reserve Bank of St. Louis.

Save FavoriteSchedule TourAsk A QuestionMore Details

1104 Pamlico Street Charlotte NC 28205

Charlotte, NC1104 Pamlico Street

Price$1,349,900

Est. Mortgage: $/month

MLS Number CAR4396404

  • Residential
  • Bedrooms 5
  • Bathroom 5
  • Square Feet 3,732
  • Acreage 0.15

Welcome to a truly exceptional opportunity in the Queen City. In a region where level terrain is the norm, finding a home perfectly positioned to capture sweeping views of Uptown Charlotte and the surrounding skyline is a rare treasure. Thoughtfully designed and beautifully crafted, this stunning residence offers the perfect blend of luxury, comfort, and convenience. Ideally located just minutes from Uptown, Central Avenue, shopping, dining, walking trails, entertainment, and some of Charlotte's most vibrant destinations, you'll enjoy the best of City living while nestled in a peaceful neighborhood setting. A welcoming front porch invites you inside to an expansive open-concept floor plan featuring a spacious living area and a luxurious primary suite conveniently located on the main level. Upstairs, you'll find three additional bedrooms, two full bathrooms, a bonus room, and a versatile flex space to fit your lifestyle needs. The true showstopper is the one-of-a-kind elevated terrace, offering breathtaking year-round views that create the perfect setting for morning coffee, evening sunsets, or entertaining guests. Located in a charming and quiet neighborhood, this remarkable property offers a rare combination of privacy, convenience, and unforgettable views. Don't miss your opportunity to own one of Charlotte's most distinctive homes.

Listed by Denis Arnautovic of Coldwell Banker Realty

$
$
%
$/month over payments
Federal 30-year interest rate: 6.55% last updated on Jul 16, 2026
* All Figures are estimates. Check with your bank or proposed mortgage company for actual interest rates.
This product uses the FRED® API but is not endorsed or certified by the Federal Reserve Bank of St. Louis.

Save FavoriteSchedule TourAsk A QuestionMore Details

Broker Reciprocity MLS Grid Logo © 2026 Listings courtesy of Canopy MLS as distributed by MLS GRID. IDX information is provided exclusively for consumers’ personal non-commercial use and may not be used for any purpose other than to identify prospective properties consumers may be interested in purchasing. The IDX data is deemed reliable but is not guaranteed by MLS GRID and may be subject to an end user license agreement prescribed by the Member Participant’s applicable MLS.  Based on information submitted to the MLS GRID as of July 23, 2026 5:46 AM UTC . All data is obtained from various sources and may not have been verified by broker or MLS GRID. Supplied Open House Information is subject to change without notice. All information should be independently reviewed and verified for accuracy. Properties may or may not be listed by the office/agent presenting the information. Some IDX listings have been excluded from this website.