and narrow your search. If you have fewer than 200 results, you can save your search.

Your Search Results

r=2857-2868
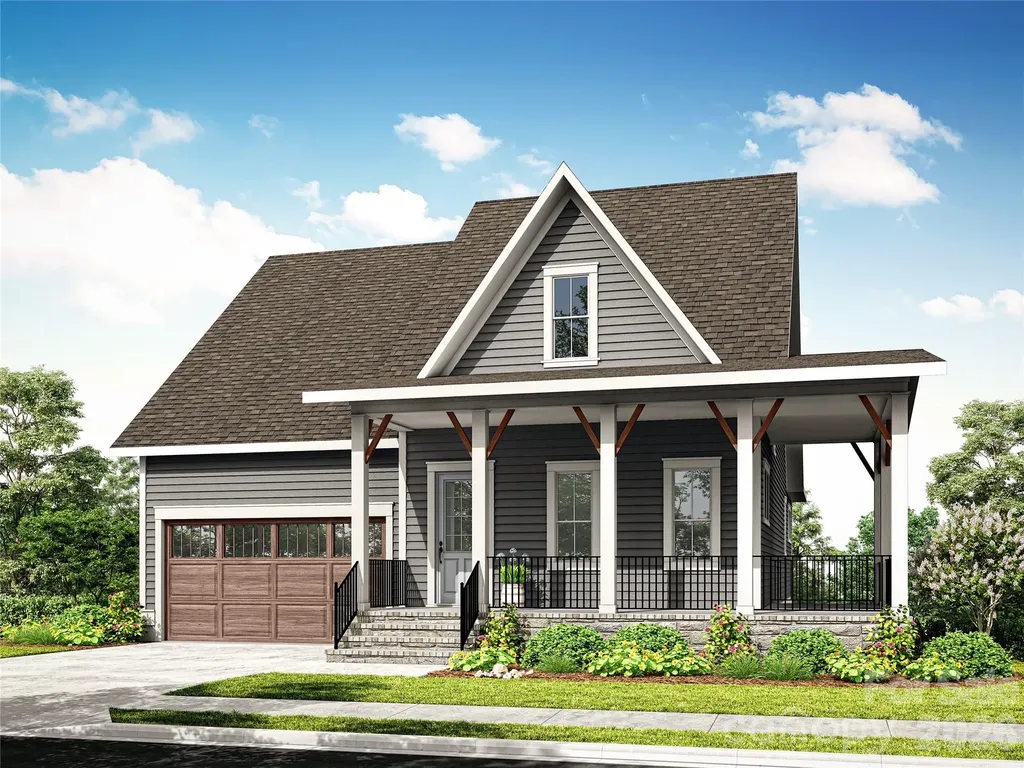
613 Storybook Villas Trail Asheville NC 28804
Pending

MLS Number CAR4351268

  • Residential
  • Bedrooms 3
  • Bathroom 5
  • Square Feet 2,146
  • Acreage 0.03

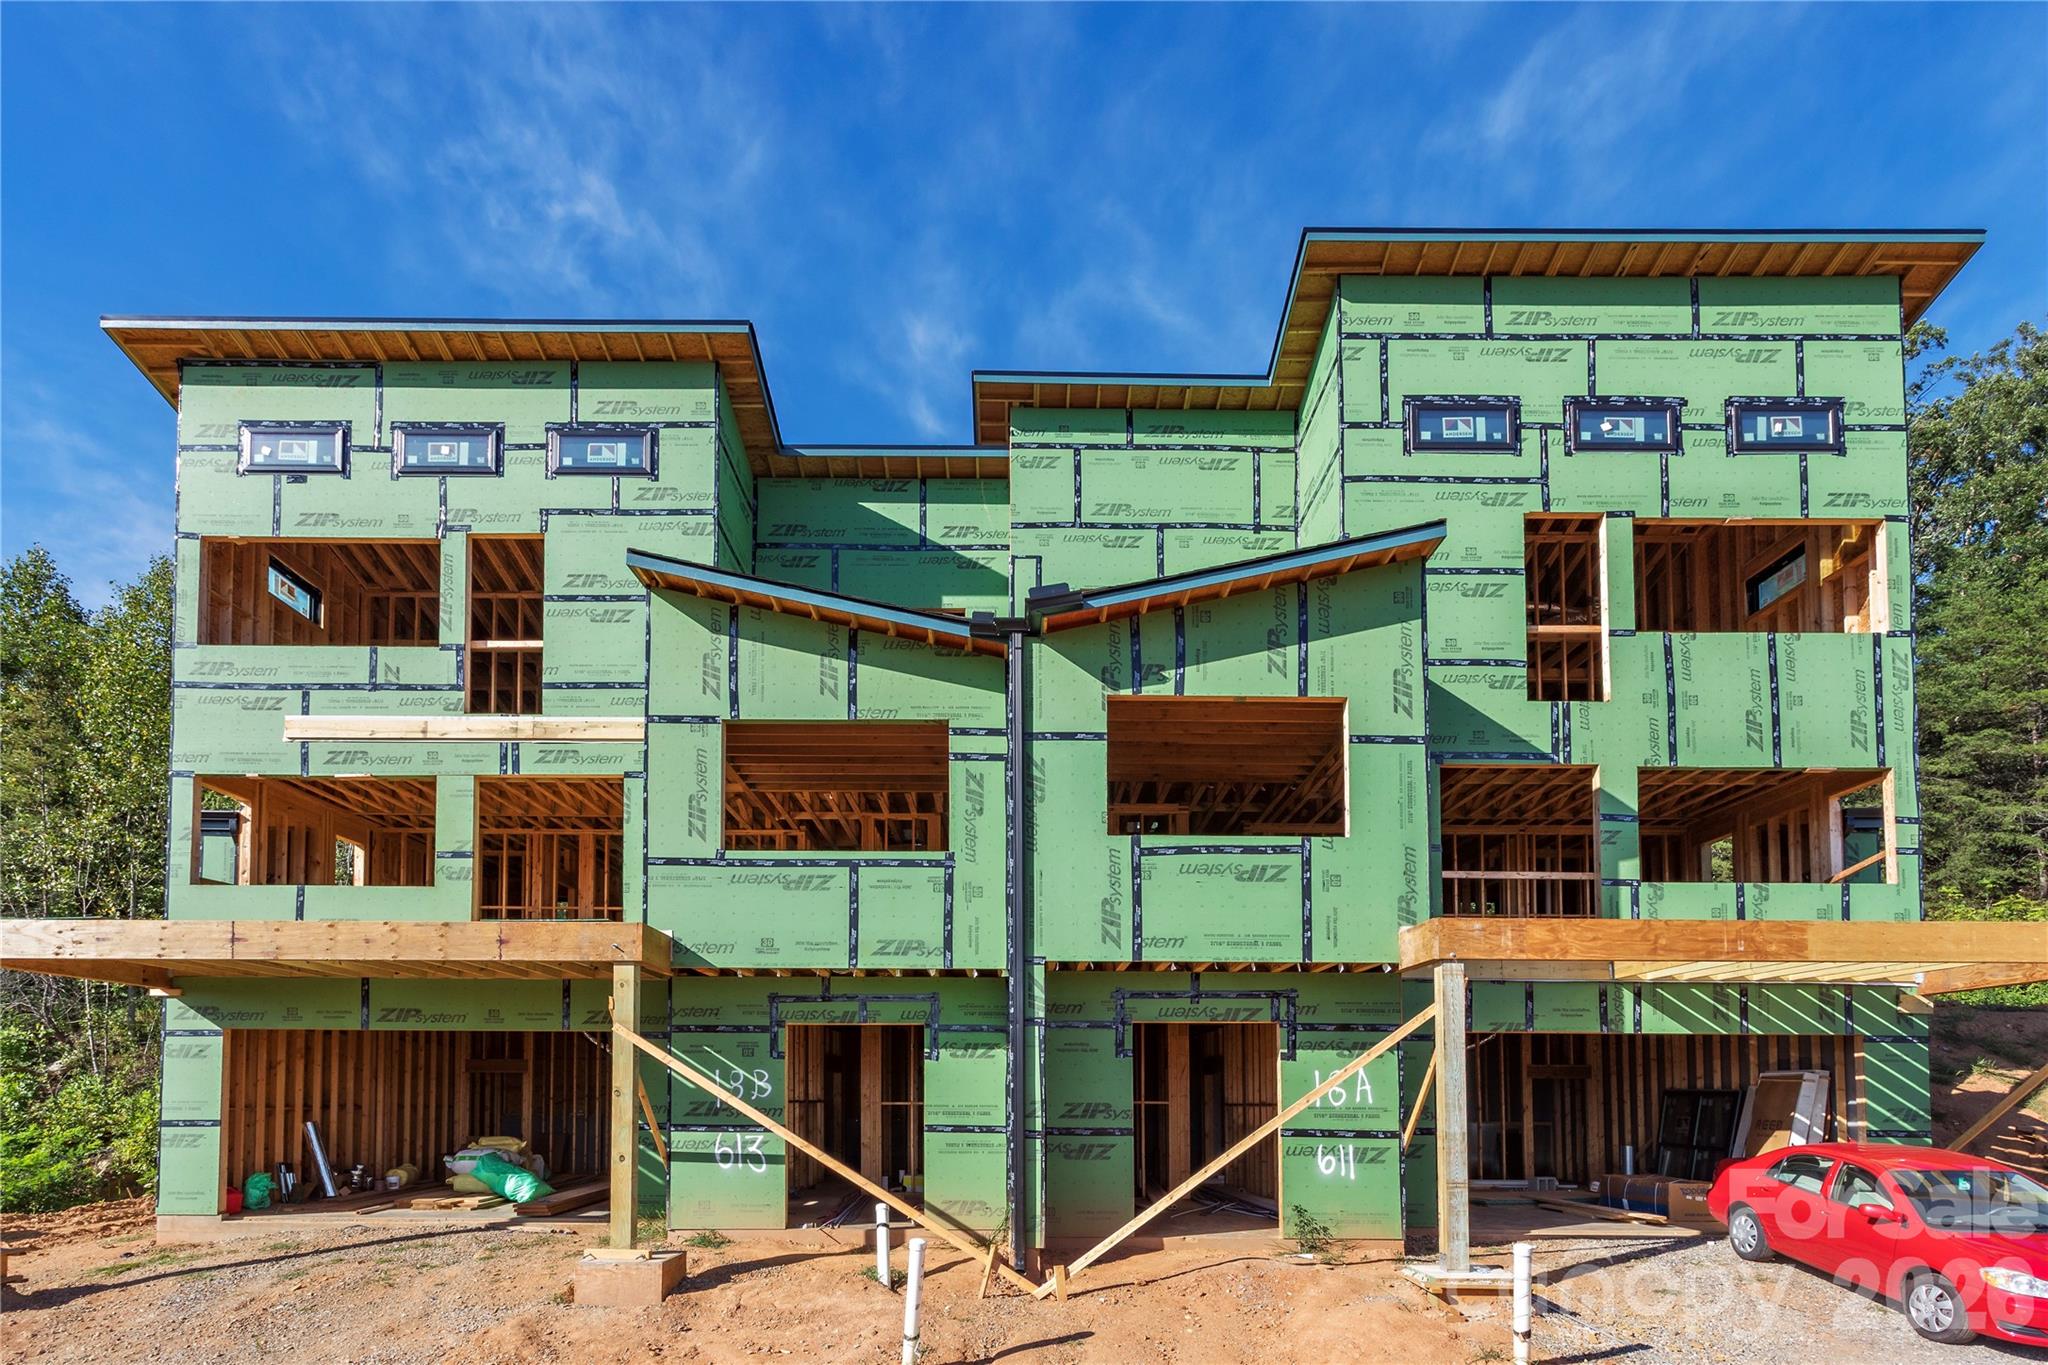
Introducing Reynolds Mountain Villas, an exclusive enclave of new luxury townhomes where thoughtful design meets effortless living. Crafted by Buchanan Construction, each residence offers 1,850-2,250 square feet of main-level living with expansive decks framing sweeping mountain and sunset views. Interiors showcase curated finishes, including engineered hardwoods, quartz countertops, custom cabinetry and KitchenAid appliances, with opportunities for elevated upgrades such as private elevators, statement lighting or bespoke wet bars. A lock-and-leave lifestyle ensures low-maintenance ease without compromise. Ideally less than half a mile from the vibrant Reynolds Village, residents enjoy access to boutique shops, local dining and everyday conveniences, all while just minutes from Beaver Lake, the Country Club of Asheville and vibrant downtown. Storybook Villas offers a rare opportunity to embrace refined mountain living in a convenient location.

Listed by Alec Cantley of Premier Sotheby’s International Realty

$
$
%
$/month over payments
Federal 30-year interest rate: 6.55% last updated on Jul 16, 2026
* All Figures are estimates. Check with your bank or proposed mortgage company for actual interest rates.
This product uses the FRED® API but is not endorsed or certified by the Federal Reserve Bank of St. Louis.

Save FavoriteSchedule TourAsk A QuestionMore Details

1559 Old Highway 10 Road E Marion NC 28752

Marion, NC1559 Old Highway 10 Road E

Price$1,340,000

Est. Mortgage: $/month

MLS Number CAR4288202

  • Land
  • Acreage 11.45
  • County McDowell

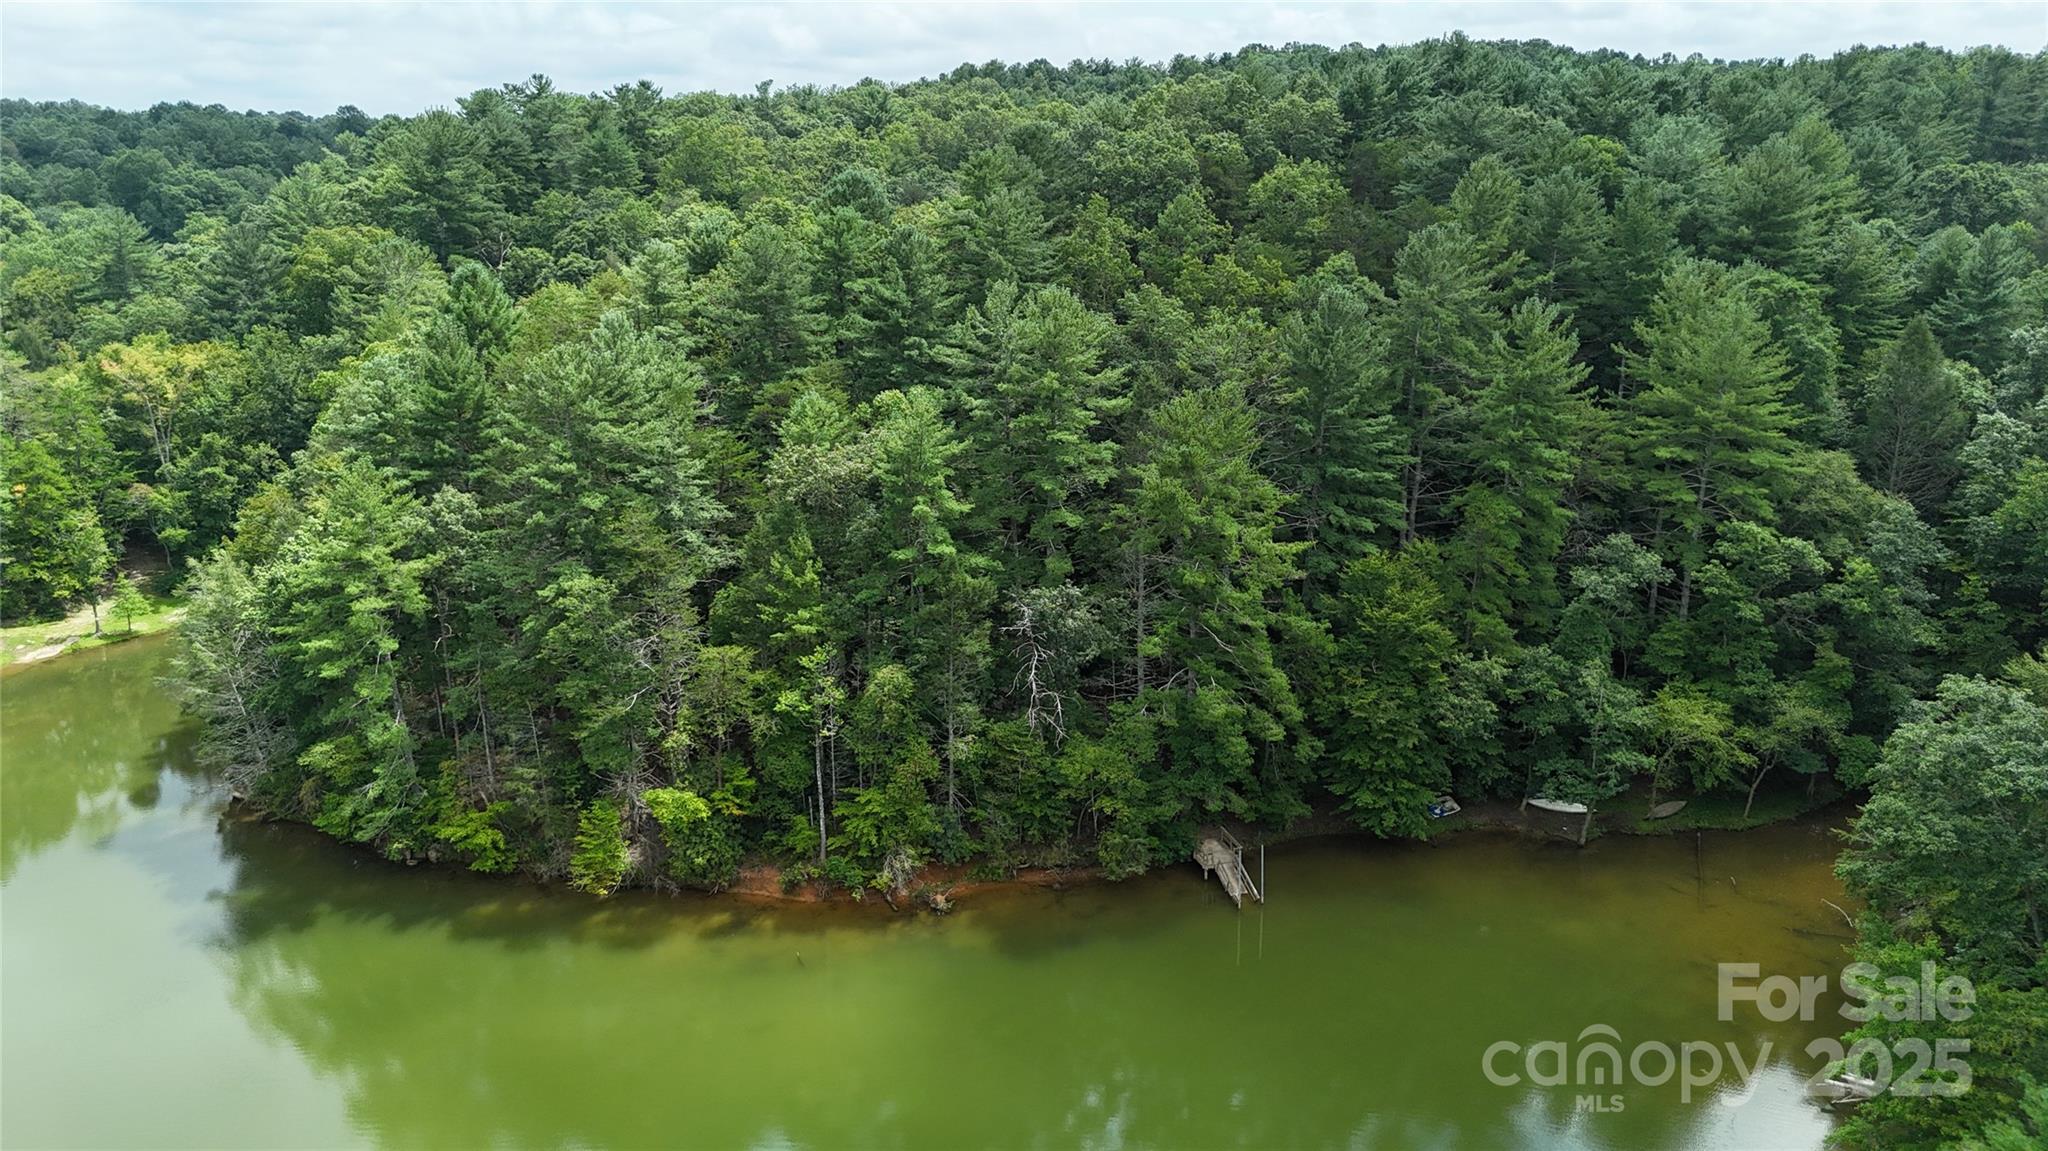
Rare 11.45 Acres on Lake James - Private Cove & Development Potential! Don't miss this exceptional opportunity to own 11.45 acres in a quiet cove on Lake James with only two other docks nearby. Located in McDowell County with no zoning restrictions and no minimum square footage to build, this wooded property offers development flexibility and natural privacy. Features include mature hardwoods and pines and over 470 feet of shoreline. Multiple homesite options offer elevated views of the lake and cove. The property can be subdivided, making it ideal for a private estate, family compound, or investment project. Conveniently located adjacent to the Marion Moose Lodge. Existing dock permitted but needs some work. Potential to connect to county water. Gravel road access through Lake James Forest Community (55+ RV community) (estimated road maintenance fee $500/year).

Listed by Edward Johnson of Laureate Realty

$
$
%
$/month over payments
Federal 30-year interest rate: 6.55% last updated on Jul 16, 2026
* All Figures are estimates. Check with your bank or proposed mortgage company for actual interest rates.
This product uses the FRED® API but is not endorsed or certified by the Federal Reserve Bank of St. Louis.

Save FavoriteSchedule TourAsk A QuestionMore Details

3134 Country Club Drive Charlotte NC 28205

Charlotte, NC3134 Country Club Drive

Price$1,340,000

Est. Mortgage: $/month

Active With Contract

MLS Number CAR4398941

  • Residential
  • Bedrooms 4
  • Bathroom 3
  • Square Feet 2,576
  • Acreage 0.46

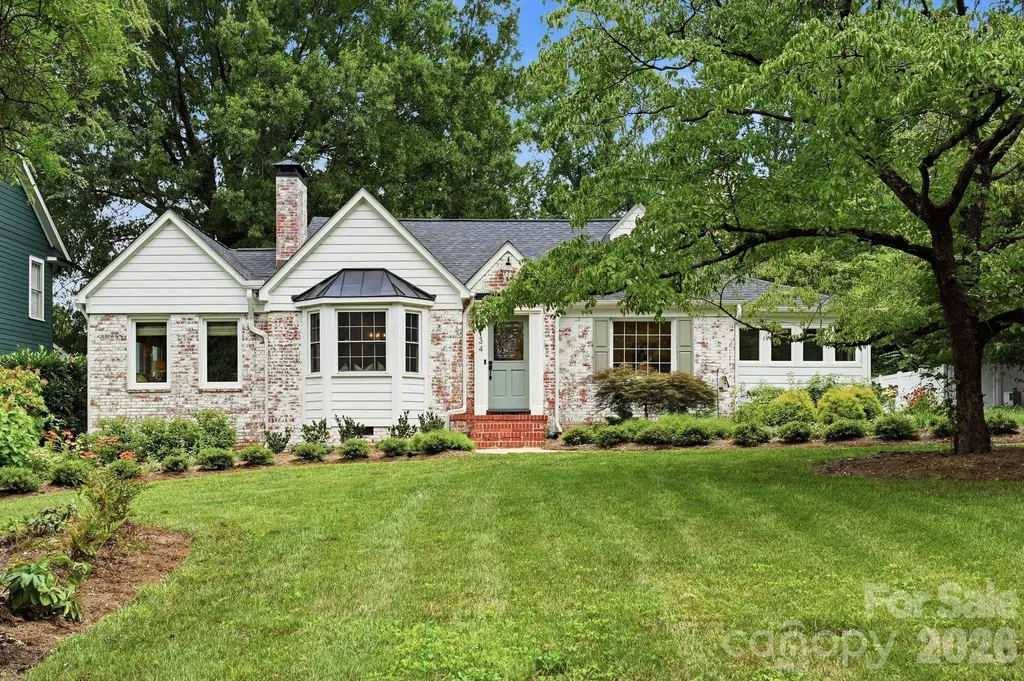
You'll love coming home to this beautiful sanctuary in one of Charlotte's most loved neighborhoods, Plaza Midwood. Situated just right, on almost half-an-acre of gorgeous land, this delightful 4 bedroom, 3 full bath home has been thoughtfully updated for modern living while preserving its timeless character. Large gathering spaces center around the renovated kitchen, making entertaining & everyday life, easy. Cozy up beside one of the home's two fireplaces, or open the sunroom doors to seamlessly double your living space with outdoor dining beneath the pergola and a spacious deck designed for hosting. Or perhaps just enjoy your coffee while contemplating the garden. Upstairs is the coolest of spaces for overnight guests with plenty of room left over for a home office or studio or workout area. You'll appreciate the comfort of the whole-house water filtration system and reverse osmosis drinking water system, as well as the convenience of an included Level 2 EV charger for fast at-home vehicle charging. And this one comes with loads of storage -- an oversized mudroom for all of life's extras, a shed masquerading as a playhouse, a roomy basement AND a 2 car garage. All of this is just minutes from the restaurants, breweries, and shops of Plaza Midwood, as well as the vibrant neighborhoods of NoDa and Uptown Charlotte. Showings begin July 8th.

Listed by Ashley Smith of Mackey Realty LLC

$
$
%
$/month over payments
Federal 30-year interest rate: 6.55% last updated on Jul 16, 2026
* All Figures are estimates. Check with your bank or proposed mortgage company for actual interest rates.
This product uses the FRED® API but is not endorsed or certified by the Federal Reserve Bank of St. Louis.

Virtual TourSave FavoriteSchedule TourAsk A QuestionMore Details

913 Lake Club Drive Rock Hill SC 29732

Rock Hill, SC913 Lake Club Drive

Price$1,335,000

Est. Mortgage: $/month

Active With Contract

MLS Number CAR4385002

  • Residential
  • Bedrooms 4
  • Bathroom 3
  • Square Feet 2,627
  • Acreage 0.44

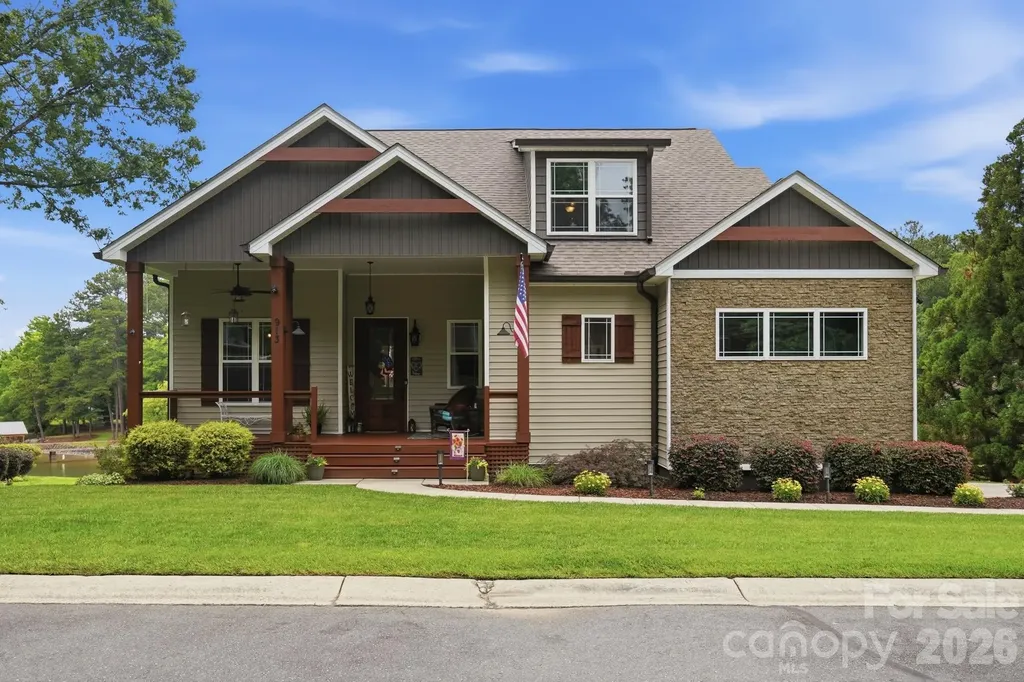
Experience waterfront living at its finest in this stunning custom-built home, ideally situated just off the main channel with breathtaking panoramic lake views. From the moment you step into the welcoming foyer, you are greeted by an expansive open floor plan thoughtfully designed for both everyday living and entertaining. The sellers selected this highly desirable Don Gardner floor plan for its exceptional functionality and efficient use of space, creating the perfect lakefront retreat. The home features a formal dining room, ideal for hosting special gatherings and holiday celebrations. The beautifully appointed kitchen includes a charming breakfast nook where you can enjoy serene lake views each morning. A large center island serves as the heart of the home, offering the perfect space to prepare meals while staying connected with family and guests in the spacious living room. The kitchen is equipped with quartz countertops, custom cabinetry, a natural gas stove with pot filler, drawer microwave, dishwasher, and refrigerator, all of which remain with the home. Quartz countertops continue throughout the residence, adding a touch of elegance and continuity. The living room showcases soaring ceilings and a cozy gas-log fireplace, creating a warm and inviting atmosphere during cooler months. Step outside to the partially covered upper deck, which extends across the full rear of the home and provides exceptional outdoor living space with stunning waterfront views. The main level includes a spacious 13x16 primary suite and a second bedroom, both overlooking the lake and offering direct access to the upper deck. The luxurious primary bath features a ceramic-tiled walk-in shower, double vanity with quartz countertops, two walk-in closets, and stylish floating linen shelves. Upstairs, you will find two additional bedrooms connected by a Jack-and-Jill bathroom, along with a versatile bonus room perfect for recreation, a media room, or home office. A large walk-in attic provides abundant storage space. The unfinished basement offers over 1735 square feet of insulated space ready to be customized to suit your needs, whether as an in-law suite, guest quarters, or additional living area. The home also features a side-entry 24x24 two-car garage with durable epoxy flooring, along with additional paved parking outside. The meticulously landscaped yard is maintained with an in-ground irrigation system, enhancing the home's curb appeal. Completing this exceptional property is a deeded boat slip with a boat lift right out your back door,, making it easy to enjoy everything beautiful Lake Wylie has to offer. This home is located in the well sought after Lake Club Subdivision. This remarkable waterfront home is ready for its new owners to begin making lifelong memories with family and friends.

Listed by Lori Maloney and Cindy Gibson of A Carolina Realty LLC

$
$
%
$/month over payments
Federal 30-year interest rate: 6.55% last updated on Jul 16, 2026
* All Figures are estimates. Check with your bank or proposed mortgage company for actual interest rates.
This product uses the FRED® API but is not endorsed or certified by the Federal Reserve Bank of St. Louis.

Virtual TourSave FavoriteSchedule TourAsk A QuestionMore Details

12035 Olympic Club Drive Charlotte NC 28277

Charlotte, NC12035 Olympic Club Drive

Price$1,335,000

Est. Mortgage: $/month

MLS Number CAR4396643

  • Residential
  • Bedrooms 4
  • Bathroom 4
  • Square Feet 3,942
  • Acreage 0.9

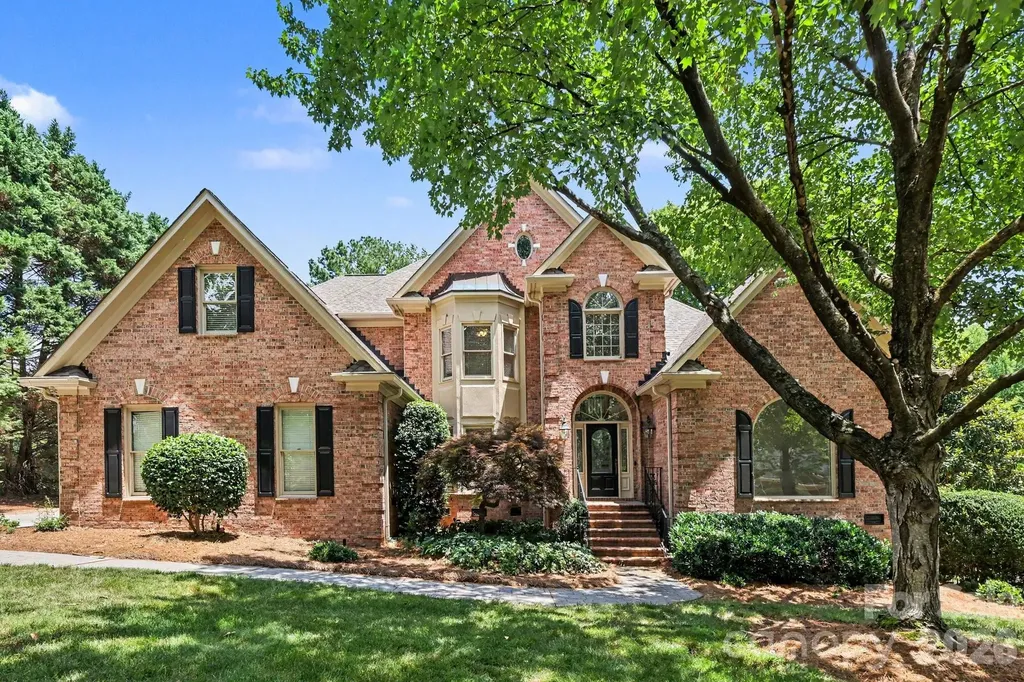
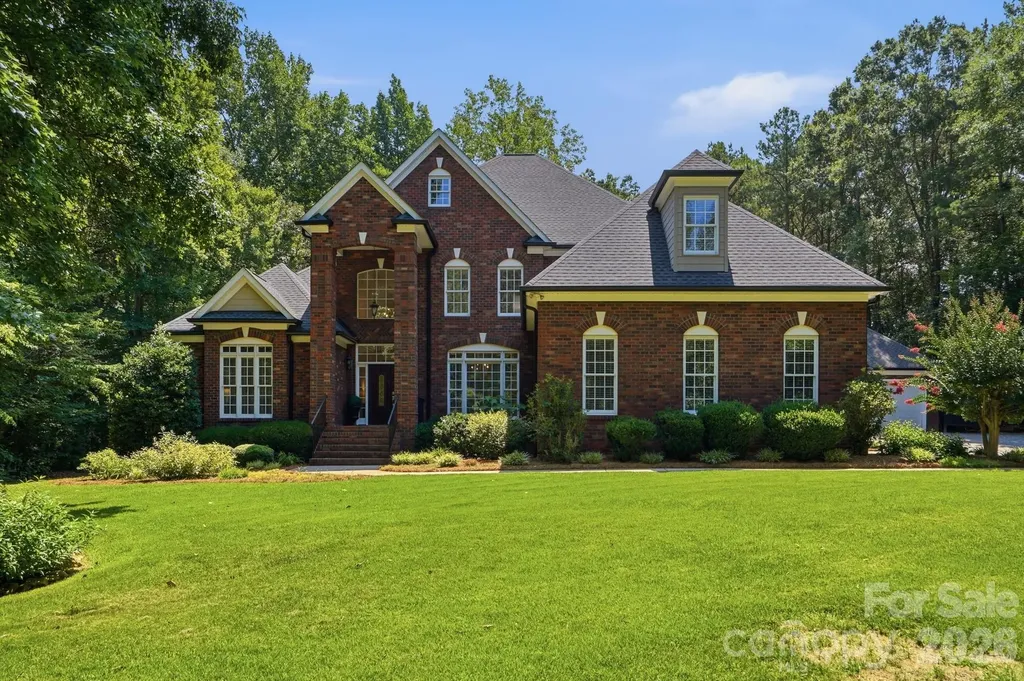
Prestigious Providence Country Club living meets timeless design in this classic all-brick home perched to overlook the 5th green. This 4 bedroom, 3.5 bath home features soaring ceilings, radiant natural light, and warm hardwood floors set against neutral finishes that create a refined backdrop for everyday living and entertaining. The open, inviting living spaces flow into a stunning kitchen equipped with quartz countertops, stainless appliances, and custom cabinetry, ideal for both daily meals and sophisticated gatherings. The main level hosts a spacious primary suite with an oversized en-suite bath and large walk-in closets, plus a peaceful sitting area. A second-floor office provides a quiet work-from-home area, along with an optional 5th bedroom or bonus space to adapt to your needs. Outside, a covered back terrace invites relaxed outdoor living while enjoying tranquil views of the green. This home offers a superb balance of luxury, comfort, and versatility in a premier neigh

Listed by Whitney Hunt-Sailors of Opendoor Brokerage LLC

$
$
%
$/month over payments
Federal 30-year interest rate: 6.55% last updated on Jul 16, 2026
* All Figures are estimates. Check with your bank or proposed mortgage company for actual interest rates.
This product uses the FRED® API but is not endorsed or certified by the Federal Reserve Bank of St. Louis.

Save FavoriteSchedule TourAsk A QuestionMore Details

5100 Rooted Street Charlotte NC 28278

Charlotte, NC5100 Rooted Street

Price$1,334,484

Est. Mortgage: $/month

Pending

MLS Number CAR4403991

  • Residential
  • Bedrooms 6
  • Bathroom 7
  • Square Feet 4,402
  • Acreage 0.24

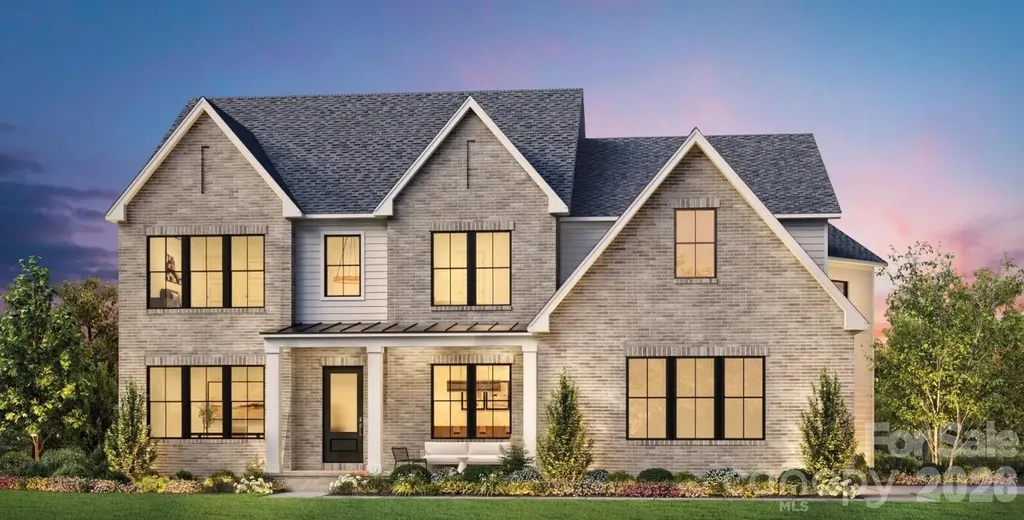
Come fall in love with life at the River District, where the Catawba River and City of Charlotte connect. Surrounded by nature, you'll enjoy hiking, biking and the many planned community amenities the River District has to offer. The Emmett welcomes you with a charming rocking chair front porch. Inside, the open concept floor plan features an inviting kitchen with a large island, perfect for entertaining. The primary suite is conveniently located on the main level, with two additional bedrooms and a loft upstairs. Plus, working from home is a breeze with the extra office, bedrooms and bonus space in the finished basement! Come discover your new home in the River District Community!

Listed by Sherry Webb of SaussyBurbank

$
$
%
$/month over payments
Federal 30-year interest rate: 6.55% last updated on Jul 16, 2026
* All Figures are estimates. Check with your bank or proposed mortgage company for actual interest rates.
This product uses the FRED® API but is not endorsed or certified by the Federal Reserve Bank of St. Louis.

Save FavoriteSchedule TourAsk A QuestionMore Details

1007 Sophie Lane Wesley Chapel NC 28173
Pending

MLS Number CAR4345286

  • Residential
  • Bedrooms 5
  • Bathroom 6
  • Square Feet 4,628
  • Acreage 0.46

Listed by Cara Daddario of Toll Brothers Real Estate Inc

$
$
%
$/month over payments
Federal 30-year interest rate: 6.55% last updated on Jul 16, 2026
* All Figures are estimates. Check with your bank or proposed mortgage company for actual interest rates.
This product uses the FRED® API but is not endorsed or certified by the Federal Reserve Bank of St. Louis.

Save FavoriteSchedule TourAsk A QuestionMore Details

286 Preservation Trail Columbus NC 28722

Columbus, NC286 Preservation Trail

Price$1,330,000

Est. Mortgage: $/month

MLS Number CAR4362617

  • Residential
  • Bedrooms 3
  • Bathroom 4
  • Square Feet 5,479
  • Acreage 6.23

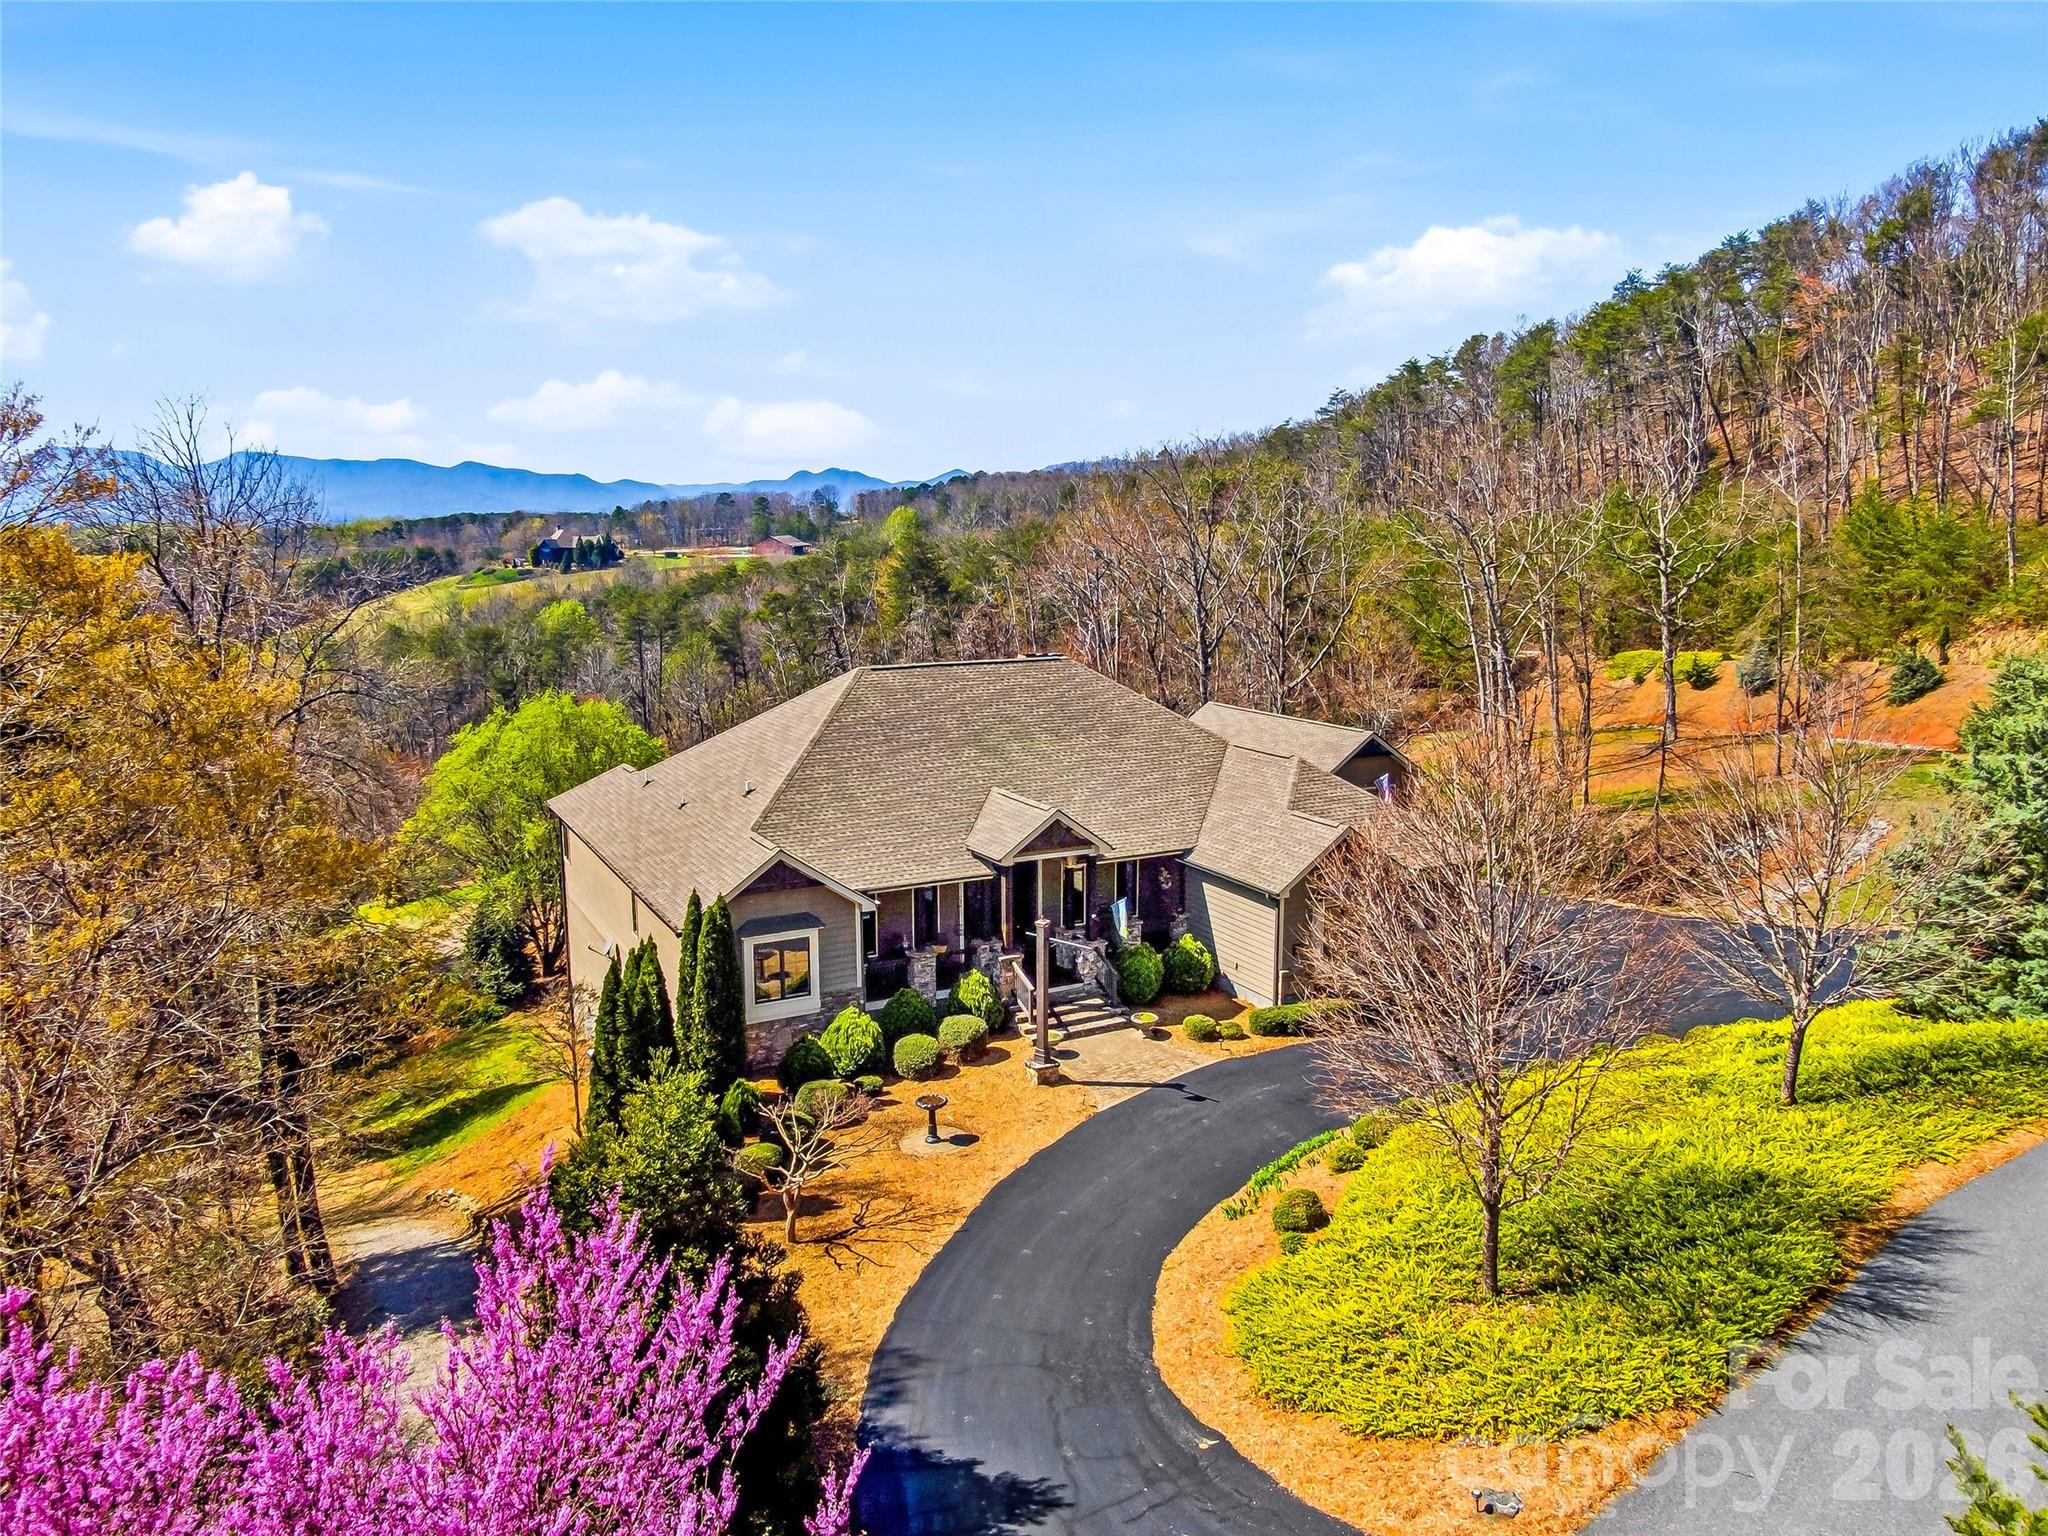
Set within a private gated community on over 6 acres of gently rolling land, this exceptional estate captures the essence of refined country living with breathtaking, year-round mountain views and direct access to the renowned FETA trail system-offering an extensive network of riding trails just beyond your doorstep. Ideally located just minutes from Landrum, Tryon, and Columbus, and in close proximity to the Tryon International Equestrian Center, this property offers a rare blend of privacy, accessibility, and lifestyle. A dramatic entry welcomes you into a stunning living room designed to showcase the landscape, where walls of glass frame the mountain views and create an unforgettable first impression. Just beyond, the great room offers a distinct yet connected gathering space, featuring soaring vaulted ceilings and a floor-to-ceiling stone fireplace. This space flows seamlessly into the gourmet kitchen and out to expansive deck areas-creating an ideal setting for both everyday living and elevated entertaining. The kitchen is thoughtfully appointed for both functionality and style, featuring a 48" Viking range, complemented by a walk-in pantry and seamless connection to the mudroom and laundry. The main level offers over 2,700 square feet of thoughtfully designed living space, including a private owner's suite retreat with radiant heated floors in the spa-inspired bath and a generous walk-in closet. Two additional bedrooms on the main level provide flexibility for guests or a private home office. The lower level is designed for entertaining and versatility, featuring a custom bar, spacious recreation and billiards area, bonus room, and a full bathroom-ideal for hosting guests, hobbies, or flexible living needs. Direct access to the patio extends the entertaining space outdoors, while abundant storage areas add everyday practicality. Outdoors, the property unfolds into a private retreat with open grassland, professional landscaping, and a circular driveway that enhances both arrival and functionality. A detached RV barn and additional workshop/barn provide exceptional versatility for storage, hobbies, or equipment. Located just six minutes from shops, dining, and highway access-with convenient routes to Hendersonville, Greenville/Spartanburg, and both GSP and CLT airports-this estate offers the rare combination of convenience and true mountain living. An exceptional offering for those seeking space, views, and versatility in one of the region's most desirable equestrian-access communities.

Listed by Miriam McKinney of Ivester Jackson Blackstream
$
$
%
$/month over payments
Federal 30-year interest rate: 6.55% last updated on Jul 16, 2026
* All Figures are estimates. Check with your bank or proposed mortgage company for actual interest rates.
This product uses the FRED® API but is not endorsed or certified by the Federal Reserve Bank of St. Louis.

Virtual TourSave FavoriteSchedule TourAsk A QuestionMore Details

4888 Lucius Circle Florence SC 29506

Florence, SC4888 Lucius Circle

Price$1,330,000

Est. Mortgage: $/month

Active With Contract

MLS Number CAR4365555

  • Land
  • Acreage 11
  • County Florence

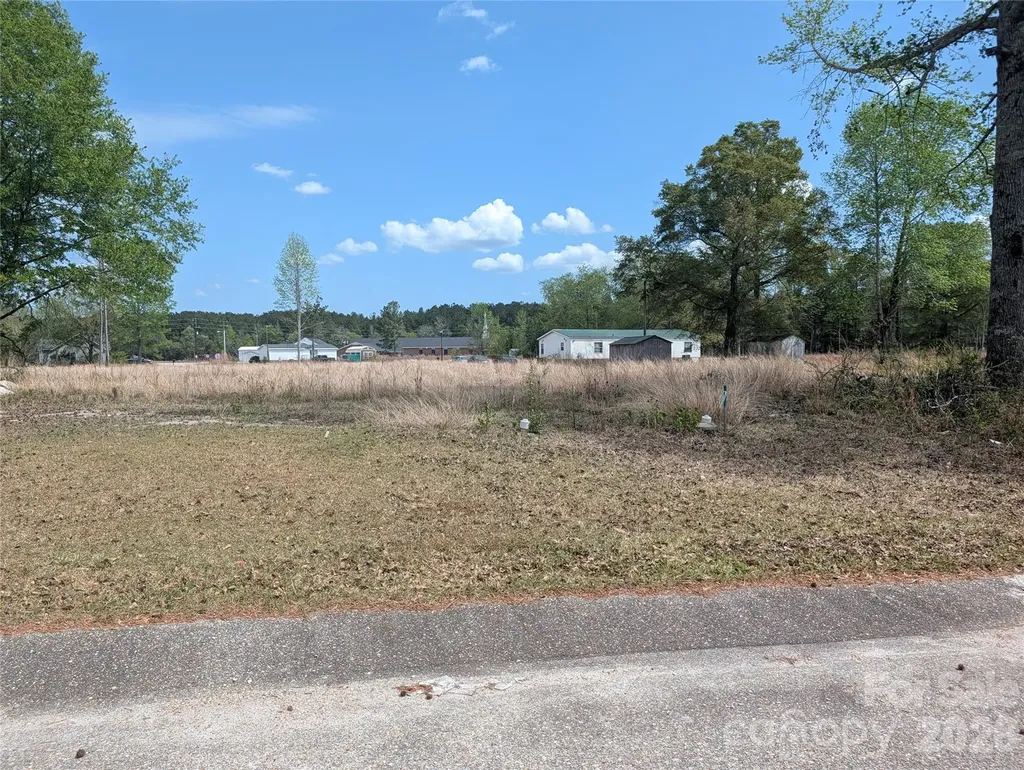
Discover an excellent opportunity in this established neighborhood off Highway 501, just outside of Florence. Thirty-five (35) cleared and graded lots are now available, perfectly suited for double-wide manufactured homes. These ready-to-build sites have already had impact fees paid, making your project move-in ready with minimal upfront costs. These lots are sold “As Is.” Water and sewer connection fees are a low $2,900 per lot. Enjoy the convenience of highway access while being tucked away in a quiet, developing community. Whether you're a builder, investor, or homeowner looking for an affordable way to own land, these lots offer tremendous value in a high-demand area. Don't miss this chance to secure your piece of property in a prime location near Florence. Lots are selling fast-contact us today for pricing, plat maps, and availability!

Listed by Bill Hargrove of Carolina Dream Realty

$
$
%
$/month over payments
Federal 30-year interest rate: 6.55% last updated on Jul 16, 2026
* All Figures are estimates. Check with your bank or proposed mortgage company for actual interest rates.
This product uses the FRED® API but is not endorsed or certified by the Federal Reserve Bank of St. Louis.

Save FavoriteSchedule TourAsk A QuestionMore Details

220 Kingsdown Avenue Charlotte NC 28270

Charlotte, NC220 Kingsdown Avenue

Price$1,330,000

Est. Mortgage: $/month

MLS Number CAR4359368

  • Residential
  • Bedrooms 5
  • Bathroom 5
  • Square Feet 5,185
  • Acreage 0.41

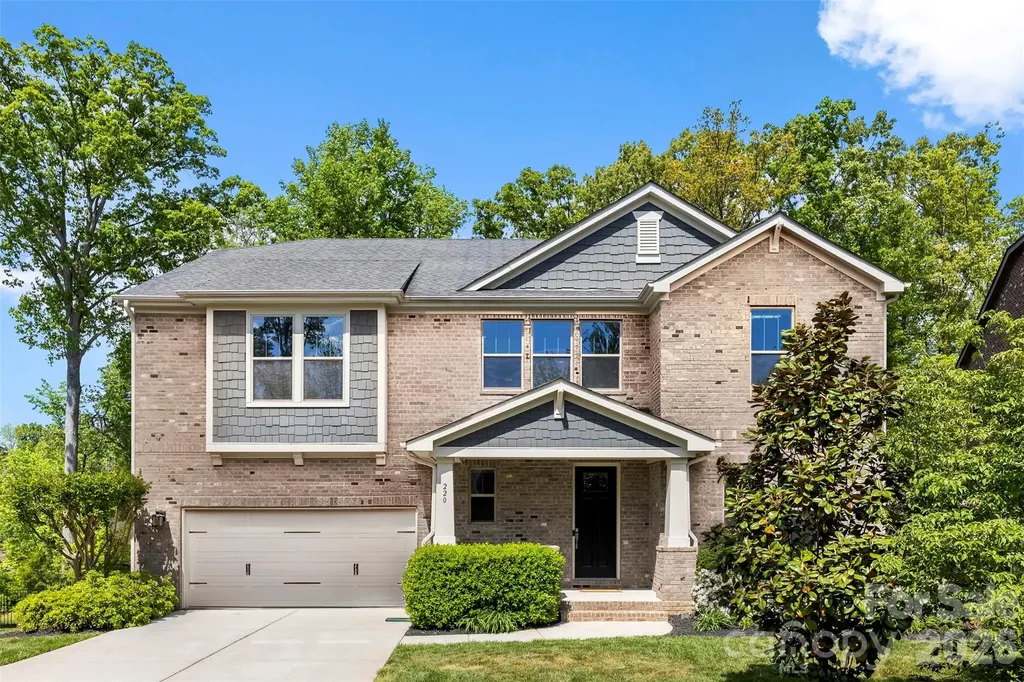
Nestled on one of the largest lots in the neighborhood and meticulously maintained by the original owners, this impressive 5-bedroom, 4.5-bath home offers more than 5,000 square feet of thoughtfully designed living space in the highly desirable Arborway neighborhood. For buyers looking for more space in this price range, this home is a standout opportunity in South Charlotte. The home features a finished walk-out basement with high ceilings, a large storage space with potential to be finished for additional square footage and ample outdoor space, creating exceptional flexibility for entertaining, recreation, or multi-generational living. Spacious rooms, an open floor plan, and generous bedroom accommodations make everyday living easy and gatherings effortless. Perfectly located in South Charlotte with convenient access to SouthPark, Uptown, Ballantyne, Matthews, shopping, dining, and area amenities, this is a special opportunity to own a home that offers space, setting, pride of ownership, and lasting value.

Listed by Kim Trouten and Zack Howard of Howard Hanna Allen Tate SouthPark

$
$
%
$/month over payments
Federal 30-year interest rate: 6.55% last updated on Jul 16, 2026
* All Figures are estimates. Check with your bank or proposed mortgage company for actual interest rates.
This product uses the FRED® API but is not endorsed or certified by the Federal Reserve Bank of St. Louis.

Save FavoriteSchedule TourAsk A QuestionMore Details

832 Savile Lane Fort Mill SC 29715

Fort Mill, SC832 Savile Lane

Price$1,330,000

Est. Mortgage: $/month

MLS Number CAR4401488

  • Residential
  • Bedrooms 5
  • Bathroom 5
  • Square Feet 4,168
  • Acreage 1.01

There are homes that check every box, and then there are homes that make you never want to leave. Nestled on a beautifully landscaped, private one-acre homesite in the sought-after Oxford Place community, this exceptional custom home offers the perfect blend of timeless elegance, everyday comfort, and resort-style living. From the moment you arrive, the picturesque setting, mature trees, and welcoming curb appeal create an unforgettable first impression. Inside, thoughtfully designed living spaces flow effortlessly, offering formal and casual gathering areas, a stunning chef's kitchen, beautiful cabinetry, spacious living areas anchored by beautiful fireplaces, and a main-level primary suite designed as a peaceful retreat. Step outside and discover what truly sets this home apart. Your backyard is a private oasis featuring a heated saltwater pool and spa, lush professional landscaping, expansive outdoor living spaces, and room to entertain, relax, and create memories year-round. Whether hosting summer gatherings, enjoying quiet mornings with coffee, or ending the day under the Carolina sky, every space has been designed to embrace the lifestyle you've been dreaming of. With five bedrooms, 4.5 baths, over 4,100 square feet, an attached and detached garage complete with a created gathering spot, and a rare one-acre homesite, this home offers the space and flexibility today's buyers are searching for. Located just minutes from award-winning Fort Mill schools, shopping, dining, and convenient access to Charlotte, this is more than a home; it's the lifestyle you've worked for. Welcome to your forever home.

Listed by Paige Boykin of EXP Realty LLC Market St

$
$
%
$/month over payments
Federal 30-year interest rate: 6.55% last updated on Jul 16, 2026
* All Figures are estimates. Check with your bank or proposed mortgage company for actual interest rates.
This product uses the FRED® API but is not endorsed or certified by the Federal Reserve Bank of St. Louis.

Virtual TourSave FavoriteSchedule TourAsk A QuestionMore Details

115 Buckingham Place Road Mooresville NC 28115

MLS Number CAR4373957

  • Residential
  • Bedrooms 4
  • Bathroom 4
  • Square Feet 3,197
  • Acreage 1.33

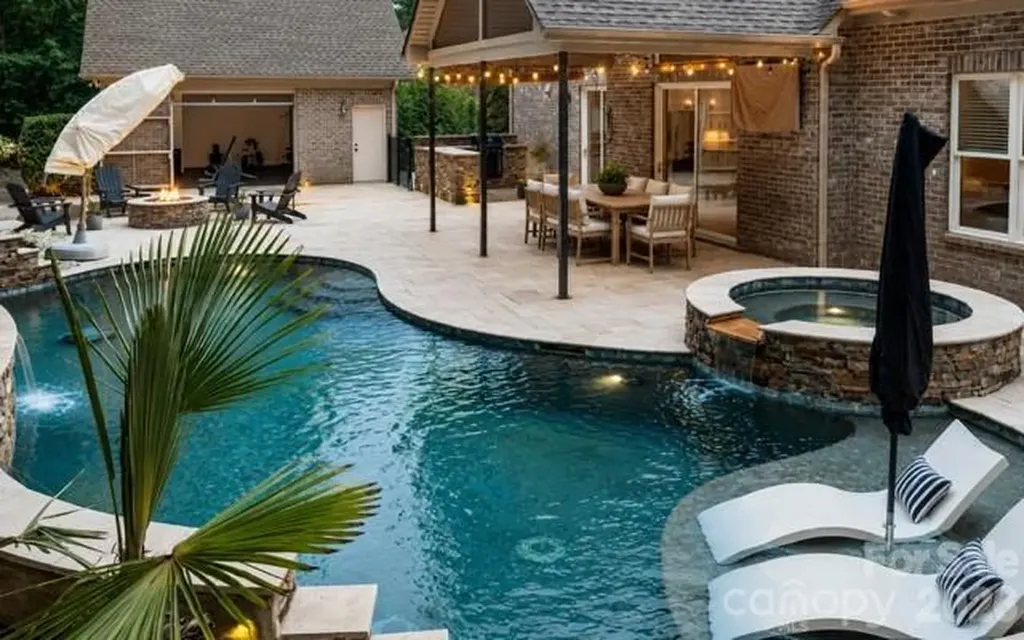
Move-In ready and priced to sell!! This Fantastic home has 3,681 sf of Finished Living Space, Gorgeous Pool, Spa, and Pool-house! Here's your Dream Home at a Price you can't pass up!...and it's only 2 miles from historic DOWNTOWN DAVIDSON! Beautiful All Brick Custom home. Amazing Quality throughout! Private 1.33-acre wooded lot with a backyard OASIS and a detached 2 car garage/pool house/Gym- your choice! You are welcomed by a Large rocking chair front porch with a huge porch swing.This thoughtfully designed plan features Vaulted ceilings in Family room with gorgeous open stairway, Gourmet Kitchen w/Island, Upgraded Cabinetry w/custom Inset doors and beautiful upgraded granite, SS appliances, walk-in Pantry, Butler's Pantry w/Wine rack & Beverage Fridge. Custom built-ins in Family room and mudroom. Gas fireplace. Andersen windows & patio doors. This thoughtfully designed floor plan features the primary suite on the main level, providing both privacy and ease of living. Primary bath has double vanities, upgraded granite & tile, tub & large shower. Custom Master Closet. Gorgeous 5" Hickory Hardwoods. The home has been freshly updated with new interior paint and refinished wood floors. Fantastic Outdoor space w/vaulted porch overlooking Heated Saltwater pool with 2 waterfalls and a hot tub, 1600sf travertine pool deck & Firepit, Outdoor kitchen w/Built-in grill, fridge and bar top, creating the perfect setting for outdoor entertaining and relaxing! Black aluminum fencing. The detached garage/pool house/gym is 484 sf, it's heated and cooled with a 1/2 bath and a Vulcanized rubber floor. Detached garage has a Glass garage door facing the pool (for use as a pool house and also a classic garage door facing the roadfront). This home is Meticulous inside & out! First Class Everything. Lots of storage. Great Bonus room with Spray Foam Insulation. The encapsulated crawl space w/dehumidifer adds efficiency and peace of mind. 2 electric water heaters. Davidson Downes is a hidden Gem- So Close to Downtown Davidson, Low Iredell Co taxes, Great schools & Community Water System. Low HOA-$200/year!

Listed by Wendy Mozeley of Hope Moody Realty

$
$
%
$/month over payments
Federal 30-year interest rate: 6.55% last updated on Jul 16, 2026
* All Figures are estimates. Check with your bank or proposed mortgage company for actual interest rates.
This product uses the FRED® API but is not endorsed or certified by the Federal Reserve Bank of St. Louis.

Save FavoriteSchedule TourAsk A QuestionMore Details

Broker Reciprocity MLS Grid Logo © 2026 Listings courtesy of Canopy MLS as distributed by MLS GRID. IDX information is provided exclusively for consumers’ personal non-commercial use and may not be used for any purpose other than to identify prospective properties consumers may be interested in purchasing. The IDX data is deemed reliable but is not guaranteed by MLS GRID and may be subject to an end user license agreement prescribed by the Member Participant’s applicable MLS.  Based on information submitted to the MLS GRID as of July 23, 2026 2:16 AM UTC . All data is obtained from various sources and may not have been verified by broker or MLS GRID. Supplied Open House Information is subject to change without notice. All information should be independently reviewed and verified for accuracy. Properties may or may not be listed by the office/agent presenting the information. Some IDX listings have been excluded from this website.