and narrow your search. If you have fewer than 200 results, you can save your search.

Your Search Results

r=3421-3432
575 Haywood Road Asheville NC 28806

MLS Number CAR4404407

  • Commercial
  • Property SubType RETAIL
  • Square Feet 5,319
  • Acreage 0.31

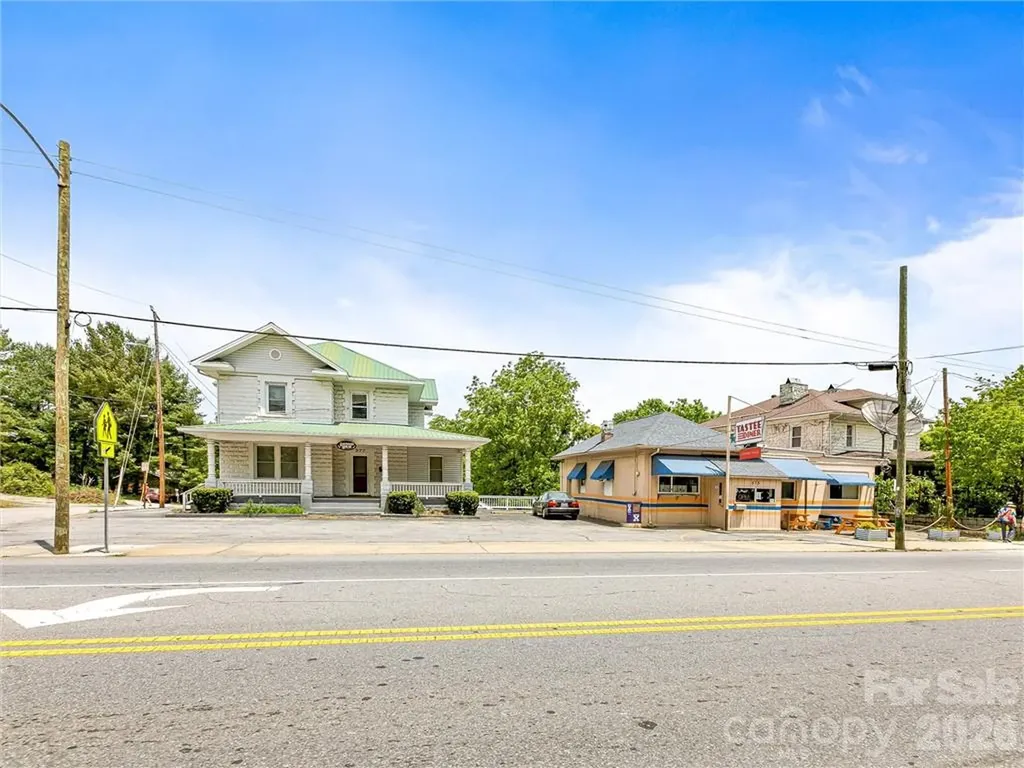
Income producing and/or Owner occupant mixed-use asset available. Great location in the heart of West Asheville featuring a corner lot with two structures on one parcel. Offering includes a charming 1912 home converted to professional office space featuring six office spaces on two floors available for immediate occupancy or easily lease out for investment return; and the Former Tastee Diner, currently fully leased established restaurant building providing immediate cash flow with a long-term lease in place for income security. Office space also available for lease at $18/sq ft NNN. See MLS #4404800

Listed by Ryan Israel of Ellington Realty Group

$
$
%
$/month over payments
Federal 30-year interest rate: 6.55% last updated on Jul 16, 2026
* All Figures are estimates. Check with your bank or proposed mortgage company for actual interest rates.
This product uses the FRED® API but is not endorsed or certified by the Federal Reserve Bank of St. Louis.

Save FavoriteSchedule TourAsk A QuestionMore Details

22 Stoner Road Asheville NC 28803

MLS Number CAR4397957

  • Commercial
  • Property SubType FREE STANDING STORE
  • Square Feet 3,000
  • Acreage 0.53

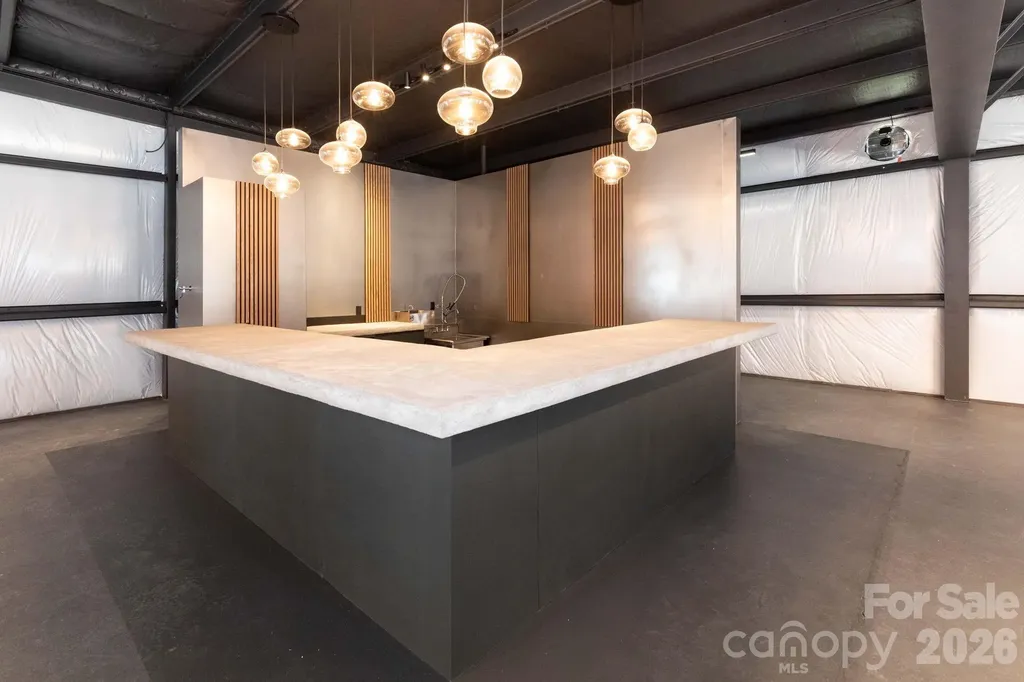
Exceptional commercial opportunity with an assembly permit issued, surrounded by new residential construction and just one mile from Historic Biltmore Village in Asheville's revitalizing Swannanoa River Corridor. This extensively reconstructed commercial building was rebuilt following Hurricane Helene using commercial-grade, flood-resistant materials and engineered construction methods designed for long-term durability, resilience, and reduced maintenance. The walls are finished with VRR Plus vinyl-faced insulation, providing vapor control, a radiant barrier, enhanced durability, and a clean industrial aesthetic. The building is wired for infrared heating with the option for gas radiant heating and cooling, offering flexibility for future owners. The versatile open floor plan is ideal for a wide variety of commercial uses, including a wine bar, brewery, taproom, restaurant, coffee shop, retail boutique, event venue, office, gallery, wellness studio, or other mixed-use concepts. Designed with hospitality in mind, the space features a custom bar, a commercial wash sink, a separate handwashing sink, an ADA-compliant restroom, smart wall-mounted bathroom heaters, illuminated smart mirrors, and a commercial-grade dishwasher (currently rented). The spacious interior offers ample room for tables, chairs, bar seating, and a stage for live entertainment. A dedicated food truck hookup with 50-amp electrical service and water connections provides an excellent opportunity to expand food service without the expense of constructing a full commercial kitchen. Additional improvements include an electrically equipped 160-square-foot Containest office/flex space and a 320-square-foot High Cube Connex storage container, both permanently installed using FEMA-certified engineered tie-down systems, providing approximately 480 square feet of additional functional space beyond the main building. The property is development-ready with completed engineering, permitting, floodplain compliance, and a completed Flood Elevation Certificate. Located in one of Asheville's fastest-growing commercial corridors, this unique property offers exceptional flexibility and long-term investment potential. Whether you're launching a speakeasy, restaurant, company HQ, showroom, entertainment venue, or some other creative business, 22 Stoner Road is ready for your vision. Built to last, positioned to grow.

Listed by Sophia Carliss of Cool Mountain Realty

$
$
%
$/month over payments
Federal 30-year interest rate: 6.55% last updated on Jul 16, 2026
* All Figures are estimates. Check with your bank or proposed mortgage company for actual interest rates.
This product uses the FRED® API but is not endorsed or certified by the Federal Reserve Bank of St. Louis.

Virtual TourSave FavoriteSchedule TourAsk A QuestionMore Details

3911 Sandy Point Drive York SC 29745

York, SC3911 Sandy Point Drive

Price$1,200,000

Est. Mortgage: $/month

MLS Number CAR4384712

  • Residential
  • Bedrooms 4
  • Bathroom 3
  • Square Feet 2,835
  • Acreage 1

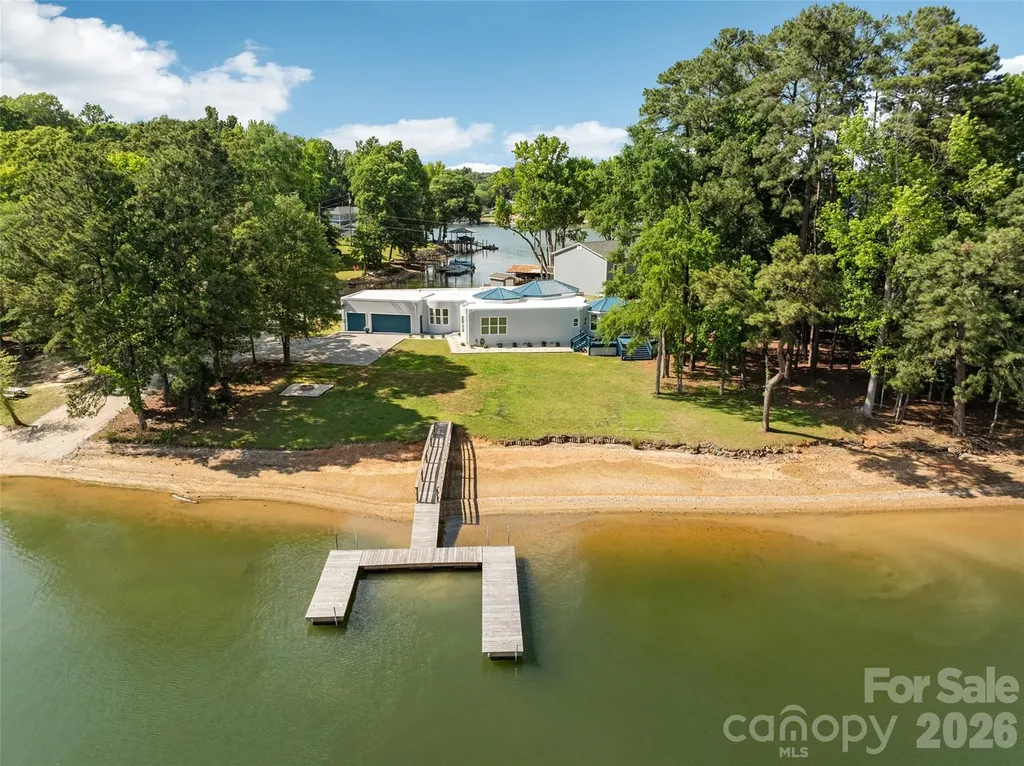
There's custom. And then there's 3911 Sandy Point Drive. Set along approximately 263 feet of shoreline on beautiful Lake Wylie, this one-of-a-kind contemporary waterfront residence offers something increasingly difficult to find: a truly original home designed around the water, the views, and the lifestyle. From the moment you step inside, soaring 14-foot ceilings and walls of glass draw your attention to the lake beyond. Natural light pours through the open-concept living spaces, creating an atmosphere that feels both dramatic and relaxed. Every detail was thoughtfully designed to maximize views and connect indoor and outdoor living. The chef-inspired kitchen serves as the heart of the home, featuring butcher block countertops, stainless appliances, generous workspace, and effortless flow into the gathering areas, perfect for casual evenings or hosting unforgettable waterfront celebrations. With four spacious bedrooms and three full baths, including a luxurious primary suite designed as a private retreat, this single-story floor plan delivers convenience without compromise. No stairs to navigate. No wasted space. Just seamless everyday living. Outside is where this property becomes extraordinary. A floating dock invites early-morning fishing trips, afternoon paddleboard adventures, sunset cruises, and spontaneous lake days. Bring the boat. Bring the jet skis. Bring the friends. The shoreline becomes your backyard playground, while panoramic water views provide a daily reminder of why people dream about lake living. Life here extends far beyond the property itself. Residents enjoy everything that makes the Lake Wylie area so sought after, water recreation year-round, local waterfront dining, marinas, golf courses, parks, and convenient access to both York and the greater Charlotte metropolitan area. Nearby destinations such as Papa Doc's Shore Club, The Garrison, and the vibrant lakefront communities surrounding Lake Wylie create endless opportunities for dining, entertainment, and recreation. York County offers the charm of a small-town atmosphere while remaining close to major employment centers, shopping, healthcare, and Charlotte Douglas International Airport. The property is also served by schools assigned to the highly regarded Clover School District attendance area. The reality is simple: homes like this rarely become available. A custom contemporary design. Single-story living. Direct waterfront access. Expansive shoreline. Acre-sized lot. Unforgettable views. You can build a house. You can renovate a house. But you cannot recreate this setting. 3911 Sandy Point Drive isn't simply a place to live; it's the opportunity to own a piece of Lake Wylie that very few people will ever experience. Boat ramp Is not part of this property

Listed by Toni McIntyre of Real Broker,LLC

$
$
%
$/month over payments
Federal 30-year interest rate: 6.55% last updated on Jul 16, 2026
* All Figures are estimates. Check with your bank or proposed mortgage company for actual interest rates.
This product uses the FRED® API but is not endorsed or certified by the Federal Reserve Bank of St. Louis.

Save FavoriteSchedule TourAsk A QuestionMore Details

332 Point Carpenter Road Indian Land SC 29707

MLS Number CAR4393958

  • Residential
  • Bedrooms 4
  • Bathroom 4
  • Square Feet 3,879
  • Acreage 2.14

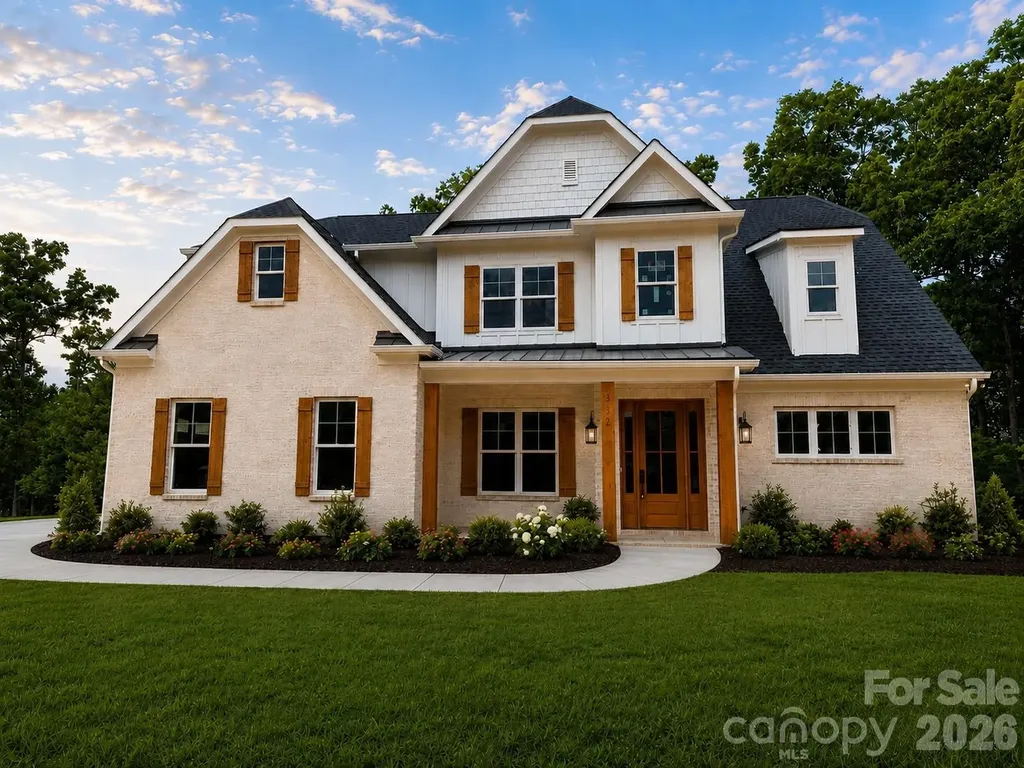
STUNNING NEW CUSTOM-BUILT ESTATE ON 2.14 ACRES IN PRIME INDIAN LAND LOCATION! Welcome to this masterfully crafted, new construction custom home where no detail has been overlooked and top-end finishes shine throughout. Situated on a private 2.14-acre lot, this property perfectly blends the peace of acreage living with unparalleled suburban convenience. GRAND ARCHITECTURAL ENTRYWAY & ELEVATED DESIGN: From the moment you arrive, the exceptional curb appeal and welcoming rocking-chair front porch set a luxurious tone. Step through the front door into a spectacular, grand two-story foyer. This dramatic entrance is completely dressed in extensive custom molding and anchored by a magnificent statement light fixture. Soaring 8-foot doors throughout the main level instantly amplify the home's grand scale and custom craftsmanship. ELEGANT MAIN LEVEL LIVING & ENTERTAINING: Just off the foyer, the formal dining room serves as a perfect backdrop for gatherings, highlighted by an elegant coffered ceiling. The heart of the home is the expansive great room, which features its own stunning coffered ceiling. Designed for modern living, this space flows effortlessly into the dining area and a true chef's dream kitchen. GOURMET CHEF'S KITCHEN WITH PREMIUM UPGRADES: The gourmet kitchen is loaded with high-end, designer-grade finishes, including: A massive center island featuring a striking quartz waterfall edge and bar seaing. Premium ZLINE appliances, anchored by a professional-grade 48-inch gas dual oven range. Striking quartz countertops seamlessly paired with a matching full-height quartz backsplash, Pristine white cabinetry featuring custom glass accent doors and soft-close hardware. Sophisticated under-cabinet lighting that beautifully illuminates the workspaces, A deep walk-in pantry offering incredible storage space. MAIN-LEVEL PRIMARY RETREAT: Tucked away for ultimate privacy on the main floor, the primary suite is a true sanctuary. It features an elegant tray ceiling and a spa-inspired primary bathroom. This luxurious bath boasts dual vanity sinks, a dedicated linen closet, and a jaw-dropping floor-to-ceiling tile shower. Just off the bathroom, the massive walk-in closet comes fully equipped with a custom-built closet system to maximize organization. UPSTAIRS ENTERTAINMENT & BEDROOMS: The second floor features an incredibly versatile layout designed for family and guests alike. Generously sized secondary bedrooms, each equipped with large closets, and bathroom access. A massive recreation room, perfect for a pool table, media lounge, or home theater. A separate, large bonus room offering endless possibilities as a home gym or quiet office. FUNCTIONAL LUXURY & BACKYARD OASIS: Every inch of this custom floor plan was engineered for luxury and functionality, including a spacious drop-zone mudroom directly off the garage, a large dedicated laundry room, and a massive 3-car garage. Upgraded luxury vinyl plank (LVP) flooring spans the entire home for a seamless finish, paired with beautifully tiled bathroom floors. Step out back onto the oversized rear patio, perfect for weekend entertaining. The patio overlooks your vast, ultra-private 2.14-acre backyard, offering plenty of room for a future custom pool or private garden. UNMATCHED INDIAN LAND LOCATION: While you will feel a world away on your private acreage, this home boasts an unbeatable Indian Land location. Enjoy unparalleled proximity to modern conveniences-you are just moments away from the brand-new Costco, Target, premier shopping districts, local dining hubs, and the medical center. Commuting is a breeze with easy access to Ballantyne and major interstates, all while being zoned for highly sought-after Indian Land schools. Do not miss this rare opportunity to own a brand-new, acreage-lot custom build in one of the region's most booming locations. Home will be ready for its new owners August 7, 2026. Professional photos coming soon.

Listed by Jennifer Herlong of Howard Hanna Allen Tate Charlotte South

$
$
%
$/month over payments
Federal 30-year interest rate: 6.55% last updated on Jul 16, 2026
* All Figures are estimates. Check with your bank or proposed mortgage company for actual interest rates.
This product uses the FRED® API but is not endorsed or certified by the Federal Reserve Bank of St. Louis.

Save FavoriteSchedule TourAsk A QuestionMore Details

30 Catawba Valley Boulevard SE Hickory NC 28602

MLS Number CAR4404565

  • Commercial
  • Property SubType SHOWROOM/OFFICE
  • Square Feet 14,332
  • Acreage 4

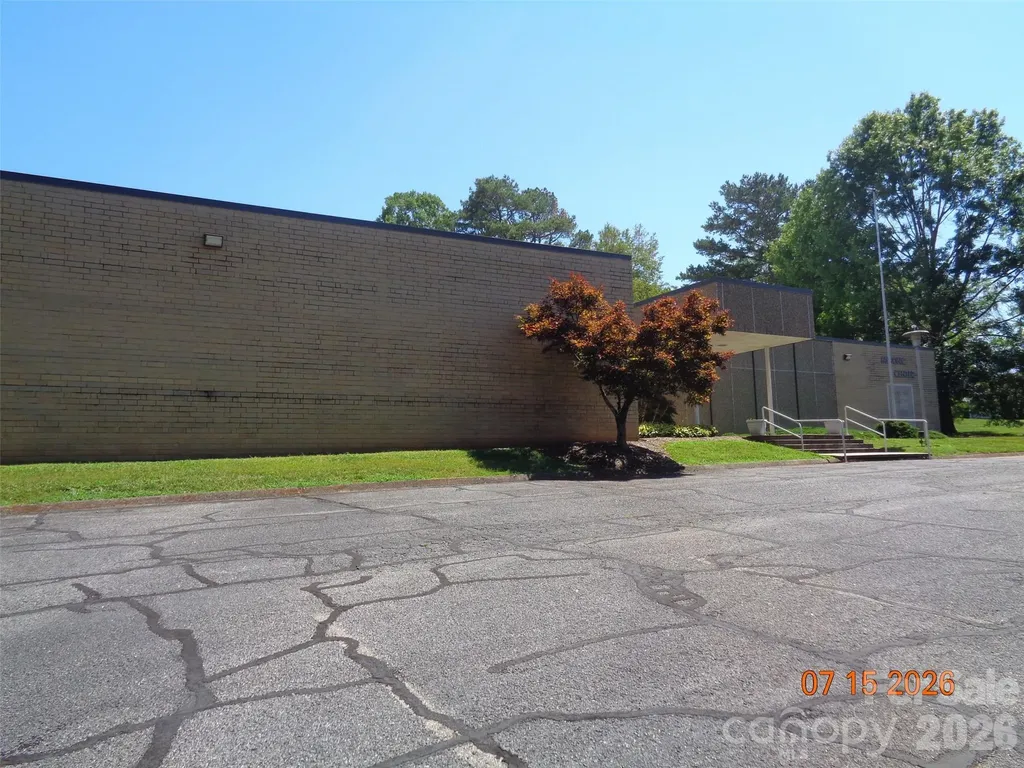
Large brick building in great location to schools & retail with lobby area, paved parking lot, 2 large meeting rooms, office, class rooms, commercial type kitchen setup with reception hall. Roof tmp in 2008. Gas hot water heat. Currently used as church/sanctuary. Men bathroom stalls, women bathroom stalls. Storage rooms. Cleared land gives room for expansion. Kitchen appliances & equipment negotiable. There are 2 parcels: 1 is zoned R-2 thru city of Hickory & other zoned general business thru town of Brookford. Brookford willing to annex thru application. City water & sewer thru city of Hickory.

Listed by Tonya Collier of NC Homes Direct

$
$
%
$/month over payments
Federal 30-year interest rate: 6.55% last updated on Jul 16, 2026
* All Figures are estimates. Check with your bank or proposed mortgage company for actual interest rates.
This product uses the FRED® API but is not endorsed or certified by the Federal Reserve Bank of St. Louis.

Save FavoriteSchedule TourAsk A QuestionMore Details

724 Grandin Road Charlotte NC 28208

Charlotte, NC724 Grandin Road

Price$1,200,000

Est. Mortgage: $/month

Active With Contract

MLS Number CAR4404077

  • Residential
  • Bedrooms 4
  • Bathroom 4
  • Square Feet 2,762
  • Acreage 0.23

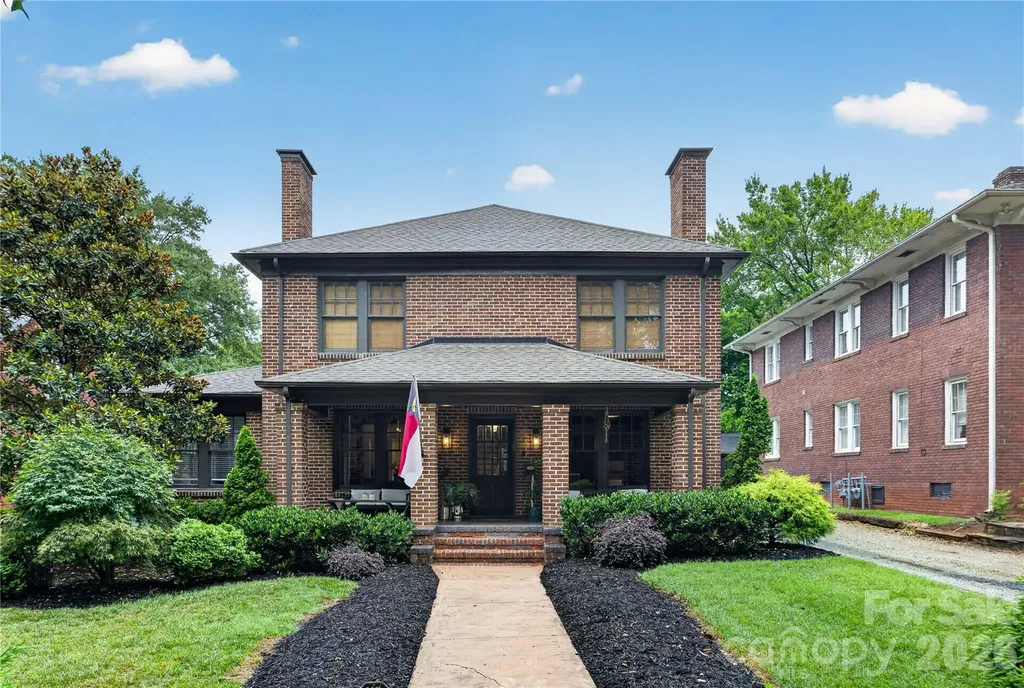
Perfectly positioned in beautiful Historic Wesley Heights, this timeless full-brick home offers the ideal blend of historic charm, modern updates, and an unbeatable walkable lifestyle. Start your mornings on the inviting covered front porch, then enjoy being just a short walk from Uptown, Bank of America Stadium, local breweries, restaurants, and greenways. Inside, you'll find spacious living areas accented by three fireplaces, beautiful architectural details, and a functional, open floor plan designed for today's lifestyle. The main level features a private guest suite with an en suite bathroom-ideal for visitors or multigenerational living-as well as a dedicated home office perfect for remote work. Upstairs, the primary suite is a true retreat featuring a newly renovated spa-inspired en suite bathroom. Additional bedrooms offer generous space and flexibility for family or guests. Step outside to a fully fenced backyard designed for entertaining, complete with a fire pit, storage shed, and ample space to relax, garden, or play. Off-street parking adds everyday convenience in this sought-after in-town location. Combining classic brick construction, thoughtful updates, exceptional outdoor living, and a prime location, this is a rare opportunity to own a truly special Charlotte home.

Listed by Julie Miller of Lantern Realty & Development,LLC

$
$
%
$/month over payments
Federal 30-year interest rate: 6.55% last updated on Jul 16, 2026
* All Figures are estimates. Check with your bank or proposed mortgage company for actual interest rates.
This product uses the FRED® API but is not endorsed or certified by the Federal Reserve Bank of St. Louis.

Save FavoriteSchedule TourAsk A QuestionMore Details

314 Stone Cliff Lane Lake Wylie SC 29710

Lake Wylie, SC314 Stone Cliff Lane

Price$1,200,000

Est. Mortgage: $/month

Coming Soon

MLS Number CAR4405243

  • Residential
  • Bedrooms 6
  • Bathroom 5
  • Square Feet 4,680
  • Acreage 1.25

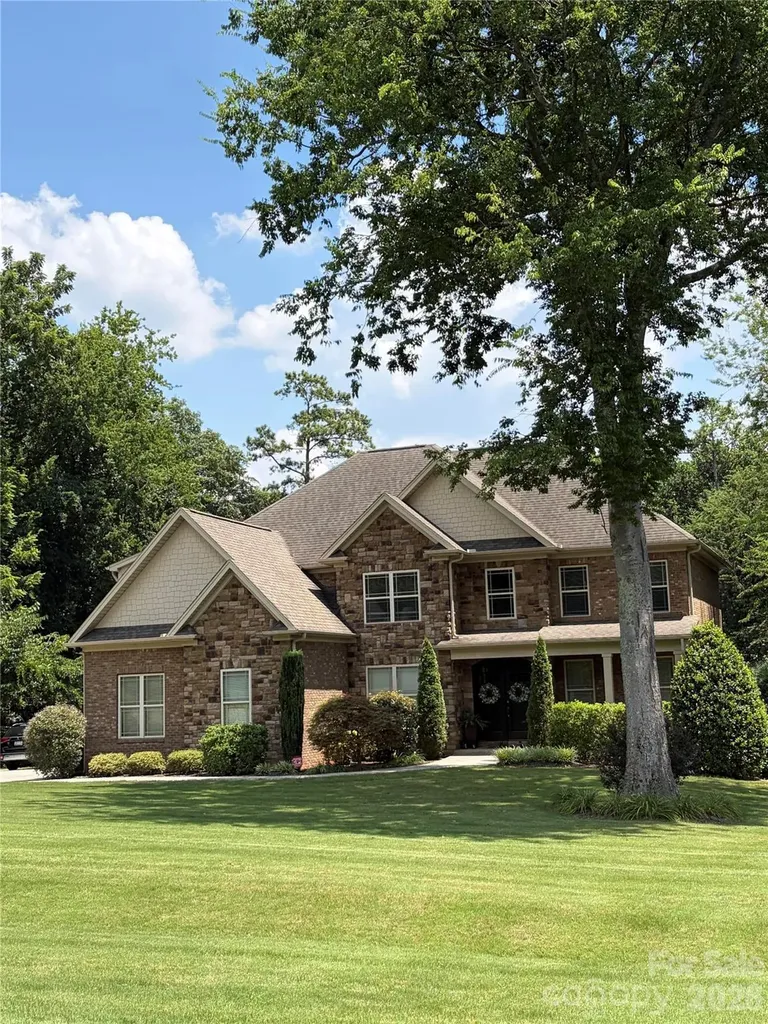
Wow! Have you been waiting for a home in Carolina Coves? Here it is!! This Stunning full-brick custom home features a beautiful in-ground saltwater pool for all to enjoy! The vaulted 2-story foyer leads to several great entertaining spaces, including the formal living & dining rooms. Oversized great room on main level features a gas fireplace and built-in bookcases. The private, executive office is also featured on the main level. Exquisite architectural details include arched doorways, coffered ceilings, rich crown molding, wainscoting, hardwood floors, and graceful staircase are sure to delight. Beautifully appointed chef's kitchen with granite counters, stainless appliances, gas cook top, double ovens, and breakfast nook with a direct view/access to your deck overlooking the backyard oasis. Upstairs features, 4BR, a bonus room, and a spacious master suite with walk-in closet, dual vanities, whirlpool tub and walk-in shower. Fully finished basement boasts a guest suite, full bath, media room or home gym, and a massive recreational room perfect for entertaining! Your outdoor oasis includes a covered patio, stone fireplace, saltwater pool with paver surround, and fire pit - all on a beautifully manicured level yard that backs up to woods. Schedule a showing today as this home won't last long!!

Listed by Angela Lopez of Realty One Group Revolution

$
$
%
$/month over payments
Federal 30-year interest rate: 6.55% last updated on Jul 16, 2026
* All Figures are estimates. Check with your bank or proposed mortgage company for actual interest rates.
This product uses the FRED® API but is not endorsed or certified by the Federal Reserve Bank of St. Louis.

Save FavoriteSchedule TourAsk A QuestionMore Details

1822 Lombardy Circle Charlotte NC 28203

Charlotte, NC1822 Lombardy Circle

Price$1,200,000

Est. Mortgage: $/month

Open House

MLS Number CAR4403539

  • Residential
  • Next Open House: Sun 07/19 12:00 pm. to 2:00 pm.
  • Bedrooms 3
  • Bathroom 2
  • Square Feet 2,196

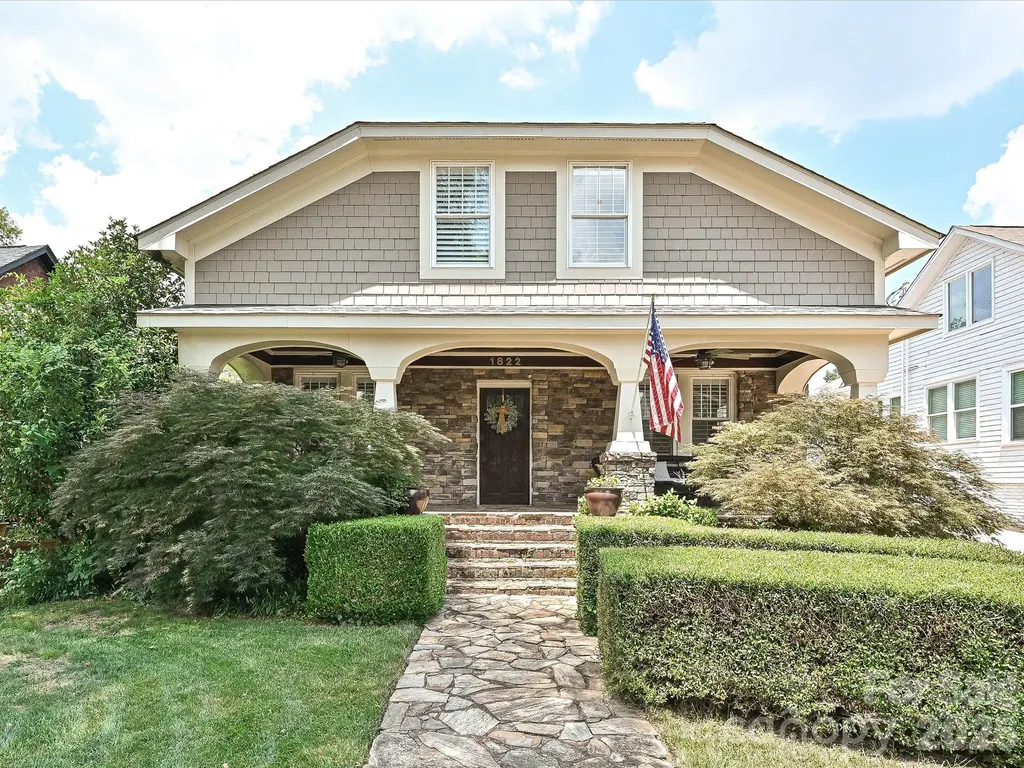
Charming 1935 built Dilworth home with all the modern conveniences. Large flat rear lot with the specific CCR's for this home allowing for an extensive expansion. Walking up to the home notice the large covered porch, stone walkways and stone front facade. The remainder of the home's exterior is full brick with the roof replaced in 2020. Entering the foyer you'll find refinished hardwood floors and an open floorplan to the living room, dining room and family room. A warm and casual paint scheme plus plantation shutters are throughout the home. The remodeled kitchen has beautiful granite counters, freshly painted cabinets, newer stainless steel appliances, gas range and beverage refrigerator. Two bedrooms and full remodeled bath are on the back side of the house. Side entrance leads to the drop zone and laundry area. Upstairs is the 728 foot primary bedroom suite area with remodeled bath, office space plus a sitting area. The walk-in attic storage options are accessed from the upper level. The side lot shared driveway has plenty of room for owner parking plus a gated entrance into a huge rear yard paved area. Out back you also find a paver patio for casual sitting, stone plant beds, rear grass area and storage shed. In the beds and garden plot and during the correct season the owners enjoyed fresh strawberries, watermelon, tomatoes, beans and cucumbers. Like many homes built in this era with a basement this home has a workshop and workout area. Owners love the quaintness and charm of this area as well as enjoying the very short walk into Freedom Park and many fine restaurants located in the East Blvd and Dilworth area.

Listed by Hank Williams of Keller Williams South Park

$
$
%
$/month over payments
Federal 30-year interest rate: 6.55% last updated on Jul 16, 2026
* All Figures are estimates. Check with your bank or proposed mortgage company for actual interest rates.
This product uses the FRED® API but is not endorsed or certified by the Federal Reserve Bank of St. Louis.

Virtual TourSave FavoriteSchedule TourAsk A QuestionMore Details

701 Airport Road Salisbury NC 28147

Salisbury, NC701 Airport Road

Price$1,199,999

Est. Mortgage: $/month

MLS Number CAR4301085

  • Land
  • Acreage 27.01
  • County Rowan

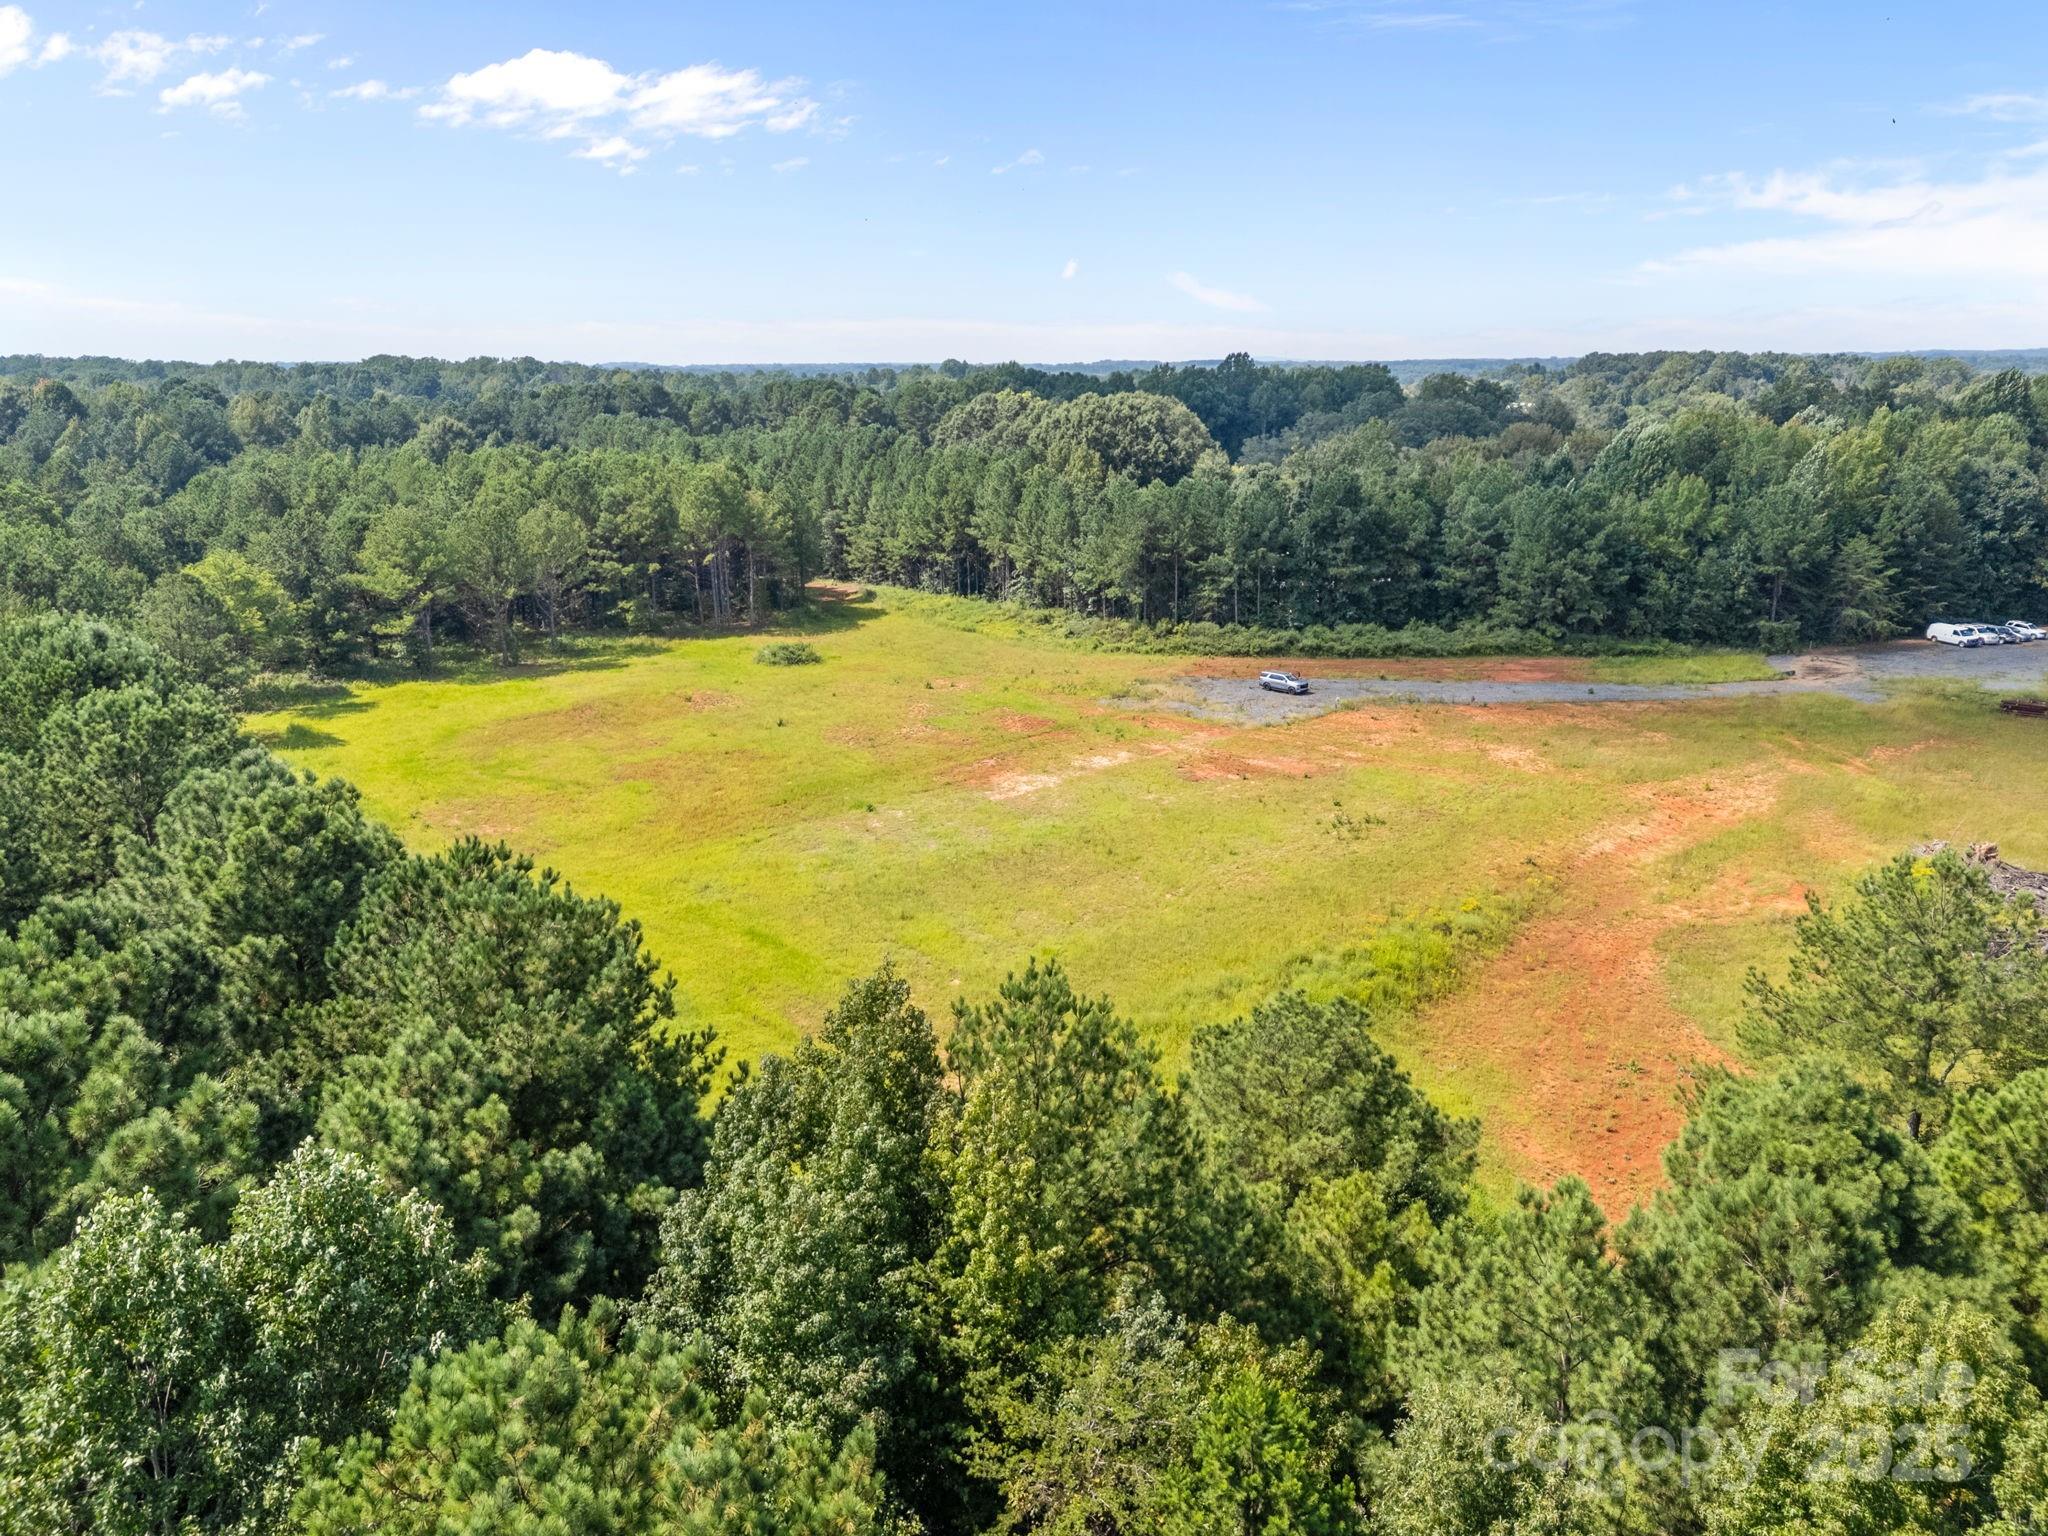
Prime 27± acre light industrial lot ready for development! Ideally located near Salisbury Regional Airport and just minutes from I-85, this property offers excellent access and visibility for your growing business. Much of the groundwork is already complete, including a driveway, heavy-duty power, perc test on file, and access to city water and sewer. The lot is mostly cleared, leveled, and ready for construction-saving you time and money. Don't miss this rare opportunity to secure a near turnkey site in a high-growth area!

Listed by Brandon Gray and Kandi Lowe of Realty One Group Revolution

$
$
%
$/month over payments
Federal 30-year interest rate: 6.55% last updated on Jul 16, 2026
* All Figures are estimates. Check with your bank or proposed mortgage company for actual interest rates.
This product uses the FRED® API but is not endorsed or certified by the Federal Reserve Bank of St. Louis.

Save FavoriteSchedule TourAsk A QuestionMore Details

43 Galax Lane Black Mountain NC 28711

Black Mountain, NC43 Galax Lane

Price$1,199,999

Est. Mortgage: $/month

MLS Number CAR4355417

  • Residential
  • Bedrooms 3
  • Bathroom 3
  • Square Feet 3,640
  • Acreage 1.07

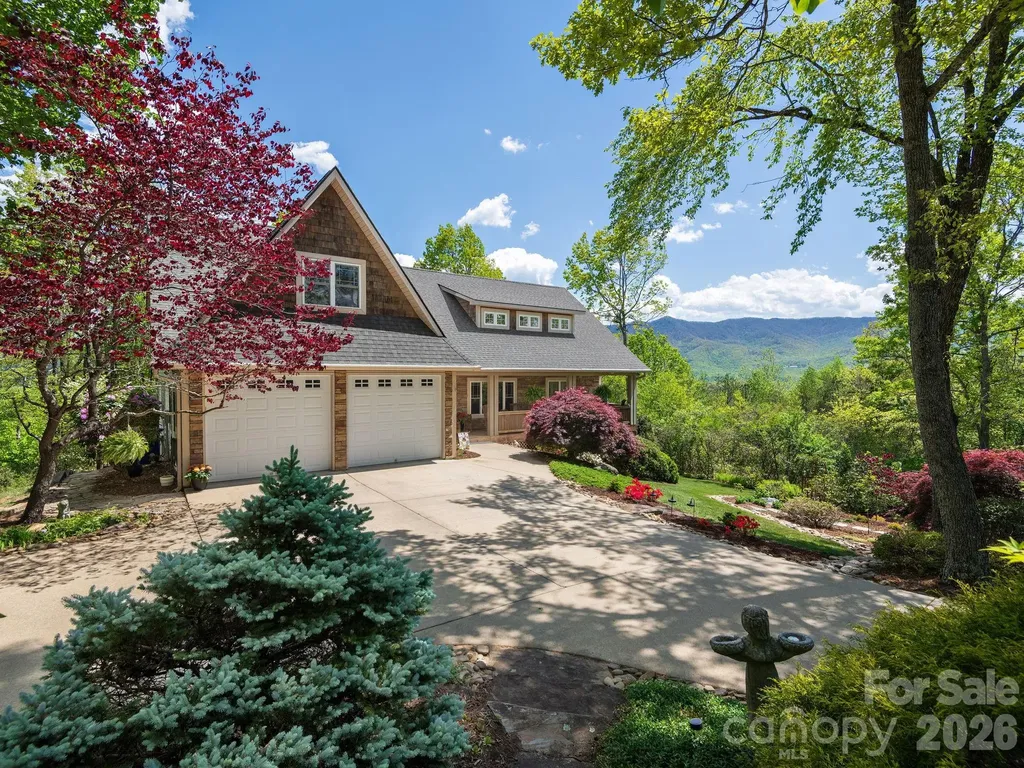
[Video Tour Available on Zillow under 'Facts & Features' - 'Show More.'] This is the kind of home buyers hope to find in Black Mountain. Tucked away at the end of a quiet cul-de-sac in Allen Mountain Ridge, this exceptionally well-maintained home feels like a private mountain retreat while still being just minutes from downtown Black Mountain, Asheville and the regional airport. Significant recent improvements completed in 2025 - including a new architectural roof, two new zoned HVAC systems, new gas furnaces, and a new water heater - provide comfort, efficiency, and peace of mind for years to come. From the moment you arrive, what stands out most is the setting. Set on over an acre with a partially wooded setting, stone pathways wind through beautifully landscaped gardens filled with hydrangeas, Japanese maples, azaleas, roses, butterfly bushes, and native plantings, creating a peaceful connection to nature in every season. Whether you are enjoying coffee on the covered front porch, entertaining on the rear deck, or simply relaxing outdoors, it's clear this home was meant to be experienced, not just viewed. The long-range mountain views are truly special - not just from the outdoor spaces, but from inside the home as well. Large windows throughout fill the home with natural light and frame breathtaking seasonal and year-round mountain views from nearly every room, creating a peaceful treehouse-like connection to the surrounding landscape. Sunrises, sunsets, changing foliage, and mountain ridgelines become part of everyday life here. Inside, the home has been meticulously cared for and thoughtfully maintained. The living room offers built-in bookshelves, a gas fireplace, and a warm, inviting atmosphere, while the spacious recreation room captures some of the home's most spectacular views. The oversized owner's suite on the main level is a peaceful retreat of its own, and the flexible upper-level bonus spaces provide room for guests, office space, hobbies, or additional gathering areas. A flat fenced backyard offers usable outdoor space that is difficult to find in mountain properties, ideal for pets, gardening, or play. Generous storage, hardwood floors, quality craftsmanship, and zoned HVAC add to the home's comfort and functionality. Located less than a half mile from Lake Tomahawk and only minutes from downtown Black Mountain's restaurants, shops, and trails, 43 Galax Lane offers the rare combination of privacy, convenience, natural beauty, and exceptional care in one of the area's most desirable settings.

Listed by Jason Land of Jason Land Realty
$
$
%
$/month over payments
Federal 30-year interest rate: 6.55% last updated on Jul 16, 2026
* All Figures are estimates. Check with your bank or proposed mortgage company for actual interest rates.
This product uses the FRED® API but is not endorsed or certified by the Federal Reserve Bank of St. Louis.

Virtual TourSave FavoriteSchedule TourAsk A QuestionMore Details

118 Drug Store Street Cliffside NC 28114
Active With Contract

MLS Number CAR4264427

  • Commercial
  • Property SubType RETAIL
  • Square Feet 8,865
  • Acreage 1.31

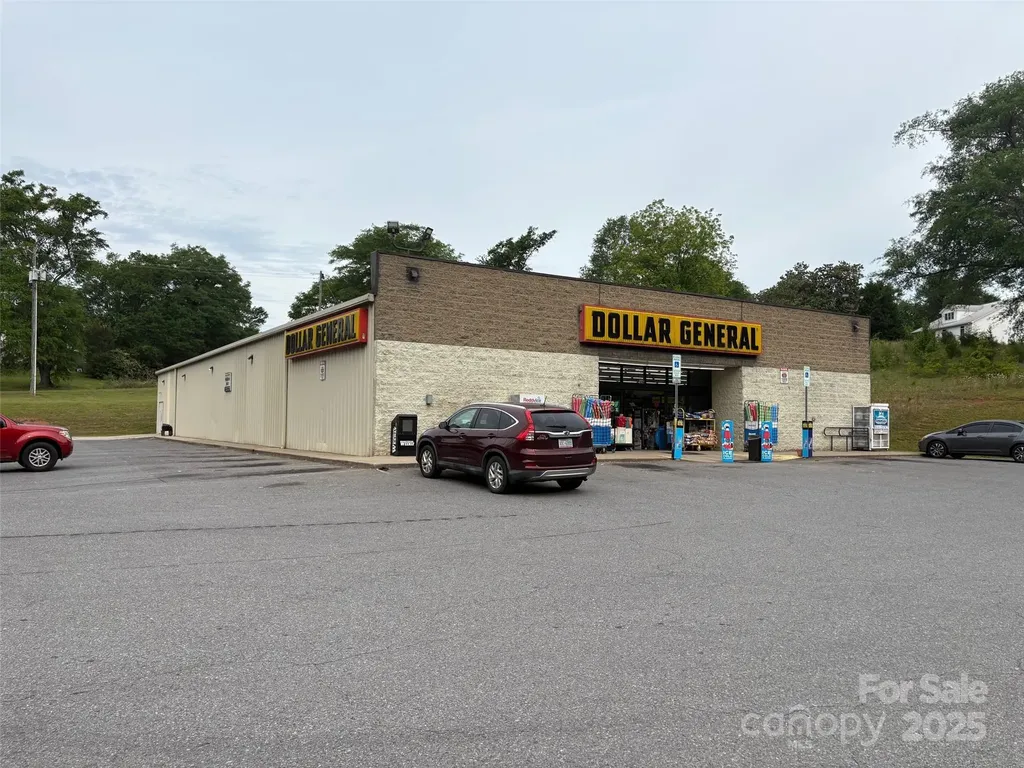
1.31 acre fully developed #8865 square foot very well maintained dollar general store located cliffside, north carolina,(mooresboro address) built year 2009 with corporate guaranteed *nn lease until year 2055 with #5 - 5 year options until year 2055 with 10% increases per option. *this is a very high annual sales dg store ; gross annual sales for year 2024 were $1,812,232.00 * at a $1,199,000 purchase price will create a 7.28% cap rate *years 2025 through 2030 annual lease payment = $87,372.00 Years 2030 through 2035 annual lease payment = $90,680.40 Years 2035 through 2040 annual lease payment = $99,748.44 Years 2040 through 2045 annual lease payment = $109,723.32 Years 2045 through 2050 annual lease payment = $120,695.64 Years 2050 through 2055 annual lease payment = $132,765.24 *this property will have generated $3,081,148.00 in nnn lease payments.

Listed by Donald Peeler of RE/MAX Select

$
$
%
$/month over payments
Federal 30-year interest rate: 6.55% last updated on Jul 16, 2026
* All Figures are estimates. Check with your bank or proposed mortgage company for actual interest rates.
This product uses the FRED® API but is not endorsed or certified by the Federal Reserve Bank of St. Louis.

Save FavoriteSchedule TourAsk A QuestionMore Details

630 Welker Street Charlotte NC 28204

Charlotte, NC630 Welker Street

Price$1,199,999

Est. Mortgage: $/month

Active With Contract

MLS Number CAR4370275

  • Residential
  • Bedrooms 5
  • Bathroom 4
  • Square Feet 3,196
  • Acreage 0.11

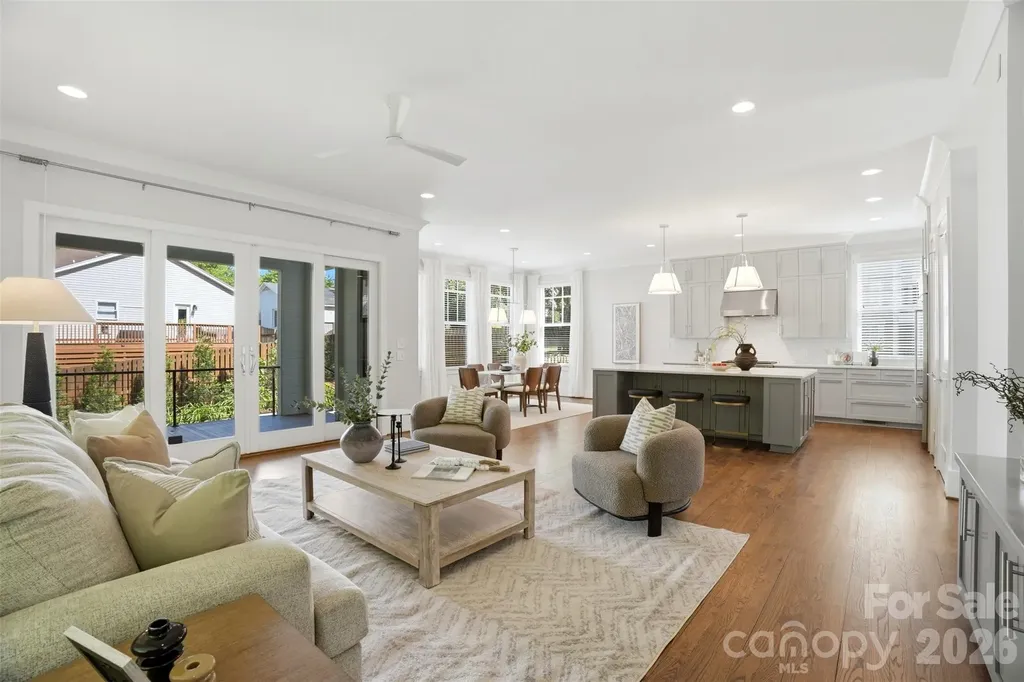
Modern sophistication meets natural serenity in this exceptional residence, perfectly positioned at the end of a quiet street in the highly sought-after historic Cherry neighborhood. Framed by a tranquil creek and a lush, wooded backdrop, the setting delivers rare privacy while remaining just moments from the vibrancy of Uptown Charlotte. Inside, rich hardwood floors and an abundance of natural light define the open-concept main level, where soaring 10-foot ceilings elevate the sense of scale and sophistication. The living, dining and kitchen areas flow seamlessly together, creating an ideal layout for both refined entertaining and effortless everyday living. At the center of the home, a true chef's kitchen impresses with a Wolf gas range, Sub-Zero refrigerator, expansive island with custom wine storage and extensive cabinetry designed for both beauty and function. Sliding glass doors extend the living space outdoors to a covered patio and professionally landscaped, fully fenced-in backyard oasis, complete with mature plantings and a paver terrace, offering you a seamless indoor-outdoor lifestyle. A main-level bedroom and full bath provide valuable flexibility for guests or a private office suite. Upstairs, 9-foot ceilings continue the elevated design across three additional bedrooms, including a serene primary suite that serves as a true retreat. The spa-inspired bath features an oversized walk-in shower, dual sink vanity and two spacious walk-in closets with custom built-ins. Two additional upstairs bedrooms are generously sized, filled with natural light, and share a well-appointed full bath. The lower level expands the home's versatility with a private bedroom and half bath, separate entrance and covered patio, offering you the ideal setup for guests, multi-generational living or a dedicated and private work-from-home suite. A spacious three-car garage with built-in cabinetry and additional storage completes this thoughtfully designed home, where modern luxury, privacy and natural beauty converge in one of Charlotte's most coveted neighborhoods!

Listed by Franklin Yancey of Yancey Realty,LLC

$
$
%
$/month over payments
Federal 30-year interest rate: 6.55% last updated on Jul 16, 2026
* All Figures are estimates. Check with your bank or proposed mortgage company for actual interest rates.
This product uses the FRED® API but is not endorsed or certified by the Federal Reserve Bank of St. Louis.

Save FavoriteSchedule TourAsk A QuestionMore Details

Broker Reciprocity MLS Grid Logo © 2026 Listings courtesy of Canopy MLS as distributed by MLS GRID. IDX information is provided exclusively for consumers’ personal non-commercial use and may not be used for any purpose other than to identify prospective properties consumers may be interested in purchasing. The IDX data is deemed reliable but is not guaranteed by MLS GRID and may be subject to an end user license agreement prescribed by the Member Participant’s applicable MLS.  Based on information submitted to the MLS GRID as of July 18, 2026 10:46 AM UTC . All data is obtained from various sources and may not have been verified by broker or MLS GRID. Supplied Open House Information is subject to change without notice. All information should be independently reviewed and verified for accuracy. Properties may or may not be listed by the office/agent presenting the information. Some IDX listings have been excluded from this website.