and narrow your search. If you have fewer than 200 results, you can save your search.

Your Search Results

r=3469-3480
115 Orchard Farm Lane Mooresville NC 28117

Mooresville, NC115 Orchard Farm Lane

Price$1,199,000

Est. Mortgage: $/month

MLS Number CAR4400248

  • Residential
  • Bedrooms 4
  • Bathroom 4
  • Square Feet 4,399
  • Acreage 0.59

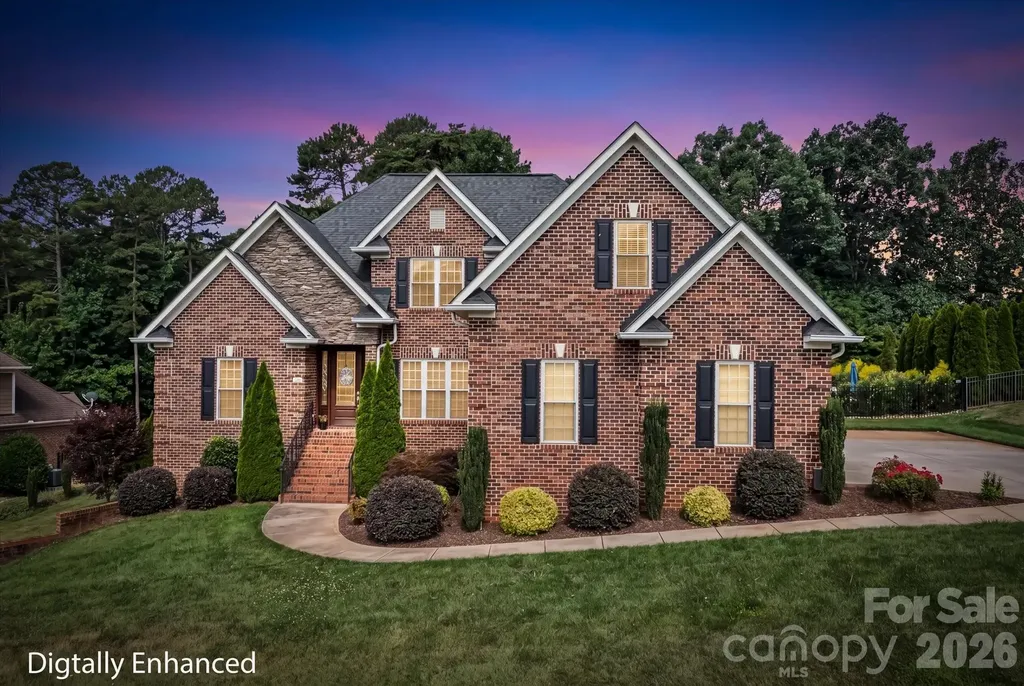
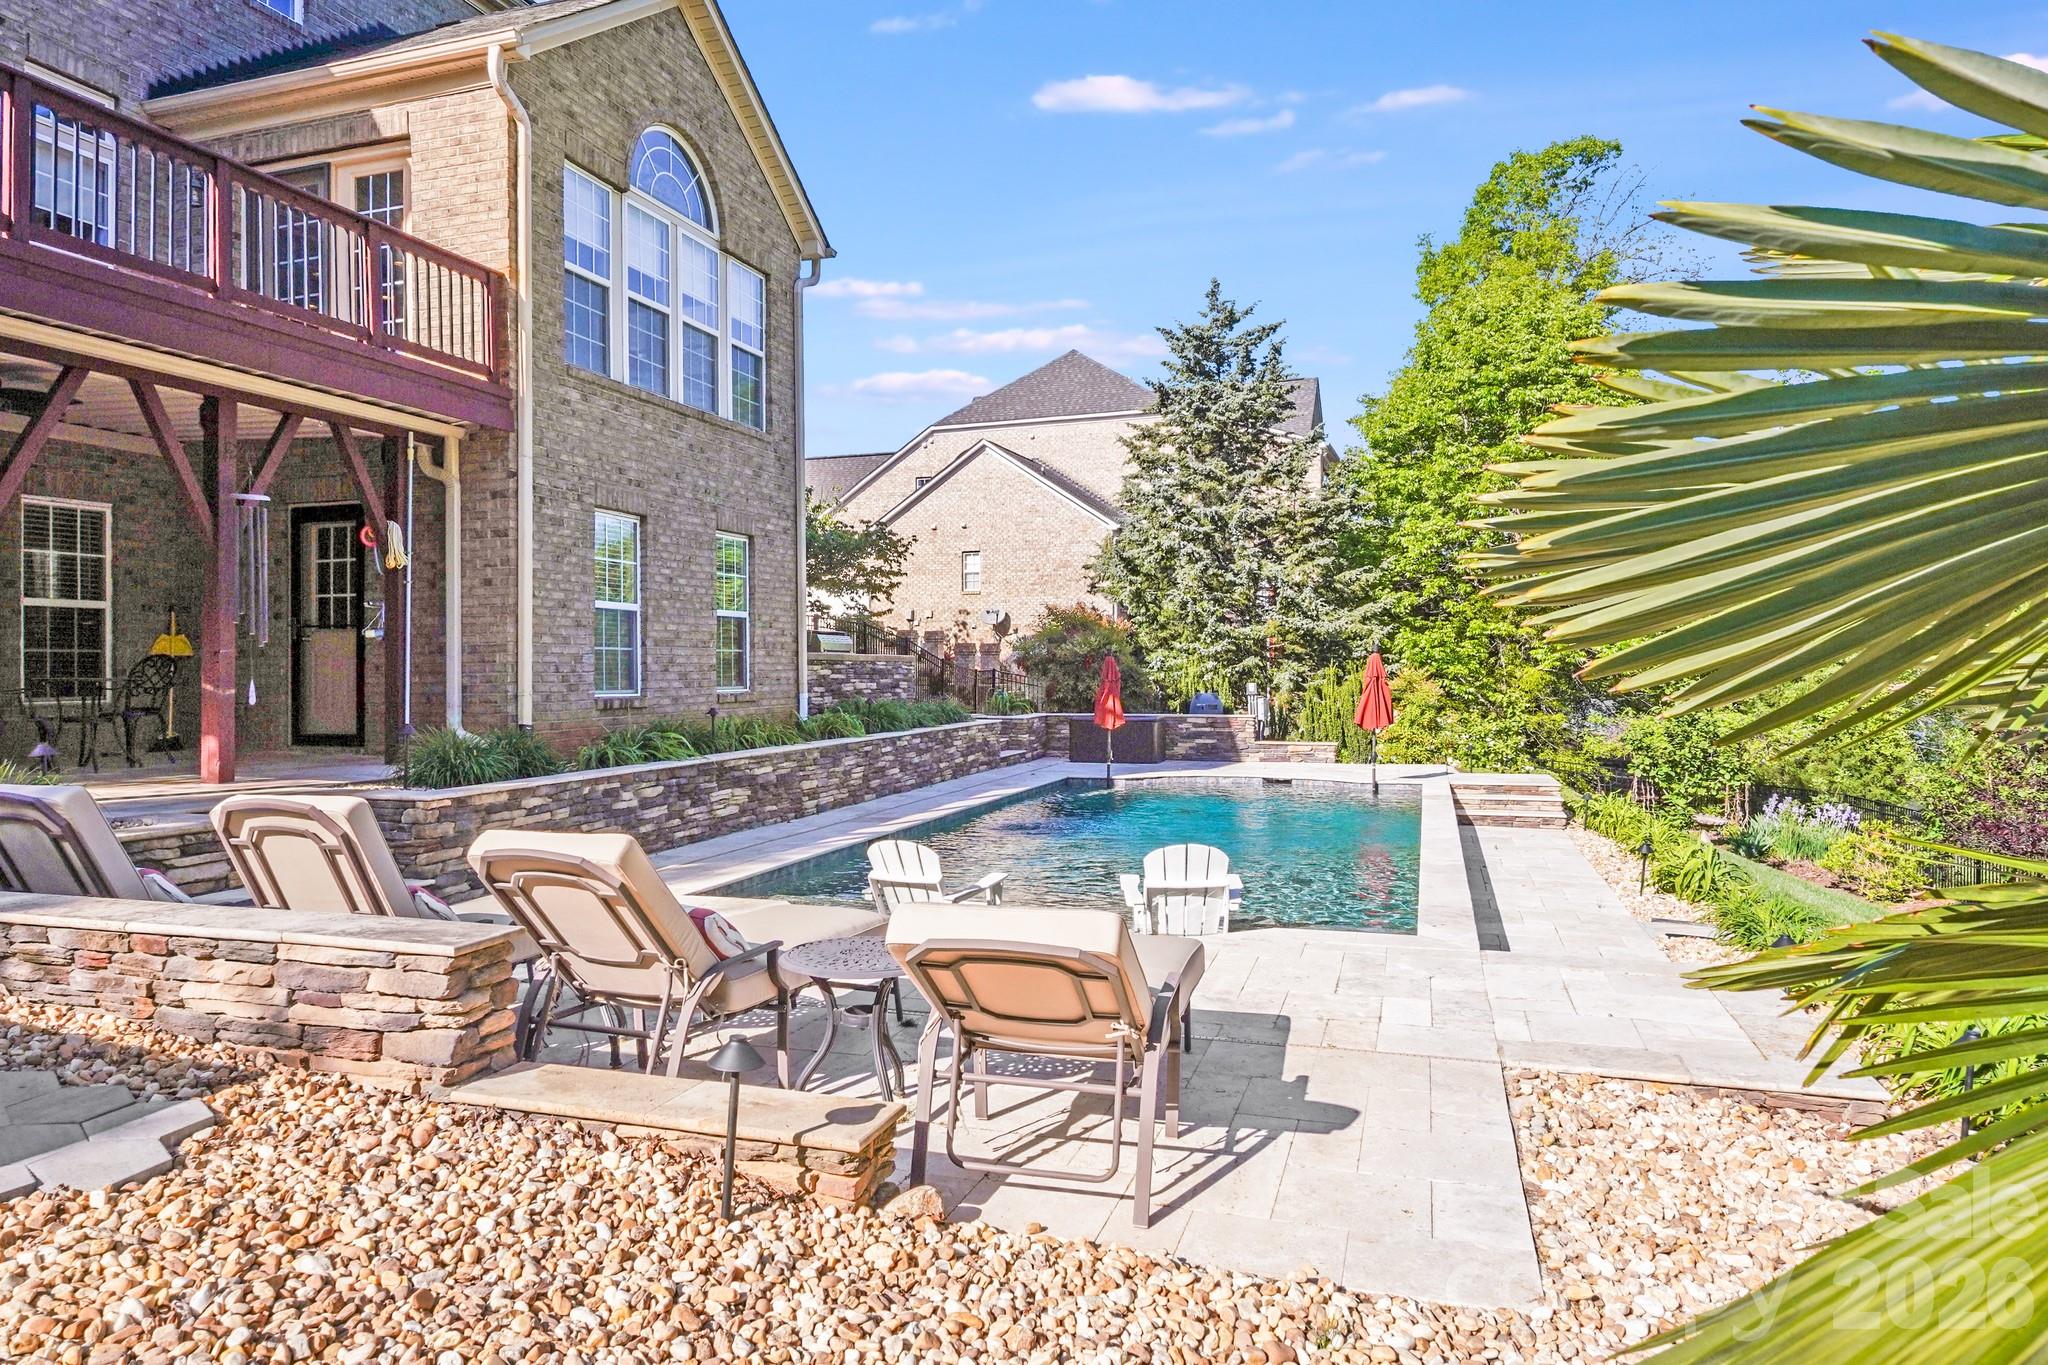
This exquisitely maintained all-brick custom residence offers 4399 square feet on a .59-acre lot with a partially wooded backdrop, creating a rare sense of privacy, lush landscaping, and no HOA fees in one of the area's most sought-after and tranquil communities. Inside, hardwood and tile flooring, refined custom trim, and granite countertops throughout set a sophisticated tone. The well-designed floor plan features a spacious main-level primary suite with sitting area, an oversized walk-in closet, along with a second bedroom and full bath on the main level. The kitchen and living spaces flow beautifully for both everyday comfort and effortless entertaining. Upstairs, you'll find two additional bedrooms, a full bath, and a generous flex room above the garage, complemented by abundant storage with pull down attic access and walk-in attic space. The finished basement, completed in 2019, adds remarkable versatility with a full bath, media room, game room, and family room with ample storage, and a basement garage-ideal for a gym, office or hobby space. Outdoor living is equally impressive, highlighted by a custom heated saltwater pool installed in 2022, a fully fenced yard, and impeccably maintained landscaping with landscape lighting. The finished basement, completed in 2019, adds remarkable versatility with a full bath, media room, game room, and family room with ample storage, and a basement garage-ideal for a gym, office, hobby space, or guest accommodations. Outdoor living is equally impressive, highlighted by a custom heated saltwater pool installed in 2022, a fully fenced yard, and impeccably maintained landscaping. A three-car garage, tankless water heater, and the unmistakable pride of ownership further elevate this exceptional property. Conveniently located near the lake, shopping, and top-rated schools, this home delivers the perfect balance of comfort, convenience, and privacy. Playset and pool table can convey.

Listed by Matthew Madison of Madison & Company Realty

$
$
%
$/month over payments
Federal 30-year interest rate: 6.55% last updated on Jul 16, 2026
* All Figures are estimates. Check with your bank or proposed mortgage company for actual interest rates.
This product uses the FRED® API but is not endorsed or certified by the Federal Reserve Bank of St. Louis.

Virtual TourSave FavoriteSchedule TourAsk A QuestionMore Details
7478 Brotherton Road Denver NC 28037

Denver, NC7478 Brotherton Road

Price$1,199,000

Est. Mortgage: $/month

Active With Contract

MLS Number CAR4399336

  • Residential
  • Bedrooms 5
  • Bathroom 5
  • Square Feet 3,543
  • Acreage 0.75

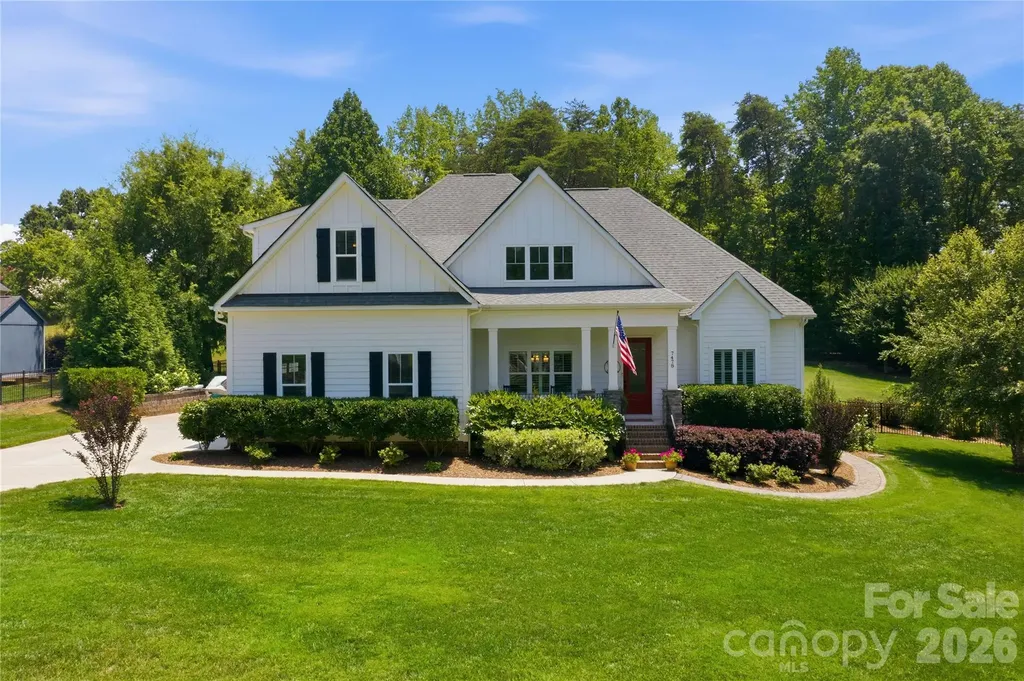
Rarely does a home check this many boxes!! No HOA, a resort-style pool and spa, a serious workshop set-up, and a prime Denver location just minutes from Lake Norman. Designed for the buyer who wants it all, this beautiful all-custom 5BR/4BA home offers an exceptional blend of luxury, flexibility and function with a desirable main-level primary suite, chef's kitchen with oversized island, gas cooktop and walk-in pantry, plus spacious living areas designed for everyday comfort and easy entertaining. Upstairs features 3BR/2BA and two huge bonus spaces, including a reinforced exercise/flex room over the garage and a second bonus/theatre room-ideal for media, recreation, guests, office space or hobbies. The backyard is a true retreat with a Saltwater Pool and Spa, travertine decking, covered outdoor kitchen, electric sunshade, 240V heaters, wood-burning fire pit with gas starter and a 3-season porch with EZE-Breeze windows. The separate, climate-controlled 24x36 workshop/garage is a standout feature with room to accommodate up to 4 cars (in addition to the 2-car attached garage), plus its own 200A electrical service, 120V/240V outlets throughout and a half bath-perfect for car enthusiasts, collectors, hobbyists, storage or serious workspace. Additional upgrades include whole-house water filter, generator hookups/interlock kits for both the main home and shop, new 2025 variable-speed well pump, automatic irrigation and fenced yard. Conveniently located only 1.5 miles from Little Creek Access boat ramp on Lake Norman, this property truly has it all - the space, privacy, upgrades and lifestyle buyers are searching for!

Listed by Nancy Lewis of EXP Realty LLC Mooresville

$
$
%
$/month over payments
Federal 30-year interest rate: 6.55% last updated on Jul 16, 2026
* All Figures are estimates. Check with your bank or proposed mortgage company for actual interest rates.
This product uses the FRED® API but is not endorsed or certified by the Federal Reserve Bank of St. Louis.

Save FavoriteSchedule TourAsk A QuestionMore Details
10209 Tallent Lane Huntersville NC 28078

Huntersville, NC10209 Tallent Lane

Price$1,199,000

Est. Mortgage: $/month

MLS Number CAR4368648

  • Residential
  • Bedrooms 6
  • Bathroom 6
  • Square Feet 6,506
  • Acreage 0.32

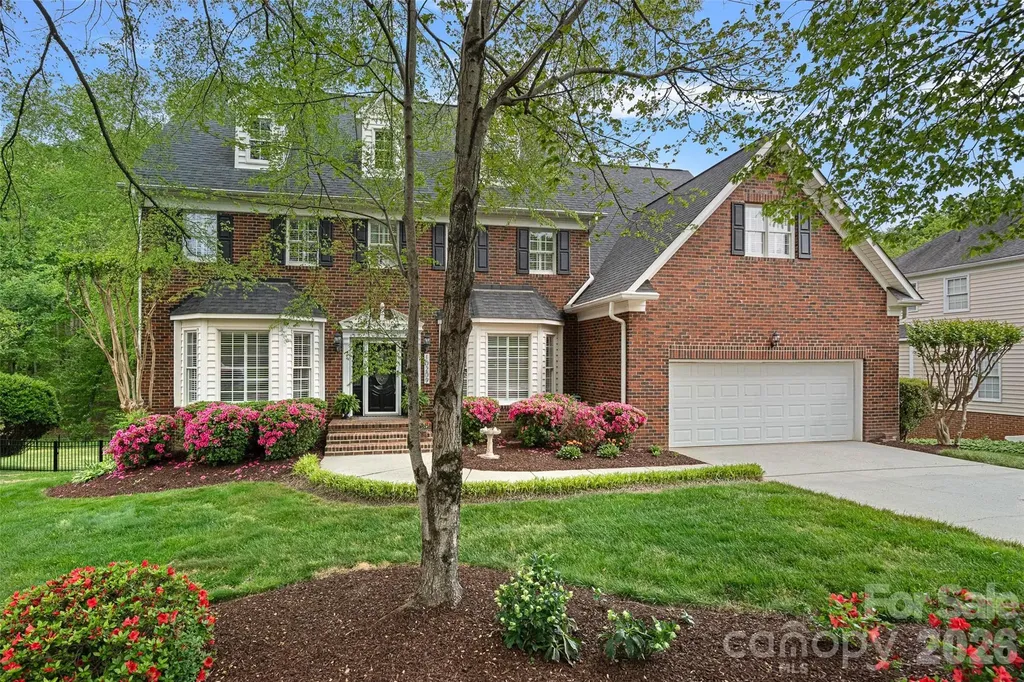
Tucked within the highly sought-after Hamptons neighborhood, this exceptional full-brick basement home blends timeless elegance with thoughtful, high-end updates-offering a rare opportunity in one of the area's most desirable communities. From the moment you arrive, the home's stately presence and beautiful landscaping sets the tone for what lies beyond. Inside, you'll find beautifully updated flooring throughout and custom cabinetry that elevates the living spaces with both style and function. The kitchen has been completely reimagined from the studs-featuring all-new cabinetry, premium appliances, stylish lighting, beautiful backsplash and an appliance closet! Enjoy relaxing in your spacious living room by the fireplace or sitting in your very own wine room to take it easy after a long day. Upstairs, the primary suite is a true sanctuary-generously sized and thoughtfully designed with its own coffee bar for slow, luxurious mornings, along with additional flex space ideal for a home office or private fitness area. The fully renovated primary bath offers spa-like indulgence, complete with dual commodes for added comfort and convenience. Each secondary bedroom is equally well-appointed with its own private bath, ensuring privacy and comfort for all. The main living areas are complemented by a versatile basement level, complete with a kitchen, full bath and a bedroom that can easily serve as a guest suite or mother in law suite. Enjoy lounging in your spacious basement living room or enjoy a nice game of pool! The possibilities are endless! The basement also has a dedicated workshop which provides the perfect space for hobbies, yard equipment or weekend projects. Adding even more value and versatility, the finished upper floor offers endless possibilities-whether you envision a media room, playroom, bonus space, or simply abundant storage. Designed for both everyday living and effortless entertaining, the home offers a spacious screened porch overlooking a lush, private backyard that backs to a peaceful creek-creating a serene retreat right at home. The fully irrigated front and back yards ensure the landscape remains vibrant year-round; updated wrought iron fencing surrounds all sides of your yard. Additional highlights include two 50-gallon water heaters installed in 2022, ensuring efficiency and reliability for years to come. Perfectly positioned near top-rated schools, shopping, dining, Lake Norman, major highways, and Uptown, this home offers the ideal combination of luxury, location, and lifestyle. A rare basement home in this community with every detail considered-this is the one you've been waiting for. Furnishing can be negotiable. Welcome Home!

Listed by Alyssa Roccanti of Savvy + Co Real Estate

$
$
%
$/month over payments
Federal 30-year interest rate: 6.55% last updated on Jul 16, 2026
* All Figures are estimates. Check with your bank or proposed mortgage company for actual interest rates.
This product uses the FRED® API but is not endorsed or certified by the Federal Reserve Bank of St. Louis.

Virtual TourSave FavoriteSchedule TourAsk A QuestionMore Details
5 Walker Cove Road Black Mountain NC 28711

MLS Number CAR4403915

  • Residential
  • Bedrooms 4
  • Bathroom 3
  • Square Feet 2,394
  • Acreage 0.21

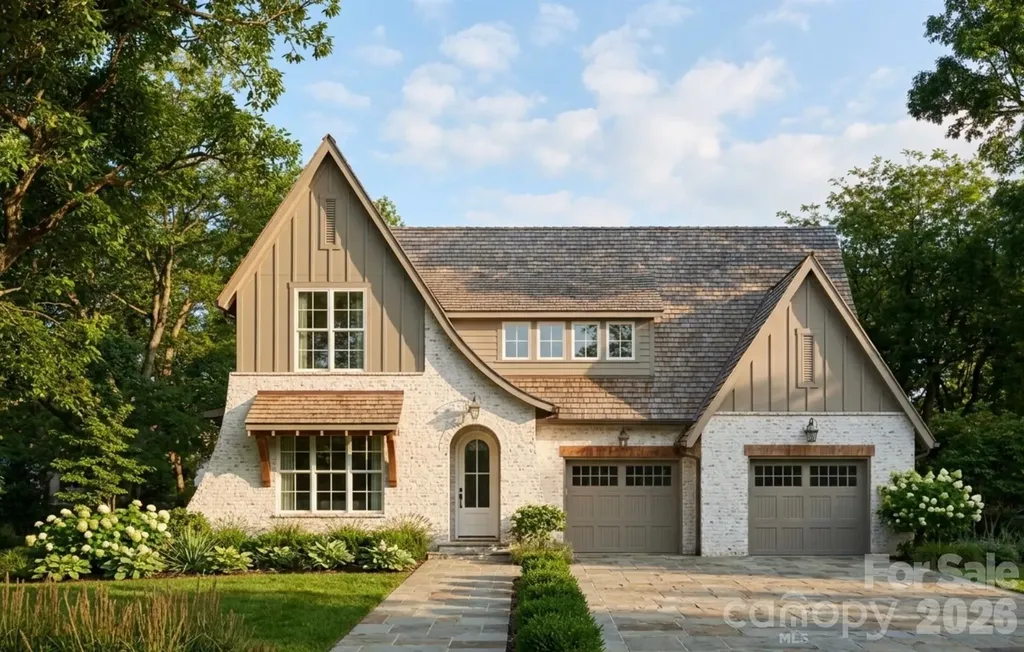
Welcome to Buckingham Cottage, an exceptional new home in the exclusive Stag Brook Cottages, an intimate collection of just 12 luxury English-inspired cottages. Ideally located only 1.5 miles from charming downtown Black Mountain and directly across from the Black Mountain Golf Course, this thoughtfully designed home offers timeless architecture paired with modern comfort. Featuring 2,394 square feet, this 4-bedroom, 4-bath home is situated on a .21-acre lot and offers an ideal floor plan for a variety of lifestyles. The main level includes a spacious primary suite with a private bath, along with a second bedroom featuring its own en-suite bath-perfect for guests or easily used as a home office. Upstairs, two additional bedrooms share a well-appointed full bath. The inviting family room is anchored by a wood-burning fireplace with a gas starter, creating a warm and welcoming gathering space. Quality craftsmanship, elegant finishes, and classic English cottage design are evident throughout, making this home as beautiful as it is functional. Experience refined mountain living in one of Black Mountain's most distinctive new neighborhoods, where luxury, charm, and an unbeatable location come together.

Listed by Suzanne Fitzgerald of Keller Williams Professionals

$
$
%
$/month over payments
Federal 30-year interest rate: 6.55% last updated on Jul 16, 2026
* All Figures are estimates. Check with your bank or proposed mortgage company for actual interest rates.
This product uses the FRED® API but is not endorsed or certified by the Federal Reserve Bank of St. Louis.

Save FavoriteSchedule TourAsk A QuestionMore Details
9433 Stonebridge Way Mint Hill NC 28227

Mint Hill, NC9433 Stonebridge Way

Price$1,195,000

Est. Mortgage: $/month

MLS Number CAR4352110

  • Residential
  • Bedrooms 5
  • Bathroom 6
  • Square Feet 6,298
  • Acreage 0.7

Aggressively positioned for todays market, making this one of the best luxury values currently available in Mint Hill! Experience classic Southern elegance and modern efficiency in this exceptional 5BR/5.5BA traditional home in Stonebridge, offering more than 6,200 square feet in the heart of Mint Hill. Fully solar powered, this home combines luxury living with energy-conscious design. A new roof was just installed on March 24, 2026, enhancing both value and durability. The main level showcases hardwood floors throughout and a gourmet kitchen with high-end appliances, custom cabinetry, and expansive prep space that flows seamlessly into gathering areas ideal for entertaining. Upstairs, the private primary suite provides a peaceful retreat with a beautifully appointed bath. The finished basement elevates the home's entertainment appeal with a dedicated theater room and generous flex space. Outdoor living is equally impressive with a sparkling pool and fully equipped outdoor kitchen creating the perfect setting for hosting or unwinding. A three-car side load garage and extensive upgrades complete this thoughtfully designed residence in one of Mint Hill's most sought-after communities. **Items that do not convey: Outdoor Swing, Outdoor chimes, Outdoor Bell on deck, Patio/Pool Furniture, Outdoor Fire Pit**

Listed by Keith Bostic of Keller Williams Ballantyne Area

$
$
%
$/month over payments
Federal 30-year interest rate: 6.55% last updated on Jul 16, 2026
* All Figures are estimates. Check with your bank or proposed mortgage company for actual interest rates.
This product uses the FRED® API but is not endorsed or certified by the Federal Reserve Bank of St. Louis.

Save FavoriteSchedule TourAsk A QuestionMore Details

5378 Oak Crest Lane Lenoir NC 28645

MLS Number CAR4307862

  • Residential
  • Bedrooms 4
  • Bathroom 5
  • Square Feet 4,041
  • Acreage 3.7

This stunning custom home, crafted by Shaw Custom Builders, blends exceptional craftsmanship with superior construction for the ultimate in mountain living. Built with 2x6 framing for strength, energy efficiency, and durability, the home features artisanal finishes and custom millwork, including elegant bullnose edges throughout for a refined, seamless aesthetic. Spanning over 4,000 square feet, the home boasts an open-concept layout with thoughtfully defined spaces and floor-to-ceiling windows that flood the interiors with natural light and frame the breathtaking views of The Coves Mountain River Club. On the main floor, the primary suite offers a luxurious retreat with a stunning spa-like bathroom and an expansive walk-in closet. The gourmet kitchen features pecan wood cabinets with their distinctive grain patterns, a walk-in pantry for ample storage, and beautiful finishes throughout, while the main floor laundry adds convenience to everyday living. Upstairs, two guest bedrooms with private ensuite baths flank a versatile loft area, ideal for a home office, reading nook, or creative retreat. The lower level is designed for fun and relaxation, with a family/recreation room perfect for game nights or casual gatherings, another bedroom with ensuite bathroom, plus plenty of storage space to keep everything organized. Outdoor living shines with two levels of decks, including a screened-in upper deck for year-round enjoyment, all overlooking the beautiful Blue Ridge Mountain scenery. For outdoor enthusiasts, the home is just steps from trailheads leading directly to the Johns River, offering endless opportunities for hiking, fishing, and exploring nature. Best of all, it's less than 5 miles from Wilson Creek, 40,000 acres of the Pisgah National Forest, an outdoor sportsman's dream. Plus, you're less than 30 minutes from Blowing Rock, Morganton, and Hickory and only 75 minutes from Charlotte International Airport, making this the perfect blend of luxury, adventure, and accessibility. Welcome Home!

Listed by Stephenie Deesy of Mountainside Realty,LLC

$
$
%
$/month over payments
Federal 30-year interest rate: 6.55% last updated on Jul 16, 2026
* All Figures are estimates. Check with your bank or proposed mortgage company for actual interest rates.
This product uses the FRED® API but is not endorsed or certified by the Federal Reserve Bank of St. Louis.

Virtual TourSave FavoriteSchedule TourAsk A QuestionMore Details
55 Toxaway Shores Lake Toxaway NC 28747

MLS Number CAR4267379

  • Condo
  • Bedrooms 2
  • Bathroom 3
  • Square Feet 1,704
  • Acreage 0.01

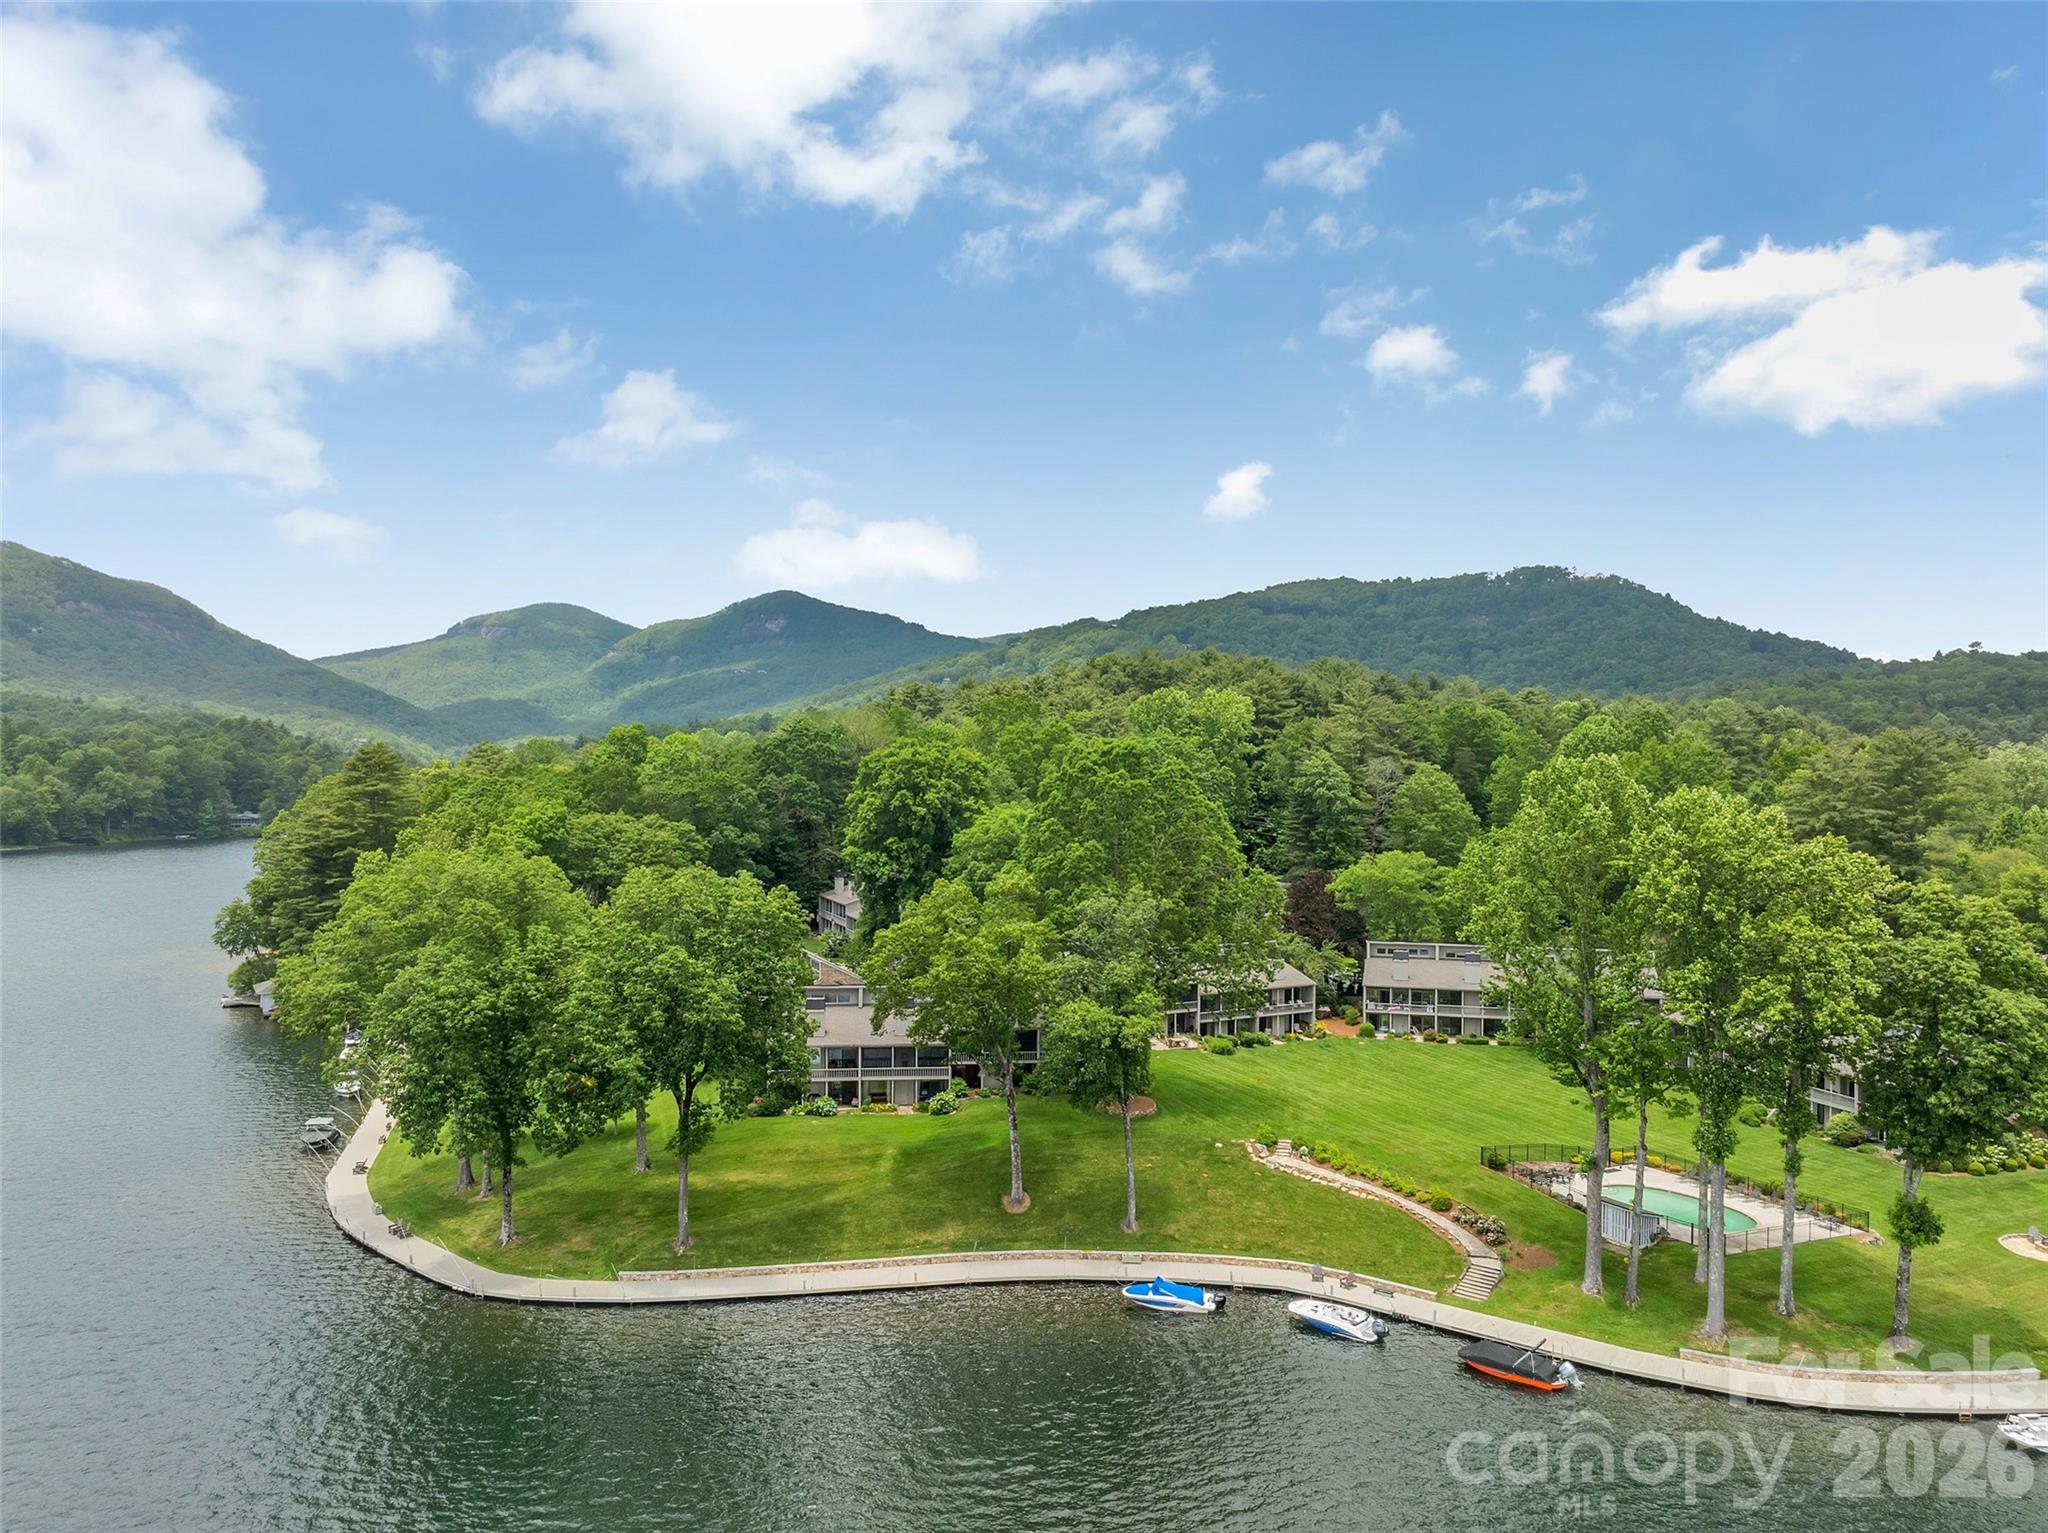
Fully furnished and beautifully renovated lakefront condo at Toxaway Shores with exceptional view of Lake Toxaway. This move-in ready unit features a newly renovated master bathroom, paint, appliances, roof, and skylights. This is a beautiful and easy way to enjoy all that Lake Toxaway has to offer.

Listed by Amanda Jennings Gravley of Fisher Realty,Sapphire/Toxaway

$
$
%
$/month over payments
Federal 30-year interest rate: 6.55% last updated on Jul 16, 2026
* All Figures are estimates. Check with your bank or proposed mortgage company for actual interest rates.
This product uses the FRED® API but is not endorsed or certified by the Federal Reserve Bank of St. Louis.

Save FavoriteSchedule TourAsk A QuestionMore Details
812 Crab Creek Road Hendersonville NC 28739

Hendersonville, NC812 Crab Creek Road

Price$1,195,000

Est. Mortgage: $/month

MLS Number CAR4313649

  • Residential
  • Bedrooms 2
  • Bathroom 1
  • Square Feet 1,337
  • Acreage 23.68

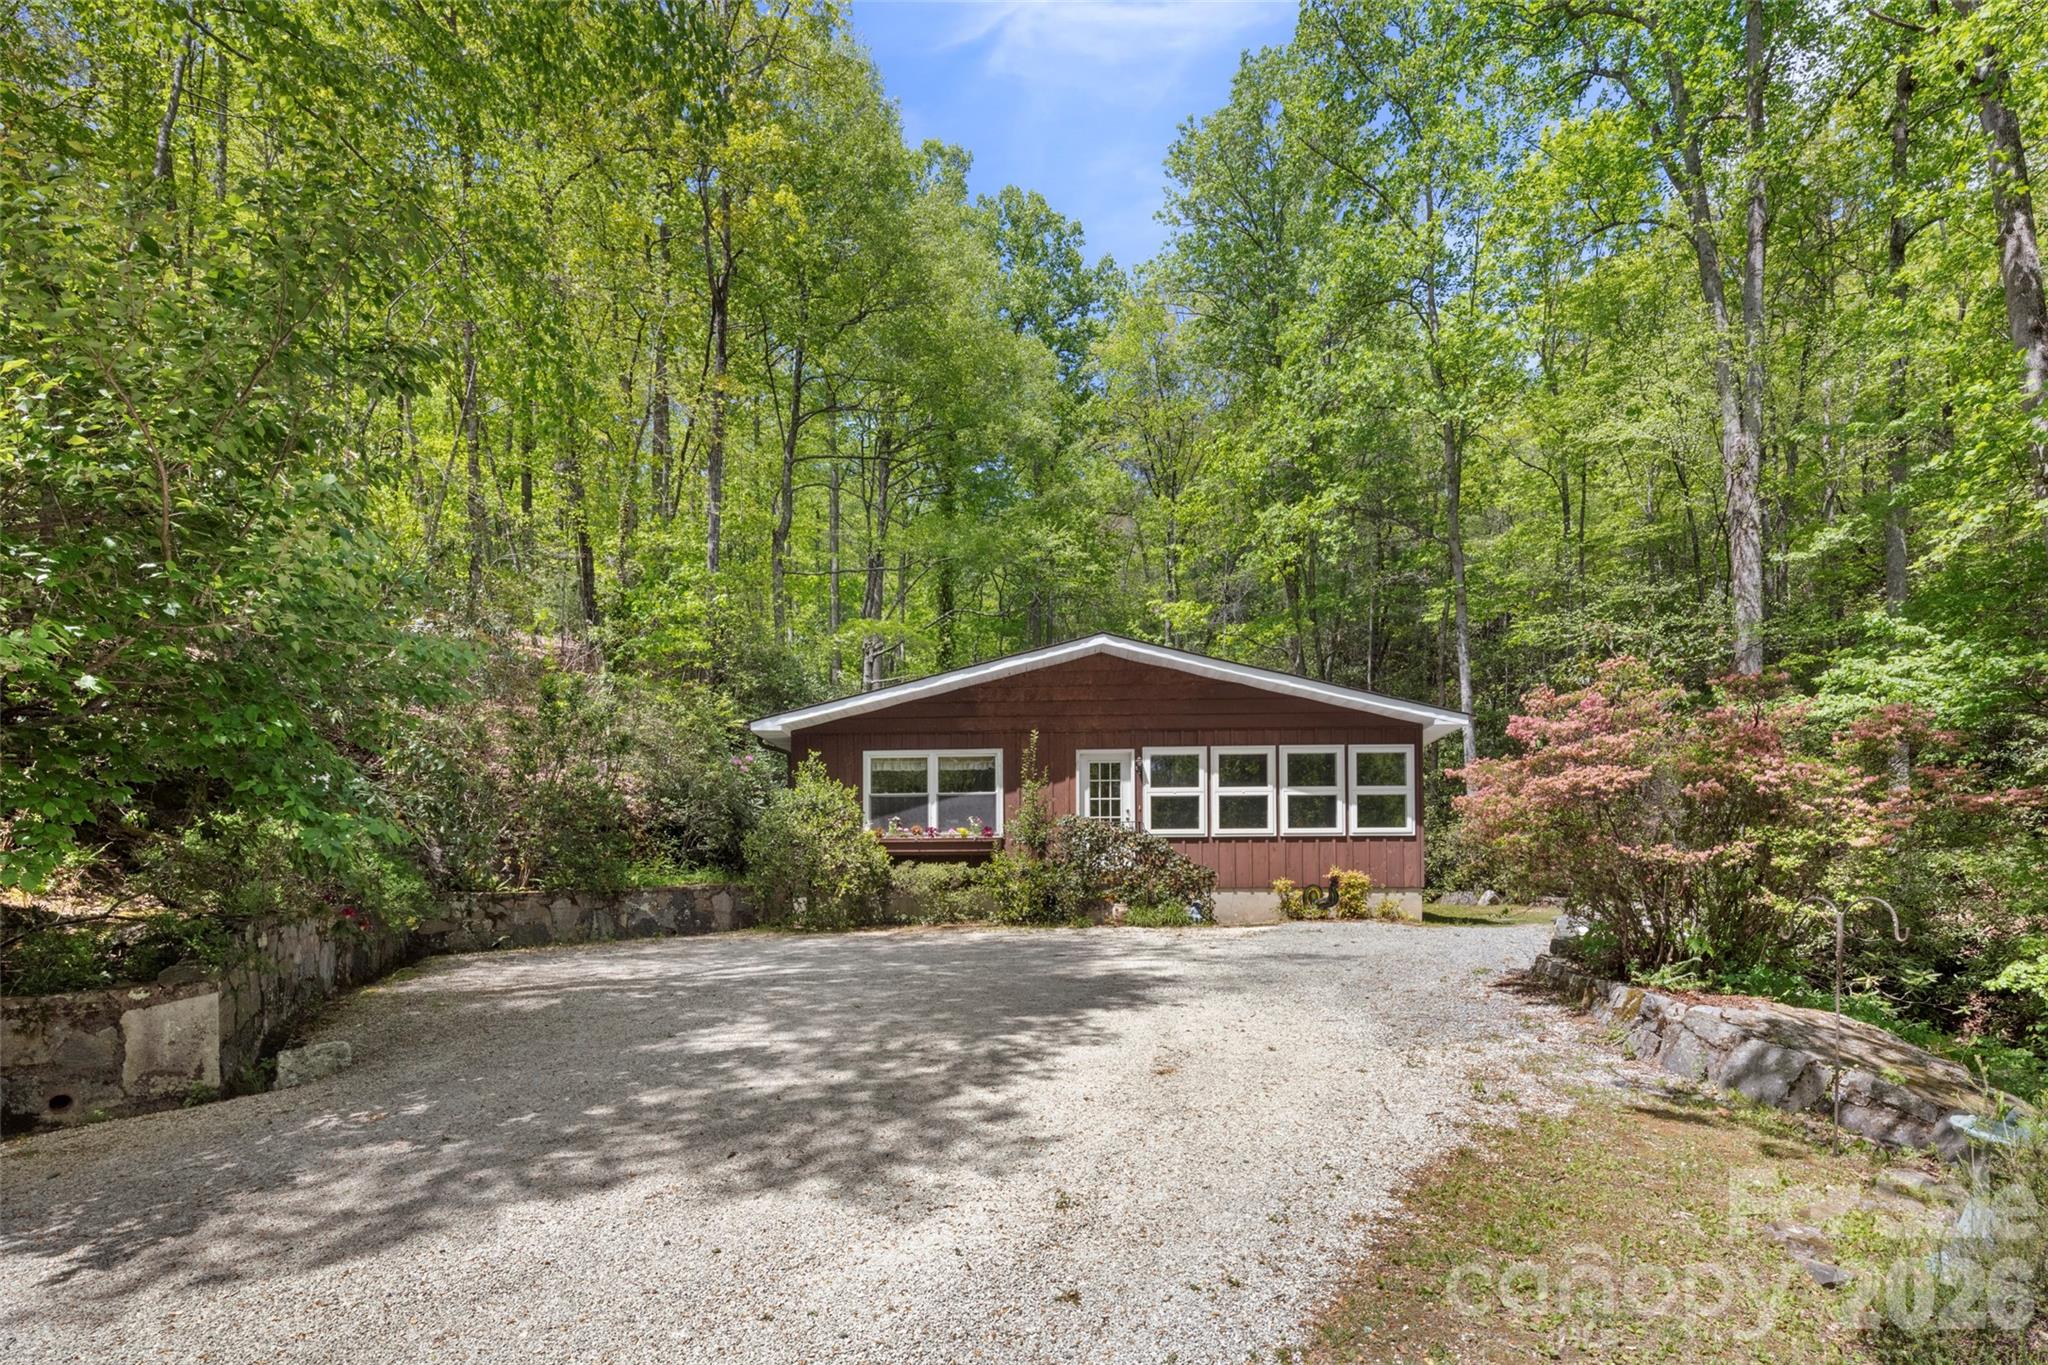
Prime acreage in the highly sought-after Crab Creek community! Over 23 unrestricted acres with endless possibilities-build your dream luxury mountain home or create a private family compound. A charming mountain cottage is nestled among the trees, overlooking a peaceful waterfall. This breathtaking property has been held by the same family for 4 generations and is now ready for new owners to make it their own. Centrally located between Hendersonville and Brevard and just 10 minutes to DuPont State Forest, this rare offering is a nature lover's paradise. Adjacent to 1100 acres of Kanuga Conference and 28 acres of protected conservation area, this property offers exceptional privacy and stunning natural surroundings!

Listed by Kina Kilpatrick of Premier Sotheby’s International Realty

$
$
%
$/month over payments
Federal 30-year interest rate: 6.55% last updated on Jul 16, 2026
* All Figures are estimates. Check with your bank or proposed mortgage company for actual interest rates.
This product uses the FRED® API but is not endorsed or certified by the Federal Reserve Bank of St. Louis.

Save FavoriteSchedule TourAsk A QuestionMore Details
442 Blantyre Church Road Horse Shoe NC 28742

MLS Number CAR4371830

  • Commercial
  • Property SubType SPECIAL PURPOSE
  • Square Feet 3,600
  • Acreage 10.59

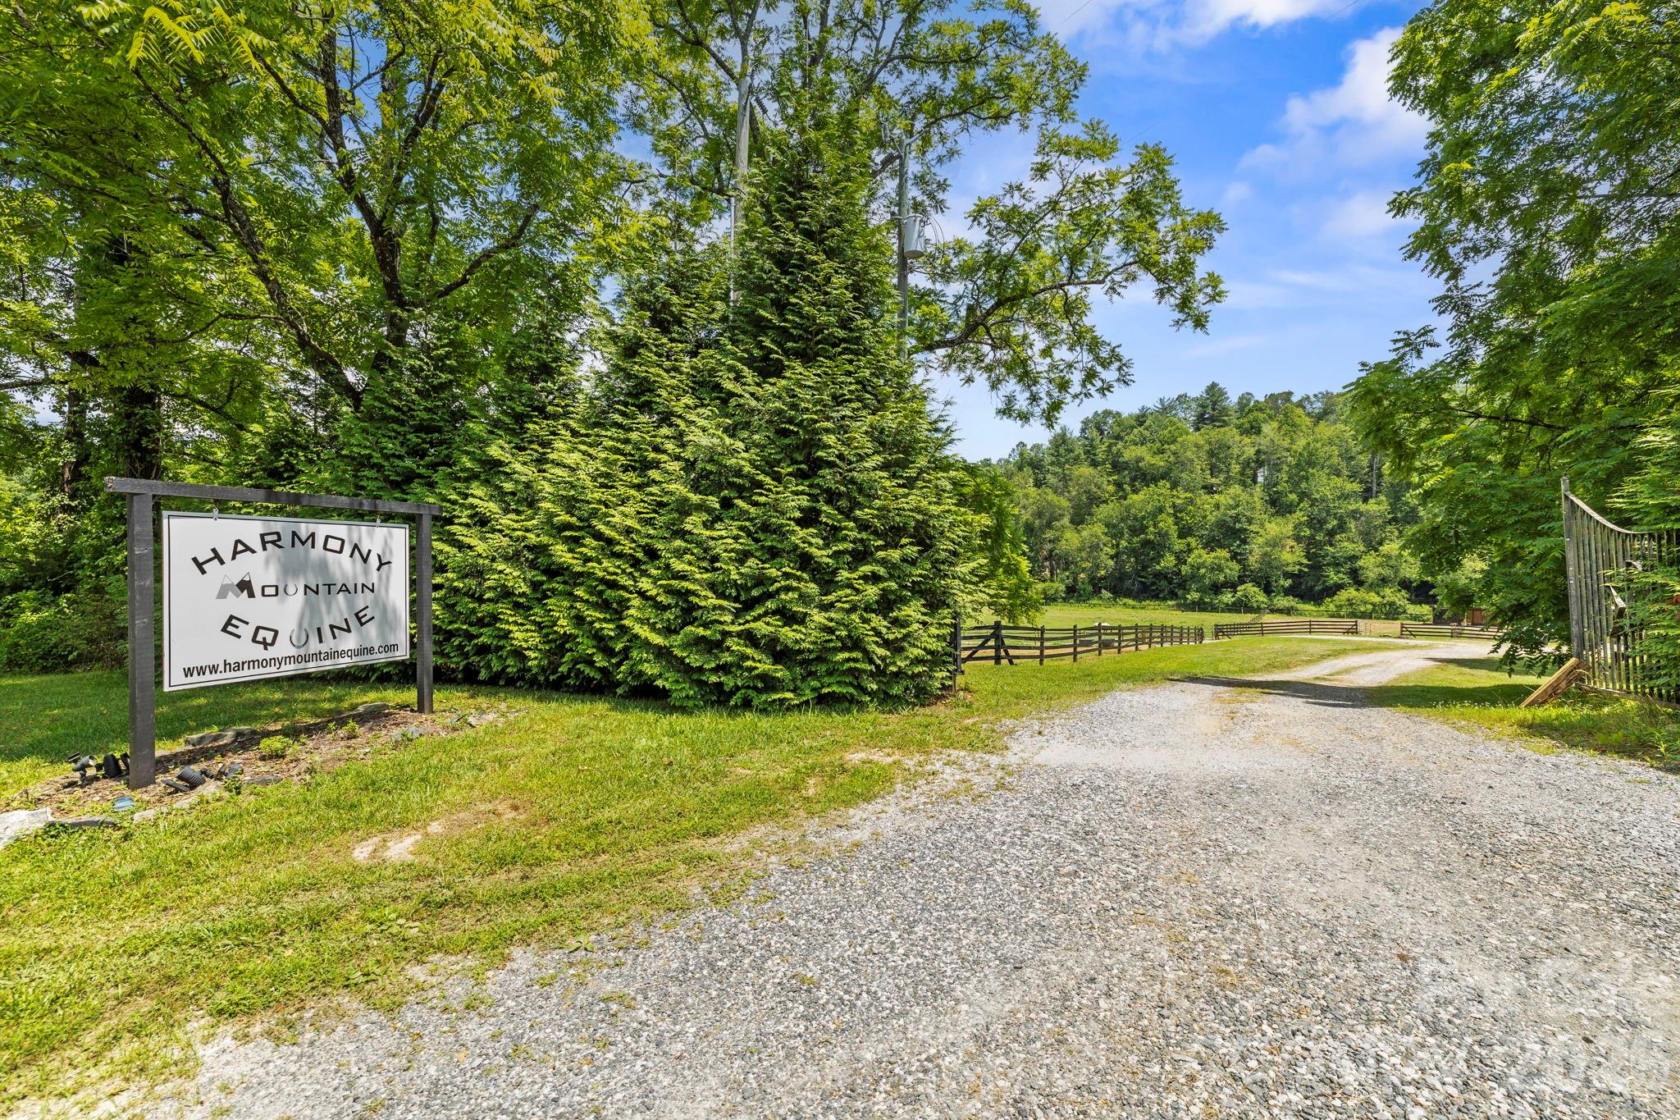
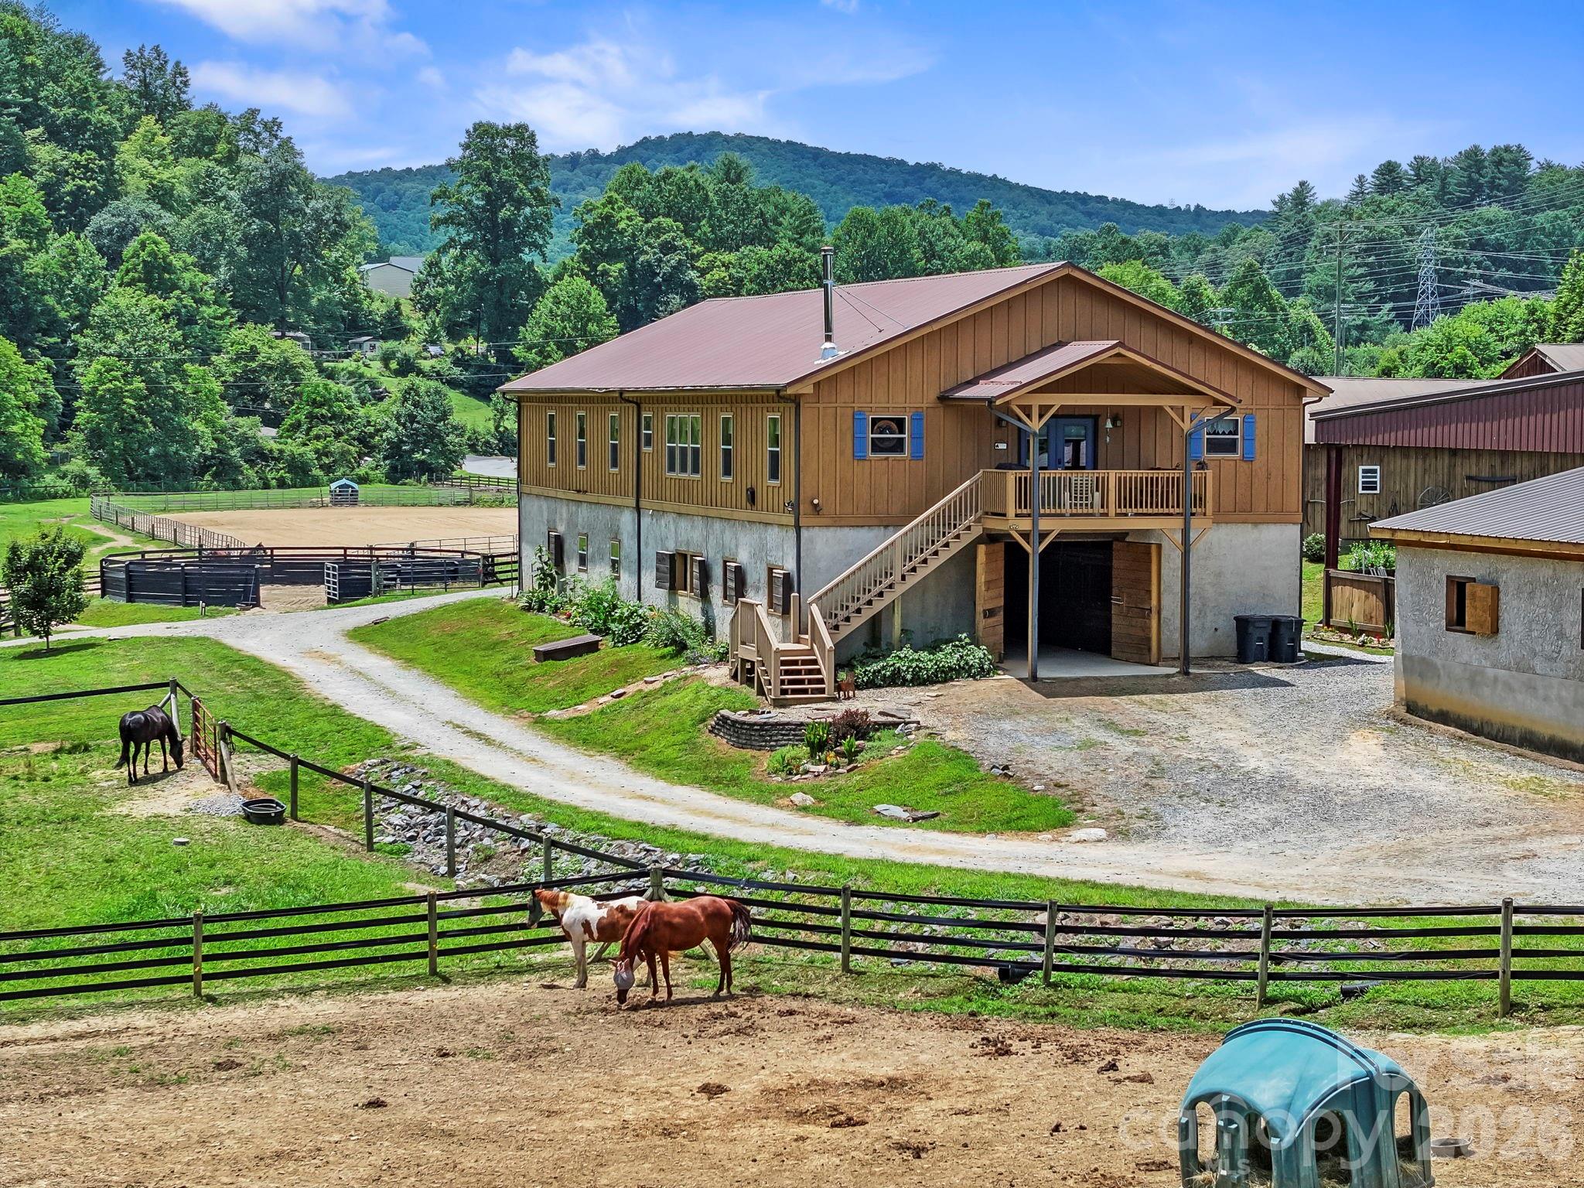
This flourishing horse boarding-training business has 22 premier box stalls (12 x 12, 12x14, 12 x 16, automatic waterers, stall lighting, well-ventilated, customer waiting list), 3 wash racks (hot/cold water), climate controlled tack room/full bath, lighted indoor arena (80 x 140, music system, 3 inch non-dusty footing), round pen, lighted 240 x160 foot outdoor arena w/soft footing, multiple pastures w/shelters and an outbuilding (tractor parking, shavings depoy, round bale storage, tool room and 3 add'l box stalls). This facility is located 25 minutes southwest of Asheville and is in a highly populated equestrian region. The 10.59-acre property has 2 large barns; 1 w/600 square bale storage area and is attached to the indoor arena w/viewing room and the second structure is a 3600sqft barndominium divided into a spacious home environment and a popular VRBO destination. Trailer & RV hookups are on-site w/power, water and add'l septic makes it great for Horse Hotel options.

Listed by Shayne Hollifield and Mary Noble Braden of Noble & Company Realty

$
$
%
$/month over payments
Federal 30-year interest rate: 6.55% last updated on Jul 16, 2026
* All Figures are estimates. Check with your bank or proposed mortgage company for actual interest rates.
This product uses the FRED® API but is not endorsed or certified by the Federal Reserve Bank of St. Louis.

Save FavoriteSchedule TourAsk A QuestionMore Details
442 Blantyre Church Road Horse Shoe NC 28742

Horse Shoe, NC442 Blantyre Church Road

Price$1,195,000

Est. Mortgage: $/month

MLS Number CAR4371829

  • Residential
  • Bedrooms 3
  • Bathroom 4
  • Square Feet 3,600
  • Acreage 10.59

Discover your equestrian paradise on this exceptional 10.59-acre farm positioned in Horse Shoe, close to both DuPont and Pisgah Forests. World Class facility combines professional-grade amenities w/comfortable living, creating an ideal haven for horse enthusiasts and professionals alike. Established Boarding Business in place, insulated training barn offers 10 12x12 stalls and 2 12x16 stalls, tack room, 2 hot&cold wash racks, hay storage and a covered 140x80 indoor 4 season/all weather lit arena w/an upper level viewing room. 160x240 sq ft outdoor lit arena, round pen, multiple pastures w/run-in sheds, and tractor/shavings/tool shed w/3 add'l stalls. Main Barn offers 10 14x12 stalls, climate-controlled tack room w/full bath&wash rack. 3600sqft of living space above main barn w/2 living quarters, allowing for VRBO or housing a trainer. Mud room w/separate entrance. Trailer and RV hook ups on site w/power, water and separate septic is great for HorseHotel options. See Features List

Listed by Shayne Hollifield and Mary Noble Braden of Noble & Company Realty

$
$
%
$/month over payments
Federal 30-year interest rate: 6.55% last updated on Jul 16, 2026
* All Figures are estimates. Check with your bank or proposed mortgage company for actual interest rates.
This product uses the FRED® API but is not endorsed or certified by the Federal Reserve Bank of St. Louis.

Save FavoriteSchedule TourAsk A QuestionMore Details
5613 Rocky Falls Lane Lenoir NC 28645
Pending

MLS Number CAR4372647

  • Residential
  • Bedrooms 3
  • Bathroom 3
  • Square Feet 3,336
  • Acreage 1.87

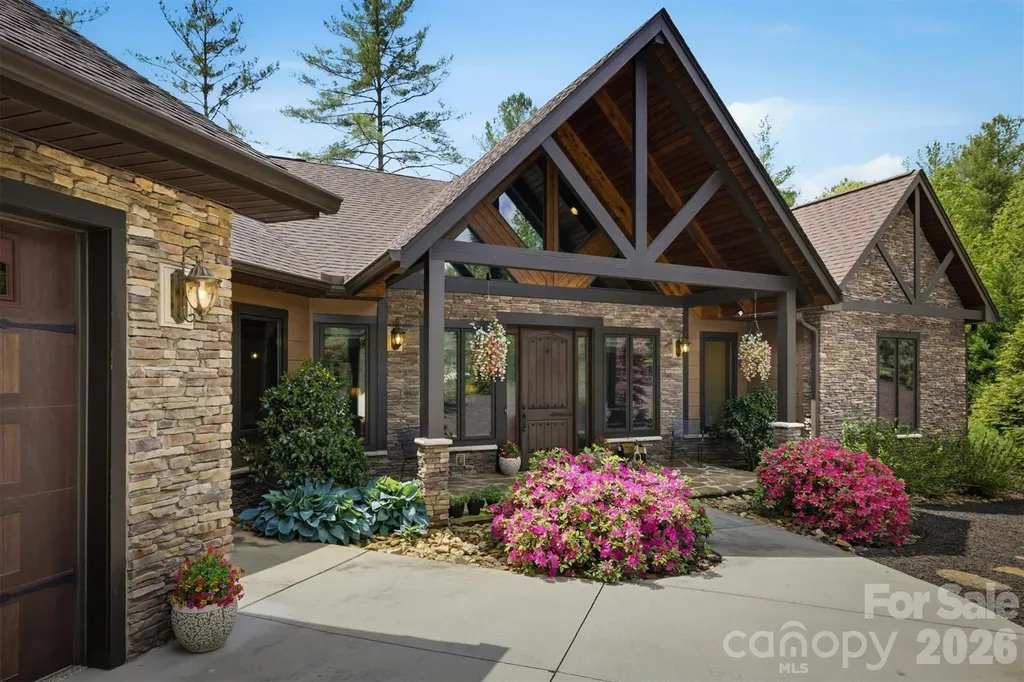
Tucked within the gated community of The Coves Mountain River Club, this home offers the perfect blend of comfort, recreation, and mountain lifestyle. This inviting home features 3 bedrooms plus a versatile bonus room, ideal for guests, a home office, or hobby space. The living room and primary bedroom shared a romantic pass through fireplace. The spacious finished basement is designed for entertaining, complete with a large recreation area, electric fireplace, and bar for gatherings year-round. A dedicated workshop/storage room adds functionality, while the main level showcases vaulted ceilings and a walk-in laundry/mud room for everyday convenience. Outdoor living shines with a deck featuring a screened-in section and a lower concrete patio, complemented by a swim spa and mature landscaping that enhances privacy. From your property, enjoy direct trail access leading to the community's scenic riverside amenity area along the Johns River. Residents of The Coves Mountain River Club enjoy an unmatched amenity package, including the Pisgah Mountain Lodge with pool, hot tub, fitness center, and wraparound decks showcasing breathtaking 360-degree views of the Blue Ridge Mountains. Additional features include a riverside pavilion with outdoor kitchen, community garden and vineyard, pickleball courts, putting green, over 25 miles of nature trails, and two equestrian centers. Bordering Pisgah National Forest and nestled along the Johns River, this location is a haven for outdoor enthusiasts, offering kayaking, fly fishing, hiking, and more. As a designated dark sky community, evenings are just as magical, with incredible stargazing opportunities. Enjoy an active social atmosphere while remaining conveniently located just 15 minutes from downtown Lenoir, less than 30 minutes to Blowing Rock, Hickory, and Morganton, and approximately 75 minutes to both Charlotte Douglas International Airport and Asheville Regional Airport. Experience mountain living at its finest-welcome home!

Listed by Stephenie Deesy of Mountainside Realty,LLC

$
$
%
$/month over payments
Federal 30-year interest rate: 6.55% last updated on Jul 16, 2026
* All Figures are estimates. Check with your bank or proposed mortgage company for actual interest rates.
This product uses the FRED® API but is not endorsed or certified by the Federal Reserve Bank of St. Louis.

Save FavoriteSchedule TourAsk A QuestionMore Details
176 Quail Cove Road Lake Lure NC 28746

MLS Number CAR4376601

  • Condo
  • Bedrooms 4
  • Bathroom 4
  • Square Feet 2,374

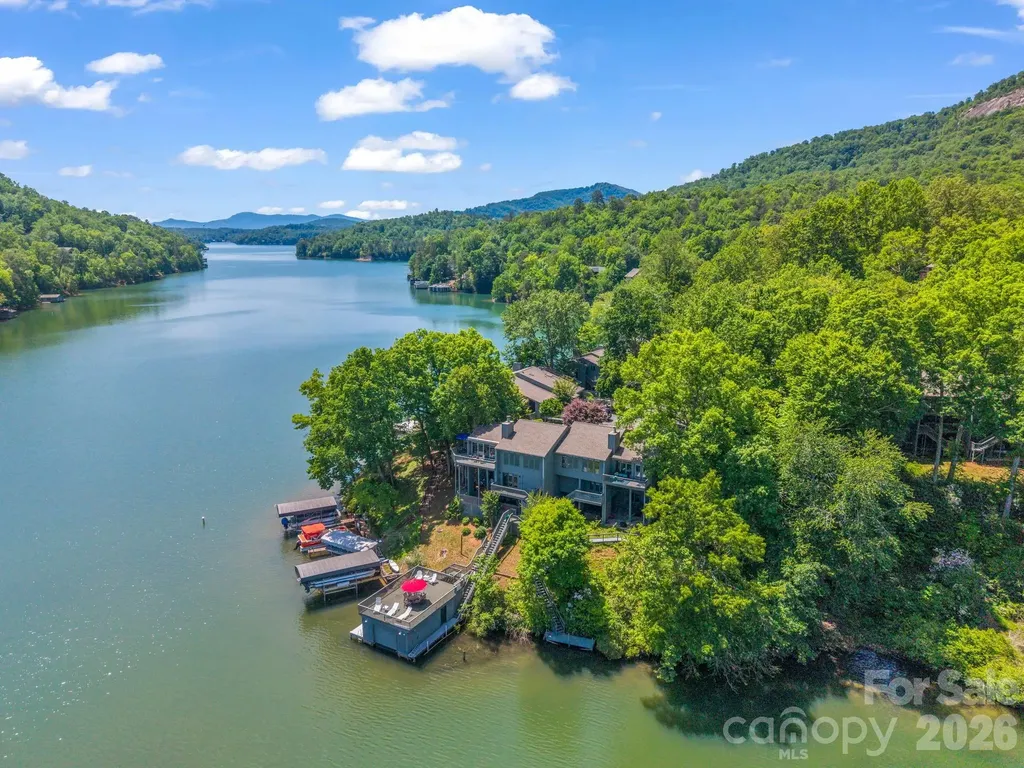
Welcome to this lakefront luxury condominium with a private dock, boat slip and lift. Set along the pristine shoreline of Quail Cove at Rumbling Bald, this exceptional lakefront condominium epitomizes the mountain chic lifestyle, blending direct lake access with a sophisticated, low-maintenance design. As a coveted end unit, the home commands a premier position on the water, complete with a private dock. Just off the back stairs, a lakeside dock invites quiet mornings by the water or an easy kayak launch, while a separate boat slip features a covered electric boat lift for added convenience and protected boat storage. The interior is a masterclass in rustic elegance, where soaring tongue-and-groove ceilings and oak wood flooring meets the warm glow of the stone fireplace with custom built-ins. The updated kitchen, refined with granite countertops, stainless steel appliances and a breakfast bar, flows effortlessly into the open floor plan with an abundance of natural light. Enjoy dining in the sunroom, where walls of windows frame stunning views of the water and mountain peaks beyond. The layout is thoughtfully curated for privacy and versatility, headlined by a secluded primary sanctuary on its dedicated level, featuring a spa-inspired whirlpool tub and extensive wardrobe storage. Two additional bedrooms on the main level, one a private ensuite with tiled shower, provide ample space for guests, while lower-level living quarters boast their own separate entrance with a private bedroom and bath, offering a convertible living area for guests, a workshop/office or a rental. There are multiple levels of private decking that lead down to an expansive paver patio and a luxury hot tub, creating an enviable setting for lakeside entertaining and grilling. Life at Quail Cove is further elevated by the world-class amenities of Rumbling Bald. Whether enjoying a morning on one of the two championship golf courses, relaxing at the full-service spa or spending the afternoon at the private lakefront beach, every detail of this property is designed for an uncompromising lifestyle. More amenities include restaurants, a coffee shop, indoor and outdoor pools, sports courts and more! With the added convenience of a negotiable pontoon boat and golf cart, this is a rare opportunity to enter into a fully realized lakeside retreat where luxury and nature coexist in harmony.

Listed by Mariah Leahy and Lyn Weaver of Premier Sotheby’s International Realty

$
$
%
$/month over payments
Federal 30-year interest rate: 6.55% last updated on Jul 16, 2026
* All Figures are estimates. Check with your bank or proposed mortgage company for actual interest rates.
This product uses the FRED® API but is not endorsed or certified by the Federal Reserve Bank of St. Louis.

Virtual TourSave FavoriteSchedule TourAsk A QuestionMore Details

Broker Reciprocity MLS Grid Logo © 2026 Listings courtesy of Canopy MLS as distributed by MLS GRID. IDX information is provided exclusively for consumers’ personal non-commercial use and may not be used for any purpose other than to identify prospective properties consumers may be interested in purchasing. The IDX data is deemed reliable but is not guaranteed by MLS GRID and may be subject to an end user license agreement prescribed by the Member Participant’s applicable MLS.  Based on information submitted to the MLS GRID as of July 18, 2026 6:15 AM UTC . All data is obtained from various sources and may not have been verified by broker or MLS GRID. Supplied Open House Information is subject to change without notice. All information should be independently reviewed and verified for accuracy. Properties may or may not be listed by the office/agent presenting the information. Some IDX listings have been excluded from this website.