and narrow your search. If you have fewer than 200 results, you can save your search.

Your Search Results

r=3733-3744
523 Hopewell Church Road Monroe NC 28110

Monroe, NC523 Hopewell Church Road

Price$1,125,000

Est. Mortgage: $/month

MLS Number CAR4401781

  • Residential
  • Bedrooms 3
  • Bathroom 4
  • Square Feet 2,818
  • Acreage 4.5

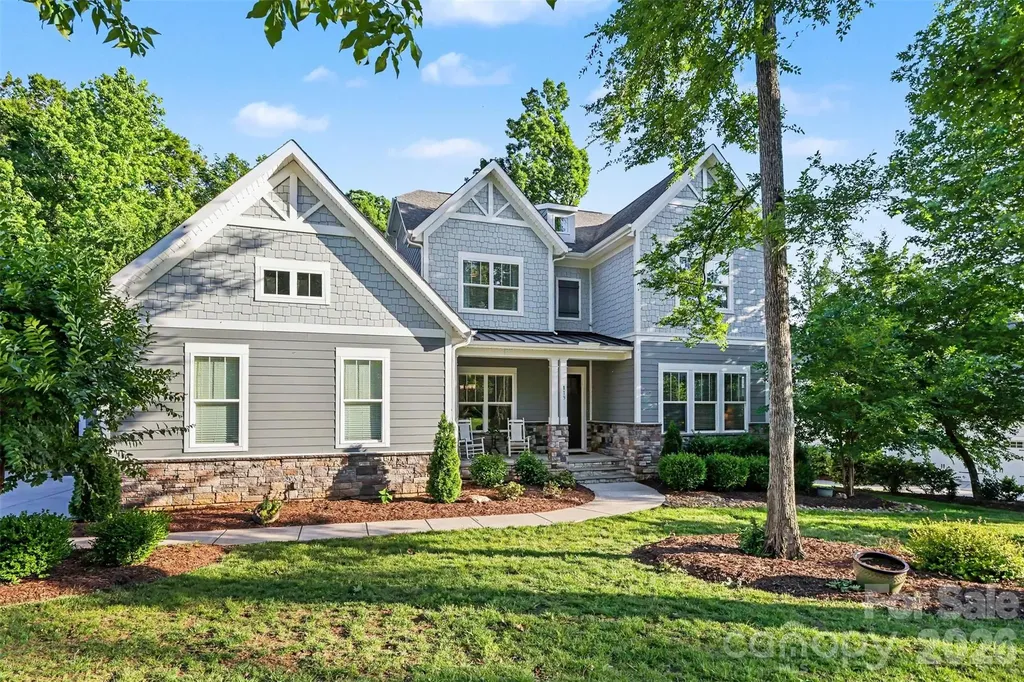
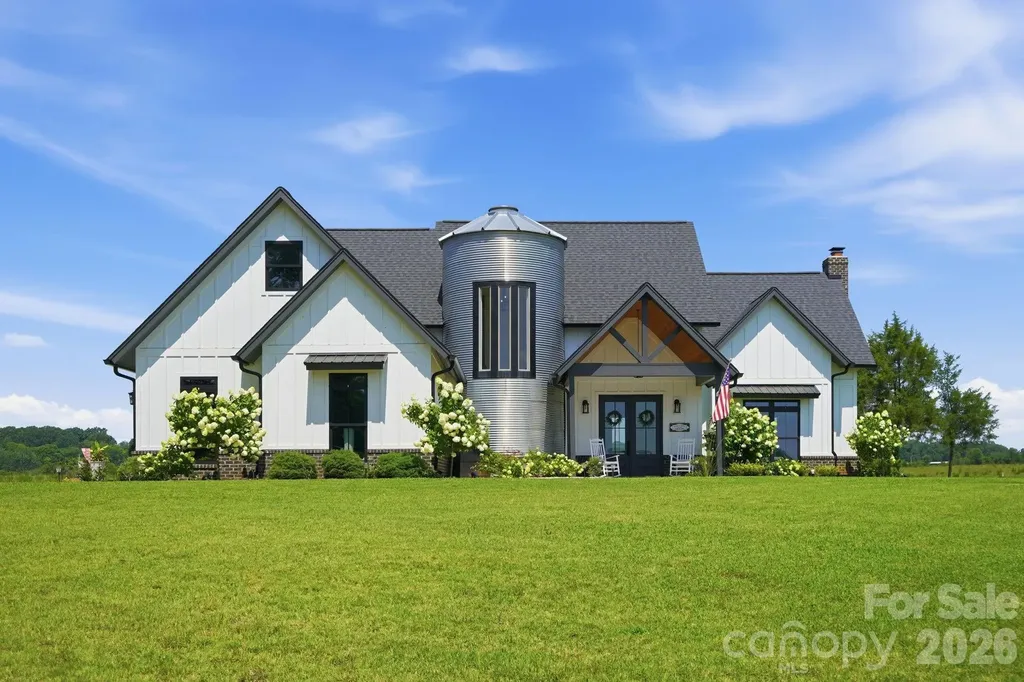
Experience the perfect blend of modern luxury and country living at this exceptional custom-built farmhouse, completed in 2022 and nestled on 4.5 picturesque acres in desirable Union County. Designed for those seeking space, privacy, and a true farm-to-table lifestyle, this property offers endless opportunities for horses, cattle, hobby farming, or simply enjoying the beauty of rural living. Inside, you'll find a thoughtfully designed floor plan featuring 3 spacious bedrooms plus a large bonus room with a full bath currently serving as a 4th bedroom, offering plenty of flexible living! Step outside and enjoy more than 1,100 square feet of covered porches, perfect for morning coffee, entertaining friends, or taking in peaceful sunsets overlooking your land. The property is truly one-of-a-kind with its own established orchard, producing apple, peach, plum, fig, and elderberry trees, creating your own private harvest just steps from your front door. A barn is already in place, and the fenced acreage provides ample room for horses, cattle, gardens, or expanding your homestead dreams. Built with today's lifestyle in mind while embracing timeless farmhouse charm, this rare property offers the tranquility of country living without sacrificing convenience to shopping, dining, and major commuter routes. If you've been dreaming of a newer home with acreage, room for animals, and space to create the lifestyle you've always wanted, this is the one! ***Home can be purchased fully furnished. Some farm animals and equipment are also negotiable.

Listed by Jenn Davis and Brad Davis of Real Broker,LLC
$
$
%
$/month over payments
Federal 30-year interest rate: 6.55% last updated on Jul 16, 2026
* All Figures are estimates. Check with your bank or proposed mortgage company for actual interest rates.
This product uses the FRED® API but is not endorsed or certified by the Federal Reserve Bank of St. Louis.

Save FavoriteSchedule TourAsk A QuestionMore Details

8224 Cornhill Avenue Charlotte NC 28277

Charlotte, NC8224 Cornhill Avenue

Price$1,125,000

Est. Mortgage: $/month

Active With Contract

MLS Number CAR4386432

  • Residential
  • Bedrooms 5
  • Bathroom 4
  • Square Feet 3,700
  • Acreage 0.5

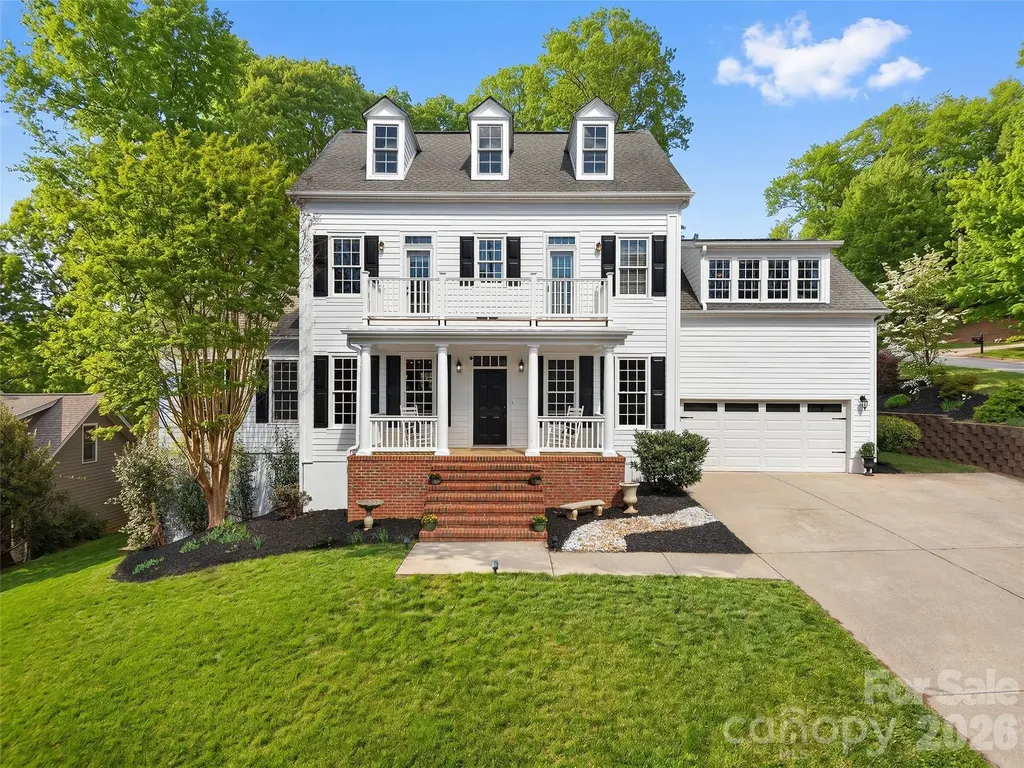
Welcome to this beautifully maintained and spacious South Charlotte residence offering the perfect blend of luxury, functionality, and convenience. Situated on a rare 0.49-acre homesite - one of the largest lots in the neighborhood - this exceptional home is located within the highly sought-after Ardrey Kell school district and just minutes from Rea Farms, Waverly, shopping, dining, and I-485. Designed for both everyday living and entertaining, the main level features a bright open floor plan with abundant natural light, a private guest suite with full bath, dedicated study/flex room, formal dining room, spacious great room, and a sun-filled breakfast area. The gourmet kitchen is the centerpiece of the home, showcasing massive premium quartz countertops, oversized island, stainless steel appliances, abundant cabinetry, and generous gathering space ideal for entertaining. Upstairs, the spacious primary suite offers a luxurious bath complete with walk-in shower, soaking tub, dual vanities, and dual walk-in closets. Three additional bedrooms, two full bathrooms, a large loft, and an oversized bonus/game room provide exceptional flexibility for recreation, media space, work-from-home needs, or multi-generational living. Step outside to enjoy the expansive backyard and patio, perfect for outdoor entertaining, summer gatherings, gardening, recreation, or even a future pool. Additional highlights include hardwood floors, smart home features, spacious secondary living areas, 2-car garage, and walkability to Rea Farms STEAM Academy, Harris Teeter, Whole Foods, LifeTime Fitness, boutiques, restaurants, and nearby walking trails. This move-in ready home combines space, location, lifestyle, and one of the best lots in the community.

Listed by Srikant Bodha of Red Bricks Realty LLC

$
$
%
$/month over payments
Federal 30-year interest rate: 6.55% last updated on Jul 16, 2026
* All Figures are estimates. Check with your bank or proposed mortgage company for actual interest rates.
This product uses the FRED® API but is not endorsed or certified by the Federal Reserve Bank of St. Louis.

Save FavoriteSchedule TourAsk A QuestionMore Details

113 Cross Current Lane Belmont NC 28012

Belmont, NC113 Cross Current Lane

Price$1,125,000

Est. Mortgage: $/month

MLS Number CAR4381958

  • Residential
  • Bedrooms 5
  • Bathroom 5
  • Square Feet 4,318
  • Acreage 0.57

113 Cross Current presents a rare opportunity to experience elevated living in the highly desirable McLean-South Shore waterfront community, where residents enjoy lake access, a private kayak launch, and resort-inspired amenities designed for a relaxed yet luxurious lifestyle. Conveniently situated near Charlotte, Charlotte Douglas International Airport, Belmont, and the beautiful Daniel Stowe Conservancy, this location offers the ideal blend of peaceful retreat and everyday accessibility, with marinas and endless waterfront recreation just minutes away. Beautifully maintained and thoughtfully crafted, the home offers a sophisticated yet functional layout. The expansive primary suite serves as a private retreat, featuring a luxurious spa-inspired ensuite bathroom designed with comfort and relaxation in mind. Every bedroom is designed with its own walk-in closet and direct bathroom access, creating a comfortable and private experience for both residents and guests. Generous living spaces and flexible-use areas provide the versatility needed for entertaining, remote work, or quiet relaxation. At the heart of the home, the chef's kitchen impresses with an expansive island, butler's pantry, and effortless connection to the surrounding living and gathering spaces. The open-concept design is complemented by a stunning stone fireplace and a built-in drop zone that adds both charm and convenience to daily living. Practicality meets style with abundant, easily accessible storage, a spacious three-car garage, and an oversized driveway offering ample parking. Outdoors, enjoy the covered porch with ceiling fan overlooking a private, level backyard surrounded by mature trees. A cozy fire pit creates the perfect setting for relaxing evenings or entertaining under the stars. Combining timeless finishes, thoughtful design, and an exceptional waterfront community lifestyle, this home truly stands apart.

Listed by Dillon Forstberg and John Bolos of Keller Williams South Park

$
$
%
$/month over payments
Federal 30-year interest rate: 6.55% last updated on Jul 16, 2026
* All Figures are estimates. Check with your bank or proposed mortgage company for actual interest rates.
This product uses the FRED® API but is not endorsed or certified by the Federal Reserve Bank of St. Louis.

Save FavoriteSchedule TourAsk A QuestionMore Details

1074 Weir Court Fort Mill SC 29708

Fort Mill, SC1074 Weir Court

Price$1,125,000

Est. Mortgage: $/month

Open House

MLS Number CAR4379381

  • Residential
  • Next Open House: Sat 07/18 1:00 pm. to 3:00 pm.
  • Bedrooms 6
  • Bathroom 5
  • Square Feet 5,474

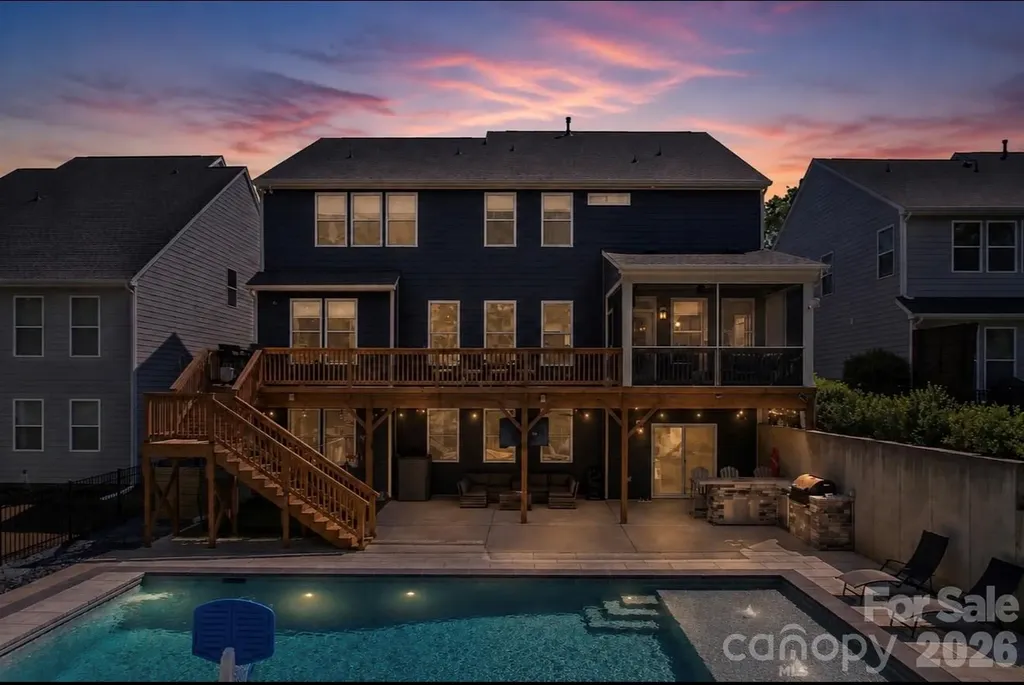
The one you have been waiting for! Stunning 2-story home with a fully finished walk-out basement featuring 6 bedrooms and 5 full bathrooms, perfectly positioned at the end of a cul-de-sac with no neighbors in front or behind for ultimate privacy. Enjoy direct access to the neighborhood trailhead entrance creating a peaceful setting. The gourmet chef's kitchen features quartz countertops, a designer tile backsplash, butler's pantry, under-cabinet lighting, stainless steel appliances, gas cook-top, and upgraded lighting. The spacious primary suite offers a true retreat with dual walk-in closets and a luxurious ensuite bath featuring separate his-and-her vanities, a large garden tub, and an oversized walk-in shower. Guest suite on main level with full bath. Built for entertaining, the backyard showcases an incredible heated saltwater pool installed in September 2025 featuring a CoverMatic automatic pool cover with lock and key, over 30 feet in length, and an oversized 7' x 15' tanning ledge. The outdoor entertaining area includes a bar area, refrigerator, gas grill space and custom under-deck ceiling with built-in draining, allowing you to enjoy the outdoor rain or shine. This rare combination of luxury, privacy, and outdoor living is hard to find. Additional upgrades include a tankless water heater and separate HVAC units for each level - basement, main floor, and second floor - providing enhanced comfort and efficiency throughout the home. Prime Fort Mill location is just minutes from I-77, Charlotte, Ballantyne, and Uptown. Situated in a top-rated school district and close to shopping, dining, and parks. This amenity-rich community features a clubhouse, fitness center, playground, two outdoor pools, walking trails, paddle sport launch, Catawba River access, and so much more!

Listed by Rachael Bryant of The Agency - Charlotte

$
$
%
$/month over payments
Federal 30-year interest rate: 6.55% last updated on Jul 16, 2026
* All Figures are estimates. Check with your bank or proposed mortgage company for actual interest rates.
This product uses the FRED® API but is not endorsed or certified by the Federal Reserve Bank of St. Louis.

Virtual TourSave FavoriteSchedule TourAsk A QuestionMore Details

9896 Manor View Drive NW Concord NC 28027

Concord, NC9896 Manor View Drive NW

Price$1,125,000

Est. Mortgage: $/month

Pending

MLS Number CAR4399260

  • Residential
  • Bedrooms 5
  • Bathroom 5
  • Square Feet 3,954
  • Acreage 0.35

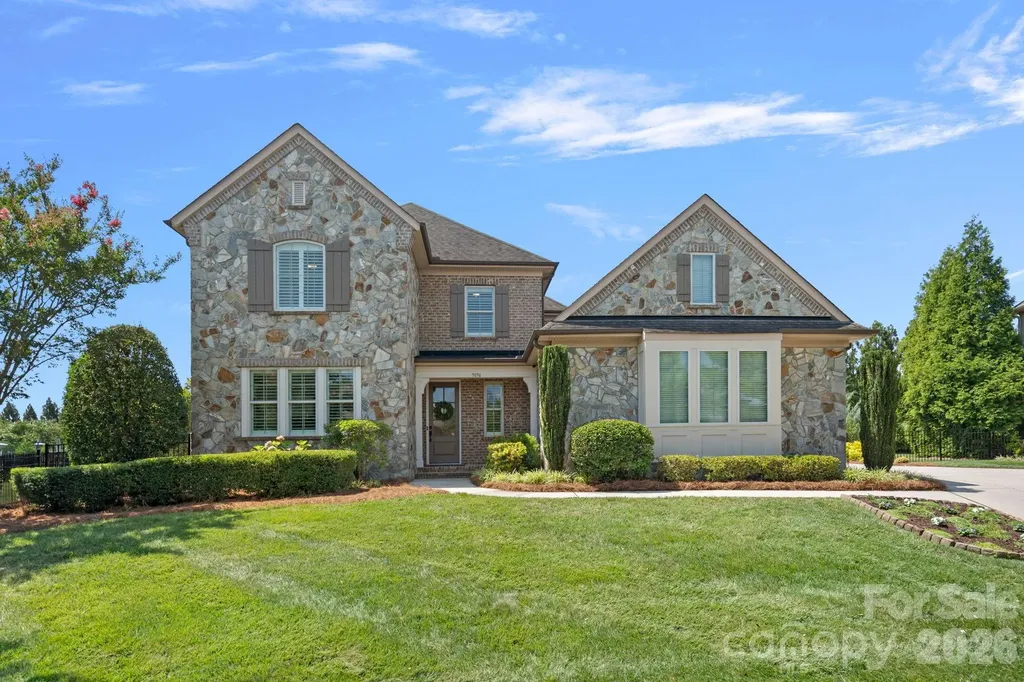
Beautifully maintained Classica home offering elevated upgrades, quality finishes, and exceptional indoor-outdoor living. Located in the highly sought-after Christenbury Glen community and award-winning Cox Mill school district. The main level features 10-inch wide luxury CALI LVP throughout, complemented by new carpet in the office and primary bedroom. At the heart of the home, the kitchen showcases a large island, Sea Pearl Quartzite countertops, Caf appliances, and a butler’s pantry. Cellular shades and plantation shutters are featured throughout, offering both style and everyday function. The main-level primary suite features a beautifully updated en-suite with luxury tile, marble countertops and a remodeled shower with dual shower heads, each with personalized temperature controls. The spacious walk-in closet is complete with a custom Elfa closet system, providing endless storage opportunities. Upstairs there are four bedrooms, three bathrooms and a large bonus room that provides a generous space for guests, entertaining, or everyday living. Outside, the private fenced backyard is designed for relaxation and entertaining with two covered patios, outdoor TVs, and a resort-style pool area. Enjoy your outdoor retreat year-round with a heated saltwater pool featuring a built-in hot tub, tanning ledge, built-in underwater bench seating, waterfall features, and wireless controls. The two-car portion of the three-car garage is heated and cooled, offering added flexibility for a home gym, workshop or storage.

Listed by Kayla Stafford of Tyson Sold

$
$
%
$/month over payments
Federal 30-year interest rate: 6.55% last updated on Jul 16, 2026
* All Figures are estimates. Check with your bank or proposed mortgage company for actual interest rates.
This product uses the FRED® API but is not endorsed or certified by the Federal Reserve Bank of St. Louis.

Save FavoriteSchedule TourAsk A QuestionMore Details

21 Dianthus Drive Asheville NC 28803

Asheville, NC21 Dianthus Drive

Price$1,125,000

Est. Mortgage: $/month

MLS Number CAR4356778

  • Residential
  • Bedrooms 4
  • Bathroom 5
  • Square Feet 4,178
  • Acreage 0.36

Rare for this section of Biltmore Park, this gorgeous home offers something buyers in this community rarely find: a level, usable yard with a deck that invites you to truly enjoy the outdoors, surrounded by the natural beauty that makes this neighborhood so exceptional. And inside, it only gets better. The open floor plan flows effortlessly, anchored by a main level primary suite and a generous kitchen designed for gathering and entertaining. Three additional bedrooms upstairs, a finished basement with a spacious family room and bonus space, beautifully remodeled bathrooms throughout, and a balcony with westerly views that will take your breath away. This home checks every box, and then adds a few you didn't know you needed. Step outside your door and Biltmore Park Town Square is right down the street - upscale dining, outdoor cafes, a 15-plex theater, premium fitness venues, and a seasonal farmers market, all connected by three miles of greenway trails leading to the pool, clubhouse, pickleball and tennis courts, and playground. Outstanding K-12 schools just minutes away. Exceptional space, a yard you can actually use, and Asheville's finest community. This one is not to be missed.

Listed by Gaia Goldman of Howard Hanna Beverly-Hanks Asheville-Biltmore Park

$
$
%
$/month over payments
Federal 30-year interest rate: 6.55% last updated on Jul 16, 2026
* All Figures are estimates. Check with your bank or proposed mortgage company for actual interest rates.
This product uses the FRED® API but is not endorsed or certified by the Federal Reserve Bank of St. Louis.

Virtual TourSave FavoriteSchedule TourAsk A QuestionMore Details

7226 Irish Elk Road Huntersville NC 28078
Active With Contract

MLS Number CAR4374879

  • Residential
  • Bedrooms 5
  • Bathroom 5
  • Square Feet 3,918
  • Acreage 0.22

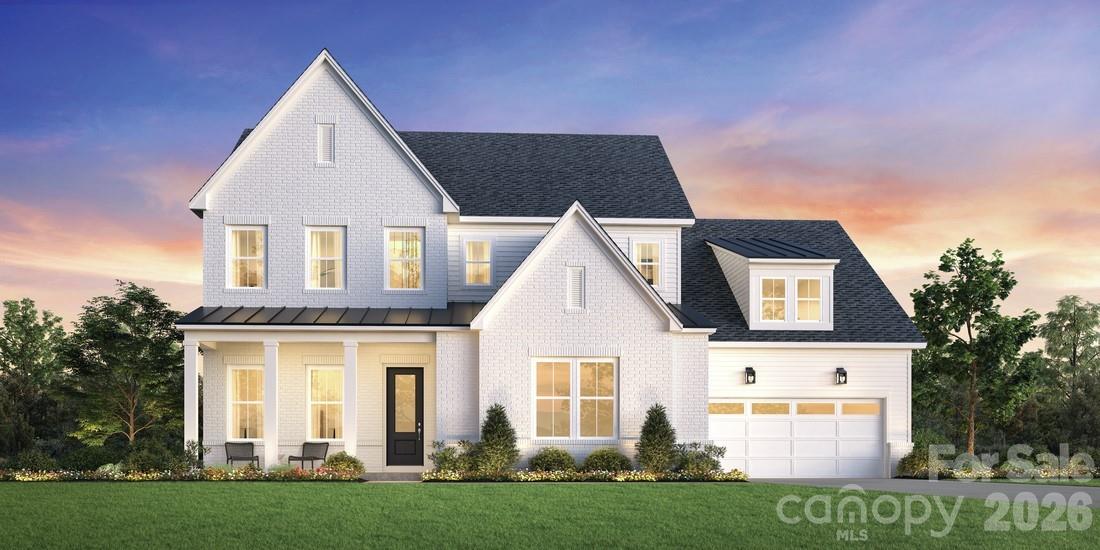
The Nora II home design offers a harmonious blend of elegance and functionality. Upon entering, you're greeted by a stunning two-story foyer that leads to an open-concept living area. The heart of the home features a spacious great room seamlessly connected to a well-appointed kitchen with a large island and walk-in pantry, perfect for entertaining. A casual dining area and covered patio extend the living space outdoors. The main floor primary suite provides a luxurious retreat with dual walk-in closets and a spa-like bathroom featuring dual vanities, a soaking tub, and a private water closet. Upstairs, you'll find additional bedrooms, a versatile loft space, and a convenient hobby room, offering adaptable living options for various needs. All this in Huntersville newest community! A new Master Plan neighborhood featuring 357 single-family homes. Pool, clubhouse and walking trails that will connect to the Greenway. Great Shopping and restaurants nearby, quick access to I-77, I-85, and I-485, conveniently located to uptown Charlotte, UNC Research Park, UNC Charlotte, and the Lake Norman Area.

Listed by Amanda Chaney and Brittney Powell of Toll Brothers Real Estate Inc

$
$
%
$/month over payments
Federal 30-year interest rate: 6.55% last updated on Jul 16, 2026
* All Figures are estimates. Check with your bank or proposed mortgage company for actual interest rates.
This product uses the FRED® API but is not endorsed or certified by the Federal Reserve Bank of St. Louis.

Save FavoriteSchedule TourAsk A QuestionMore Details

424 Mountain Harbor Drive Lexington NC 27292

Lexington, NC424 Mountain Harbor Drive

Price$1,124,000

Est. Mortgage: $/month

MLS Number CAR4380660

  • Residential
  • Bedrooms 4
  • Bathroom 3
  • Square Feet 3,302
  • Acreage 3.43

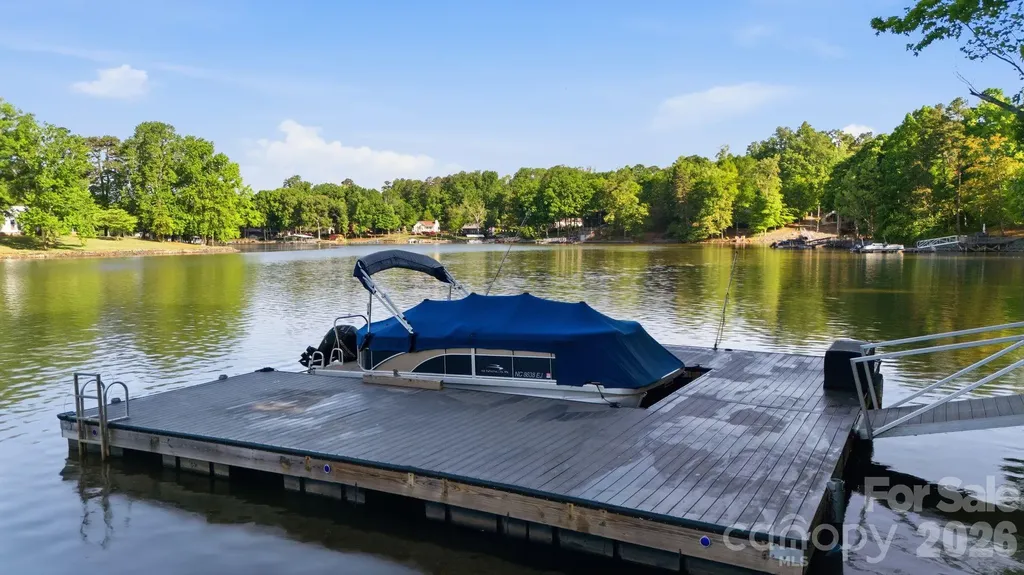
SPECIAL OPPORTUNITY! WATERFRONT 4 BR + extra room with closet home sitting on 3+ ACRES & 402 feet of waterfront w/ a MASSIVE 1800+ sq ft detached TALL GARAGE with OVERSIZED doors for RV's & Equipment!) & private (new in 2024) LARGE low maintenance DOCK! Newly painted interior! The mega detached garage (1831 sq ft) offers incredible space for a large RV, boat, multiple vehicles, and all your lake gear. Enjoy evenings on the screened porch, playing on the lake or land or sit back and relax in the hot tub after a day on the water! The attached 2 car garage has new epoxy flooring! 2026 tax rates will be based on 2025 tax valuation & 2025 Tax Rate for Davidson CO. Pier permit with Cube Hydro includes a $100 annual renewal fee and a one-time $175 pier transfer fee to be paid by buyer at closing. Preapproved buyers welcome!

Listed by John Beck of John Christian Luxury Real Estate

$
$
%
$/month over payments
Federal 30-year interest rate: 6.55% last updated on Jul 16, 2026
* All Figures are estimates. Check with your bank or proposed mortgage company for actual interest rates.
This product uses the FRED® API but is not endorsed or certified by the Federal Reserve Bank of St. Louis.

Save FavoriteSchedule TourAsk A QuestionMore Details

15 Lots Odalu Trail Maggie Valley NC 28751

Maggie Valley, NC15 Lots Odalu Trail

Price$1,122,971

Est. Mortgage: $/month

MLS Number CAR4398489

  • Land
  • Acreage 12.93
  • County Haywood

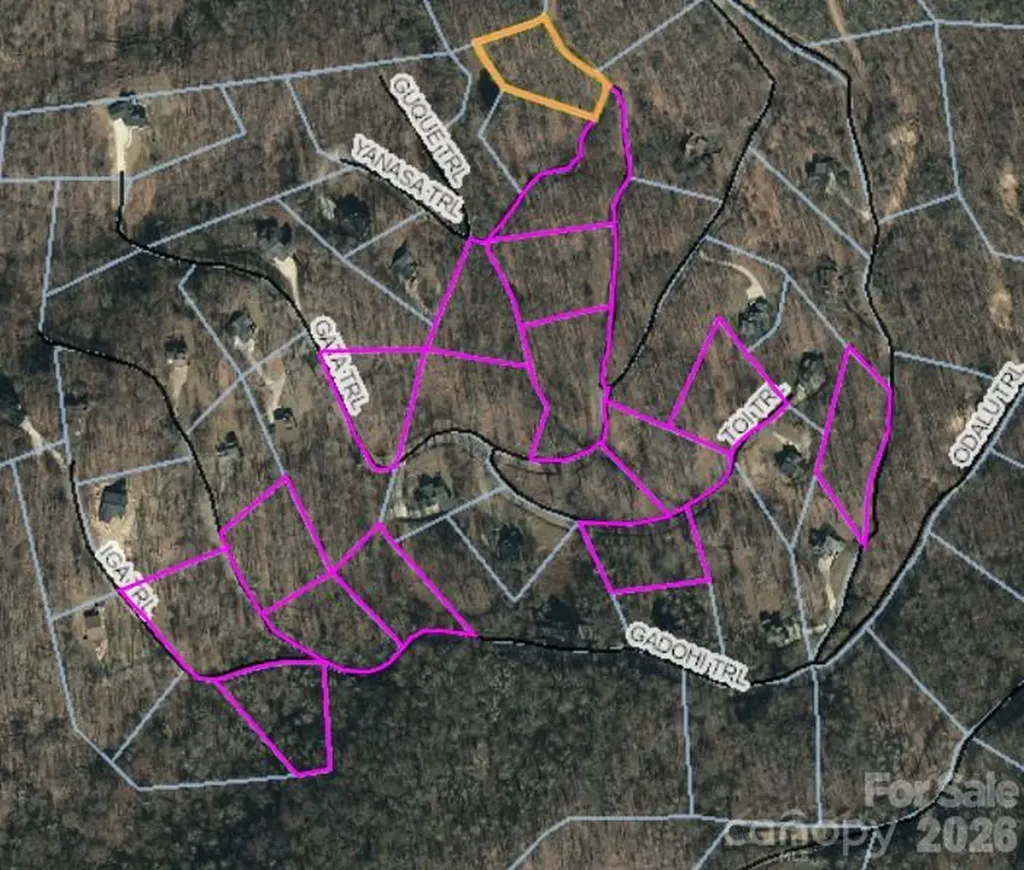
With 15 lots available, this is a compelling opportunity for a builder, developer, or investor looking to establish a presence in one of Maggie Valley's established gated mountain communities. Smoky Mountain Retreat at Eagles Nest offers a rare combination of gated access, paved roads, underground utilities, high-elevation mountain setting, and convenient access to year-round recreation. Builder plans and construction are subject to POA approval, and buyers/builders should verify architectural guidelines, restrictions, and approval requirements with the POA. Is there buildable mountain lots in the Maggie Valley/Waynesville area with gated access, paved roads, underground utilities, and access to year-round recreation? This lot in Smoky Mountain Retreat at Eagles Nest offers the opportunity to create a full-time residence, vacation retreat, or investment-minded mountain home in one of the area's established gated communities. Located within the highly sought-after Smoky Mountain Retreat at Eagles Nest, a 1,000-acre gated log home community, this property is surrounded by natural beauty, abundant wildlife, well-maintained paved roads, underground utilities, and an elevated mountain setting that feels tucked inside a national park. With impressive elevations above 4,000 feet, the community delivers the quiet retreat feel buyers want while keeping everyday conveniences and regional attractions within easy reach. Set in the mountains of Maggie Valley, this homesite offers convenient access to Waynesville, Cherokee, Asheville, the Blue Ridge Parkway, Great Smoky Mountains National Park, Cataloochee Ski Area, local dining, shopping, hiking, fishing, and four-season mountain recreation. Community amenities include hiking trails and a playground, creating a setting that blends mountain privacy, outdoor enjoyment, and practical convenience. The community also offers two gated access points, with one gate positioned closer to Maggie Valley and the other offering convenient access toward Waynesville. These particular lots offer many options including but not limited to an easy building opportunities, view lots and lots that border the green space pond, giving future owners the flexibility to plan a mountain property that fits their lifestyle and goals. Whether you are dreaming of a private primary residence, a weekend getaway near outdoor adventure, or a mountain home with long-term investment potential, this Maggie Valley mountain lot provides a chance to secure your place in one of Western North Carolina's desirable high-elevation communities. For buyers searching for land in the Maggie Valley/Waynesville area, a Smoky Mountain community, or a homesite near Waynesville and the Blue Ridge Parkway, this property offers location, setting, infrastructure, and mountain lifestyle potential in one compelling opportunity.

Listed by Jason Revelia and Lynda Bennett of Better Homes and Gardens Real Estate Heritage

$
$
%
$/month over payments
Federal 30-year interest rate: 6.55% last updated on Jul 16, 2026
* All Figures are estimates. Check with your bank or proposed mortgage company for actual interest rates.
This product uses the FRED® API but is not endorsed or certified by the Federal Reserve Bank of St. Louis.

Virtual TourSave FavoriteSchedule TourAsk A QuestionMore Details

123 Whitney Drive Locust NC 28097

MLS Number CAR4358764

  • Commercial
  • Acreage 6.96

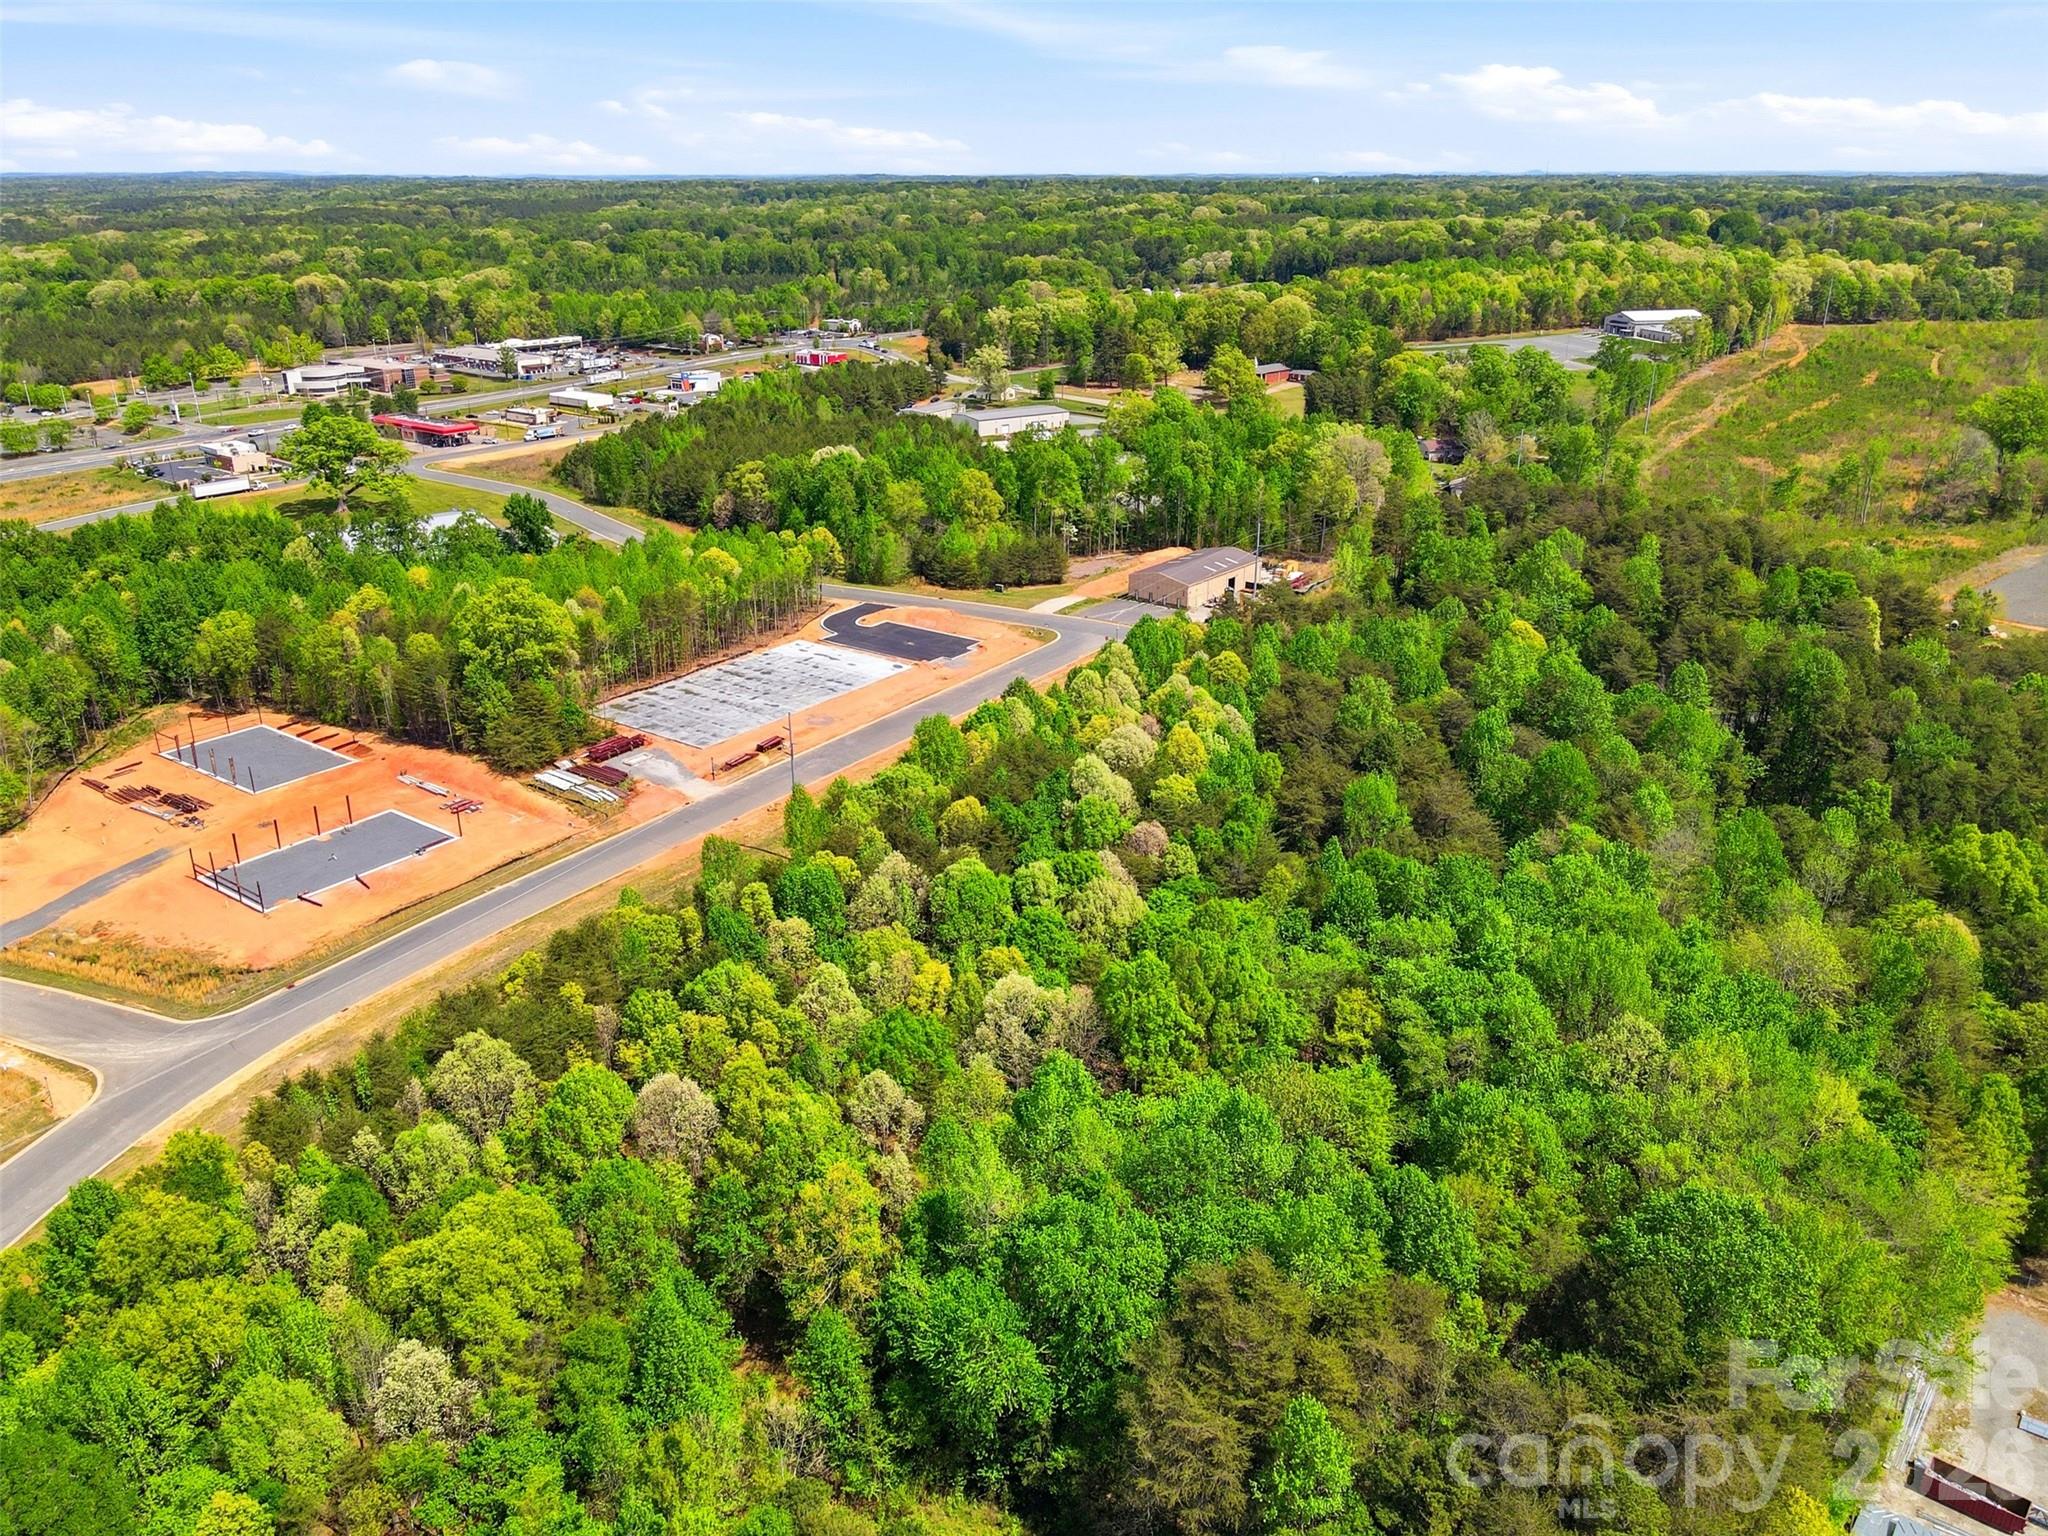
Corner Commercial lot at 139 Whitney Dr. in Locust with strong road frontage. High visibility site with easy access and exposure. Growing area, great for development in an expanding market. **Sale includes two parcels totaling in 6.96 acres. See attachments for details.

Listed by Nick Cabaniss of Carolina Realty & Investing Group LLC

$
$
%
$/month over payments
Federal 30-year interest rate: 6.55% last updated on Jul 16, 2026
* All Figures are estimates. Check with your bank or proposed mortgage company for actual interest rates.
This product uses the FRED® API but is not endorsed or certified by the Federal Reserve Bank of St. Louis.

Save FavoriteSchedule TourAsk A QuestionMore Details

25 E Owl Creek Lane Fairview NC 28730

Fairview, NC25 E Owl Creek Lane

Price$1,120,000

Est. Mortgage: $/month

MLS Number CAR4365115

  • Residential
  • Bedrooms 5
  • Bathroom 5
  • Square Feet 3,520
  • Acreage 0.34

Welcome to 25 East Owl Creek Lane, an exceptional home located in the heart of Southcliff-one of Western North Carolina's most desirable gated communities. Designed for those who value privacy, quality, and connection to nature, this meticulously maintained 5-bedroom, 4.5-bathroom residence offers luxury living just minutes from Downtown Asheville and the Blue Ridge Parkway. Set on a majestic, tree-lined street that ends in a cul-de-sac, this property offers a uniquely private and peaceful setting. A charming covered front porch invites you in, with mountain views from the front yard and a serene natural backdrop. Step through the grand foyer into an expansive, open-concept living space filled with custom details-gleaming hardwood floors, 8-foot doors, and luxury crown molding throughout. The great room, centered around a cozy stone fireplace, flows effortlessly into the upscale chef's kitchen featuring upgraded appliances, gorgeous cabinetry, striking countertops, and a large island with a raised breakfast bar. The oversized primary suite is conveniently located on the main level and features tray ceilings, dual walk-in closets, and a luxurious en suite bath complete with dual vanities, a tiled walk-in shower, and a jacuzzi soaking tub-perfect for unwinding at the end of the day. Step out onto the large covered back deck to enjoy a private, wooded setting-ideal for morning coffee, evening dinners, or quiet relaxation year-round. As a resident of Southcliff, you'll enjoy access to over six miles of private hiking trails, scenic parks, playgrounds, community fire pits, and a covered pavilion. This thoughtfully planned community offers the best of both worlds: tranquil mountain living with easy access to the culture, dining, and the charm of Asheville.

Listed by Marie Reed of Keller Williams Professionals

$
$
%
$/month over payments
Federal 30-year interest rate: 6.55% last updated on Jul 16, 2026
* All Figures are estimates. Check with your bank or proposed mortgage company for actual interest rates.
This product uses the FRED® API but is not endorsed or certified by the Federal Reserve Bank of St. Louis.

Virtual TourSave FavoriteSchedule TourAsk A QuestionMore Details

138 Fox Hunt Drive Mooresville NC 28117

Mooresville, NC138 Fox Hunt Drive

Price$1,120,000

Est. Mortgage: $/month

Open House

MLS Number CAR4401628

  • Residential
  • Next Open House: Sat 07/25 10:00 am. to 12:00 pm.
  • Bedrooms 4
  • Bathroom 5
  • Square Feet 4,425

Welcome to this beautifully maintained 1.5-story home with a finished walkout basement and deeded boat slip, nestled in one of Mooresville's most peaceful waterfront communities. Surrounded by mature trees and abundant wildlife, this exceptional property offers the perfect blend of privacy and Lake Norman living with the convenience of easy access to your deeded boat slip just down the road. Designed for both everyday living and entertaining, the open floor plan is filled with natural light, soaring ceilings, extensive crown molding, and hardwood flooring throughout the main level. The spacious kitchen features abundant cabinetry, an eat-in breakfast nook, and seamless flow into the formal dining room, while the adjacent keeping room with a cozy fireplace creates the perfect place to gather. Step outside onto the upper deck to enjoy your morning coffee or unwind in the evenings while taking in the peaceful surroundings. The split-bedroom floor plan provides privacy with a spacious primary suite featuring a charming reading nook with built-in shelving, a large walk-in closet with custom shelving, and a spa-inspired bath complete with a jetted soaking tub and separate shower. The laundry room is conveniently located just off the primary suite. Two additional bedrooms share a Jack and Jill bath on the main level. Upstairs, a spacious finished flex room with a private full bath offers endless possibilities as a guest retreat, media room, hobby space, home office, or additional sleeping area. A huge walk-in attic also provides exceptional storage. The finished walkout basement dramatically expands the home's living space and is ideal for entertaining or hosting guests. This versatile level features a spacious recreation area, wet bar with direct access to the covered lower patio, office, an additional bedroom, full bath, and multiple walk-in storage rooms. The covered outdoor living area, complete with a ceiling fan, provides a comfortable place to relax and enjoy the peaceful backyard year-round. The area currently being used as an office is prewired for a projector and surround sound, making it an excellent option for a future media room or home theater. The home is also wired for surround sound throughout, offering the opportunity for an enhanced audio experience. Thoughtful updates and features throughout include new basement HVAC (2024), new upstairs HVAC (2025), a whole-house water filtration and softener system, hot water recirculation for near-instant hot water at the kitchen sink, multi-zone irrigation, plumbing for a central vacuum system, and abundant storage throughout the home. From the peaceful setting and abundant wildlife to the finished walkout basement, covered outdoor living area, deeded boat slip, and thoughtfully designed floor plan, this home offers an incredible opportunity to enjoy the very best of Lake Norman

Listed by Ashley Reed of EXP Realty LLC Mooresville

$
$
%
$/month over payments
Federal 30-year interest rate: 6.55% last updated on Jul 16, 2026
* All Figures are estimates. Check with your bank or proposed mortgage company for actual interest rates.
This product uses the FRED® API but is not endorsed or certified by the Federal Reserve Bank of St. Louis.

Save FavoriteSchedule TourAsk A QuestionMore Details

Broker Reciprocity MLS Grid Logo © 2026 Listings courtesy of Canopy MLS as distributed by MLS GRID. IDX information is provided exclusively for consumers’ personal non-commercial use and may not be used for any purpose other than to identify prospective properties consumers may be interested in purchasing. The IDX data is deemed reliable but is not guaranteed by MLS GRID and may be subject to an end user license agreement prescribed by the Member Participant’s applicable MLS.  Based on information submitted to the MLS GRID as of July 17, 2026 9:17 AM UTC . All data is obtained from various sources and may not have been verified by broker or MLS GRID. Supplied Open House Information is subject to change without notice. All information should be independently reviewed and verified for accuracy. Properties may or may not be listed by the office/agent presenting the information. Some IDX listings have been excluded from this website.