and narrow your search. If you have fewer than 200 results, you can save your search.

Your Search Results

r=3937-3948
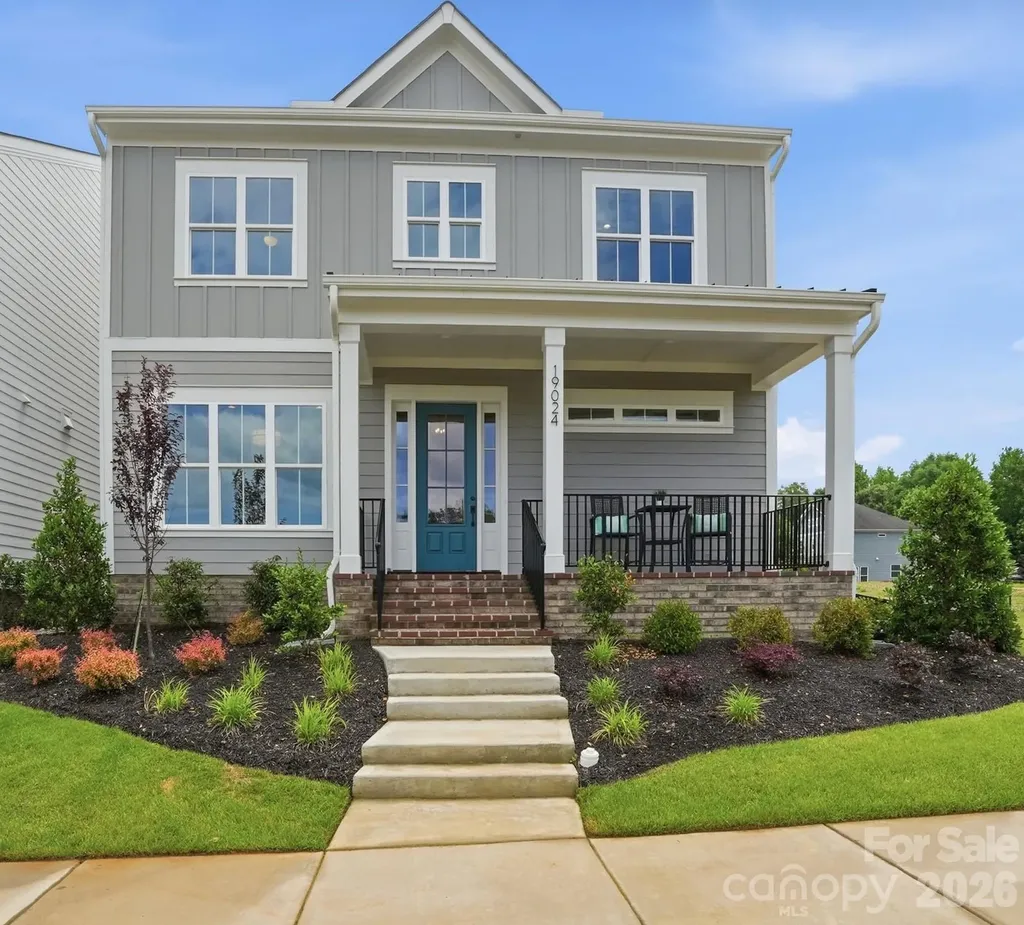
19024 Newburg Hill Road Davidson NC 28036

Davidson, NC19024 Newburg Hill Road

Price$1,075,000

Est. Mortgage: $/month

Open House

MLS Number CAR4386538

  • Residential
  • Next Open House: Sun 07/19 10:00 am. to 12:00 pm.
  • Bedrooms 4
  • Bathroom 5
  • Square Feet 3,625

Experience exceptional new construction in Davidson Woods Phase II, ideally located just minutes from the heart of Davidson. Enjoy easy access to local boutiques, restaurants, entertainment, the farmers market, parks, and the renowned River Run Country Club, with the Greenway conveniently located just down the street. Thoughtfully designed for both everyday living and entertaining, this custom home features a spacious main-level primary suite and private study. The chef-inspired kitchen is equipped with premium appliances, a large center island, and a walk-in pantry, seamlessly connecting to the dining area, great room, and covered rear porch. Upstairs, you'll find three generously sized bedrooms, two full bathrooms, and a versatile loft space. Bonus room could be used as a firth bedroom. A standout feature is the private retreat above the attached two-car garage, complete with a full bath and direct access from the rear entry foyer-ideal for guests, a home office, or bonus living space. Additional highlights include a functional mudroom drop zone, designer-selected finishes throughout, and a thoughtfully crafted floor plan that blends style, comfort, and practicality.

Listed by Scott Pridemore and Mike Hege of COMPASS

$
$
%
$/month over payments
Federal 30-year interest rate: 6.49% last updated on Jul 9, 2026
* All Figures are estimates. Check with your bank or proposed mortgage company for actual interest rates.
This product uses the FRED® API but is not endorsed or certified by the Federal Reserve Bank of St. Louis.

Virtual TourSave FavoriteSchedule TourAsk A QuestionMore Details
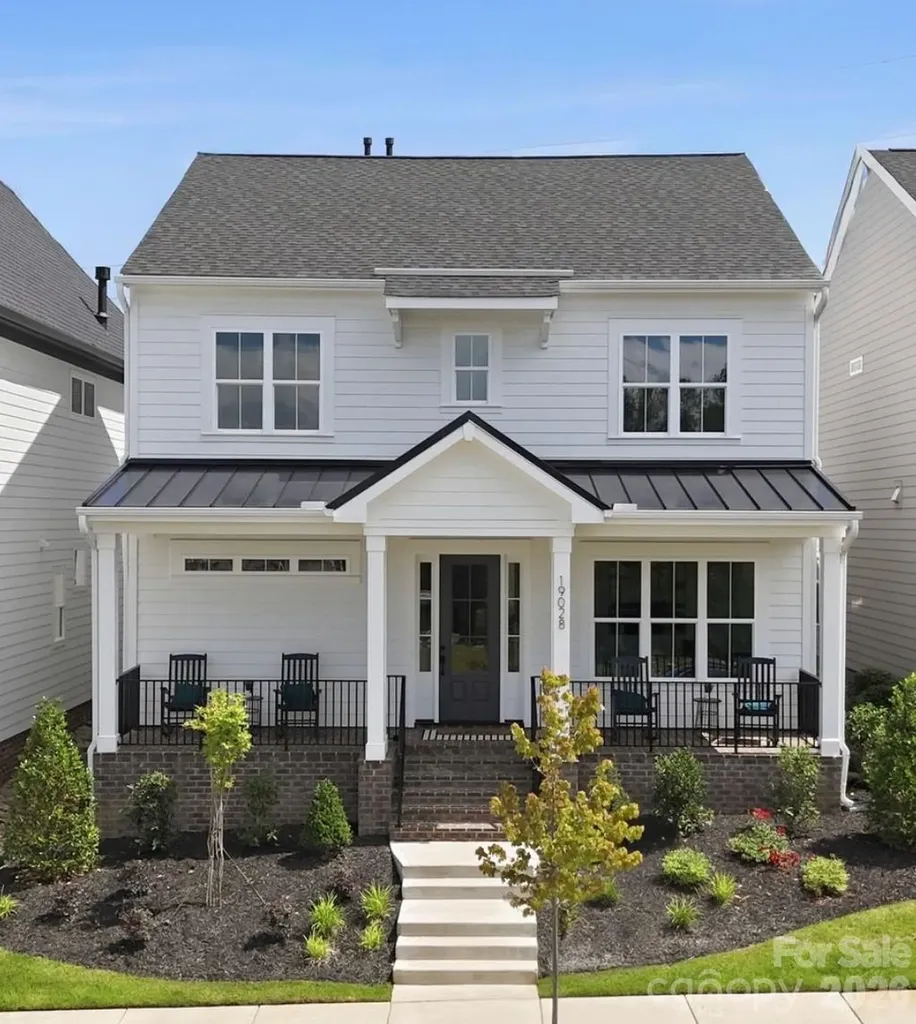
19028 Newburg Hill Road Davidson NC 28036

Davidson, NC19028 Newburg Hill Road

Price$1,075,000

Est. Mortgage: $/month

Open House

MLS Number CAR4386533

  • Residential
  • Next Open House: Sun 07/19 10:00 am. to 12:00 pm.
  • Bedrooms 4
  • Bathroom 5
  • Square Feet 3,645

Experience exceptional new construction in Davidson Woods Phase II, ideally located just minutes from the heart of Davidson. Enjoy easy access to local boutiques, restaurants, entertainment, the farmers market, parks, and the renowned River Run Country Club, with the Greenway conveniently located just down the street. Thoughtfully designed for both everyday living and entertaining, this custom home features a spacious main-level primary suite and private study. The chef-inspired kitchen is equipped with premium appliances, a large center island, and a walk-in pantry, seamlessly connecting to the dining area, great room, and covered rear porch. Upstairs, you'll find three generously sized bedrooms, two full bathrooms, and a versatile loft space. Bonus room could be used as a firth bedroom. A standout feature is the private retreat above the attached two-car garage, complete with a full bath and direct access from the rear entry foyer-ideal for guests, a home office, or bonus living space. Additional highlights include a functional mudroom drop zone, designer-selected finishes throughout, and a thoughtfully crafted floor plan that blends style, comfort, and practicality.

Listed by Scott Pridemore and Mike Hege of COMPASS

$
$
%
$/month over payments
Federal 30-year interest rate: 6.49% last updated on Jul 9, 2026
* All Figures are estimates. Check with your bank or proposed mortgage company for actual interest rates.
This product uses the FRED® API but is not endorsed or certified by the Federal Reserve Bank of St. Louis.

Virtual TourSave FavoriteSchedule TourAsk A QuestionMore Details
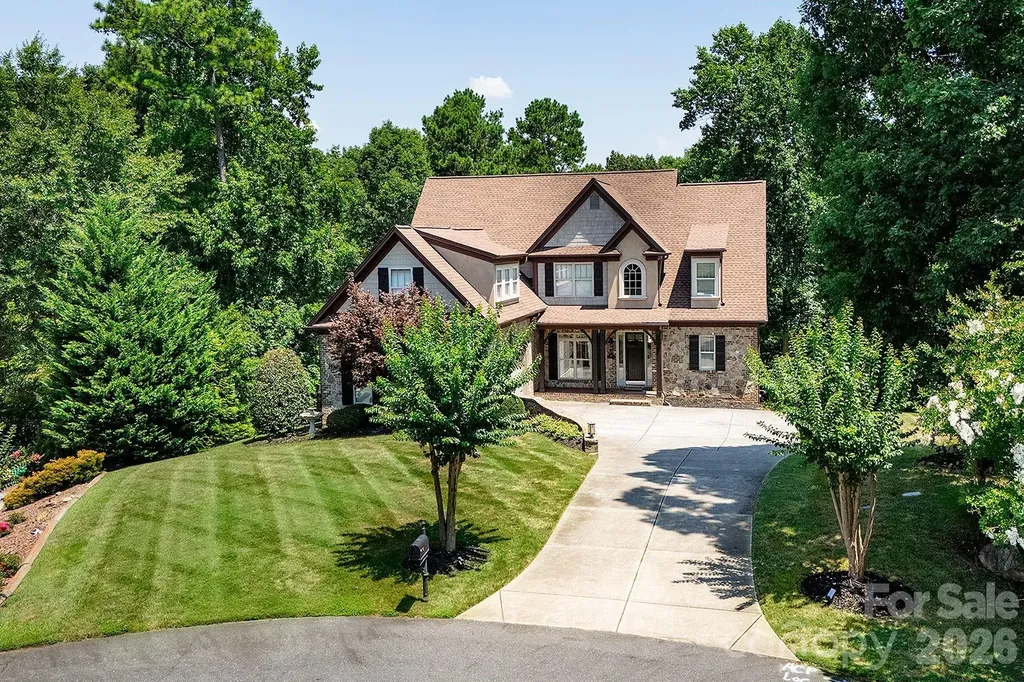
394 Stone Cliff Lane Lake Wylie SC 29710

Lake Wylie, SC394 Stone Cliff Lane

Price$1,075,000

Est. Mortgage: $/month

MLS Number CAR4360878

  • Residential
  • Bedrooms 4
  • Bathroom 5
  • Square Feet 5,150
  • Acreage 1.2

Zoned for the NEW Lake Wylie High School! The Fully FINISHED BASEMENT is a standout feature, perfect for a private guest suite, multigenerational living, or a comfortable mother-in-law retreat. It includes a private office with elegant French doors, a stylish wet bar with granite countertops, a spacious recreation room with an electric fireplace, a dedicated exercise room, a large bedroom, a full bath, and additional laundry hookups. Gourmet kitchen that is truly the heart of the home. It boasts gleaming quartz countertops, tile backsplash, newer appliances, and a walk-in pantry that offers ample storage. Adjacent to the kitchen is a cozy keeping room with custom built-in cabinetry. The sunny breakfast nook features a charming built-in bench seat and offers a beautiful seasonal lake view, making every morning feel like a retreat. The main-level primary suite showcases double tray ceiling, a spa-inspired en-suite bathroom with quartz countertops, garden tub, separate shower, and custom closet shelving. Spacious secondary bedrooms, including one with its own private en-suite bath-perfect for guests. A massive bonus room provides versatile space that could easily be converted into a home theater, media room, or play area. Marina, Boat Storage and Restaurant just a few miles away.

Listed by Don Gomez and Anne Leighton of C-A-RE Realty

$
$
%
$/month over payments
Federal 30-year interest rate: 6.49% last updated on Jul 9, 2026
* All Figures are estimates. Check with your bank or proposed mortgage company for actual interest rates.
This product uses the FRED® API but is not endorsed or certified by the Federal Reserve Bank of St. Louis.

Virtual TourSave FavoriteSchedule TourAsk A QuestionMore Details
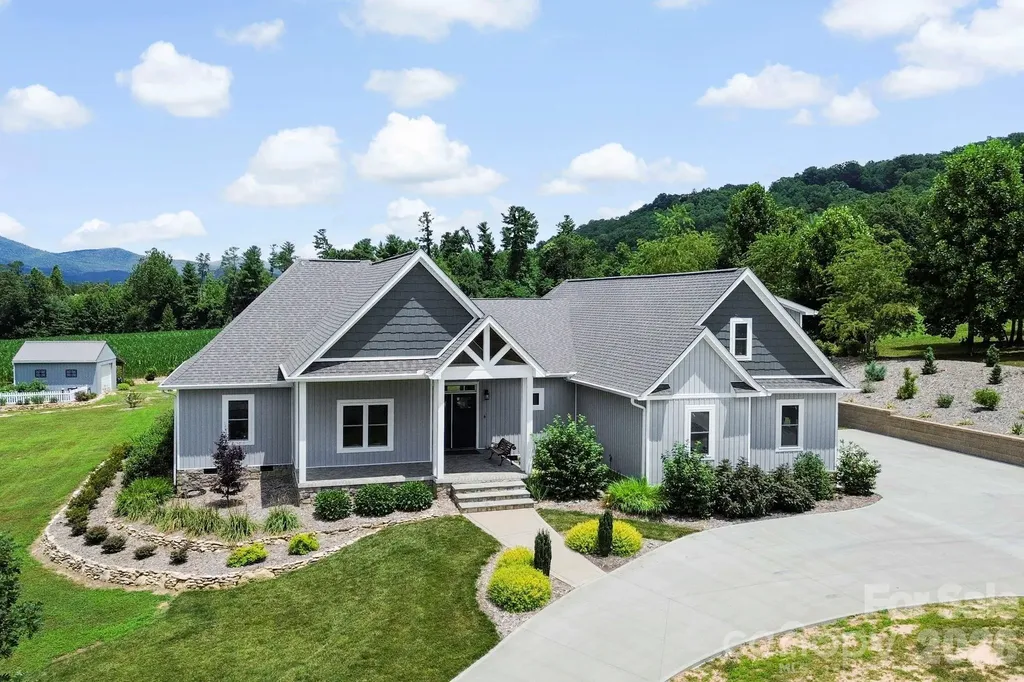
525 Byers Cove Road Hendersonville NC 28792

Hendersonville, NC525 Byers Cove Road

Price$1,075,000

Est. Mortgage: $/month

Pending

MLS Number CAR4400770

  • Residential
  • Bedrooms 4
  • Bathroom 4
  • Square Feet 3,013
  • Acreage 3.1

Wake up to breathtaking long-range mountain views in this beautifully maintained home, offering the perfect combination of comfort, quality, and peaceful mountain living. Built just three years ago and meticulously cared for, this home offers all the benefits of newer construction without the wait. Thoughtfully designed for easy main-level living, the home features four spacious bedrooms and three and a half bathrooms, along with a versatile bonus room above the three-car garage that's perfect for a home office, media room, fitness space, or family room. Large windows throughout the home capture the incredible mountain views and fill the living spaces with natural light. Outside, you'll find a beautiful level yard that's a rare find in the mountains, along with a pole barn, making the property ideal for horses, a mini-farm, hobby farming, or simply enjoying the extra space. Raised garden beds, blueberry bushes, elderberry, and mature apple, peach, and cherry trees create your own backyard harvest and add to the property's charm. When it's time to relax, enjoy the screened porch, expansive Trex deck, or soak in the hot tub while taking in the stunning scenery. A whole-home generator provides added peace of mind, and the oversized three-car garage offers plenty of room for vehicles, outdoor gear, and storage. Whether you're dreaming of a peaceful mountain retreat, a small homestead, or simply a beautiful place to call home, this exceptional property offers the perfect blend of modern comfort, breathtaking views, and room to enjoy the lifestyle you've been looking for.

Listed by Amy Laughter and Amy Hathaway of George Real Estate Group Inc

$
$
%
$/month over payments
Federal 30-year interest rate: 6.49% last updated on Jul 9, 2026
* All Figures are estimates. Check with your bank or proposed mortgage company for actual interest rates.
This product uses the FRED® API but is not endorsed or certified by the Federal Reserve Bank of St. Louis.

Save FavoriteSchedule TourAsk A QuestionMore Details
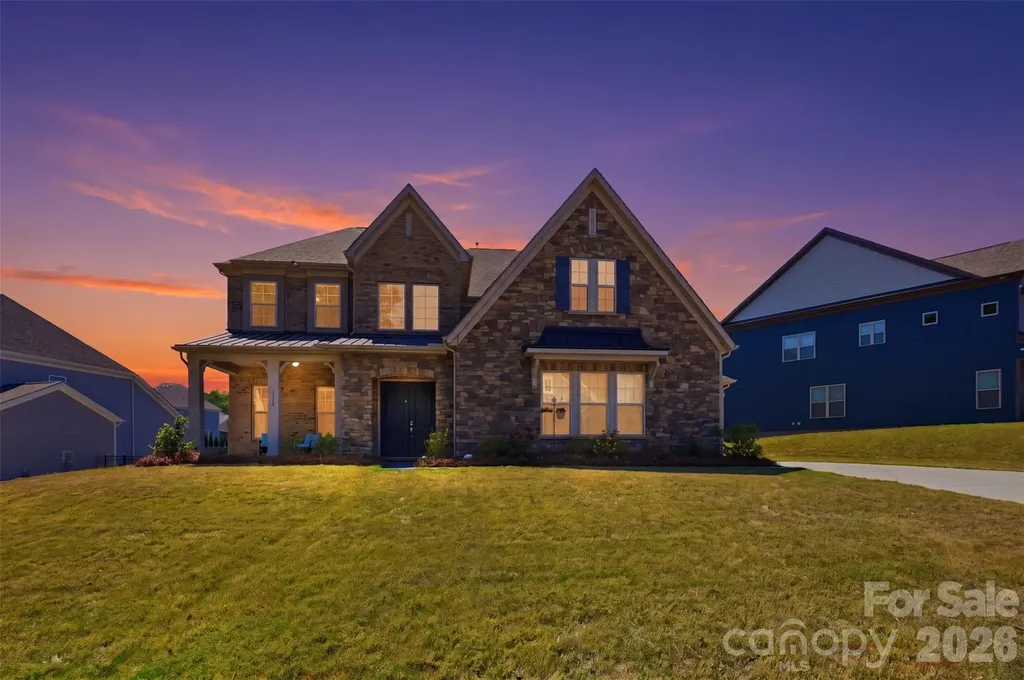
6110 Ancestry Trail Indian Land SC 29707

Indian Land, SC6110 Ancestry Trail

Price$1,074,999

Est. Mortgage: $/month

Pending

MLS Number CAR4374274

  • Residential
  • Bedrooms 5
  • Bathroom 5
  • Square Feet 4,606
  • Acreage 0.35

Rare opportunity in highly desirable Indian Land! This stunning 5-bedroom, 4.5-bath home offers over 4,600 square feet of beautifully designed living space on a spacious 1/3-acre lot perfectly blending luxury, functionality, and location. Ideally situated just minutes from the North Carolina border and Ballantyne, you'll enjoy unbeatable convenience paired with the benefit of low South Carolina taxes. Inside, you're greeted by soaring 10-foot ceilings, exposed beams, and an open, inviting floor plan designed for both everyday living and entertaining. The chef's kitchen is the heart of the home, featuring high-end finishes, ample workspace, and seamless flow into the main living areas. A standout feature is the private multi-generational suite on the main level ideal for guests, extended family, or a private home office setup. Upstairs and throughout, you'll find generously sized bedrooms, well-appointed baths, and plenty of space for relaxation, work, and play. Located within the highly rated Indian Land school district, this home truly checks every box-space, style, and an unbeatable location.

Listed by Jon Widdifield of EXP Realty LLC Ballantyne

$
$
%
$/month over payments
Federal 30-year interest rate: 6.49% last updated on Jul 9, 2026
* All Figures are estimates. Check with your bank or proposed mortgage company for actual interest rates.
This product uses the FRED® API but is not endorsed or certified by the Federal Reserve Bank of St. Louis.

Save FavoriteSchedule TourAsk A QuestionMore Details
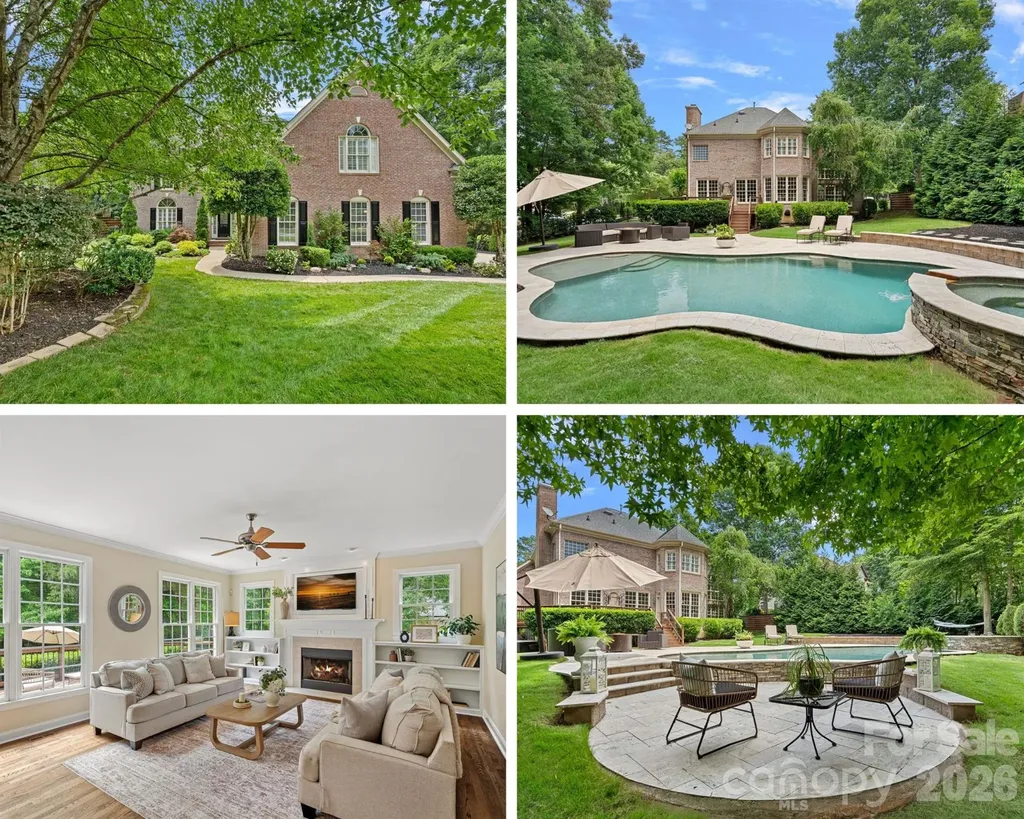
3124 Rhett Butler Place Charlotte NC 28270

Charlotte, NC3124 Rhett Butler Place

Price$1,074,000

Est. Mortgage: $/month

Active With Contract

MLS Number CAR4384356

  • Residential
  • Bedrooms 4
  • Bathroom 3
  • Square Feet 3,454
  • Acreage 0.41

Some homes check the boxes. This one creates the moments you'll remember forever. Tucked beneath a canopy of mature trees in the heart of Providence Plantation, this stunning home seamlessly blends timeless elegance with the kind of everyday luxury that makes it difficult to leave. From the moment you step inside, soaring ceilings and sun-drenched spaces create a sense of openness and warmth, while rich hardwood floors flow throughout the main level, staircase, and upstairs hallway, adding both beauty and continuity to every space. The heart of the home was designed for gathering. Whether it's hosting holidays, cheering on your favorite team, or enjoying a quiet evening with family, the thoughtful floor plan offers room for everyone while still feeling connected. A main-level bedroom provides incredible flexibility-perfect for guests, a private office, a playroom, or whatever your next chapter requires. Upstairs, the spacious primary suite serves as a true retreat. Freshly painted with brand-new carpet, it offers generous proportions, two separate closets, and a private en suite bath with marble tile. Also upstairs, two secondary bedrooms and an oversized bonus room offer endless possibilities as well-movie nights, game days, a home gym, a fifth bedroom, a teen retreat-the space is ready to become whatever your family needs it to be. But the true magic begins when you step outside. Imagine summer afternoons spent floating in the sparkling pool, little ones splashing on the tanning ledge while friends gather nearby. As the sun begins to set, the hot tub becomes the perfect place to unwind. The expansive porch serves as a seamless extension of the home and invites entertaining, morning coffee rituals, and long conversations that stretch well into the evening. This is more than a backyard-it's a private resort, a gathering place, and a backdrop for countless memories waiting to be made. Rarely does a home offer this combination of gracious indoor living, versatile spaces, and an outdoor oasis worthy of a luxury retreat. In one of Charlotte's most beloved neighborhoods, this Providence Plantation gem is ready for its next story to begin.

Listed by Mary Newsome of EXP Realty LLC (mary.newsome@exprealty.com), Marlo Taylor of EXP Realty LLC

$
$
%
$/month over payments
Federal 30-year interest rate: 6.49% last updated on Jul 9, 2026
* All Figures are estimates. Check with your bank or proposed mortgage company for actual interest rates.
This product uses the FRED® API but is not endorsed or certified by the Federal Reserve Bank of St. Louis.

Virtual TourSave FavoriteSchedule TourAsk A QuestionMore Details
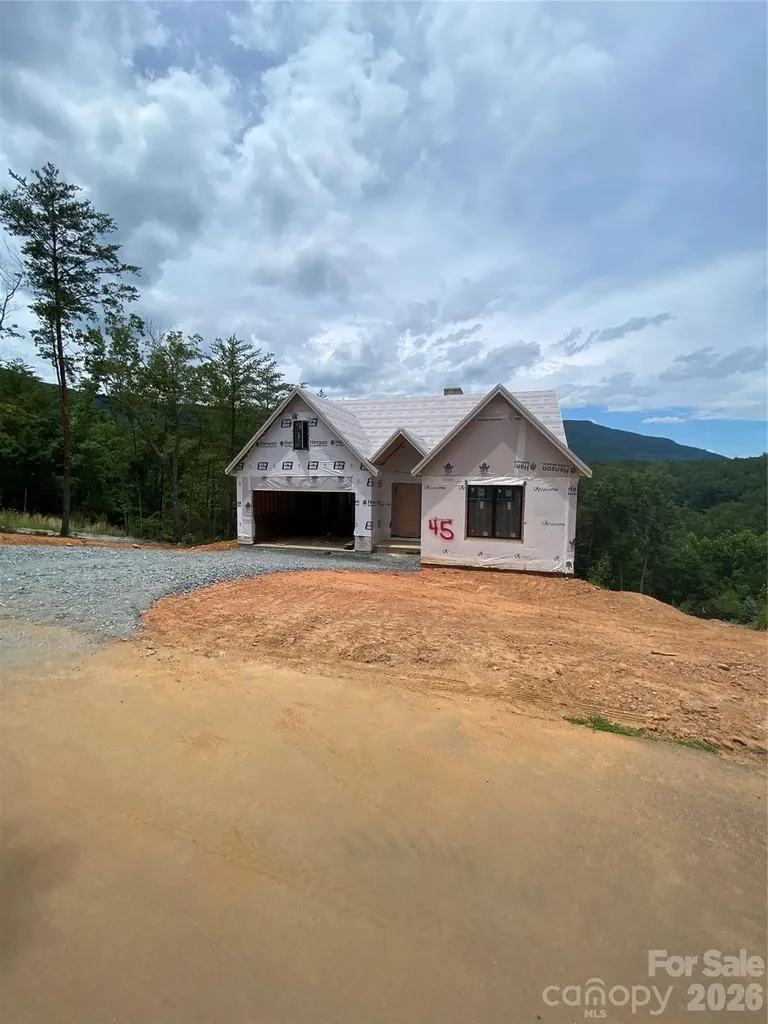
2 Jackson Ridge Lane Mill Spring NC 28756

Mill Spring, NC2 Jackson Ridge Lane

Price$1,073,059

Est. Mortgage: $/month

Active With Contract

MLS Number CAR4256408

  • Residential
  • Bedrooms 3
  • Bathroom 2
  • Square Feet 1,720
  • Acreage 0.5

This is a 3 bed 2 bath cottage land/home package by Buchanan Construction. The lot offers long range mountain views and backs up to green space providing privacy. This exciting new neighborhood is located near the new amenity center. Cottage features an open concept, vaulted ceilings, large deck(partially covered), & split bedroom plan. Bright's Creek is a beautiful development with paved roads, fiber optic, water, sewer, & natural gas. Community offers 24 hour staffed greeters cottage, Equestrian Center, & scenic walking trails including a waterfall trail. Membership available for purchase to Bright's Creek Club offers a 19 hole Tom Fazio championship golf course, tennis/pickleball, & mountain lodge with restaurant & bar. New Amenity area features an outdoor heated saline pool,two lane bowling alley,fitness center,casual dining, & many beautiful gathering spaces. There are 3/3 or 4/4 models available for an additional cost. Photos are of a similar unit currently under construction(not for sale).

Listed by Heather Chambers and JJ Murphy of Howard Hanna Beverly-Hanks

$
$
%
$/month over payments
Federal 30-year interest rate: 6.49% last updated on Jul 9, 2026
* All Figures are estimates. Check with your bank or proposed mortgage company for actual interest rates.
This product uses the FRED® API but is not endorsed or certified by the Federal Reserve Bank of St. Louis.

Save FavoriteSchedule TourAsk A QuestionMore Details
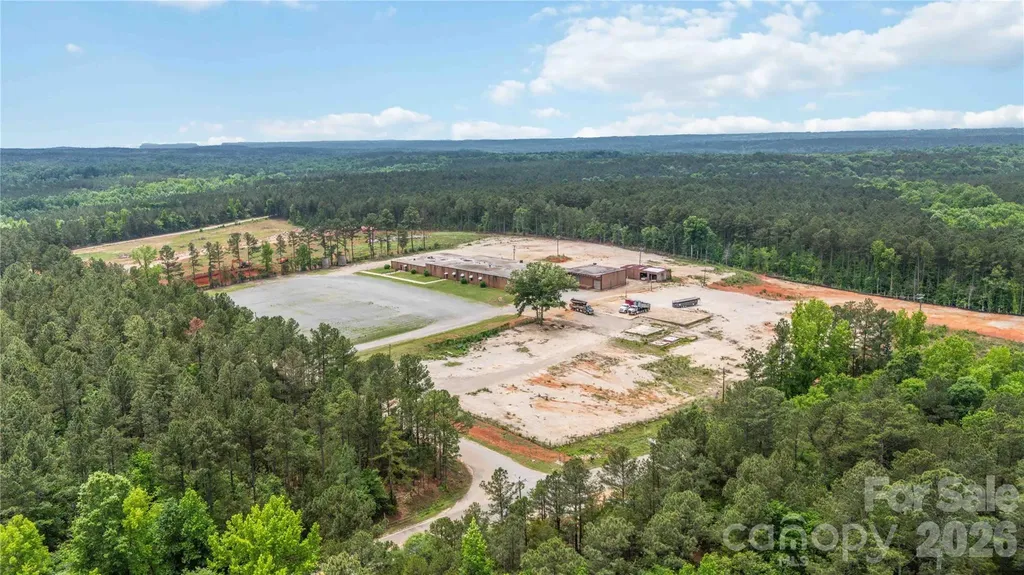
6 Acres Landsford Road Lancaster SC 29720

MLS Number CAR4402847

  • Commercial
  • Property SubType INDUSTRIAL
  • Acreage 6

Don't miss the potential that awaits you on the 6 acre parcel located in a prime area with easy access to I77. This corner property provides additional entry options as well as multiple concrete pads which could serve as foundations for small buildings or parking areas. The flat area at the rear of the property adds many options for future use. The city sewer and water hook ups are readily available to get your next business endeavor moving quickly. This offering becomes even more attractive with 2 adjacent parcels available for purchase or a long term lease. The adjoining parcel consists of an 8 acre plot with an existing building and parking lot. The last lot (B) is approximately 12 acres of partially cleared raw land with existing driveways installed. All parcels have been county-approved for use as a concrete plant, creating exceptional potential for industrial users, contractors, manufacturing, or expansion operations. Located in Lancaster County, an area known for aggressive industrial incentives and continued growth, this property presents a rare opportunity for investors, owner-users, or expanding businesses seeking flexibility, acreage, and future development potential. Please note full details for the sale or lease of all 3 lots are as follows: LOT A sale MLS #4379843 Lot A lease MLS #4379966 LOT B sale MLS #4380263 LOT B lease MLS #4380266 LOT C sale MLS #4402847 LOT C lease MLS #4402866

Listed by Colleen Essick of Howard Hanna Allen Tate Rock Hill

$
$
%
$/month over payments
Federal 30-year interest rate: 6.49% last updated on Jul 9, 2026
* All Figures are estimates. Check with your bank or proposed mortgage company for actual interest rates.
This product uses the FRED® API but is not endorsed or certified by the Federal Reserve Bank of St. Louis.

Save FavoriteSchedule TourAsk A QuestionMore Details
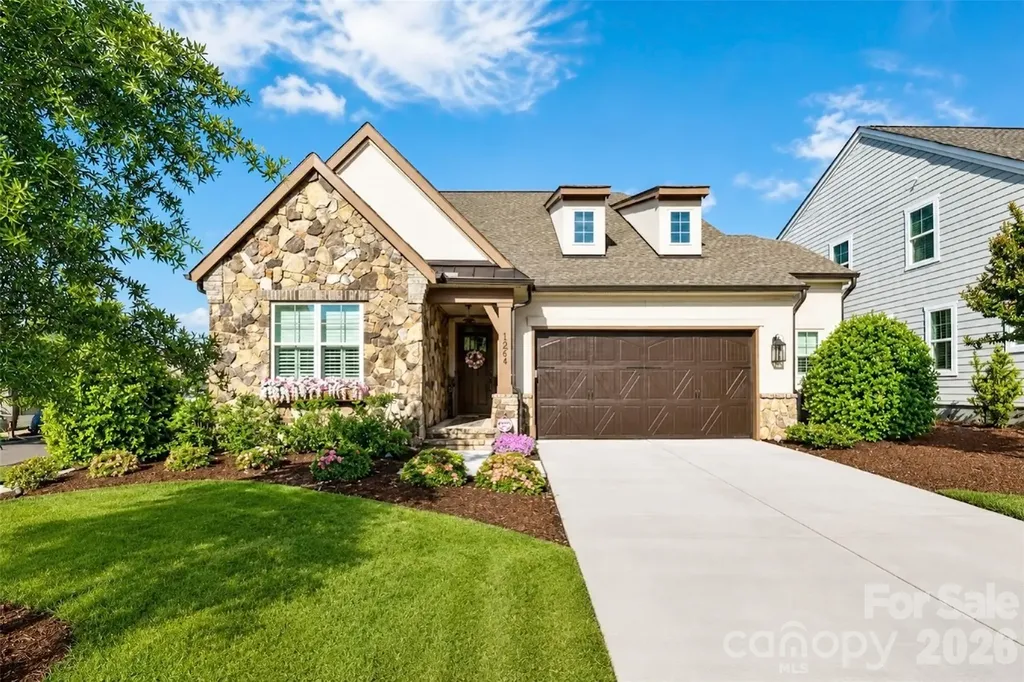
12048 Huntson Reserve Road Huntersville NC 28078

MLS Number CAR4382630

  • Residential
  • Bedrooms 4
  • Bathroom 4
  • Square Feet 3,755
  • Acreage 0.26

New amazing price! Don't miss this! Step into refined living with this exceptional Classica Home in the desirable Huntson Reserve community. Designed with elevated finishes and functional elegance throughout, this home offers a seamless blend of sophistication and comfort. The light-filled open layout is anchored by a designer kitchen equipped with top of the line appliances, quartz surfaces, premium cabinetry, and a striking tile backsplash. The adjoining living area features a gorgeous gas fireplace and opens effortlessly to a covered porch and extended pavered patio,ideal for indoor-outdoor entertaining. The main floor includes a luxurious owner's retreat with a custom walk-in closet, along with a spacious secondary ensuite bedroom perfect for guests. A dedicated office, a practical drop zone, and a thoughtfully designed laundry room with direct access to the primary closet enhance daily convenience. Upstairs, you'll find a large loft with stunning custom deluxe wet bar, a versatile flex room currently serving as a home office/fitness room, a state of the art theatre room, and two additional ensuite bedrooms-an upgraded feature unique to this floor plan. There's also a sizable walk-in attic offering excellent storage space. Outside, enjoy a luscious backyard with professional landscaping, established irrigation, and plenty of room to relax or entertain. The covered patio features motorized privacy screens and tinted patio door and the garage is oversized and offers 2 and 1/2 size. There is an exterior storage shed for all the extras! This home must be experienced! Residents of Huntson Reserve enjoy access to scenic walking trails, community green spaces, and an unbeatable location near Birkdale Village, Lake Norman, shopping, dining, and Rosemont Nature Park via Torrence Creek Parkway.

Listed by Christy Bradshaw of Call It Closed International Inc

$
$
%
$/month over payments
Federal 30-year interest rate: 6.49% last updated on Jul 9, 2026
* All Figures are estimates. Check with your bank or proposed mortgage company for actual interest rates.
This product uses the FRED® API but is not endorsed or certified by the Federal Reserve Bank of St. Louis.

Save FavoriteSchedule TourAsk A QuestionMore Details
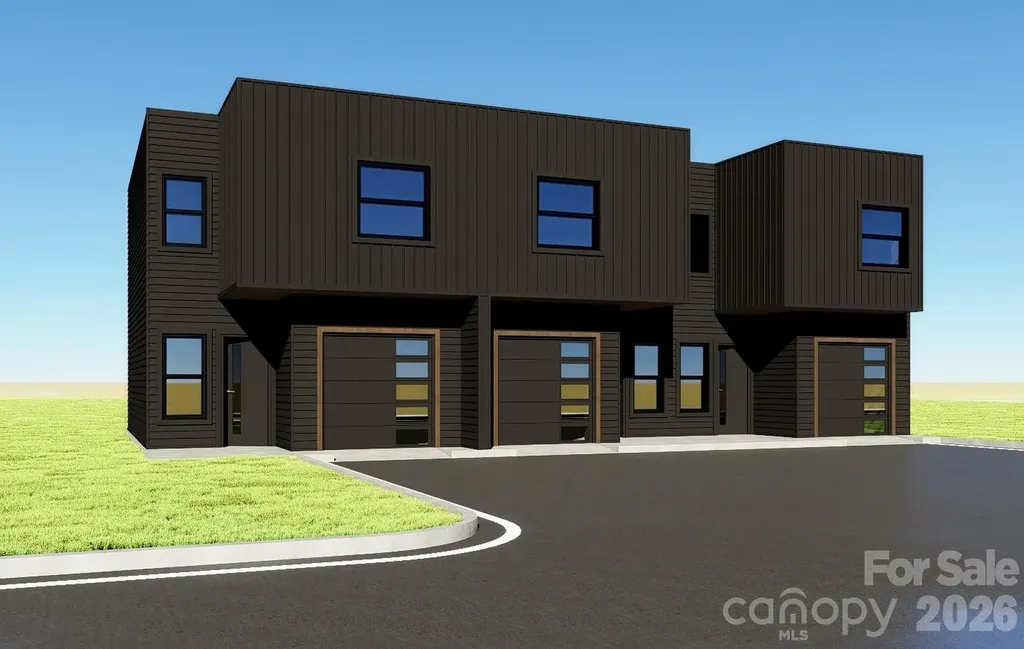
2719 Watson Drive Charlotte NC 28208

Charlotte, NC2719 Watson Drive

Price$1,068,000

Est. Mortgage: $/month

MLS Number CAR4398595

  • MultiFamily
  • Bedrooms 9
  • Square Feet 3,978
  • Acreage 0.32
  • Property SubType Residential Income

Welcome to Watson Drive, where modern design meets unbeatable convenience. These 3 stunning 3-bedroom, 2.5-bath townhomes offer over 1,300 square feet of thoughtfully designed living space per unit. Enjoy premium finishes throughout. Step inside to soaring 9-foot ceilings, custom accent walls, and an open-concept floor plan highlighted by quartz countertops throughout, a striking full quartz backsplash, soft-close cabinetry, and stainless steel appliances. Every detail has been carefully selected to create a home that feels both luxurious and functional. Upstairs, the spacious primary suite features a large walk-in closet, a beautifully appointed ensuite bathroom with tile finishes, and your own private balcony overlooking the Charlotte skyline-the perfect spot to enjoy your morning coffee or unwind in the evening. Two additional bedrooms and a full bath complete the upper level. Outside, enjoy one of the largest outdoor spaces you'll find in a townhome, featuring a private, fully fenced backyard with a 6-foot privacy fence-ideal for pets, entertaining, or simply relaxing. A single-car garage provides secure parking and additional storage. Located just minutes from Uptown Charlotte, Charlotte Douglas International Airport, major interstates, shopping, dining, and entertainment, this home combines modern luxury with everyday convenience. If you've been searching for a move-in-ready townhome with designer finishes, exceptional attention to detail, and an incredible location, Watsons Drive is one you won't want to miss.

Listed by Charlie Moore of Fathom Realty NC LLC

$
$
%
$/month over payments
Federal 30-year interest rate: 6.49% last updated on Jul 9, 2026
* All Figures are estimates. Check with your bank or proposed mortgage company for actual interest rates.
This product uses the FRED® API but is not endorsed or certified by the Federal Reserve Bank of St. Louis.

Save FavoriteSchedule TourAsk A QuestionMore Details
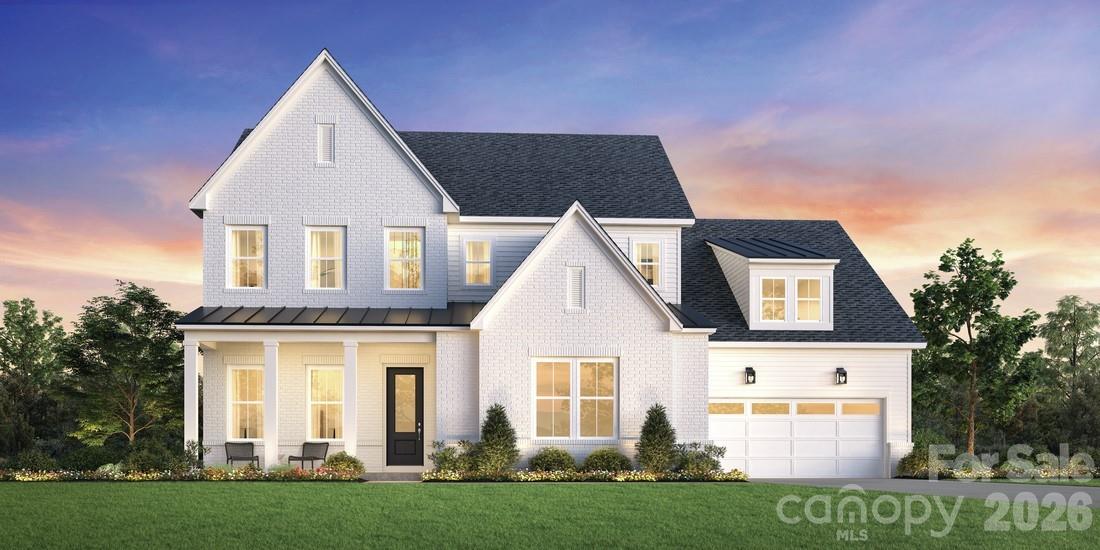
7300 Irish Elk Road Huntersville NC 28078
Active With Contract

MLS Number CAR4372239

  • Residential
  • Bedrooms 5
  • Bathroom 5
  • Square Feet 3,918
  • Acreage 0.16

The Nora II home design offers a harmonious blend of elegance and functionality. Upon entering, you're greeted by a stunning two-story foyer that leads to an open-concept living area. The heart of the home features a spacious great room seamlessly connected to a well-appointed kitchen with a large island and walk-in pantry, perfect for entertaining. A casual dining area and covered patio extend the living space outdoors. The main floor primary suite provides a luxurious retreat with dual walk-in closets and a spa-like bathroom featuring dual vanities, a soaking tub, and a private water closet. Upstairs, you'll find additional bedrooms, a versatile loft space, and a convenient hobby room, offering adaptable living options for various needs. All this in Huntersville newest community! A new Master Plan neighborhood featuring 357 single-family homes. Pool, clubhouse and walking trails that will connect to the Greenway. Great Shopping and restaurants nearby, quick access to I-77, I-85, and I-485, conveniently located to uptown Charlotte, UNC Research Park, UNC Charlotte, and the Lake Norman Area.

Listed by Amanda Chaney and Brittney Powell of Toll Brothers Real Estate Inc

$
$
%
$/month over payments
Federal 30-year interest rate: 6.49% last updated on Jul 9, 2026
* All Figures are estimates. Check with your bank or proposed mortgage company for actual interest rates.
This product uses the FRED® API but is not endorsed or certified by the Federal Reserve Bank of St. Louis.

Save FavoriteSchedule TourAsk A QuestionMore Details
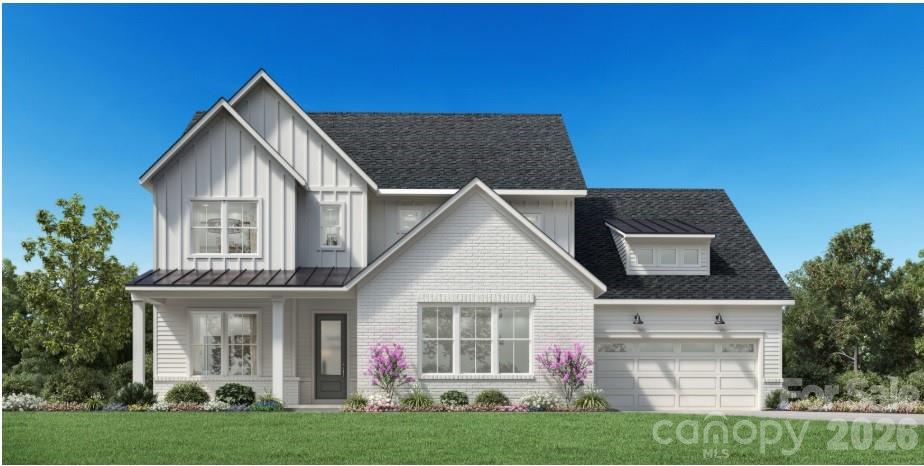
7244 Irish Elk Road Huntersville NC 28078
Active With Contract

MLS Number CAR4374874

  • Residential
  • Bedrooms 5
  • Bathroom 5
  • Square Feet 3,918
  • Acreage 0.22

The Nora II home design offers a harmonious blend of elegance and functionality. Upon entering, you're greeted by a stunning two-story foyer that leads to an open-concept living area. The heart of the home features a spacious great room seamlessly connected to a well-appointed kitchen with a large island and walk-in pantry, perfect for entertaining. A casual dining area and covered patio extend the living space outdoors. The main floor primary suite provides a luxurious retreat with dual walk-in closets and a spa-like bathroom featuring dual vanities, a soaking tub, and a private water closet. Upstairs, you'll find additional bedrooms, a versatile loft space, and a convenient hobby room, offering adaptable living options for various needs. All this in Huntersville newest community! A new Master Plan neighborhood featuring 357 single-family homes. Pool, clubhouse and walking trails that will connect to the Greenway. Great Shopping and restaurants nearby, quick access to I-77, I-85, and I-485, conveniently located to uptown Charlotte, UNC Research Park, UNC Charlotte, and the Lake Norman Area.

Listed by Amanda Chaney and Brittney Powell of Toll Brothers Real Estate Inc

$
$
%
$/month over payments
Federal 30-year interest rate: 6.49% last updated on Jul 9, 2026
* All Figures are estimates. Check with your bank or proposed mortgage company for actual interest rates.
This product uses the FRED® API but is not endorsed or certified by the Federal Reserve Bank of St. Louis.

Save FavoriteSchedule TourAsk A QuestionMore Details

Broker Reciprocity MLS Grid Logo © 2026 Listings courtesy of Canopy MLS as distributed by MLS GRID. IDX information is provided exclusively for consumers’ personal non-commercial use and may not be used for any purpose other than to identify prospective properties consumers may be interested in purchasing. The IDX data is deemed reliable but is not guaranteed by MLS GRID and may be subject to an end user license agreement prescribed by the Member Participant’s applicable MLS.  Based on information submitted to the MLS GRID as of July 16, 2026 5:23 PM UTC . All data is obtained from various sources and may not have been verified by broker or MLS GRID. Supplied Open House Information is subject to change without notice. All information should be independently reviewed and verified for accuracy. Properties may or may not be listed by the office/agent presenting the information. Some IDX listings have been excluded from this website.