and narrow your search. If you have fewer than 200 results, you can save your search.

Your Search Results

r=3997-4008
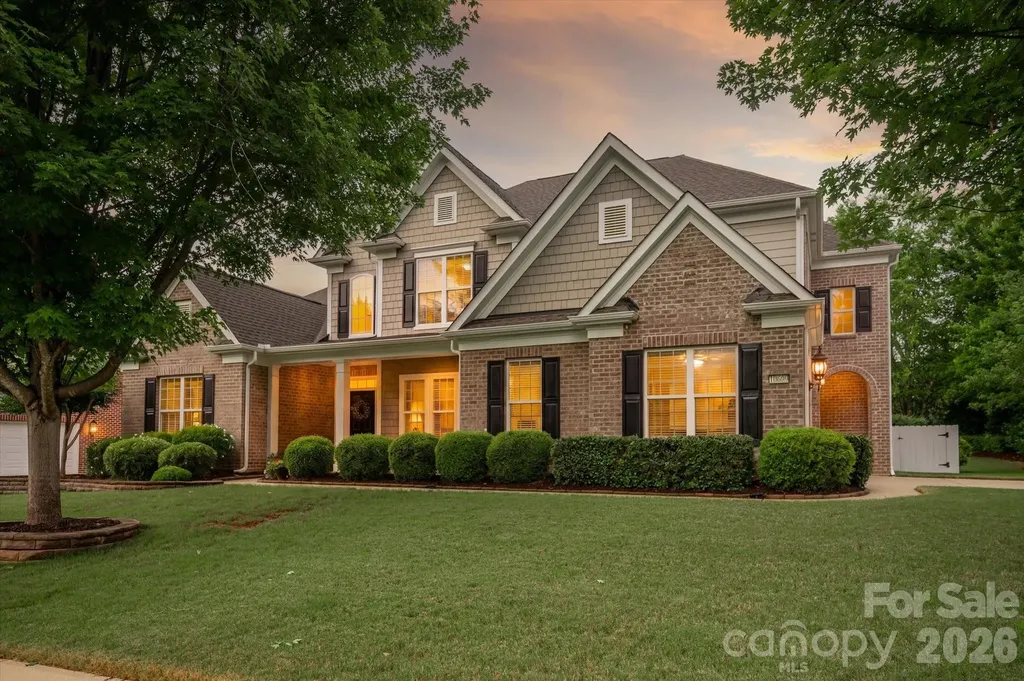
10609 Waxhaw Manor Drive Waxhaw NC 28173

Waxhaw, NC10609 Waxhaw Manor Drive

Price$1,050,000

Est. Mortgage: $/month

Active With Contract

MLS Number CAR4389027

  • Residential
  • Bedrooms 5
  • Bathroom 5
  • Square Feet 4,037
  • Acreage 0.33

Beautiful home with primary bedroom on main, featuring a gorgeous remodeled kitchen and a lovely covered porch in the popular The Chimneys of Marvin community. The home features 5 bedrooms, 4.5 baths, including a main-level primary suite and a dedicated office. So many designer touches, including a beautiful accent wall in the 2-story Great Room featuring custom built-in cabinets and floating shelves, gorgeous 5inch engineered hardwood floors throughout the main level, designer lighting, and custom window treatments. Remodeled kitchen features a custom counter-height island, quartz tops, a designer backsplash, a built-in wine fridge, and a nice-sized pantry. Kitchen opens to a lovely keeping area featuring a stone fireplace plus upgraded sliding doors leading to the covered back porch. Large primary suite on the main level includes a deluxe primary bath and a large walk-in closet. Upstairs features 3 oversized secondary bedrooms, 3 full baths, plus an additional oversized bonus room/bedroom. Don't miss the large walk-in attic! Outside, take in the great NC weather, relaxing on the vaulted covered patio. Porch features exposed timber beams, a stone fireplace, a built-in grilling area, and a hot tub. The outdoor living setup feels like a true extension of the home and is ideal for entertaining year-round. Additional highlights include a side-load 2-car garage, extensive trim detail, and great curb appeal with a covered front porch and manicured landscaping. Newer roof! (2024). Brand new hot water heater (2026). Located in one of Marvin's most sought-after communities with access to neighborhood amenities and top-rated Marvin schools, all just minutes from Blakeney, Waverly, and Rea Farms.

Listed by Gina Lorenzo of COMPASS

$
$
%
$/month over payments
Federal 30-year interest rate: 6.49% last updated on Jul 9, 2026
* All Figures are estimates. Check with your bank or proposed mortgage company for actual interest rates.
This product uses the FRED® API but is not endorsed or certified by the Federal Reserve Bank of St. Louis.

Virtual TourSave FavoriteSchedule TourAsk A QuestionMore Details
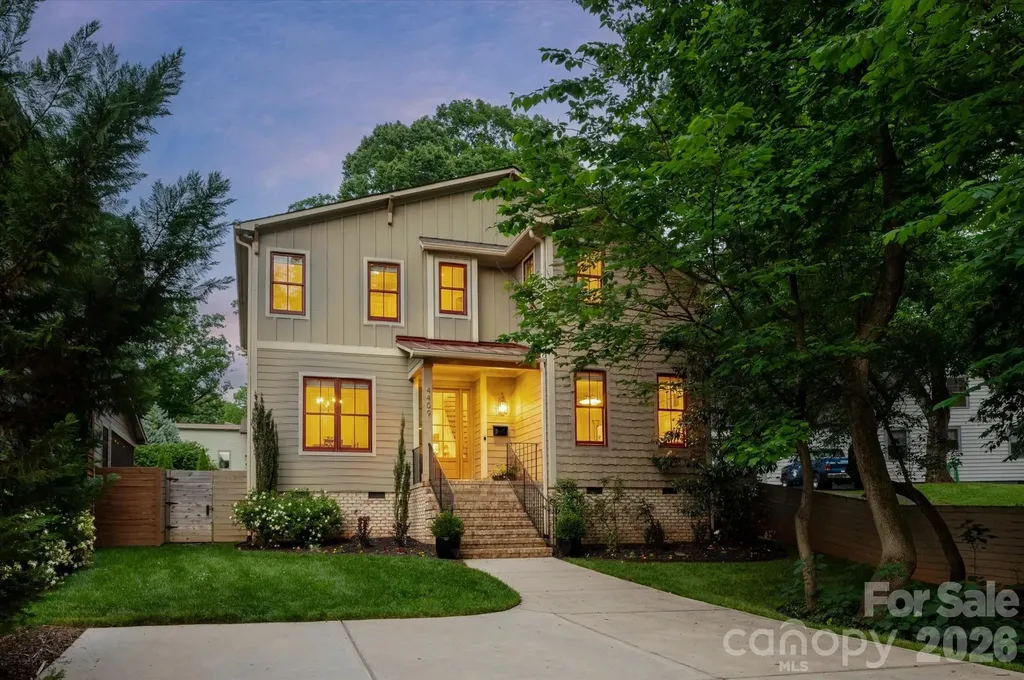
4409 Raney Way Charlotte NC 28205

Charlotte, NC4409 Raney Way

Price$1,050,000

Est. Mortgage: $/month

Active With Contract

MLS Number CAR4386355

  • Residential
  • Bedrooms 5
  • Bathroom 4
  • Square Feet 2,973
  • Acreage 0.23

Welcome to one of Oakhurst's most coveted addresses, perfectly positioned on one of the neighborhood's best streets. This exceptional home blends timeless design with modern comfort-offering the feel of brand-new construction while delivering the warmth of a thoughtfully curated living space. Built in 2019 and meticulously maintained, this residence lives light, bright, and effortlessly stylish. From the moment you step inside, you're greeted by elevated ceilings, rich hardwood floors, and an open, airy layout designed for both everyday living and unforgettable entertaining.The front Dining Room sets the tone with designer wallpaper and a chic pass-through connection to the kitchen-equal parts function and flair. The heart of the home unfolds into a stunning Great Room and Kitchen concept, where top-of-the-line appliances, crisp finishes, and a welcoming Breakfast area come together seamlessly. The central fireplace creates a striking focal point, connecting the indoor living space to the screened porch - an inviting retreat that blurs the lines between inside and out. Whether hosting cozy gatherings or enjoying Carolina evenings, this home delivers versatility at every turn. The main-level Primary Suite is a serene escape, featuring a beautifully appointed ensuite Bath with today's most sought-after clean, modern design finishes. Upstairs, you'll find four generously sized bedrooms, including one with a private ensuite, ideal for guests. Plus an additional hall Bath. The flexible loft space offers endless possibilities: media space, play area, home office, or study zone. Step outside to a ideal, flat backyard, designed for both relaxation and play. Enjoy evenings around the built-in firepit, entertain on the paver patio, tend to garden beds, or simply enjoy the open green space. An exterior storage shed keeps everything organized and accessible. All of this in the heart of Oakhurst - one of Charlotte's fastest-growing and most walkable neighborhoods - just minutes to Uptown, dining, retail, and everything the city has to offer. This is more than a home-it's a lifestyle upgrade in one of Charlotte's most exciting communities.

Listed by Sherry George of Dickens Mitchener & Associates Inc

$
$
%
$/month over payments
Federal 30-year interest rate: 6.49% last updated on Jul 9, 2026
* All Figures are estimates. Check with your bank or proposed mortgage company for actual interest rates.
This product uses the FRED® API but is not endorsed or certified by the Federal Reserve Bank of St. Louis.

Save FavoriteSchedule TourAsk A QuestionMore Details
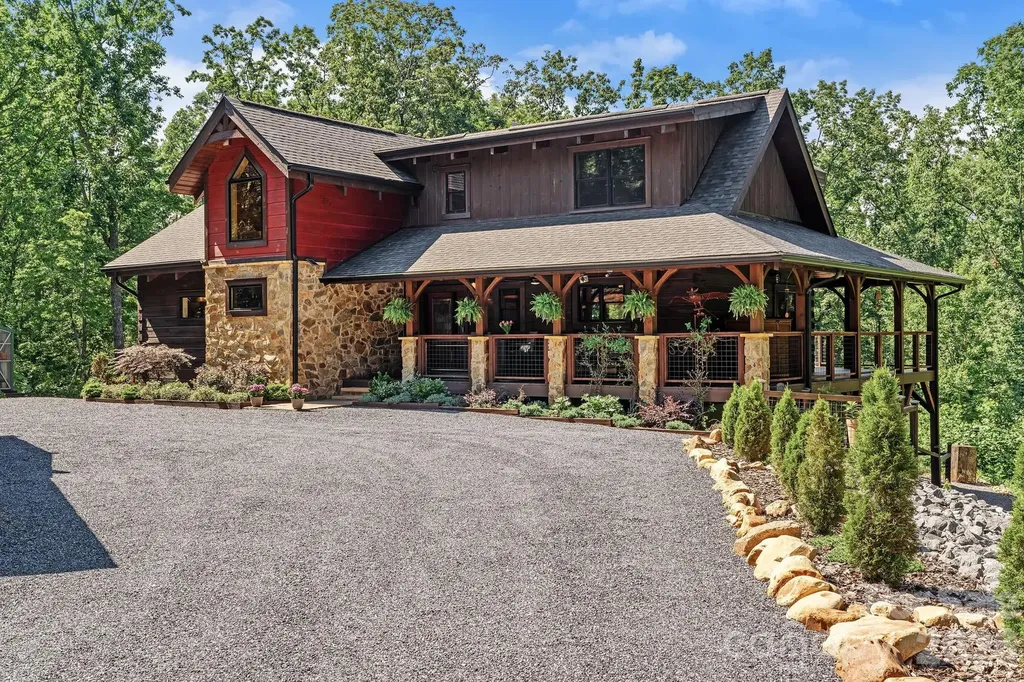
745 Mossy Oak Trail Nebo NC 28761

Nebo, NC745 Mossy Oak Trail

Price$1,050,000

Est. Mortgage: $/month

MLS Number CAR4396090

  • Residential
  • Bedrooms 4
  • Bathroom 4
  • Square Feet 4,208
  • Acreage 5.42

Set within the prestigious gated community of Grandview Peaks, this beautifully crafted mountain home combines luxury finishes with the warmth and character of a timeless mountain lodge. Soaring vaulted ceilings, exposed beams, rich wood accents, and expansive windows create a dramatic sense of scale while filling the interior with natural light and inviting the beauty of the surrounding landscape inside. Anchored by a dramatic floor-to-ceiling stone fireplace, the great room flows effortlessly into an upscale chef's kitchen centered around an expansive island. Rich hardwood and slate floors complement the home's architectural character, while a well-conceived floor plan offers a spacious primary suite on the main level, two guest bedrooms and a full bath upstairs, and a second living quarters with a kitchen on the lower level. An exercise room and/or workshop space with a distinctive glass roll-up garage door further enhances the home's versatility. Designed to celebrate the mountain setting, expansive wraparound decks and covered spaces create a seamless connection to the outdoors, while the hot tub, beautifully manicured grounds, detached garage with an attached carport, and charming greenhouse add to the overall appeal. Residents of Grandview Peaks enjoy access to a picturesque lake with a sandy beach, swimming area, fishing, and canoeing, along with miles of hiking trails, including a beautiful trail that leads to a big waterfall, private to the community. A wonderful lakeside pavilion featuring an outdoor kitchen and stone fireplace provides an inviting gathering place, while tranquil mountain views create a setting that feels more like a private retreat than a neighborhood. Defined by an impressive collection of high-end finishes, amenities, and custom features, this home offers an exceptional expression of mountain living in one of Western North Carolina's most beloved areas.

Listed by Marie Reed and Mark Carter of Keller Williams Professionals

$
$
%
$/month over payments
Federal 30-year interest rate: 6.49% last updated on Jul 9, 2026
* All Figures are estimates. Check with your bank or proposed mortgage company for actual interest rates.
This product uses the FRED® API but is not endorsed or certified by the Federal Reserve Bank of St. Louis.

Virtual TourSave FavoriteSchedule TourAsk A QuestionMore Details
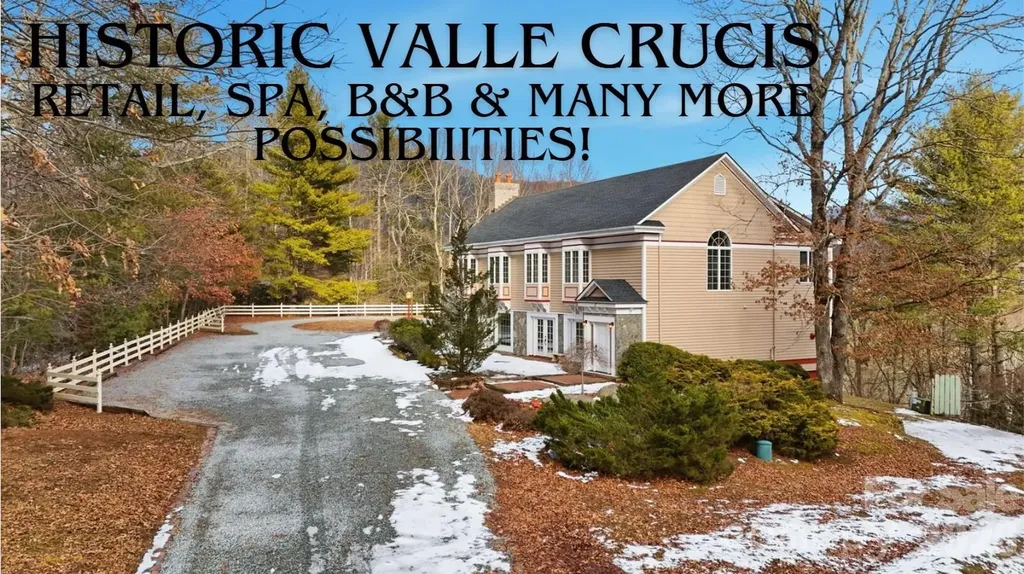
1644 Broadstone Road Banner Elk NC 28604

MLS Number CAR4354176

  • Commercial
  • Property SubType BED/BREAKFAST
  • Square Feet 5,100
  • Acreage 2.91

Valle Crucis Masterpiece: 5,100 SQ FT of Limitless Opportunity with High visibility and traffic count! Experience a rare blend of mountain charm and massive versatility in the heart of historic Valle Crucis. This sprawling 5,100 sq. ft. estate offers a unique floor plan designed for those who dream big. Whether you envision a premier retail boutique, a spa wellness center, an art gallery, or a Bed & Breakfast to capture the High Country's thriving tourism, a refined family estate, or a multi-generational retreat, this property delivers. This property boasts expansive, light-filled rooms, while the fully-equipped second living quarters provide an immediate solution for guests, a private home office, or a high-demand short-term rental. With 'lots of spaces' including flex rooms, workshops, and storage, easy access with 12+ parking spaces, and two outbuildings on approximately 3 acres. Close proximity to the historic Mast General Store, area ski resorts, snow tubing, hiking, fly fishing, and scenic Blue Ridge Parkway. Originally, this home was built as a residence and business, with the business on the main level and the second level as the living quarters. The current owners have completed some amazing updates, such as adding real stone on the exterior, paint and hardware in the kitchen, granite kitchen counters, hardwood floor repairs upstairs, hardwood floor installation downstairs, shower renovations, house entry renovation, new doors inside and outside, new roofing, new outdoor brick terrace with a stone fireplace, extensive paint inside and out, lighting, fans, landscaping work, carpeting, relocation of the laundry room, replacement of the copper plumbing, a new tank-less gas water heater, exterior lights, new multiple HVAC's. This home is being offered beautifully furnished! This property is in a rental program managed by the sellers. This is more than a home-it's a landmark investment in historic Valle Crucis.

Listed by Kimberly Mateiko of C-21 Mountain Vistas

$
$
%
$/month over payments
Federal 30-year interest rate: 6.49% last updated on Jul 9, 2026
* All Figures are estimates. Check with your bank or proposed mortgage company for actual interest rates.
This product uses the FRED® API but is not endorsed or certified by the Federal Reserve Bank of St. Louis.

Save FavoriteSchedule TourAsk A QuestionMore Details
10704 Waxhaw Manor Drive Waxhaw NC 28173

Waxhaw, NC10704 Waxhaw Manor Drive

Price$1,050,000

Est. Mortgage: $/month

Pending

MLS Number CAR4392190

  • Residential
  • Bedrooms 6
  • Bathroom 4
  • Square Feet 3,927
  • Acreage 0.43

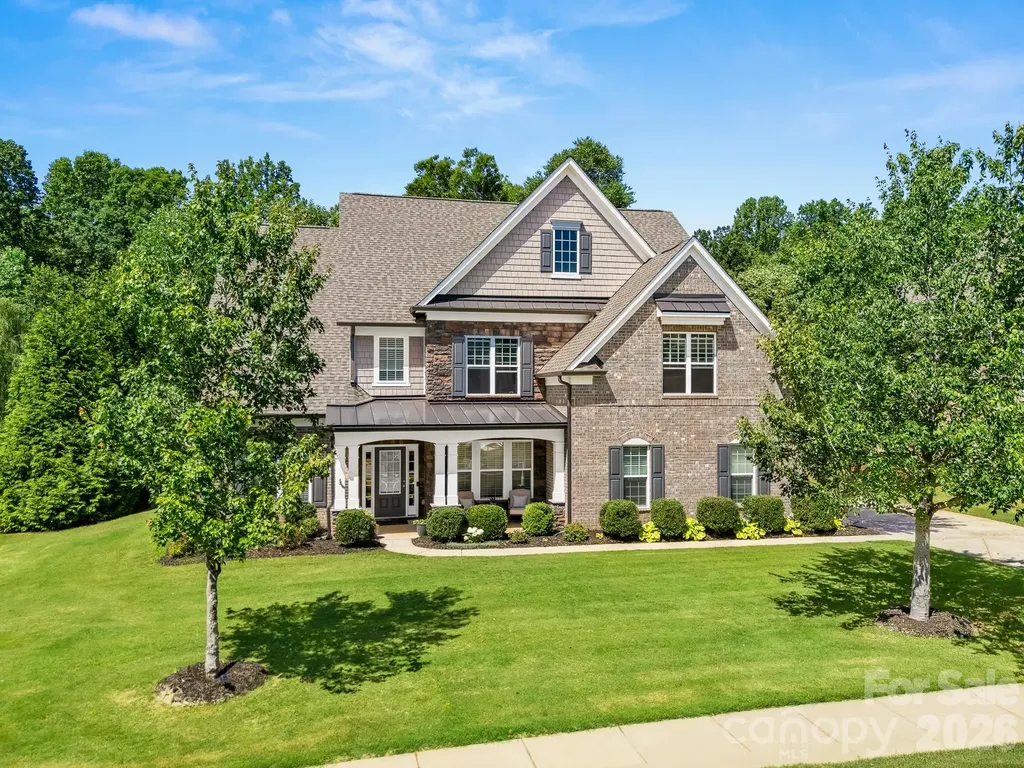
The lot is the star of the show here at the end of the cul-de-sac - 10704 Waxhaw Manor. The large covered back porch and fireplace overlooks a private, wooded, tranquil backyard creating a true nature experience. Kitchen is open to family room with a full bath and bedroom on the main. Primary, 3 secondary bedrooms and a bonus room upstairs. Interior is nicely updated with paint, lighting and new carpet. Easily walkable to Sandy Ridge Elementary School. MOVE IN READY! The Chimneys of Marvin offers world class amenities for a true lifestyle experience; pool, clubhouse, playground, tennis and sidewalks throughout.

Listed by Denise Gordon of COMPASS

$
$
%
$/month over payments
Federal 30-year interest rate: 6.49% last updated on Jul 9, 2026
* All Figures are estimates. Check with your bank or proposed mortgage company for actual interest rates.
This product uses the FRED® API but is not endorsed or certified by the Federal Reserve Bank of St. Louis.

Virtual TourSave FavoriteSchedule TourAsk A QuestionMore Details
3285 Pleasant Road Fort Mill SC 29708

Fort Mill, SC3285 Pleasant Road

Price$1,050,000

Est. Mortgage: $/month

MLS Number CAR4372643

  • Residential
  • Bedrooms 5
  • Bathroom 6
  • Square Feet 5,006
  • Acreage 2.15

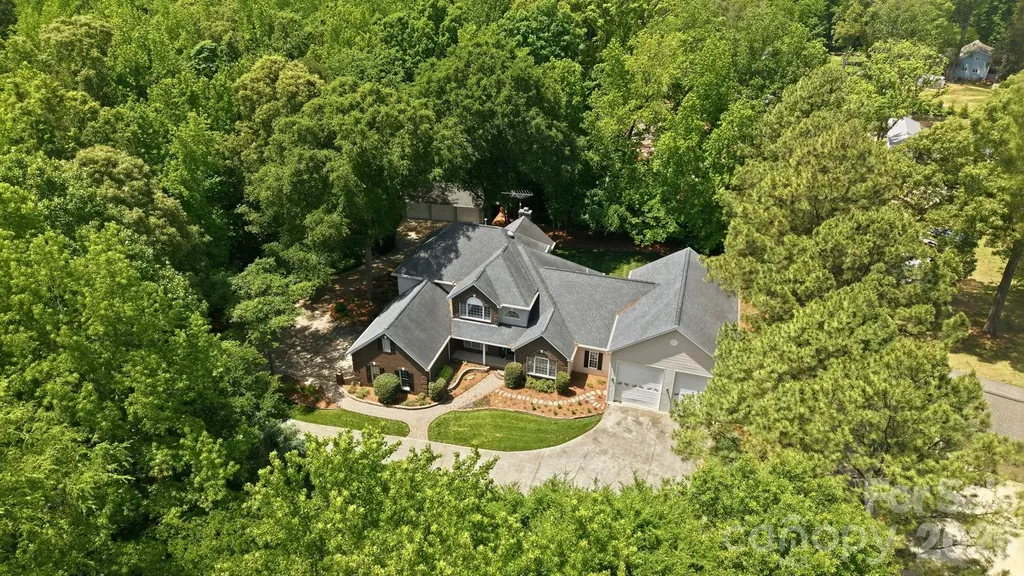
Custom-built luxury meets exceptional functionality in this impressive 5-bedroom, 5.5-bath home on almost 2 private acres in Fort Mill, SC. Designed for elevated everyday living and effortless entertaining, this move-in ready home offers a rare combination of space, flexibility, and craftsmanship with every bedroom featuring its own private bath. Enjoy a large chef equiped kitchen with luxury appliances. The thoughtfully designed layout includes both a primary suite on the main level and a private guest bedroom on main, ideal for multigenerational living, executive relocation buyers, long-term guests, or a private home office setup. The expansive garage space with 8 bays, over 1,900 square feet in total including 2 RV height bays is a standout feature for car enthusiasts, hobbyists, storage needs, or workshop potential. Spacious living areas, custom details, and a flowing floor plan create the perfect balance of comfort and sophistication. Situated on a generous homesite with convenient access to Fort Mill, Ballantyne, Charlotte, I-77, and Charlotte Douglas International Airport, this location also offers easy access to Uptown Charlotte, Carowinds, Anne Springs Close Greenway, and premier shopping, dining, and entertainment destinations throughout the Charlotte metro region. Rare opportunities like this custom Fort Mill home with dual bedrooms on main and private baths throughout do not come along often.

Listed by Gina Creson Hinson of Rinehart Realty Corporation

$
$
%
$/month over payments
Federal 30-year interest rate: 6.49% last updated on Jul 9, 2026
* All Figures are estimates. Check with your bank or proposed mortgage company for actual interest rates.
This product uses the FRED® API but is not endorsed or certified by the Federal Reserve Bank of St. Louis.

Save FavoriteSchedule TourAsk A QuestionMore Details
6 Orchard Knob Lane Black Mountain NC 28711

Black Mountain, NC6 Orchard Knob Lane

Price$1,050,000

Est. Mortgage: $/month

MLS Number CAR4370496

  • Residential
  • Bedrooms 3
  • Bathroom 5
  • Square Feet 3,493
  • Acreage 1.07

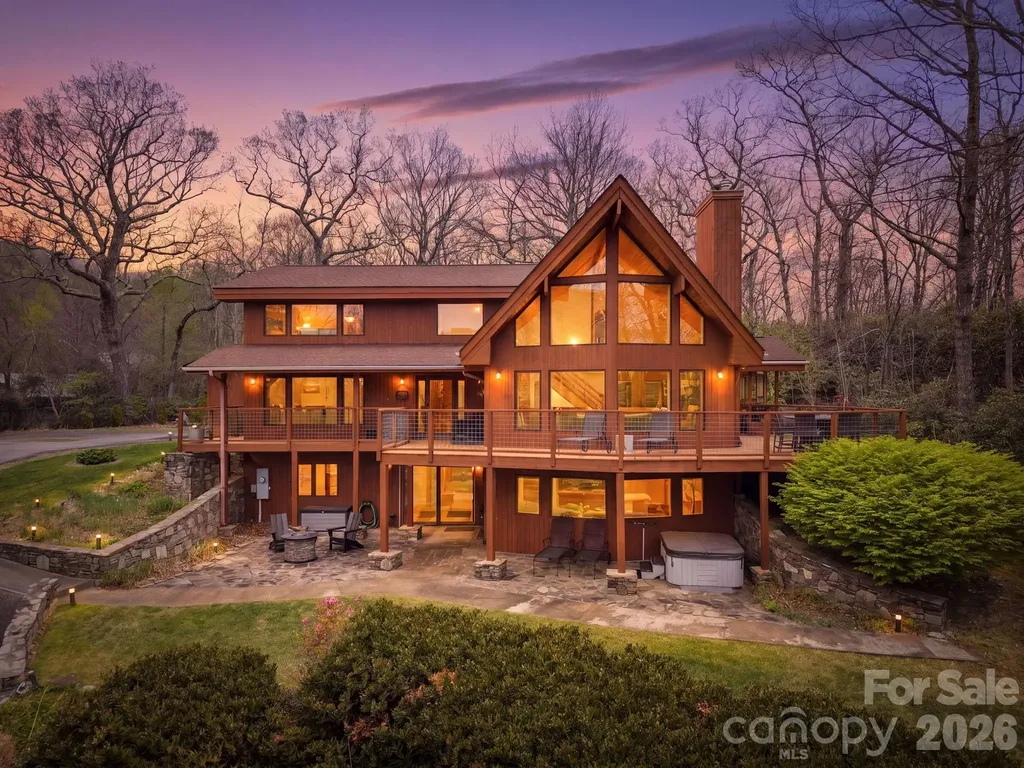
Book your showing today for this stunning mountain home in the prestigious gated community of Laurel Ridge. Surrounded by 17,000 acres of protected forest, Laurel Ridge is quietly positioned in the unspoiled North Fork Valley of the Blue Ridge Mountains. Step inside this 3500 square foot home and settle into mountain time. On the main floor you'll fall in love with the soaring cathedral ceilings and window wall. Paired with the grand stone fireplace and mountain views, this is the perfect place to experience the seasons. Also on the main floor you'll find a half bathroom, executive office, dining room, and the kitchen which features leathered stone countertops and premium finishes. On the top floor, the primary suite features a beautifully remodeled ensuite bathroom, along with two additional bedrooms and a second updated bathroom. The upstairs is completed with a loft-style sitting area that overlooks the living room. The lower level delivers exceptional flexibility offering a private suite complete with its own kitchen, living room, bedroom, full and half bathrooms, and a cozy wood stove. With exterior access and dedicated patio, it offers ideal separation for elevated guest accommodations, multi-generational living, or a lucrative short term rental. Short term rentals are allowed!! Step outside and enjoy the peace and quiet that defines the setting. The spacious wrap around deck invites effortless indoor-outdoor living with a covered section to enjoy any season. The large garage offers ample space for vehicles, toys, workshop, or whatever you please. Don't miss this special mountain retreat! Note: Home has five bedrooms, but the septic permit is for three. Fantastic location only 15 mins to downtown Black Mountain and 30 mins to downtown Asheville. Seller financing available! Call listing agent for details.

Listed by Cori Ash and Scott Pitzalis of Paddle Real Estate

$
$
%
$/month over payments
Federal 30-year interest rate: 6.49% last updated on Jul 9, 2026
* All Figures are estimates. Check with your bank or proposed mortgage company for actual interest rates.
This product uses the FRED® API but is not endorsed or certified by the Federal Reserve Bank of St. Louis.

Save FavoriteSchedule TourAsk A QuestionMore Details
21 Dayflower Drive Asheville NC 28803

Asheville, NC21 Dayflower Drive

Price$1,050,000

Est. Mortgage: $/month

Active With Contract

MLS Number CAR4396051

  • Residential
  • Bedrooms 3
  • Bathroom 3
  • Square Feet 2,758
  • Acreage 0.16

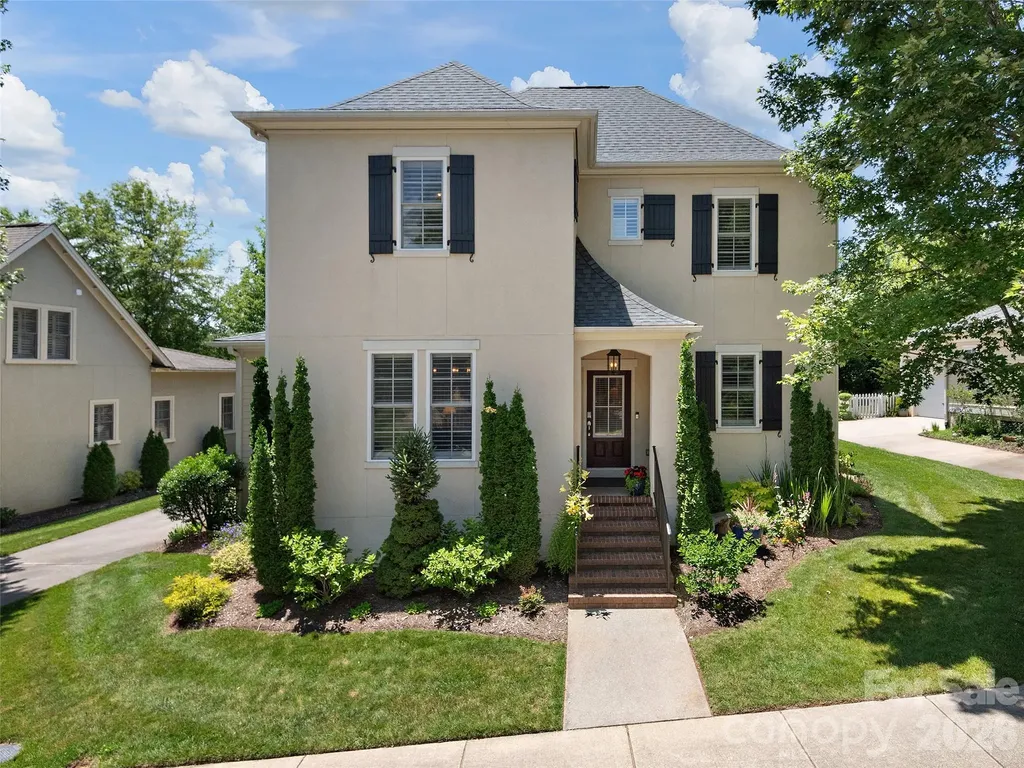
Tucked on a picture-perfect street, this stunning French-inspired stucco home delivers on every level. Incredible landscaping, charming curb appeal, and a pocket park across the street make this one of the most inviting settings in the community. Inside, a breathtaking 2024 kitchen by Mason Elliott impresses with quartzite surfaces, Bosch appliances including an induction stove, custom soft-close cabinetry, and a granite composite sink. Gleaming hardwood floors run throughout the main level. The upgrades go well beyond cosmetic: a 23-panel on-grid solar system with a Tesla Powerwall, new roof and HVAC in 2024, and an encapsulated crawlspace. And then there's the showstopper: a newly stained covered deck with recess lighting and a paneled ceiling. Simply the space you never want to leave! Just around the corner, Biltmore Park Town Square offers upscale dining, outdoor cafes, premium fitness, a 15-plex movie theater, and a seasonal farmer's market. Plus, you'll enjoy three miles of trails, a pool, clubhouse, pickleball court, and tree-lined sidewalks. Rare, refined, and completely move-in ready, this one is something special.

Listed by Gaia Goldman of Howard Hanna Beverly-Hanks Asheville-Biltmore Park

$
$
%
$/month over payments
Federal 30-year interest rate: 6.49% last updated on Jul 9, 2026
* All Figures are estimates. Check with your bank or proposed mortgage company for actual interest rates.
This product uses the FRED® API but is not endorsed or certified by the Federal Reserve Bank of St. Louis.

Virtual TourSave FavoriteSchedule TourAsk A QuestionMore Details
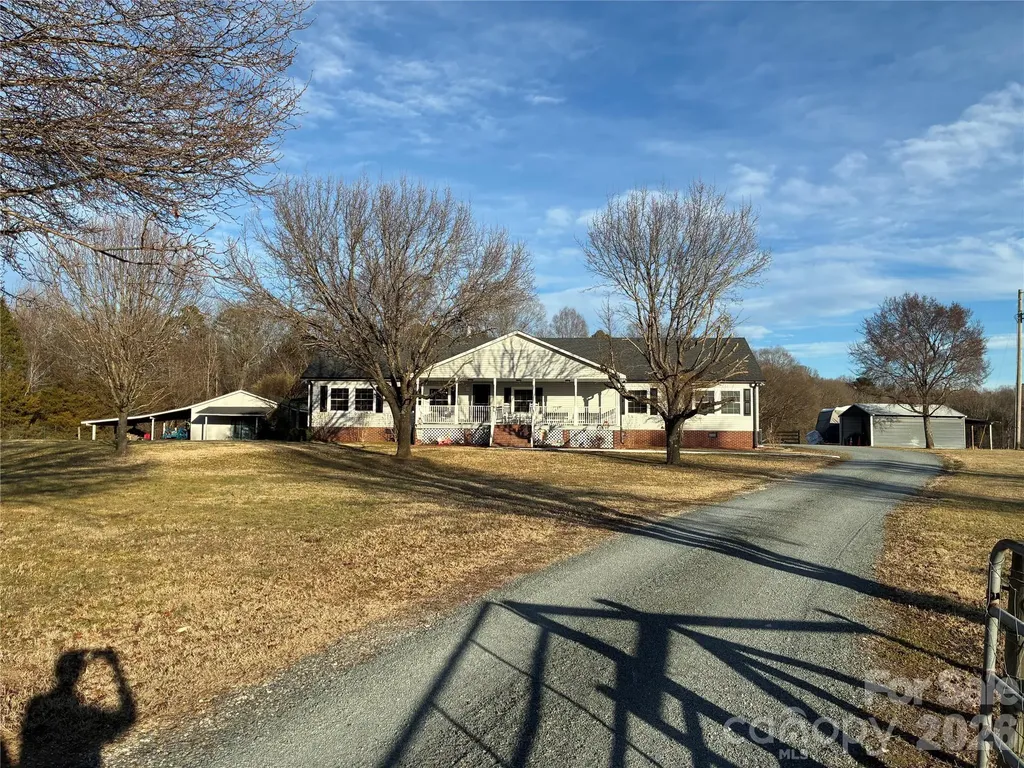
13215 Pine Bluff Road Midland NC 28107

Midland, NC13215 Pine Bluff Road

Price$1,050,000

Est. Mortgage: $/month

MLS Number CAR4345295

  • Residential
  • Bedrooms 3
  • Bathroom 2
  • Square Feet 2,156
  • Acreage 7.11

Beautiful country setting. Enjoy sitting on your back porch and watching the sunrise and sitting on the front porch and watching the sunset. End to end covered porches overlooking your beautiful farm plenty of storage in the 1200 sq ft four bay garage with a 400 ft. attached apartment with full bath. Multiple buildings for storage.Raised bed gardens.Minutes from Locust and Midland.

Listed by Matthew Myers of Realty One Group Revolution

$
$
%
$/month over payments
Federal 30-year interest rate: 6.49% last updated on Jul 9, 2026
* All Figures are estimates. Check with your bank or proposed mortgage company for actual interest rates.
This product uses the FRED® API but is not endorsed or certified by the Federal Reserve Bank of St. Louis.

Save FavoriteSchedule TourAsk A QuestionMore Details
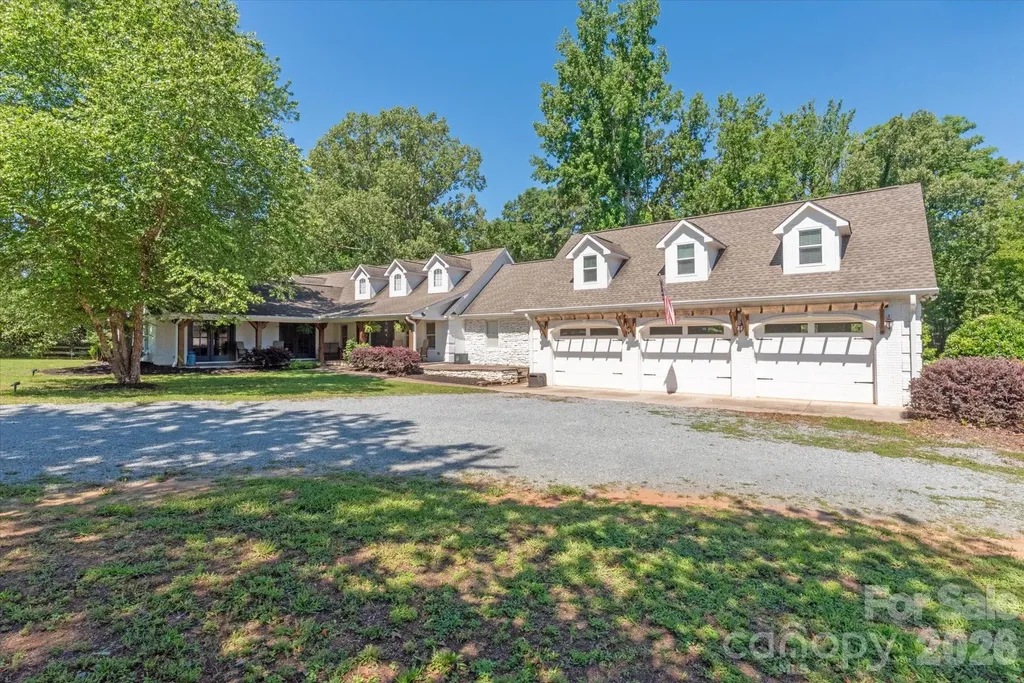
8522 Tirzah Church Road Waxhaw NC 28173

Waxhaw, NC8522 Tirzah Church Road

Price$1,050,000

Est. Mortgage: $/month

MLS Number CAR4389874

  • Residential
  • Bedrooms 4
  • Bathroom 5
  • Square Feet 4,480
  • Acreage 4.83

Tucked behind a gated entrance on 5 private acres, this exceptional estate offers a rare blend of privacy, natural beauty, and modern efficiency. Surrounded by mature trees and open pasture, the property creates a peaceful setting that feels worlds away while remaining convenient to Waxhaw, Monroe, South Charlotte, and South Carolina. The main residence features four bedrooms, four full bathrooms, and thoughtfully designed living spaces that balance everyday comfort with effortless entertaining. Large windows and outdoor living areas allow you to enjoy the beauty of the surrounding landscape from nearly every angle. Equestrian enthusiasts will appreciate the detached barn complete with four horse stalls, a tack room, a separate outdoor wash stall. Second living quarters at the barn feature a kitchen, bedroom, 1.5 bathrooms with laundry connections. Ideal for guests, hobbies, a home office, or flexible recreational use. The heated saltwater pool provides the perfect place to relax and unwind while taking in the tranquil surroundings. Designed with sustainability in mind, the property is equipped with 52 solar panels and an electric vehicle charging station, offering energy-conscious living without sacrificing convenience. Whether you're seeking space for horses, room to roam, or simply a private retreat surrounded by nature, this one-of-a-kind property delivers the best of country living with convenient access to shopping, dining, and everyday amenities in both North and South Carolina. Two parcels being sold together: 05162002 & 05162002K

Listed by Jody Munn of COMPASS

$
$
%
$/month over payments
Federal 30-year interest rate: 6.49% last updated on Jul 9, 2026
* All Figures are estimates. Check with your bank or proposed mortgage company for actual interest rates.
This product uses the FRED® API but is not endorsed or certified by the Federal Reserve Bank of St. Louis.

Save FavoriteSchedule TourAsk A QuestionMore Details
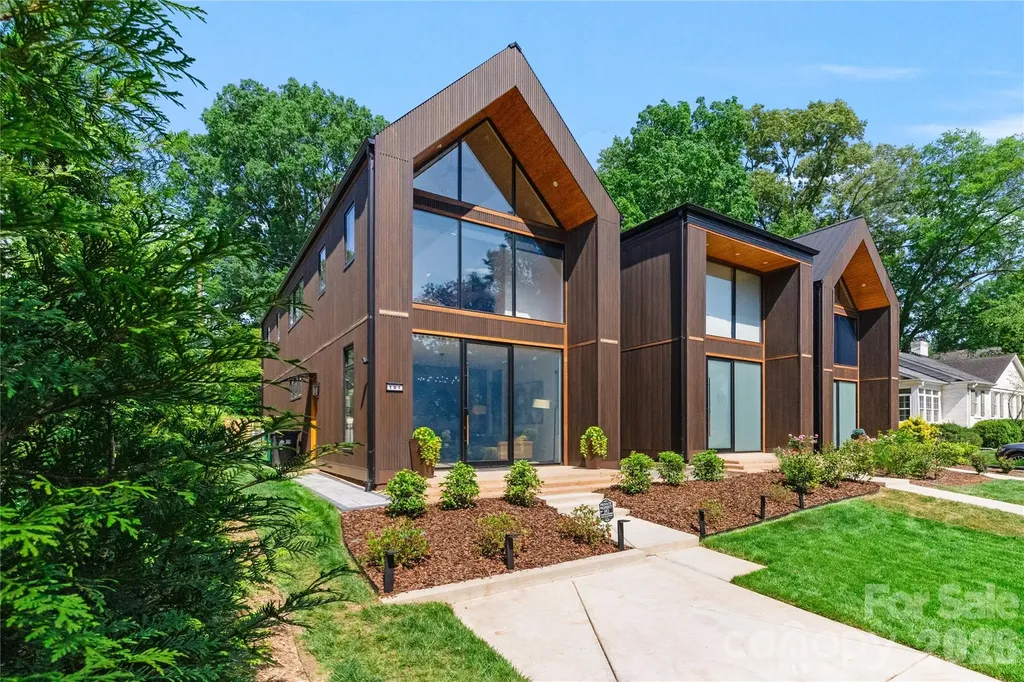
5447 Topping Place Charlotte NC 28209

MLS Number CAR4387538

  • Residential
  • Bedrooms 2
  • Bathroom 3
  • Square Feet 2,069
  • Acreage 0.32

Located in the heart of SouthPark, this townhome has sophisticated design with everyday comfort and the perfect balance of elegance, convenience, and low-maintenance living. From the moment you enter, you're welcomed by an open-concept floor plan filled with natural light, soaring ceilings, and upscale finishes throughout including motorized shades. The spacious living area flows seamlessly into a designer kitchen featuring premium stainless-steel appliances, custom cabinetry, quartz countertops, a large center island, with stylish lighting - creating the ideal setting for entertaining for relaxing at home. The luxurious primary suite serves as a private retreat with a spa-inspired bathroom, custom closets, and refined details designed for comfort and tranquility. The spacious secondary bedroom comfortably accommodates family or guests, while a versatile flex space is ideal for a home office, study, or lounge area. A beautifully appointed full bathroom features contemporary fixtures and sophisticated finishes, blending style and functionality throughout the home. Enjoy seamless indoor-outdoor living with a private patio perfect for morning coffee, evening gatherings, or quiet relaxation. Located just moments from SouthPark's premier shopping, fine dining, entertainment, and business district, this townhome offers unmatched access to everything the area has to offer while still providing the privacy and comfort of an upscale residential community. With convenient proximity to major highways, Uptown, and top-rated schools, this is luxury living at its finest. The owner of this property is entitled to priority membership privileges at the Barclay Downs Swim and Racquet Club.

Listed by Kirk Cohen of Costello Real Estate and Investments LLC

$
$
%
$/month over payments
Federal 30-year interest rate: 6.49% last updated on Jul 9, 2026
* All Figures are estimates. Check with your bank or proposed mortgage company for actual interest rates.
This product uses the FRED® API but is not endorsed or certified by the Federal Reserve Bank of St. Louis.

Save FavoriteSchedule TourAsk A QuestionMore Details
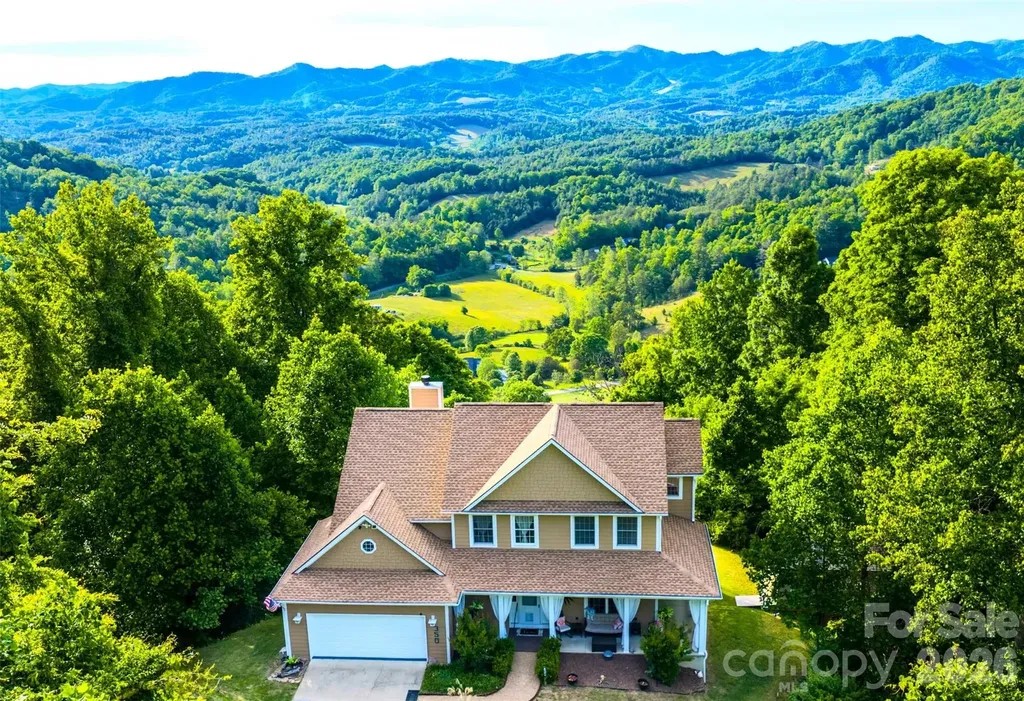
350 Vista Point Drive Weaverville NC 28787

Weaverville, NC350 Vista Point Drive

Price$1,050,000

Est. Mortgage: $/month

MLS Number CAR4384418

  • Residential
  • Bedrooms 3
  • Bathroom 4
  • Square Feet 4,369
  • Acreage 2.96

This property offers the luxury mountain lifestyle buyers dream about. This home delivers long-range Blue Ridge Mountain views that truly stop you in your tracks. Whether you're enjoying quiet mornings or hosting guests, this thoughtfully updated home is designed for both comfort and entertaining. Inside, you'll find inviting living spaces filled with natural light and Brazilian cherry hardwood flooring. A finished lower level features radiant floor heating, expansive family room and a private lounge perfect for unforgettable evenings with family and friends. Lounge can easily convert to kitchen and dining area, with a bonus room and full bath, creating the flexibility to offer potential for a private guest suite or multi-generational living space. Recent updates include a new roof, fresh exterior paint, granite countertops and Trex composite decking designed to maximize outdoor living while taking in the breathtaking mountain scenery that surrounds the home. Located just outside of downtown Weaverville and a short drive to Asheville, this exceptional home offers the perfect balance of privacy, luxury, and convenience. Only a few short minutes to grocery, dining and convenience stores. To make your transition into this mountain retreat even more seamless; furnishing are negotiable, home warranty provided and buyer bonus if closed by August 9th.

Listed by Tamara Pridgen of Keller Williams Professionals

$
$
%
$/month over payments
Federal 30-year interest rate: 6.49% last updated on Jul 9, 2026
* All Figures are estimates. Check with your bank or proposed mortgage company for actual interest rates.
This product uses the FRED® API but is not endorsed or certified by the Federal Reserve Bank of St. Louis.

Virtual TourSave FavoriteSchedule TourAsk A QuestionMore Details

Broker Reciprocity MLS Grid Logo © 2026 Listings courtesy of Canopy MLS as distributed by MLS GRID. IDX information is provided exclusively for consumers’ personal non-commercial use and may not be used for any purpose other than to identify prospective properties consumers may be interested in purchasing. The IDX data is deemed reliable but is not guaranteed by MLS GRID and may be subject to an end user license agreement prescribed by the Member Participant’s applicable MLS.  Based on information submitted to the MLS GRID as of July 16, 2026 12:19 PM UTC . All data is obtained from various sources and may not have been verified by broker or MLS GRID. Supplied Open House Information is subject to change without notice. All information should be independently reviewed and verified for accuracy. Properties may or may not be listed by the office/agent presenting the information. Some IDX listings have been excluded from this website.