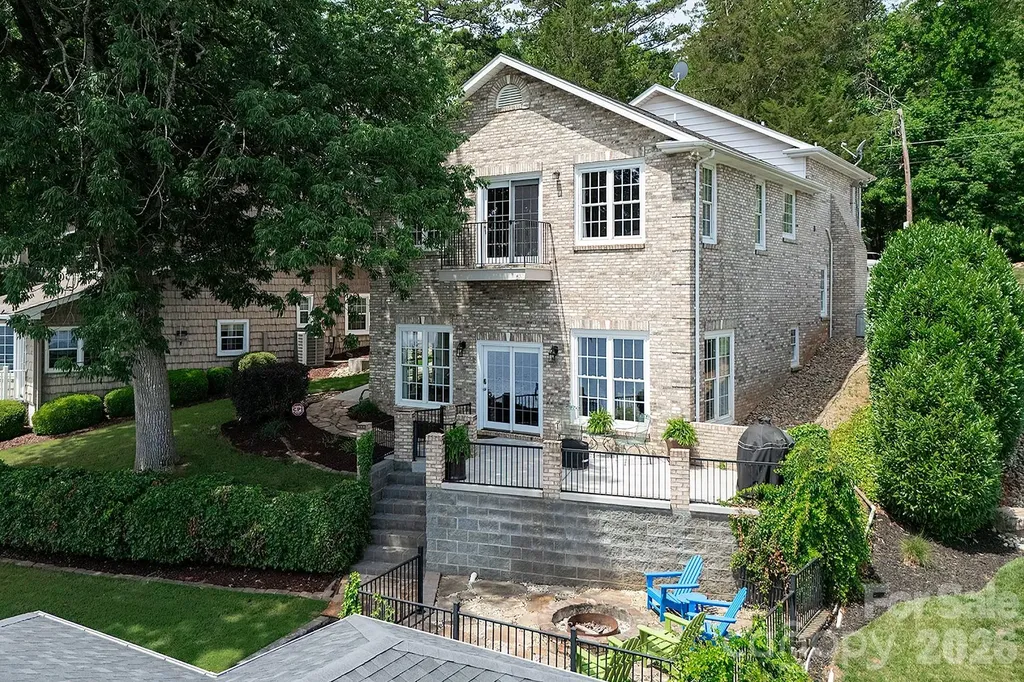
and narrow your search. If you have fewer than 200 results, you can save your search.

Your Search Results

r=4213-4224
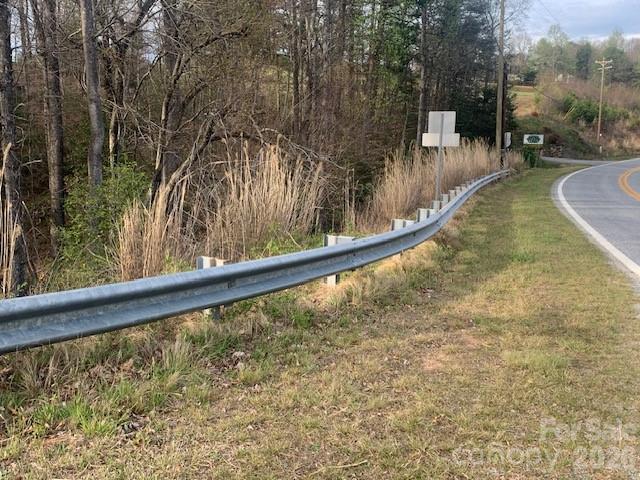
522 N River Road Sylva NC 28779

Sylva, NC522 N River Road

Price$999,000

Est. Mortgage: $/month

MLS Number CAR4361306

  • Residential
  • Bedrooms 2
  • Bathroom 2
  • Square Feet 1,008
  • Acreage 1.67

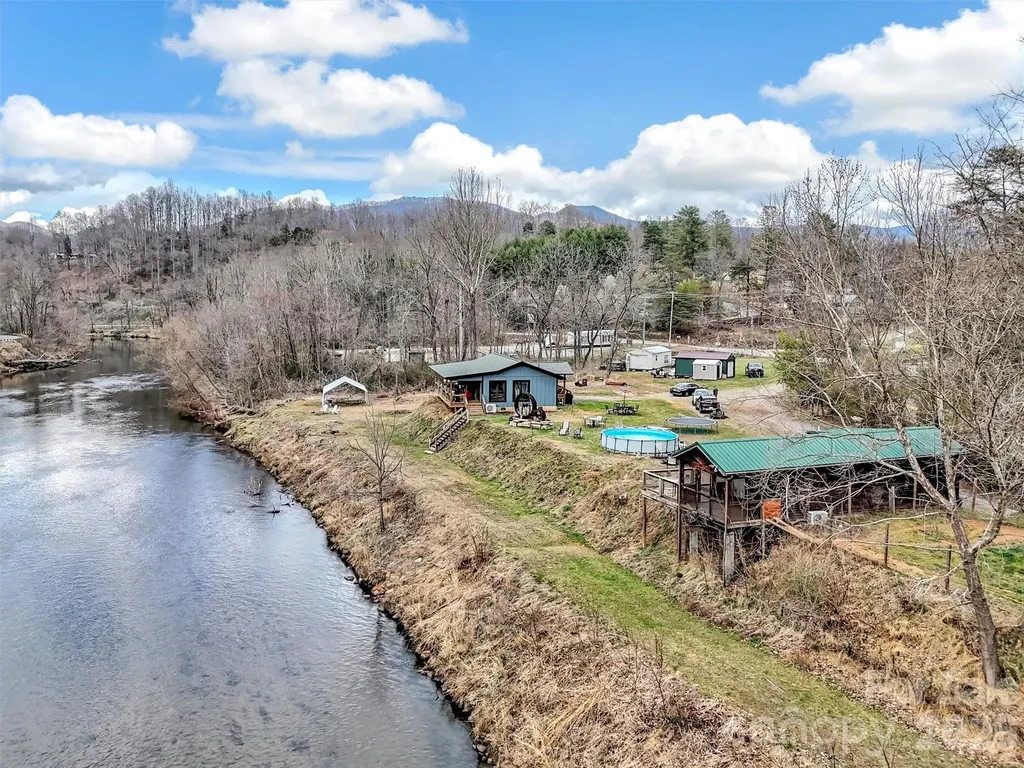
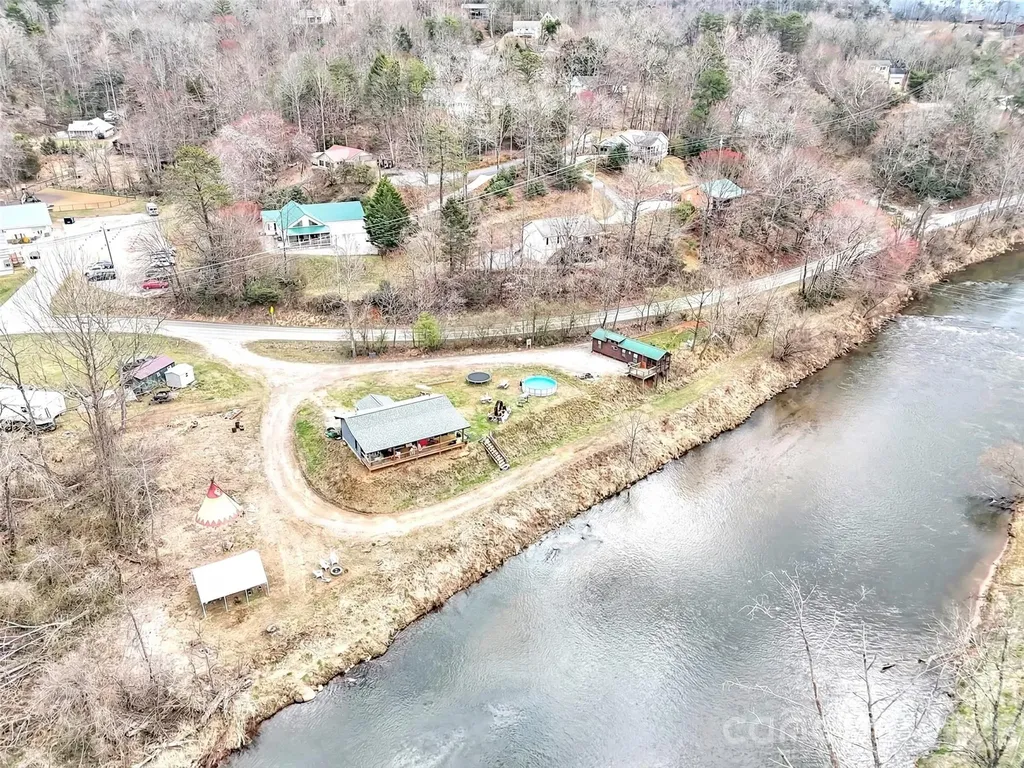
IMPROVED PRICE! Dreaming of a mountain cabin on the water with plenty of room for a garden and room for a few rental units for extra money? Want convenience to shopping, restaurants, schools and paved road access? How about all of that and water, sewer, state maintained roads? This is your opportunity! Exceptional river frontage property offering in the mountains of western North Carolina! This level 1.67 acre parcel with a cabin overlooking the river features 400 feet of frontage on the beautiful Tuckaseegee River, popularly referred to as "The Tuck". Featured as a primary river for rainbow trout dry fly fishing, the Tuck is a year round outdoor recreation destination. Ideally positioned in Dillsboro area on North River Road (NCSR 1359) and just off US23/441, the primary north/south roading leading from Atlanta to Cherokee, the Great Smoky Mountains National Park and the Asheville area. Dillsboro is the intersection of 23/441 and US 74, the Great Smoky Mountains Expressway. The property's location combines easy accessibility with privacy in a scenic setting along the river but features water and sewer served by the Tuckaseigee Water and Sewer with four (4) taps in place. The parcel's flat topography, expansive river frontage and generous road frontage creates a compelling canvas for a boutique lodge, riverfront nursery, curated short-term rental concept or private estate. The choices are unlimited. While the property adjoins both of the towns of Dillsboro and Sylva, there is no zoning, allowing a broad range of residential options and affordability with no municipal taxes! Present uses of the property include a park model rental which has produced a substantial income in a modified short term rental (3 months and longer). The owners have a two bedroom, two bath cabin overlooking the river and features a covered porch with hot tub overlooking the river. The river frontage area has been terraced down to the river and is included in the flood plain but the great majority of the property is high enough not to be in the food plain. Hurricane Helene's heavy rains brought the water level up and into the terraced areas but did not encroach onto the level parts of the parcel! Opportunies offering this combination of infrastructure, road and river frontage, location and flexibility along the Tuckaseegee River are rare and this presents both a lifestyle asset and a compelling long-term investment.

Listed by Keith Clark of RE/MAX Executive
$
$
%
$/month over payments
Federal 30-year interest rate: 6.49% last updated on Jul 9, 2026
* All Figures are estimates. Check with your bank or proposed mortgage company for actual interest rates.
This product uses the FRED® API but is not endorsed or certified by the Federal Reserve Bank of St. Louis.

Save FavoriteSchedule TourAsk A QuestionMore Details

338 Majestic Mountain Drive Burnsville NC 28714

MLS Number CAR4277521

  • Residential
  • Bedrooms 4
  • Bathroom 4
  • Square Feet 3,908
  • Acreage 1

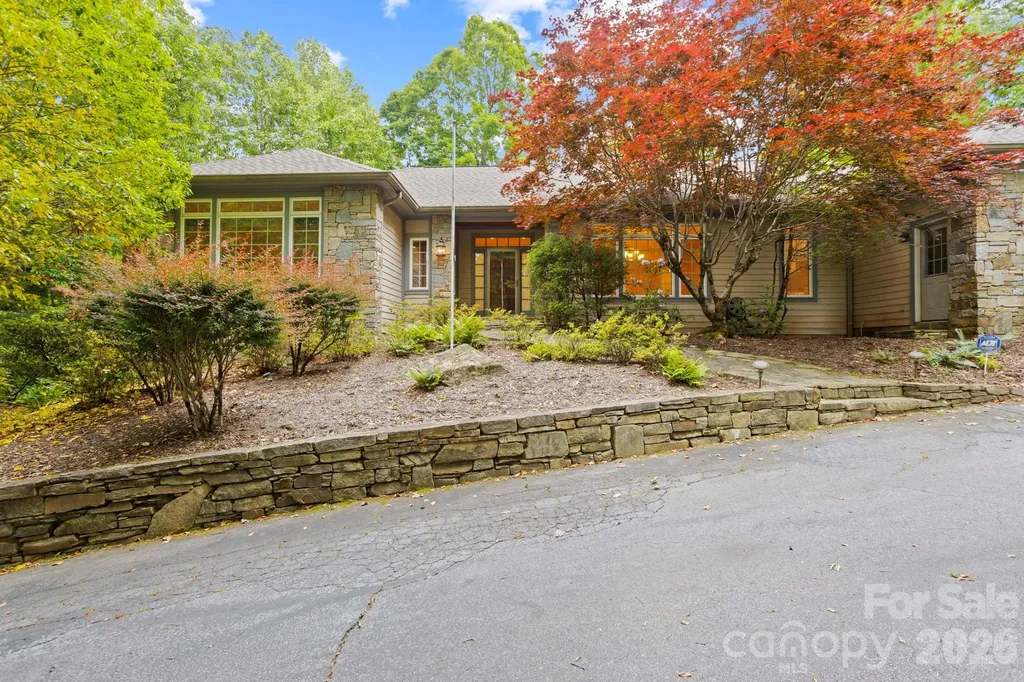
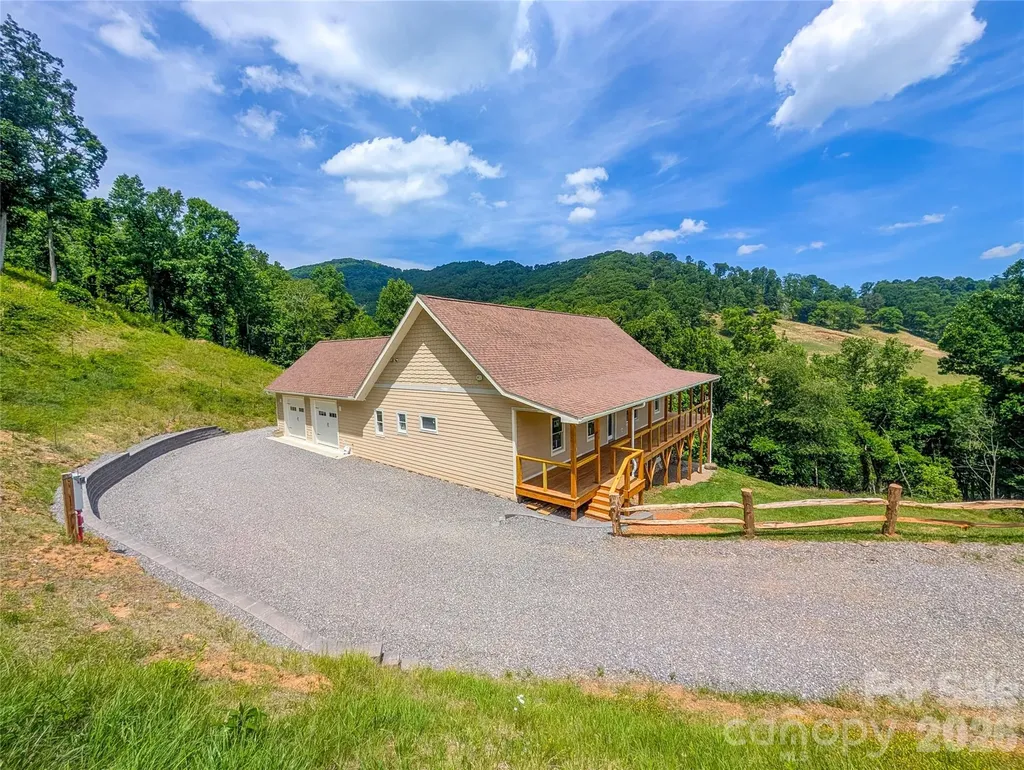
Mountain views, modern craftsmanship & the rare opportunity to personalize the finishing touches - welcome to 33 Majestic Mountain Drive in beautiful Burnsville, North Carolina. This thoughtfully designed new construction home offers the perfect blend of quality construction, flexible living space & scenic mountain charm, all set on a picturesque 1-acre lot with breathtaking views of Mt. Celo in the distance just minutes from town. Designed with both everyday comfort & entertaining in mind, the spacious open-concept great room features soaring 9'-12.5' ceilings, an airy flow filled with natural light & is already prewired for surround sound, internet & a future gas fireplace. The expansive wraparound covered porch with tongue-and-groove wood ceilings creates the ideal setting for enjoying cool mountain evenings, morning coffee or unforgettable sunsets overlooking the mountains. The fully finished lower level offers incredible versatility with a spacious recreation/media/flex room perfect for movie nights, gaming, a home gym or guest entertaining. A private downstairs bedroom suite provides exceptional comfort with beautiful mountain views, a walk-in closet with custom built-ins for organization & a well-appointed en-suite bath featuring tiled flooring & a tiled walk-in shower. Upstairs, the remaining living spaces have already been painted & are ready for your vision and finishing selections, creating a unique opportunity to customize the home to your personal style while skipping much of the heavy lifting of new construction. Planned as a 4BR/3BA layout with additional office/laundry space on the main level, the home offers flexibility for full-time living, multi-generational living or a mountain retreat. Built with quality and longevity in mind, the home features LP Smart Siding, Zip System sheathing, Miratec trim & Andersen 400 Series windows and doors for superior efficiency and durability. The oversized 32'x22' garage with 11' ceilings and easy-access ramp adds both convenience and functionality. Cable for decking is being installed, rock work on lower exterior of the property is being finished, split-rail fenching was just installed along driveway and new retaining wall has been added. If you've been searching for a high-quality mountain home with stunning views, substantial finished space & the opportunity to make it uniquely your own, 338 Majestic Mountain Drive presents an exceptional opportunity in the heart of Western North Carolina.

Listed by Wanda Proffitt and Kirby Troutman of Carolina Mountain Realty,Inc.

$
$
%
$/month over payments
Federal 30-year interest rate: 6.49% last updated on Jul 9, 2026
* All Figures are estimates. Check with your bank or proposed mortgage company for actual interest rates.
This product uses the FRED® API but is not endorsed or certified by the Federal Reserve Bank of St. Louis.

Save FavoriteSchedule TourAsk A QuestionMore Details

1102 Yale Place Charlotte NC 28209

Charlotte, NC1102 Yale Place

Price$999,000

Est. Mortgage: $/month

Active With Contract

MLS Number CAR4362015

  • Residential
  • Bedrooms 4
  • Bathroom 5
  • Square Feet 2,644
  • Acreage 0.12

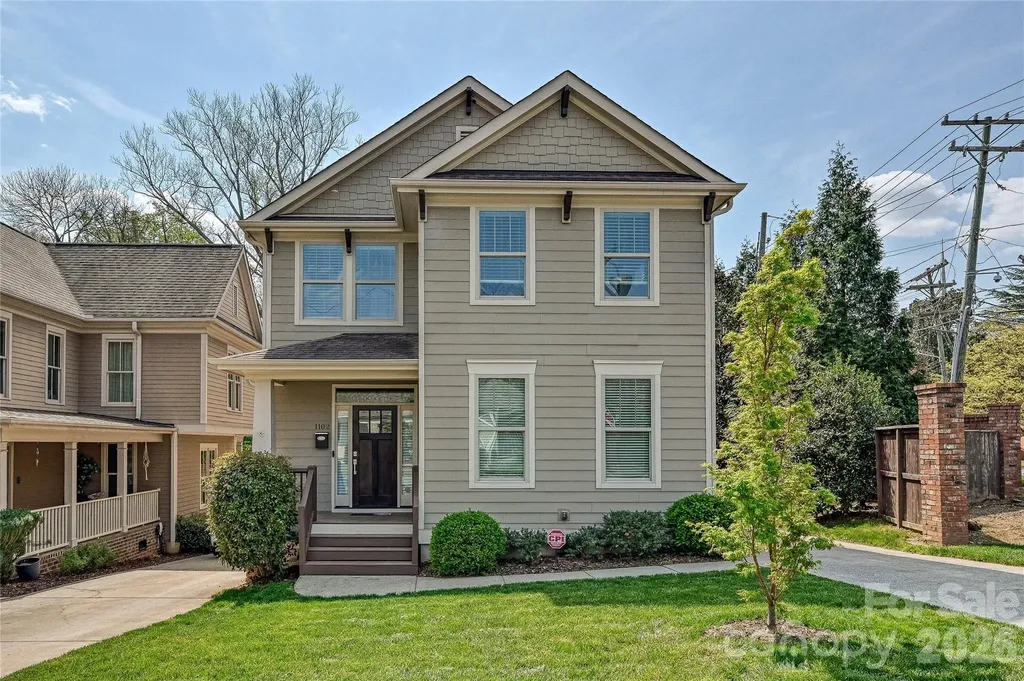
Located in the highly sought-after Myers Park area near Freedom Park, this lovely home offers a modern open floor plan with gorgeous finishes throughout. The main level features site-finished hardwoods, granite countertops, and a neutral color palette that complements the abundant natural light, freshly painted and new carpet. Enjoy outdoor living on the sunny wood deck overlooking a tranquil side and backyard. Each bedroom includes its own en suite full bath, with an expansive owner's suite offering exceptional space and comfort. Walk to Freedom park and green way, close to shopping and restaurants. Convent to area hospitals and Charlotte international airport.

Listed by James Rountree of Dickens Mitchener & Associates Inc

$
$
%
$/month over payments
Federal 30-year interest rate: 6.49% last updated on Jul 9, 2026
* All Figures are estimates. Check with your bank or proposed mortgage company for actual interest rates.
This product uses the FRED® API but is not endorsed or certified by the Federal Reserve Bank of St. Louis.

Save FavoriteSchedule TourAsk A QuestionMore Details

522 N River Road Sylva NC 28779

MLS Number CAR4359588

  • Commercial
  • Acreage 1.67

Improved price! Exceptional river frontage property offering in the mountains of western North Carolina! This level 1.67 acre parcel with a cabin overlooking the river features 400 feet of frontage on the beautiful Tuckaseegee River, popularly referred to as "The Tuck". Featured as a primary river for rainbow trout dry fly fishing, the Tuck is a year round outdoor recreation destination. Ideally positioned in Dillsboro area on North River Road (NCSR 1359) and just off US23/441, the primary north/south roading leading from Atlanta to Cherokee, the Great Smoky Mountains National Park and the Asheville area. Dillsboro is the intersection of 23/441 and US 74, the Great Smoky Mountains Expressway, and thousands of cars pass through the area every day. The property's location combines easy accessibility with privacy in a scenic setting along the river but features water and sewer served by the Tuckaseigee Water and Sewer with four (4) taps in place. The parcel's flat topography, expansive river frontage and generous road frontage creates a compelling canvas for a boutique lodge, riverfront restaurant or brewery, curated short-term rental concept or private estate. The choices are unlimited. While the property adjoins both of the towns of Dillsboro and Sylva, there is no zoning, allowing a broad range of residential, hospitality or commercial uses. Present uses of the property include a park model rental which has produced a substantial income in a modified short term rental (3 months and longer). The owners have a two bedroom, two bath cabin overlooking the river and features a covered porch with hot tub overlooking the river. The river frontage area has been terraced down to the river and is included in the flood plain but the great majority of the property is high enough not to be in the food plain. Hurricane Helene's heavy rains brought the water level up and into the terraced areas but did not encroach onto the level parts of the parcel. Opportunies offering this combination of infrastructure, road and river frontage, location and flexibility along the Tuckaseegee River are rare and this presents both a lifestyle asset and a compelling long-term investment.

Listed by Keith Clark of RE/MAX Executive
$
$
%
$/month over payments
Federal 30-year interest rate: 6.49% last updated on Jul 9, 2026
* All Figures are estimates. Check with your bank or proposed mortgage company for actual interest rates.
This product uses the FRED® API but is not endorsed or certified by the Federal Reserve Bank of St. Louis.

Save FavoriteSchedule TourAsk A QuestionMore Details

1222 Gaston Street Charlotte NC 28208

Charlotte, NC1222 Gaston Street

Price$999,000

Est. Mortgage: $/month

Open House

MLS Number CAR4394065

  • Residential
  • Next Open House: Sat 07/18 12:00 pm. to 2:00 pm.
  • Bedrooms 4
  • Bathroom 3
  • Square Feet 2,353

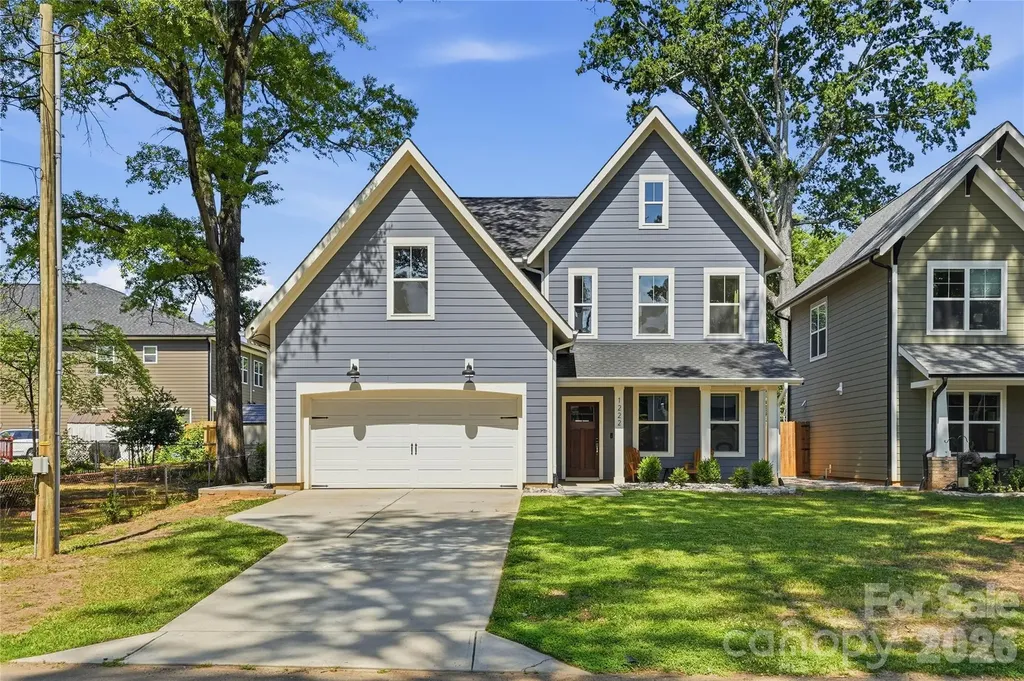
Located in the heart of Enderly Park, this stunning home with a private pool was built in 2022 and is within walking distance of popular bars, restaurants, breweries, coffee shops, and the neighborhood park. Offering 4 bedrooms and designer finishes throughout, the open-concept floor plan features 9-foot ceilings and abundant natural light. The chef's kitchen is equipped with a farmhouse sink, quartz countertops, soft-close cabinetry, a large island with seating, and a Kucht Professional appliance package. The spacious living room showcases custom built-ins and a gas fireplace, with direct access to the backyard oasis featuring an in-ground pool and hot tub. Upstairs, you'll find all four bedrooms along with a convenient walk-in laundry room. The primary suite offers a tray ceiling, custom walk-in closet, and a spa-inspired bath complete with a soaking tub and walk-in shower. A two-car garage with an EV charging station provides added convenience, storage, and security.

Listed by Charlie Zylstra and Nancy Zylstra of Ivester Jackson Christie's

$
$
%
$/month over payments
Federal 30-year interest rate: 6.49% last updated on Jul 9, 2026
* All Figures are estimates. Check with your bank or proposed mortgage company for actual interest rates.
This product uses the FRED® API but is not endorsed or certified by the Federal Reserve Bank of St. Louis.

Save FavoriteSchedule TourAsk A QuestionMore Details

8830 Bluestone Bay Court Sherrills Ford NC 28673

MLS Number CAR4362006

  • Residential
  • Bedrooms 4
  • Bathroom 6
  • Square Feet 5,021
  • Acreage 1.57

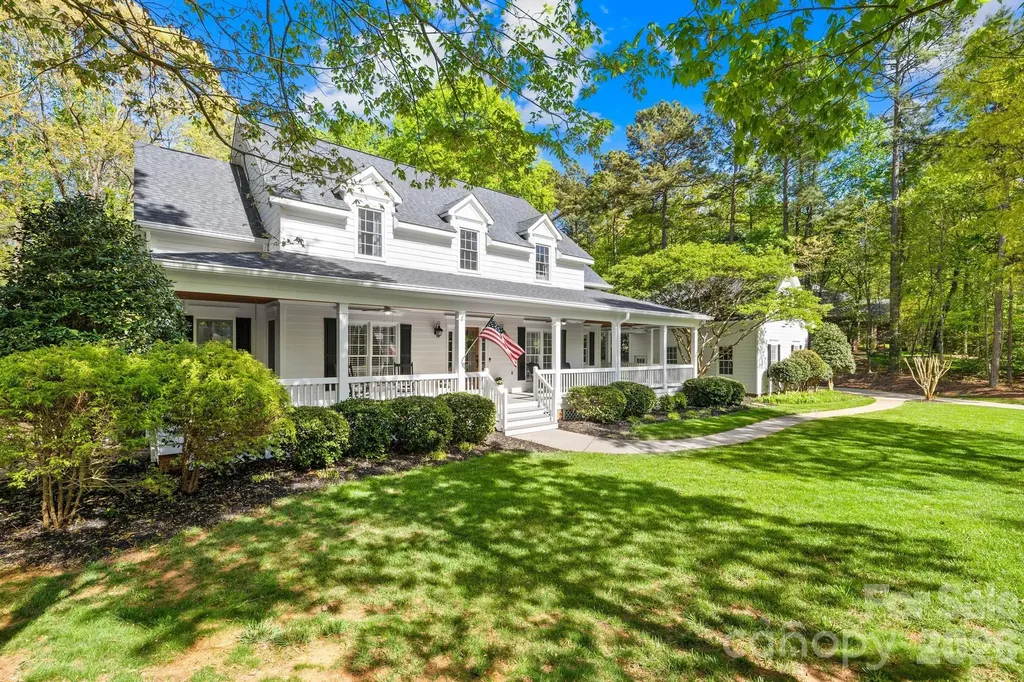
DEEDED BOAT SLIP & 1.57-ACRE FARMHOUSE RETREAT with Primary bedroom on the main! Start living the Lake Norman lifestyle in this well-maintained farmhouse, perfectly situated on a private, wooded lot in the sought-after Northview Harbor community. A picturesque, tree-lined street leads you to this classic home in the cul-de-sac, featuring an expansive wraparound porch-the ultimate spot for morning coffee or sunset views. Designed for modern living, this home offers abundant space for family, guests, and effortless entertaining inside and out. *The Main & Upper Levels:* The interior is light, airy, and move-in ready with fresh paint (2026), classic plantation shutters, and durable hardwoods throughout the main level. Relax in the living room by the fireplace, which frames serene views of the lush, wooded backdrop. The layout is designed for easy entertaining, featuring both a spacious kitchen dining area and an elegant formal dining room. The primary suite serves as a quiet main-floor retreat, while the upper level offers three comfortable bedrooms and a large bonus room-perfect for a playroom, media center, or hosting extra guests. *The Standout Basement:* The fully finished walk-out basement is a true highlight. This expansive level features a second living room, a private home office, and a dedicated gym. It also includes a comfortable guest suite with a private full bath and an adjoining flex room-offering the perfect setup for multi-generational living, a long-term guest wing, or a premium work-from-home environment. You'll also find plenty of extra storage throughout. *Outdoor Oasis:* Step outside to your private, fenced backyard sanctuary. The expansive lawn offers areas ideal for recreation, from cornhole to ball games, all set against a wooded backdrop. Enjoy updated hardscaping and a firepit area, while the irrigation system keeps the lawn pristine year-round. *Recent Updates:* - Entire Exterior Painted & New Water Heaters (2026) - Gutter Guards (2025) - Hardscaping & Irrigation (2024) - Level 2 EV Charging Outlet (2022) - New Roof (2022) *Community Amenities:* Enjoy incredible perks including a clubhouse, pool, playground, tennis and pickleball courts, walking trails, and boat/RV storage-all anchored by your very own deeded boat slip. This isn't just a house; it's a lifestyle! Come see it today!

Listed by Ginny Barker and Roberta Browne of Keller Williams Unified

$
$
%
$/month over payments
Federal 30-year interest rate: 6.49% last updated on Jul 9, 2026
* All Figures are estimates. Check with your bank or proposed mortgage company for actual interest rates.
This product uses the FRED® API but is not endorsed or certified by the Federal Reserve Bank of St. Louis.

Virtual TourSave FavoriteSchedule TourAsk A QuestionMore Details

4624 Pebble Run Drive Matthews NC 28105

Matthews, NC4624 Pebble Run Drive

Price$999,000

Est. Mortgage: $/month

MLS Number CAR4383386

  • Residential
  • Bedrooms 5
  • Bathroom 4
  • Square Feet 3,883
  • Acreage 0.33

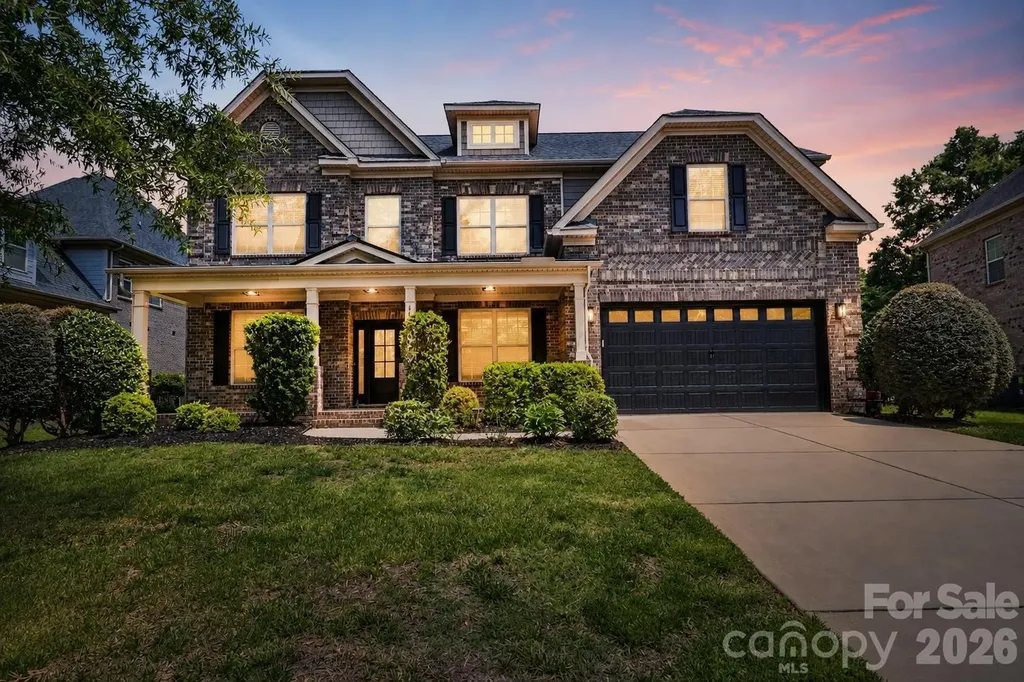
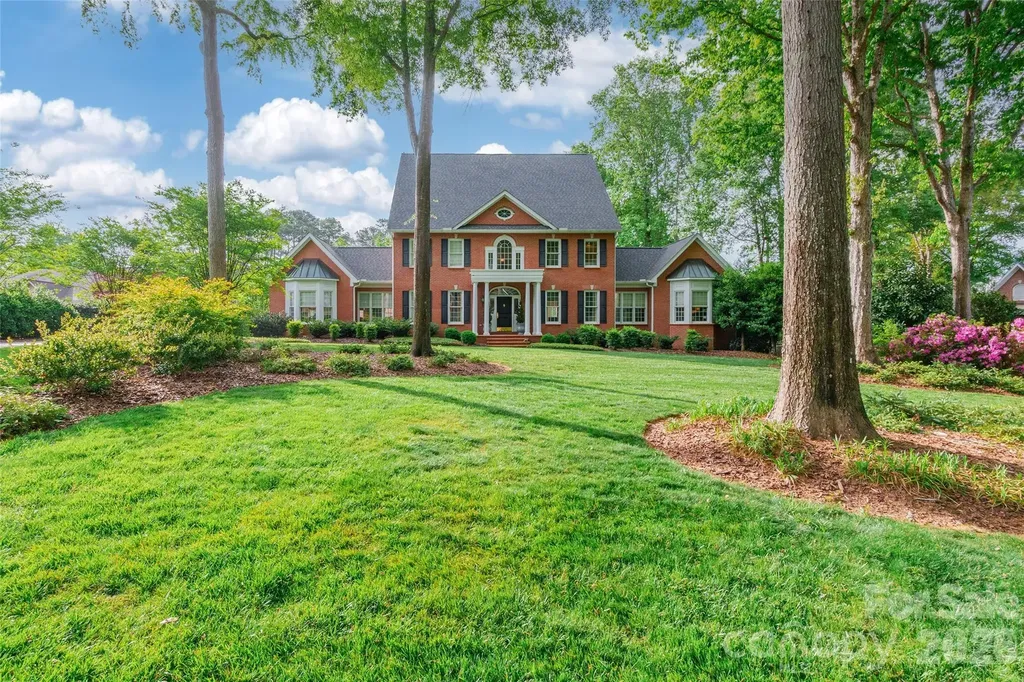
Beautifully updated 5 bedroom, 4 bathroom full brick two-story home in a great school district. Main floor features a home office, dining room, renovated kitchen, great room, sun room, bedroom and full bathroom and a laundry room. The renovated kitchen features quartz countertops and backsplash, updated hardware, faucet and sink, and a gas cooktop. Upstairs features the primary suite, three bedrooms and a bonus room. The luxurious primary suite includes a freestanding soaking tub, walk-in shower, new tile flooring, quartz countertops, updated fixtures, and a custom closet system. Enjoy seamless indoor/outdoor living with a patio fire pit ideal for relaxing evenings. Smart home technology operates the lights, cameras, speakers, and thermostats, adding convenience and comfort throughout the home.

Listed by Henri Richardson and Meghan Lluberas of Dickens Mitchener & Associates Inc

$
$
%
$/month over payments
Federal 30-year interest rate: 6.49% last updated on Jul 9, 2026
* All Figures are estimates. Check with your bank or proposed mortgage company for actual interest rates.
This product uses the FRED® API but is not endorsed or certified by the Federal Reserve Bank of St. Louis.

Save FavoriteSchedule TourAsk A QuestionMore Details

1.0AC Holbert Cove Road Saluda NC 28773

MLS Number CAR4364606

  • Commercial
  • Property SubType SPECIAL PURPOSE
  • Acreage 1

"""saluda exit""" lot's of ideas ... Hotel type, restaurant, ... Bring new ideas think multi-level.S ""hidden in plain sight"" 1.0 ac. Per saluda city mgr. Zoned c3 commercial, sec 5.08 .. Owner financing many uses. ??? What does saluda need at the interstate exit ??? Saluda, close to i-26 saluda exit ... Drive thru restaurant, bank ... Within ""ozone commercial cluster"" --- rare, rare, rare ... Perhaps: next exit to go!!! Owner financing considered. Location has no sign and owner, etc. Is held in confidentiality ... With $$$ anything may be possible ... New multi-story hotel with a great restaurant ... Maybe on top with views ... Serious buyers, that can verify funds to close. ... We like to talk in terms of "highest and best use' as well (my favorite): L=location, Q=quality V=value ... A mile away is no good. Call and let's talk and make plans to see, i will/must you for i can help you ... Or if you have a realtor please have them call me.

Listed by Joe Hope of Keller Williams Mtn Partners,LLC

$
$
%
$/month over payments
Federal 30-year interest rate: 6.49% last updated on Jul 9, 2026
* All Figures are estimates. Check with your bank or proposed mortgage company for actual interest rates.
This product uses the FRED® API but is not endorsed or certified by the Federal Reserve Bank of St. Louis.

Save FavoriteSchedule TourAsk A QuestionMore Details

1.0AC Holbert Cove Road Saluda NC 28773

Saluda, NC1.0AC Holbert Cove Road

Price$998,900

Est. Mortgage: $/month

MLS Number CAR4364628

  • Land
  • Acreage 1
  • County Polk

Close to i-26 saluda exit, ""hidden in plain sight"" 1.0 ac. Per saluda city mgr. Zoned c3 commercial, sec 5.08 .. Many uses. Owner financing Saluda, close to i-26 saluda exit ... Drive thru restaurant, bank ... Within ozone commercial cluster --- rare, rare, rare ... Perhaps: next exit to go!!! Owner financing considered. Location has no sign and owner, etc. Is held in confidentiality ... With $$$ anything may be possible ... New multi-story hotel with a great restaurant ... Maybe on top with views ... Serious buyers, that can verify funds to close. ... We like to talk in terms of "highest and best use' as well (my favorite): L=location, Q=quality V=value ... A mile away is no good. Call and let's talk and make plans to see, i will/must you for i can help you ... Or if you have a realtor please have them call me.

Listed by Joe Hope of Keller Williams Mtn Partners,LLC

$
$
%
$/month over payments
Federal 30-year interest rate: 6.49% last updated on Jul 9, 2026
* All Figures are estimates. Check with your bank or proposed mortgage company for actual interest rates.
This product uses the FRED® API but is not endorsed or certified by the Federal Reserve Bank of St. Louis.

Save FavoriteSchedule TourAsk A QuestionMore Details

1528 Blanchard Bend Rock Hill SC 29732

Rock Hill, SC1528 Blanchard Bend

Price$998,900

Est. Mortgage: $/month

MLS Number CAR4369142

  • Residential
  • Bedrooms 4
  • Bathroom 4
  • Square Feet 5,028
  • Acreage 0.82

Stunning lakefront brick home offering timeless elegance and exceptional space! This impressive 4-bedroom, 3.5-bath two-story residence features classic architectural details including stately columns, arched windows, and beautiful brick terraces. Inside, you'll find formal living and dining areas perfect for entertaining, along with a spacious eat-in kitchen highlighted by a unique see-through fireplace. The primary suite is conveniently located on the main floor and boasts an updated bath with a Rinnai water heater for added comfort and efficiency. Enjoy year-round relaxation in the sunroom. Upstairs offers generously sized secondary bedrooms, a large bonus room, and the convenience of dual staircases. With four HVAC systems, this home is designed for optimal climate control throughout. Step outside to take in the serene lake views, surrounded by professionally designed and established landscaping, along with an irrigation system in both the front and back yards. An attached, oversized 2 car garage completes this exceptional property, blending luxury, functionality, and breathtaking surroundings.

Listed by Stephen Cooley of Stephen Cooley Real Estate

$
$
%
$/month over payments
Federal 30-year interest rate: 6.49% last updated on Jul 9, 2026
* All Figures are estimates. Check with your bank or proposed mortgage company for actual interest rates.
This product uses the FRED® API but is not endorsed or certified by the Federal Reserve Bank of St. Louis.

Virtual TourSave FavoriteSchedule TourAsk A QuestionMore Details

132 Berry Creek Drive Flat Rock NC 28731

Flat Rock, NC132 Berry Creek Drive

Price$998,500

Est. Mortgage: $/month

MLS Number CAR4378684

  • Residential
  • Bedrooms 3
  • Bathroom 4
  • Square Feet 4,380
  • Acreage 1.48

Stunning home situated on 1.48 private acres in highly desirable Kenmure- a gated golf course community. Gorgeous landscaping, fenced backyard and circular driveway. The expansive main level boasts open floor plan, great room w/ cathedral ceiling, floor to ceiling stone fireplace flanked by built-ins, wall of windows, spacious kitchen w/ island, prep sink, double ovens, breakfast room, dining room w/ tray ceiling, primary suite w/ large custom designed walk-in closet & island, dressing area w/ vanity, double vanity in bath, whirlpool ,walk-in shower and 2 linen closets, guest bedroom (would also make a great office) and full bath, laundry room w/ sink, folding table and cabinetry. The lower level features a family room with floor to ceiling stone fireplace, fantastic study with built-in bookcases, guest bedroom, bonus room, 2 full baths and cedar closet. Great outdoor living w/ expansive deck & awning, screened porch and LL patio. Pet friendly. Generator, 2 car plus golf cart garage.

Listed by Terri Eisenhauer of RE/MAX Results

$
$
%
$/month over payments
Federal 30-year interest rate: 6.49% last updated on Jul 9, 2026
* All Figures are estimates. Check with your bank or proposed mortgage company for actual interest rates.
This product uses the FRED® API but is not endorsed or certified by the Federal Reserve Bank of St. Louis.

Save FavoriteSchedule TourAsk A QuestionMore Details

50520 Wood Duck Lane Albemarle NC 28001

Albemarle, NC50520 Wood Duck Lane

Price$998,500

Est. Mortgage: $/month

Active With Contract

MLS Number CAR4394178

  • Residential
  • Bedrooms 2
  • Bathroom 3
  • Square Feet 3,072
  • Acreage 0.13

Big Water. Big Views. An Unmatched Connection to the Lake. Perfectly positioned unusually close to the water's edge, this exceptional waterfront home offers a rare front-row seat to Lake Tillery's expansive main-channel views, breathtaking sunrises, and the peaceful rhythm of lake life. Few homes enjoy this level of proximity to the shoreline, creating an immersive waterfront experience that's simply hard to find. The main level features an inviting open floor plan designed to maximize the spectacular views. A spacious great room is anchored by a beautiful stone fireplace with a rustic wood mantel, creating a warm and welcoming gathering space. The well-appointed kitchen offers abundant gray cabinetry, granite countertops, a large L-shaped island with breakfast bar, KitchenAid appliances, recessed and pendant lighting, and an effortless flow for entertaining. The adjoining dining area is surrounded by windows that frame stunning lake views from nearly every angle. The upper-level primary suite is a private waterfront retreat featuring a charming Romeo and Juliet balcony overlooking the lake, a spacious sitting area, and a generous walk-in closet. The ensuite bath includes dual granite vanities, a jetted soaking tub, a walk-in tiled shower with glass enclosure, and abundant natural light. Additional bedrooms, bonus rooms, office space, and multiple full baths provide exceptional flexibility for guests, multigenerational living, hobbies, or working from home. Outside is where this property truly sets itself apart. Spend your mornings watching the sunrise from the patio, gather with friends around the lakeside stone fire pit, or enjoy effortless days on the water from the impressive boathouse featuring a boat slip, two personal watercraft lifts, kayak storage, and generous storage space. A concrete seawall and retaining wall provide lasting shoreline protection while making lake access easy and convenient. Whether you're searching for a full-time residence, an unforgettable weekend retreat, or a luxury waterfront investment, this remarkable Lake Tillery property offers something that simply can't be recreated-an extraordinary setting just steps from the water's edge, paired with expansive main-channel views and the lake lifestyle you've been dreaming of.

Listed by Lynn Norman of Lake Tillery Properties LLC

$
$
%
$/month over payments
Federal 30-year interest rate: 6.49% last updated on Jul 9, 2026
* All Figures are estimates. Check with your bank or proposed mortgage company for actual interest rates.
This product uses the FRED® API but is not endorsed or certified by the Federal Reserve Bank of St. Louis.

Save FavoriteSchedule TourAsk A QuestionMore Details

Broker Reciprocity MLS Grid Logo © 2026 Listings courtesy of Canopy MLS as distributed by MLS GRID. IDX information is provided exclusively for consumers’ personal non-commercial use and may not be used for any purpose other than to identify prospective properties consumers may be interested in purchasing. The IDX data is deemed reliable but is not guaranteed by MLS GRID and may be subject to an end user license agreement prescribed by the Member Participant’s applicable MLS.  Based on information submitted to the MLS GRID as of July 15, 2026 7:46 PM UTC . All data is obtained from various sources and may not have been verified by broker or MLS GRID. Supplied Open House Information is subject to change without notice. All information should be independently reviewed and verified for accuracy. Properties may or may not be listed by the office/agent presenting the information. Some IDX listings have been excluded from this website.