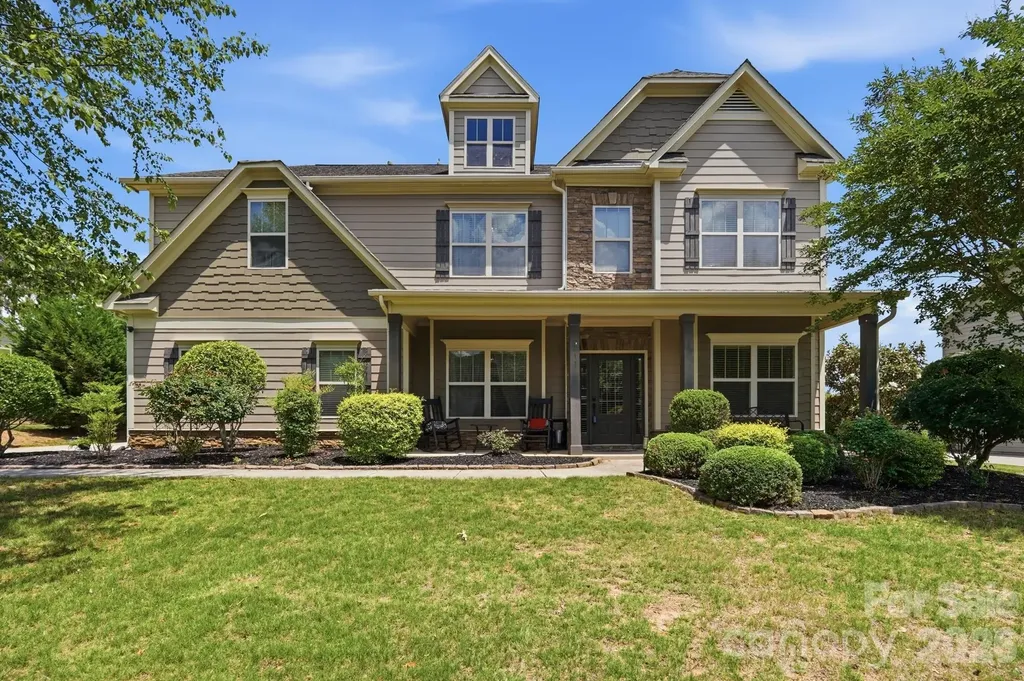
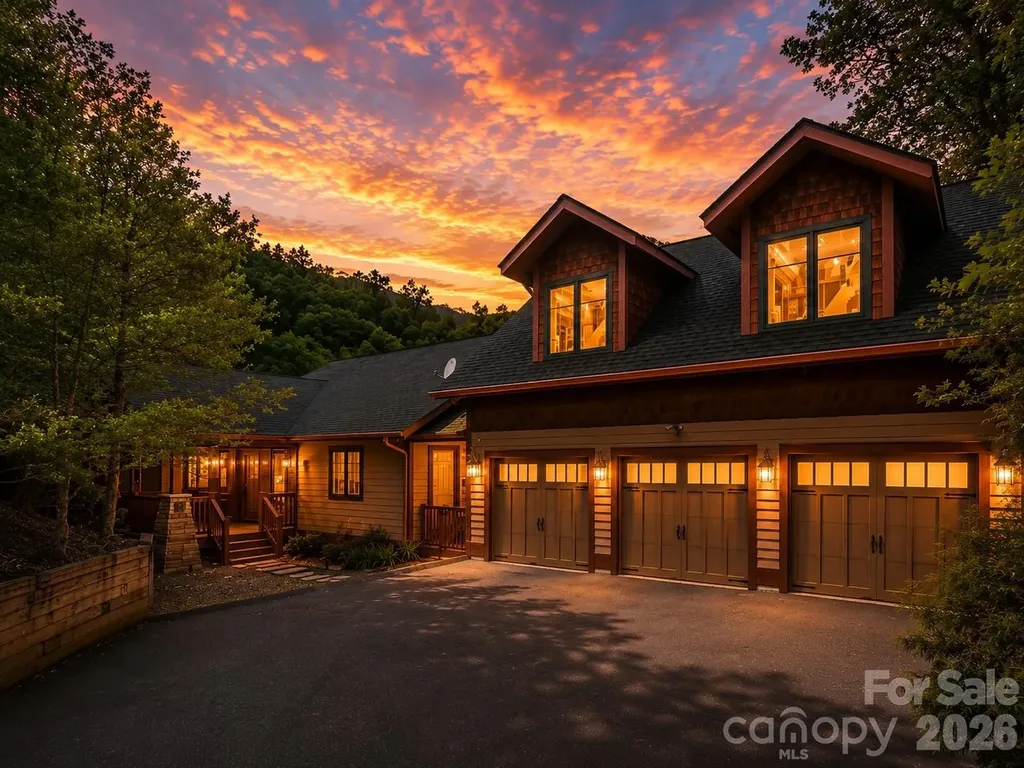
and narrow your search. If you have fewer than 200 results, you can save your search.

Your Search Results

r=5161-5172
514 Sunset Villas Lane Asheville NC 28804

Asheville, NC514 Sunset Villas Lane

Price$895,000

Est. Mortgage: $/month

MLS Number CAR4376458

  • Residential
  • Bedrooms 3
  • Bathroom 4
  • Square Feet 1,695
  • Acreage 0.04

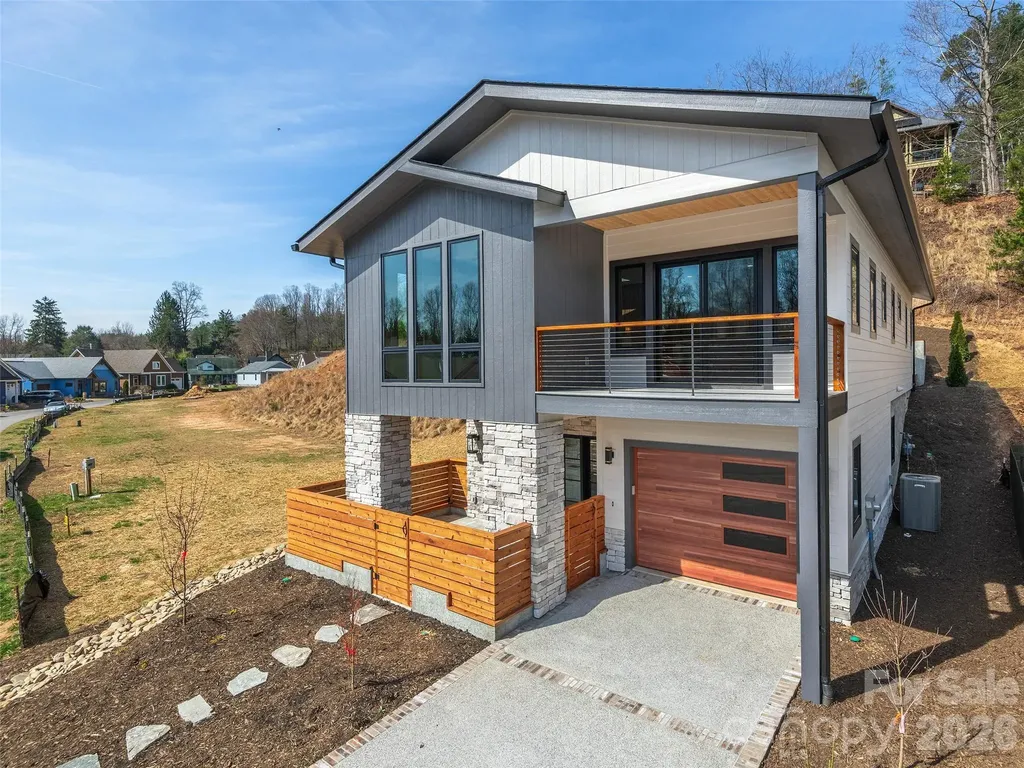
Introducing Phase II of Reynolds Mountain Villas, the next release of these thoughtfully designed luxury townhomes where modern ease meets refined mountain living. Now accepting reservations, this limited offering presents an opportunity to secure introductory pricing ahead of completion, with the same trusted craftsmanship of Buchanan Construction. The newly introduced Chestnut floor plan is designed for effortless living, featuring an open-concept main level anchored by a spacious primary suite with seamless indoor-outdoor flow to a covered back patio. Upstairs, well-appointed guest suites provide comfort and separation, while a flexible fourth bedroom or rec room offers versatility for additional living, work or recreation space. A range of additional floor plans are available within this phase, allowing buyers to tailor a home that fits their lifestyle. A defining feature of Reynolds Mountain Villas are the seven acres of private green space, designed with recreational trails and a fenced dog park, creating a natural connection between Phase I and Phase II while offering a scenic, accessible path to Reynolds Village. This thoughtful addition enhances the lock-and-leave lifestyle with meaningful outdoor space just beyond your door. For those seeking immediate enjoyment, select residences from Phase I remain available and are move-in ready, offering ability to experience the community without the wait. Just minutes from the dining, shopping and everyday conveniences of Reynolds Village, and a short drive to downtown Asheville, Beaver Lake and the Country Club of Asheville, this community offers a rare balance of accessibility, design and low-maintenance living.

Listed by Alec Cantley of Premier Sotheby’s International Realty

$
$
%
$/month over payments
Federal 30-year interest rate: 6.49% last updated on Jul 9, 2026
* All Figures are estimates. Check with your bank or proposed mortgage company for actual interest rates.
This product uses the FRED® API but is not endorsed or certified by the Federal Reserve Bank of St. Louis.

Save FavoriteSchedule TourAsk A QuestionMore Details

32 Delano Road Asheville NC 28805

Asheville, NC32 Delano Road

Price$895,000

Est. Mortgage: $/month

MLS Number CAR4385729

  • Residential
  • Bedrooms 4
  • Bathroom 4
  • Square Feet 2,706
  • Acreage 1.86

A rare opportunity to own an iconic mountain property with acreage, privacy and incredible versatility just moments from the heart of Asheville. Nestled on Beaucatcher Mountain and spanning nearly two acres across three parcels, this distinctive residence is surrounded by mature landscaping, peaceful natural beauty and year-round mountain scenery. Inside, the home offers a blend of rich architectural character and comfortable everyday living. Historic details throughout create a sense of warmth and authenticity, while later expansions added substantial living space and flexible bedroom configurations ideal for guests, multigenerational living or work-from-home needs. Designed for those who love spending time outdoors, the property unfolds into a series of inviting spaces made for gathering and quiet retreat alike; expansive decks, shaded porches, a waterfall pond, a fenced yard and tucked-away garden areas all contribute to the serene atmosphere. Wildlife sightings are part of daily life here. A detached two-level structure opens the door for creative pursuits, whether envisioned as an artist's studio, office, fitness space or workshop. With its unique setting, usable acreage, and close proximity to downtown, this property offers the chance to create a truly personal retreat in one of Asheville's most sought-after locations.

Listed by Marlene Clevenger of Premier Sotheby’s International Realty

$
$
%
$/month over payments
Federal 30-year interest rate: 6.49% last updated on Jul 9, 2026
* All Figures are estimates. Check with your bank or proposed mortgage company for actual interest rates.
This product uses the FRED® API but is not endorsed or certified by the Federal Reserve Bank of St. Louis.

Save FavoriteSchedule TourAsk A QuestionMore Details

65 Blue Ridge Gem Mine Road Little Switzerland NC 28777

MLS Number CAR4363654

  • Land
  • Acreage 20.48
  • County Mitchell

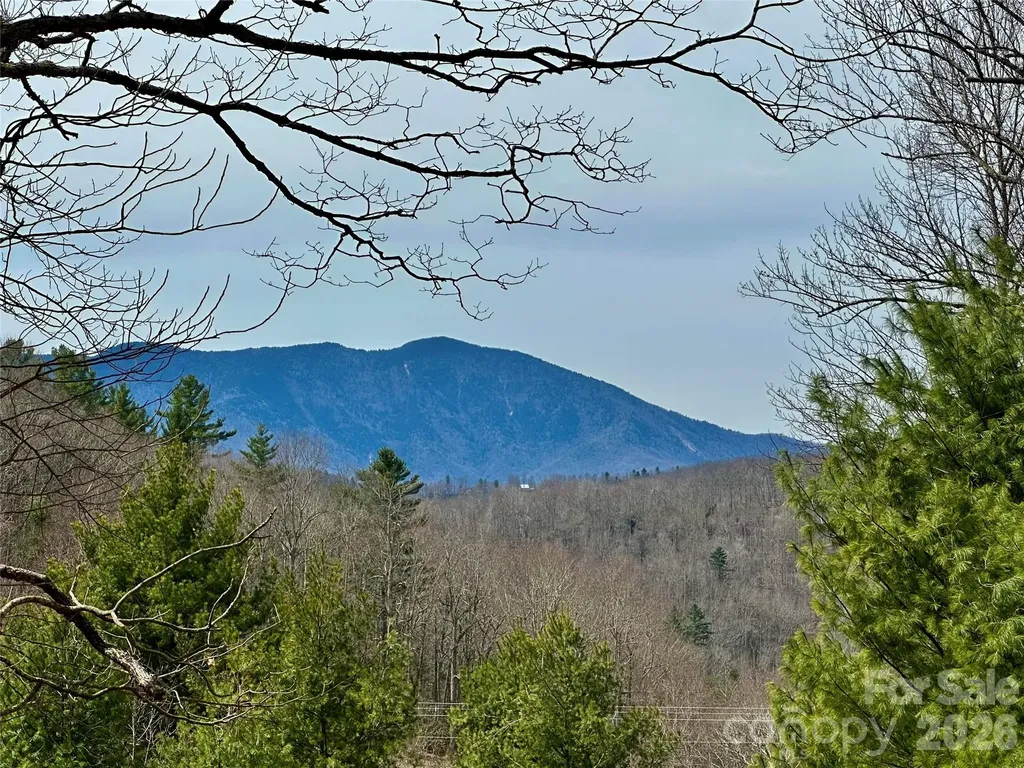
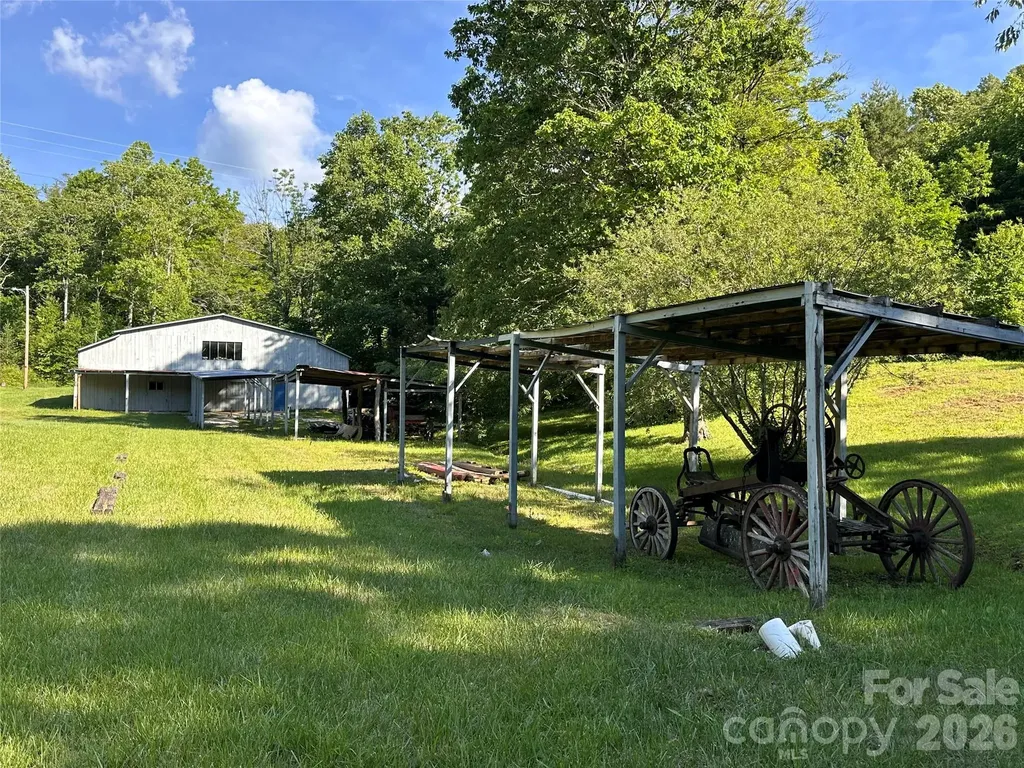
How would you like to own your own unique national park like setting, just off the Blue Ridge Parkway, in the Little Switzerland community. 20.47 Acres of unrestricted, non-zoned, HOA Free PRIME Real Estate awaiting YOUR VISION! The perfect place for multi-use development: turn-key campground (most utilities already in place); or a youth summer camp; or a community based winery with plenty of perfect vineyard land (think Linville Falls Winery); perhaps a tactics and professional shooting range… or any other outdoor enterprise that would benefit from being in a regional tourist area, central to all things Appalachian in the heart of the highest mountains east of the Rockies and west of the Pyrenees- just off the Blue Ridge Parkway- prime acreage in the coveted Little Switzerland, NC. Located nest door to Emerald Village, NC's #1 gem mining attraction, and 3 minutes from the Blue Ridge Parkway at milepost 334 and the historic Switzerland Inn and downtown Little Switzerland- coffee shop and bookstore at Little Switzerland Books and Beans, along with the general store and the Switzerland Cafe. Convenient to downtown Spruce Pine, and Burnsville; a few miles from scenic adventure along the Toe Rivers, with endless recreational opportunities at your doorstep- this property can be the perfect launchpad for all things outdoor here in the high country as it is in an unbeatable location that serves to capture steady tourist traffic while offering serene elevated seclusion with panoramic Mt. Mitchell and the Black Mountain Range views- one of the most iconic vistas in Western NC. Nearly 100% of the 20.47 acres is usable, affording one the potential for a multi-income retreat. Good roads throughout with easy grades make for excellent passage in two-wheel drive cars, large scale RVs and tag alongs. The property features a site-built 2-Bedroom, 1-Bath home with the versatility to be converted into a duplex or addition short-term rental; a 1992 single-wide home with 2-Bedrooms and 2-Baths- turnkey. Several RV sites with utilities are in place, along with a rustic campground area- ready for some “glamping” value-add. The property has two wells, multiple springs, and a scenic spring-fed pond- easily aerated for trout. There is a barn, and bath house on site, 3 lots with septic, water and electric already in place- perfect for quick cabin builds, additional homes, or strategically phased development. Whether you're an investor eyeing rental/campground cash flow, a developer looking for shovel-ready sites with views- this type of scalable land in such a tourist epicenter is exceptionally rare and hard to come by. You do have deed and value protections, in the way of some light community covenants, but there is NO HOA! Also, it's important to acknowledge: THE DEGREE OF FREEDOM IS HIGH, & PROPERTY TAXES ARE LOW! Little Switzerland and the Spruce Pine area are approximately mid-way between New York and Florida, and is easily one days drive from 60% of the entire US population- New York, Philadelphia, Washington D.C., New England, Florida and the Mid-west. No matter the road you take, to or from here, it's always the “scenic route!” This ridge top awaits your legacy- your family's crest or shingle is ready to be erected here in this small town enclave. You are just 5 minutes away from downtown Spruce Pine, The Grassy Creek Golf and Country Club, and the Blue Ridge Regional Hospital; 5 minutes to the Blue Ridge Parkway; 15 minutes aways from the famous Penland School of Crafts; You will be 15 minutes to downtown Burnsville, or 30 minutes to fine dining, ski resorts and other entertainment at Banner Elk, Beach Mountain, and Sugar Mountain, as well as Mountain Glen Golf Course in Newland; 20 minutes to Lake James, Marion, and I-40; 50 minutes to Asheville, NC; 60 minutes to Johnson City, TN, and the Tri-Cities Airport. This community is two hours from Charlotte, NC.

Listed by Connie Ray and Peter Franklin of Foxfire Real Estate,LLC
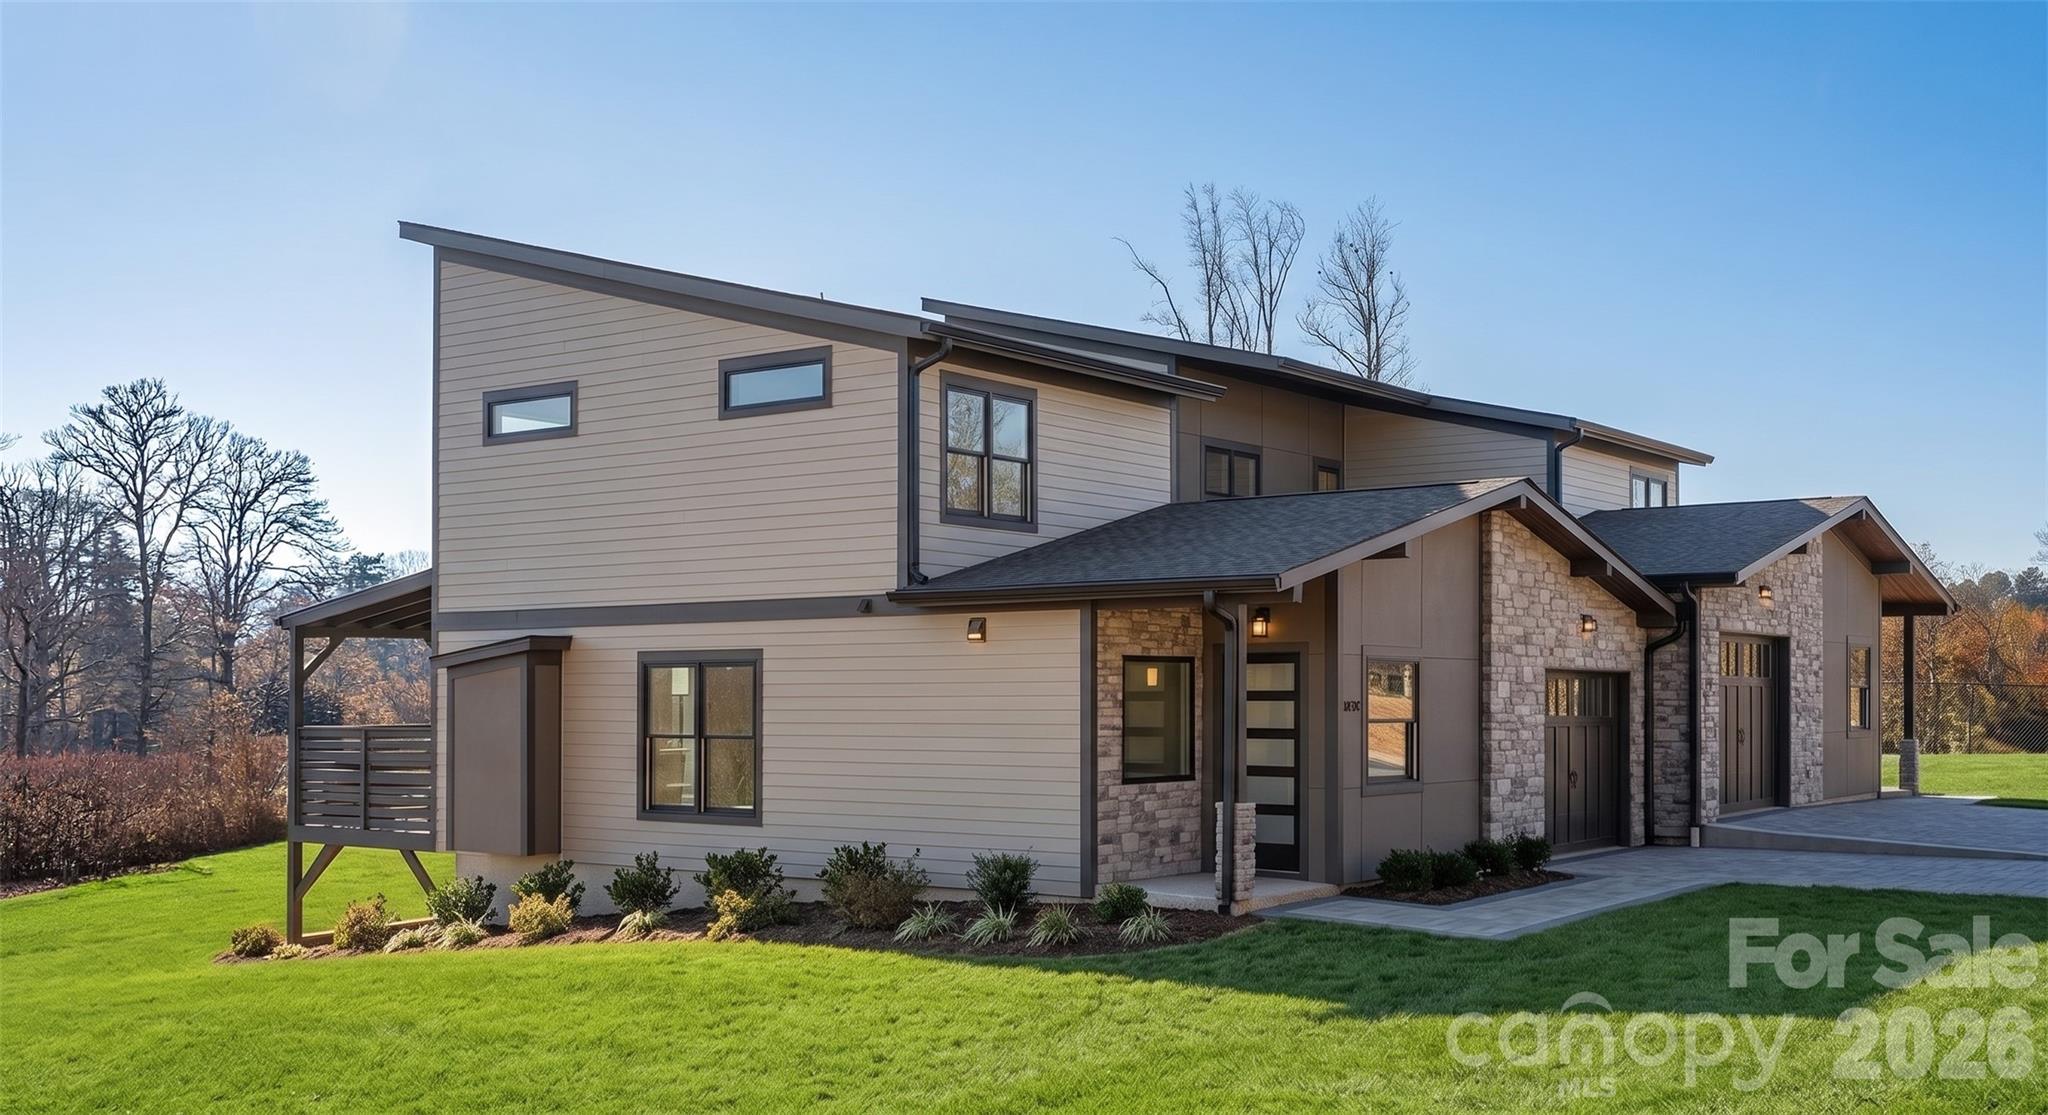
$
$
%
$/month over payments
Federal 30-year interest rate: 6.49% last updated on Jul 9, 2026
* All Figures are estimates. Check with your bank or proposed mortgage company for actual interest rates.
This product uses the FRED® API but is not endorsed or certified by the Federal Reserve Bank of St. Louis.

Save FavoriteSchedule TourAsk A QuestionMore Details

65 Blue Ridge Gem Mine Road Little Switzerland NC 28777

MLS Number CAR4358927

  • Commercial
  • Property SubType SPECIAL PURPOSE
  • Square Feet 4,585
  • Acreage 20.48

How would you like to own your own unique national park like setting, just off the Blue Ridge Parkway, in the Little Switzerland community. 20.47 Acres of unrestricted, non-zoned, HOA Free PRIME Real Estate awaiting YOUR VISION! The perfect place for multi-use development: turn-key campground (most utilities already in place); or a youth summer camp; or a community based winery with plenty of perfect vineyard land (think Linville Falls Winery); perhaps a tactics and professional shooting range… or any other outdoor enterprise that would benefit from being in a regional tourist area, central to all things Appalachian in the heart of the highest mountains east of the Rockies and west of the Pyrenees- just off the Blue Ridge Parkway- prime acreage in the coveted Little Switzerland, NC. Located nest door to Emerald Village, NC's #1 gem mining attraction, and 3 minutes from the Blue Ridge Parkway at milepost 334 and the historic Switzerland Inn and downtown Little Switzerland- coffee shop and bookstore at Little Switzerland Books and Beans, along with the general store and the Switzerland Cafe. Convenient to downtown Spruce Pine, and Burnsville; a few miles from scenic adventure along the Toe Rivers, with endless recreational opportunities at your doorstep- this property can be the perfect launchpad for all things outdoor here in the high country as it is in an unbeatable location that serves to capture steady tourist traffic while offering serene elevated seclusion with panoramic Mt. Mitchell and the Black Mountain Range views- one of the most iconic vistas in Western NC. Nearly 100% of the 20.47 acres is usable, affording one the potential for a multi-income retreat. Good roads throughout with easy grades make for excellent passage in two-wheel drive cars, large scale RVs and tag alongs. The property features a site-built 2-Bedroom, 1-Bath home with the versatility to be converted into a duplex or addition short-term rental; a 1992 single-wide home with 2-Bedrooms and 2-Baths- turnkey. Several RV sites with utilities are in place, along with a rustic campground area- ready for some “glamping” value-add. The property has two wells, multiple springs, and a scenic spring-fed pond- easily aerated for trout. There is a barn, and bath house on site, 3 lots with septic, water and electric already in place- perfect for quick cabin builds, additional homes, or strategically phased development. Whether you're an investor eyeing rental/campground cash flow, a developer looking for shovel-ready sites with views- this type of scalable land in such a tourist epicenter is exceptionally rare and hard to come by. You do have deed and value protections, in the way of some light community covenants, but there is NO HOA! Also, it's important to acknowledge: THE DEGREE OF FREEDOM IS HIGH, & PROPERTY TAXES ARE LOW! Little Switzerland and the Spruce Pine area are approximately mid-way between New York and Florida, and is easily one days drive from 60% of the entire US population- New York, Philadelphia, Washington D.C., New England, Florida and the Mid-west. No matter the road you take, to or from here, it's always the “scenic route!” This ridge top awaits your legacy- your family's crest or shingle is ready to be erected here in this small town enclave. You are just 5 minutes away from downtown Spruce Pine, The Grassy Creek Golf and Country Club, and the Blue Ridge Regional Hospital; 5 minutes to the Blue Ridge Parkway; 15 minutes aways from the famous Penland School of Crafts; You will be 15 minutes to downtown Burnsville, or 30 minutes to fine dining, ski resorts and other entertainment at Banner Elk, Beach Mountain, and Sugar Mountain, as well as Mountain Glen Golf Course in Newland; 20 minutes to Lake James, Marion, and I-40; 50 minutes to Asheville, NC; 60 minutes to Johnson City, TN, and the Tri-Cities Airport. This community is two hours from Charlotte, NC.

Listed by Connie Ray and Peter Franklin of Foxfire Real Estate,LLC
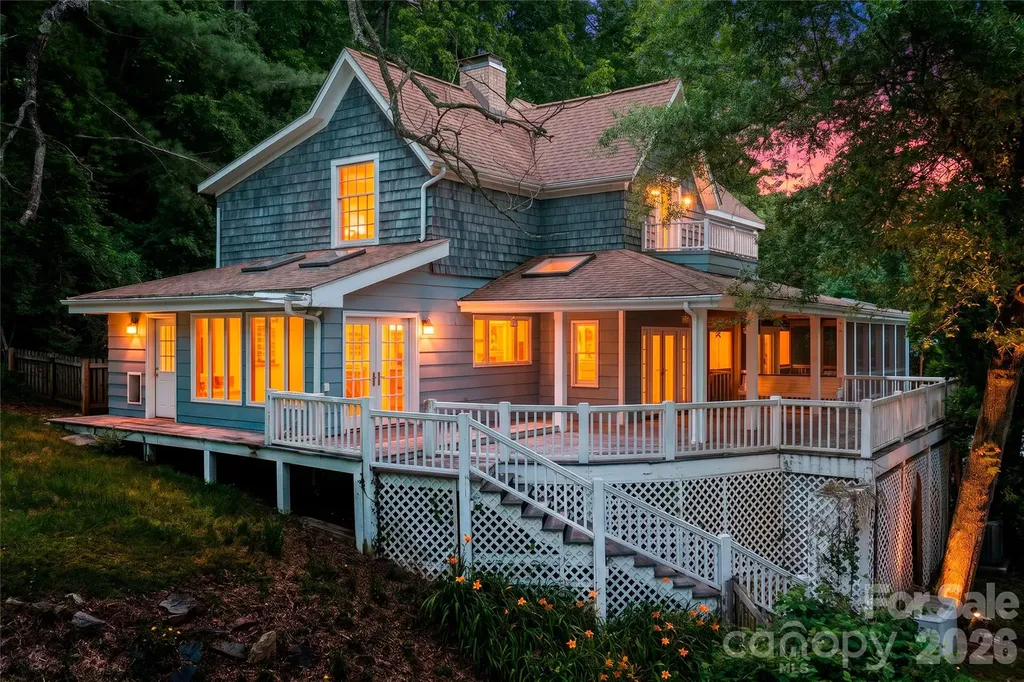
$
$
%
$/month over payments
Federal 30-year interest rate: 6.49% last updated on Jul 9, 2026
* All Figures are estimates. Check with your bank or proposed mortgage company for actual interest rates.
This product uses the FRED® API but is not endorsed or certified by the Federal Reserve Bank of St. Louis.

Save FavoriteSchedule TourAsk A QuestionMore Details

136 Graveyard Road Fairview NC 28730

Fairview, NC136 Graveyard Road

Price$895,000

Est. Mortgage: $/month

MLS Number CAR4387672

  • Residential
  • Bedrooms 4
  • Bathroom 2
  • Square Feet 2,149
  • Acreage 2.3

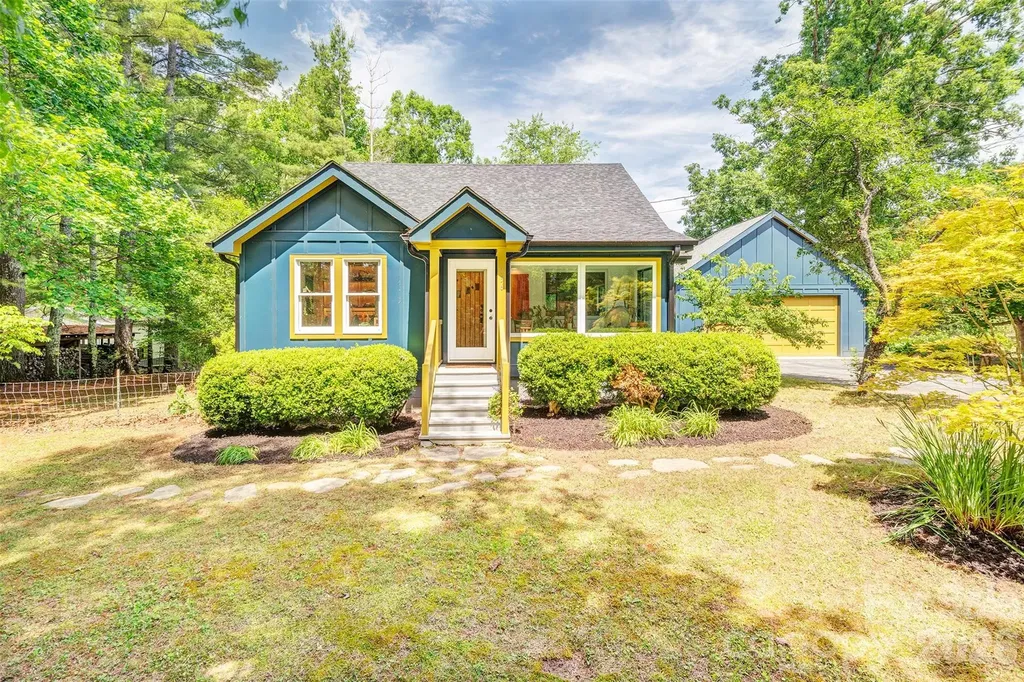
Beautifully renovated modern farmhouse on a picturesque, private and fully fenced property in desirable Fairview. Located just 15 minutes from downtown Asheville, close to nearby amenities, top rated schools, attractions and set on over 2 acres of open-use zoned land. Masterfully renovated down to the studs in 2021, the light-filled 4-bedroom, 2-bath home showcases thoughtful craftsmanship and high-end finishes throughout. The chef's kitchen is the heart of the home, featuring Bosch appliances, a double oven, propane range, custom white oak cabinetry, quartz countertops, a farmhouse sink, and a spacious walk-in pantry. The serene primary suite offers a spa-inspired bath with heated floors, walk-in shower, bidet, and custom walk-in closet. Outside, the land is a true standout. The mostly level, fully fenced property is ideal for gardening, small livestock, orchards, or simply enjoying the beauty and privacy of your surroundings. Established fruit trees, blueberry bushes, raised garden beds, and mature specimen trees create the foundation for a thriving mini-farm lifestyle. There's ample room for chickens, additional gardens, greenhouses, workshops, or other agricultural pursuits. A large deck overlooks the grounds, providing the perfect setting for morning coffee or evening gatherings. Extensive upgrades include new windows, roof, siding, plumbing, electrical, HVAC, on-demand water heater, water filtration system, and radon mitigation. An oversized two-car garage, full dry basement/workshop with exterior access, and a recent 2024 survey complete this rare Fairview offering-where modern luxury meets the freedom and possibilities of country living. The adjacent 3.45 acre lot is available to be included with the sale for an additional price. Lot includes a 1000 sq ft workshop. Inquire with agent for details.

Listed by Sean Mack and Katerina Leeger of Town and Mountain Realty

$
$
%
$/month over payments
Federal 30-year interest rate: 6.49% last updated on Jul 9, 2026
* All Figures are estimates. Check with your bank or proposed mortgage company for actual interest rates.
This product uses the FRED® API but is not endorsed or certified by the Federal Reserve Bank of St. Louis.

Save FavoriteSchedule TourAsk A QuestionMore Details

743 Kyles Creek Road Hendersonville NC 28792

MLS Number CAR4393133

  • Residential
  • Bedrooms 2
  • Bathroom 2
  • Square Feet 1,264
  • Acreage 33.6

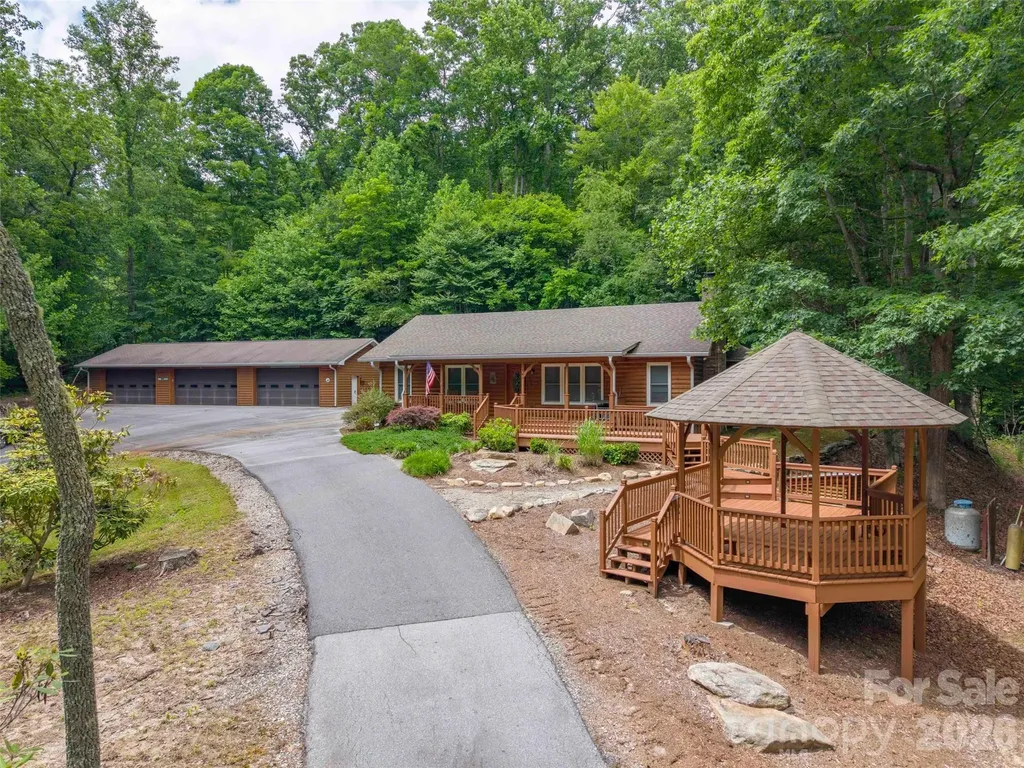
Enjoy your privacy on this 33+ acres. Wooded with streams and pond. Log sided 2 bedroom home with front porch and large deck with gazebo overlooking small pond. 6-car detached garage and additional storage building. Paved circular driveway with easy access off paved state-maintained Kyles Creek Road. Fenced backyard for your pet. Additional 546 sq feet heated by propane wall heater, not included in square footage. Estate Property sold "as is".

Listed by Jeff Donaldson of Apple Country Realty LLC

$
$
%
$/month over payments
Federal 30-year interest rate: 6.49% last updated on Jul 9, 2026
* All Figures are estimates. Check with your bank or proposed mortgage company for actual interest rates.
This product uses the FRED® API but is not endorsed or certified by the Federal Reserve Bank of St. Louis.

Save FavoriteSchedule TourAsk A QuestionMore Details

900 Courtney Court SE Concord NC 28025

MLS Number CAR4368642

  • Residential
  • Bedrooms 5
  • Bathroom 5
  • Square Feet 5,565
  • Acreage 0.91

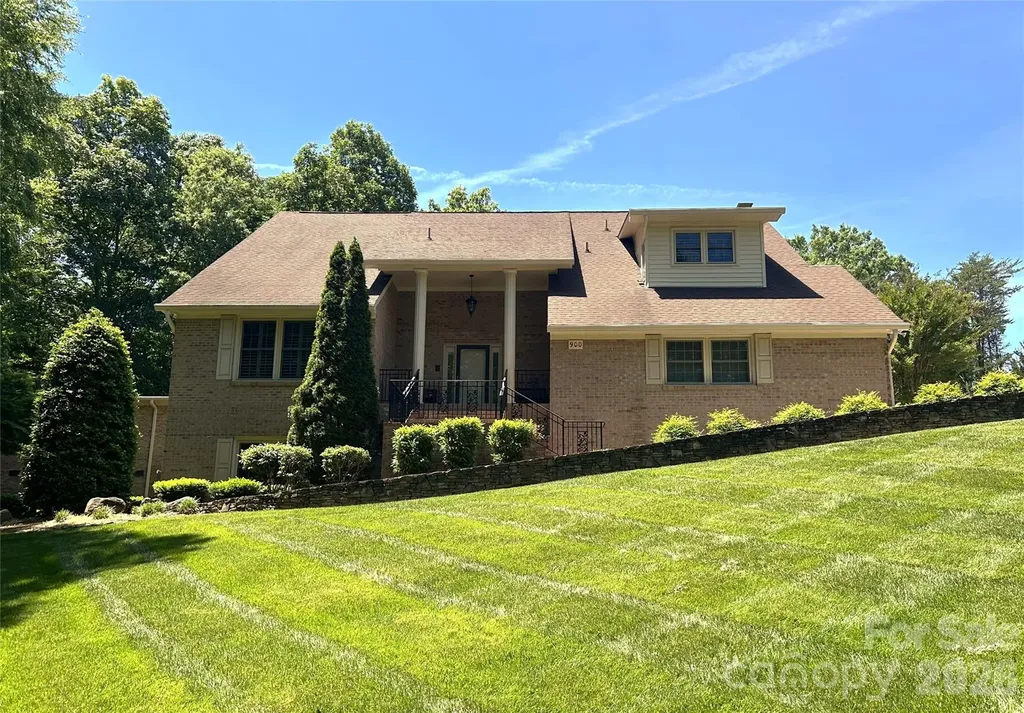
Recent Appraisal completed at $978,000! This BRICK custom built one owner family home is meticulously maintained. The residence showcases exceptional craftsmanship with plantation shutters with Double-hung windows throughout. The stunning hardwood and tile floors set this house apart. Set on a beautifully landscaped irrigated lot in the highly sought after non HOA neighborhood of Town Creek. Come enjoy peaceful residential living on this corner lot on cul-de-sac street. The two primary suites make for a multigenerational 5 bedroom home includes a separate entrance for mother-in-law and dual laundry areas. Come spoil yourself in this downstairs primary bath featuring a steam room complete with heated floors! An amazing basement rec room awaits the family complete with bar and dance floor. The home features a finished 2 car garage with cabinets and stainless steel counter tops! The home also boast a spacious basement workshop area. Large Closets await and lots of storage areas to accommodate all your needs. This home has to many amenities to list, it is a must see and priced UNDER Appraised Value; please reach out for a copy of the Appraisal. Home is impeccably maintained and ready to move in. ADT Security always on - will be disarmed remotely before showing.

Listed by Scott Brewer and Harold Blackwelder of Bestway Realty

$
$
%
$/month over payments
Federal 30-year interest rate: 6.49% last updated on Jul 9, 2026
* All Figures are estimates. Check with your bank or proposed mortgage company for actual interest rates.
This product uses the FRED® API but is not endorsed or certified by the Federal Reserve Bank of St. Louis.

Save FavoriteSchedule TourAsk A QuestionMore Details

452 Luray Way Rock Hill SC 29730

Rock Hill, SC452 Luray Way

Price$895,000

Est. Mortgage: $/month

Active With Contract

MLS Number CAR4389360

  • Residential
  • Bedrooms 4
  • Bathroom 3
  • Square Feet 3,138
  • Acreage 0.28

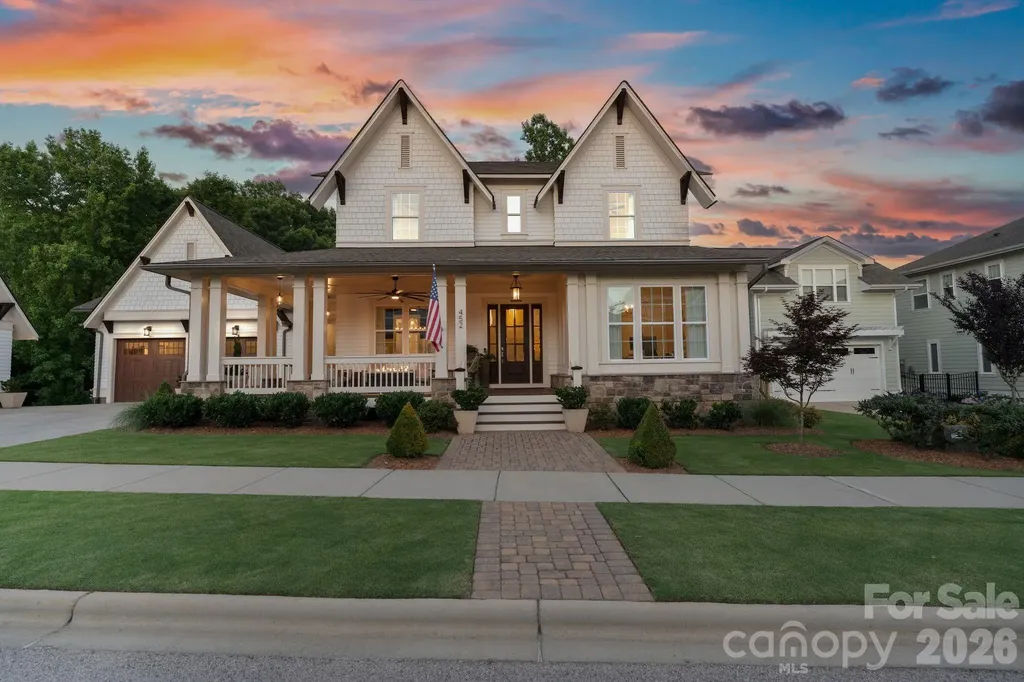
Tucked inside Rock Hill's beloved Riverwalk community, this one-of-a-kind Saussy Burbank home offers over 3,100 square feet of luxury finishes, meticulous upgrades, and custom details at every turn. The main level features 10-foot ceilings, site-finished hardwood floors, and an open, flowing layout. The gourmet kitchen is outfitted with Wolf, Sub-Zero, and Bosch appliances, an oversized island with seating for four, floor-to-ceiling cabinetry with custom pull-outs, and a walk-in pantry with prep counter. The adjoining breakfast area offers scenic wooded views on three sides. A dedicated wine room with Thermador wine and freezer columns, custom built-ins, and a walk-in closet adds a rare touch of sophistication. The living room impresses with exposed wood beams, a gas fireplace, and custom-lit built-in shelving. A formal dining room, private office/additional guest bedroom, full bath, and a thoughtfully designed drop zone round out the main floor. Custom woodworking, lighting, and hardware from Restoration Hardware, Pottery Barn, and Visual Comfort elevate every space throughout. Upstairs, 9-foot ceilings continue the sense of volume as the primary suite delivers a true retreat, complete with custom trim detail, a spa-caliber bath featuring dual vanities, a soaking tub, a walk-in shower, and a custom-fitted walk-in closet with built-in shelving and lighting. Two additional guest bedrooms with built-in closets, a Jack and Jill bath, and a fully appointed laundry room complete the upper level. The oversized two-car garage features an epoxy floor, a heavy-duty attic ladder, a stainless steel sink station, and an additional refrigerator. A detached third garage offers additional parking or storage space. Outside, 84" Fanimation fans cool the wraparound front porch and extended back porch as you take in the beautifully landscaped, extra-large private lot. Low-voltage landscape lighting, retaining walls, and a tree circle set the scene, while the lower Belgard paver patio delivers resort-style entertaining with a plumbed custom gas fire pit and plumbed grill station. Located steps from the neighborhood pool and clubhouse, tree-lined sidewalks, a playground, the Catawba River, the Rock Hill Outdoor Center, Riverwalk retail, and the BMX Supercross Track, all less than 30 minutes from Uptown Charlotte. From the custom finishes to the unbeatable location, this home is simply without equal.

Listed by Liza Caminiti and Sherri D'Alessandro of Ivester Jackson Christie's

$
$
%
$/month over payments
Federal 30-year interest rate: 6.49% last updated on Jul 9, 2026
* All Figures are estimates. Check with your bank or proposed mortgage company for actual interest rates.
This product uses the FRED® API but is not endorsed or certified by the Federal Reserve Bank of St. Louis.

Virtual TourSave FavoriteSchedule TourAsk A QuestionMore Details

11 Freshwater Cove Maggie Valley NC 28751

Maggie Valley, NC11 Freshwater Cove

Price$895,000

Est. Mortgage: $/month

MLS Number CAR4315955

  • Residential
  • Bedrooms 3
  • Bathroom 3
  • Square Feet 2,017
  • Acreage 0.38

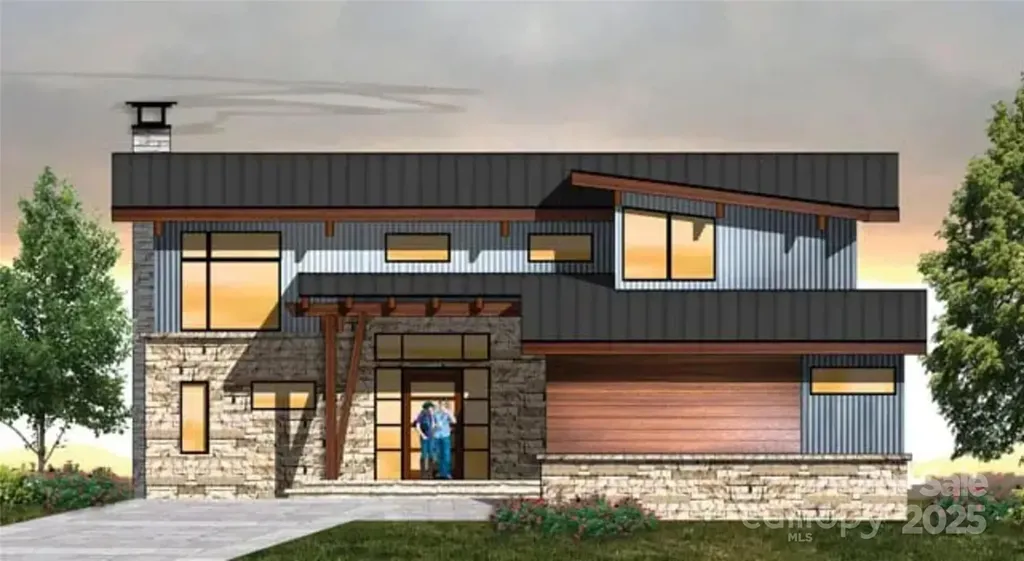
Welcome to The Views at Masters Landing, an exclusive opportunity to create your dream home within the prestigious golf course resort community of Maggie Valley Club & Resort. Offered as a custom lot/build package by renowned builder and developer Distinctive Building & Design, this property provides the perfect canvas for a home designed to reflect your personal vision and lifestyle. Nestled against a serene wooded backdrop, the site enjoys southern exposure with stunning views of a tranquil pond and mountains beyond-an easily accessible setting that captures the essence of resort living. The Ion I home design showcased here is merely a suggestion of what's possible; every residence in The Views at Masters Landing will be uniquely crafted, showcasing a variety of architectural styles, exceptional craftsmanship, and refined finishes. Experience the rare opportunity to build a custom home in an environment defined by natural beauty, timeless design, and the highest standards of quality.

Listed by Darrin Graves and Julie Lapkoff of Howard Hanna Beverly-Hanks Waynesville

$
$
%
$/month over payments
Federal 30-year interest rate: 6.49% last updated on Jul 9, 2026
* All Figures are estimates. Check with your bank or proposed mortgage company for actual interest rates.
This product uses the FRED® API but is not endorsed or certified by the Federal Reserve Bank of St. Louis.

Save FavoriteSchedule TourAsk A QuestionMore Details

50 Verde Drive Asheville NC 28806

Asheville, NC50 Verde Drive

Price$895,000

Est. Mortgage: $/month

Open House

MLS Number CAR4364057

  • Residential
  • Next Open House: Sun 07/12 2:00 pm. to 4:00 pm.
  • Bedrooms 3
  • Bathroom 3
  • Square Feet 2,027

Introducing a beautifully crafted, newly completed Courtyard Villa tucked within the gated Villages at Crest Mountain, offering refined mountain living just minutes from downtown Asheville. Designed for those who value beauty, comfort, and ease, this detached residence pairs sophisticated finishes with inviting outdoor spaces, including a private lower-level front patio, covered front porch, expansive rear deck, and private interior elevator for seamless access between levels. The main living level showcases 9-foot ceilings, hardwood floors, granite countertops, quality wood cabinetry, Thermador stainless steel appliances, and a vented gas fireplace with granite surround. HardiePlank siding, a tankless water heater, dual-fuel HVAC, and thoughtful construction details throughout speak to the quality and craftsmanship behind the home. A rare opportunity to enjoy luxurious, lock-and-leave living in one of Asheville's most distinctive gated communities.

Listed by Robert Woodson and Eddie Delaney of Howard Hanna Beverly-Hanks Asheville-North

$
$
%
$/month over payments
Federal 30-year interest rate: 6.49% last updated on Jul 9, 2026
* All Figures are estimates. Check with your bank or proposed mortgage company for actual interest rates.
This product uses the FRED® API but is not endorsed or certified by the Federal Reserve Bank of St. Louis.

Virtual TourSave FavoriteSchedule TourAsk A QuestionMore Details

1711 Laurel Hill Drive Waxhaw NC 28173

Waxhaw, NC1711 Laurel Hill Drive

Price$895,000

Est. Mortgage: $/month

MLS Number CAR4381544

  • Residential
  • Bedrooms 5
  • Bathroom 4
  • Square Feet 3,462
  • Acreage 0.46

Beautiful 5 bedroom/4 bathroom home with pool in desirable Briarcrest community in Waxhaw. This nearly half-acre lot offers your own private backyard oasis including an in-ground pool with waterfall & tanning ledge, screened side porch and fenced yard. The first floor offers a bedroom with full bathroom, formal dining room & breakfast area. The kitchen has lots of cabinet space, a pantry, stainless steel appliances and island overlooking the family room with coffered ceilings & fireplace plus and additional room what is great for a sunroom/playroom or office. Upstairs you will find the oversized primary bedroom with a sitting area. The primary bathroom has recently been updated. There are also 3 additional secondary bedrooms and 2 full bathrooms plus a loft upstairs along with the laundry room. Two-car side load garage as well as a storage shed in the fenced backyard. Briarcrest offers an outdoor pool, clubhouse, basketball courts, tennis & pickleball courts, walking trail and dog park. Desirable Cuthbertson school district. No city taxes. Hurry, you don't want to miss this one!

Listed by Krista Cutler of NorthGroup Real Estate LLC

$
$
%
$/month over payments
Federal 30-year interest rate: 6.49% last updated on Jul 9, 2026
* All Figures are estimates. Check with your bank or proposed mortgage company for actual interest rates.
This product uses the FRED® API but is not endorsed or certified by the Federal Reserve Bank of St. Louis.

Virtual TourSave FavoriteSchedule TourAsk A QuestionMore Details

39 Great Aspen Way Black Mountain NC 28711

MLS Number CAR4383326

  • Residential
  • Bedrooms 4
  • Bathroom 4
  • Square Feet 3,265
  • Acreage 1.3

Perched inside the gated mountain community of Laurel Ridge just outside Black Mountain, this fully furnished retreat captures the mountain lifestyle buyers come here searching for. Wake up to long-range views from the deck, spend evenings in the hot tub beneath cool Carolina skies, and gather around the fireplace after days exploring nearby trails, breweries, and downtown Black Mountain. Designed for both connection and comfort, the home features open living spaces, expansive decking, and warm mountain-inspired finishes throughout. A separate apartment offers added flexibility for guests, multigenerational living, or rental potential, while the theater and game room create the perfect setting for unforgettable weekends and repeat stays. Whether envisioned as a private escape, income-producing property, or both, this home offers the rare combination of views, privacy, entertainment space, and flexibility in one of the area's sought-after gated communities.

Listed by Bill DeVore of Keller Williams Professionals

$
$
%
$/month over payments
Federal 30-year interest rate: 6.49% last updated on Jul 9, 2026
* All Figures are estimates. Check with your bank or proposed mortgage company for actual interest rates.
This product uses the FRED® API but is not endorsed or certified by the Federal Reserve Bank of St. Louis.

Virtual TourSave FavoriteSchedule TourAsk A QuestionMore Details

Broker Reciprocity MLS Grid Logo © 2026 Listings courtesy of Canopy MLS as distributed by MLS GRID. IDX information is provided exclusively for consumers’ personal non-commercial use and may not be used for any purpose other than to identify prospective properties consumers may be interested in purchasing. The IDX data is deemed reliable but is not guaranteed by MLS GRID and may be subject to an end user license agreement prescribed by the Member Participant’s applicable MLS.  Based on information submitted to the MLS GRID as of July 11, 2026 6:46 PM UTC . All data is obtained from various sources and may not have been verified by broker or MLS GRID. Supplied Open House Information is subject to change without notice. All information should be independently reviewed and verified for accuracy. Properties may or may not be listed by the office/agent presenting the information. Some IDX listings have been excluded from this website.