and narrow your search. If you have fewer than 200 results, you can save your search.

Your Search Results

r=5329-5340
300 Morgan Street Marion NC 28752

Marion, NC300 Morgan Street

Price$875,000

Est. Mortgage: $/month

MLS Number CAR4306863

  • Residential
  • Bedrooms 4
  • Bathroom 4
  • Square Feet 3,670
  • Acreage 4.16

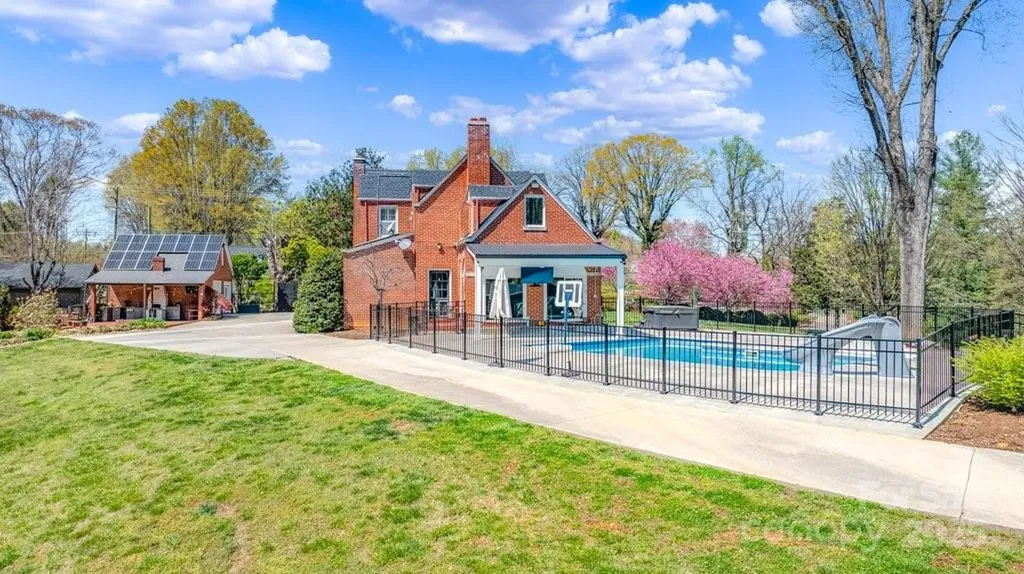
Nestled on a spacious lot 4.16 acres with luxurious, amenities, this charming Williamsburg home is an entertainer's paradise, complete with a fenced in-ground heated pool added in 2021, an outdoor kitchen and spacious patio area and a relaxing hot tub. Step inside to discover a beautifully maintained interior featuring two cozy fireplaces, and a sunroom adding additional 187 ft of outside living area with direct access to the pool. Recent upgrades include a newer roof, newer appliances and solar panels installed in 2023, ensuring energy efficiency and peace of mind for years to come. The exterior is equally impressive boasting a 20 x 26 metal garage with electrical installed in 2023. Main level garage w/ storage. Additionally, two covered storage areas provide ample space for lawn equipment, a boat, or recreational gear. This property is more than a home - it's a lifestyle. SEE staged virtual tour and floor plans provided to showing agent in attachments. Survey in attachments.

Listed by Rhonda Silver and Jonathan Hartman of Rhonda Silver Real Estate Group LLC

$
$
%
$/month over payments
Federal 30-year interest rate: 6.49% last updated on Jul 9, 2026
* All Figures are estimates. Check with your bank or proposed mortgage company for actual interest rates.
This product uses the FRED® API but is not endorsed or certified by the Federal Reserve Bank of St. Louis.

Virtual TourSave FavoriteSchedule TourAsk A QuestionMore Details

227 Bay Shore Drive Belmont NC 28012

Belmont, NC227 Bay Shore Drive

Price$875,000

Est. Mortgage: $/month

MLS Number CAR4380360

  • Residential
  • Bedrooms 5
  • Bathroom 3
  • Square Feet 3,471
  • Acreage 1.59

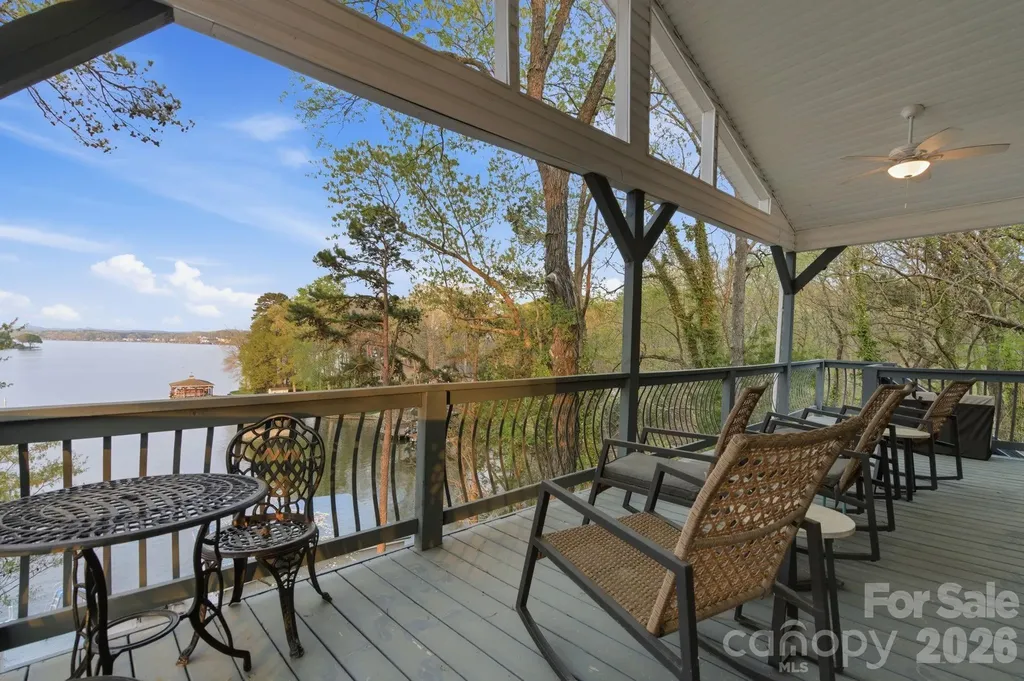
WATER VIEW and GORGEOUS in Belmont! SO UNIQUE! If you want space and privacy with peaceful views of Lake Wylie, look no further! This home features 5 Bedrooms, 3 FULL Baths and a large bonus room. 1.59 acres situated on a Cul-de-sac/dead end road with incredible privacy. NO HOA. All brick and move in ready! Step in the front door and be greeted by hardwood floors throughout the main and brand new LVP upstairs - no carpet. Freshly painted interior with the amazing snowbound color! Dining room and adjacent room with windows facing the water view. Great floorplan with a bedroom and full bath downstairs - perfect for guests or could be used as the Primary or an office. Open concept layout featuring Kitchen with ss appliances, including a brand new refrigerator, beautiful backsplash and granite countertops - ajdoining Butler's pantry. Huge closet for pantry/storage. Large living room with gas fireplace. Upstairs you will find 4 more bedrooms, including the large Primary with ensuite and walk-in closet. Big Bonus room that could be used for so many things as well as a dedicated laundry room. Bring your rocking chairs for the large screened porch to relax and enjoy the private wooded setting. Fenced backyard. Newly stained deck perfect for grilling out and entertaining. Sit by the fire and enjoy the big sky! 2-car garage and tons of extra parking with the long driveway. All of this and just minutes to downtown Belmont, Charlotte and the SC line! Dining and shopping right down the road, including a new Publix being built. This is a rare property that you don't want to miss! Checks all the boxes! Schedule your showing today!

Listed by Christyn Denton of Premier South

$
$
%
$/month over payments
Federal 30-year interest rate: 6.49% last updated on Jul 9, 2026
* All Figures are estimates. Check with your bank or proposed mortgage company for actual interest rates.
This product uses the FRED® API but is not endorsed or certified by the Federal Reserve Bank of St. Louis.

Virtual TourSave FavoriteSchedule TourAsk A QuestionMore Details

547 Lake Shore Drive Norwood NC 28128

Norwood, NC547 Lake Shore Drive

Price$875,000

Est. Mortgage: $/month

MLS Number CAR4361576

  • Residential
  • Bedrooms 3
  • Bathroom 3
  • Square Feet 2,170
  • Acreage 0.22

Discover an incredible Lake Tillery retreat with sweeping, long-range views of the Uwharrie Mountains visible from every level of the home. It's not every day you find a property that offers both stunning lakefront scenery and mountain backdrops in one place. Inside, the main floor features a bright, open layout where the kitchen, dining, and living areas flow together, all framed by large windows showcasing the water. The home includes 3 bedrooms and 2.5 bathrooms, along with a sleeper sofa to accommodate extra guests. The primary suite is set apart on its own level, offering added privacy and a quiet escape. Each level of the home provides its own living space, including a fully finished basement with heating and cooling for year-round comfort. Outdoor living is just as impressive, with expansive decks and a patio designed to take full advantage of the views. Down by the water, you'll find a large enclosed boathouse with two slips and lifts, plus an oversized dock complete with a built-in water slide for fun on the lake. There's also a fire pit and a charming rocking chair spot perfect for relaxing evenings. With plenty of parking and being offered fully furnished, this property is move-in ready and set up for unforgettable lake days from the start.

Listed by Cassady Caven of EXP Realty LLC Ballantyne

$
$
%
$/month over payments
Federal 30-year interest rate: 6.49% last updated on Jul 9, 2026
* All Figures are estimates. Check with your bank or proposed mortgage company for actual interest rates.
This product uses the FRED® API but is not endorsed or certified by the Federal Reserve Bank of St. Louis.

Save FavoriteSchedule TourAsk A QuestionMore Details

710 Knollwood Drive Hendersonville NC 28791

MLS Number CAR4387096

  • Residential
  • Bedrooms 4
  • Bathroom 3
  • Square Feet 2,331
  • Acreage 0.35

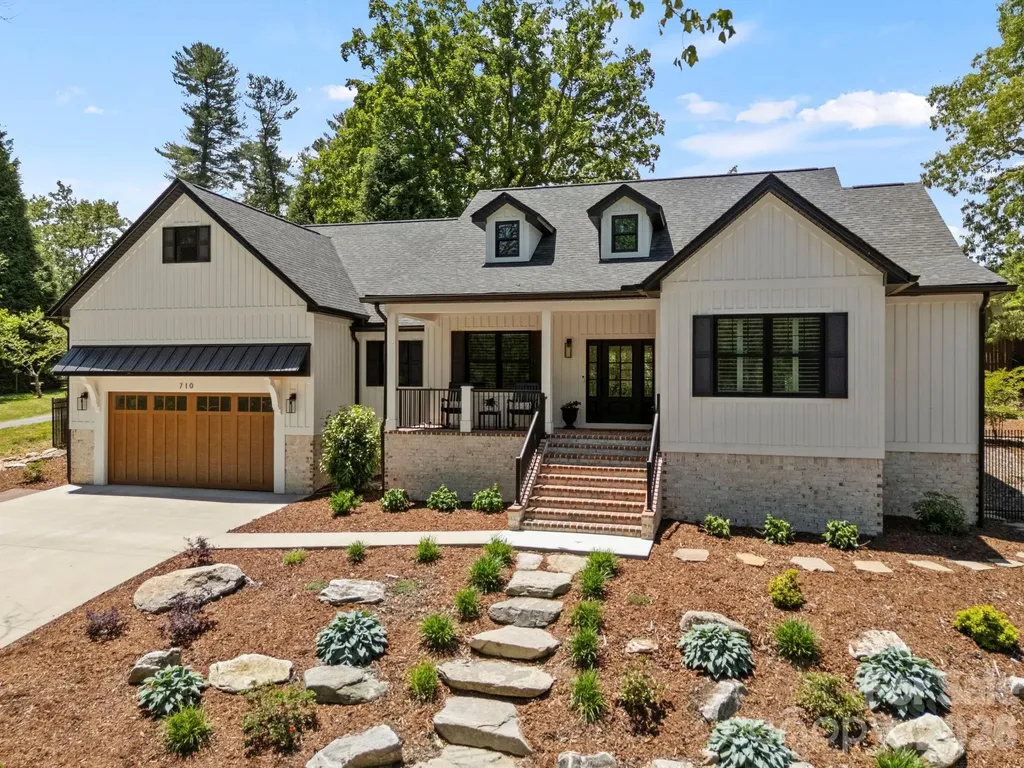
Exceptional newer construction home offering refined one-level living just minutes from historic downtown Hendersonville. This absolutely stunning four-bedroom, two-and-a-half-bath residence showcases exquisite attention to detail, designer finishes and a warm inviting open floor plan ideal for entertaining and everyday living. Prepare to be impressed as you enter the dramatic great room featuring soaring cathedral ceilings, a striking floor-to-ceiling fireplace with unique architectural design and a wall of windows that fills the home with natural light. The great room flows seamlessly into the spacious dining area and chef's kitchen creating the perfect gathering space for family and guests. The gourmet kitchen is truly a chef's delight featuring abundant shaker-style cabinetry, gorgeous quartz countertops, tile backsplash, oversized single-basin sink, stainless steel appliances, gas range with exhaust hood, wine cooler, breakfast bar and a spacious walk-in pantry. The open dining area is enhanced by designer lighting and expansive windows overlooking the beautifully landscaped outdoor setting. A thoughtfully designed split-bedroom floor plan provides privacy and functionality. The luxurious primary suite is a true retreat featuring direct access through full glass door to the covered back patio along with a spa-inspired bath complete with shaker-style vanity and makeup area, soaking tub, walk-in shower with bench and glass surround, water closet, linen closet and a walk-in closet with custom built-ins. Additional highlights include a beautiful study with built-in cabinetry and shelving with large windows and an elegant powder bath. Three spacious guest bedrooms all feature walk-in closets, while the stunning guest bath offers a floating vanity and walk-in shower with bench. Two of the guest bedrooms provide incredible flexibility for use as a home office, fitness room, sewing room, or hobby space. The well-appointed laundry room is conveniently located adjacent to the primary suite closet and includes washer and dryer, folding table and additional cabinetry. There is also an unfinished bonus room which is ideal for storage or future expansion and easily plumbed for a bathroom. The two-car garage offers extra storage and utility sink. Outdoor living abounds with a covered front porch, pebbled and slate front patio, expansive rear patio and beautifully landscaped fenced backyard designed for both relaxation and entertaining. The backyard is pet friendly with a six-foot privacy fence and gorgeous stonework throughout. Additional upscale features include designer lighting, plantation shutters, abundant storage and closet space and an unbeatable location convenient to downtown Hendersonville, shopping, restaurants and hospital facilities. This exceptional home truly offers luxury, comfort and convenience in one remarkable package

Listed by Terri Eisenhauer of RE/MAX Results

$
$
%
$/month over payments
Federal 30-year interest rate: 6.49% last updated on Jul 9, 2026
* All Figures are estimates. Check with your bank or proposed mortgage company for actual interest rates.
This product uses the FRED® API but is not endorsed or certified by the Federal Reserve Bank of St. Louis.

Virtual TourSave FavoriteSchedule TourAsk A QuestionMore Details

348 Olivet Lane Fletcher NC 28732

Fletcher, NC348 Olivet Lane

Price$875,000

Est. Mortgage: $/month

MLS Number CAR4365907

  • Residential
  • Bedrooms 3
  • Bathroom 3
  • Square Feet 3,319
  • Acreage 1

Elevated mountain living meets effortless style in this Arts & Crafts retreat in the coveted South Creek Cottages of Fletcher. Equal parts refined and relaxed, this home delivers a light-filled open layout designed for both everyday comfort and memorable entertaining. Upstairs, three beautifully appointed bedrooms and two full baths create a private sanctuary. At the heart of it all, the gourmet kitchen impresses with generous workspace, abundant storage, and seamless flow into the main living areas. Downstairs, a spacious flex room sets the stage for game nights, movie marathons, or impromptu gatherings. Enjoy a second kitchen/bar and dual beverage refrigerators makes entertaining feel effortless-and expected. The lower level also offers a versatile guest suite or executive office with its own full bath-ideal for hosting or working without compromise. Outdoors, unwind in style. A covered upper deck invites morning coffee and evening wine, while the multi-tiered living space leads to a private hot tub tucked beneath the trees. The fully fenced backyard offers a rare sense of seclusion, framed by a natural privacy buffer. With thoughtful details throughout and a separate storage building for convenience, this home strikes that elusive balance of luxury and livability. Every detail thoughtfully curated, this exceptional property offers a rare blend of luxury, comfort, and serenity. This is more than a home-it's a lifestyle. Come experience it for yourself.

Listed by Thia Kilpatrick of Colken Realty

$
$
%
$/month over payments
Federal 30-year interest rate: 6.49% last updated on Jul 9, 2026
* All Figures are estimates. Check with your bank or proposed mortgage company for actual interest rates.
This product uses the FRED® API but is not endorsed or certified by the Federal Reserve Bank of St. Louis.

Save FavoriteSchedule TourAsk A QuestionMore Details

00 Ash Street Albemarle NC 28001

Albemarle, NC00 Ash Street

Price$875,000

Est. Mortgage: $/month

MLS Number CAR4392502

  • Land
  • Acreage 10.2
  • County Stanly

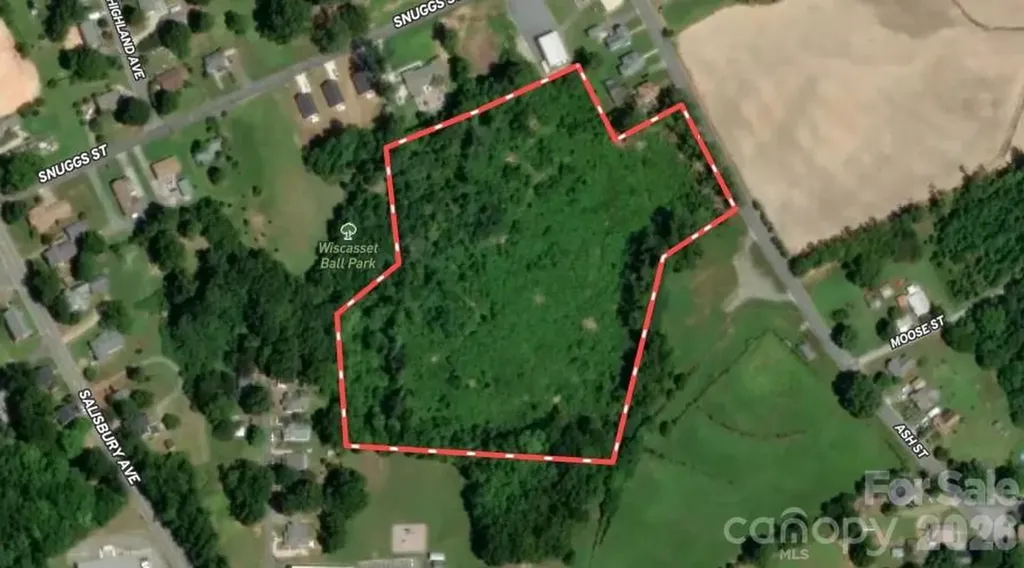
10.2 acres in the heart of Albemarle. Zoned R-6 multi family dwelling allowed (see attachment). Sewer and water available. Natural gas is available.

Listed by Sharon Snipes of EXP Realty LLC Rock Hill

$
$
%
$/month over payments
Federal 30-year interest rate: 6.49% last updated on Jul 9, 2026
* All Figures are estimates. Check with your bank or proposed mortgage company for actual interest rates.
This product uses the FRED® API but is not endorsed or certified by the Federal Reserve Bank of St. Louis.

Virtual TourSave FavoriteSchedule TourAsk A QuestionMore Details

1305 Linden Glen Drive Matthews NC 28104

Matthews, NC1305 Linden Glen Drive

Price$875,000

Est. Mortgage: $/month

MLS Number CAR4340107

  • Residential
  • Bedrooms 4
  • Bathroom 4
  • Square Feet 3,514
  • Acreage 0.88

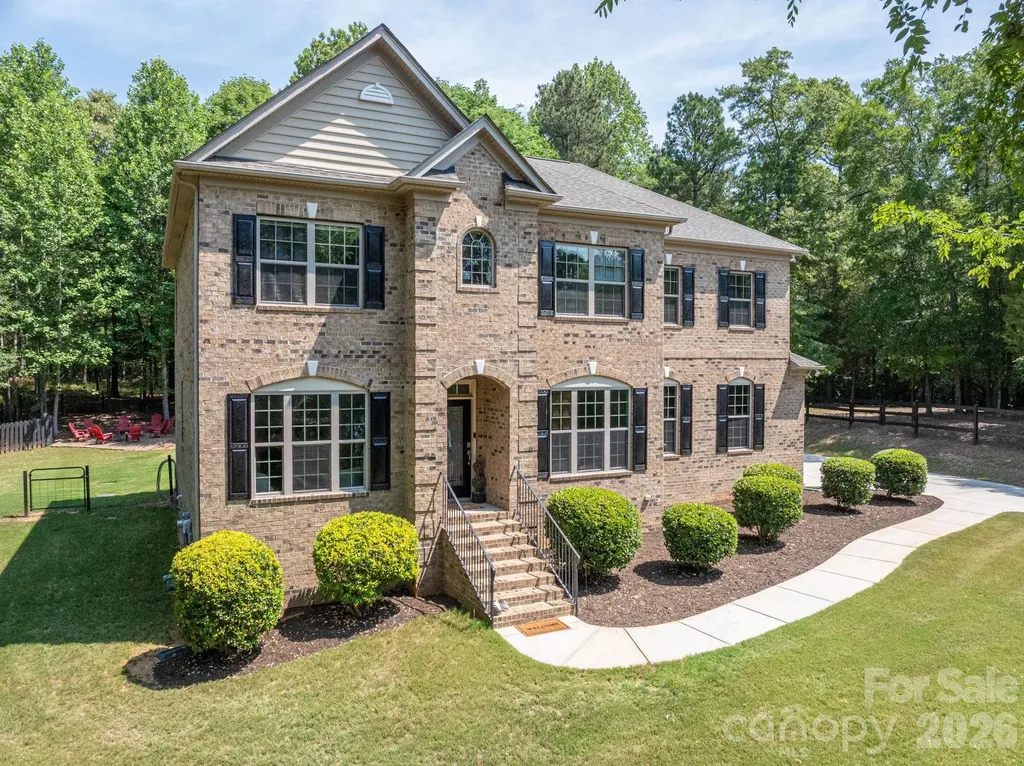
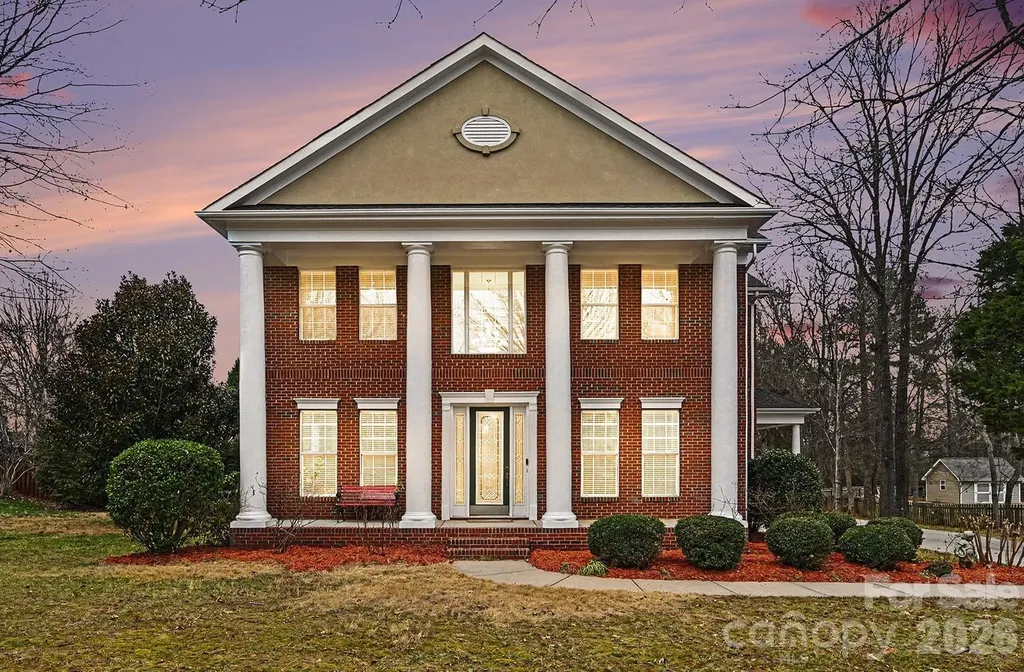
Prime Union County Location | Classic Brick Estate. Welcome home to this stunning two-story red-brick residence, offering a timeless, stately presence with a blend of Georgian, Colonial, and Neo-Classical architectural influences. Designed with both elegance and functionality in mind, this home delivers a classic exterior with fresh new finishes in and out. Step inside the impressive two-story foyer, flanked by two versatile flex rooms-ideal for a home office, formal living space, or study. The open floor plan provides ample space for everyday living and entertaining, and connects the main living areas. This home features 4 spacious bedrooms and 4 bathrooms (including one half bath), all enhanced by fresh paint, brand-new flooring throughout-including hardwoods, LVP, and carpet-and updated kitchen colors with new appliances. Out back, new Trex decking connects to a covered wrap-around porch, perfect for relaxing or hosting guests. The expansive backyard is an entertainer's dream, complete with a black iron-fenced, in-ground saltwater pool. Conveniently located near shopping, dining, and medical offices, this home combines classic charm, modern updates, and a fantastic Wesley Chapel location.

Listed by Brandon Little of Keller Williams Unlimited

$
$
%
$/month over payments
Federal 30-year interest rate: 6.49% last updated on Jul 9, 2026
* All Figures are estimates. Check with your bank or proposed mortgage company for actual interest rates.
This product uses the FRED® API but is not endorsed or certified by the Federal Reserve Bank of St. Louis.

Virtual TourSave FavoriteSchedule TourAsk A QuestionMore Details

4606 Quiet Rail Court Lancaster SC 29720

Lancaster, SC4606 Quiet Rail Court

Price$875,000

Est. Mortgage: $/month

MLS Number CAR4395665

  • Residential
  • Bedrooms 4
  • Bathroom 4
  • Square Feet 3,815
  • Acreage 1.06

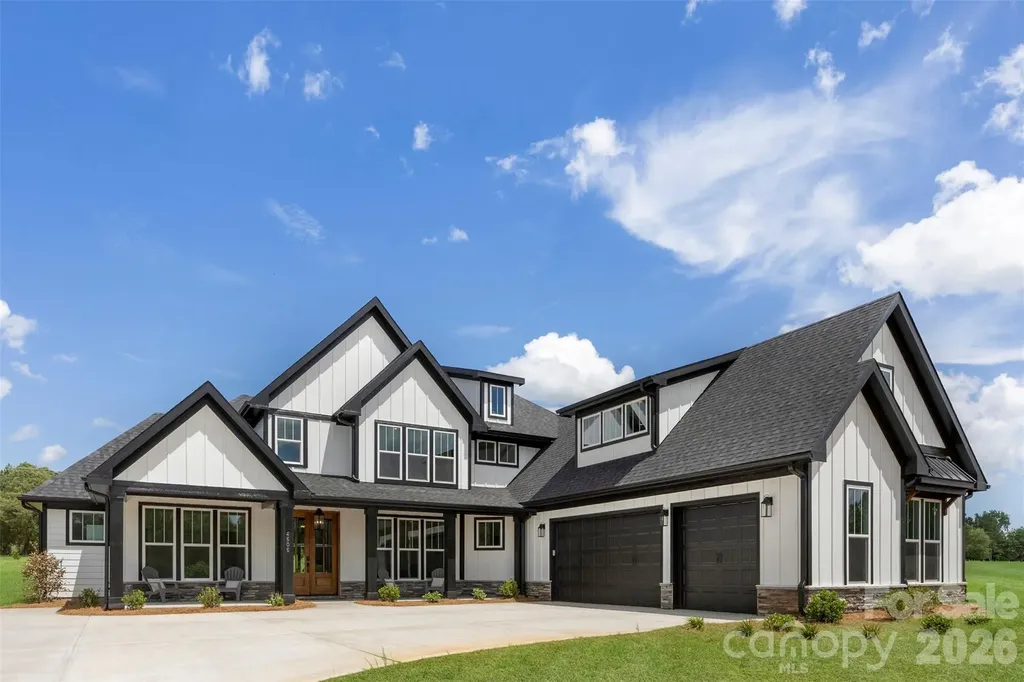
*****CUSTOM FEATURES AT A CUSTOM RATE-- BUILDER OFFERING A 2-1 BUYDOWN**** Welcome to your private retreat in Lancaster! Situated on just over an acre, this stunning new construction home offers the perfect blend of luxury, functionality, and everyday comfort. With over 3,700 square feet of thoughtfully designed living space, this home features 4 spacious bedrooms, 3.5 bathrooms, multiple flex spaces, and abundant storage throughout. From the moment you step inside, you'll appreciate the custom-inspired finishes, open-concept design, and natural light that fills the home. The spacious layout is ideal for both everyday living and entertaining, offering flexibility for a home office, playroom, fitness space, or media room. The primary suite provides a relaxing retreat, while the secondary bedrooms offer comfort and privacy for family and guests. Designed with efficiency and comfort in mind, this home features spray foam insulation and a high efficiency HVAC system, helping maintain consistent indoor temperatures while reducing energy costs year round. Calling all car enthusiasts! The oversized driveway provides ample room for multiple vehicles, recreational equipment, and guests. Set on over an acre, the property offers plenty of space to enjoy the outdoors, create your dream backyard, or simply appreciate the privacy and freedom that come with a larger homesite. Located in the peaceful Lancaster countryside, you'll enjoy the benefits of no city taxes while remaining convenient to shopping, dining, and daily amenities. Thoughtfully designed with modern living in mind, this beautiful new construction home offers the space, style, and flexibility today's buyers are searching for.

Listed by Brandy Rheinschmidt of Nestlewood Realty,LLC

$
$
%
$/month over payments
Federal 30-year interest rate: 6.49% last updated on Jul 9, 2026
* All Figures are estimates. Check with your bank or proposed mortgage company for actual interest rates.
This product uses the FRED® API but is not endorsed or certified by the Federal Reserve Bank of St. Louis.

Virtual TourSave FavoriteSchedule TourAsk A QuestionMore Details

115 Country Club Drive Morganton NC 28655

Morganton, NC115 Country Club Drive

Price$875,000

Est. Mortgage: $/month

MLS Number CAR4395354

  • Residential
  • Bedrooms 3
  • Bathroom 3
  • Square Feet 2,714
  • Acreage 1.25

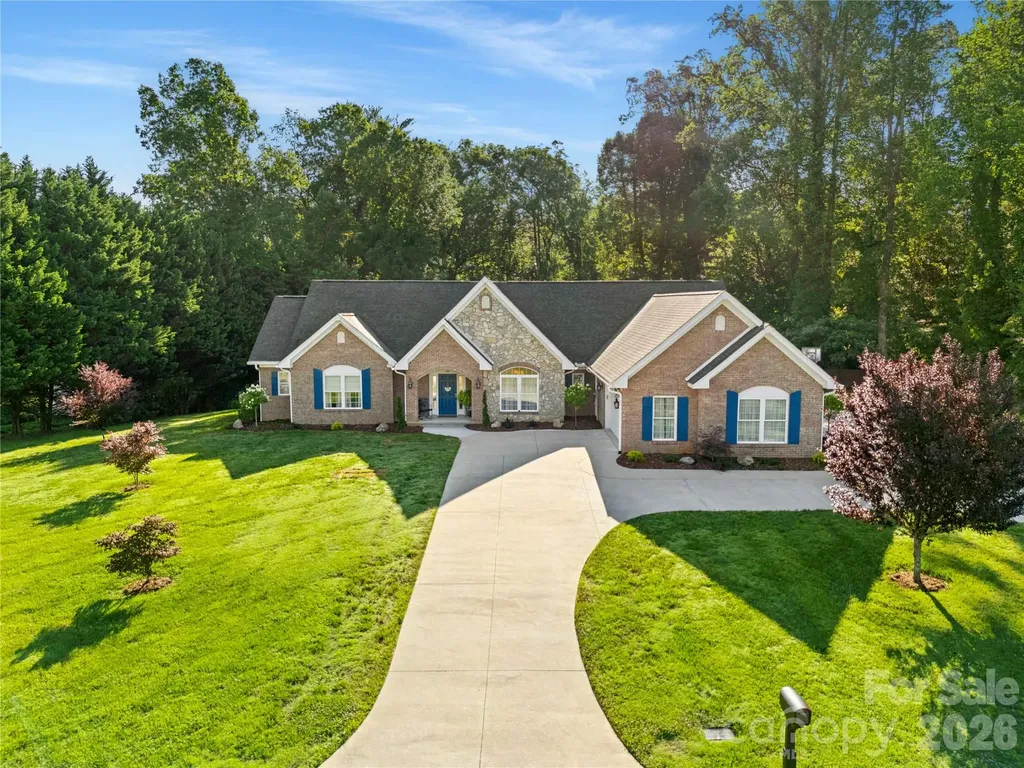
Experience refined living in one of Morganton's most sought-after locations overlooking the prestigious Mimosa Hills Golf Club. Situated on a beautifully landscaped 1.25-acre lot, this exceptional single-level executive residence offers the perfect blend of elegance, comfort, and privacy. Designed with a highly desirable split-bedroom floor plan, the home features soaring 9-foot ceilings throughout and an abundance of natural light. The spacious primary suite serves as a private retreat, complete with a luxurious custom walk-in closet and direct access to the expansive rear deck and hot tub, creating the perfect place to unwind after a day on the course. The heart of the home is the inviting great room featuring a fireplace and walls of glass that showcase peaceful backyard views. The great room flows seamlessly into the formal dining area, well-appointed kitchen, and sunny breakfast room, creating an ideal setting for both entertaining and everyday living. Two generously sized guest bedrooms, each with walk-in closets, are thoughtfully positioned on the opposite side of the home. A full bath and convenient half bath provide comfort and privacy for family and guests alike. The oversized laundry room offers abundant cabinetry and storage space. Outdoor living is equally impressive with a large rear deck overlooking the private backyard and hot tub. A private door from the primary suite opens directly to this outdoor retreat, allowing you to enjoy peaceful mornings and relaxing evenings beneath the stars. One of the property's most remarkable features is its location directly across from the renowned Mimosa Hills Golf Club. From the front of the home, enjoy views of the picturesque 16th green and the challenging 17th par-3 hole, with stunning views of Table Rock Mountain and the Blue Ridge Mountains beyond. Mimosa Hills Golf Club is a private, full-service membership club anchored by a legendary Donald Ross-designed golf course, first-class dining, social amenities, and a well-appointed pro shop. Designed in 1929, the course takes full advantage of Morganton's rolling landscape and spectacular mountain scenery. Donald Ross, the famed Scottish-born architect responsible for some of America's most celebrated golf courses, carefully crafted Mimosa Hills to showcase the area's natural beauty and phenomenal panoramic Blue Ridge Mountain views. Consistently ranked among North Carolina's top golf courses and recognized as one of the premier golf facilities in the Carolinas, Mimosa Hills offers an old-style layout rich in character and strategic design. The club's distinguished history includes hosting numerous prestigious tournaments and qualifying events, including U.S. Open Sectional Qualifying, U.S. Amateur Qualifying, the Carolinas Open, North Carolina Men's and Women's Amateur Championships, North Carolina Boys and Girls Junior Championships, the Carolinas Junior Championship, NC Women's Senior Championship, the Carolinas Mid-Am Championship, and the United States Hickory Open. Additional highlights include a rare four-car garage, generous storage throughout, and a premier location just minutes from downtown Morganton, shopping, dining, healthcare, and outdoor recreation. This is a rare opportunity to own an executive residence that combines luxury single-level living, exceptional mountain views, golf course prestige, and an unmatched location overlooking one of North Carolina's most historic and celebrated golf clubs.

Listed by Mike Watts of Berkshire Hathaway HomeServices Blue Ridge REALTORS®
$
$
%
$/month over payments
Federal 30-year interest rate: 6.49% last updated on Jul 9, 2026
* All Figures are estimates. Check with your bank or proposed mortgage company for actual interest rates.
This product uses the FRED® API but is not endorsed or certified by the Federal Reserve Bank of St. Louis.

Save FavoriteSchedule TourAsk A QuestionMore Details

401 Hollyhock Drive Weddington NC 28104

Weddington, NC401 Hollyhock Drive

Price$875,000

Est. Mortgage: $/month

MLS Number CAR4372968

  • Residential
  • Bedrooms 5
  • Bathroom 3
  • Square Feet 3,578
  • Acreage 0.53

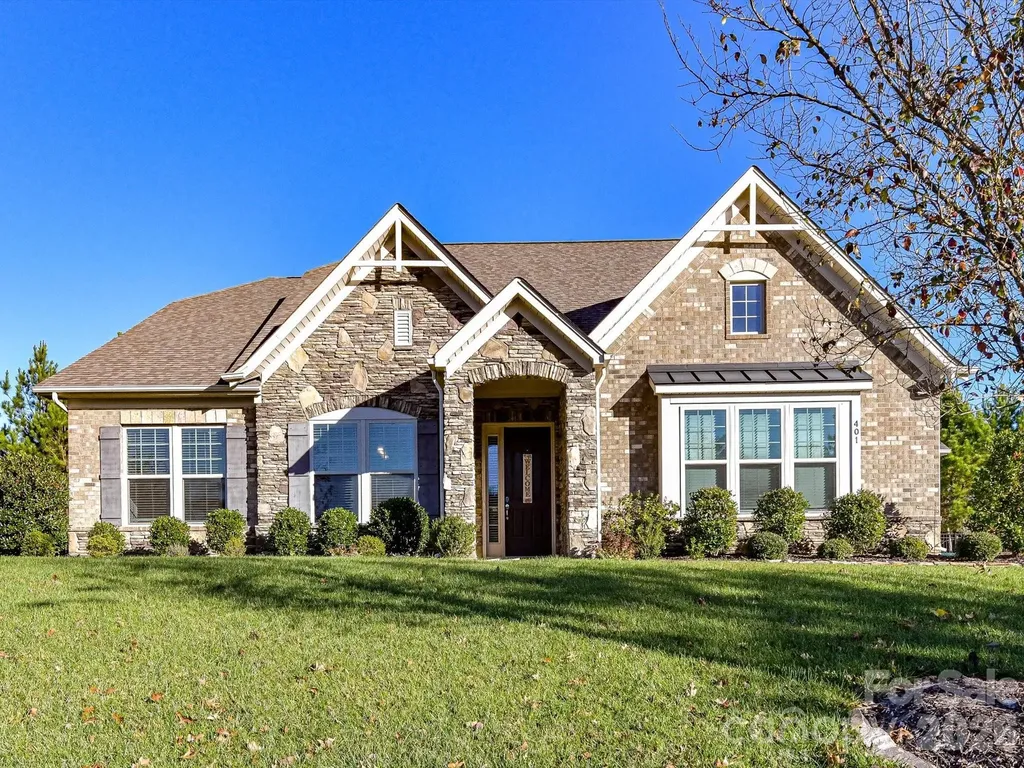
PRICED TO SELL!!!! Beautiful brick home in the highly sought-after Weddington school district-priced to sell and offering exceptional value! This spacious and versatile floor plan features 5 bedrooms (or 4 plus a bonus) and 3 full baths, along with a rare 3-car garage with extended driveway that allows for ample parking space. The open-concept design showcases a stunning family room with a coffered ceiling and a striking stone fireplace with gas logs, flowing seamlessly into the gourmet kitchen. The kitchen is a true centerpiece with a large island and bar seating, stainless steel appliances, wall oven, convection microwave, granite countertops, tile backsplash, and a walk-in pantry-all opening to a bright breakfast area filled with natural light. The main level offers 3 bedrooms, while the upper level features 2 oversized bedrooms, plus walk-in attic access and abundant storage throughout. Enjoy outdoor living on the screened porch overlooking a fenced backyard or underneath the pergola on the beautiful stone patio-perfect for relaxing or entertaining. Ideally situated on a quiet cul-de-sac just minutes from shopping, dining, and amenities in Wesley Chapel and Waverly. Ask about a paint, flooring and/or landscape allowance!

Listed by Lisa Holden of COMPASS

$
$
%
$/month over payments
Federal 30-year interest rate: 6.49% last updated on Jul 9, 2026
* All Figures are estimates. Check with your bank or proposed mortgage company for actual interest rates.
This product uses the FRED® API but is not endorsed or certified by the Federal Reserve Bank of St. Louis.

Virtual TourSave FavoriteSchedule TourAsk A QuestionMore Details

305 E Sondley Drive Asheville NC 28805

Asheville, NC305 E Sondley Drive

Price$875,000

Est. Mortgage: $/month

MLS Number CAR4394793

  • Residential
  • Bedrooms 5
  • Bathroom 3
  • Square Feet 2,985
  • Acreage 0.74

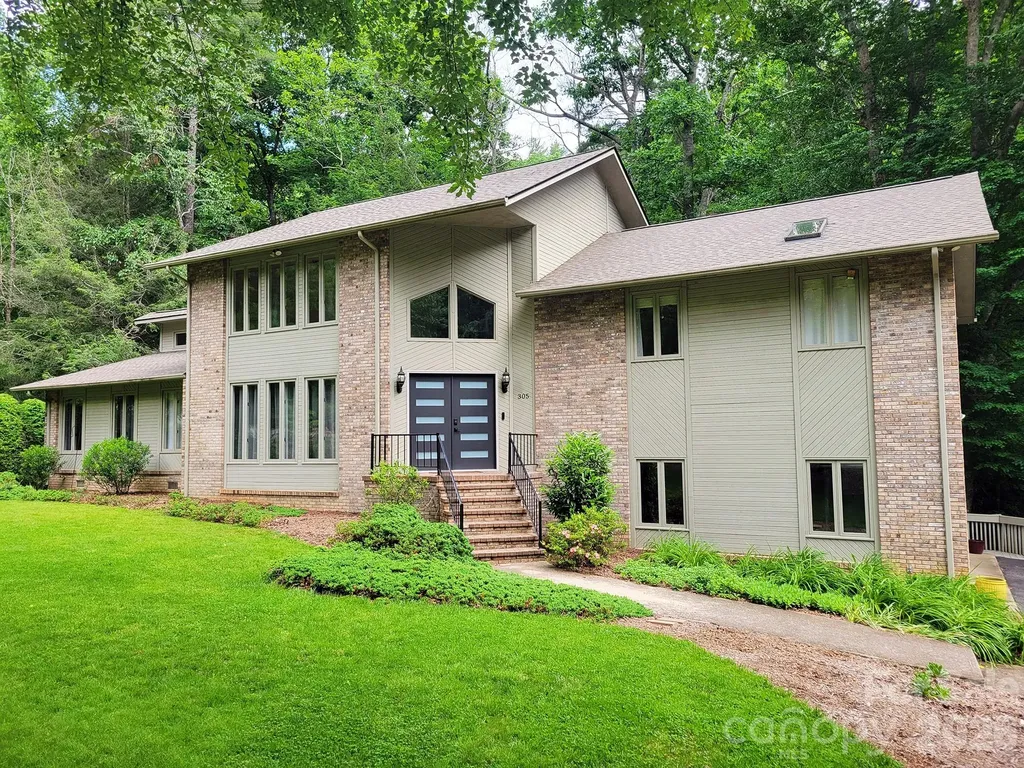
Nestled in the Haw Creek Valley, below the Blue Ridge Parkway and Town Mountain Road, Sondley Estates provides the convenience of the city, natural beauty of the mountains, and quiet walkability of a suburban neighborhood. Located only 10 minutes from downtown, minutes from restaurants, shops, schools, east AVL pool, M2S trailhead, and other Haw Creek gathering spots. 305 E Sondley Drive's mature trees, creek, stonework landscaping, and flat yard provide a park-like setting, while the two back decks offer the perfect location to entertain or relax. Inside, the home has a balanced layout with open living spaces and thoughtful separation between primary bedroom locations. Vaulted ceilings and skylights fill the house with natural light, while the canopy of the surrounding trees provide a break from the summer heat. Open any of the windows on the back side of the house and enjoy the sounds of the creek cascading below. This home offers a unique blend of nature, convenience, neighborhood, and community.

Listed by Scot Kryzenske of Carolina Green Realty

$
$
%
$/month over payments
Federal 30-year interest rate: 6.49% last updated on Jul 9, 2026
* All Figures are estimates. Check with your bank or proposed mortgage company for actual interest rates.
This product uses the FRED® API but is not endorsed or certified by the Federal Reserve Bank of St. Louis.

Save FavoriteSchedule TourAsk A QuestionMore Details

114 Nesting Ridge Waynesville NC 28785

Waynesville, NC114 Nesting Ridge

Price$875,000

Est. Mortgage: $/month

MLS Number CAR4380539

  • Residential
  • Bedrooms 3
  • Bathroom 4
  • Square Feet 3,445
  • Acreage 1.17

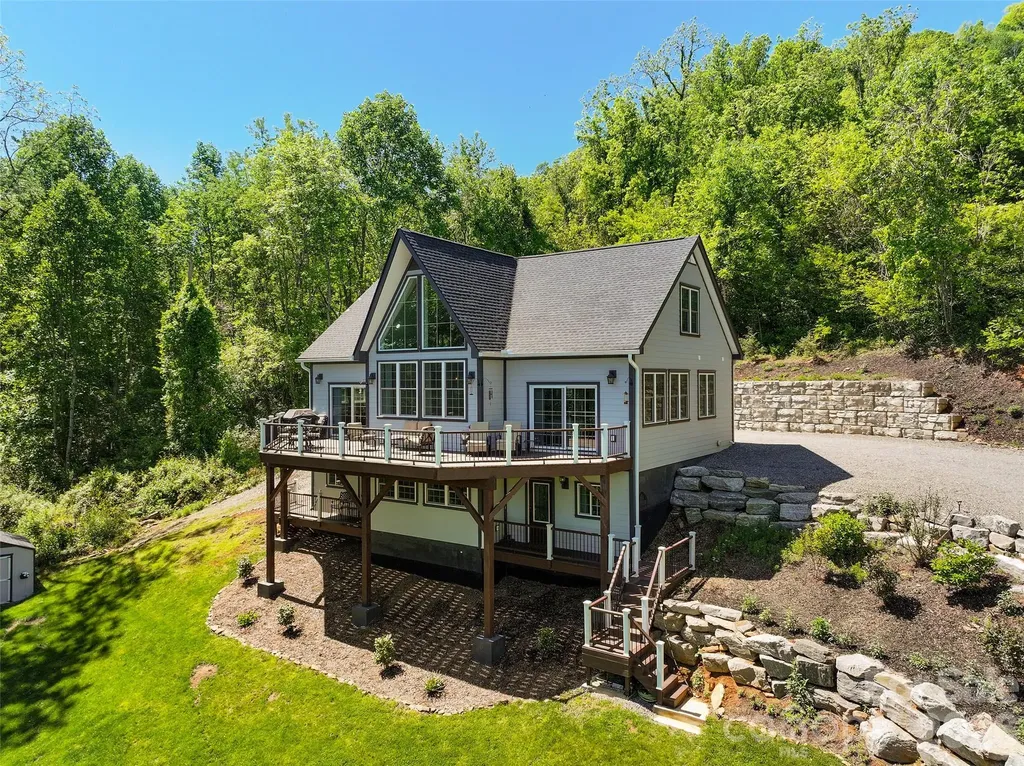
Nestled on 1.17 private acres with breathtaking year-round mountain vistas, this exceptional contemporary retreat blends luxury, craftsmanship, and modern comfort in one unforgettable setting. Located with easy access to I-40 and only 37 minutes from Asheville, 114 Nesting Ridge offers the perfect balance of privacy and convenience. Designed to capture natural light and panoramic views from nearly every room, the home features soaring cathedral ceilings, dramatic walls of glass, and a stunning floor-to-ceiling fireplace anchoring the main living area. The open-concept design flows effortlessly to expansive Trex Transcend decks, creating seamless indoor-outdoor living ideal for entertaining or peaceful mountain evenings. The luxurious primary suite is a true sanctuary, complete with private deck access through energy-efficient sliding glass doors, spa-inspired bath with walk-in tiled shower, jetted soaking tub, and serene fireplace views. Guest bedrooms also enjoy direct outdoor access and abundant natural light. A striking 2nd floor mezzanine overlooks the great room below, enhancing the home's airy architectural character. Rich design details throughout include reclaimed balcony spindles and a restored mantel from a historic 1900s residence, adding warmth and timeless charm. The lower level offers exceptional flexibility with a spacious recreation room, office, full bath, and bonus space -perfect for guests, multigenerational living, fitness, or remote work. Thoughtfully upgraded with premium finishes and smart-home conveniences, the property includes granite countertops, stainless smart appliances, oak hardwood flooring, tiled spa baths, energy-efficient windows and doors, recessed lighting, MagikFlame fireplace, Anran security system, Royal Celect cellular siding, and advanced construction materials designed for lasting efficiency and comfort. The home has 10 inch concrete poured walls, a stem wall through center slab for additional support. Mature landscaping and evergreen borders create a peaceful, secluded atmosphere, while an additional outbuilding provides convenient storage. A rare opportunity to own a refined mountain retreat where luxury living meets timeless Appalachian beauty.

Listed by Ron Breese and Matthew Wells of Keller Williams Great Smokies

$
$
%
$/month over payments
Federal 30-year interest rate: 6.49% last updated on Jul 9, 2026
* All Figures are estimates. Check with your bank or proposed mortgage company for actual interest rates.
This product uses the FRED® API but is not endorsed or certified by the Federal Reserve Bank of St. Louis.

Virtual TourSave FavoriteSchedule TourAsk A QuestionMore Details

Broker Reciprocity MLS Grid Logo © 2026 Listings courtesy of Canopy MLS as distributed by MLS GRID. IDX information is provided exclusively for consumers’ personal non-commercial use and may not be used for any purpose other than to identify prospective properties consumers may be interested in purchasing. The IDX data is deemed reliable but is not guaranteed by MLS GRID and may be subject to an end user license agreement prescribed by the Member Participant’s applicable MLS.  Based on information submitted to the MLS GRID as of July 11, 2026 4:45 AM UTC . All data is obtained from various sources and may not have been verified by broker or MLS GRID. Supplied Open House Information is subject to change without notice. All information should be independently reviewed and verified for accuracy. Properties may or may not be listed by the office/agent presenting the information. Some IDX listings have been excluded from this website.