and narrow your search. If you have fewer than 200 results, you can save your search.

Your Search Results

r=5905-5916
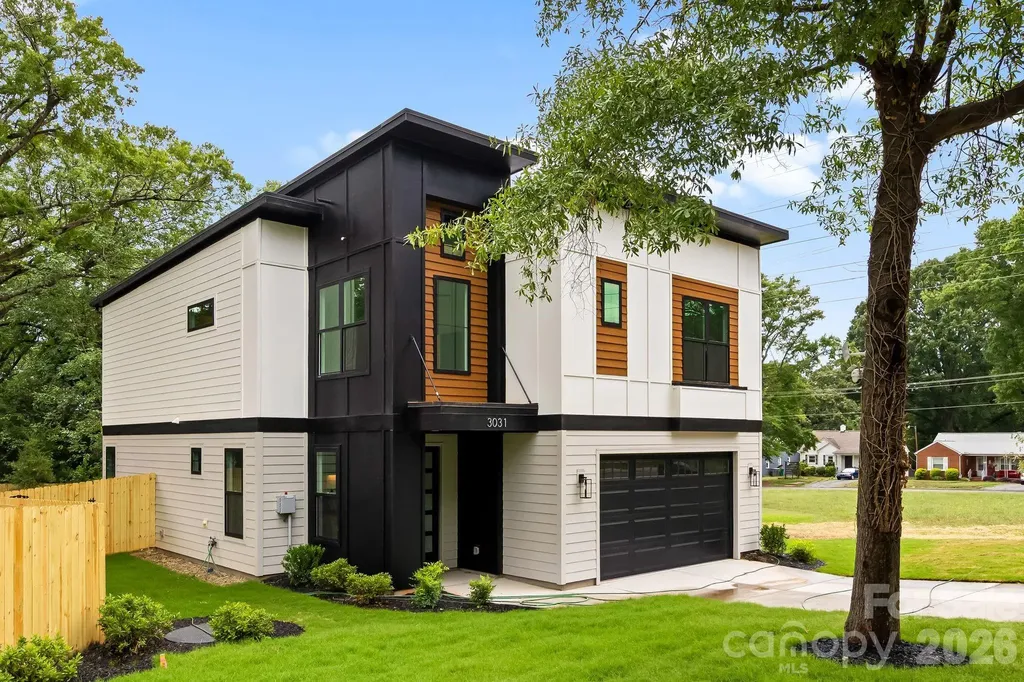
3031 Mathis Drive Charlotte NC 28208

Charlotte, NC3031 Mathis Drive

Price$825,000

Est. Mortgage: $/month

Open House

MLS Number CAR4394538

  • Residential
  • Next Open House: Sat 07/11 12:00 pm. to 2:00 pm.
  • Bedrooms 4
  • Bathroom 3
  • Square Feet 2,635

This beautifully designed modern residence is currently complete and move in ready, offering you the rare opportunity to be the first owner to enjoy this spectacular build from KO Construction. On a large quarter-acre lot, enjoy prime location in Enderly Park with easy access to nearby retail and restaurants. Step inside to an open, spacious living area that flows seamlessly into a large gourmet kitchen and dining space - perfect for entertaining. Elevated modern finishes impress at every turn: beautiful engineered hardwood floors throughout, custom-level tile in the kitchen and bathrooms, and sleek, high-end selections that elevate the entire home. All kitchen appliances are included! Prepare to be wowed by the primary suite - an expansive retreat with generous space and luxurious details. The home features a convenient two-car garage, sodded front yard, and a fully fenced backyard. Complete with a builder warranty for complete peace of mind. Don't miss your chance to own a brand-new home in one of Charlotte's most desirable up-and-coming areas! This home qualifies for an attractive lending program with incentives, please inquire for more details or to schedule a showing.

Listed by Jake Meinberg of Costello Real Estate and Investments LLC
$
$
%
$/month over payments
Federal 30-year interest rate: 6.43% last updated on Jul 2, 2026
* All Figures are estimates. Check with your bank or proposed mortgage company for actual interest rates.
This product uses the FRED® API but is not endorsed or certified by the Federal Reserve Bank of St. Louis.

Save FavoriteSchedule TourAsk A QuestionMore Details

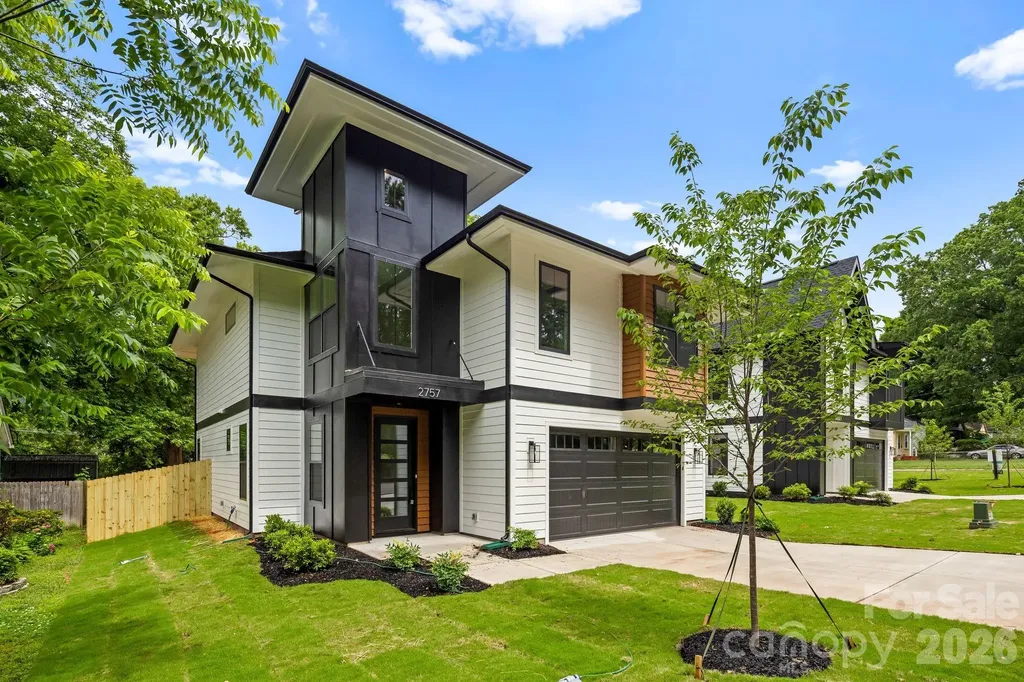
2757 Parkway Avenue Charlotte NC 28208

Charlotte, NC2757 Parkway Avenue

Price$825,000

Est. Mortgage: $/month

MLS Number CAR4353410

  • Residential
  • Bedrooms 4
  • Bathroom 3
  • Square Feet 2,660
  • Acreage 0.16

Experience prime Enderly Park location in this brand new build and enjoy seasonal view of Uptown from the front yard. This beautifully designed modern residence is currently complete and move in ready, offering you the rare opportunity to be the first owner to enjoy this spectacular build from KO Construction. On a large quarter-acre lot, enjoy prime location in Enderly Park with easy access to nearby retail and restaurants. Step inside to an open, spacious living area that flows seamlessly into a large gourmet kitchen and dining space - perfect for entertaining. Elevated modern finishes impress at every turn: beautiful engineered hardwood floors throughout, custom-level tile in the kitchen and bathrooms, and sleek, high-end selections that elevate the entire home. All kitchen appliances are included! Prepare to be wowed by the primary suite - an expansive retreat with generous space and luxurious details. The home features a convenient two-car garage, sodded front yard, and a fully fenced backyard. Complete with a builder warranty for complete peace of mind. Don't miss your chance to own a brand-new home in one of Charlotte's most desirable up-and-coming areas! Qualifies for an attractive lending program with incentives, please inquire for more details or to schedule a showing.

Listed by Jake Meinberg of Costello Real Estate and Investments LLC
$
$
%
$/month over payments
Federal 30-year interest rate: 6.43% last updated on Jul 2, 2026
* All Figures are estimates. Check with your bank or proposed mortgage company for actual interest rates.
This product uses the FRED® API but is not endorsed or certified by the Federal Reserve Bank of St. Louis.

Save FavoriteSchedule TourAsk A QuestionMore Details

4415 Everclear Court Charlotte NC 28216

Charlotte, NC4415 Everclear Court

Price$825,000

Est. Mortgage: $/month

Open House

MLS Number CAR4380628

  • Residential
  • Next Open House: Sun 07/12 2:00 pm. to 4:00 pm.
  • Bedrooms 4
  • Bathroom 3
  • Square Feet 3,415

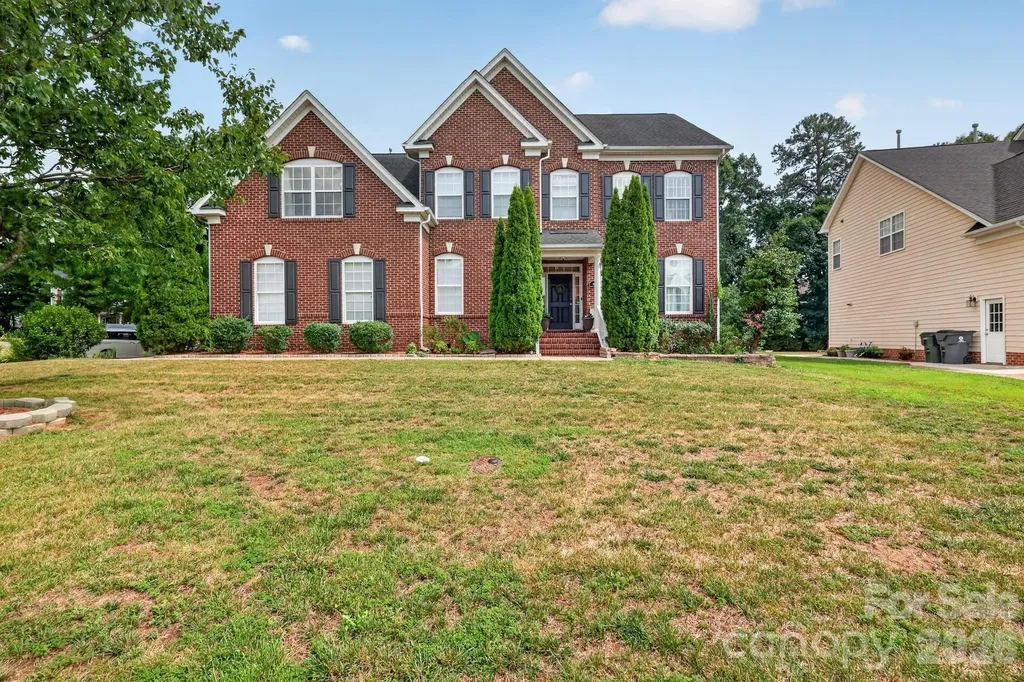
Tucked away on a quiet cul-de-sac in a sought-after waterfront community on Mountain Island Lake, this stunning all-brick home offers timeless style, exceptional living space, and outdoor relaxation at its finest. Inside, you'll find beautiful wood and tile flooring throughout most of the home, elegant light fixtures, and warm, inviting spaces for your family. The updated kitchen is designed for both everyday living and entertaining with granite countertops, stainless steel appliances, and a spacious center island. The family room is open to the kitchen and breakfast area and features a gas fireplace and accessible built-ins. Upstairs, the oversized bonus room provides incredible flexibility for a media room, playroom, home gym, or office. The luxurious primary suite is a true retreat with a spa-inspired bath designed for relaxation and comfort and a organized walk-in closet. Step outside and enjoy more than 700 square feet of low-maintenance composite decking complete with am electric retractable awning-perfect for outdoor dining, gatherings, or simply unwinding in your private backyard oasis. Community offers numerous amenities including 2 playgrounds, a soccer field, tennis/pickleball courts, clubhouse and boat ramp into the lake. Sellers are offering a deeded boat slip (Dock G, Boatslip 15) at a nearby community dock for $35,000. Terrific location near stores and restaurants. Quick access to I485!

Listed by Sherry Wooten of Keller Williams Advantage

$
$
%
$/month over payments
Federal 30-year interest rate: 6.43% last updated on Jul 2, 2026
* All Figures are estimates. Check with your bank or proposed mortgage company for actual interest rates.
This product uses the FRED® API but is not endorsed or certified by the Federal Reserve Bank of St. Louis.

Save FavoriteSchedule TourAsk A QuestionMore Details

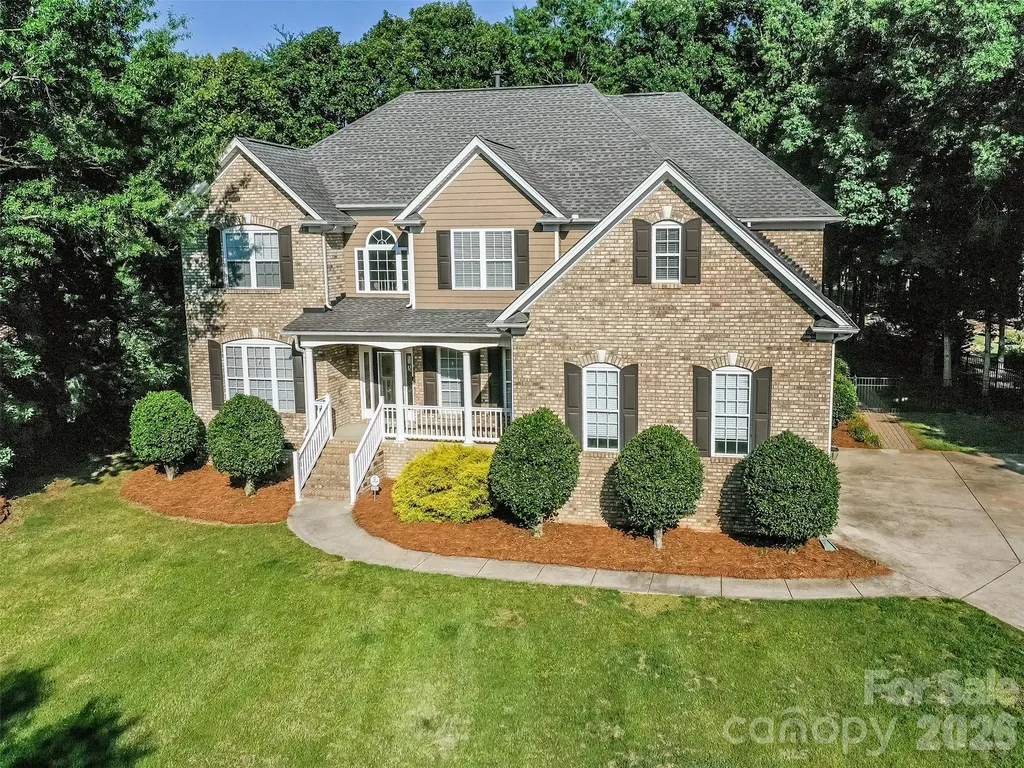
10536 Providence Arbours Drive Charlotte NC 28270
Active With Contract

MLS Number CAR4397892

  • Residential
  • Bedrooms 4
  • Bathroom 3
  • Square Feet 3,088
  • Acreage 0.35

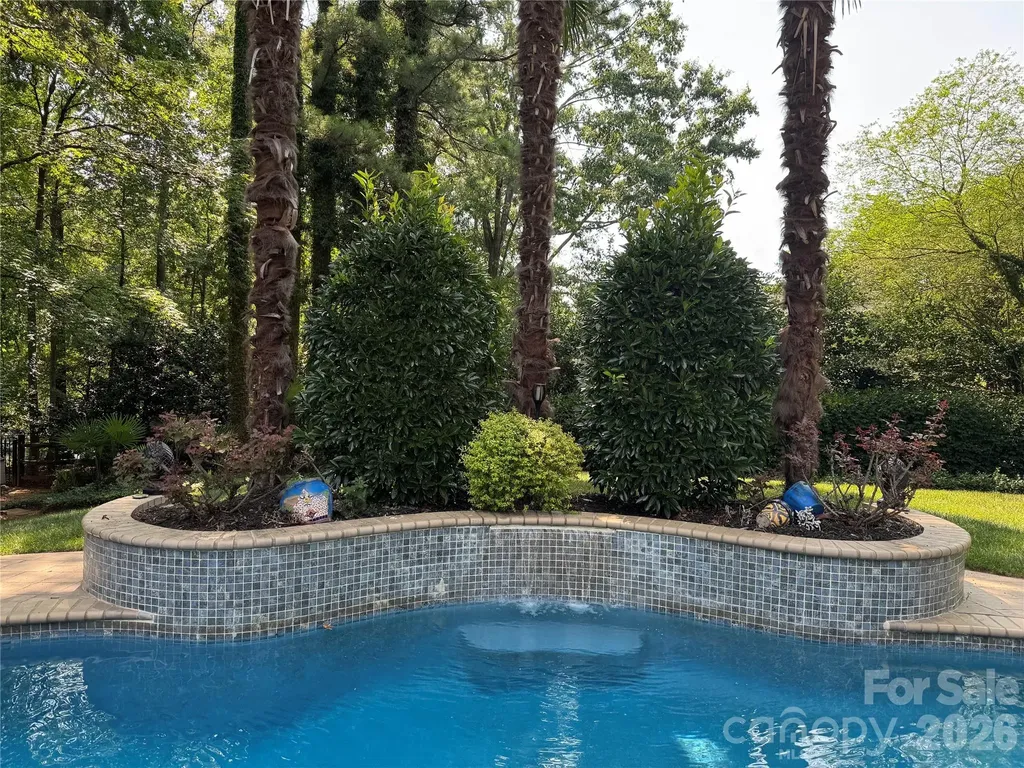
COMING SOON! Resort-style living awaits in this beautifully maintained one-owner home featuring an exceptional backyard designed for entertaining and relaxation. Enjoy your own private oasis with a sparkling pool, heated spa with waterfall, a second waterfall at the center of the pool, and mature landscaping that creates a peaceful, private setting. The covered cabana is an entertainer's dream, complete with a built-in grill, sink, refrigerator, and TV-perfect for hosting family and friends or enjoying the big game outdoors. A storage shed provides convenient space for lawn equipment and outdoor essentials. Inside, you'll find a spacious, functional floor plan designed for today's lifestyle. The updated kitchen features beautiful marble countertops and overlooks the backyard while opening seamlessly to the family room with a cozy gas fireplace. The elegant dining room is highlighted by a beautiful bay window that fills the space with natural light. Upstairs, the oversized primary suite with vaulted ceiling offers a generous sitting area with a bay window, creating the perfect space to unwind. The spa-inspired primary bath features dual vanities, a soaking tub, tiled shower, and a large walk-in closet. Three additional bedrooms provide excellent flexibility, with one easily serving as a bonus room with a large walk-in closet. The secondary bathroom includes dual vanities and a tiled tub/shower surround with a recessed shampoo niche. The conveniently located upstairs laundry room makes everyday living even easier. Ideally situated just minutes from shopping, restaurants, Providence Road, and I-485. This home combines an outstanding location with exceptional indoor and outdoor living spaces.

Listed by Terri Patton and David Patton of Keller Williams Ballantyne Area

$
$
%
$/month over payments
Federal 30-year interest rate: 6.43% last updated on Jul 2, 2026
* All Figures are estimates. Check with your bank or proposed mortgage company for actual interest rates.
This product uses the FRED® API but is not endorsed or certified by the Federal Reserve Bank of St. Louis.

Virtual TourSave FavoriteSchedule TourAsk A QuestionMore Details

1205 Crofton Drive Waxhaw NC 28173

Waxhaw, NC1205 Crofton Drive

Price$825,000

Est. Mortgage: $/month

MLS Number CAR4390642

  • Residential
  • Bedrooms 3
  • Bathroom 3
  • Square Feet 3,500
  • Acreage 1.07

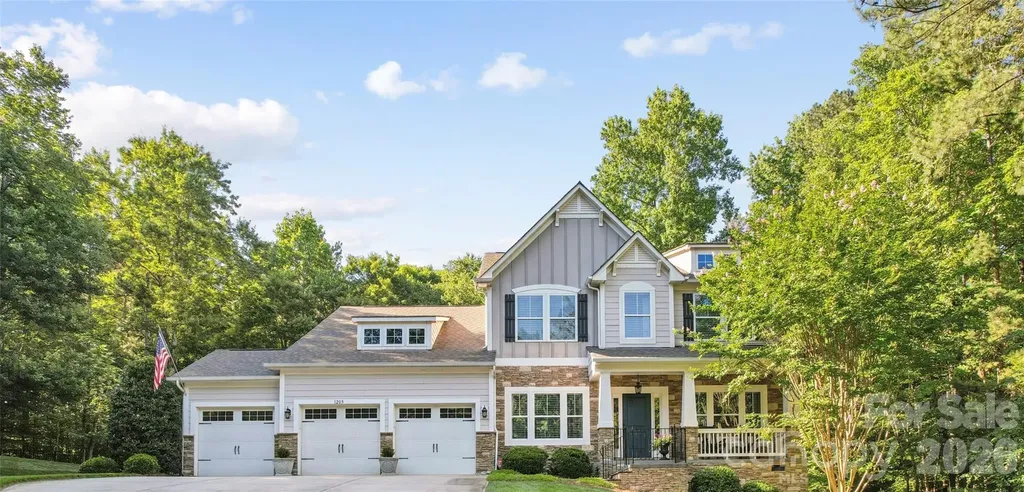
Welcome to 1205 Crofton Drive, a beautifully maintained semi-custom home nestled within the hidden gem of Copper Run. The thoughtfully designed floor plan features 3 spacious bedrooms, a flex room with a closet, and a generously sized Bonus Room. The luxurious main-level primary suite has 2 oversized walk-in closets and a stunning 2025 renovated bath. This spa-inspired retreat showcases a designer shower surround, sliding glass door, updated vanity countertop, and sophisticated new fixtures. Perfectly situated on a private 1.07-acre wooded homesite, this exceptional property offers timeless style, thoughtful upgrades, and a warm, inviting atmosphere from the moment you arrive. Inside, rich hardwood floors, custom paint, and abundant natural light create an elegant yet comfortable living experience. Designed for both everyday living and entertaining, the main level offers a private office with French doors, a formal dining room, an inviting great room with custom built-ins, and a laundry room convenient to the Primary Suite. Upstairs, you'll find 2 generously sized secondary bedrooms, a large flex room with a closet along with a versatile bonus room ideal for media, fitness, play, or guest space. Outdoor living is equally impressive. French doors open to an expansive Trex deck overlooking the large fenced backyard surrounded by mature trees and professional landscaping. Continue to the paver patio and outdoor fireplace, creating the perfect backdrop for relaxing evenings or entertaining year-round. Additional exterior features include irrigation servicing the front, rear, and left side of the property, along with elegant landscape lighting in the front. Directly across the street, residents enjoy convenient access to the Mineral Springs Greenway, offering scenic trails and outdoor recreation just steps from home. Combining privacy, luxury, and convenience, this remarkable home is only minutes from grocery stores, restaurants, and shopping while offering the peaceful setting of one of the area's most desirable communities.

Listed by Susan Walker of Coldwell Banker Realty

$
$
%
$/month over payments
Federal 30-year interest rate: 6.43% last updated on Jul 2, 2026
* All Figures are estimates. Check with your bank or proposed mortgage company for actual interest rates.
This product uses the FRED® API but is not endorsed or certified by the Federal Reserve Bank of St. Louis.

Save FavoriteSchedule TourAsk A QuestionMore Details

14908 Baldridge Drive Huntersville NC 28078
Coming Soon

MLS Number CAR4394511

  • Residential
  • Bedrooms 4
  • Bathroom 4
  • Square Feet 3,564
  • Acreage 0.18

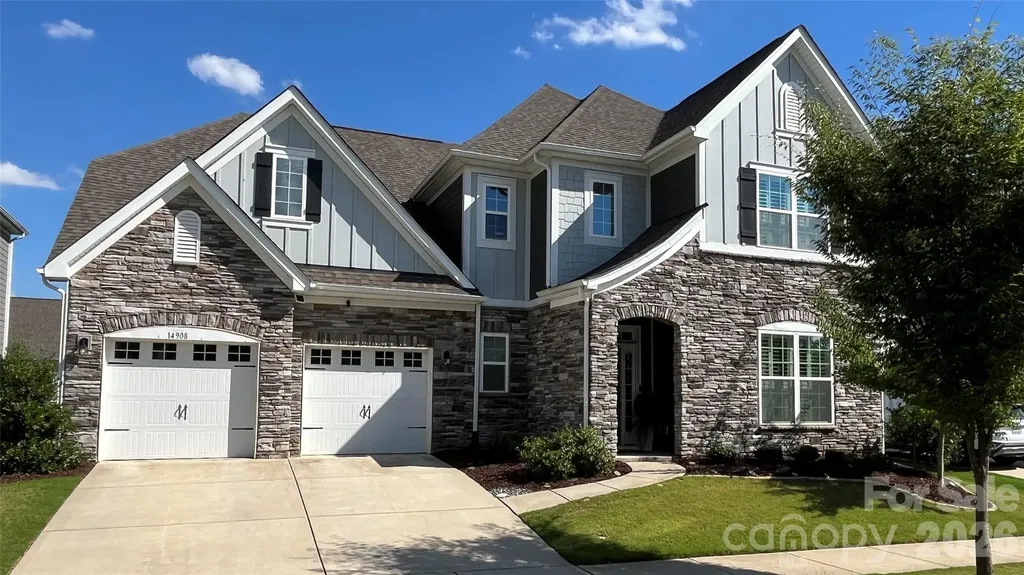
Experience elevated living in this beautifully maintained, like-new home in the highly sought-after Ramseys Glen community. From the striking stone and HardiePlank exterior to the thoughtfully curated interior, every detail has been designed for today's lifestyle. Step inside to a dramatic two-story foyer featuring a stunning staircase with sleek metal railings, luxury vinyl plank flooring throughout the main level, designer moldings, and an open, light-filled floor plan. At the heart of the home, the chef's kitchen combines style and function with quartz countertops, a spacious center island, farmhouse sink, and an elegant butler's pantry with glass-front cabinetry perfect for entertaining. The impressive two-story great room is flooded with natural light from expansive windows and enhanced by plantation shutters throughout, creating a bright yet inviting atmosphere. The main-level owner's suite offers a true retreat with a spa-inspired bath featuring dual vanities, an oversized walk-in shower with dual shower heads, and a generous walk-in closet. Upstairs, you'll find a versatile loft, three spacious secondary bedrooms, and beautifully updated bathrooms with designer tiled walk-in showers. A stylish laundry room and convenient powder room complete the main level. Outdoor living is just as impressive with a newly added screened porch overlooking the level backyard, plus an extended patio ideal for entertaining, dining, or simply unwinding. Perfectly positioned in one of Huntersville's most desirable communities, this home is zoned for excellent schools and just minutes from vibrant downtown Huntersville, premier shopping, dining, parks, and the endless recreation of Lake Norman. Move-in ready and designed to impress this is the one you've been waiting for.

Listed by Gitanjali Mathur of Howard Hanna Allen Tate Lake Norman

$
$
%
$/month over payments
Federal 30-year interest rate: 6.43% last updated on Jul 2, 2026
* All Figures are estimates. Check with your bank or proposed mortgage company for actual interest rates.
This product uses the FRED® API but is not endorsed or certified by the Federal Reserve Bank of St. Louis.

Save FavoriteSchedule TourAsk A QuestionMore Details

100 Drakeshire Court Morrisville NC 27560

Morrisville, NC100 Drakeshire Court

Price$825,000

Est. Mortgage: $/month

MLS Number CAR4383417

  • Residential
  • Bedrooms 5
  • Bathroom 4
  • Square Feet 3,559
  • Acreage 0.23

Welcome to 100 Drakeshire Ct, a stunning Morrisville residence offering the perfect blend of elegance, comfort, and modern living in the highly desirable Wexford community. Nestled on a quiet cul-de-sac, this beautifully appointed home delivers an exceptional lifestyle with over 3,000 square feet of thoughtfully designed space, five bedrooms, four full bathrooms, and timeless curb appeal. From the moment you arrive, you'll appreciate the inviting exterior, manicured surroundings, and the sense of privacy this home provides. Step inside to a grand and welcoming interior featuring a light-filled floor plan designed for both everyday living and effortless entertaining. The spacious living areas showcase a warm and inviting atmosphere with a cozy fireplace and seamless flow between the main living spaces. The well-appointed kitchen offers the perfect gathering space with ample cabinetry, generous counter space, and a layout ideal for hosting family and friends. The adjoining dining and living areas create an atmosphere that feels both sophisticated and comfortable. A main-level bedroom and full bathroom provide incredible flexibility for guests, a private office, or a dedicated retreat. Upstairs, the luxurious owner's suite offers a peaceful escape with a spacious bedroom, private ensuite bath, and walk-in closet. Additional bedrooms provide plenty of room for family and guests, while the second-level flex room adds valuable versatility for a home office, media space, playroom, or additional living area. The third level takes this home to the next level with an additional private flex space complete with its own full bathroom. This flexible layout provides endless possibilities to fit today's evolving lifestyle like a guest suite, entertainment area, home gym, or private retreat. Enjoy outdoor living in the private backyard setting, perfect for relaxing, entertaining, or enjoying quiet evenings at home. Adding even more value and efficiency, this home features fully paid-off solar panels, offering the benefit of energy savings without the added expense of a solar loan. Located in one of Morrisville's most desirable areas, this home provides convenient access to Research Triangle Park, RDU International Airport, major highways, shopping, dining, and entertainment. With exceptional space, thoughtful upgrades, and a location that continues to be in high demand, 100 Drakeshire Ct offers a rare opportunity to enjoy elevated Morrisville living.

Listed by Oliver Evans of LPT Realty,LLC

$
$
%
$/month over payments
Federal 30-year interest rate: 6.43% last updated on Jul 2, 2026
* All Figures are estimates. Check with your bank or proposed mortgage company for actual interest rates.
This product uses the FRED® API but is not endorsed or certified by the Federal Reserve Bank of St. Louis.

Save FavoriteSchedule TourAsk A QuestionMore Details

6167 Four Wood Drive Matthews NC 28104

Matthews, NC6167 Four Wood Drive

Price$824,900

Est. Mortgage: $/month

Active With Contract

MLS Number CAR4383205

  • Residential
  • Bedrooms 5
  • Bathroom 4
  • Square Feet 3,814
  • Acreage 0.37

Grab your clubs and head on out to Emerald Lake Permanently! 6167 Four Wood is a Full Brick, 5 Bedroom, 4 Full Bath delightfully cheerful home that welcomes you in with a truly charming, rocking chair front porch. The dramatic foyer is the perfect welcoming spot for guests, family, & friends & flows wonderfully into the formal dining room, main floor study with glass, French doors, & the oversized great room! All of the main level flooring is lovely wood with tile in the bath & laundry rooms. The spacious & open kitchen has staggered height white cabinets, subway tile backsplash, kitchen island, granite countertops, stainless appliances, pendant & recessed lighting, & walk in pantry. The great room has gas log fireplace with custom built-in niches. The main floor also features a lovely guest room with full bath, oversized laundry room, breakfast area, & access to the screened porch & rear patio. The rear staircase leads you to the 2nd floor where the primary suite anchors the spectacular 2nd floor. With sitting area & oversized primary bath featuring garden tub & walk-in shower, granite dual vanity, tile flooring, & custom walk-in closet, you may never want to leave for your tee time! The 2nd floor also features a bonus room that is perfect for entertaining with surround sound pre-wire, custom wet bar, & glass French doors! 3 Additional Guest Rooms & 2 full bathrooms round out what is sure to be your favorite layout! The screened porch, paver patio, fire pit, & gazebo are the premiere places to enjoy outdoors in the Carolinas! It is also a great vantage point to watch golfers make their approach to the 11th Green of the Emerald Lake Golf Club! There are so many more reasons that you will fall in love with this home, and these are just a few! Don't delay & make Four Wood your next home today!

Listed by Samuel Grogan and Wendy Dickinson of Coldwell Banker Realty

$
$
%
$/month over payments
Federal 30-year interest rate: 6.43% last updated on Jul 2, 2026
* All Figures are estimates. Check with your bank or proposed mortgage company for actual interest rates.
This product uses the FRED® API but is not endorsed or certified by the Federal Reserve Bank of St. Louis.

Virtual TourSave FavoriteSchedule TourAsk A QuestionMore Details

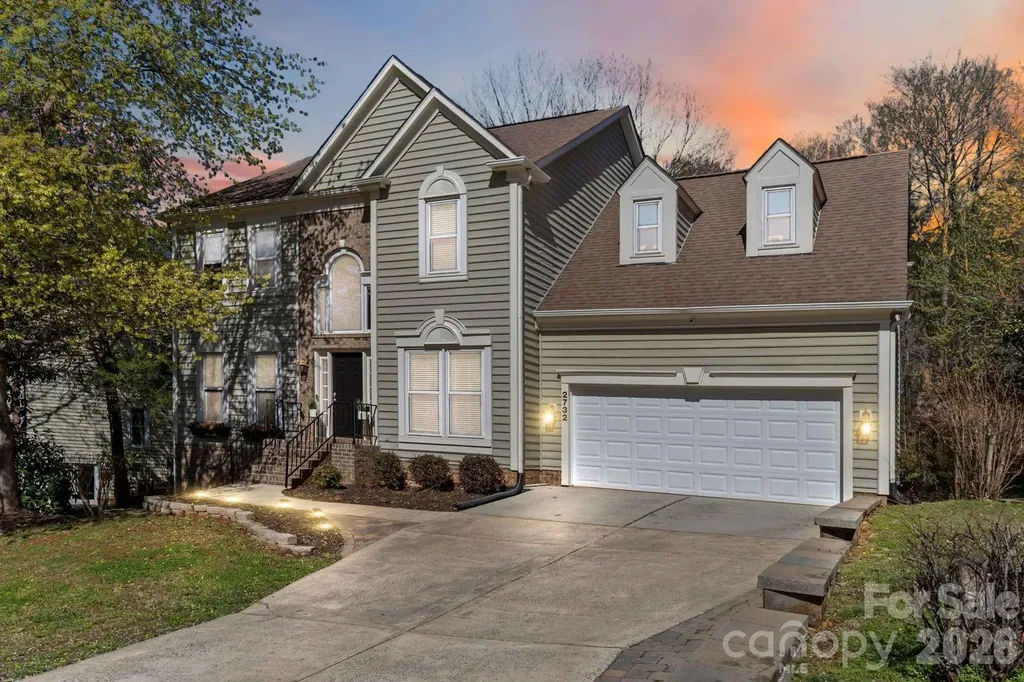
2732 Providence Spring Lane Charlotte NC 28270
Active With Contract

MLS Number CAR4357964

  • Residential
  • Bedrooms 4
  • Bathroom 4
  • Square Feet 3,867
  • Acreage 0.43

Stately 2-story with a beautifully finished basement offering the perfect blend of luxury, space, and everyday comfort. From the moment you enter, you'll appreciate the bright open floor plan designed for both entertaining and functional living. The main level features formal living and dining rooms, a spacious family room, and an updated chef-inspired kitchen with granite countertops, abundant cabinetry, expansive prep space, new stainless appliances, Butler's Pantry, and a large breakfast area overlooking the backyard. The oversized primary suite is a true retreat featuring a massive walk-in closet and spa-like bath with ceramic tile floors, dual granite vanities with sitting area, whirlpool tub, and separate walk-in shower. Upstairs also includes three generously sized secondary bedrooms, a dedicated office/flex room, and convenient attic storage. The fully finished basement is an entertainer's dream with an enormous recreation area ideal for a pool table, media room, or game space, plus an impressive bar featuring glass cabinetry, sink, mini fridge, and icemaker. A separate fitness/recreation room and full bath complete the lower level. Outdoor living is equally inviting with a large deck and paver patio overlooking a private backyard where peaceful evenings and occasional visits from deer create a relaxing natural setting. Additional highlights include an oversized 2-car garage with extensive built-in storage, plus recent HVAC, water heater, and appliance updates. Fantastic location with quick access to the new I-485 exit, YMCA, shopping, dining, and everyday conveniences. This home truly offers the space, upgrades, and lifestyle today's buyers are searching for.

Listed by Todd Brower of RE/MAX Executive

$
$
%
$/month over payments
Federal 30-year interest rate: 6.43% last updated on Jul 2, 2026
* All Figures are estimates. Check with your bank or proposed mortgage company for actual interest rates.
This product uses the FRED® API but is not endorsed or certified by the Federal Reserve Bank of St. Louis.

Virtual TourSave FavoriteSchedule TourAsk A QuestionMore Details

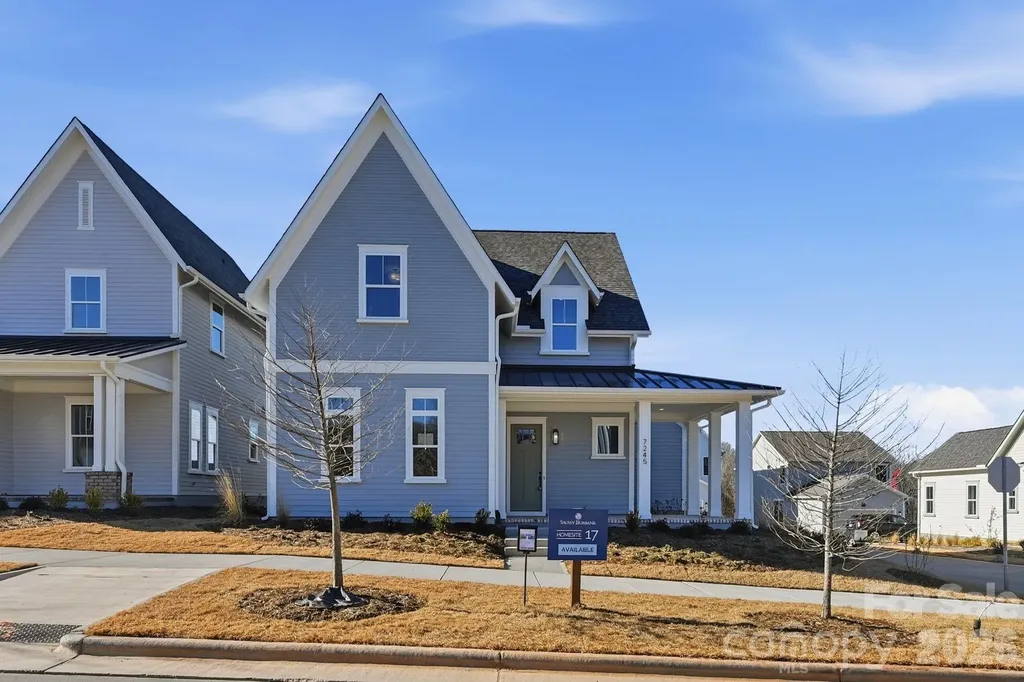
7245 Westrow Avenue Charlotte NC 28278

Charlotte, NC7245 Westrow Avenue

Price$824,900

Est. Mortgage: $/month

Pending

MLS Number CAR4314661

  • Residential
  • Bedrooms 3
  • Bathroom 3
  • Square Feet 2,836
  • Acreage 0.13

Come fall in love with life at the River District, where the Catawba River and City of Charlotte connect. Surrounded by nature, you'll enjoy hiking, biking and the many planned community amenities the River District has to offer. The Tanner Cottage welcomes you with a charming rocking chair front porch. Inside, the open concept floor plan features an inviting kitchen with a large island, perfect for entertaining. The primary suite is conveniently located on the main level, with two additional bedrooms and a bonus room upstairs. Come discover your new home in the River District Community!

Listed by Sherry Webb of SaussyBurbank

$
$
%
$/month over payments
Federal 30-year interest rate: 6.43% last updated on Jul 2, 2026
* All Figures are estimates. Check with your bank or proposed mortgage company for actual interest rates.
This product uses the FRED® API but is not endorsed or certified by the Federal Reserve Bank of St. Louis.

Save FavoriteSchedule TourAsk A QuestionMore Details

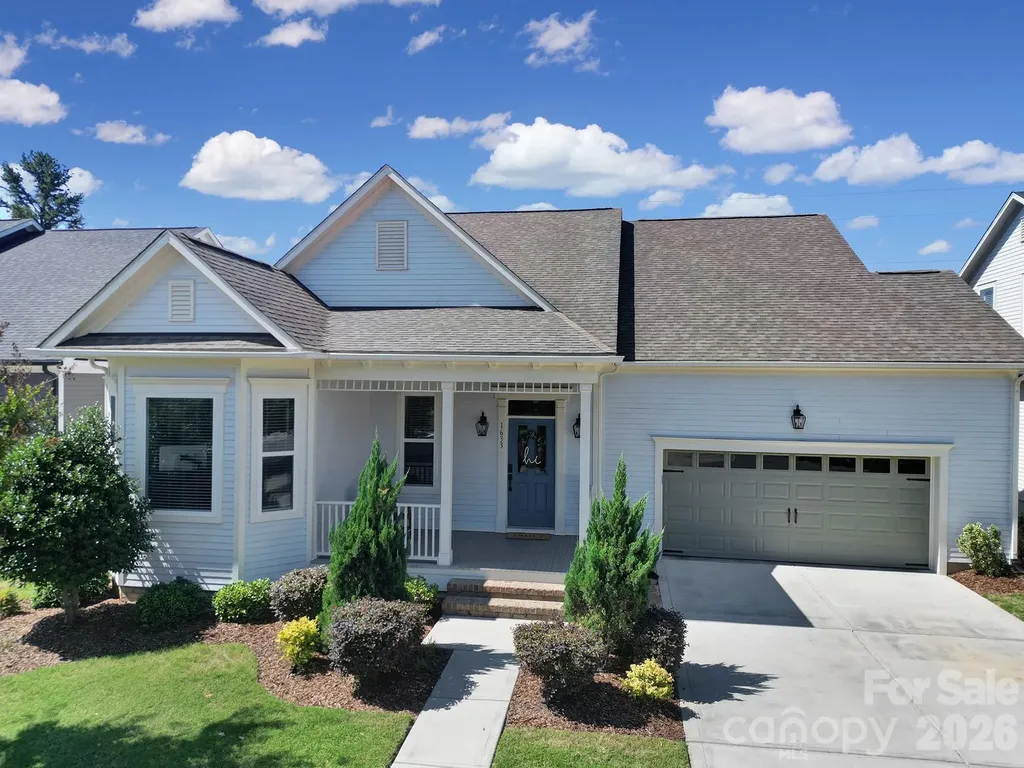
1633 Half Pint Loop Fort Mill SC 29708

Fort Mill, SC1633 Half Pint Loop

Price$824,900

Est. Mortgage: $/month

MLS Number CAR4382731

  • Residential
  • Bedrooms 4
  • Bathroom 3
  • Square Feet 3,009
  • Acreage 0.23

Nestled in the highly sought-after Masons Bend neighborhood, this stunning 4-bedroom, 3-bath home blends timeless elegance with thoughtful functionality at every turn. From the moment you step inside, soaring 10-foot ceilings and heavy crown molding set the tone for the refined craftsmanship found throughout the main level. The heart of the home is a chef's kitchen that truly delivers - featuring quartz countertops, a 5-burner gas range, stainless steel appliances, a built-in wine fridge, and under-cabinet lighting that makes every evening feel like an occasion. The primary bedroom suite on the main level offers the ultimate in convenience and privacy, complete with his-and-her closets and easy access to the rest of the home's living spaces. A dedicated office with a classic bay window floods the space with natural light - ideal for working from home or curling up with a good book. Step outside to your rear screened-in porch and composite deck, perfect for entertaining or simply unwinding without a care. Below the home, the walk-in crawl space has been transformed into a functional workshop with partial epoxy flooring - a rare and versatile bonus space that hobbyists and DIYers will absolutely love. Additional highlights include abundant storage throughout, a tankless water heater for on-demand efficiency, and the peace of mind that comes with a home that has been meticulously maintained and thoughtfully upgraded. Neighborhood amenities include Catawba River access, walking trails, clubhouse with gym and ample party space, 2 pools, a firepit and playground. Award winning Fort Mill schools and low SC taxes! Homes in Masons Bend don't last - and this one is easy to see why. Schedule your private showing today.

Listed by Angela Cerbelli of Assist2sell Buyers & Sellers 1st Choice LLC

$
$
%
$/month over payments
Federal 30-year interest rate: 6.43% last updated on Jul 2, 2026
* All Figures are estimates. Check with your bank or proposed mortgage company for actual interest rates.
This product uses the FRED® API but is not endorsed or certified by the Federal Reserve Bank of St. Louis.

Save FavoriteSchedule TourAsk A QuestionMore Details

462 Patrick Road Gastonia NC 28056

Gastonia, NC462 Patrick Road

Price$824,900

Est. Mortgage: $/month

MLS Number CAR4394520

  • Residential
  • Bedrooms 3
  • Bathroom 3
  • Square Feet 2,795
  • Acreage 3.59

RARE LIVE-WORK OPPORTUNITY ON 3.5 ACRES NEAR THE SOUTH CAROLINA LINE! Properties like this do not come along often! Whether you're an entrepreneur, hobbyist, collector, contractor, or someone seeking multi-generational living, this one could check some or all the boxes. The approximately 2,500-square-foot brick ranch offers comfortable living with 3 bedrooms, 3 baths, formal living and dining areas, and a nicd sized kitchen opening to a double rear-entry carport. Downstairs, the full basement features a large family room, kitchenette, and full bath-perfect for secondary living quarters, guests, or extended family. Step outside and enjoy summer days by the in-ground pool while overlooking 3.5 beautiful acres of land. Need workspace? You'll love the impressive 2300-square-foot wired former cabinet shop located just behind the home. But that's only the beginning... The true showstopper is the massive 7,200-square-foot metal manufacturing building complete with three-phase power! Ideal for a home-based business, manufacturing operation, equipment storage, automotive restoration, classic car collection, woodworking, warehousing, or countless other possibilities. This is much more than a home-it's a lifestyle and business opportunity rolled into one exceptional property. Don't miss your chance to own one of the most unique properties available in the region!

Listed by John R Bolin and Jake Bolin of Howard Hanna Allen Tate Gastonia

$
$
%
$/month over payments
Federal 30-year interest rate: 6.43% last updated on Jul 2, 2026
* All Figures are estimates. Check with your bank or proposed mortgage company for actual interest rates.
This product uses the FRED® API but is not endorsed or certified by the Federal Reserve Bank of St. Louis.

Virtual TourSave FavoriteSchedule TourAsk A QuestionMore Details

Broker Reciprocity MLS Grid Logo © 2026 Listings courtesy of Canopy MLS as distributed by MLS GRID. IDX information is provided exclusively for consumers’ personal non-commercial use and may not be used for any purpose other than to identify prospective properties consumers may be interested in purchasing. The IDX data is deemed reliable but is not guaranteed by MLS GRID and may be subject to an end user license agreement prescribed by the Member Participant’s applicable MLS.  Based on information submitted to the MLS GRID as of July 9, 2026 1:46 AM UTC . All data is obtained from various sources and may not have been verified by broker or MLS GRID. Supplied Open House Information is subject to change without notice. All information should be independently reviewed and verified for accuracy. Properties may or may not be listed by the office/agent presenting the information. Some IDX listings have been excluded from this website.