and narrow your search. If you have fewer than 200 results, you can save your search.

Your Search Results

r=6061-6072
45 Creekside Way Burnsville NC 28714

MLS Number CAR4368904

  • Condo
  • Bedrooms 3
  • Bathroom 3
  • Square Feet 2,188

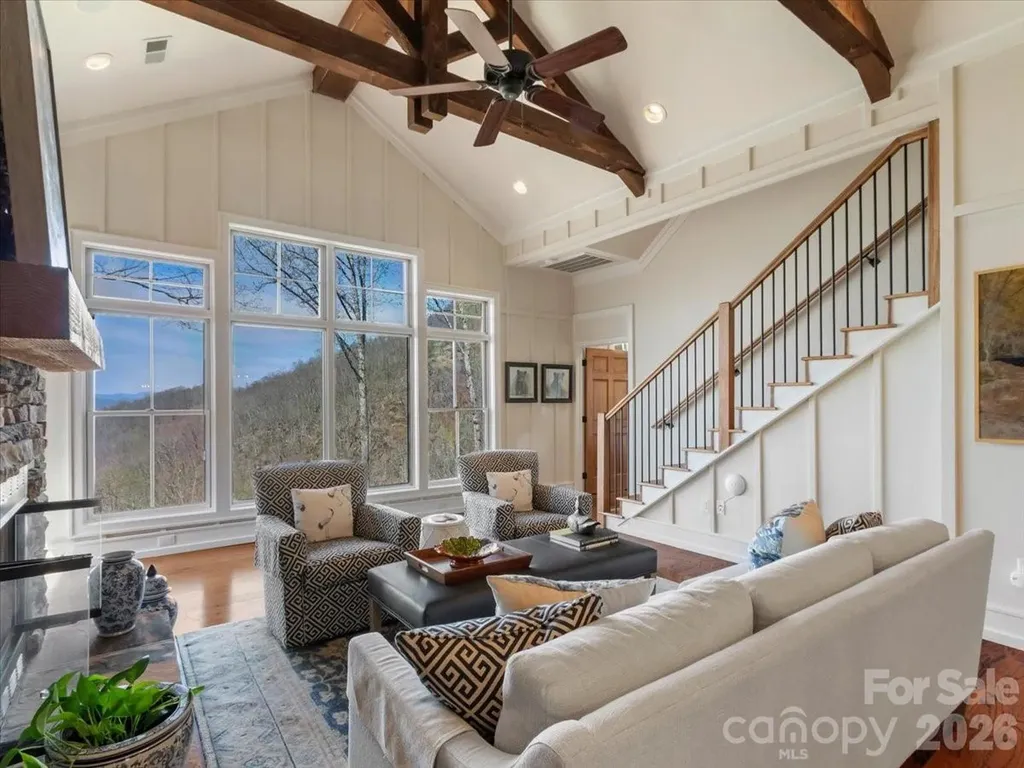
***Just in time for the holiday, an exceptional opportunity awaits! The Seller will contribute $25k toward a club membership with an acceptable Offer, presenting a rare opportunity to seamlessly embrace the coveted Mountain Air lifestyle*** Beautifully Updated Top-Floor Condo with Exceptional Long-Range Mountain Views! Extensively renovated in 2025, this top-floor residence in The Camps at Creekside combines timeless mountain charm with modern updates and breathtaking long-range views! The open-concept living area is designed to maximize both comfort and scenery, featuring vaulted ceilings, exposed beams, recessed lighting, a wall of windows with tinted glass, and two stacked-stone fireplaces. Natural light fills the home, creating a warm and inviting atmosphere throughout. The spacious kitchen is thoughtfully appointed with custom hickory cabinetry, stainless steel Viking appliances, hardwood floors, and a cozy breakfast nook-perfect for casual dining while enjoying the mountain setting. The main level offers one-level living with a spacious primary suite featuring a private bath, along with a laundry area and an additional office/guest bedroom. Upstairs, a second primary suite boasts vaulted ceilings, a full bath, and privacy for family or guests. Adjacent to the dining area, the heated and enclosed sunroom provides an exceptional year-round gathering space. Complete with fireplace and panoramic mountain views, it is the perfect setting for entertaining, relaxing, or simply taking in the beauty of the Blue Ridge Mountains! Additional features include a dedicated covered parking space with private storage and ample guest parking nearby. The Camps at Creekside is ideally situated at approximately 3,500 feet in elevation, where cool mountain temperatures and breathtaking scenery create the perfect year-round retreat. The neighborhood is adjacent to one of Mountain Air's beautifully maintained parks, featuring outdoor pavilions for community gatherings, grilling areas and restroom facilities. All property owners at Mountain Air enjoy the benefits of all-paved access, 24/7 staffed gated security, multiple parks, extensive hiking trails, and a private mountaintop runway! Optional club memberships provide access to an exceptional collection of recreational, dining, fitness, and social amenities; see attachments for additional information. Whether you're seeking a full-time residence, seasonal mountain getaway, or short-term rental investment opportunity, this property offers outstanding versatility and value! Conveniently located just minutes from the charming town of Burnsville, Mountain Air is approximately 30 minutes from Asheville and Johnson City, providing easy access to shopping, dining, healthcare, entertainment, and regional airports while maintaining the peace and privacy of a premier mountain community.

Listed by Toni Anderson of Mountain Air Realty

$
$
%
$/month over payments
Federal 30-year interest rate: 6.43% last updated on Jul 2, 2026
* All Figures are estimates. Check with your bank or proposed mortgage company for actual interest rates.
This product uses the FRED® API but is not endorsed or certified by the Federal Reserve Bank of St. Louis.

Virtual TourSave FavoriteSchedule TourAsk A QuestionMore Details
712 Sunnyside Avenue Charlotte NC 28204

Charlotte, NC712 Sunnyside Avenue

Price$800,000

Est. Mortgage: $/month

MLS Number CAR4357443

  • Residential
  • Bedrooms 3
  • Bathroom 2
  • Square Feet 1,754
  • Acreage 0.17

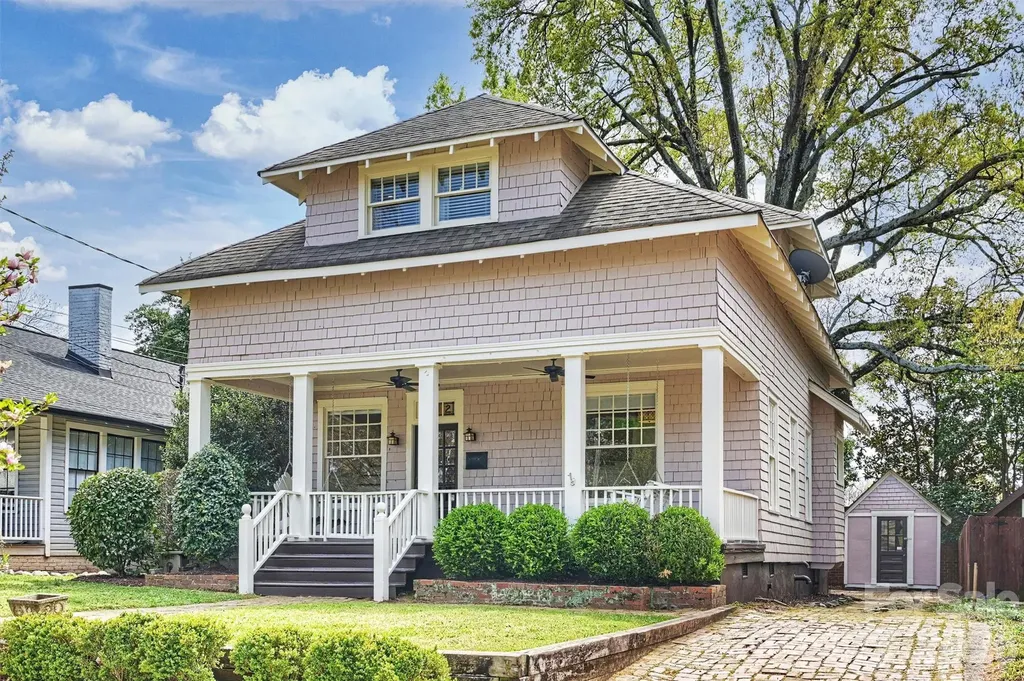
Experience urban living at its best in this charming Arts & Crafts home in the heart of Elizabeth. Home is uniquely positioned where three of Charlotte's most sought-after neighborhoods, Uptown, Elizabeth and Plaza Midwood, converge. Enjoy unmatched connectivity with the Charlotte Lynx Gold Line (The Trolley) just blocks away or simply stroll to some of the city's best dining, shopping, parks and entertainment. Relax on the inviting covered front porch with dual swings or entertain on the expansive rear deck. Inside, the home is rich in historic character, featuring original hardwood floors with parquet detailing, pocket doors, custom stained glass windows and doors, classic Craftsman windows, and timeless millwork throughout. Upstairs, all bedrooms and a full bath provide a private retreat, while the main level offers warm, inviting living spaces with high ceilings, original fireplaces, and timeless appeal. The kitchen and home systems blend historic charm with modern convenience, featuring a Bosch dishwasher, Frigidaire Professional series induction cooktop, newer energy-efficient HVAC units, and a tankless water heater. A rare offering that blends historic charm in a prime location.

Listed by Kim Warden of COMPASS

$
$
%
$/month over payments
Federal 30-year interest rate: 6.43% last updated on Jul 2, 2026
* All Figures are estimates. Check with your bank or proposed mortgage company for actual interest rates.
This product uses the FRED® API but is not endorsed or certified by the Federal Reserve Bank of St. Louis.

Save FavoriteSchedule TourAsk A QuestionMore Details
218 S Main Street Grover NC 28073

MLS Number CAR4306582

  • Commercial
  • Property SubType FOOD/BEVERAGE
  • Square Feet 2,500
  • Acreage 0.32

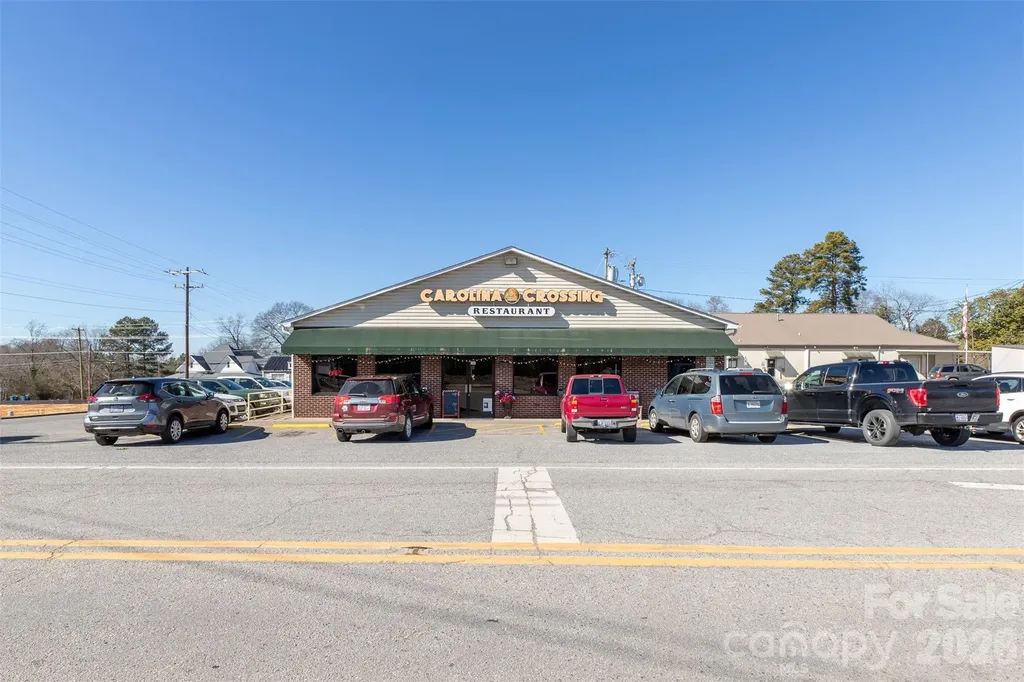
Prime opportunity to own a well established restaurant with a great reputation in the community. Offering breakfast lunch and dinner. Owner is retiring and looking for a hands on owner operator who wants to grow. A new owner with new energy an marketing can really grow the sales. Tons of potential here with all the new growth and housing in the area. This is an exceptional opportunity. It is the only home style meal restaruant in the area. The restaurant sits right off interstate exit of i-85. Surrounded by truck stops and only 2 exits from the new 2 kings casino.

Listed by Joni Smith of Jolly Realty Group LLC

$
$
%
$/month over payments
Federal 30-year interest rate: 6.43% last updated on Jul 2, 2026
* All Figures are estimates. Check with your bank or proposed mortgage company for actual interest rates.
This product uses the FRED® API but is not endorsed or certified by the Federal Reserve Bank of St. Louis.

Save FavoriteSchedule TourAsk A QuestionMore Details
381-395 Crimson Laurel Way Bakersville NC 28705

MLS Number CAR4394713

  • Commercial
  • Property SubType FREE STANDING STORE
  • Square Feet 8,900
  • Acreage 1.85

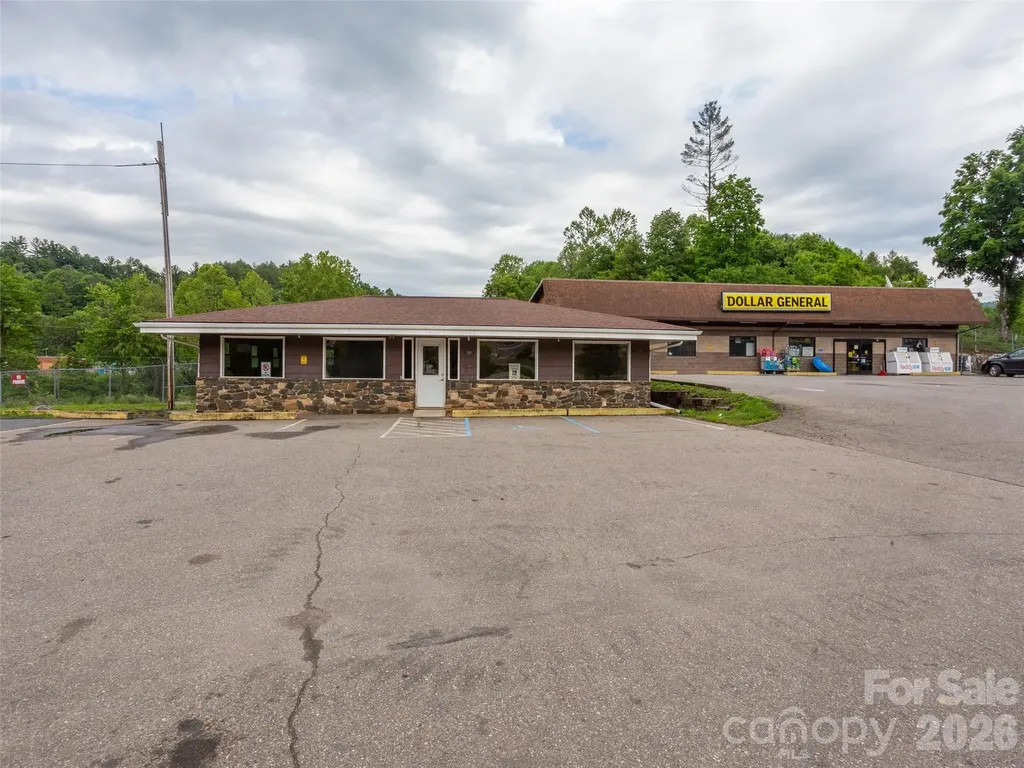
Value-Add Commercial Investment Opportunity in Bakersville. Excellent opportunity to acquire a multi-building commercial property on approximately 1.85 acres in Bakersville, offering existing income, substantial usable space, and long-term value-add potential. The property includes two buildings with ample parking, newer roofing on both structures, and the potential for subdivision, creating flexibility for an investor, owner-user, or developer. The primary building is occupied by Dollar General, a nationally recognized tenant currently operating under a 2-year lease with a 5-year renewal option. This provides immediate cash flow and the stability of an established retail tenant while allowing a new owner to explore additional upside throughout the property. Beneath the Dollar General space is a large two-bay warehouse totaling approximately 7,425 square feet. The warehouse features two oversized barn doors measuring approximately 15 feet wide by 10 feet high, making the space well-suited for storage, distribution, contractor use, light industrial operations, workshop space, or other commercial uses. Activating or leasing this underutilized warehouse area presents a clear opportunity to create additional income and improve the overall performance of the asset. The second building is approximately 1,475 square feet and was originally constructed for restaurant use. It is currently configured as office space and is unoccupied, offering immediate potential for an owner-user or a new tenant. The building also includes a full-size unfinished basement, providing additional storage or future improvement potential. With income already in place from the Dollar General lease, significant warehouse square footage available for additional use or leasing, and a separate vacant building ready for repositioning, this property offers multiple paths to value creation. The 1.85-acre site, ample parking, and potential subdivision further enhance the flexibility of the offering. A rare Bakersville commercial opportunity combining national-tenant cash flow, value-add upside, and adaptable space for a wide range of commercial uses.

Listed by Ian Moorrees of NAI Beverly-Hanks

$
$
%
$/month over payments
Federal 30-year interest rate: 6.43% last updated on Jul 2, 2026
* All Figures are estimates. Check with your bank or proposed mortgage company for actual interest rates.
This product uses the FRED® API but is not endorsed or certified by the Federal Reserve Bank of St. Louis.

Save FavoriteSchedule TourAsk A QuestionMore Details
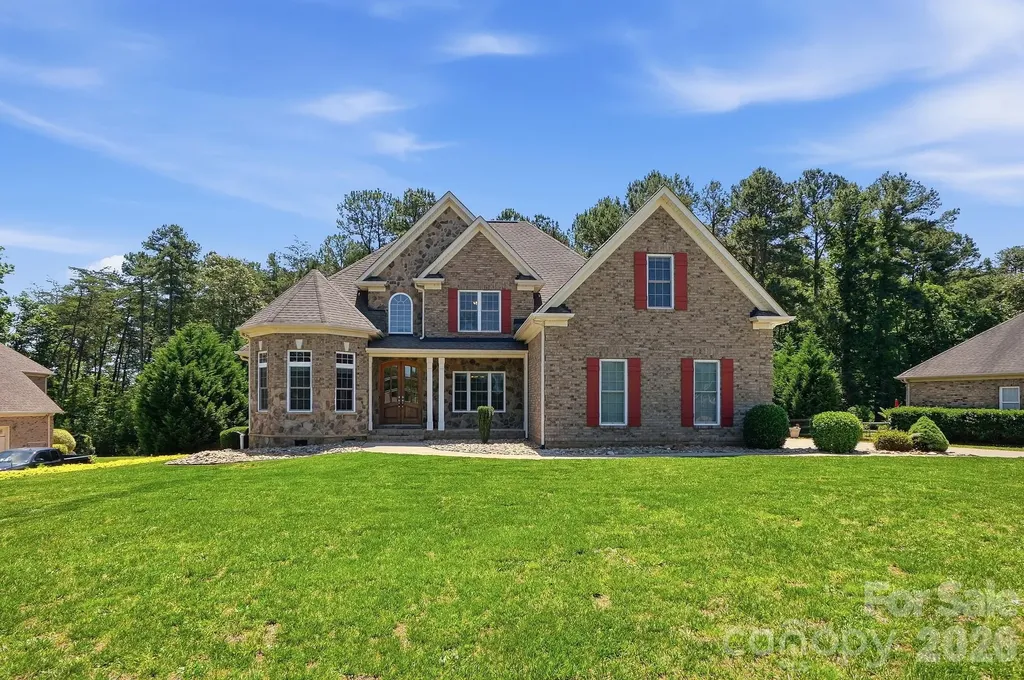
146 Orchard Farm Lane Mooresville NC 28117

MLS Number CAR4389994

  • Residential
  • Bedrooms 4
  • Bathroom 3
  • Square Feet 3,417
  • Acreage 0.69

Beautiful all-brick home offering over 3,400 square feet of living space on a quiet 0.7-acre cul-de-sac lot just off Perth Road in Mooresville. Located in the highly sought-after Lake Norman High School district, this home combines space, functionality, and an exceptional location near some of the area's most popular outdoor destinations. Designed with everyday living in mind, the home features a desirable main-level primary suite along with spacious living areas, two separate fireplaces on the main level, and outstanding storage throughout. The second level includes two additional bedrooms, a large bonus room ideal for a media room, playroom, or home office, and generous walk-in attic space. A three-car garage provides ample room for vehicles, storage, or hobbies. Quality construction details include Jeld-Wen windows and numerous recent updates for added peace of mind, including a downstairs HVAC replacement in 2017, upstairs HVAC replacement in 2020, new natural gas tankless water heater installed in 2024, new vapor barrier installed in 2022, new well pump installed in September 2023, and septic system pumped in April 2025. The expansive front yard offers an incredible amount of usable outdoor space with plenty of room for kids, pets, and outdoor activities, while the backyard still has room to accommodate a future pool thanks to the septic system being located entirely in the front yard. Conveniently located just down the street from Stumpy Creek Lake access and Lake Norman State Park, residents can enjoy miles of scenic hiking and biking trails, camping, swimming areas, and easy access to the lake, all while being tucked away in a peaceful cul-de-sac setting.

Listed by Mark Gibson of Coldwell Banker Realty

$
$
%
$/month over payments
Federal 30-year interest rate: 6.43% last updated on Jul 2, 2026
* All Figures are estimates. Check with your bank or proposed mortgage company for actual interest rates.
This product uses the FRED® API but is not endorsed or certified by the Federal Reserve Bank of St. Louis.

Virtual TourSave FavoriteSchedule TourAsk A QuestionMore Details
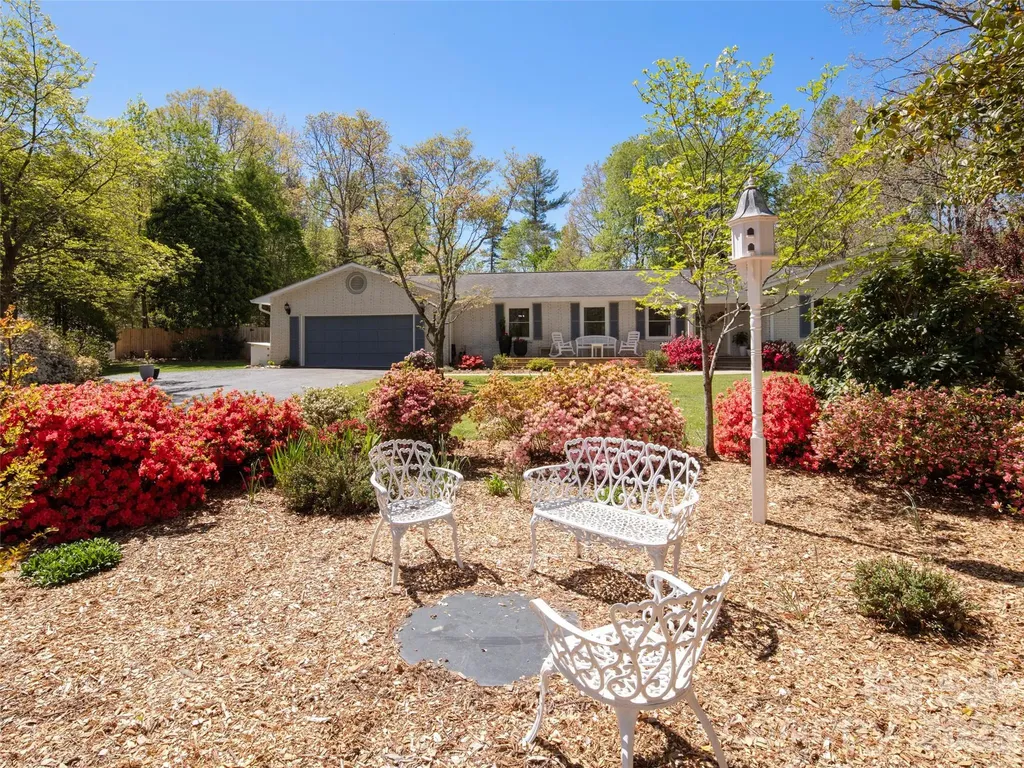
304 Wood Dale Drive Hendersonville NC 28791
Active With Contract

MLS Number CAR4372134

  • Residential
  • Bedrooms 3
  • Bathroom 4
  • Square Feet 3,811
  • Acreage 1.34

Welcome to Blumenhaus, a beautifully renovated home nestled in a serene Hendersonville neighborhood on a quiet cul-de-sac. This charming property underwent a comprehensive renovation in 2023 both inside and outside, ensuring modern luxury with peace of mind. Step inside this spacious 3-bedroom, 3.5-bathroom home, featuring a dedicated extra room for a home office with exquisite hardwood throughout. The versatile basement boasts its own private entrance and presents a fantastic opportunity for potential short-term rental or an in-law suite, offering flexible living arrangements or potential income. The large family room, complete with a cozy fireplace, is a perfect gathering space.The home is bathed in natural light, enhanced by new double-hung windows to overlook the large flat, fenced-in backyard. The outdoor oasis is equally impressive. Enjoy the tranquility of beautiful, manicured perennial gardens from either the large front deck, the screened in porch or from the backyard patio. This gem offers the perfect blend of updated comfort, and convenience in a desirable location.

Listed by Rachael Ide of Howard Hanna Beverly-Hanks Asheville-Biltmore Park

$
$
%
$/month over payments
Federal 30-year interest rate: 6.43% last updated on Jul 2, 2026
* All Figures are estimates. Check with your bank or proposed mortgage company for actual interest rates.
This product uses the FRED® API but is not endorsed or certified by the Federal Reserve Bank of St. Louis.

Virtual TourSave FavoriteSchedule TourAsk A QuestionMore Details
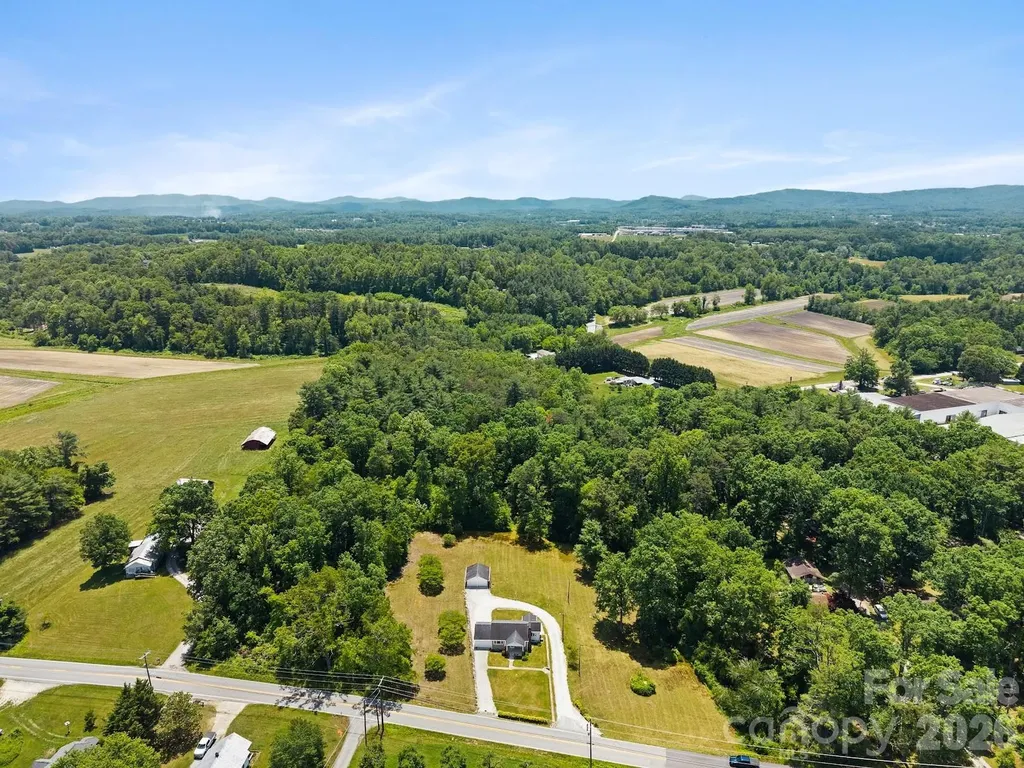
1230 Dana Road Hendersonville NC 28792

Hendersonville, NC1230 Dana Road

Price$800,000

Est. Mortgage: $/month

MLS Number CAR4392885

  • Land
  • Acreage 11.95
  • County Henderson

Rare find just under 12 acres of gently rolling to mostly level land offering exceptional usability and endless potential. The terrain provides rare, accessible acreage ideal for expansion, mini-farm use, recreation, or creating a private estate setting. The property includes a charming 2BR/1BA home with a one-car attached garage, along with a detached two-car garage-adding flexibility for storage, workshop space, or future improvements. With ample open and usable ground, this parcel is well-suited for a variety of residential or investment opportunities. Conveniently located less than 10 minutes from downtown Hendersonville, yet offering privacy and space, this is a unique opportunity to secure a sizable and versatile tract in a highly desirable area. See virtual tour for aerial views of property along with home interiors as well. Also listed as a single family property with home and detached garage on site. Reference MLS 4392135.

Listed by Melissa McIntyre of Aiken Realty

$
$
%
$/month over payments
Federal 30-year interest rate: 6.43% last updated on Jul 2, 2026
* All Figures are estimates. Check with your bank or proposed mortgage company for actual interest rates.
This product uses the FRED® API but is not endorsed or certified by the Federal Reserve Bank of St. Louis.

Virtual TourSave FavoriteSchedule TourAsk A QuestionMore Details
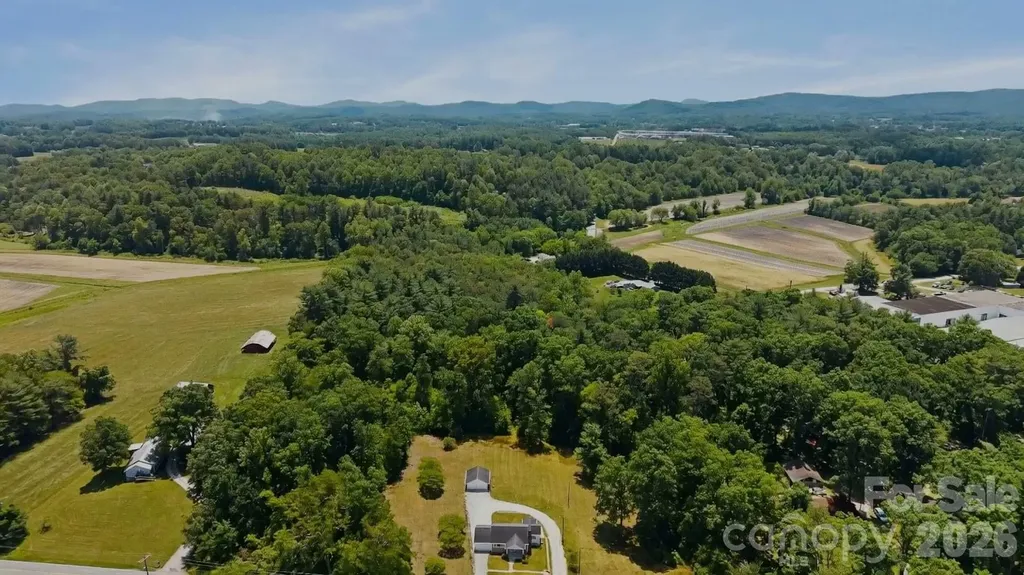
1230 Dana Road Hendersonville NC 28792

Hendersonville, NC1230 Dana Road

Price$800,000

Est. Mortgage: $/month

MLS Number CAR4392135

  • Residential
  • Bedrooms 2
  • Bathroom 1
  • Square Feet 927
  • Acreage 11.95

Charming 2BR/1BA home situated on just under 12 acres of gently rolling to relatively flat land, offering exceptional potential for a variety of uses. This home has a one-car attached garage as well as a detached two-car garage, providing ample space for vehicles, equipment, or workshop needs. The expansive acreage offers room to expand, garden, or create a private retreat, with usable terrain that is increasingly hard to find. Whether you're looking for a primary residence, mini-farm opportunity, or investment property, this parcel provides flexibility and long-term value. Conveniently located yet offering privacy and space, this property is a rare opportunity to own a sizable tract less than 10 minutes from downtown Hendersonville with multiple structures and endless possibilities. Property also listed as acreage reference MLS #4392885

Listed by Melissa McIntyre of Aiken Realty

$
$
%
$/month over payments
Federal 30-year interest rate: 6.43% last updated on Jul 2, 2026
* All Figures are estimates. Check with your bank or proposed mortgage company for actual interest rates.
This product uses the FRED® API but is not endorsed or certified by the Federal Reserve Bank of St. Louis.

Virtual TourSave FavoriteSchedule TourAsk A QuestionMore Details
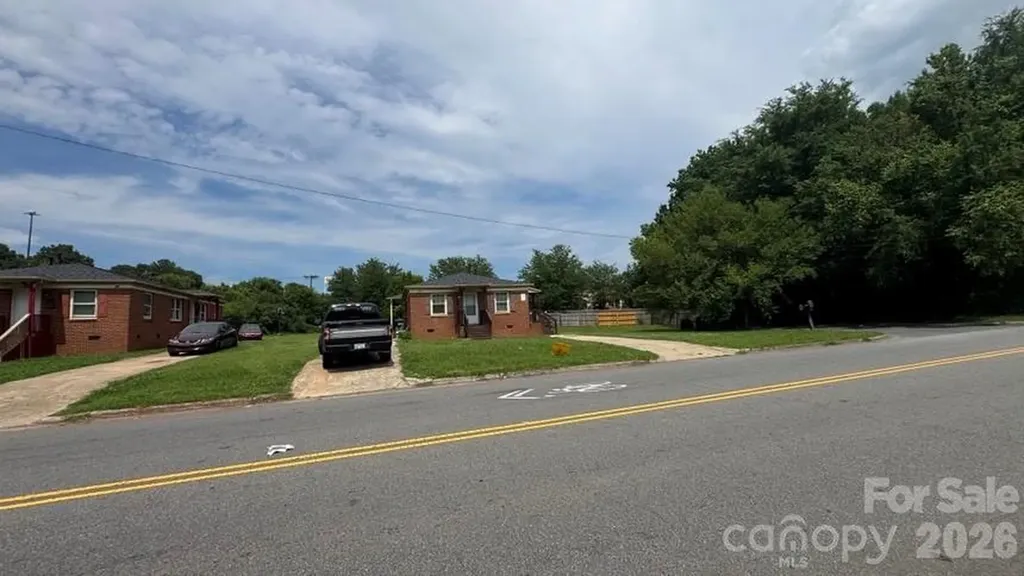
1661 &1665 Montana Drive Charlotte NC 28216

MLS Number CAR4390951

  • MultiFamily
  • Bedrooms 8
  • Square Feet 2,500
  • Acreage 0.9
  • Property SubType Residential Income

Location !!! Location !!! Lot of development possibilities. Rare chance to get this prime property. Currently rented. Adjacent to the Burger King, and other commercial lands, right at I85 exit.

Listed by George Joseph of KJ Realty LLC

$
$
%
$/month over payments
Federal 30-year interest rate: 6.43% last updated on Jul 2, 2026
* All Figures are estimates. Check with your bank or proposed mortgage company for actual interest rates.
This product uses the FRED® API but is not endorsed or certified by the Federal Reserve Bank of St. Louis.

Save FavoriteSchedule TourAsk A QuestionMore Details
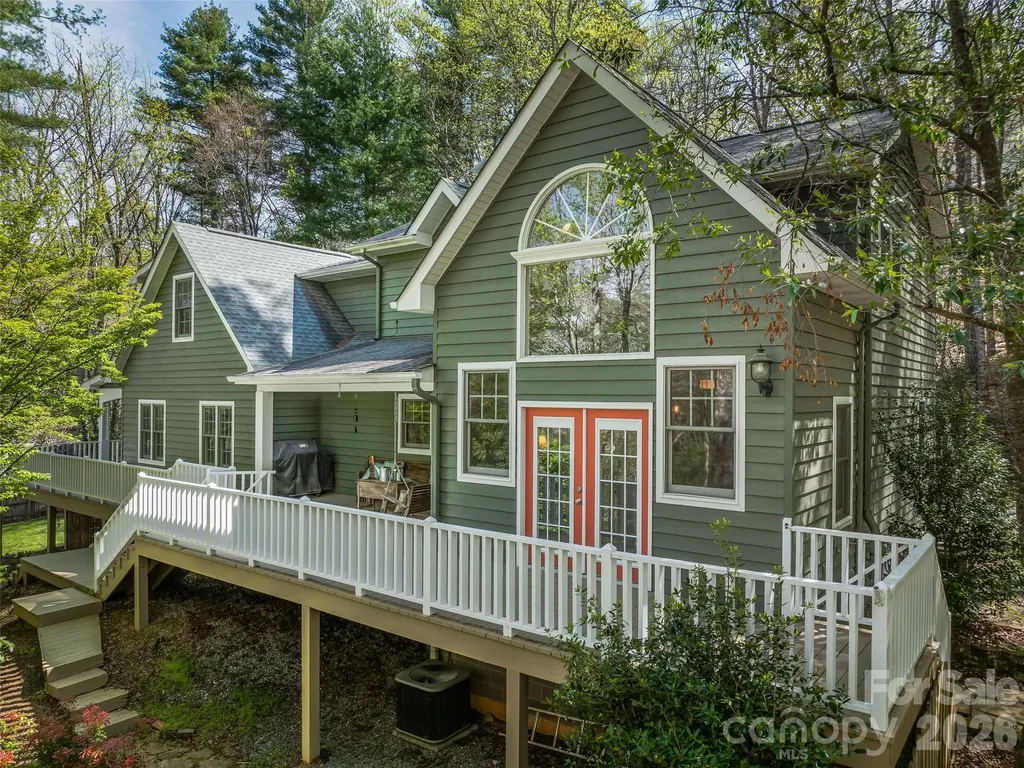
18 Thousand Oaks Boulevard Fairview NC 28730
Active With Contract

MLS Number CAR4368381

  • Residential
  • Bedrooms 3
  • Bathroom 4
  • Square Feet 3,150
  • Acreage 2.09

Tucked away on 2 private, wooded acres in Fairview, this custom home offers privacy, nature, and character-just 20 minutes from downtown Asheville's restaurants, music, and arts. The surrounding area features organic farm stores, roadside produce and flower stands, as well as local craft breweries. The main level includes the primary bedroom, vaulted ceilings, and a cozy fireplace that anchors the living space. Upstairs, a loft adds charm and versatility, while a dedicated home office provides room to work in peace on the lowest level. A wraparound deck and covered porch invite you to enjoy the mountain air, while the fenced yard is perfect for pets. The layout offers an artful balance of airy gathering spaces and quiet corners, designed for both connection and solitude. With nearby hiking trails and room to breathe, this is refined mountain living for those who value beauty, privacy, and a sense of place.

Listed by McRae Hilliard of Howard Hanna Beverly-Hanks Asheville-Downtown

$
$
%
$/month over payments
Federal 30-year interest rate: 6.43% last updated on Jul 2, 2026
* All Figures are estimates. Check with your bank or proposed mortgage company for actual interest rates.
This product uses the FRED® API but is not endorsed or certified by the Federal Reserve Bank of St. Louis.

Virtual TourSave FavoriteSchedule TourAsk A QuestionMore Details
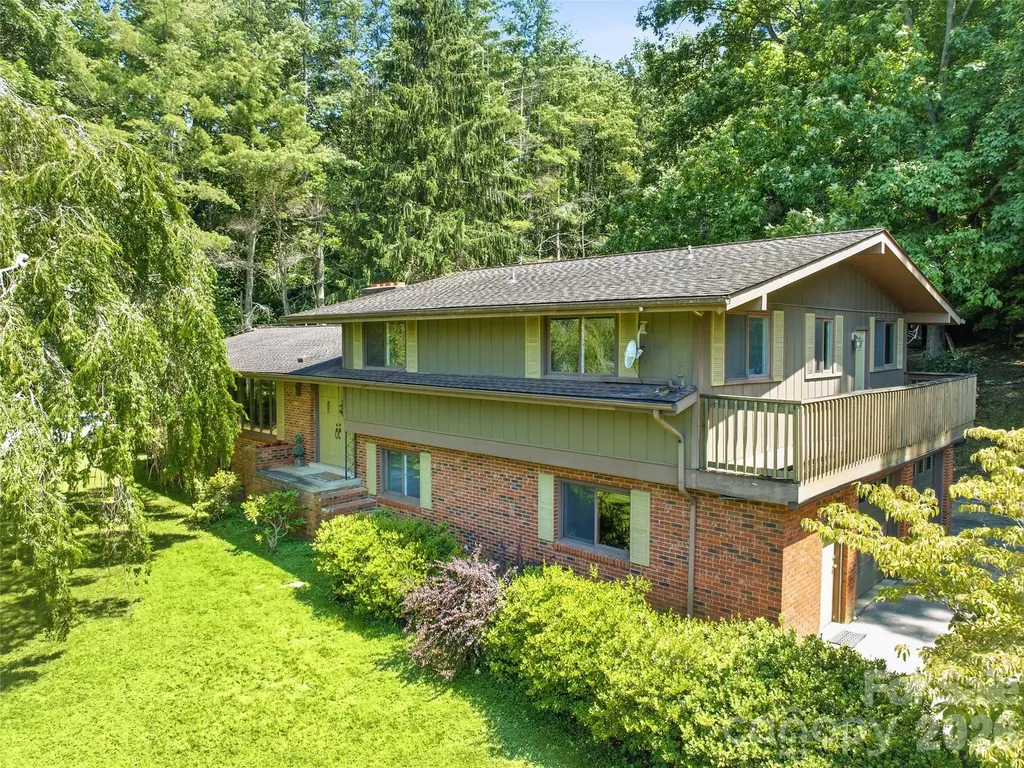
252 Big Stomp Road Waynesville NC 28786

Waynesville, NC252 Big Stomp Road

Price$800,000

Est. Mortgage: $/month

MLS Number CAR4399096

  • Residential
  • Bedrooms 3
  • Bathroom 3
  • Square Feet 2,567
  • Acreage 11.1

Tucked away on 11.1 acres of peaceful countryside, this 1973 split-level brick home offers the rare combination of privacy, usable land, and close proximity to town. Located just 5 minutes from local amenities, yet set in a quiet, private setting where the only sounds you'll hear are those of nature, this property provides the best of both worlds. With no HOA and no restrictions, you'll have the freedom to truly make this property your own. The home features a wrap-around driveway, attached two-car garage, and easy year-round access. The unrestricted property is a beautiful mix of open and wooded land, with expansive, usable yard space that's ideal for gardening, outdoor entertaining, recreational activities, or simply enjoying the mountain lifestyle. Mature trees and landscaping, established flower beds, and a variety of fruit trees create a park-like setting that's been lovingly cared for over the years. Behind the home, trails wind through the woods, inviting you to explore your own private retreat, while several outbuildings and sheds provide excellent storage for tools, equipment, hobbies, or outdoor gear. Inside, you'll find an incredible amount of living space with a flexible floor plan. In addition to the three-bedroom septic system, the home offers a spacious bonus room, dedicated office, convenient half bath off the garage, and a finished basement featuring a large family room with a cozy fireplace and kitchenette. Whether you're looking for room to spread out, work from home, entertain, accommodate guests, or enjoy multi-generational living, this home offers exceptional flexibility for a variety of lifestyles. Lovingly maintained over the years, the home offers solid construction, quality craftsmanship, and great bones. While many of the finishes reflect its original era, it presents an excellent opportunity to update at your own pace and create a home that reflects your personal style without starting from scratch. Whether you're dreaming of a mini-farm, a private mountain retreat, or simply owning a beautiful piece of unrestricted land just minutes from town, this unique property offers endless possibilities and is ready for its next chapter.

Listed by Katie Hermida of Howard Hanna Beverly-Hanks Waynesville

$
$
%
$/month over payments
Federal 30-year interest rate: 6.43% last updated on Jul 2, 2026
* All Figures are estimates. Check with your bank or proposed mortgage company for actual interest rates.
This product uses the FRED® API but is not endorsed or certified by the Federal Reserve Bank of St. Louis.

Save FavoriteSchedule TourAsk A QuestionMore Details
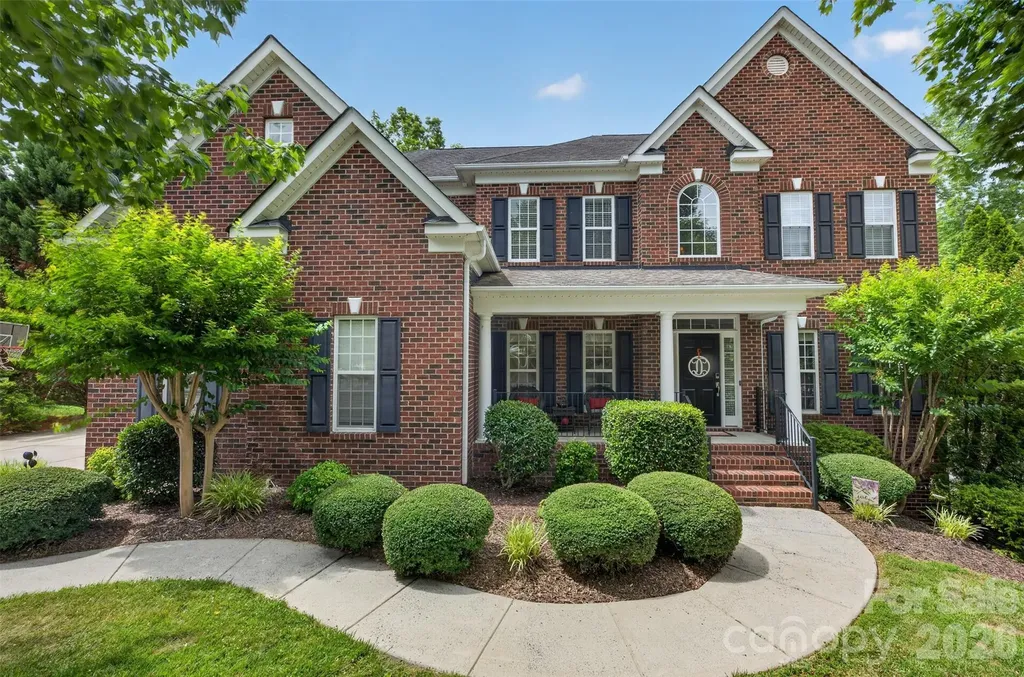
9220 Kensington Forest Drive Harrisburg NC 28075
Active With Contract

MLS Number CAR4396043

  • Residential
  • Bedrooms 6
  • Bathroom 4
  • Square Feet 3,755
  • Acreage 0.68

Nestled in the highly desirable Kensington Forest neighborhood of Harrisburg, NC, this exceptional property blends classic elegance, serene outdoor living, and endless possibilities. Step through the front door into the 2-story foyer flanked by arched entryways that lead into a formal dining room and a versatile flex room. The main level features hardwood flooring and 2-piece crown molding stretching across the main entry, dining room, flex space, kitchen, and breakfast area. The Great Room, a bright, sun-drenched space, centers around a cozy gas fireplace and built-in shelving and cabinets. The Kitchen, ideal for the home chef, features a large central island overlooking the Great Room, granite countertops, a tile backsplash, a gas cooktop, a microwave, and dual wall ovens. Storage is a breeze with an abundance of cabinets boasting convenient pull-out drawers, a butler's pantry, and a spacious walk-in pantry. Perfect for visitors or an in-law suite, a comfortable guest bedroom is located on the main floor with easy access to a nearby full bathroom. Whether you are hosting a summertime cookout or enjoying a quiet autumn evening, the outdoor living space delivers with a huge paver patio, stunning stone fireplace, built-in grill, beverage fridge, and a dedicated smoker area, overlooking the private backyard and emphasized by landscape lighting. Upstairs, you will find 2 bedrooms connected with a functional Jack-and-Jill bathroom featuring dual sinks and a door to the tub/shower and toilet area for added privacy. A 3rd bedroom has direct access to the full hall bath while a 4th bedroom could be used as the Bonus and features a barn door to an additional flex area. The Primary Suite features an elegant trey ceiling, two-piece crown molding, and an arched entryway leading into a sunlit sitting area. The primary bath offers 2 separate vanities, a large soaking tub, a tiled shower with a bench, a linen closet, and a private water closet. The massive unfinished basement is already framed out and brimming with potential. Supported by two mini-split systems, this area is heated and cooled for immediate use, but once finished, the current framing suggests an additional Bedroom, a Full Bath (already plumbed), a Recreation Room that is equipped with a projector and screen for instant movie nights, and a workshop and separate storage area. Additional features of this home include a covered front porch, a 3-car garage, in-ceiling speakers, and easily accessible eave storage. Equipped with a radon mitigation system and a termite bond, this home has important systems in place. Don't miss the opportunity to own this versatile, detail-rich home in one of Harrisburg's premier communities.

Listed by Stephanie Luther and Diane Hofert of Howard Hanna Allen Tate Lake Norman

$
$
%
$/month over payments
Federal 30-year interest rate: 6.43% last updated on Jul 2, 2026
* All Figures are estimates. Check with your bank or proposed mortgage company for actual interest rates.
This product uses the FRED® API but is not endorsed or certified by the Federal Reserve Bank of St. Louis.

Virtual TourSave FavoriteSchedule TourAsk A QuestionMore Details

Broker Reciprocity MLS Grid Logo © 2026 Listings courtesy of Canopy MLS as distributed by MLS GRID. IDX information is provided exclusively for consumers’ personal non-commercial use and may not be used for any purpose other than to identify prospective properties consumers may be interested in purchasing. The IDX data is deemed reliable but is not guaranteed by MLS GRID and may be subject to an end user license agreement prescribed by the Member Participant’s applicable MLS.  Based on information submitted to the MLS GRID as of July 8, 2026 11:20 AM UTC . All data is obtained from various sources and may not have been verified by broker or MLS GRID. Supplied Open House Information is subject to change without notice. All information should be independently reviewed and verified for accuracy. Properties may or may not be listed by the office/agent presenting the information. Some IDX listings have been excluded from this website.