and narrow your search. If you have fewer than 200 results, you can save your search.

Your Search Results

r=6217-6228
455 Old Farms Road Wilkesboro NC 28697

Wilkesboro, NC455 Old Farms Road

Price$799,000

Est. Mortgage: $/month

MLS Number CAR4265203

  • Residential
  • Bedrooms 4
  • Bathroom 3
  • Square Feet 4,331
  • Acreage 1.38

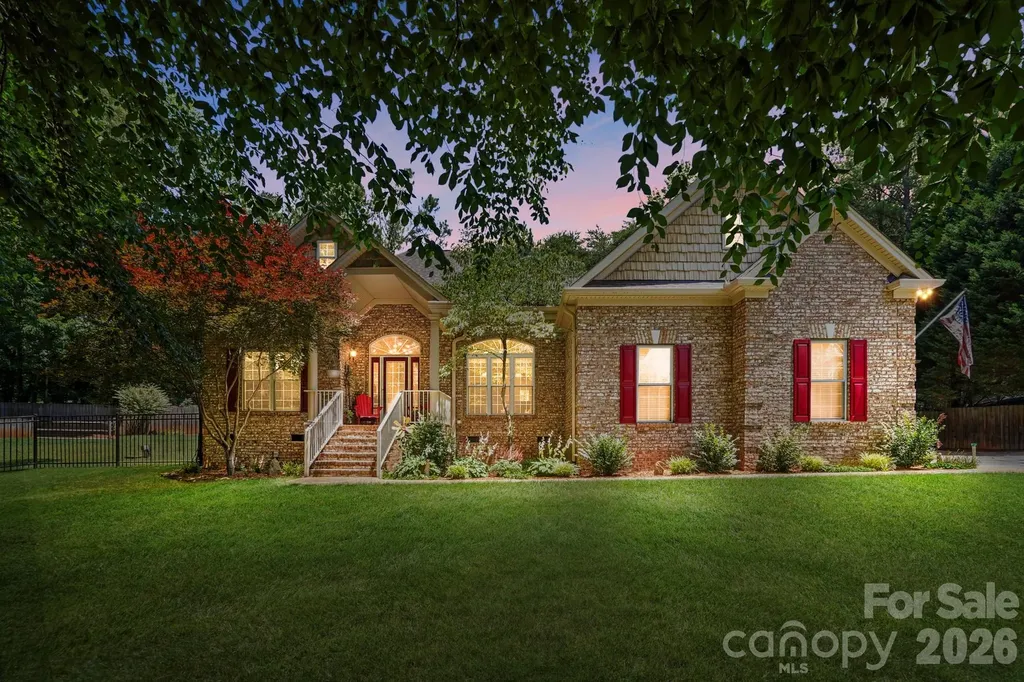
Step into the future with this stunning tech-savvy smart home in the sought-after Farmington neighborhood! Nestled on 1.38 acres just minutes from the country club, this modern retreat features voice-activated lighting, thermostat, and more. The chef's kitchen includes a hidden dirty kitchen and flows seamlessly into open concept living. Enjoy luxury in the master suite with deck access and a spa like bath floor to ceiling glass, oversized tile, lighted rain shower with jets, and a smart toilet bidet. Three bonus rooms offer flexible living, and the covered screened porch is perfect for entertaining. A finished partial basement provides extra space. From sleek design to smart convenience, no detail was overlooked. Come experience innovative living where comfort meets cutting-edge. Broker Related. Video and Virtual Link Available.

Listed by Jessica Dice of Realty One Group Results

$
$
%
$/month over payments
Federal 30-year interest rate: 6.43% last updated on Jul 2, 2026
* All Figures are estimates. Check with your bank or proposed mortgage company for actual interest rates.
This product uses the FRED® API but is not endorsed or certified by the Federal Reserve Bank of St. Louis.

Save FavoriteSchedule TourAsk A QuestionMore Details

606 Yucatan Drive Waxhaw NC 28173

Waxhaw, NC606 Yucatan Drive

Price$799,000

Est. Mortgage: $/month

MLS Number CAR4371803

  • Residential
  • Bedrooms 5
  • Bathroom 4
  • Square Feet 3,776
  • Acreage 0.47

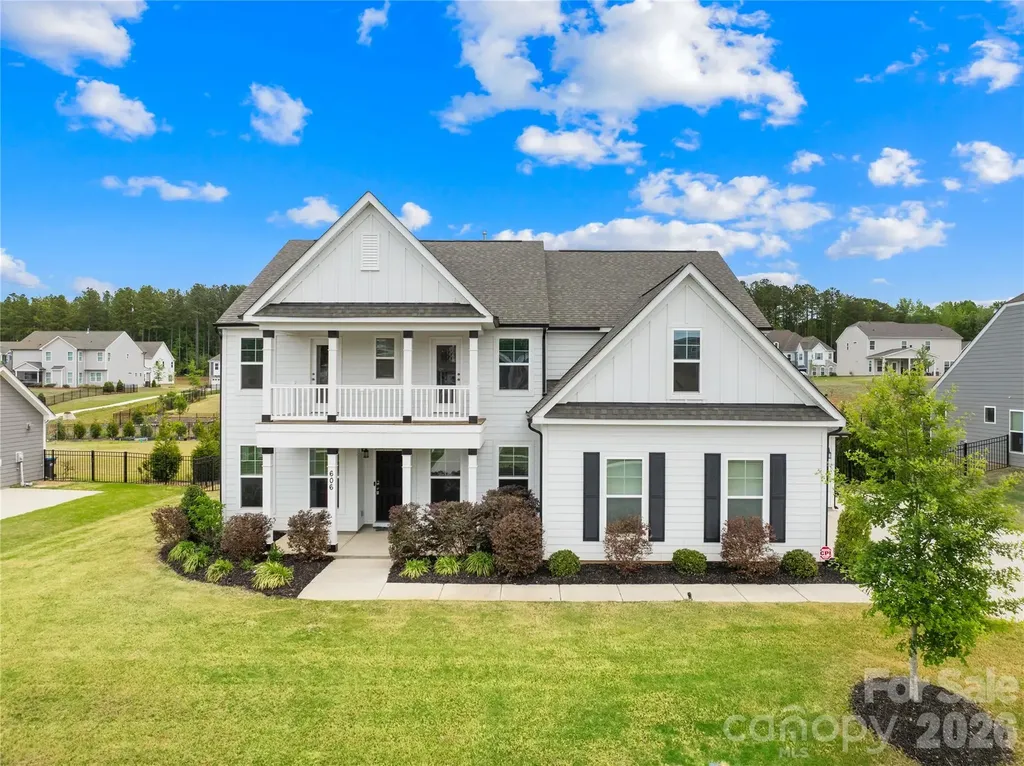
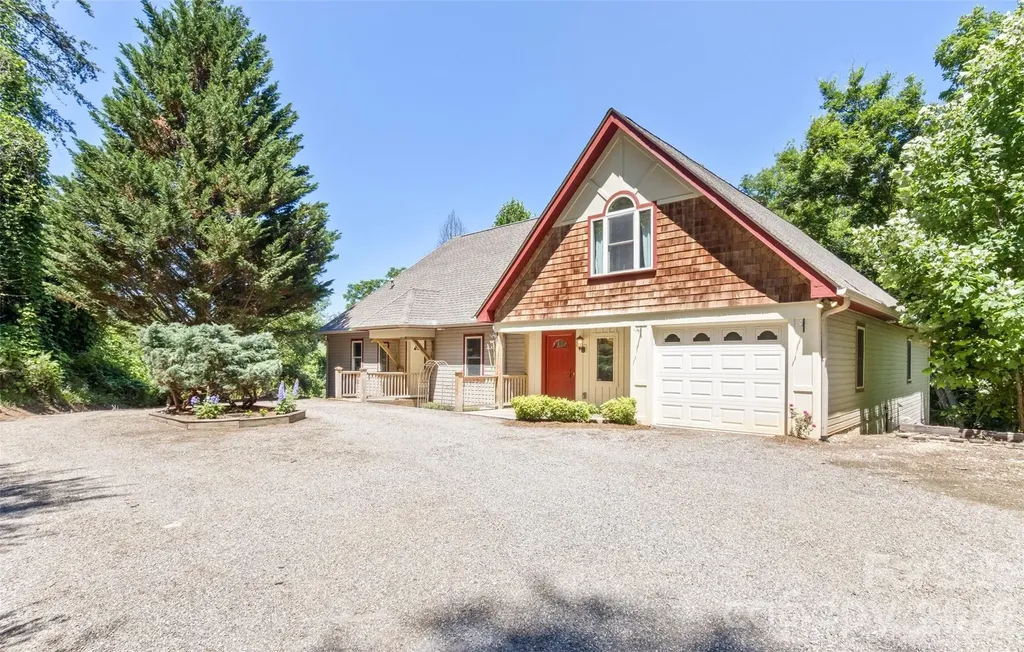
Move-in ready and like new 2022-built beloved Charleston floor plan with engineered hardwood flooring sits on a half-acre flat, fully fenced lot with privacy hedge in Waxhaw. Located in the premier Wrenn Creek community of Waxhaw, this 3,776-square-foot of open, luxury living - five bedrooms, four full baths residence offers a home without a single inch of carpet. Instead, every room is finished with premium Palmetto Road Lake Ridge Sutton engineered hardwoods that are artisan hand-scraped planks in varying widths that flow seamlessly through every room sealed with eight coats of Valspar Ultra-Transparent Aluminum Oxide, offering a warm, elegant satin sheen that is as durable as it is beautiful. The main level is designed for both everyday life and effortless entertaining. A private study with French doors creates a quiet and productive retreat, while the guest suite with a full bath ensures visitors feel right at home. The heart of the house is a beautiful open floor plan with a huge quartz countertop island that seamlessly leads into a gourmet kitchen equipped with white cabinets, quartz countertops, tile backsplash, farmhouse sink, pot filler, gas cooktop, wall oven, stainless steel appliances and a butlers pantry. Upstairs, the primary suite offers a sprawling private wing with a true spa bath and generous walk-in closets. The laundry room is located directly adjacent to the primary suite, turning a daily chore into a seamless, effortless convenience. Three additional bedrooms, a large bonus room ready to become your dedicated cinema or crafts room. This home lives outdoors on both levels with a private upper front porch accessible directly from two secondary bedrooms-a perfect spot for morning coffee or evening breezes giving the home its own signature architectural moment. Step outside into your 0.47-acre private sanctuary. A screened porch leads to an extended patio and a built-in fire pit with stone seating-three distinct outdoor living zones on a flat, fully fenced and landscaped with a dense and more than 120ft long hedge of Emerald Green arborvitae that creates a lush, year-round privacy screen giving the backyard the feel of a private retreat. A side-entry two-car garage plus an additional garage, community pool, cabana, playground, and walking trails complete the picture. Wesley Chapel shopping (Target, Harris Teeter, restaurants, etc.) is five minutes away; downtown Waxhaw is under ten. Skip the construction delays and the "new build" dust. No projects. The only thing missing is your furniture.

Listed by Raghu Kukunoor of Red Bricks Realty LLC

$
$
%
$/month over payments
Federal 30-year interest rate: 6.43% last updated on Jul 2, 2026
* All Figures are estimates. Check with your bank or proposed mortgage company for actual interest rates.
This product uses the FRED® API but is not endorsed or certified by the Federal Reserve Bank of St. Louis.

Virtual TourSave FavoriteSchedule TourAsk A QuestionMore Details

716 Shady Grove Crossing Fort Mill SC 29708
Active With Contract

MLS Number CAR4395468

  • Residential
  • Bedrooms 4
  • Bathroom 4
  • Square Feet 2,847
  • Acreage 0.15

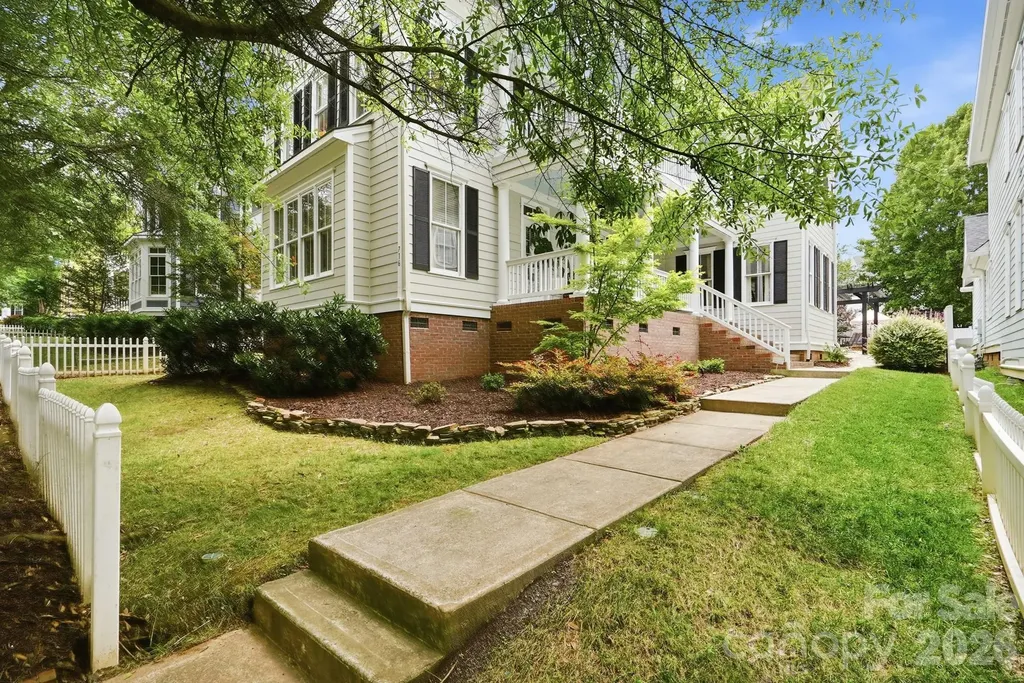
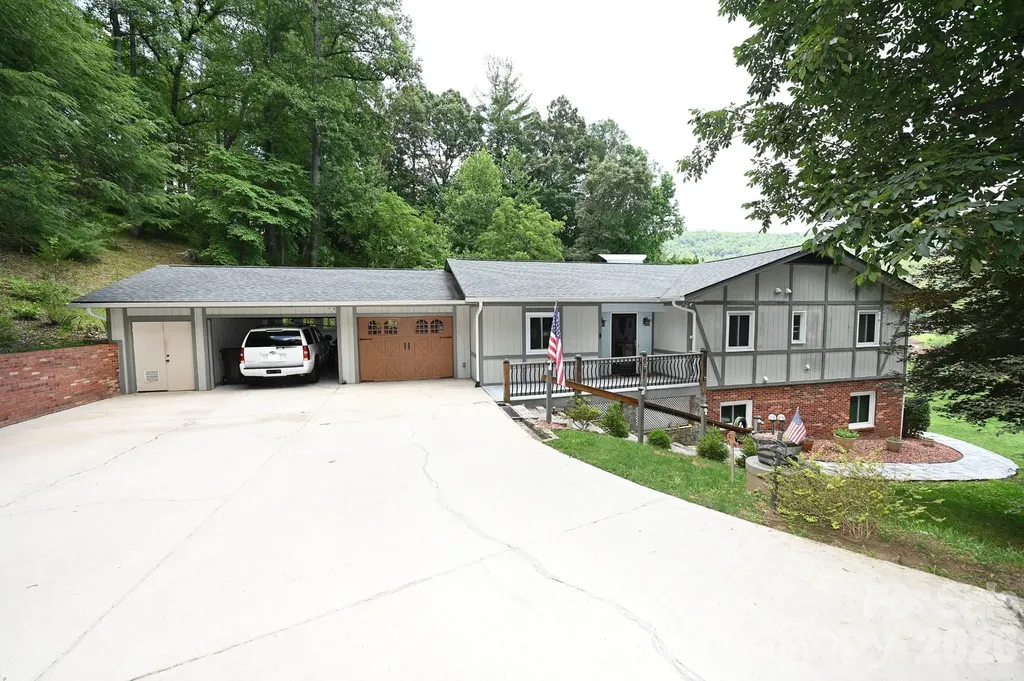
Beautifully updated Charleston-style home with double front porches in the heart of Baxter Village! Perfectly situated just steps from vibrant Market Street, this exceptional home offers the ideal blend of timeless Southern charm and modern updates in one of Fort Mill's most sought-after communities. Inside, you'll find a bright, open floor plan filled with natural light, rich hardwood floors, designer finishes, and thoughtfully updated spaces throughout. The gourmet kitchen features quartz countertops, upgraded stainless steel appliances, stylish backsplashes, a pantry, and opens seamlessly to the breakfast area and spacious great room with a cozy gas fireplace, perfect for entertaining or everyday living. The main-level primary suite provides a private retreat with a beautifully appointed bath, while the upper level offers generously sized secondary bedrooms, multiple baths, and flexible living space ideal for a home office, bonus room, a second primary suite or guest accommodations. Relax on one of the two expansive front porches, or unwind on the side porch and private patio surrounded by mature landscaping. Beyond your front door, you'll love being just a short walk to Market Street's restaurants, coffee shops, boutiques, fitness studios, the Fort Mill Library, parks, and year-round community events. Baxter Village residents also enjoy resort-style amenities including pools, tennis courts, playgrounds, walking trails, clubhouse, and recreation areas. This is more than a beautiful home, it's a lifestyle. Experience walkable living, award-winning Fort Mill schools, and everything that makes Baxter Village one of the Carolinas' most beloved communities.

Listed by Paige Boykin of EXP Realty LLC Market St

$
$
%
$/month over payments
Federal 30-year interest rate: 6.43% last updated on Jul 2, 2026
* All Figures are estimates. Check with your bank or proposed mortgage company for actual interest rates.
This product uses the FRED® API but is not endorsed or certified by the Federal Reserve Bank of St. Louis.

Save FavoriteSchedule TourAsk A QuestionMore Details

V/l Southern Way Nebo NC 28761

Nebo, NCV/l Southern Way

Price$799,000

Est. Mortgage: $/month

MLS Number CAR4328187

  • Land
  • Acreage 102.8
  • County McDowell

Hunter's Paradise in the Western NC Foothills - 105.57+ Acres of Unrestricted Land! Welcome to your perfect getaway or investment opportunity! This rare find offers 105.57± acres of undeveloped, unrestricted land in the scenic foothills of Western North Carolina. Whether you're looking for a private hunting retreat, a future homesite, or a development opportunity - this property has it all. Property Highlights: Two tracts totaling 105.57± acres Easy access to Highway 226 South and Interstate 40 Convenient location: 40 minutes to Asheville 30 minutes to Hickory 1 hour 20 minutes to Charlotte Douglas International Airport A small creek runs through part of the property Gently rolling terrain with multiple potential homesites Ideal for: Hunting & recreation Tiny home, mobile home, or barndominium Building your dream home Developing a campground or mobile home park Subdividing into residential lots (seller open to selling smaller tracts) Why This Property? Large tracts like this are getting harder to find - especially ones that offer such versatility and easy access to major cities and highways. Whether you're a developer, investor, or outdoor enthusiast, this land offers endless possibilities. Contact the listing agent today for more information or to schedule a private tour.

Listed by Brandon Braswell of Realty Group 1 LLC

$
$
%
$/month over payments
Federal 30-year interest rate: 6.43% last updated on Jul 2, 2026
* All Figures are estimates. Check with your bank or proposed mortgage company for actual interest rates.
This product uses the FRED® API but is not endorsed or certified by the Federal Reserve Bank of St. Louis.

Save FavoriteSchedule TourAsk A QuestionMore Details

000 Maney Branch Road Burnsville NC 28714

Burnsville, NC000 Maney Branch Road

Price$799,000

Est. Mortgage: $/month

Active With Contract

MLS Number CAR4305565

  • Land
  • Acreage 57.01
  • County Yancey

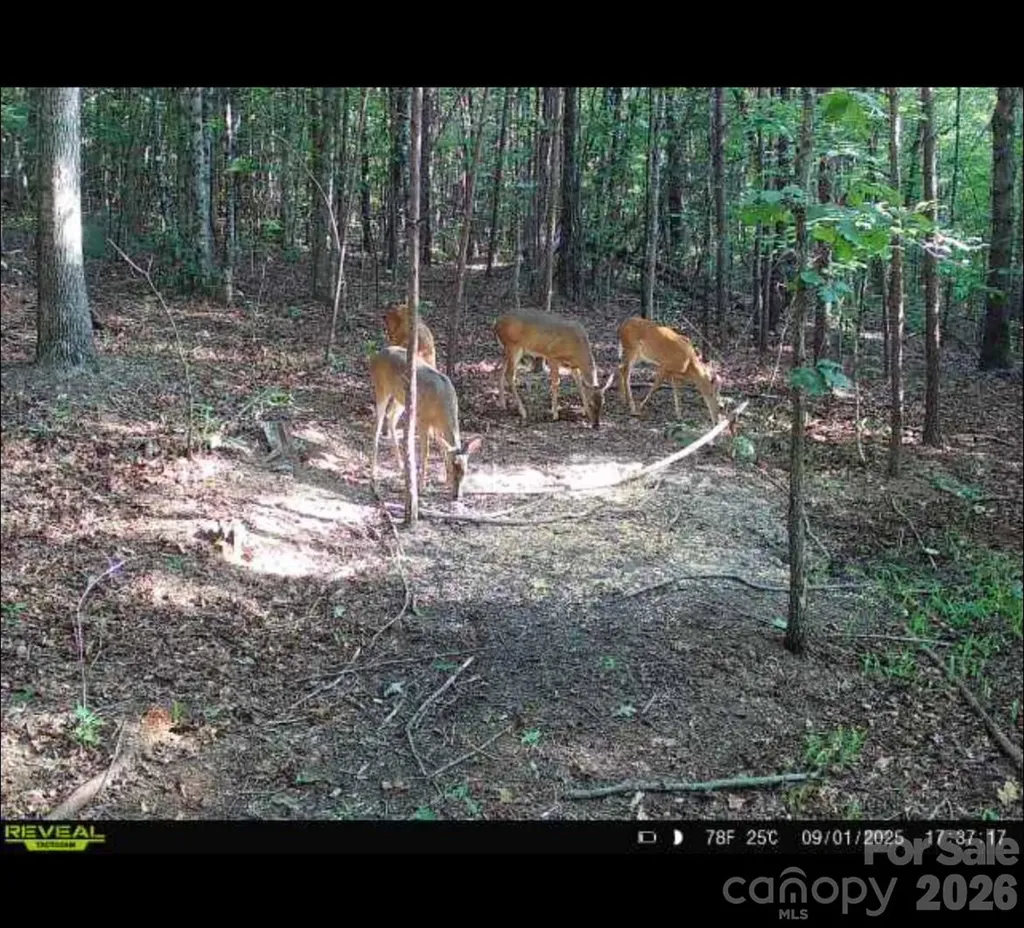
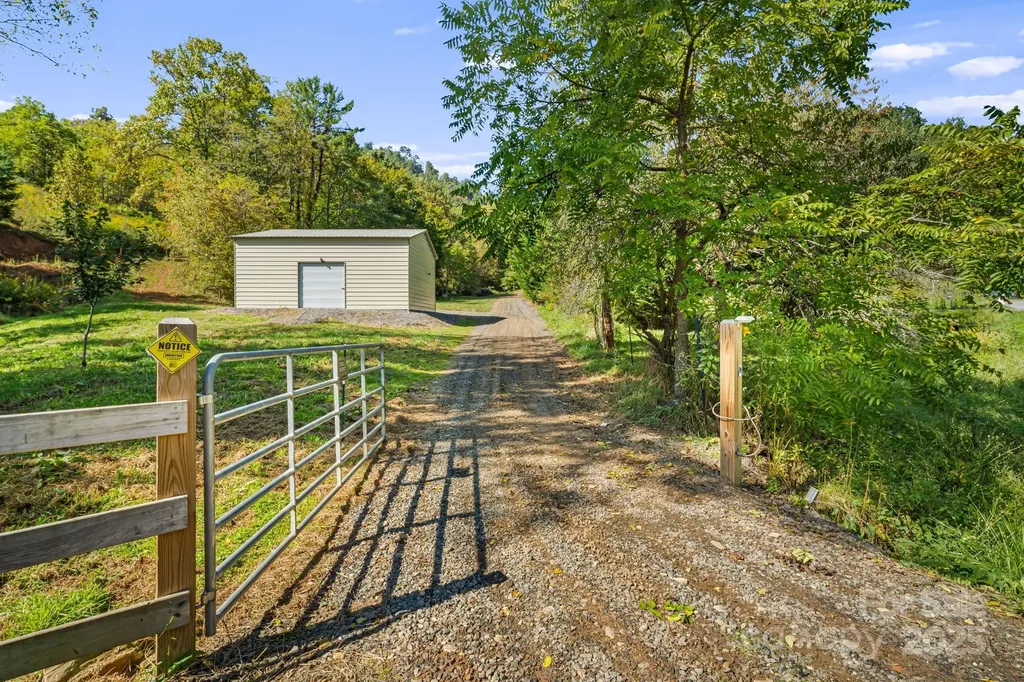
60+/- acres including large metal building currently housing bulldozer, excavator, and large Kubota tractor with loader and bushhog etc. Minutes from downtown Burnsville and 30 minutes from Asheville. Miles of gravel and grass road and clearly marked ATV trails throughout entire property. Numerous culverts installed to contain spring water as well as drainage. 2 spring fed creeks that feed pond and numerous watering holes. Multiple food plots and clover. This property is loaded with deer, turkey, and rabbits. Many potential building sites. Property is both open fields and woods. Entire property easily accessed by ATV. Property designed as extension to recreational area across the street. Could be used to build your dream home/ranch with beautiful views and privacy or as recreational area or primed for development. Also available is 30+ acres with cabin adjoining. Owner financing with 50% down.

Listed by Alli Buchanan of Dream Mountain Realty

$
$
%
$/month over payments
Federal 30-year interest rate: 6.43% last updated on Jul 2, 2026
* All Figures are estimates. Check with your bank or proposed mortgage company for actual interest rates.
This product uses the FRED® API but is not endorsed or certified by the Federal Reserve Bank of St. Louis.

Save FavoriteSchedule TourAsk A QuestionMore Details

159 Osprey Roost Drive Nebo NC 28761

Nebo, NC159 Osprey Roost Drive

Price$799,000

Est. Mortgage: $/month

MLS Number CAR4380380

  • Residential
  • Bedrooms 2
  • Bathroom 2
  • Square Feet 855
  • Acreage 1.25

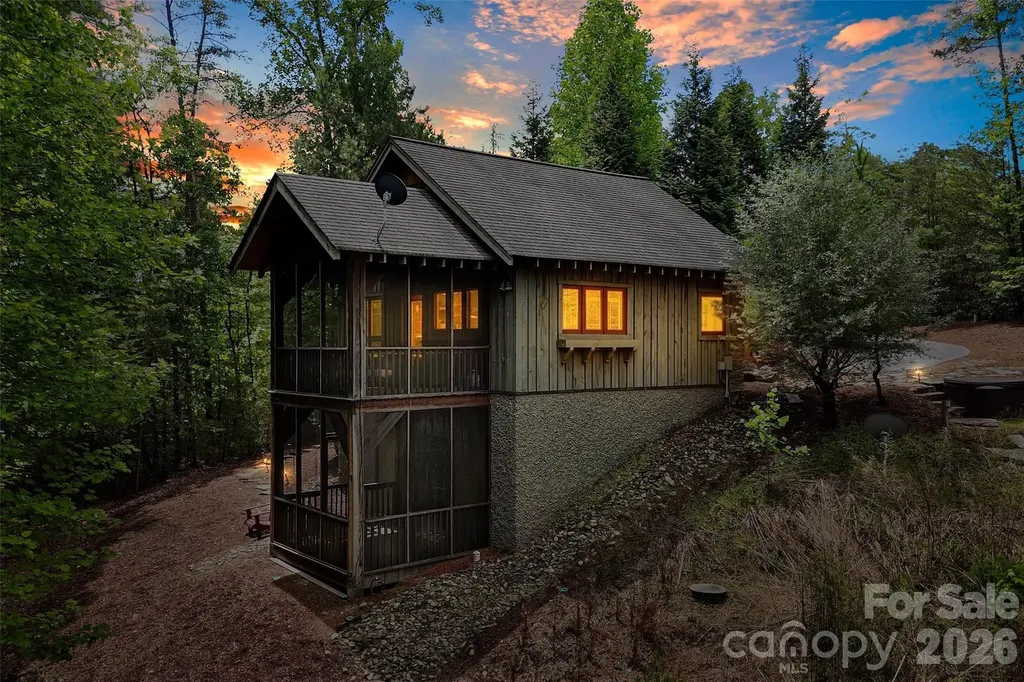
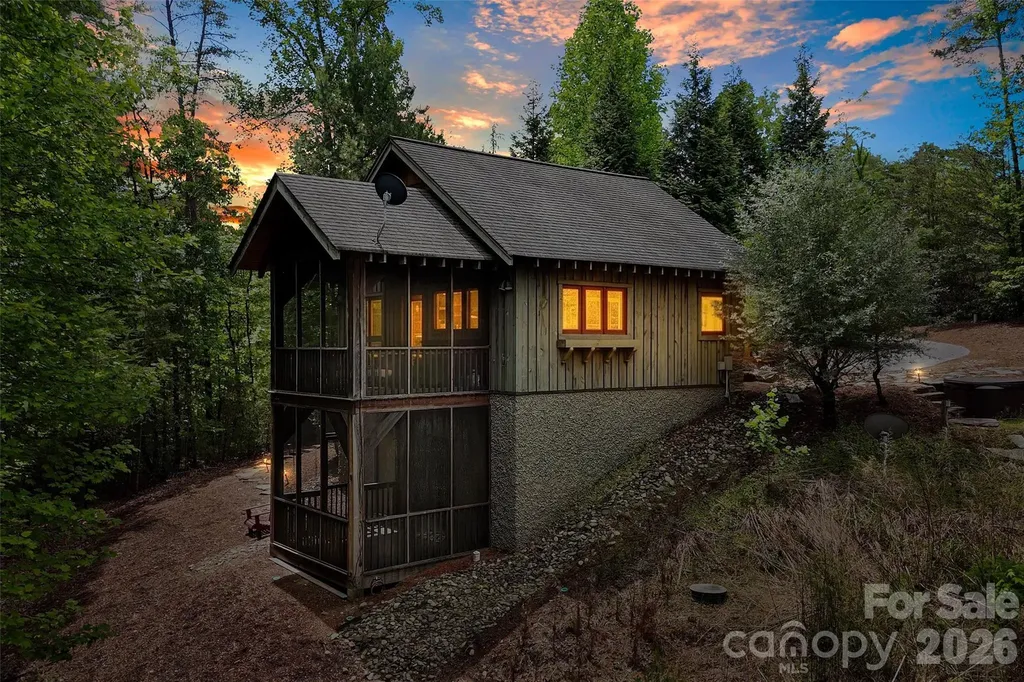
A rare Lake James opportunity in the sought-after Old Wildlife Club community-159 Osprey Roost Drive offers 1.25 acres of pristine waterfront living, a deeded boat slip a short walk away through the community, and the infrastructure already in place for future expansion. Originally built as a temporary lake retreat with the intention of later converting the structure into a garage once the main home was built, this charming cabin now offers comfortable turnkey living with endless potential. The property includes a 5-bedroom septic permit/system, creating a valuable head start for those dreaming of building a full-size custom lake home. The existing cabin features one bedroom and one full bath upstairs, as well as an upstairs loft, plus an additional bedroom and half bath downstairs. Two screened porches invite you to slow down and enjoy the peaceful surroundings, while professionally designed landscaping by Appalachian Hardscapes adds thoughtful beauty to the setting. Additional features include a 30-amp RV hookup with hot tub service already in place, radon mitigation system, monitored alarm system, and an active termite bond for added peace of mind. Sold turnkey and including both indoor and outdoor furnishings, this property is ready to enjoy immediately-whether as a private lake escape, future dream home site, or investment opportunity. Adding to the privacy, the adjacent 4-acre parcel belongs to the Old Wildlife Club community, helping preserve the natural buffer and giving the property a tucked-away feel. Ownership also includes membership access to Camp Lake James, offering resort-style amenities including swimming pool, fitness center, pickleball courts, paddling access, gathering spaces, and on-site dining options exclusively available to community members and guests. This is a truly unique chance to secure pristine Lake James waterfront property with valuable infrastructure, privacy, amenities, and future potential already in place. **Also Listed as Land - See MLS# 4388744 **

Listed by Heidi Barrier of EXP Realty LLC

$
$
%
$/month over payments
Federal 30-year interest rate: 6.43% last updated on Jul 2, 2026
* All Figures are estimates. Check with your bank or proposed mortgage company for actual interest rates.
This product uses the FRED® API but is not endorsed or certified by the Federal Reserve Bank of St. Louis.

Virtual TourSave FavoriteSchedule TourAsk A QuestionMore Details

159 Osprey Roost Drive Nebo NC 28761

Nebo, NC159 Osprey Roost Drive

Price$799,000

Est. Mortgage: $/month

MLS Number CAR4388744

  • Land
  • Acreage 1.25
  • County McDowell

Why buy a vacant lot and wait years to enjoy Lake James? At 159 Osprey Roost Drive, you can have both. This 1.25-acre waterfront homesite offers the opportunity to build your dream Lake James home in the future while enjoying the property immediately from an existing lake retreat already in place. With a 5-bedroom septic system installed, a deeded boat slip, waterfront setting, and Camp Lake James amenities, much of the heavy lifting has already been done. Simply bring your builder, your plans, and your vision. Enjoy beautiful waterfront surroundings, a deeded boat slip just a short walk away, professionally designed landscaping, and valuable infrastructure already established on the property. The existing retreat features comfortable living space, screened porches, and is being offered fully furnished, allowing you to start making Lake James memories from day one while designing the home you've always envisioned. Privacy is enhanced by the adjacent 4-acre Old Wildlife Club-owned parcel, creating a natural buffer rarely found on waterfront homesites. Ownership also includes access to Camp Lake James amenities, including a swimming pool, fitness center, pickleball courts, paddling access, gathering spaces, and dining opportunities. Whether you're searching for a build-ready waterfront homesite, a private lake getaway, or a property that allows you to enjoy the lake now while planning for the future, 159 Osprey Roost Drive offers a combination of flexibility, infrastructure, privacy, and waterfront lifestyle that is exceptionally difficult to find on Lake James. *Also listed as residential ---see MLS# 4380380***

Listed by Heidi Barrier of EXP Realty LLC

$
$
%
$/month over payments
Federal 30-year interest rate: 6.43% last updated on Jul 2, 2026
* All Figures are estimates. Check with your bank or proposed mortgage company for actual interest rates.
This product uses the FRED® API but is not endorsed or certified by the Federal Reserve Bank of St. Louis.

Virtual TourSave FavoriteSchedule TourAsk A QuestionMore Details

6334 Jacks Creek Road Burnsville NC 28714

Burnsville, NC6334 Jacks Creek Road

Price$799,000

Est. Mortgage: $/month

MLS Number CAR4365892

  • Residential
  • Bedrooms 4
  • Bathroom 3
  • Square Feet 2,955
  • Acreage 18.4

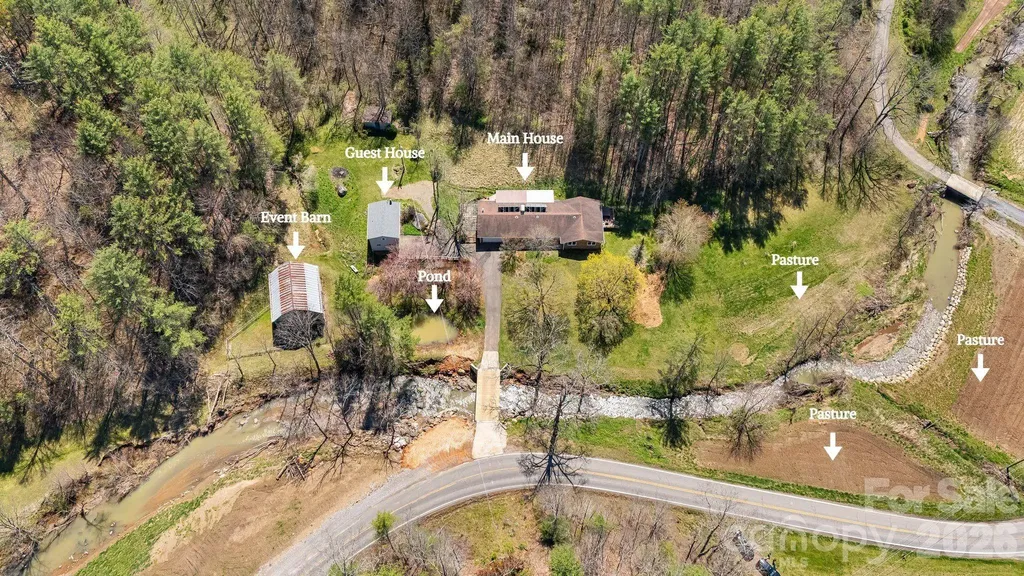
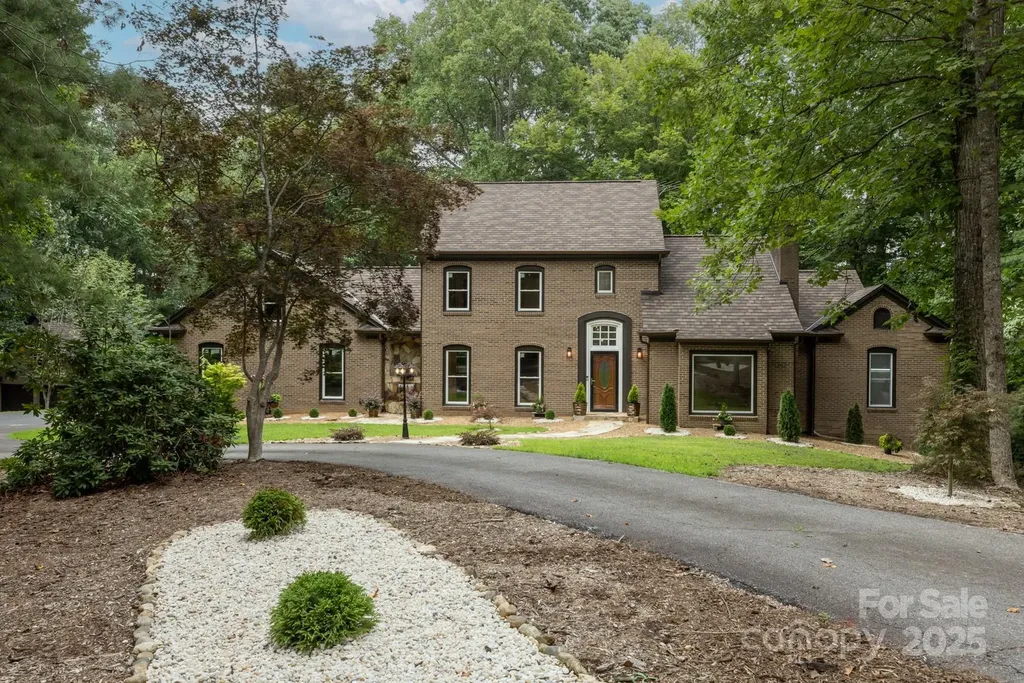
Set in the beautiful Jacks Creek community of Burnsville, this 18-acre farmstead with two homes, offers far more than a home, it offers a way of life. Framed by mountain views and anchored by a bold creek, spring fed pond, pasture, gardens, apple trees, and room to truly breathe, this property invites you to slow down, create, gather, and live more intentionally. The main home is designed for comfortable one level living with 3 bedrooms, 2 baths, and inviting spaces that connect beautifully to the land around it. The chef's kitchen is both functional and welcoming, while the dedicated office with fiber optic internet overlooks the creek and fields, creating an inspiring place to work, write, plan, or simply pause. Outdoor living is woven into daily life here, with a covered deck, screened in porch, stone patio with arbor draped in grapevines, and a private sundeck with jacuzzi just off the primary suite. A separate 1 bedroom, 1 bath guest house with full kitchen adds flexibility for guests, multi generational living, rental income, or creative use. In years past, this cottage served as a weaving studio, while the large barn was home to a woodworker and welcomed visitors during the local Toe River Arts Studio Tour. That creative spirit still lingers. Whether you envision an artist retreat, workshop, maker's compound, teaching space, event venue, hobby farm, or homestead, the setting is ready for your next chapter. The multi-purpose barn offers generous open space for gatherings, projects, storage, or farming use, with four stalls and additional storage rooms below. The grounds tell their own story, vegetable gardens, apple trees, herb and berry plantings, open pasture, and fertile farmland that has supported a life close to the land. The wooded acreage is home to wildlife and invites quiet hikes. Practical features support the dream, with solar panels for sustainable living and reduced energy costs, and a whole house generator for peace of mind. Located just minutes from Downtown Burnsville and only 45 miles from Asheville, 53 miles to Asheville Regional Airport and Tri-Cities Airport is 56 miles away. This is not just a mountain property. It is a place with history, purpose, beauty, and room to build a meaningful life. Copy & Paste this Link to view the property tour. https://listings.wncrealestatephotography.com/sites/nxgjplm/unbranded

Listed by Carrie Lee Hoffman of RE/MAX Executive
$
$
%
$/month over payments
Federal 30-year interest rate: 6.43% last updated on Jul 2, 2026
* All Figures are estimates. Check with your bank or proposed mortgage company for actual interest rates.
This product uses the FRED® API but is not endorsed or certified by the Federal Reserve Bank of St. Louis.

Save FavoriteSchedule TourAsk A QuestionMore Details

36 Wineberry Lane Asheville NC 28803

Asheville, NC36 Wineberry Lane

Price$799,000

Est. Mortgage: $/month

MLS Number CAR4377804

  • Residential
  • Bedrooms 3
  • Bathroom 3
  • Square Feet 2,466
  • Acreage 4.04

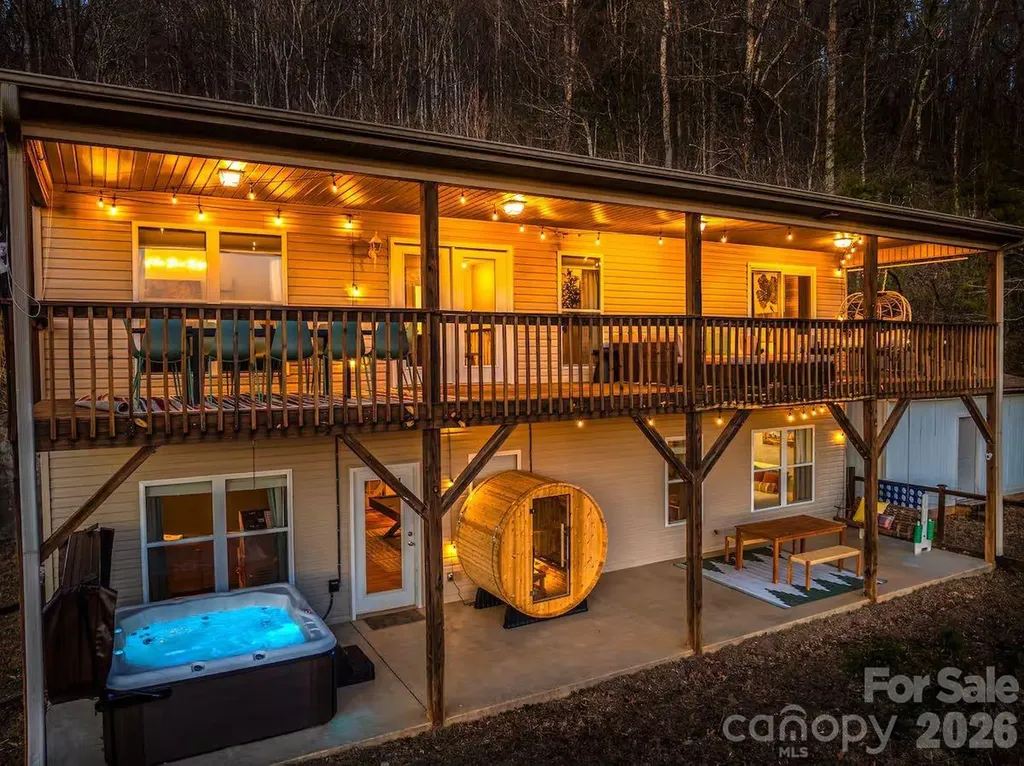
Incredible opportunity to own a turnkey home currently operating as a high-performing short-term rental, approximately 10 minutes from downtown Asheville, yet tucked into a tranquil setting on over 4 acres with sweeping mountain views, including a fully subdivided additional parcel offering exceptional potential for future development. Offered fully furnished and equipped, the home conveys with all furnishings, amenities, and operational features, allowing for a seamless transition for continued rental use. Designed to deliver a standout experience, this amenity-rich retreat blends comfort, entertainment, and connection to the outdoors, enhanced by over $125,000 in interior and exterior improvements, including all-new bathrooms and flooring, and has been professionally designed to maximize revenue. The home sleeps up to 14 guests across a flexible layout with 3 traditional bedrooms plus a bonus room set up with additional sleeping accommodations. The open, light-filled main level features a stylish kitchen, an inviting living area with a cozy fireplace, and seamless access to a covered deck overlooking the mountains. The fully finished lower level expands the layout with additional living and gathering spaces, including a theater-style media lounge ideal for movie nights and gatherings. Every space is curated for memorable stays, from the game area and outdoor putting green to the hot tub, sauna, fire pit, and multiple outdoor gathering areas set against a stunning natural backdrop, along with smart home features including a smart lock system and Ring cameras that enhance convenience and functionality. With a proven rental track record, this property is positioned for immediate use and continued success. It also offers an exceptional opportunity as a private mountain getaway or full-time residence, where the same resort-style amenities can be enjoyed every day.

Listed by Marie Reed and Mark Carter of Keller Williams Professionals

$
$
%
$/month over payments
Federal 30-year interest rate: 6.43% last updated on Jul 2, 2026
* All Figures are estimates. Check with your bank or proposed mortgage company for actual interest rates.
This product uses the FRED® API but is not endorsed or certified by the Federal Reserve Bank of St. Louis.

Save FavoriteSchedule TourAsk A QuestionMore Details

4342 Harbor Watch Drive Denver NC 28037

Denver, NC4342 Harbor Watch Drive

Price$799,000

Est. Mortgage: $/month

MLS Number CAR4393232

  • Residential
  • Bedrooms 4
  • Bathroom 4
  • Square Feet 3,555
  • Acreage 0.85

This is the home you've been looking for! This property features private community access to Lake Norman with a beach area AND boat launch, is located in the highly sought-after Rock Springs and North Lincoln school district, includes separate living quarters with a private entrance, an attached garage in addition to a large workshop, a spacious fenced backyard with room for a pool, and an easy commute to Charlotte and Charlotte Douglas International Airport. Nestled on a private cul-de-sac, this home is designed for everyday living and entertaining. One of the standout features is the community lake access, complete with a private beach area and boat launch, making it easy to enjoy boating, fishing, and all that Lake Norman has to offer. The property includes a designated fenced area for on-site boat storage or a camper. Inside, the home features a desirable split-bedroom floor plan on the main level, providing privacy for family and guests. The spacious bonus room offers flexibility for a home office, media room, work out room, or playroom. A rare and highly sought-after feature is the separate living quarters with a private entrance or an entrance from interior of home, creating the ideal setup for multi-generational living, extended guests, an in-law suite, or potential rental income. Step outside to a beautifully fenced backyard with a place to garden and fire pit area. Plenty of room to add a pool if you choose. The expansive deck provides the perfect setting for entertaining, grilling, or relaxing. Car enthusiasts and craftsmen will appreciate the incredible workspace this property provides. In addition to the attached garage, the property features a substantial workshop with room for woodworking, automotive projects, equipment storage, or hobby space. With sought-after schools, private lake-community amenities, dedicated boat storage, flexible living arrangements, exceptional workshop space, and a prime location near Charlotte, this property delivers a lifestyle that is truly hard to find. Don't miss the opportunity to make it yours!

Listed by Jennifer Taylor of Keller Williams Advantage

$
$
%
$/month over payments
Federal 30-year interest rate: 6.43% last updated on Jul 2, 2026
* All Figures are estimates. Check with your bank or proposed mortgage company for actual interest rates.
This product uses the FRED® API but is not endorsed or certified by the Federal Reserve Bank of St. Louis.

Virtual TourSave FavoriteSchedule TourAsk A QuestionMore Details

15 Village Green Drive Alexander NC 28701

Alexander, NC15 Village Green Drive

Price$799,000

Est. Mortgage: $/month

MLS Number CAR4397766

  • Residential
  • Bedrooms 5
  • Bathroom 7
  • Square Feet 5,038
  • Acreage 3.03

Nestled in a serene country setting that offers ultimate privacy on over 3 acres, 15 Village Green Drive in Alexander, NC, is a sprawling retreat located just 20 minutes from downtown Asheville. Boasting over 5,000 square feet of living area, this home features a delightfully unique floor plan filled with an abundance of distinct rooms and multiple living areas, perfect for anyone seeking a versatile layout with endless character and personal space. The heart of the home showcases brand new LG kitchen appliances, all kept perfectly cozy by zoned central heating. Downstairs, entertainment awaits in the massive finished basement, which comes complete with a dedicated game room and plenty of extra space to spread out. Built with modern self-sufficiency and convenience in mind, the entire home is wired to run on a generator, features an EV car plug-in in the garage, and includes a handy RV hookup on site. Outside, you'll find a dedicated fenced area for animals, making this exceptional property the ultimate blend of rustic freedom, high-tech convenience, and one-of-a-kind architectural charm.

Listed by John Duncan of Seller Solutions

$
$
%
$/month over payments
Federal 30-year interest rate: 6.43% last updated on Jul 2, 2026
* All Figures are estimates. Check with your bank or proposed mortgage company for actual interest rates.
This product uses the FRED® API but is not endorsed or certified by the Federal Reserve Bank of St. Louis.

Virtual TourSave FavoriteSchedule TourAsk A QuestionMore Details

3021 Cedar Crest Drive Lenoir NC 28645

Lenoir, NC3021 Cedar Crest Drive

Price$799,000

Est. Mortgage: $/month

MLS Number CAR4394139

  • Residential
  • Bedrooms 4
  • Bathroom 3
  • Square Feet 2,772
  • Acreage 1.03

What a view! Relax on the spacious covered porch and take in stunning mountain views with Cedar Rock Golf Course in the distance. The outdoor living area features a tongue-and-groove cathedral ceiling with exposed beams, a cozy gas stove for cool fall evenings, and a stacked-stone fire pit. This home offers convenient one-level living with additional space downstairs. The great room features a stone fireplace with gas logs, while the kitchen includes stainless steel appliances, a five-burner gas range, granite countertops, and a large walk-in pantry. The primary suite is a private retreat with double vanities, an oversized tile shower, soaking tub, laundry area, and walk-in closet. A second main-level bedroom is currently used as an office. The lower level includes a den with fireplace and patio access, two bedrooms, a full bath, an office, and large storage room. Updated electrical and new HVAC. Enjoy golf, tennis, and swimming at Cedar Rock Country Club, along with all the beauty of mountain living.

Listed by Alan Long of Realty Executives of Hickory

$
$
%
$/month over payments
Federal 30-year interest rate: 6.43% last updated on Jul 2, 2026
* All Figures are estimates. Check with your bank or proposed mortgage company for actual interest rates.
This product uses the FRED® API but is not endorsed or certified by the Federal Reserve Bank of St. Louis.

Save FavoriteSchedule TourAsk A QuestionMore Details

Broker Reciprocity MLS Grid Logo © 2026 Listings courtesy of Canopy MLS as distributed by MLS GRID. IDX information is provided exclusively for consumers’ personal non-commercial use and may not be used for any purpose other than to identify prospective properties consumers may be interested in purchasing. The IDX data is deemed reliable but is not guaranteed by MLS GRID and may be subject to an end user license agreement prescribed by the Member Participant’s applicable MLS.  Based on information submitted to the MLS GRID as of July 7, 2026 9:47 PM UTC . All data is obtained from various sources and may not have been verified by broker or MLS GRID. Supplied Open House Information is subject to change without notice. All information should be independently reviewed and verified for accuracy. Properties may or may not be listed by the office/agent presenting the information. Some IDX listings have been excluded from this website.