and narrow your search. If you have fewer than 200 results, you can save your search.

Your Search Results

r=6241-6252
6151 Settlers Trail Stanfield NC 28163

Stanfield, NC6151 Settlers Trail

Price$799,000

Est. Mortgage: $/month

MLS Number CAR4378907

  • Residential
  • Bedrooms 3
  • Bathroom 3
  • Square Feet 3,828
  • Acreage 5.59

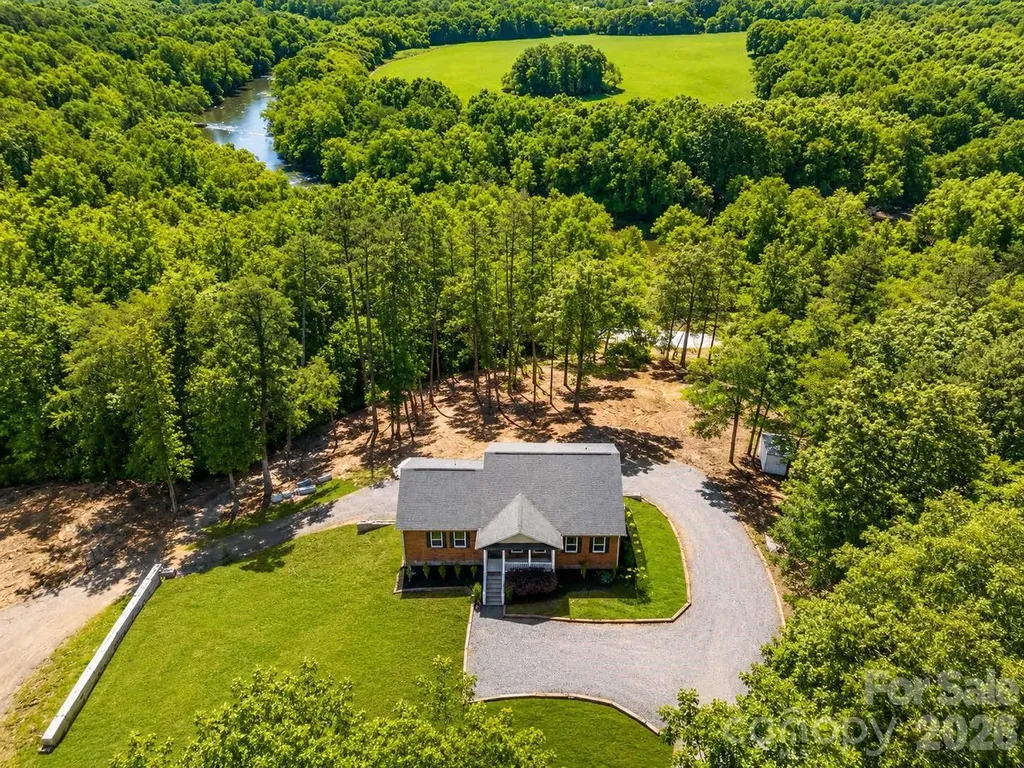
River views, acreage, workshop space & endless possibilities! This stunning property offers over 3,800 sq. ft. of living space on almost 6 beautiful acres with peaceful river views from both the kitchen and back porch. Main level has new LVP and new carpet in bedrooms. Offering $10,000 in Seller Concessions with acceptable offer. Property Features: 3 Bedrooms 3 Full Bathrooms Incredible gardening setup - perfect for hobby gardening or business use RV Pad with power, water & sewer hookups Massive 40x60 workshop with a large parking area - ideal for personal use, storage, or operating a business Privacy, space, and room to grow. Includes a finished basement with a full kitchen and Laundry! Whether you're looking for a private retreat, space for your business, or the perfect property to enjoy country living with modern conveniences, this one truly has it all! Vacant land near the river is in a flood plain, home is not.

Listed by Ashley Smith of Lantern Realty & Development

$
$
%
$/month over payments
Federal 30-year interest rate: 6.43% last updated on Jul 2, 2026
* All Figures are estimates. Check with your bank or proposed mortgage company for actual interest rates.
This product uses the FRED® API but is not endorsed or certified by the Federal Reserve Bank of St. Louis.

Save FavoriteSchedule TourAsk A QuestionMore Details

8809 Nellie Lane Waxhaw NC 28173

Waxhaw, NC8809 Nellie Lane

Price$799,000

Est. Mortgage: $/month

Coming Soon

MLS Number CAR4400639

  • Residential
  • Bedrooms 4
  • Bathroom 3
  • Square Feet 2,558
  • Acreage 0.68

Listed by Julie Staley of Helen Adams Realty

$
$
%
$/month over payments
Federal 30-year interest rate: 6.43% last updated on Jul 2, 2026
* All Figures are estimates. Check with your bank or proposed mortgage company for actual interest rates.
This product uses the FRED® API but is not endorsed or certified by the Federal Reserve Bank of St. Louis.

Save FavoriteSchedule TourAsk A QuestionMore Details

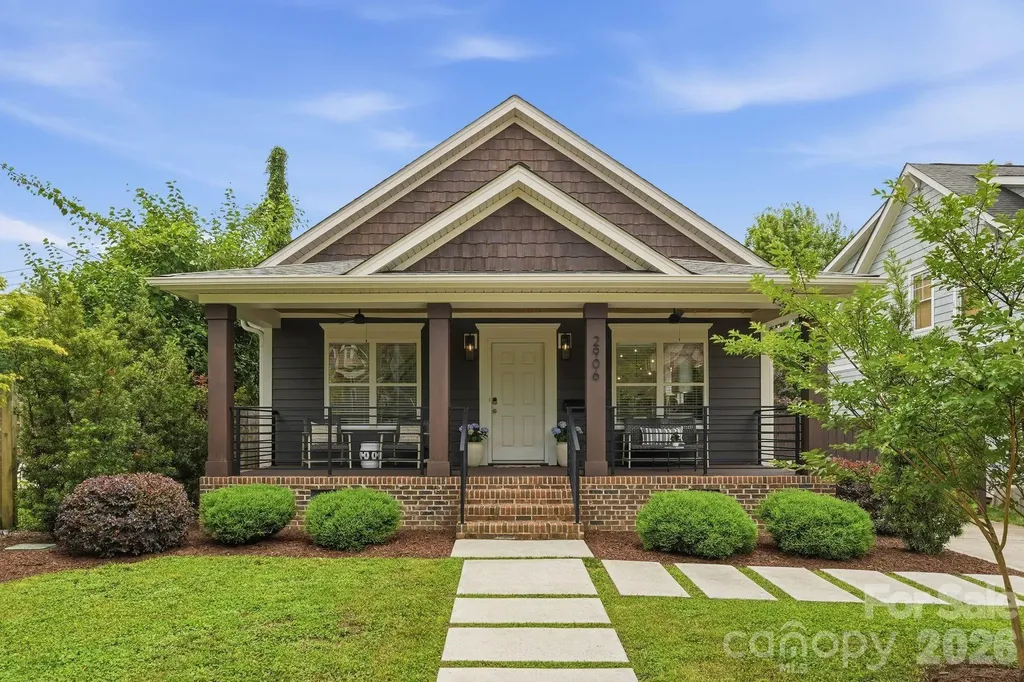
2906 Georgia Avenue Charlotte NC 28205

Charlotte, NC2906 Georgia Avenue

Price$799,000

Est. Mortgage: $/month

MLS Number CAR4387227

  • Residential
  • Bedrooms 3
  • Bathroom 2
  • Square Feet 1,667
  • Acreage 0.17

Welcome home to this charming Midwood bungalow offering the perfect blend of comfort and style in the heart of Charlotte. This spacious 1,667-square-foot residence was fully updated in 2021 and boasts 3 bedrooms and 2 bathrooms, thoughtfully designed for modern living. Step inside to discover a warm and inviting atmosphere, complete with beautiful hardwood floors and a light filled open floor plan. The centerpiece of the home is the chef's kitchen, featuring a massive island with prep sink, large double sink overlooking the side yard, a commercial grade gas stove, refrigerator, dishwasher, and plenty of space for culinary creations. Adjacent to the kitchen is a welcoming living area, perfect for relaxing by the fireplace. The primary suite offers a serene ensuite bathroom with a double sink vanity and walk-in closet. Upstairs, a dedicated media/recreation room provides flexible space to meet your lifestyle needs. Step outside to enjoy the outdoor features, including a welcoming front porch, rear deck off the primary suite, and fenced backyard, ideal for entertaining or unwinding in privacy. New roof in March 2026, HVAC and water heater in 2021 provide peace of mind.

Listed by Laina Kafiti of COMPASS

$
$
%
$/month over payments
Federal 30-year interest rate: 6.43% last updated on Jul 2, 2026
* All Figures are estimates. Check with your bank or proposed mortgage company for actual interest rates.
This product uses the FRED® API but is not endorsed or certified by the Federal Reserve Bank of St. Louis.

Save FavoriteSchedule TourAsk A QuestionMore Details

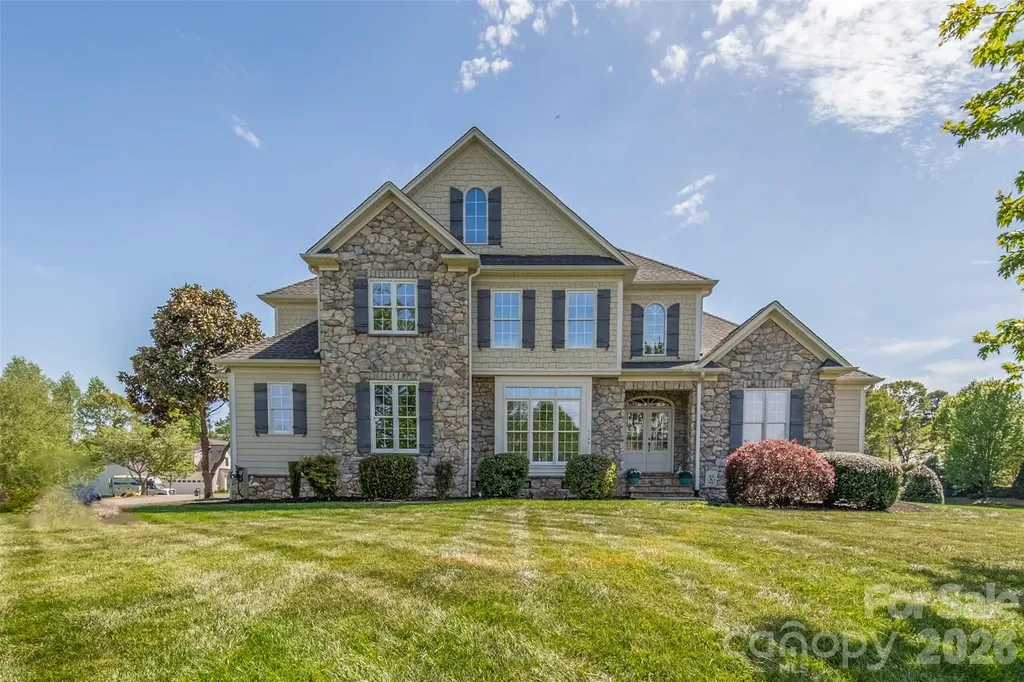
1135 Weir Court Fort Mill SC 29708

Fort Mill, SC1135 Weir Court

Price$799,000

Est. Mortgage: $/month

Open House

MLS Number CAR4375568

  • Residential
  • Next Open House: Sat 07/11 1:00 pm. to 3:00 pm.
  • Bedrooms 5
  • Bathroom 3
  • Square Feet 3,700

Welcome to one of the most captivating homes in the highly sought-after Masons Bend community in Fort Mill, where charm, character, and lifestyle come together in a way that's nearly impossible to find. Perfectly positioned on a premium corner lot, this meticulously maintained 5-bedroom, 2.5-bath home offers approximately 3,700 square feet of thoughtfully designed living space-and a setting that truly sets it apart. Imagine waking up each morning to views of a protected sunflower field right next door, providing privacy, beauty, and a rare natural backdrop that changes with the seasons. Step inside and immediately feel the warmth and character throughout. This home was designed for both everyday living and elevated entertaining, featuring a dedicated home office/den, flexible space for a home gym, and spacious living areas filled with natural light. Every detail has been carefully cared for, offering a move-in ready experience for even the most discerning buyer. The outdoor lifestyle here is unmatched. Just steps from your front door, enjoy direct access to scenic hiking and biking trails along the Catawba River, making it easy to stay active and connected to nature. Whether it's a morning walk, an evening bike ride, or a peaceful moment by the water, this location delivers. Your private backyard retreat is equally impressive-featuring a hot tub perfect for relaxing under the stars after a long day or hosting unforgettable evenings with friends and family. Located within the top-rated Fort Mill School District, this home combines luxury living with access to some of the best schools in the region-an added value that continues to drive demand in this thriving area. The main-level bedroom is currently being used as a home gym. Homes like this in Masons Bend don't come available often-especially with this level of charm, privacy, and access to nature. With its unbeatable location, flexible living spaces, and one-of-a-kind setting, this is more than just a home-it's a lifestyle opportunity buyers wait for. If you've been searching for a home that stands out from the rest, this is your moment. Opportunities like this don't last-schedule your private showing today before someone else claims it.

Listed by Rae Hoyal of EXP Realty LLC Rock Hill

$
$
%
$/month over payments
Federal 30-year interest rate: 6.43% last updated on Jul 2, 2026
* All Figures are estimates. Check with your bank or proposed mortgage company for actual interest rates.
This product uses the FRED® API but is not endorsed or certified by the Federal Reserve Bank of St. Louis.

Save FavoriteSchedule TourAsk A QuestionMore Details

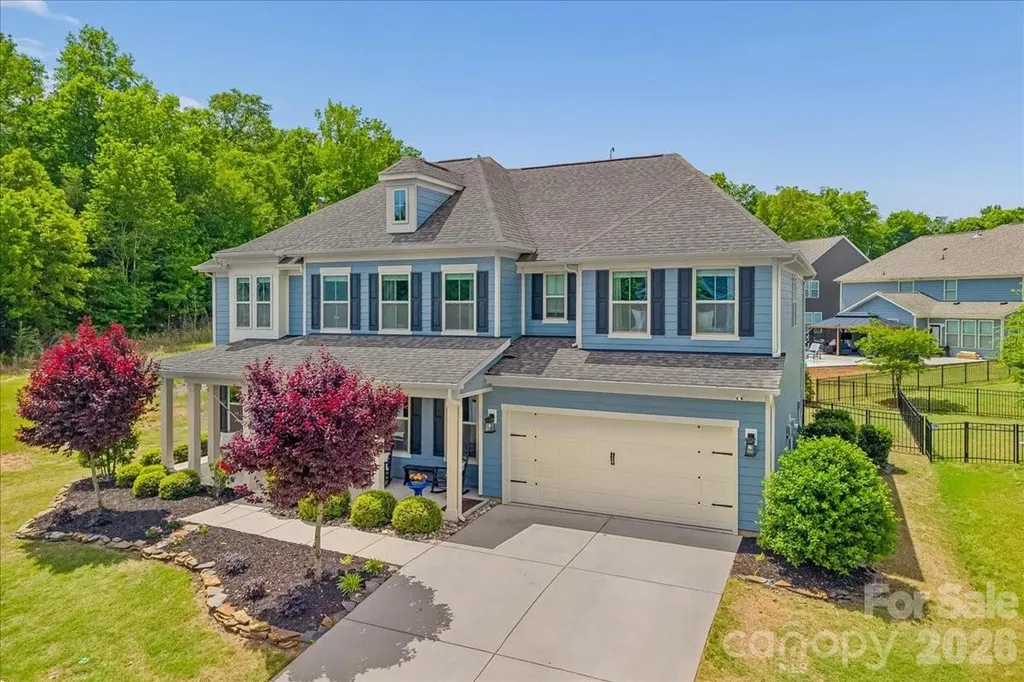
2509 Stoneview Court Denver NC 28037

Denver, NC2509 Stoneview Court

Price$799,000

Est. Mortgage: $/month

MLS Number CAR4365467

  • Residential
  • Bedrooms 4
  • Bathroom 4
  • Square Feet 3,040
  • Acreage 0.75

Sellers offering $5,000.00 in closing cost credit! Welcome home to this beautifully maintained home in the highly sought-after Willow Farms neighborhood. Featuring a desirable primary suite on the main level, this home offers both comfort and convenience for everyday living. Situated on a spacious corner lot, the pride of ownership is evident in the meticulously cared-for landscaping with whole yard irrigation. Step into your private backyard oasis, complete with your own pool and hot tub-perfect for relaxing or entertaining guests year-round. This home has been thoughtfully maintained and updated, including fresh interior paint, HVAC systems with a warranty, a fully encapsulated crawl space, and a new home water system, with a 5 year warranty, for added peace of mind. Residents of Willow Farms enjoy access to community amenities, including a pool and clubhouse, all included in the annual HOA dues. Don't miss your opportunity to make this exceptional property your next home!

Listed by Stephanie Mullen of Sellstate Choice Realty

$
$
%
$/month over payments
Federal 30-year interest rate: 6.43% last updated on Jul 2, 2026
* All Figures are estimates. Check with your bank or proposed mortgage company for actual interest rates.
This product uses the FRED® API but is not endorsed or certified by the Federal Reserve Bank of St. Louis.

Virtual TourSave FavoriteSchedule TourAsk A QuestionMore Details

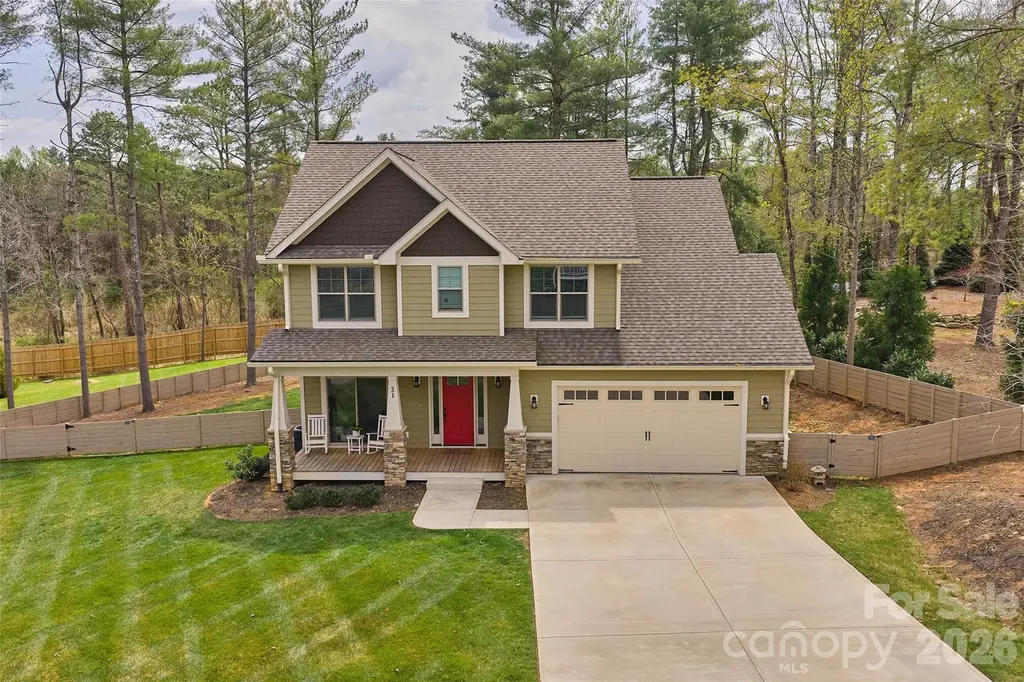
21 Wood Path Lane Arden NC 28704

Arden, NC21 Wood Path Lane

Price$799,000

Est. Mortgage: $/month

MLS Number CAR4372513

  • Residential
  • Bedrooms 4
  • Bathroom 4
  • Square Feet 2,330
  • Acreage 0.55

First time on the market, this impeccably crafted 4BR/3.5BA South Asheville residence offers refined living with elevated finishes throughout. Built by a respected local builder, every detail reflects exceptional quality, comfort, and thoughtful design. An classic elegant foyer opens to a light-filled, open-concept layout featuring high ceilings, a dedicated office, and a sophisticated living room with massive, stacked-stone fireplace. The well-appointed kitchen showcases a striking granite island with breakfast bar, ample workspace, and a walk-in pantry-flowing seamlessly for both everyday living and entertaining. Rich oak hardwood flooring and tasteful tile selections enhance the home's timeless appeal. The main-level primary suite is a serene retreat, complete with a spa-inspired ensuite bath and generous walk-in closet. Covered and open decks with tongue-and-groove ceilings extend the living space outdoors, overlooking a rare, fully fenced yard of over half an acre, a beautifully landscaped, natural backdrop-perfectly balancing privacy with a welcoming community feel. Tucked on a quiet cul-de-sac within an intimate enclave, this home offers peaceful suburban living just 20 minutes to downtown Asheville and only 10 minutes to Biltmore Park, shopping, dining, movies, and the Asheville airport. A rare offering where craftsmanship, location, and lifestyle align.

Listed by Maria Cavallo of Love Asheville Realty

$
$
%
$/month over payments
Federal 30-year interest rate: 6.43% last updated on Jul 2, 2026
* All Figures are estimates. Check with your bank or proposed mortgage company for actual interest rates.
This product uses the FRED® API but is not endorsed or certified by the Federal Reserve Bank of St. Louis.

Save FavoriteSchedule TourAsk A QuestionMore Details

5068 Mclaughlin Loop Waxhaw NC 28173

Waxhaw, NC5068 Mclaughlin Loop

Price$798,900

Est. Mortgage: $/month

MLS Number CAR4375296

  • Residential
  • Bedrooms 4
  • Bathroom 4
  • Square Feet 3,474
  • Acreage 0.36

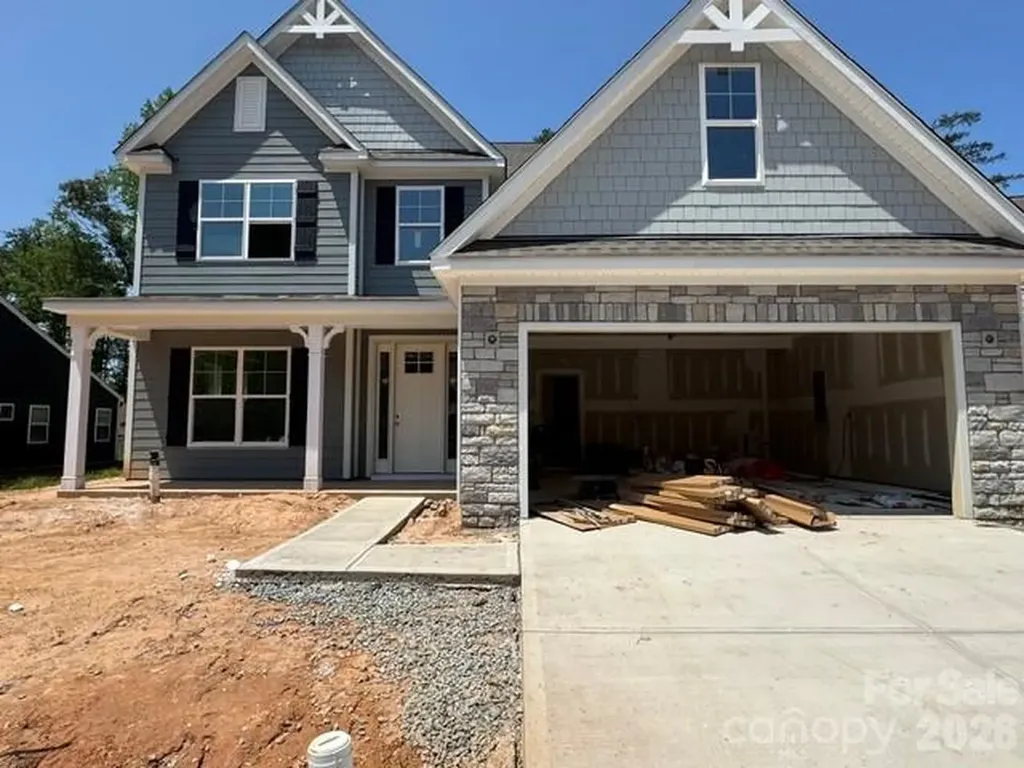
Step into this marvelous McDowell plan in the highly sought after Rone Creek community of Waxhaw! This floorplan offers 4 bedrooms, 3.5 baths, and more than 3,400 square feet of living space. The primary suite is on the main and features a tray ceiling, large walk-in closet, and a tiled, luxury shower with bench seat and semi-frameless door. The 2-story great room has a direct-vent, Cosmo fireplace with a shiplap accent wall. The designer kitchen has white cabinets with a contrasting Evergreen island, quartz counters, tile backsplash, a shiplap range hood, and stainless appliances, including a gas cooktop. Cabinets extend into the breakfast area to create a perfect entertaining buffet. The butler pantry with built-in wine refrigerator connects to the dining room with tray ceiling. The main floor is completed with a laundry room with cabinets & sink, mud room with built-in drop zone, foyer with tray ceiling, and a half bath. The upper floor has 9-foot ceilings and has a bedroom with ensuite bath, two bedrooms that share a Jack-n-Jill bath, and a loft with a large, unfinished storage closet. Visit today and find out more!

Listed by Michael Conley of Eastwood Homes

$
$
%
$/month over payments
Federal 30-year interest rate: 6.43% last updated on Jul 2, 2026
* All Figures are estimates. Check with your bank or proposed mortgage company for actual interest rates.
This product uses the FRED® API but is not endorsed or certified by the Federal Reserve Bank of St. Louis.

Save FavoriteSchedule TourAsk A QuestionMore Details

9425 Briarwick Lane Charlotte NC 28277

Charlotte, NC9425 Briarwick Lane

Price$798,800

Est. Mortgage: $/month

Active With Contract

MLS Number CAR4391950

  • Residential
  • Bedrooms 3
  • Bathroom 3
  • Square Feet 2,693
  • Acreage 0.46

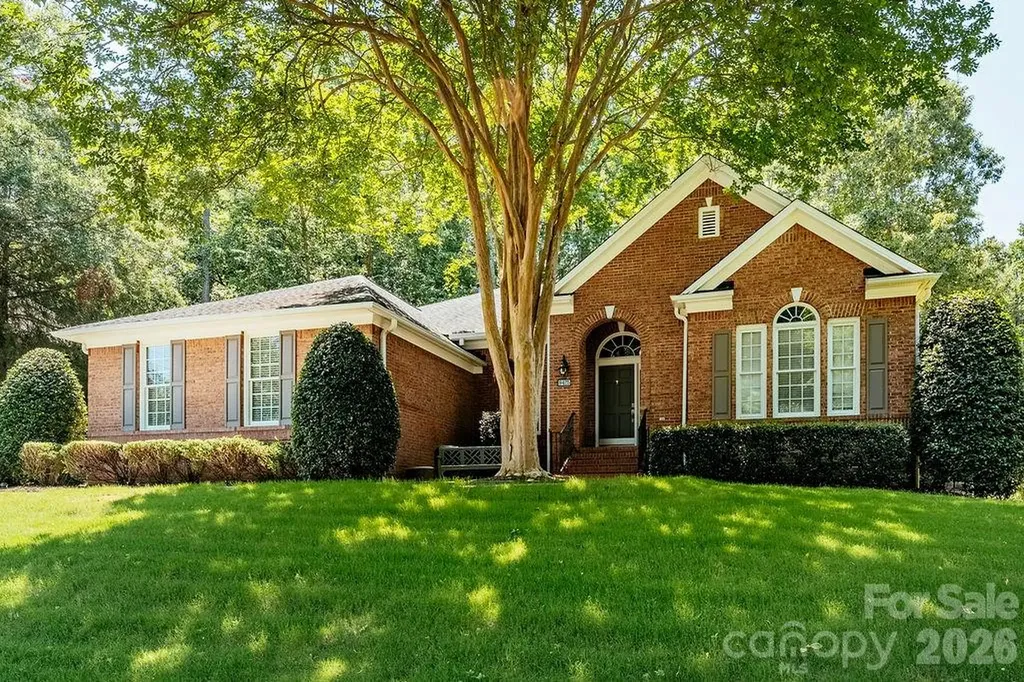
Classic David Weekley Brick Ranch in Prime Location with a GREAT, Open Floor Plan. LARGE Primary Bedroom with Oversized Primary Closet and High Ceilings. Big Kitchen with lots of top cabinets and an extra wall of lower cabinets plus Gas Burner cooktops, built in Microwave and Wall Oven. Also, nicely sized Eating/Breakfast area overlooking the heavily wooded rear yard. Office in front also has a full wall of built in cabinets/shelves and offers great place to kick back and/or work. Cozy formal Dining Room. Oversized Living/Great Room with Fireplace. Oversized Primary Suite was enlarged during building process by combining Bedroom 4 into the Primary Suite. Heavily wooded rear yard also offers lots of privacy. Truly a Great place to call home.

Listed by Harvey Corzin of Coldwell Banker Realty

$
$
%
$/month over payments
Federal 30-year interest rate: 6.43% last updated on Jul 2, 2026
* All Figures are estimates. Check with your bank or proposed mortgage company for actual interest rates.
This product uses the FRED® API but is not endorsed or certified by the Federal Reserve Bank of St. Louis.

Save FavoriteSchedule TourAsk A QuestionMore Details

00 Thanny Helms Road Peachland NC 28133

Peachland, NC00 Thanny Helms Road

Price$798,525

Est. Mortgage: $/month

Pending

MLS Number CAR4291754

  • Land
  • Acreage 47.25
  • County Anson

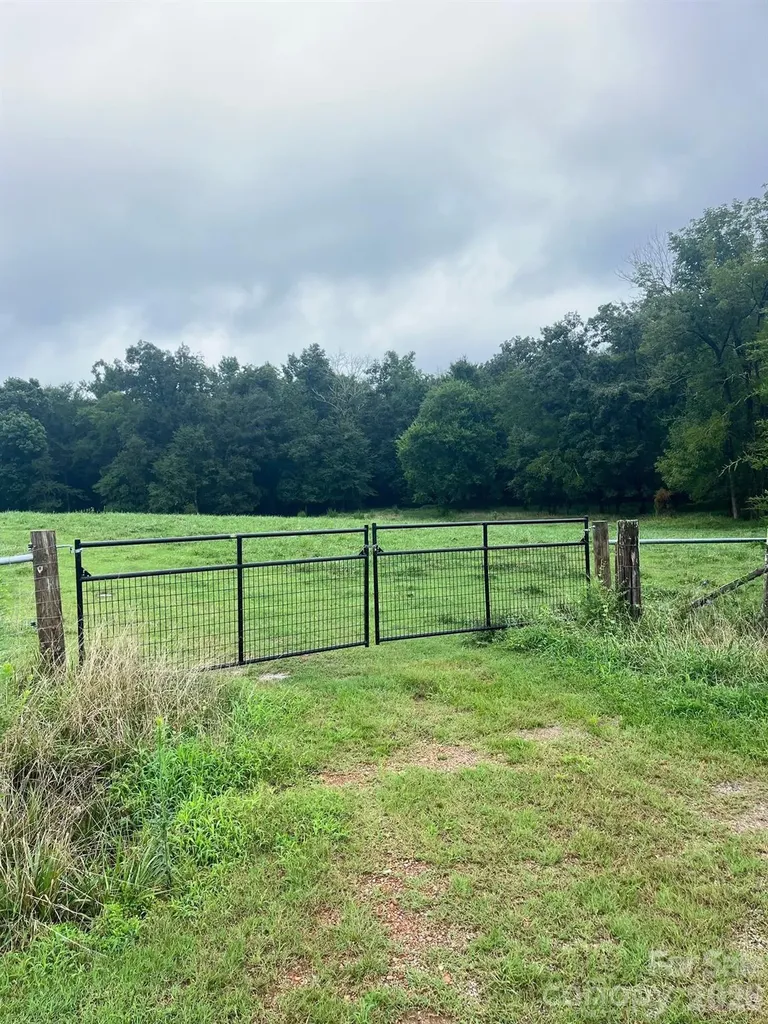
Location!! This property is right around the corner from Hwy 218, and only about 15 minutes from downtown Marshville, NC. Discover the perfect blend of rural charm and investment potential with this expansive 47 +/- acre tract located just outside the Union County line in scenic Peachland, NC. Featuring gently rolling hills and fully fenced boundaries, this property is currently stocked with cattle and ready for continued agricultural use or future development. This property is currently in the farm program, which helps tremendously with the property taxes! The sellers are willing to rent-back the land from the new owners for their cattle if it works out, in order to keep it in the farm program if that's what the new owners want. Fence is a solar electric - 4 wires are hot. There is a recorded easement to share the well to water livestock on 294 Thanny Helm Rd. Whether you're envisioning a private homestead, equestrian estate, or recreational retreat, the land offers versatile topography and wide-open views that invite endless possibilities. With easy access to major highways and proximity to Monroe and Charlotte, it's a rare opportunity to own substantial acreage in a rapidly growing corridor. Please do not access the pasture without an appointment.

Listed by Mallory McCall of Central Carolina Real Estate Group LLC

$
$
%
$/month over payments
Federal 30-year interest rate: 6.43% last updated on Jul 2, 2026
* All Figures are estimates. Check with your bank or proposed mortgage company for actual interest rates.
This product uses the FRED® API but is not endorsed or certified by the Federal Reserve Bank of St. Louis.

Save FavoriteSchedule TourAsk A QuestionMore Details

1126 Kilpatrick Road Hendersonville NC 28739
Active With Contract

MLS Number CAR4384744

  • Residential
  • Bedrooms 3
  • Bathroom 2
  • Square Feet 3,044
  • Acreage 4.6

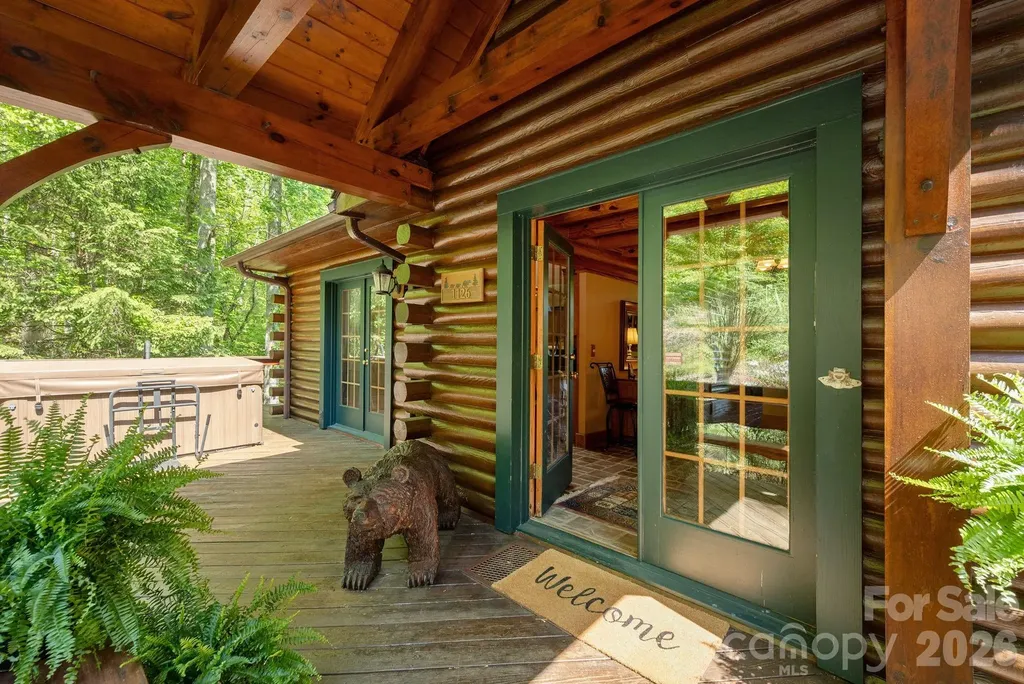
Escape to your own private mountain retreat with this stunning log home set on 4.60 acres in desirable Hendersonville, NC. Surrounded by natural beauty and offering breathtaking long-range, year-round mountain views, this property perfectly blends privacy, convenience, and rustic charm. This 3-bedroom, 2-bath home features warm wood interiors, hardwood floors, and inviting living spaces anchored by a cozy fireplace. The spacious layout includes a main-level living area, bonus space upstairs, and a partially finished walk-out basement complete with workshop, storage, and endless potential-ideal for a second living quarters, guest suite, or potentially an income-producing rental. Step outside to enjoy the wraparound porch, covered deck, and hot tub-perfect for soaking in the peaceful surroundings. The property is rich with native flora, including mature rhododendrons and azaleas, and even features a seasonal spring-fed stream and cascade. Located just minutes from Hendersonville, Brevard, and the Asheville Regional Airport, this home also offers easy access to some of Western North Carolina's most sought-after outdoor destinations, including Dupont State Forest, Pisgah National Forest, the Blue Ridge Parkway, and the Ecusta Trail (which is less than a mile away). Enjoy all that this beautiful area has to offer, with a wide variety of outdoor recreational opportunities to choose from, including hiking, biking, fly fishing, waterfall exploring, rock climbing, and more. Whether you're seeking a full-time residence, mountain getaway, or investment opportunity, this unique property delivers space, flexibility, and unforgettable views.

Listed by Jim Luebbers and Diane Luebbers of BluAxis Realty

$
$
%
$/month over payments
Federal 30-year interest rate: 6.43% last updated on Jul 2, 2026
* All Figures are estimates. Check with your bank or proposed mortgage company for actual interest rates.
This product uses the FRED® API but is not endorsed or certified by the Federal Reserve Bank of St. Louis.

Save FavoriteSchedule TourAsk A QuestionMore Details

88 Bear Creek Road Asheville NC 28806

Asheville, NC88 Bear Creek Road

Price$798,000

Est. Mortgage: $/month

Active With Contract

MLS Number CAR4373598

  • Residential
  • Bedrooms 5
  • Bathroom 3
  • Square Feet 2,889
  • Acreage 0.66

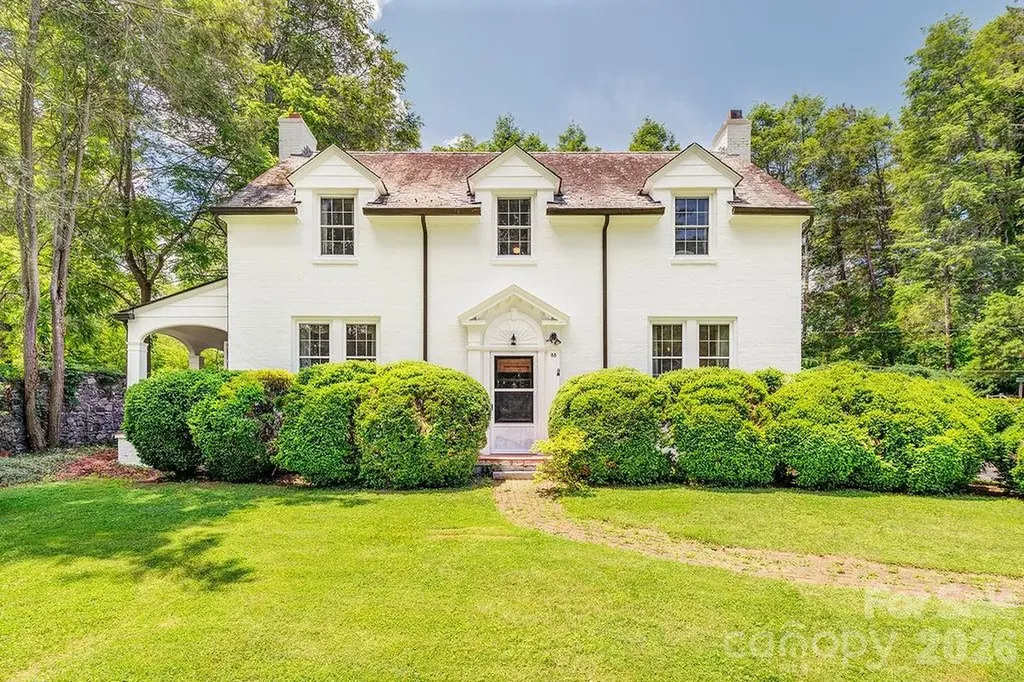
A truly rare offering, this grand 1920s brick estate is available for the first time on the MLS. Rich in architectural character and set on stately grounds, this distinguished residence presents an exceptional opportunity to restore and personalize a home of remarkable substance and enduring elegance. With 9-foot ceilings on the main level and over 2400 sf of finished space, and a 1,400 sf basement, the home offers a scale and presence seldom found today. The flexible floor plan includes five bedrooms and three full baths, with a main-level office or bedroom providing versatile living options. Original details remain beautifully preserved throughout, including solid oak doors, unpainted wood trim, original brass hardware, and hardwood floors resting beneath the existing carpet. The craftsmanship, materials, and attention to detail reflect an era when homes were built to last for generations. Topped with a slate roof known for exceptional elegance and longevity. The expansive grounds create a commanding setting, while the 700 sf detached garage offers endless possibilities as a workshop, studio, or hobby room. Beneath the home, the substantial basement provides exceptional storage and future expansion potential. Located within walking distance of vibrant West Asheville and just minutes from downtown Asheville, with Malvern Hills Park nearby, the property combines historic grandeur with one of the area's most desirable lifestyles. Opportunities of this caliber are increasingly rare. Whole-house HVAC quote already in hand; most other work believed to be cosmetic, leaving mostly design and decoration to be executed. For the discerning buyer with vision, this is a chance to steward a landmark-quality residence and transform it into a showpiece estate. With exceptional bones, irreplaceable architectural details, and significant upside potential, this historic treasure awaits its next chapter.

Listed by Aviva Pitt of Town and Mountain Realty

$
$
%
$/month over payments
Federal 30-year interest rate: 6.43% last updated on Jul 2, 2026
* All Figures are estimates. Check with your bank or proposed mortgage company for actual interest rates.
This product uses the FRED® API but is not endorsed or certified by the Federal Reserve Bank of St. Louis.

Save FavoriteSchedule TourAsk A QuestionMore Details

512 Deerfield Road Mount Gilead NC 27306

Mount Gilead, NC512 Deerfield Road

Price$798,000

Est. Mortgage: $/month

Pending

MLS Number CAR4390413

  • Residential
  • Bedrooms 2
  • Bathroom 2
  • Square Feet 1,856
  • Acreage 0.52

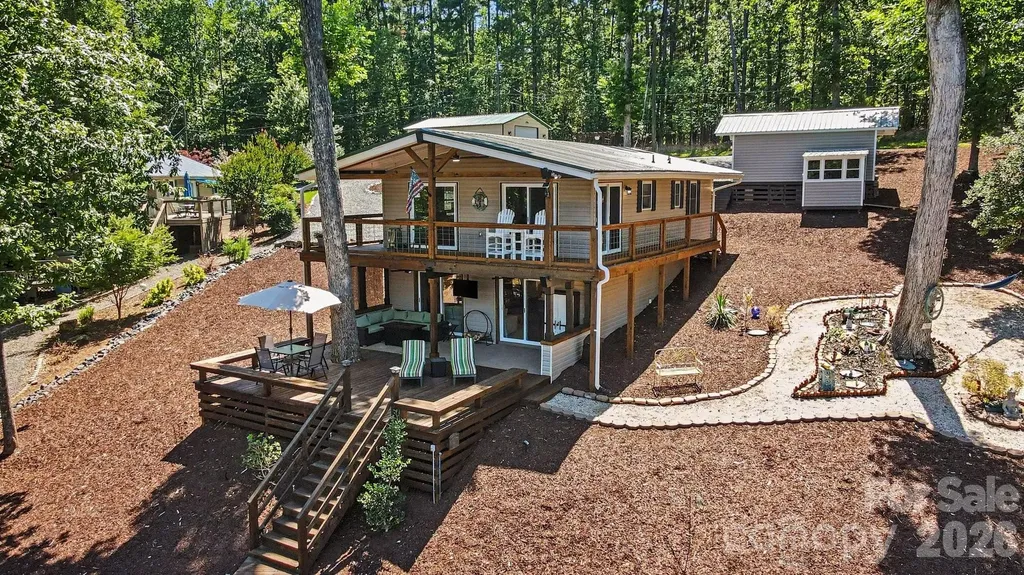
Experience the best of Lake Tillery living at 512 Deerfield Road, a beautifully updated, fully furnished waterfront retreat set on a ½-acre double lot with approximately 150 feet of shoreline in a deep 12 to 14 foot cove. Offering the perfect balance of comfort, privacy, and unforgettable outdoor living, this rare property is designed for buyers who want to arrive and immediately begin enjoying the lake lifestyle. From quiet mornings on the porch to sunset evenings by the fire pit, every space has been thoughtfully created for relaxation, entertaining, and making memories on the water. Inside, the home offers 2 bedrooms, 2 updated bathrooms, and a finished walkout lower level with flexible bonus space ideal for guests, a home office, or additional living and recreation space. The kitchen was renovated in 2022 and features Whirlpool appliances that are three years old or newer, while major improvements completed in 2025 include a new metal roof, updated electrical breaker box, new front door and frame, new sliding doors, and all new water lines from the street to the home and exterior spigots. Both bathrooms were updated in 2024, adding even more peace of mind and modern appeal. The outdoor setting is what truly makes this property exceptional. Enjoy a new upper deck completed in 2025, a lower deck with stairs to the boathouse built in 2020, a peaceful hammock area, custom fire pit, and beautiful year-round water views. The wired boathouse includes a pontoon lift and Seadoo drive-up pad, while the 150-foot seawall with swell protection added in 2023 enhances both function and shoreline appeal. A wired 608 square foot detached garage, wired shed with lean-to, double driveway, buried electrical lines to both the boathouse and garage, no HOA, and short-term rental potential make this property as practical as it is beautiful. Furnishings are included inside and out, including kitchenware, TVs, linens, towels, and dcor, making this a true turnkey Lake Tillery opportunity.

Listed by Nick Drozd of Real Broker,LLC

$
$
%
$/month over payments
Federal 30-year interest rate: 6.43% last updated on Jul 2, 2026
* All Figures are estimates. Check with your bank or proposed mortgage company for actual interest rates.
This product uses the FRED® API but is not endorsed or certified by the Federal Reserve Bank of St. Louis.

Virtual TourSave FavoriteSchedule TourAsk A QuestionMore Details

Broker Reciprocity MLS Grid Logo © 2026 Listings courtesy of Canopy MLS as distributed by MLS GRID. IDX information is provided exclusively for consumers’ personal non-commercial use and may not be used for any purpose other than to identify prospective properties consumers may be interested in purchasing. The IDX data is deemed reliable but is not guaranteed by MLS GRID and may be subject to an end user license agreement prescribed by the Member Participant’s applicable MLS.  Based on information submitted to the MLS GRID as of July 7, 2026 8:17 PM UTC . All data is obtained from various sources and may not have been verified by broker or MLS GRID. Supplied Open House Information is subject to change without notice. All information should be independently reviewed and verified for accuracy. Properties may or may not be listed by the office/agent presenting the information. Some IDX listings have been excluded from this website.