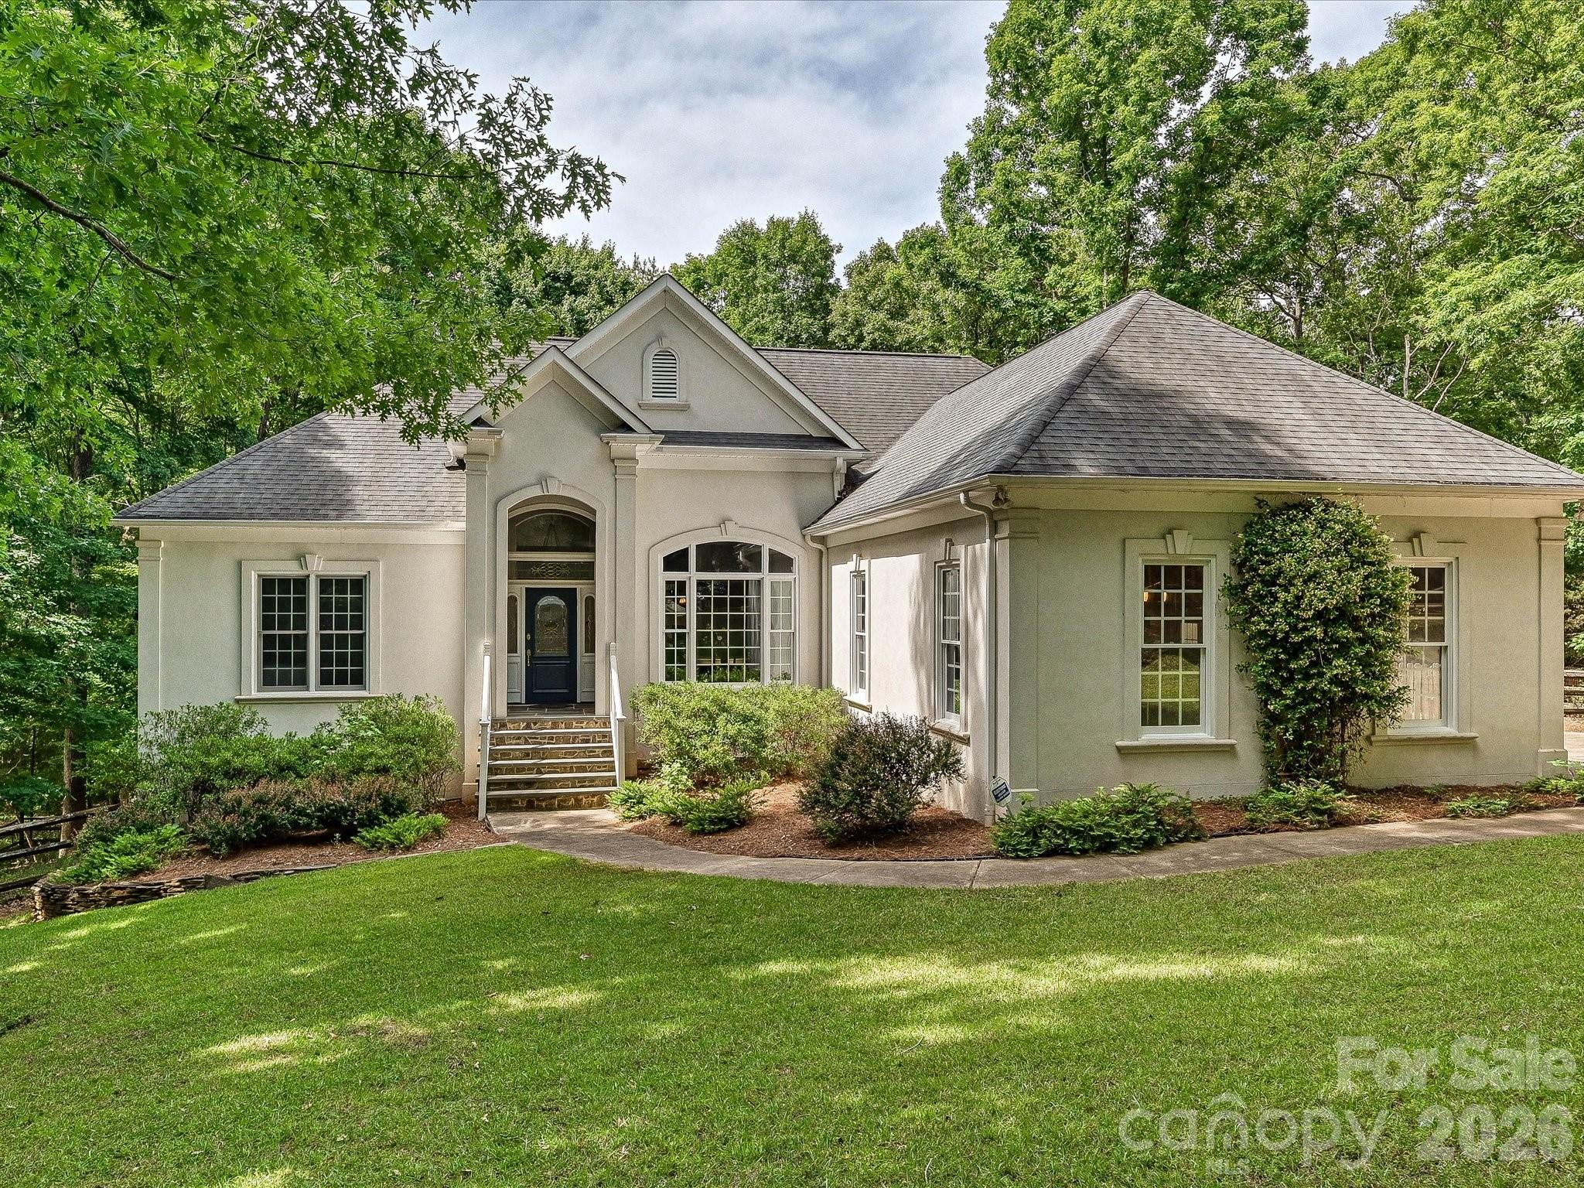
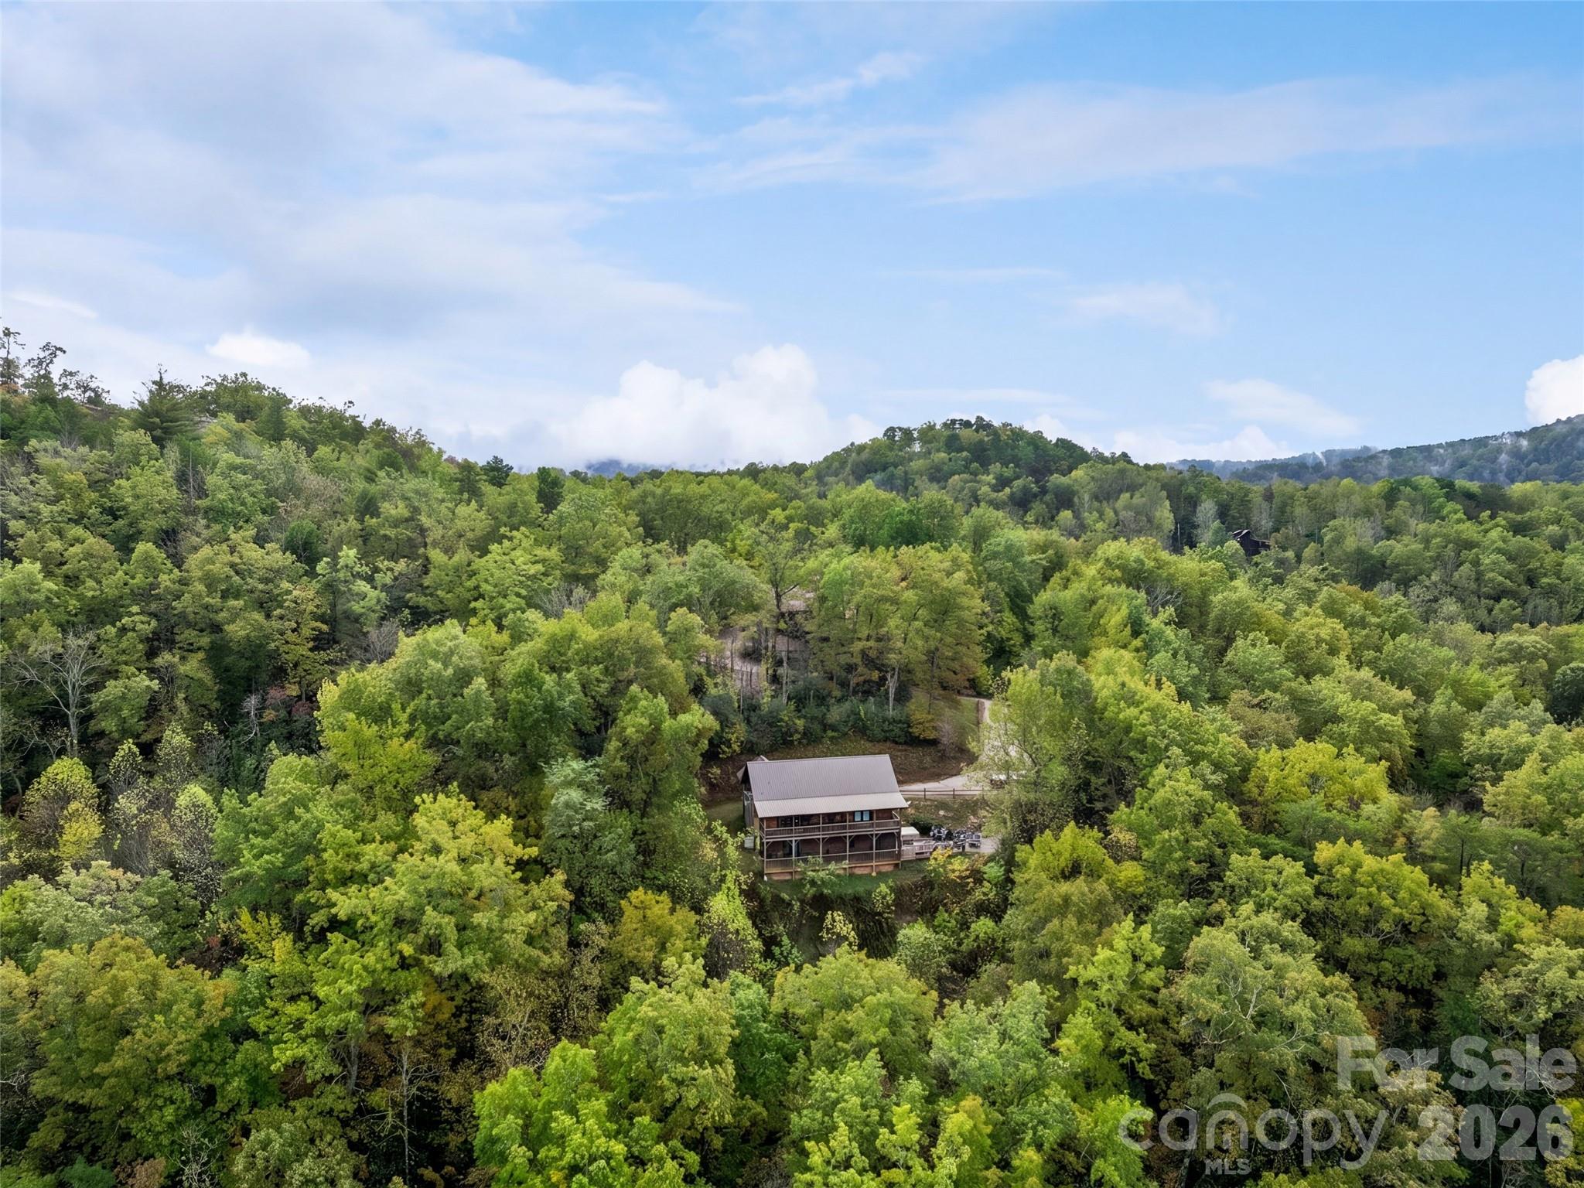
and narrow your search. If you have fewer than 200 results, you can save your search.

Your Search Results

r=6289-6300
1925 Windsor Drive Laurel Park NC 28739

MLS Number CAR4178257

  • Commercial
  • Acreage 2.81

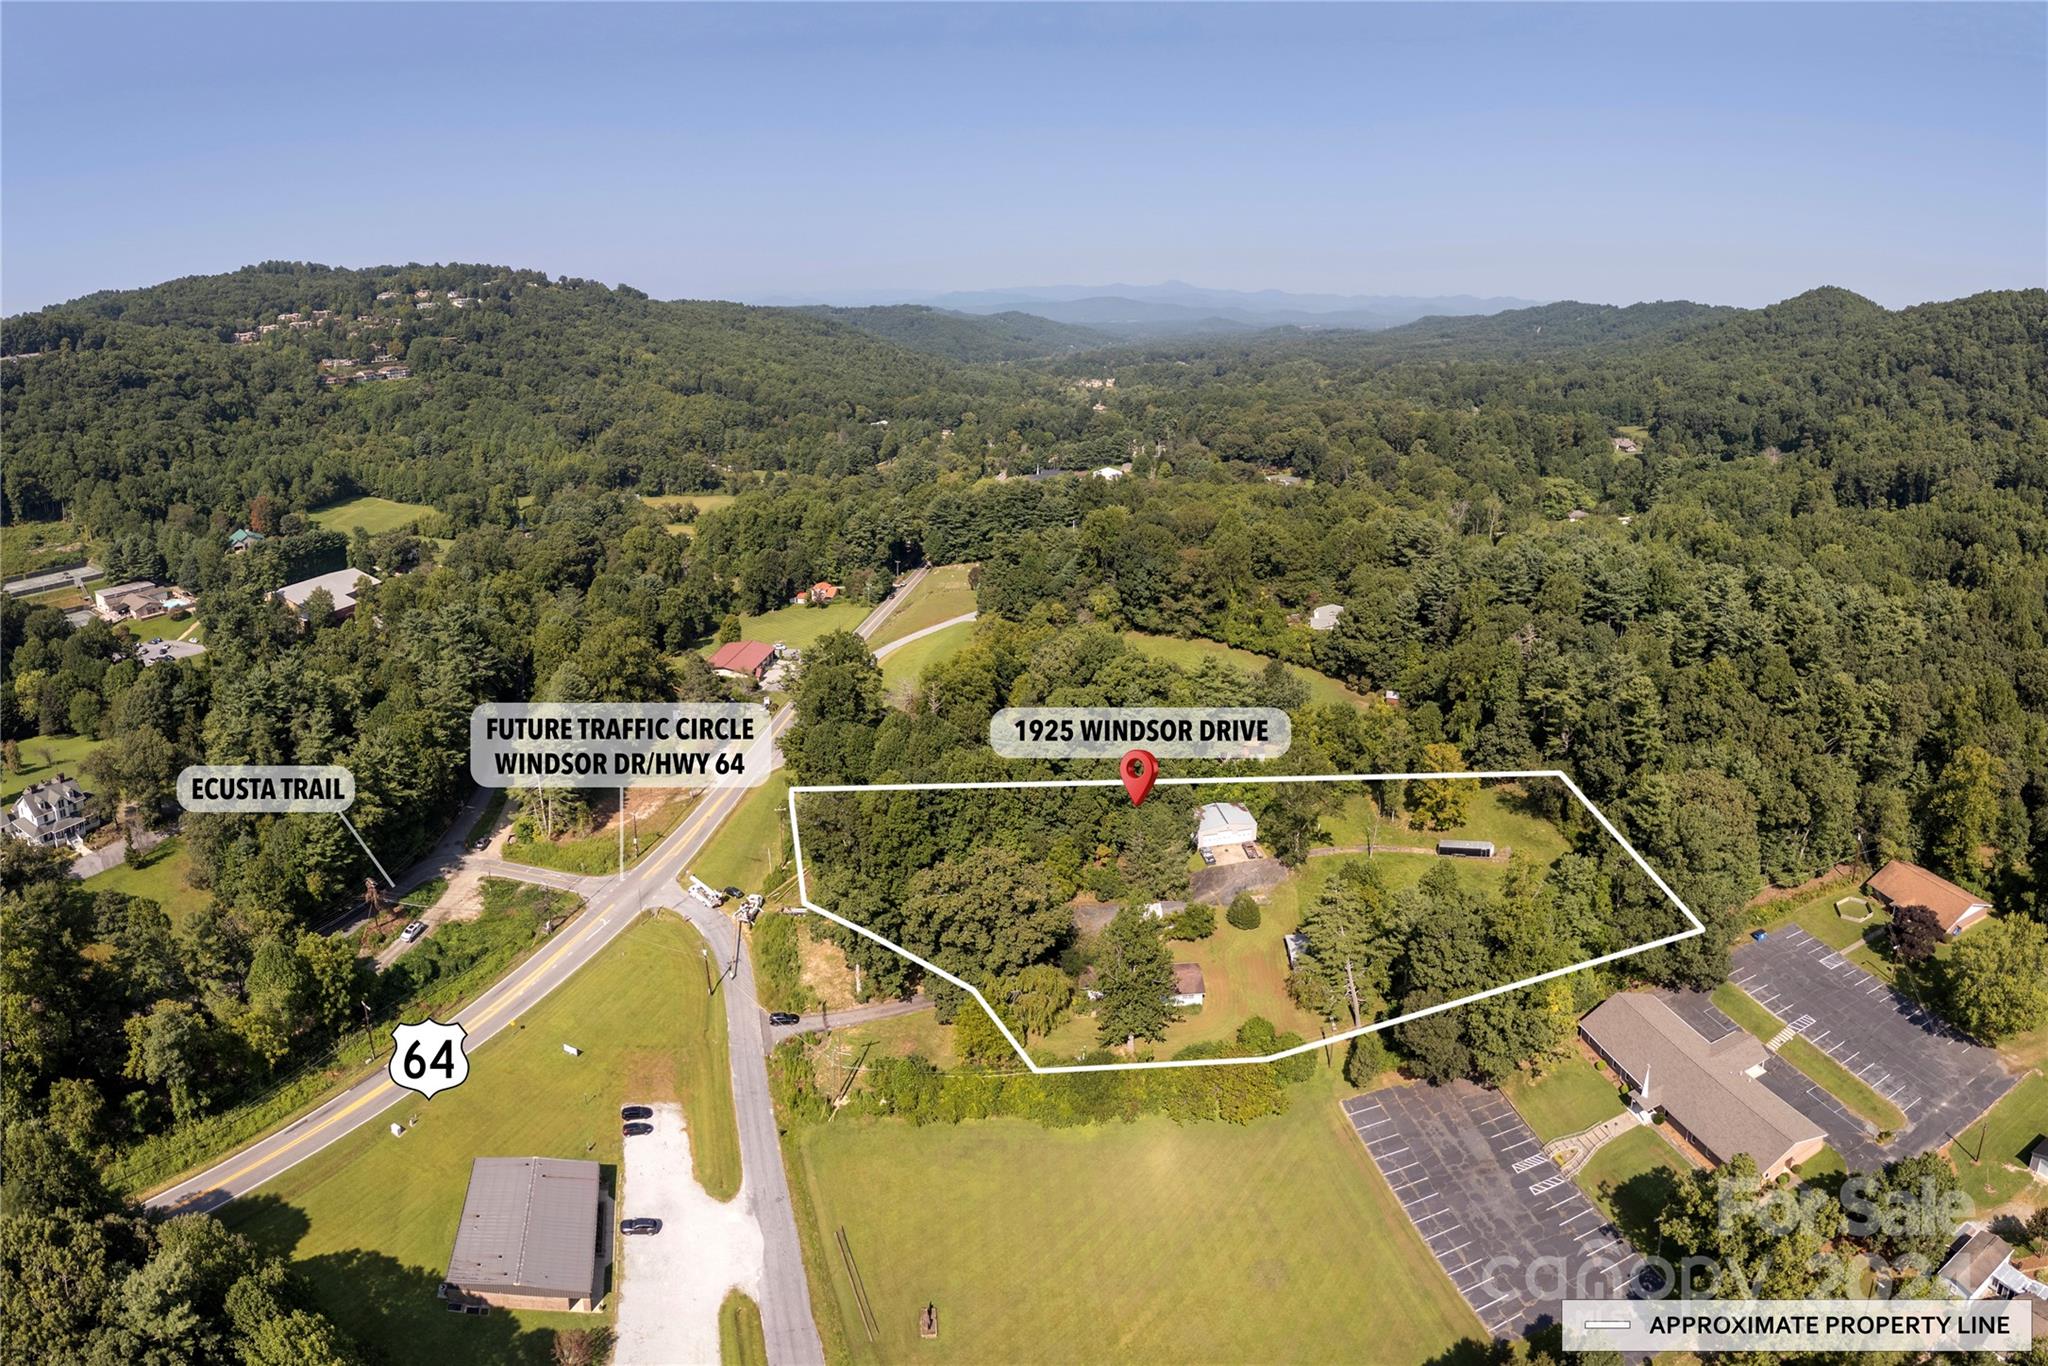
AMAZING, UNIQUE opportunity to own +/-2.8 acres of land in the heart of desirable Laurel Park!! Friendly "Mountainside Mixed Used" zoning allows for flexible uses, including some commercial!!! All structures convey; however, the home is of no value, and likely needs to be torn down. Roundabout going in on 64. The Ecusta Trail is directly across 64. Photos show nearby points of interest. According to Hendersonville sewer, public sewer is available at Windsor Drive. Also listed twice in MLS for 1.4 acres each.

Listed by Bryan Ross and Beth Robertson of Blue Ridge Real Estate

$
$
%
$/month over payments
Federal 30-year interest rate: 6.43% last updated on Jul 2, 2026
* All Figures are estimates. Check with your bank or proposed mortgage company for actual interest rates.
This product uses the FRED® API but is not endorsed or certified by the Federal Reserve Bank of St. Louis.

Save FavoriteSchedule TourAsk A QuestionMore Details

903 Fleming Street Hendersonville NC 28791

MLS Number CAR4176296

  • Land
  • Acreage 0.89
  • County Henderson

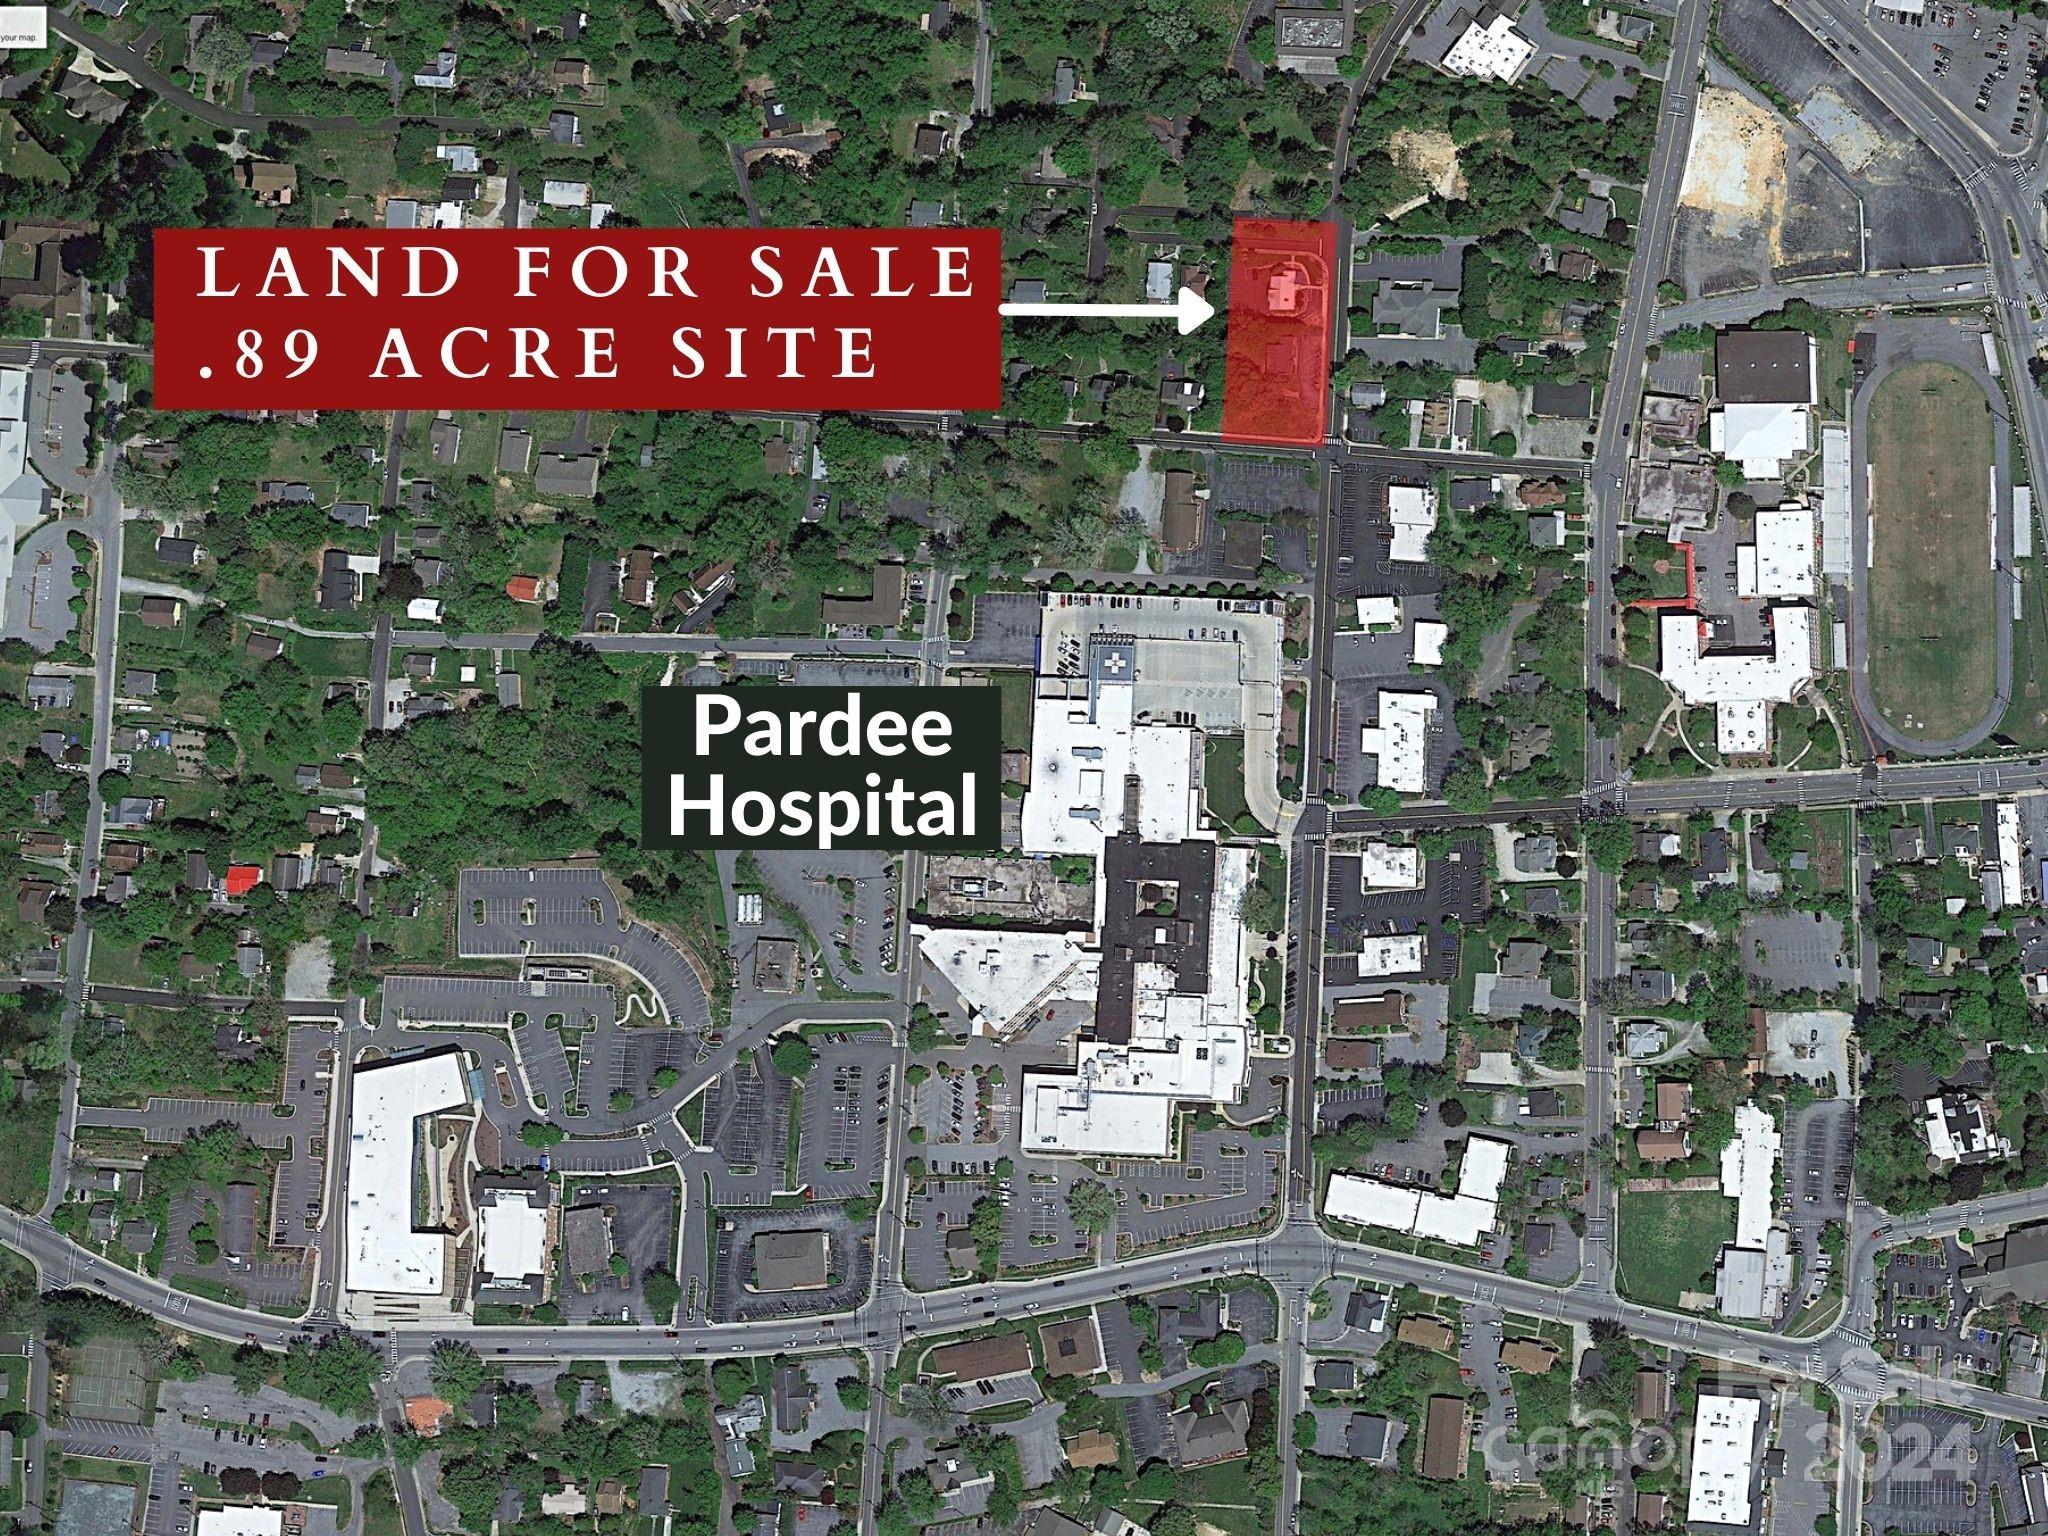
Property comprised of 2 parcels (PIN 9569-60-1341 and PIN 9569-60-1454) for a total lot size of .89 acre. Lot ideally suited for office/medical use. Hendersonville city zoning with a Special Use permit in place for up to 10,000 sf 2 story medical building. Property is located within the medical district within walking distance to Pardee Hospital. Build to suit is available.

Listed by Alison Pages of Vital Commercial Real Estate

$
$
%
$/month over payments
Federal 30-year interest rate: 6.43% last updated on Jul 2, 2026
* All Figures are estimates. Check with your bank or proposed mortgage company for actual interest rates.
This product uses the FRED® API but is not endorsed or certified by the Federal Reserve Bank of St. Louis.

Save FavoriteSchedule TourAsk A QuestionMore Details

71 Banks Creek Road Burnsville NC 28714

Burnsville, NC71 Banks Creek Road

Price$795,000

Est. Mortgage: $/month

MLS Number CAR4287171

  • Residential
  • Bedrooms 3
  • Bathroom 2
  • Square Feet 1,450
  • Acreage 9.9

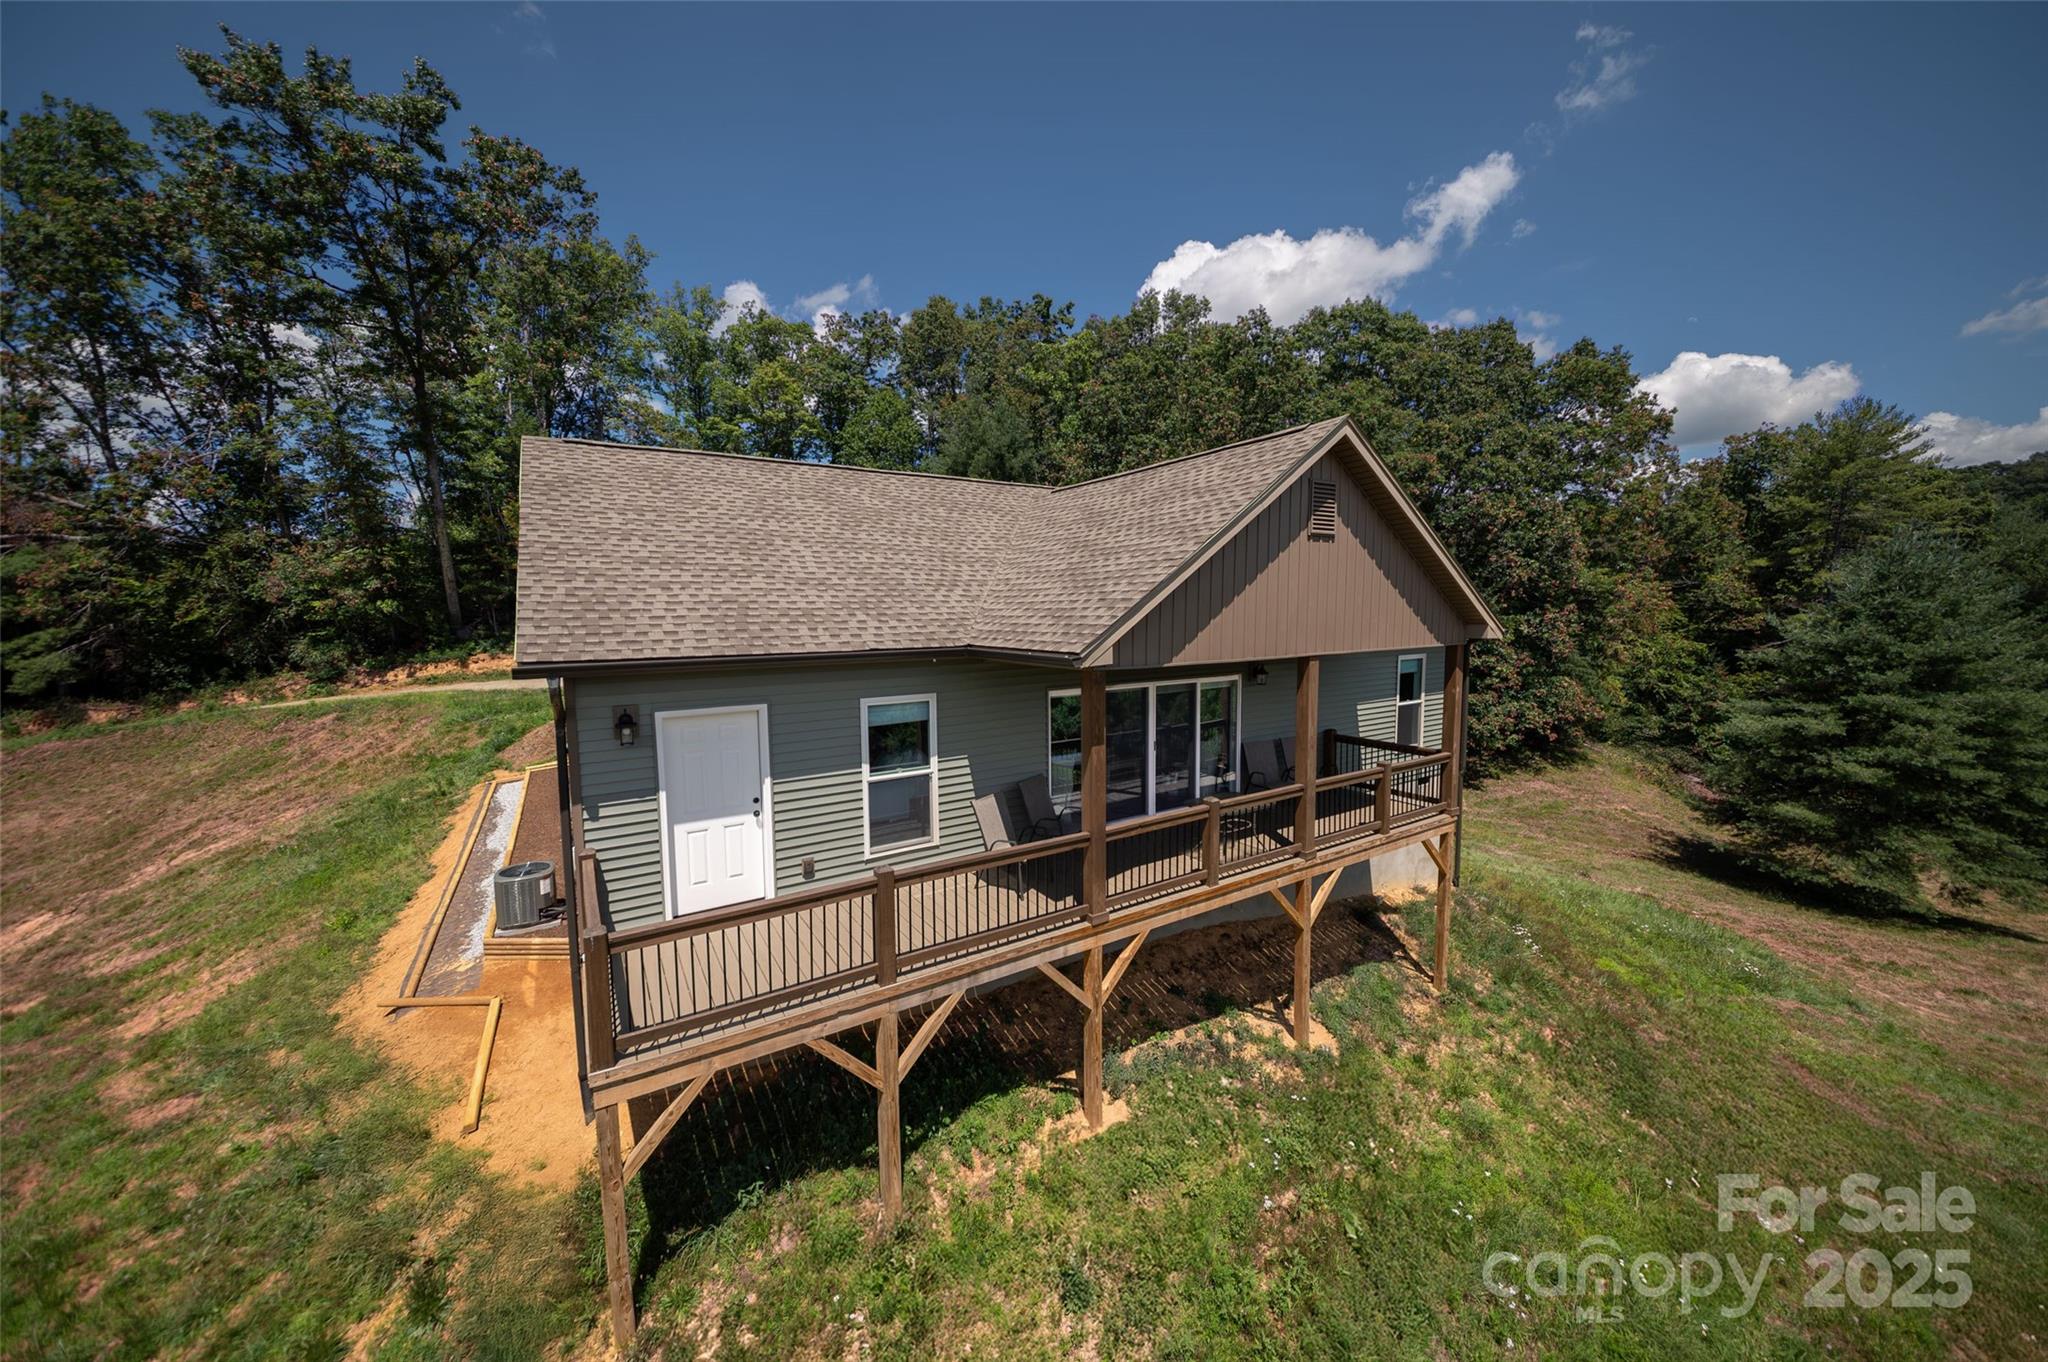
Majestic Mountain Top Property with a New House for Sale! Nearly 10 acres of secluded serene mountaintop property with stunning, unspoiled, high-elevation, scenic mountain views. The expansive ridges offer magnificent vistas of unsurpassed beauty. The main house viewing is south facing for many unobstructed miles. There are breathtaking, uninterrupted views of two valleys that extend away from the house, one towards the southeast, and the other towards the southwest. Both provide peace and solitude for the abundant wildlife, like deer and turkey. The evenings can be filled with brilliant sunsets offset by the dark mountains below. There are expansive outside spaces with room to grow and expand, with multiple prime building sites, with rolling to level terrain. There is already a large 2 room outbuilding, with utilities and a buck stove. Already in place is a full hookup for an RV or trailer, with electric, water, and septic. The outbuilding has a full electric panel with enough power to put in an outdoor kitchen and entertainment area and can include a hot tub and spa. The house was newly built in October 0f 2024 and is comprised of 3 bedrooms, and 2 baths, with open plan living complete with vaulted ceiling and a fireplace, there is also a utility room, a pantry and a two-car garage. Close to schools and shopping, and only 30 minutes from Asheville. A recently improved internal road provides easy access to the top of the mountain. While words like "breathtaking," "serene," and "unrivaled" create a powerful image, they can't begin to describe the actual beauty of seeing it in person.

Listed by John Duncan of Seller Solutions

$
$
%
$/month over payments
Federal 30-year interest rate: 6.43% last updated on Jul 2, 2026
* All Figures are estimates. Check with your bank or proposed mortgage company for actual interest rates.
This product uses the FRED® API but is not endorsed or certified by the Federal Reserve Bank of St. Louis.

Save FavoriteSchedule TourAsk A QuestionMore Details

1223 Walker Road Mount Pleasant NC 28124

Mount Pleasant, NC1223 Walker Road

Price$795,000

Est. Mortgage: $/month

MLS Number CAR4327651

  • Residential
  • Bedrooms 3
  • Bathroom 3
  • Square Feet 2,571
  • Acreage 5.87

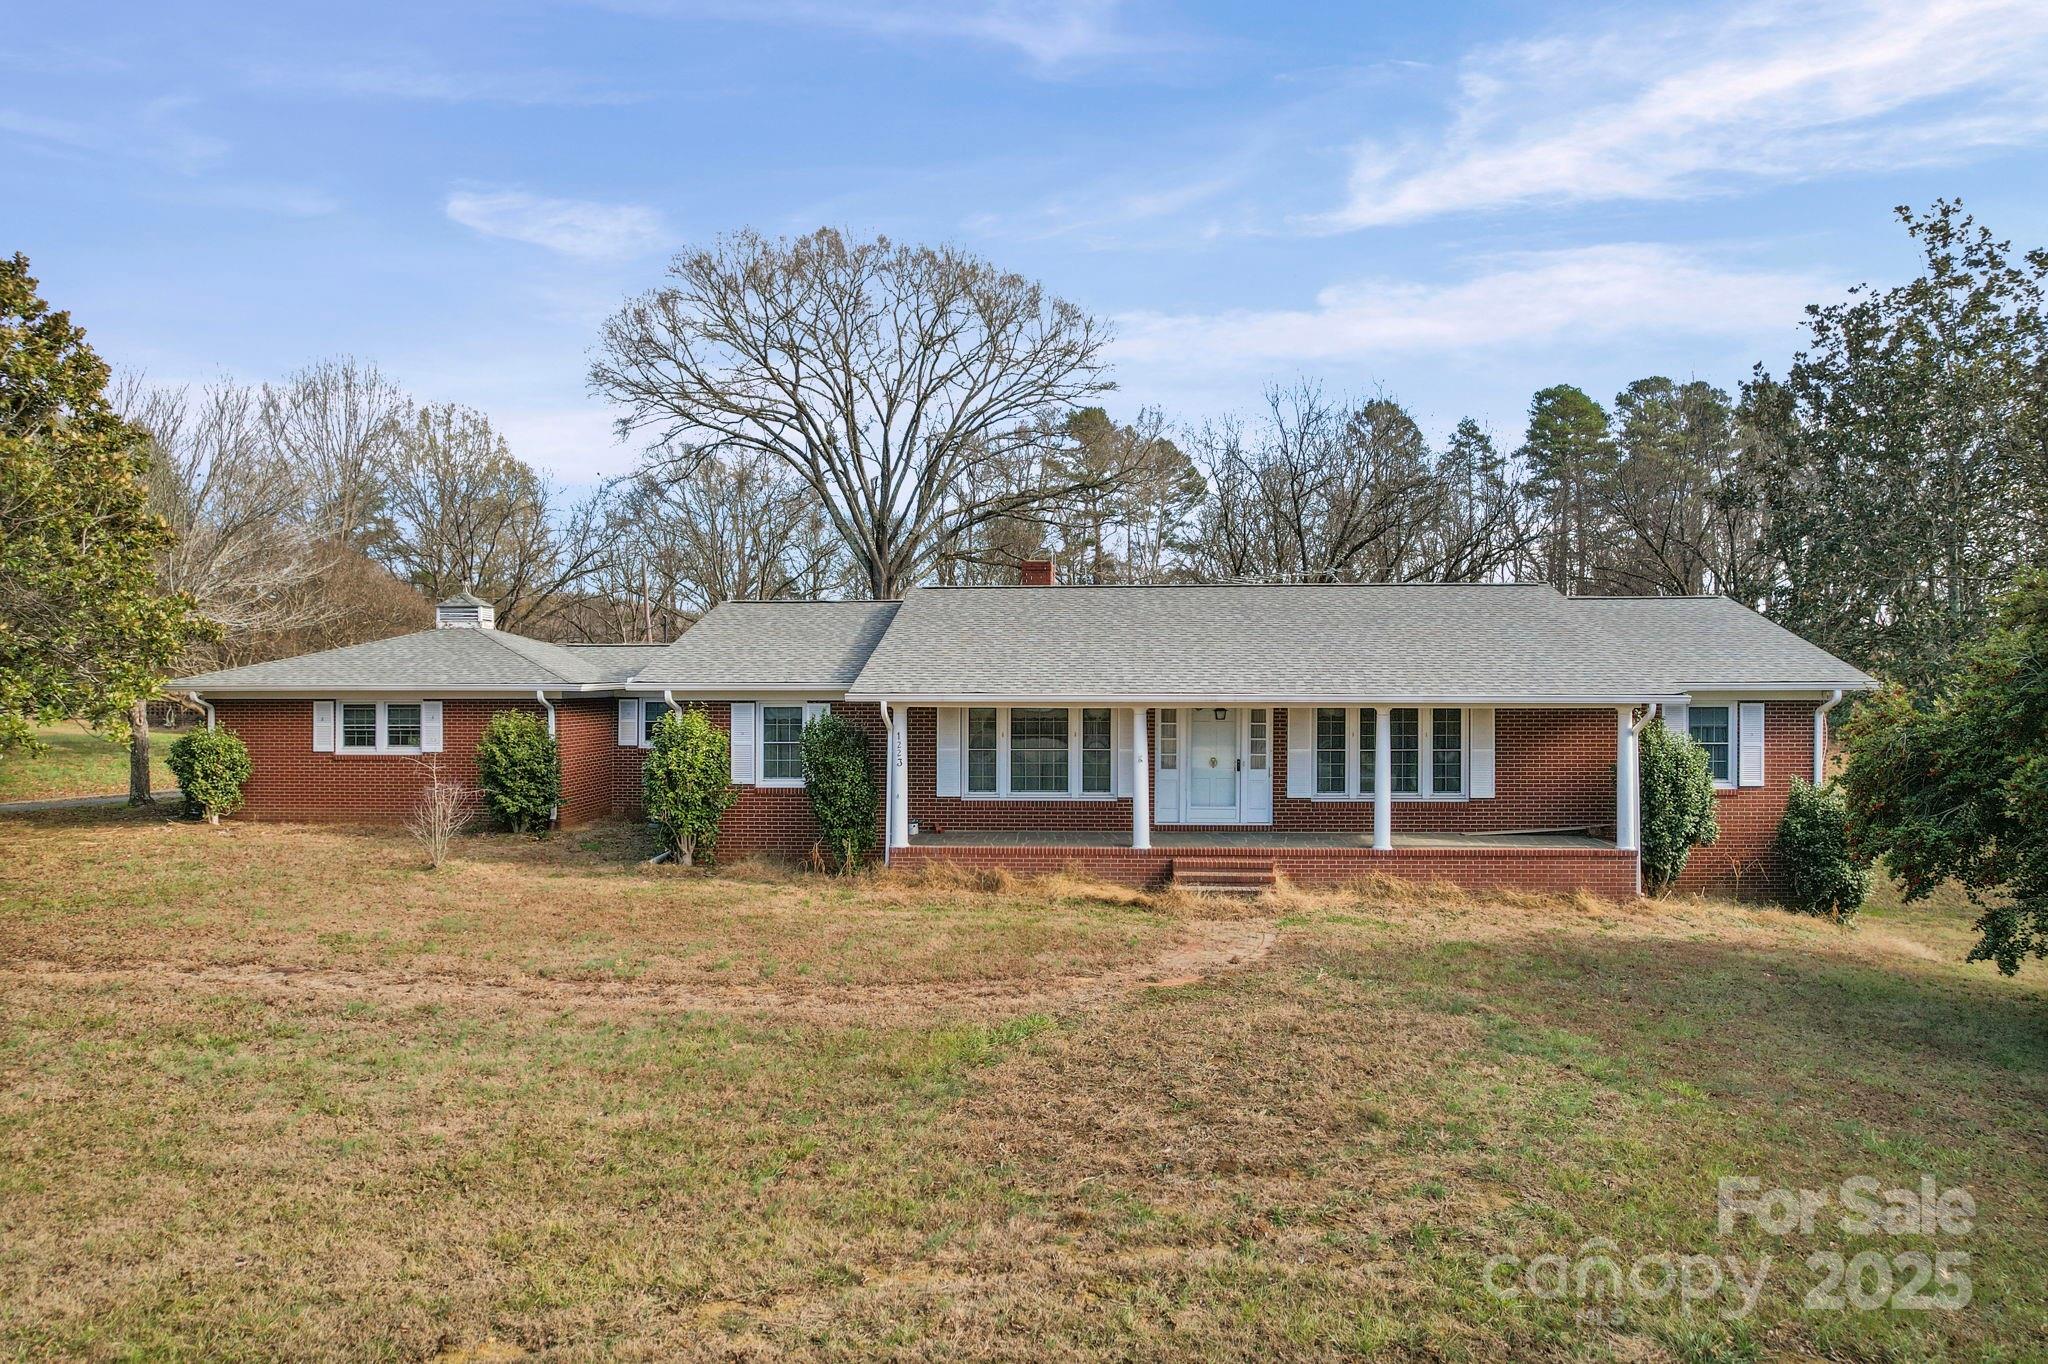
Step back in time with this classic, full-brick home sitting on 5.87 private acres-with the huge bonus of no city taxes! This well built home is ready for your vision, as it does need TLC and updating to restore it's beauty again. The finished walk-out basement is a significant asset, while not heated or cooled, presents an opportunity to double your living space. Outdoors you'll find a brick fenced in-ground pool, lots of open space, and shade from abundant mature pecan trees. The property also includes excellent storage and workspace, boasting a separate workshop, a large covered open-air building perfect for all types of equipment, and a smaller covered shed. This is a great opportunity to own the American dream with room to grow and customize every detail to your specifications. The measured heated living area for this home is 2571 square feet. The sunroom and laundry room are a combined 537 square feet. They are included in the total heated living area, but are not permitted. The 1454 square foot basement is finished with full bath but is not heated or permitted. Home is being sold AS IS with no repairs. A 30 acre tract just north of this property has been approved for a 60 lot subdivision. See map in attachments.

Listed by Brian Gilmore and Rita Gilmore of G2 Real Estate

$
$
%
$/month over payments
Federal 30-year interest rate: 6.43% last updated on Jul 2, 2026
* All Figures are estimates. Check with your bank or proposed mortgage company for actual interest rates.
This product uses the FRED® API but is not endorsed or certified by the Federal Reserve Bank of St. Louis.

Virtual TourSave FavoriteSchedule TourAsk A QuestionMore Details

11143 Knight Castle Drive Charlotte NC 28277

MLS Number CAR4354916

  • Residential
  • Bedrooms 4
  • Bathroom 3
  • Square Feet 2,914
  • Acreage 0.3

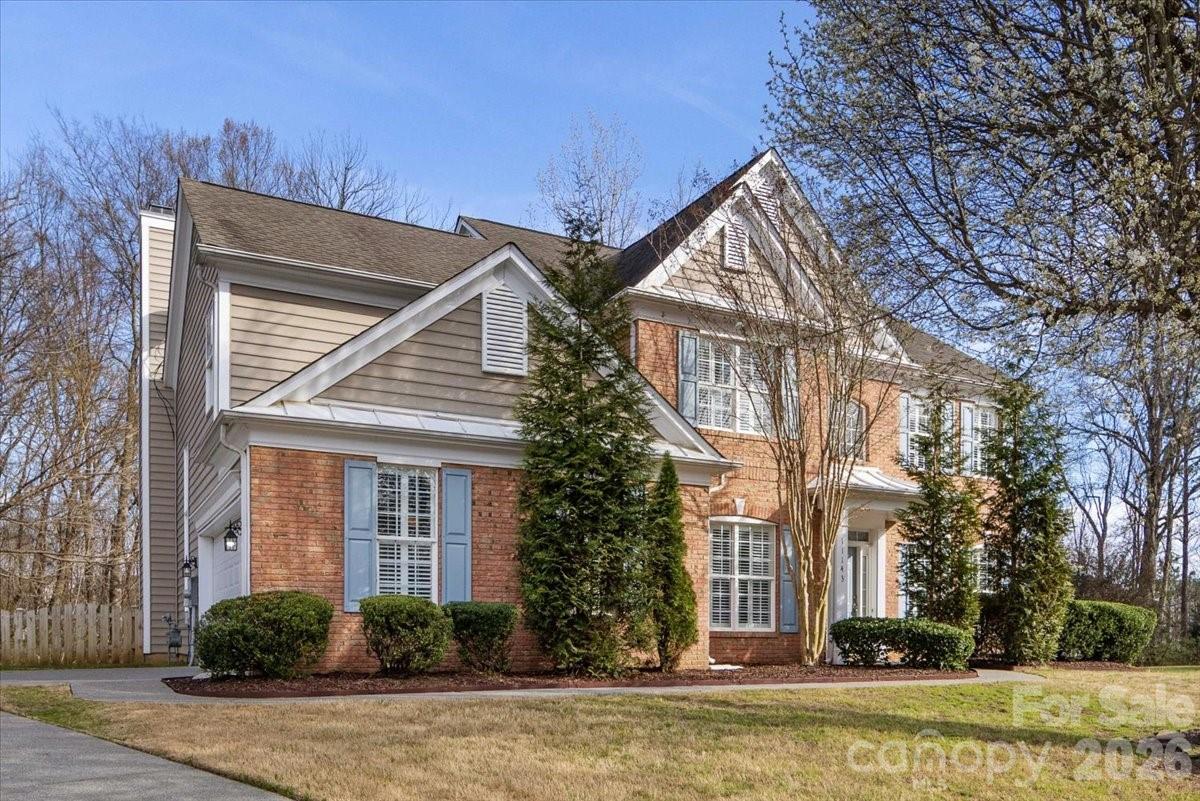
Welcome to this beautifully maintained home nestled in a vibrant community featuring a pool, tennis courts, pickleball, playground, scenic lake, and walking trails. Inside, you'll find an inviting open floor plan perfect for everyday living and entertaining. The home features a tiled foyer, hallway, and half bath, along with plantation shutters in select areas. The vaulted great room is a true centerpiece with a cozy gas log fireplace. The spacious kitchen offers granite countertops, an abundance of cabinetry, and ample storage-ideal for any home chef. A dedicated office or den on the main floor provides flexibility for work or relaxation. The dining room and primary bedroom both showcase tray ceilings, adding architectural charm. The expansive primary suite includes a bath with separate shower and garden tub, dual sink vanity, and a large walk-in closet. Enjoy peaceful outdoor living on the rear deck overlooking wooded privacy with serene Flat Branch Creek views, plus a fully fenced backyard-perfect for pets, play, or relaxing outdoors. This home combines comfort, style, and a fantastic community setting-don't miss your opportunity to make it yours!

Listed by Lisa Dardis of ProStead Realty

$
$
%
$/month over payments
Federal 30-year interest rate: 6.43% last updated on Jul 2, 2026
* All Figures are estimates. Check with your bank or proposed mortgage company for actual interest rates.
This product uses the FRED® API but is not endorsed or certified by the Federal Reserve Bank of St. Louis.

Save FavoriteSchedule TourAsk A QuestionMore Details

L 9a R Old Mine Point Lake Toxaway NC 28747

MLS Number CAR4331092

  • Land
  • Acreage 2.77
  • County Transylvania

Nestled between the 5th green and the 6th tee, this 2.77-acre homesite combines the beauty of a golf course setting with the quiet presence of flowing water. The property features substantial frontage on both sides of Mills Creek, one of the lake's primary tributaries, offering a peaceful, natural backdrop that defines the land. Home placement allows for a variety of outlooks, with potential views of the 5th hole, 4th green, and 6th tee, while the gentle terrain makes building and outdoor living especially inviting. Multiple areas lend themselves to patios, porches, and gathering spaces designed to take full advantage of the creek and surrounding landscape. Offered as a single parcel, the lot also provides flexibility for the future, whether envisioned as a private estate, a homesite with a guest house, or a potential two-lot subdivision. With its rare combination of water frontage, golf views, and easy topography, this property offers an exceptional opportunity to create a thoughtfully designed retreat in a truly special setting.

Listed by Chip Freeman of Lake Toxaway Co.

$
$
%
$/month over payments
Federal 30-year interest rate: 6.43% last updated on Jul 2, 2026
* All Figures are estimates. Check with your bank or proposed mortgage company for actual interest rates.
This product uses the FRED® API but is not endorsed or certified by the Federal Reserve Bank of St. Louis.

Save FavoriteSchedule TourAsk A QuestionMore Details

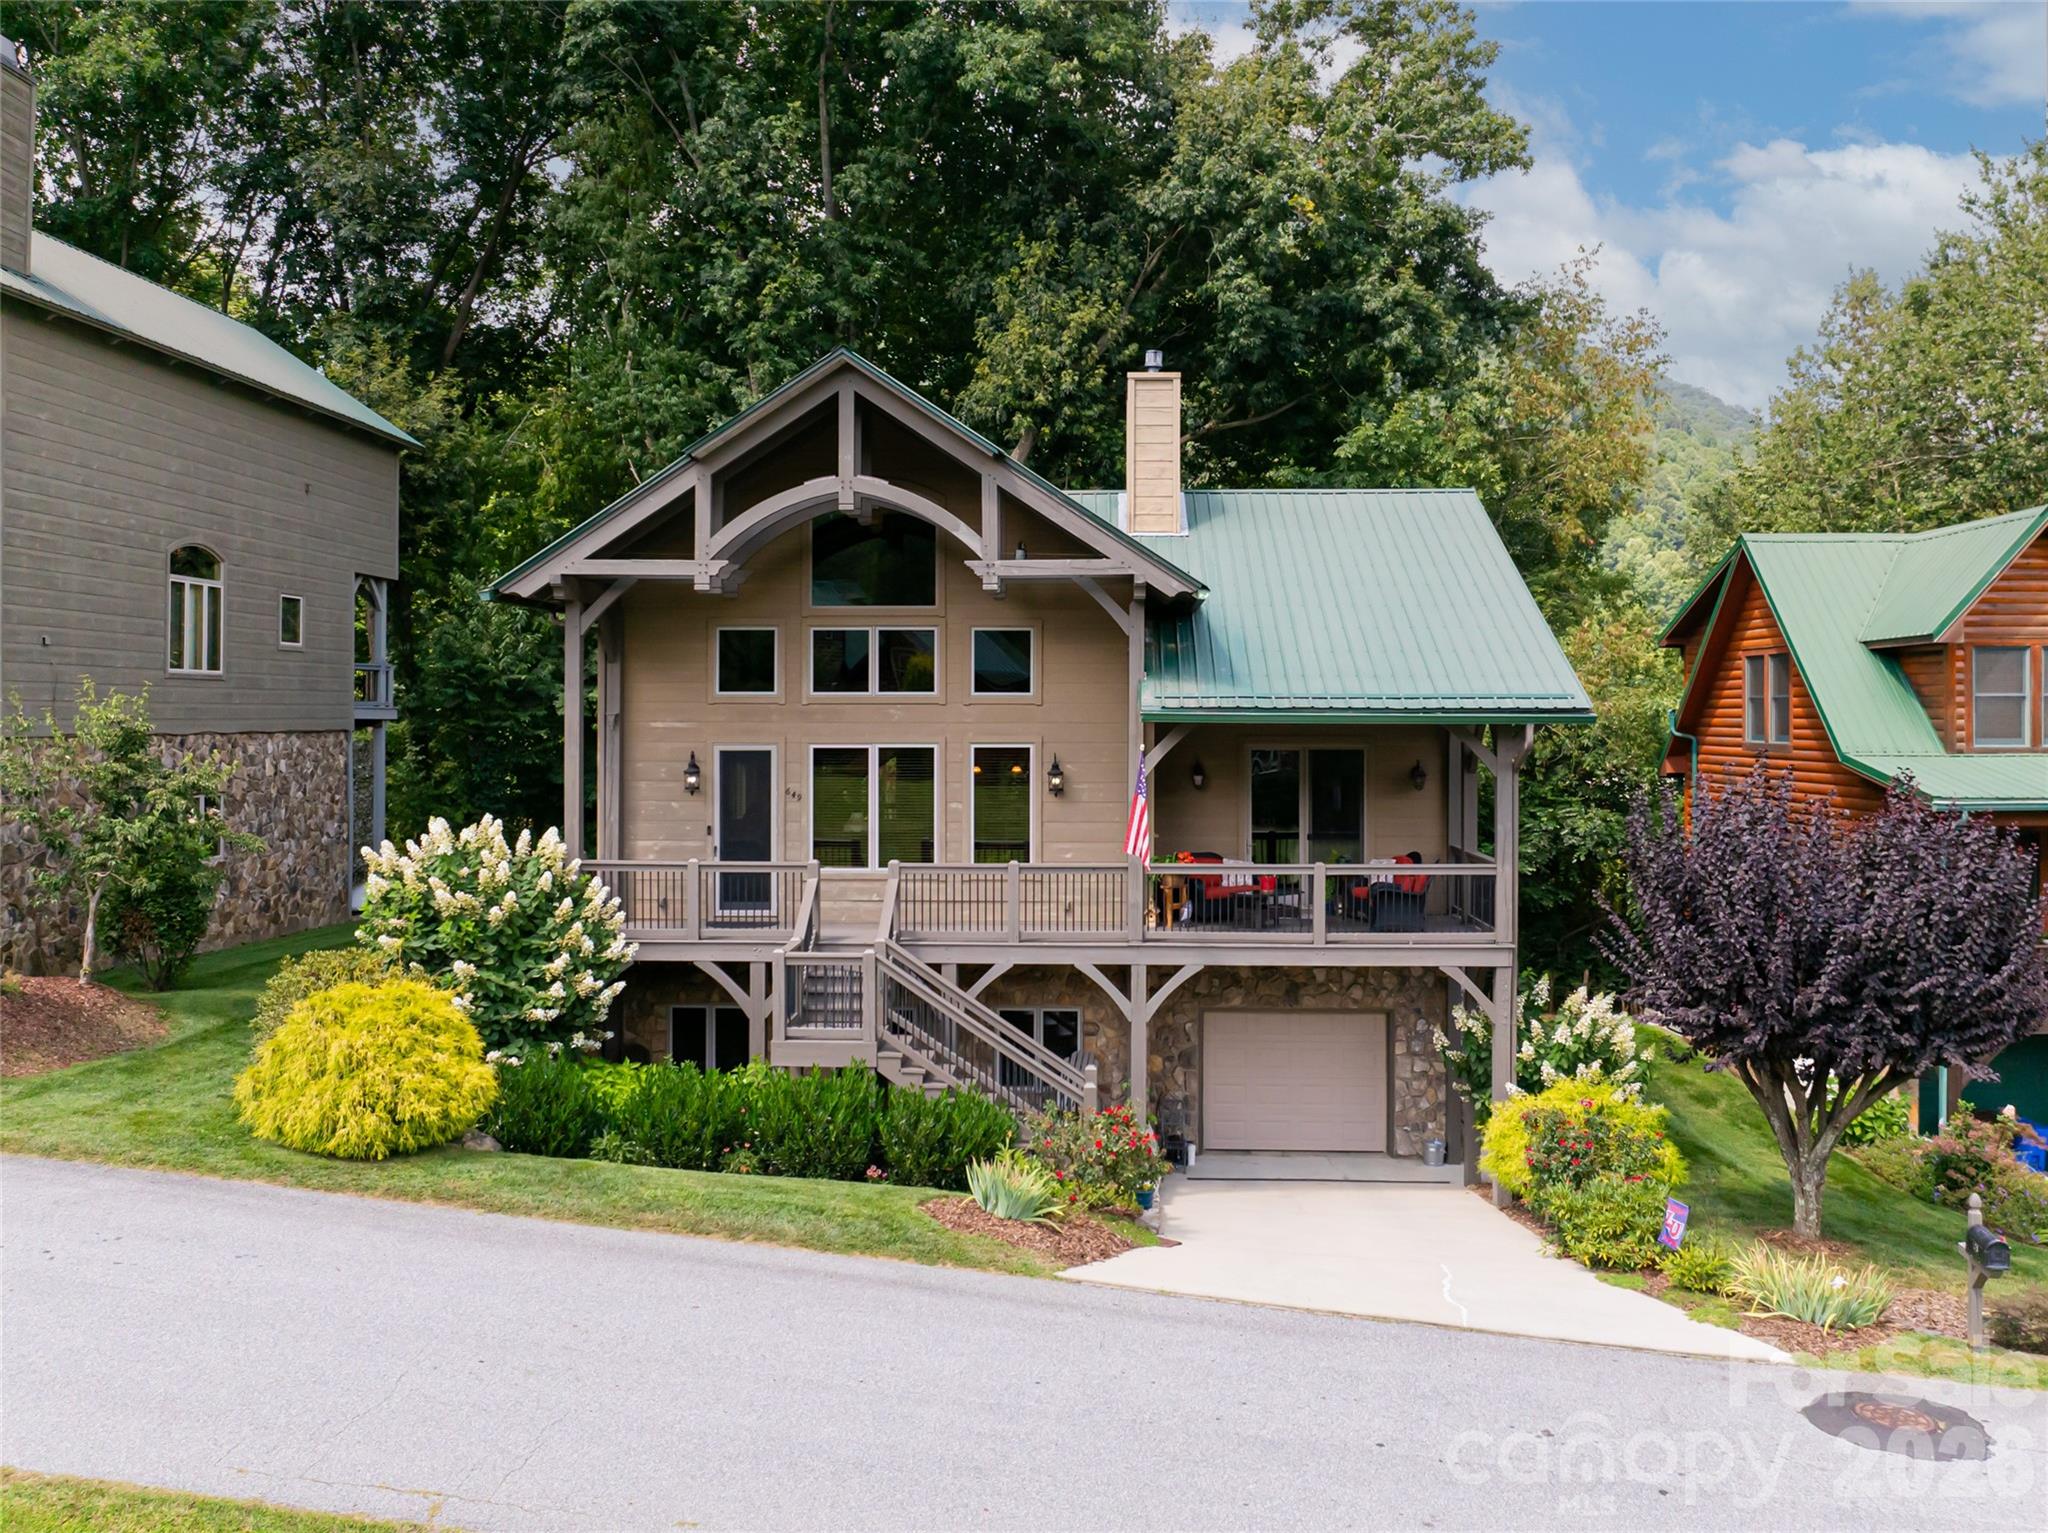
649 Panoramic Loop Maggie Valley NC 28751

Maggie Valley, NC649 Panoramic Loop

Price$795,000

Est. Mortgage: $/month

MLS Number CAR4360546

  • Residential
  • Bedrooms 3
  • Bathroom 4
  • Square Feet 2,867
  • Acreage 0.14

Tucked within the natural contours of Maggie Valley, 649 Panoramic Loop offers a more intimate expression of mountain living, where layered, close-range views rise just beyond the home, creating a sense of depth, texture, and year-round visual interest. Set in a peaceful valley setting, the property feels both protected and connected to its surroundings, with the mountains unfolding in soft, overlapping ridgelines from the front of the home. The interior is anchored by a striking great room, where soaring timber beams, expansive windows, and a floor-to-ceiling stone fireplace establish a warm yet refined gathering space. Natural light fills the home throughout the day, highlighting rich hardwood floors and thoughtfully selected finishes. The open-concept design transitions seamlessly into a well-appointed kitchen featuring granite countertops, stainless steel appliances, a central island, and generous storage, equally suited for entertaining or everyday living. The main-level primary suite offers comfort and privacy, complete with a spa-inspired bath, walk-in closet, and direct access to outdoor living. Upstairs, a guest bedroom, full bath, and flexible loft provide additional space for work or relaxation. The lower level extends the home's functionality with a secondary living area, additional bedroom, and versatile space for guests or recreation. Outdoor living is thoughtfully designed to capture two distinct experiences. The expansive front deck is oriented toward the mountain views, offering a front-row seat to layered ridgelines and the ever-changing light across the valley. In contrast, the rear deck off the kitchen and dining area is tucked into a private, wooded setting, creating a quiet retreat surrounded by nature. Wildlife is a regular part of the experience, with elk frequently passing through and grazing nearby, along with other native species that bring the landscape to life. Located just minutes from Cataloochee Ski Area, the Blue Ridge Parkway, and the shops and dining of downtown Waynesville, this property offers both convenience and escape. The community allows for short-term rentals, offering flexibility for future use, while the current owners have enjoyed the home as a full-time residence. 649 Panoramic Loop presents a rare opportunity to experience a balanced mountain lifestyle, where view-oriented living, natural privacy, and everyday comfort come together in one of Western North Carolina's most desirable settings.

Listed by Alec Cantley of Premier Sotheby’s International Realty
$
$
%
$/month over payments
Federal 30-year interest rate: 6.43% last updated on Jul 2, 2026
* All Figures are estimates. Check with your bank or proposed mortgage company for actual interest rates.
This product uses the FRED® API but is not endorsed or certified by the Federal Reserve Bank of St. Louis.

Virtual TourSave FavoriteSchedule TourAsk A QuestionMore Details

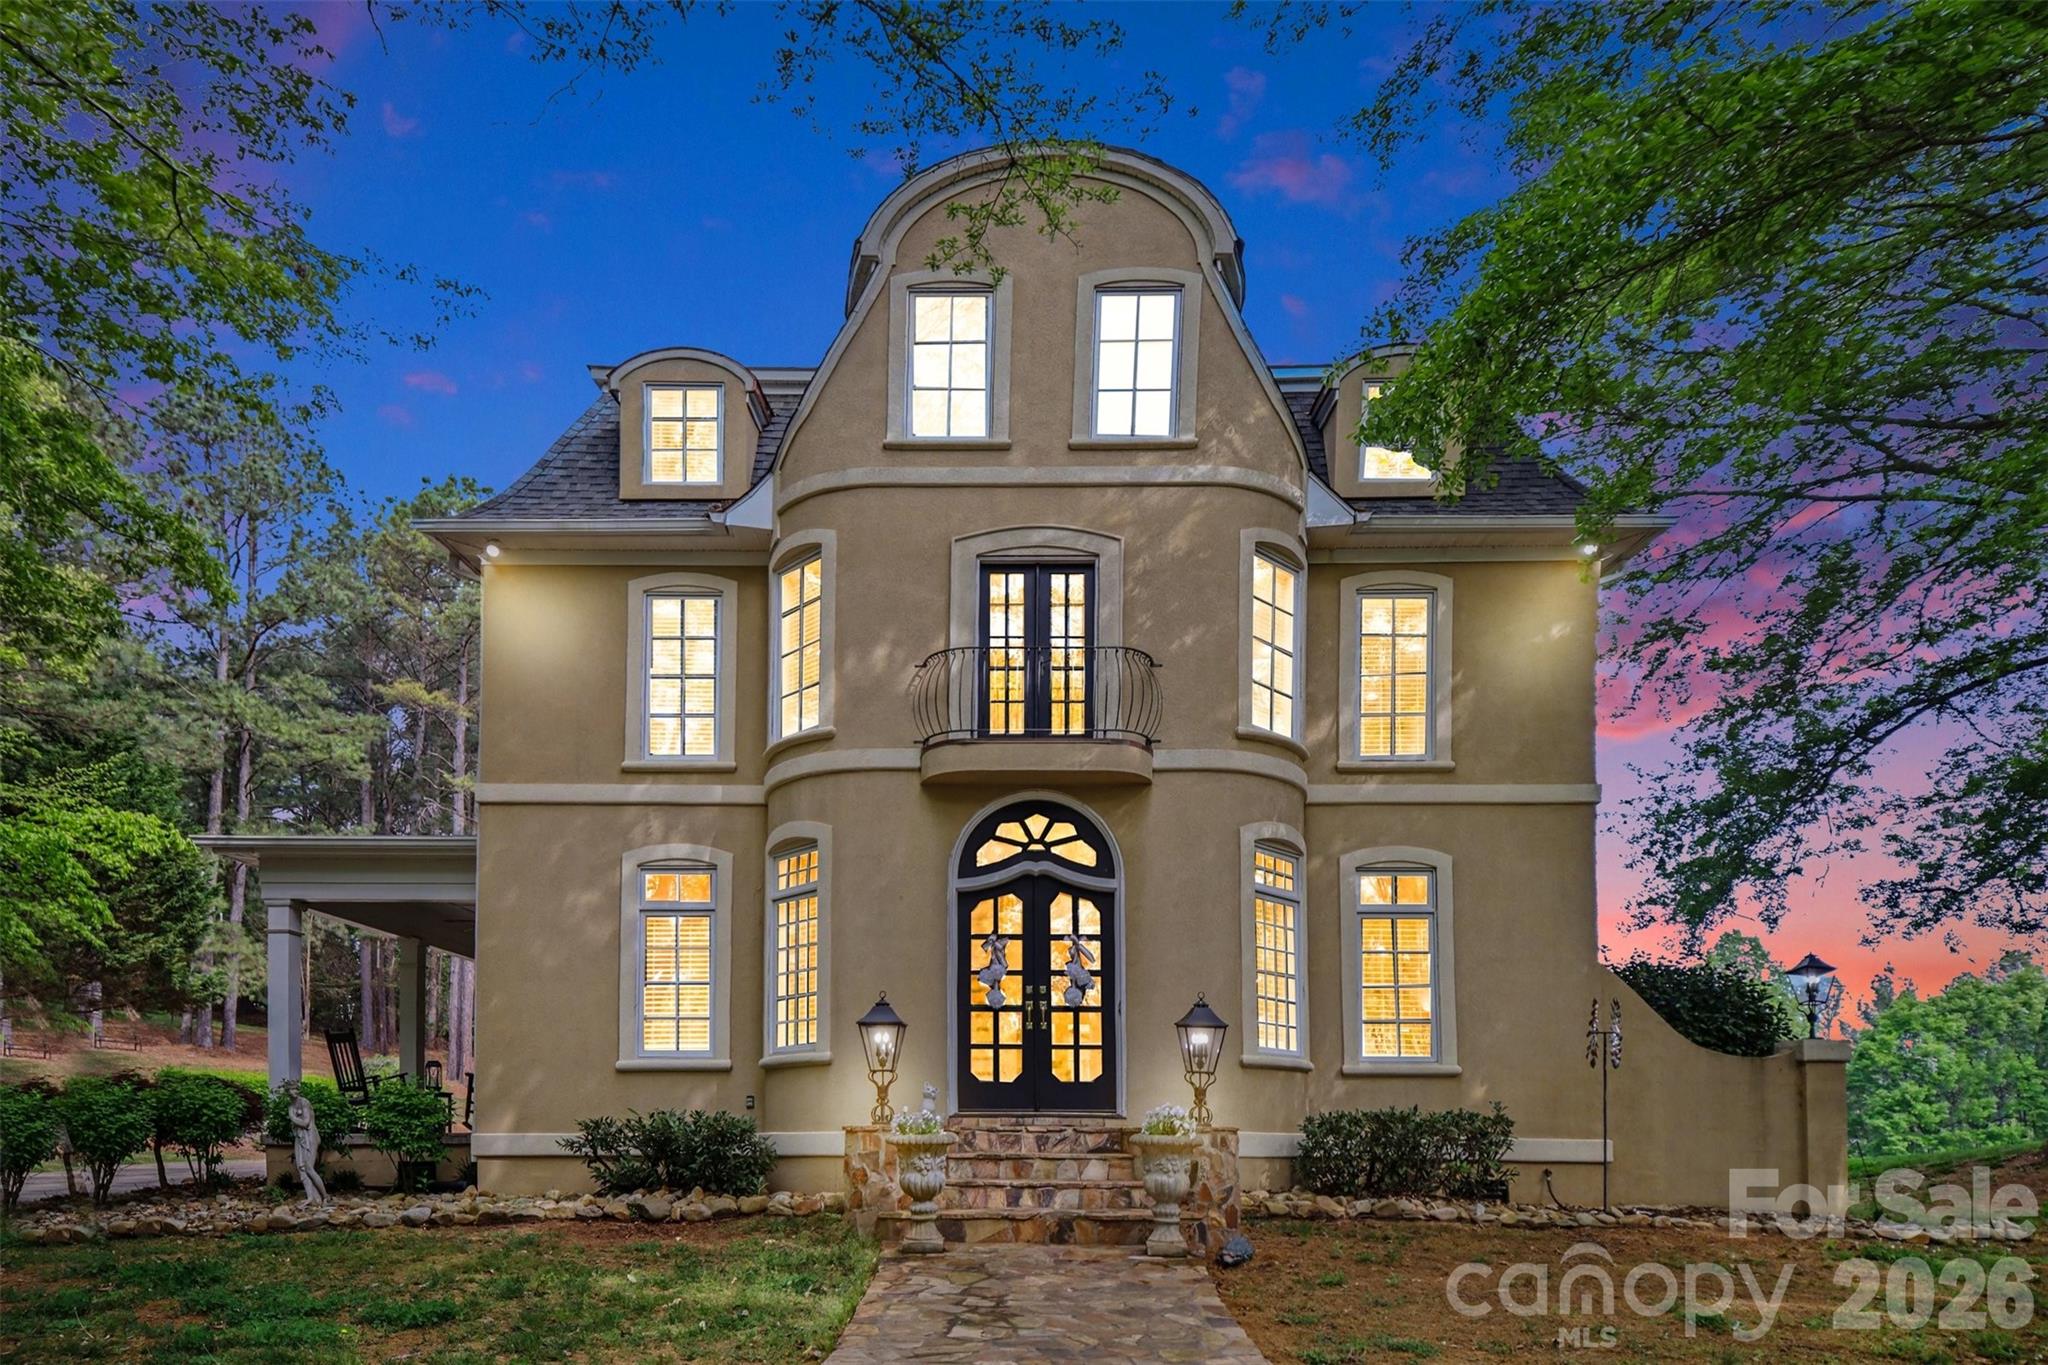
2929 Laura Road Shelby NC 28150

Shelby, NC2929 Laura Road

Price$795,000

Est. Mortgage: $/month

MLS Number CAR4368935

  • Residential
  • Bedrooms 3
  • Bathroom 5
  • Square Feet 5,154
  • Acreage 1.72

Stunning architectural details define this unique French Provincial home located in a quiet estate lot subdivision in the peaceful countryside...only 10 minutes to Uptown Shelby and only 5 minutes to the new Highway 74 Bypass which will link Asheville to Charlotte with no stoplights! UPDATES INCLUDE: roof (replaced 2024), gutter guards, and new heat pump on 1st floor (2025)! The stunning custom central staircase winds through the center of the home, and arched door openings, transom windows, high ceilings, and large windows are consistent throughout. Meticulously maintained, this is a unique and special home. The main floor features a living room with gas log fireplace, music room with beautiful coffered ceiling, dining room, half bath, spacious kitchen with center island, stainless steel appliances, new copper hood detailing, and multiple doors leading to lovely covered porches. Notice the unique and useful butler's pantry which hides all of your kitchen gadgets and provides an additional work space removed from the central kitchen. Features include glass front cabinets, leathered granite countertops, wine refrigerator, and plenty of storage space. On the second floor, there is a primary suite with gas log fireplace, huge en-suite bathroom with separate vanities, large walk-in shower, jetted tub, and massive walk-in closet with windows that provide natural light. The laundry closet is conveniently located in the center of this floor, and there is an additional bedroom with en-suite bathroom. Don't miss the Juliet balcony that overlooks the front of the house! There is also a second, back staircase that runs from the kitchen to a second floor landing with a huge recreation room! This room contains a wet bar, half bath, and plenty of room for all of your fun things! On the third floor, you will find a spacious central den and sunroom with window seats, an additional bedroom, full bathroom, a BONUS room that can be used as a bedroom, and an additional storage room. This area, too, has so much character with window seats and the continued arch details. There is an oversized 3 car garage with windows, finished walls and ceilings. A light-filled hobby room/workshop has doors that lead to another covered patio, and there is an additional half bath off the garage. A separate outbuilding was previously used as a pottery shed and has a mini-split HVAC that seller has never used and is sold AS IS. Beautiful grounds with fire pit and circle drive for visitors and views of the neighbor's pond across the street -- all of this in a peaceful, quiet, walkable neighborhood just minutes from amenities! Your dream estate awaits!!! Septic is permitted for 4 bedrooms (see docs). Additional square footage includes the half bath and workshop that are accessed through the garage. The sellers are offering a ONE YEAR HOME WARRANTY for buyers' peace of mind. Call for more info!

Listed by Becca Schweppe of Keller Williams Unified

$
$
%
$/month over payments
Federal 30-year interest rate: 6.43% last updated on Jul 2, 2026
* All Figures are estimates. Check with your bank or proposed mortgage company for actual interest rates.
This product uses the FRED® API but is not endorsed or certified by the Federal Reserve Bank of St. Louis.

Virtual TourSave FavoriteSchedule TourAsk A QuestionMore Details

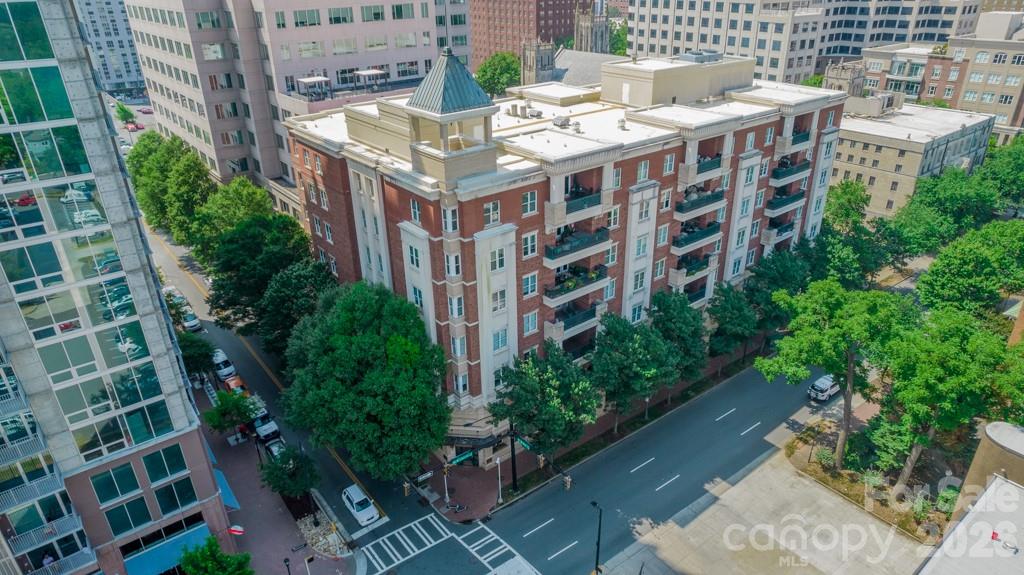
526 N Church Street Charlotte NC 28202

Charlotte, NC526 N Church Street

Price$795,000

Est. Mortgage: $/month

MLS Number CAR4363606

  • Condo
  • Bedrooms 2
  • Bathroom 2
  • Square Feet 2,112

With a casual yet sophisticated urban elegance, this condo is special. Located in Historic 4th Ward, Chapel Watch is known for its superior construction, quality craftsmanship and boutique intimacy. As you enter the foyer you look directly through the spacious living area to the double glass patio doors which open onto the large covered terrace. There is plenty of space for alfresco dining and entertaining as well as a direct plumbed gas grill. The view is expansive over the green tree canopy of the neighborhood and showcases spectacular sunsets as you wind down after a busy day. There is also a terrace water source for your container garden The sidewalks on mostly residential North Church Street are tree-lined and neighbors are friendly. Inside you can enjoy all large rooms and an open feel with ample natural light. The Brazilian Cherry hardwood floors gleam. The kitchen has a large central island for gathering or multiple chefs doing the cooking. Gas cooking is a plus. The primary bedroom is ensuite and best in class size with a private nook for reading or organizing. The walk-in closet is huge. This is a secure building with 2 dedicated parking spaces and a temperature controlled storage unit across the hall. It is easy to lock-and-go for a long weekend or extended trip but you will always look forward to coming home.

Listed by Sandy Kindbom of Howard Hanna Allen Tate Center City

$
$
%
$/month over payments
Federal 30-year interest rate: 6.43% last updated on Jul 2, 2026
* All Figures are estimates. Check with your bank or proposed mortgage company for actual interest rates.
This product uses the FRED® API but is not endorsed or certified by the Federal Reserve Bank of St. Louis.

Save FavoriteSchedule TourAsk A QuestionMore Details

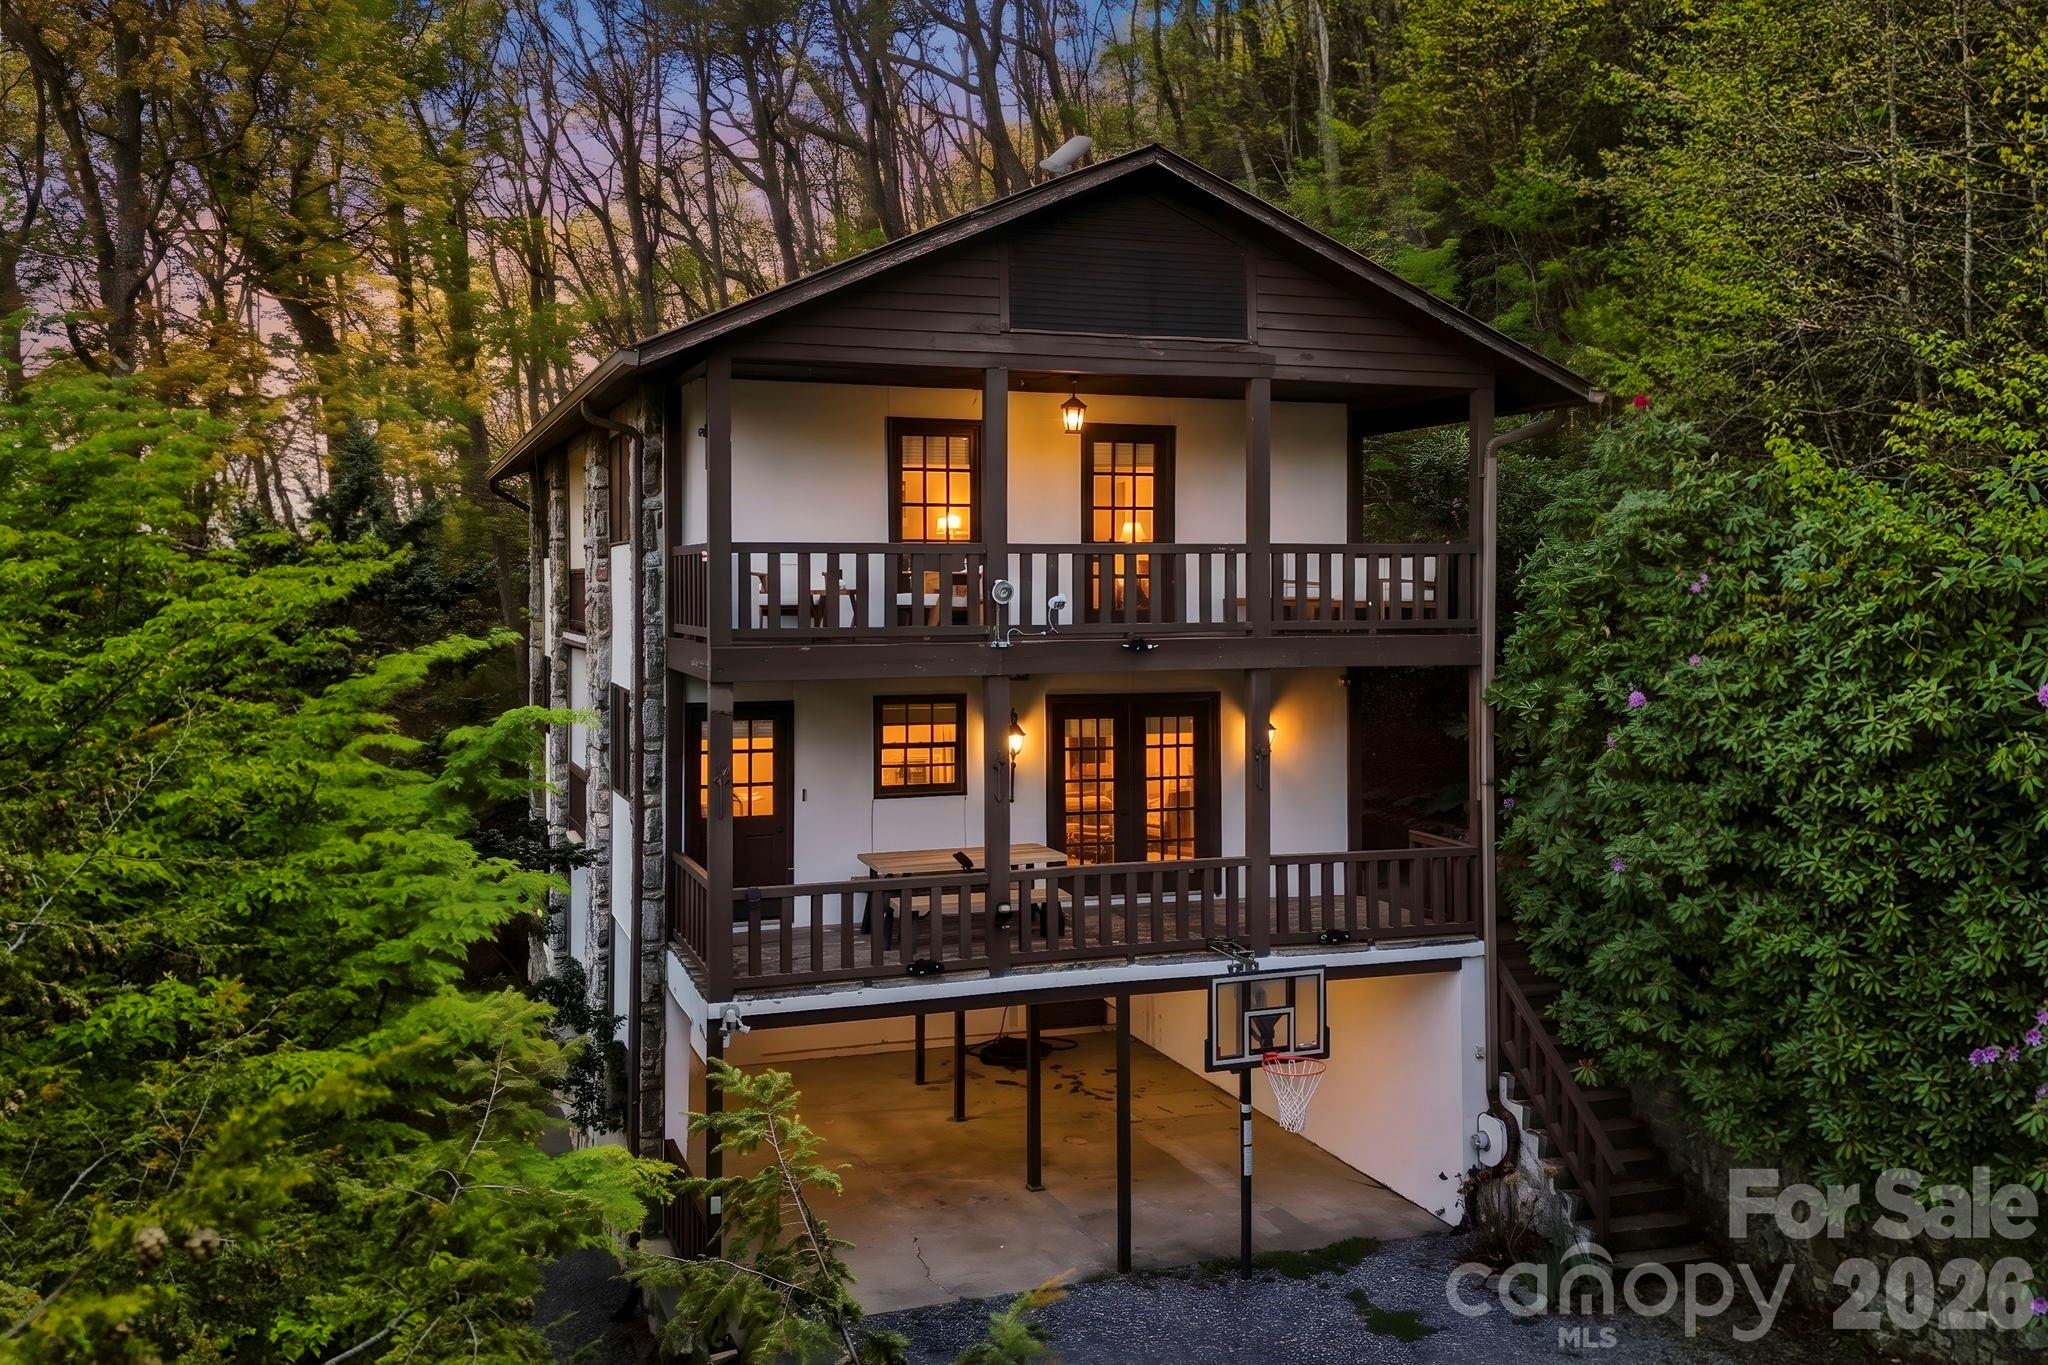
821 Summit Drive Maggie Valley NC 28751

Maggie Valley, NC821 Summit Drive

Price$795,000

Est. Mortgage: $/month

MLS Number CAR4371108

  • Residential
  • Bedrooms 3
  • Bathroom 4
  • Square Feet 2,541
  • Acreage 3.33

Appalachian living, elevated. Welcome to this fully furnished 3-bedroom, 4-bathroom mountain retreat set on 3.3 private acres in the heart of the Blue Ridge Mountains. Thoughtfully designed across three levels, the home offers a seamless blend of comfort and functionality, with expansive living and recreation spaces centered around two striking stone fireplaces-ideal for both relaxing and entertaining. Take in breathtaking long-range mountain views from two private balconies, perfect for morning coffee or unwinding at sunset. The recently updated kitchen features modern appliances and flows effortlessly into the main living areas. Offered fully furnished with STR-ready pieces, this home is truly turnkey. Currently operating as a successful short-term rental, this property is STR-approved and well-positioned for continued income potential-making it an exceptional opportunity for both investors and second-home buyers. Located just minutes from the Blue Ridge Parkway, Lake Junaluska, and approximately 40 minutes from Asheville, you'll enjoy the perfect balance of privacy, natural beauty, and accessibility. This is more than just a home-it's a rare opportunity to own a piece of the mountains, where lifestyle and investment align.

Listed by Xavier Gordon of Keller Williams Professionals

$
$
%
$/month over payments
Federal 30-year interest rate: 6.43% last updated on Jul 2, 2026
* All Figures are estimates. Check with your bank or proposed mortgage company for actual interest rates.
This product uses the FRED® API but is not endorsed or certified by the Federal Reserve Bank of St. Louis.

Virtual TourSave FavoriteSchedule TourAsk A QuestionMore Details

15001 Majestic Oak Drive Charlotte NC 28278

MLS Number CAR4381358

  • Residential
  • Bedrooms 3
  • Bathroom 4
  • Square Feet 3,772
  • Acreage 1.82

Custom-built home on 1.82 heavily wooded acres offering exceptional privacy. The spacious primary suite features panoramic windows overlooking the rear yard, a luxurious bath with a soaking tub, walk-in shower, double vanity, and a custom walk-in closet with built-ins. The great room boasts vaulted ceilings and a gas-log fireplace. The fully equipped kitchen includes an island and flows into a sitting area with views of the screened porch, complemented by a large dining room. Recent updates include fresh interior paint. The lower level offers a second kitchen, office, and expansive recreation space. Outdoor living features a new 10' x 20' Trex deck with a covered patio below, enhanced by an all-aluminum Southeastern UnderDeck system. Conveniently located near Lake Wylie, schools, and parks.

Listed by Joel Murphy and Corinne Murphy of Century 21 Murphy & Rudolph

$
$
%
$/month over payments
Federal 30-year interest rate: 6.43% last updated on Jul 2, 2026
* All Figures are estimates. Check with your bank or proposed mortgage company for actual interest rates.
This product uses the FRED® API but is not endorsed or certified by the Federal Reserve Bank of St. Louis.

Save FavoriteSchedule TourAsk A QuestionMore Details

235 Soaring Eagle Road Bryson City NC 28713

MLS Number CAR4316418

  • Residential
  • Bedrooms 4
  • Bathroom 3
  • Square Feet 2,500
  • Acreage 4.17

Welcome to the Hawk's View | A Fully Furnished, Turnkey Cabin in Bryson City, NC - Minutes from Downtown with Private Views of the Great Smoky Mountains National Park. This classic cabin is situated on the quiet side of the Smokies-just minutes from Bryson City's iconic downtown and the inviting waters of the Tuckaseegee River and Lake Fontana. With direct views of the Smokies and easy access to world-class fishing, hiking, Mtn biking, boating and rafting, this property offers an unbeatable location for adventurous families looking to put down roots in Western North Carolina or for savvy investors seeking a ready-to-rent vacation home that doubles as a strong portfolio asset! The soothing sounds of Lands Creek in the distance combined with the cabin's private views into the nation's most visited National Park create a dramatic backdrop for this 4-bedroom, 2.5-bath mountain retreat. The open-concept main level is filled with natural light and thoughtfully decorated with classic cabin decor and features a stylish kitchen, dedicated dining space, guest bathroom, cozy living area with hardwood floors, natural stone fireplace with gas logs and a cathedral ceiling with tongue-and-groove pine and exposed beams. This epic gathering room flows seamlessly onto the upper deck, complete with rocking chairs and uninterrupted views of the National Park. The main level also includes a spacious primary suite with a cathedral ceiling and large gable windows letting in natural light, an iconic log-style king bed, large ensuite bathroom with shower and whirlpool tub, extra loft storage, and direct access to the upper deck. The lower level is a Smoky Mountain dream, with a large game room featuring an included pool table, media center and bar area. Three additional bedrooms and a full bathroom downstairs provide comfortable accommodations for up to 10 guests. Step outside to the screened-in porch with long-range views and unwind in the adjacent well-equipped outdoor space featuring a flagstone patio, hot tub, fire pit, picnic table, and inviting outdoor furniture. The Hawk's View cabin is part of a highly respected, family-owned/operated resort. The owner/operators are incredible folks and are willing to continuing property management for future owners, offering a rare opportunity to easily invest in a plug-and-play asset in one of Western North Carolina's most charming and adventure-filled destinations!

Listed by Steven Reinhold of Good Hike Realty

$
$
%
$/month over payments
Federal 30-year interest rate: 6.43% last updated on Jul 2, 2026
* All Figures are estimates. Check with your bank or proposed mortgage company for actual interest rates.
This product uses the FRED® API but is not endorsed or certified by the Federal Reserve Bank of St. Louis.

Save FavoriteSchedule TourAsk A QuestionMore Details

Broker Reciprocity MLS Grid Logo © 2026 Listings courtesy of Canopy MLS as distributed by MLS GRID. IDX information is provided exclusively for consumers’ personal non-commercial use and may not be used for any purpose other than to identify prospective properties consumers may be interested in purchasing. The IDX data is deemed reliable but is not guaranteed by MLS GRID and may be subject to an end user license agreement prescribed by the Member Participant’s applicable MLS.  Based on information submitted to the MLS GRID as of July 7, 2026 3:20 PM UTC . All data is obtained from various sources and may not have been verified by broker or MLS GRID. Supplied Open House Information is subject to change without notice. All information should be independently reviewed and verified for accuracy. Properties may or may not be listed by the office/agent presenting the information. Some IDX listings have been excluded from this website.