and narrow your search. If you have fewer than 200 results, you can save your search.

Your Search Results

r=6577-6588
8903 Snapfinger Court Waxhaw NC 28173

Waxhaw, NC8903 Snapfinger Court

Price$775,000

Est. Mortgage: $/month

Active With Contract

MLS Number CAR4392589

  • Residential
  • Bedrooms 4
  • Bathroom 3
  • Square Feet 3,164
  • Acreage 0.3

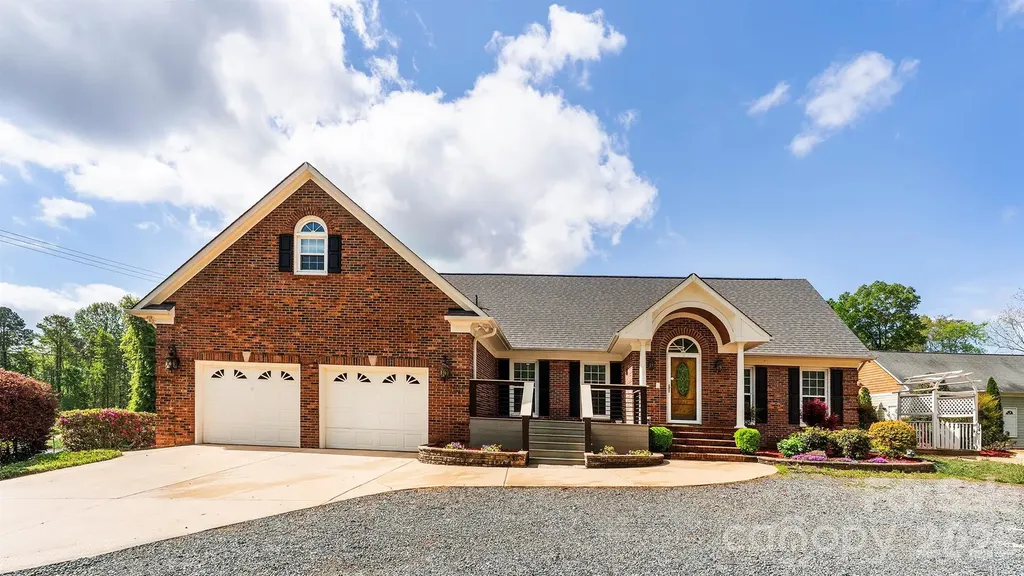
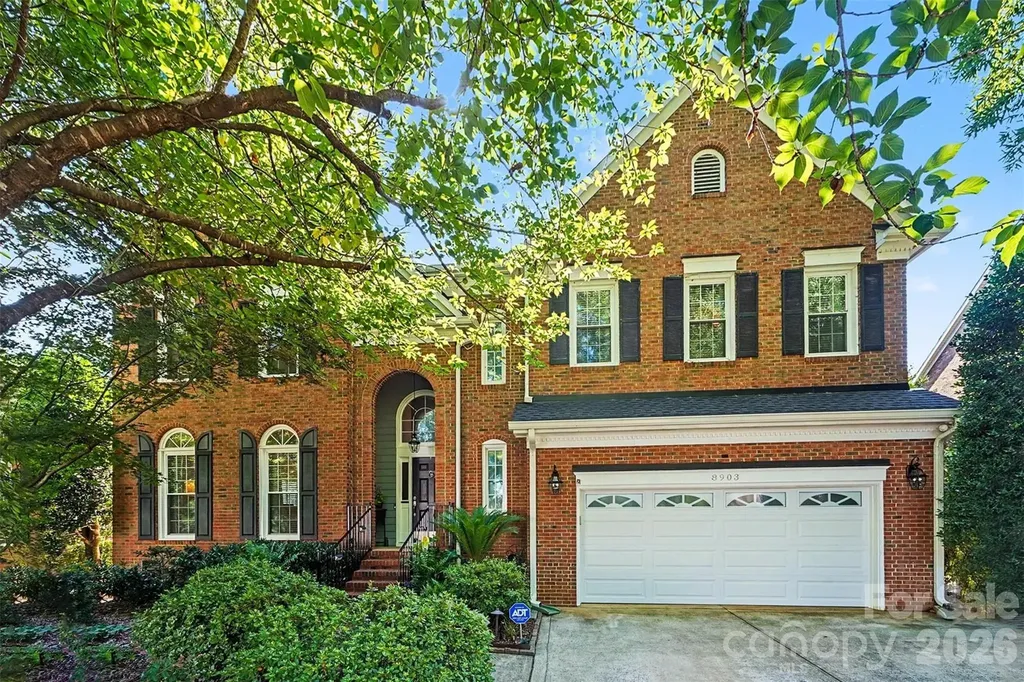
Welcome to sought after Hunter Oaks! This beautifully maintained two-story home offers exceptional curb appeal with mature landscaping, a partial brick exterior, and a welcoming presence from the moment you arrive. Inside, you'll find a spacious and functional floor plan designed for both everyday living and entertaining. The updated kitchen features white cabinetry, granite countertops, and opens seamlessly to the main living areas. The oversized living room provides plenty of space for gatherings, while large windows fill the home with natural light. Upstairs, generous bedrooms offer comfort and flexibility for family, guests, or home office needs. Step outside to enjoy the well-maintained deck overlooking the private backyard-perfect for relaxing, grilling, or entertaining. Major system updates include a newer roof (2024), garage door and opener (2024), windows replaced between 2018-2022, upstairs HVAC (2016), and downstairs HVAC (2019). Located in the highly desirable Hunter Oaks community with top-rated Marvin Ridge schools, neighborhood amenities, and convenient access to shopping, dining, and recreation, this home combines timeless charm with thoughtful updates in one of Waxhaw's most established neighborhoods.

Listed by Bethany Mitchell of Realty One Group Revolution
$
$
%
$/month over payments
Federal 30-year interest rate: 6.43% last updated on Jul 2, 2026
* All Figures are estimates. Check with your bank or proposed mortgage company for actual interest rates.
This product uses the FRED® API but is not endorsed or certified by the Federal Reserve Bank of St. Louis.

Save FavoriteSchedule TourAsk A QuestionMore Details

Tbd Nc Hwy 24/27 Road Albemarle NC 28001

Albemarle, NCTbd Nc Hwy 24/27 Road

Price$775,000

Est. Mortgage: $/month

MLS Number CAR4210564

  • Land
  • Acreage 24.19
  • County Stanly

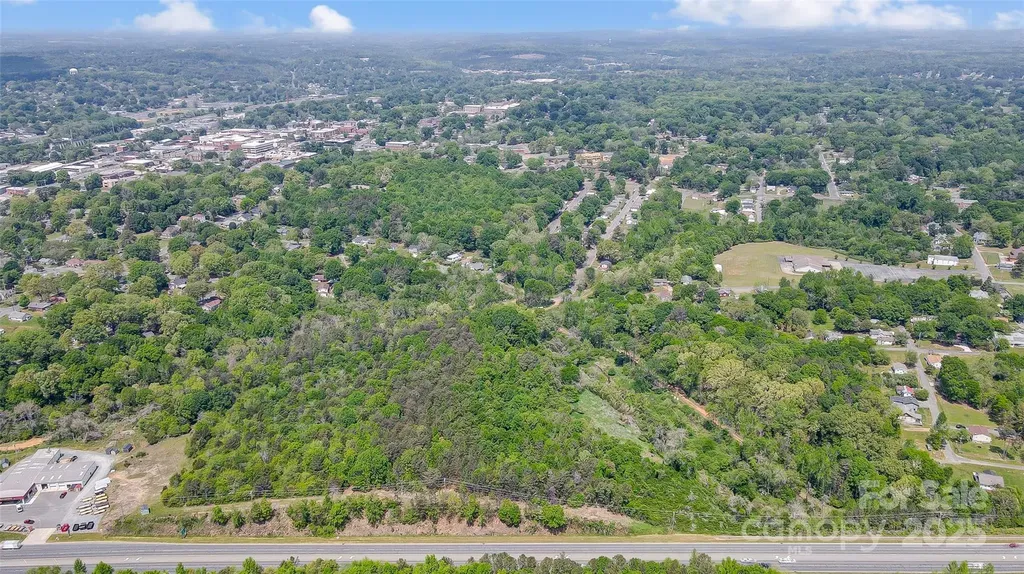
We are excited to present a remarkable investment opportunity with this expansive 24.19-acre parcel of raw land located in Albemarle, NC. Currently zoned residential, this property offers significant potential for rezoning into high-density residential, multi-family, or mixed-use developments. This strategically located land is perfect for a variety of development projects, catering to the growing demand for residential and commercial spaces in the area.

Listed by Gavin Smith of DW Realty Team Inc

$
$
%
$/month over payments
Federal 30-year interest rate: 6.43% last updated on Jul 2, 2026
* All Figures are estimates. Check with your bank or proposed mortgage company for actual interest rates.
This product uses the FRED® API but is not endorsed or certified by the Federal Reserve Bank of St. Louis.

Virtual TourSave FavoriteSchedule TourAsk A QuestionMore Details

5977 Tipperary Drive Denver NC 28037

Denver, NC5977 Tipperary Drive

Price$775,000

Est. Mortgage: $/month

MLS Number CAR4373483

  • Residential
  • Bedrooms 4
  • Bathroom 3
  • Square Feet 2,776
  • Acreage 0.57

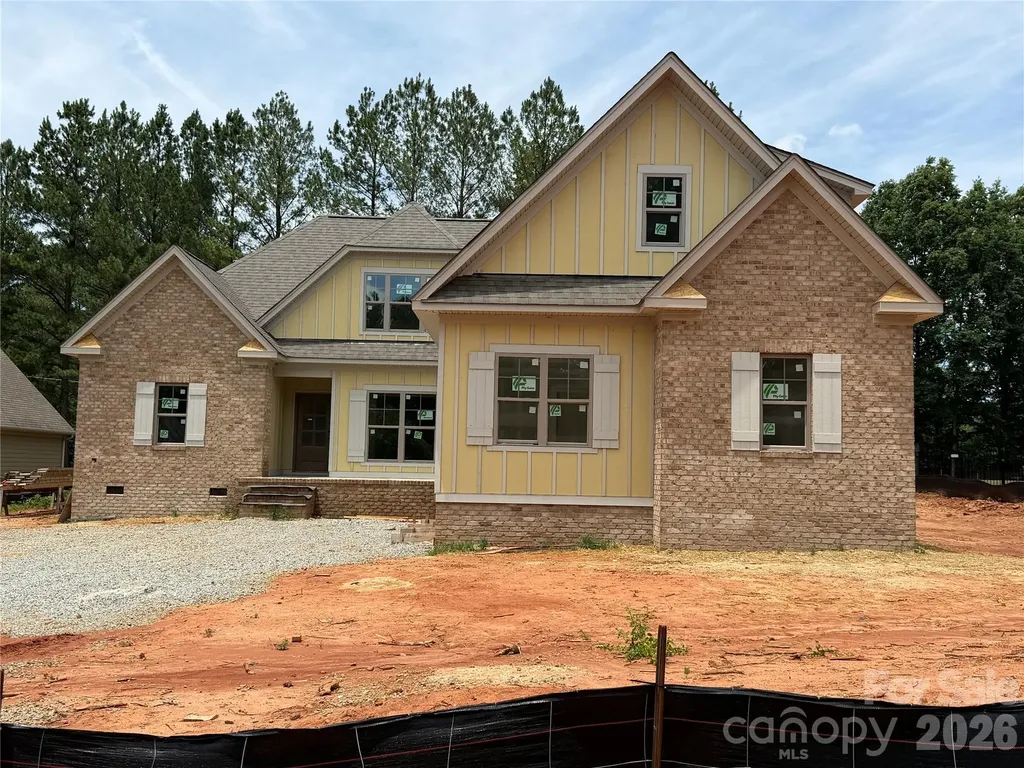
New home, under construction in Denver's highly desirable Killian Crossing neighborhood. Terrific floor plan with open layout and primary bedroom on main floor. Includes an awesome screen porch in back! 4 bedrooms with an office and a bonus room. Includes 2 window seats and other outstanding trim details throughout. Private, cul-de-sac lot backing up to trees. Half-acre lot has offsite septic and can accommodate a pool!

Listed by Tom Palmer of Terra Vista Realty

$
$
%
$/month over payments
Federal 30-year interest rate: 6.43% last updated on Jul 2, 2026
* All Figures are estimates. Check with your bank or proposed mortgage company for actual interest rates.
This product uses the FRED® API but is not endorsed or certified by the Federal Reserve Bank of St. Louis.

Save FavoriteSchedule TourAsk A QuestionMore Details

435 Soquili Drive Brevard NC 28712

Brevard, NC435 Soquili Drive

Price$775,000

Est. Mortgage: $/month

MLS Number CAR4255595

  • Residential
  • Bedrooms 3
  • Bathroom 3
  • Square Feet 1,996
  • Acreage 0.41

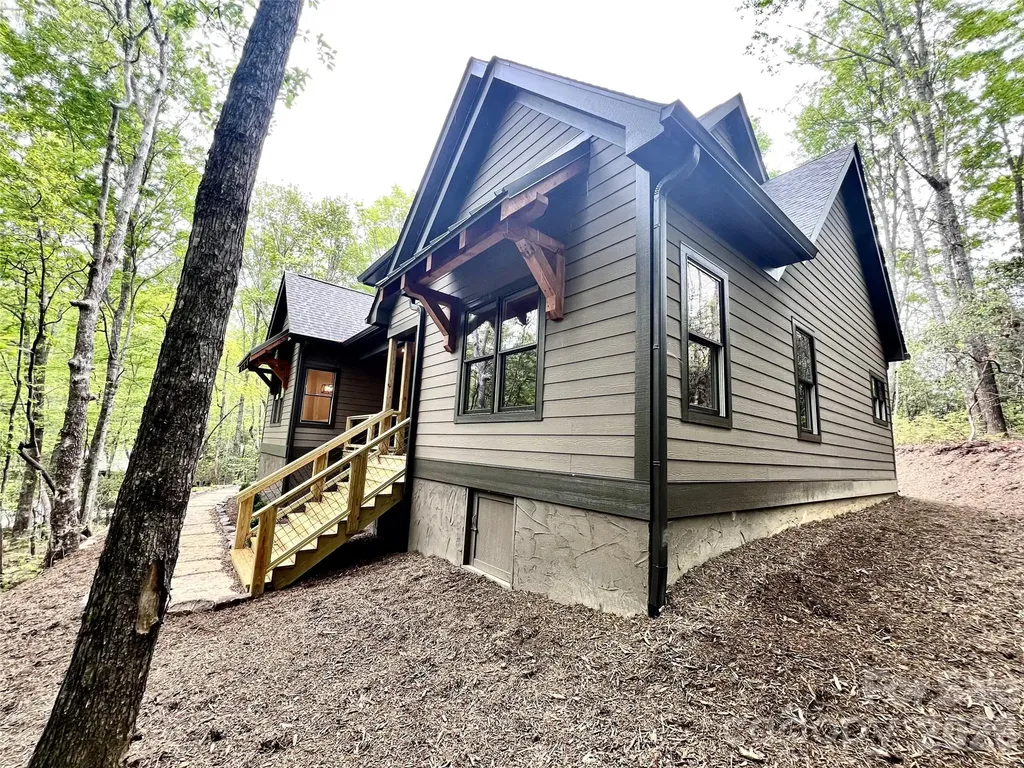
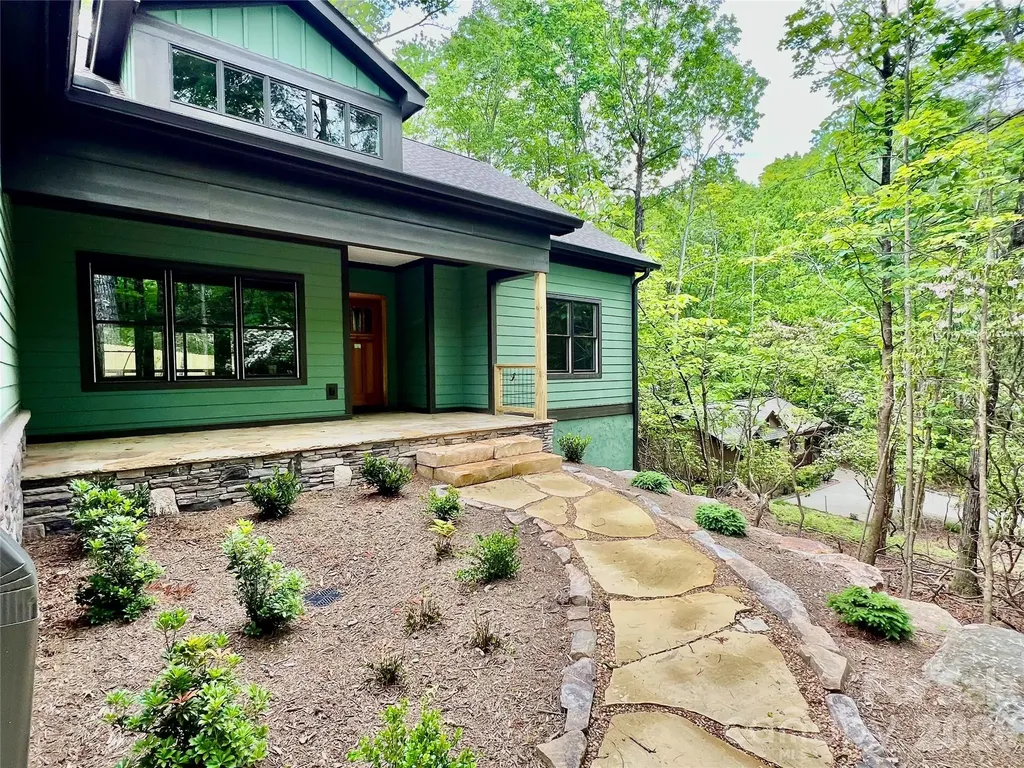
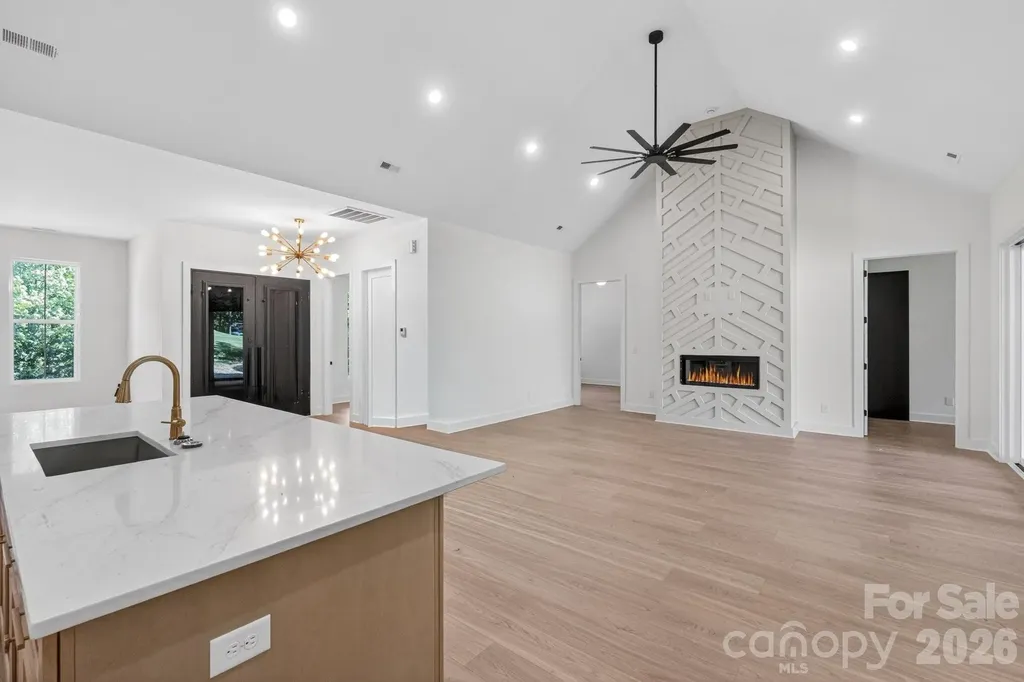
This is a beautiful new construction. It is 1 level living at its best. Tucked back in a park like setting, you'll love the natural surroundings. You will be greeted by a spacious covered front porch. Inside, the home has plenty of natural light. A stunning fireplace is the focal point of this open floor plan. It boasts a beautiful kitchen with high end appliances, granite, pantry, stunning wood floors, a split bedroom plan, and attention to detail throughout. It has a breakfast nook and a formal dining area. Off of the great room, it has a large rear deck where you can entertain and enjoy the abundant wildlife and natural surroundings. It is conveniently located just a little over half of a mile from the East Fork gate and a short distance from Atigahi Park and the Clubhouse. This home is in the highly desirable Connestee Falls, which is a gated golf community that offers an abundance of amenities and is only a short distance from downtown Brevard and all that it has to offer.

Listed by Billy Joe McCoy and Al Strickland of RE/MAX Land of the Waterfalls

$
$
%
$/month over payments
Federal 30-year interest rate: 6.43% last updated on Jul 2, 2026
* All Figures are estimates. Check with your bank or proposed mortgage company for actual interest rates.
This product uses the FRED® API but is not endorsed or certified by the Federal Reserve Bank of St. Louis.

Save FavoriteSchedule TourAsk A QuestionMore Details

7105 Rae Farms Way Greensboro NC 27455

Greensboro, NC7105 Rae Farms Way

Price$775,000

Est. Mortgage: $/month

MLS Number CAR4380793

  • Residential
  • Bedrooms 4
  • Bathroom 3
  • Square Feet 3,140
  • Acreage 0.73

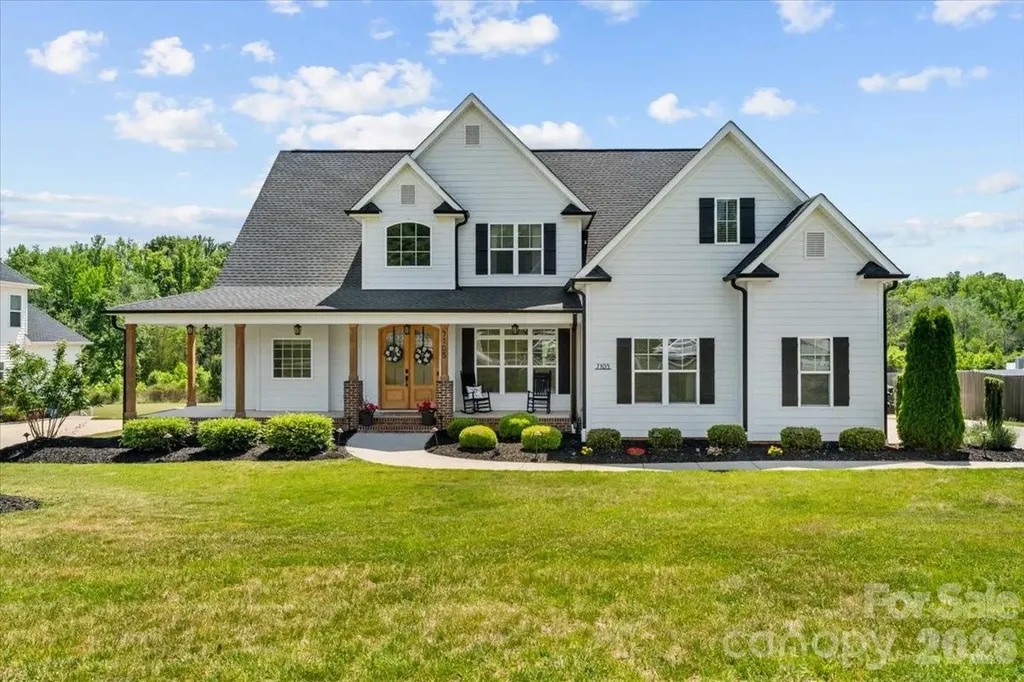
Tucked away on a spacious lot in Northern Greensboro, this beautifully maintained home offers the perfect blend of privacy, comfort, and modern living. The thoughtfully designed layout features bright living spaces, a seamless flow for entertaining, and flexible areas that fit a variety of lifestyles. Enjoy peaceful mornings on the porch, a spacious backyard setting, and the feel of quiet living while still being conveniently located to shopping, dining, and major commuter routes. A wonderful opportunity to enjoy space, functionality, and a more serene setting all in one.

Listed by Landon LaMonica of The Agency - Charlotte

$
$
%
$/month over payments
Federal 30-year interest rate: 6.43% last updated on Jul 2, 2026
* All Figures are estimates. Check with your bank or proposed mortgage company for actual interest rates.
This product uses the FRED® API but is not endorsed or certified by the Federal Reserve Bank of St. Louis.

Save FavoriteSchedule TourAsk A QuestionMore Details

356 Walnut Cove Ridge Bryson City NC 28713
Active With Contract

MLS Number CAR4370436

  • Residential
  • Bedrooms 3
  • Bathroom 3
  • Square Feet 2,081
  • Acreage 2.28

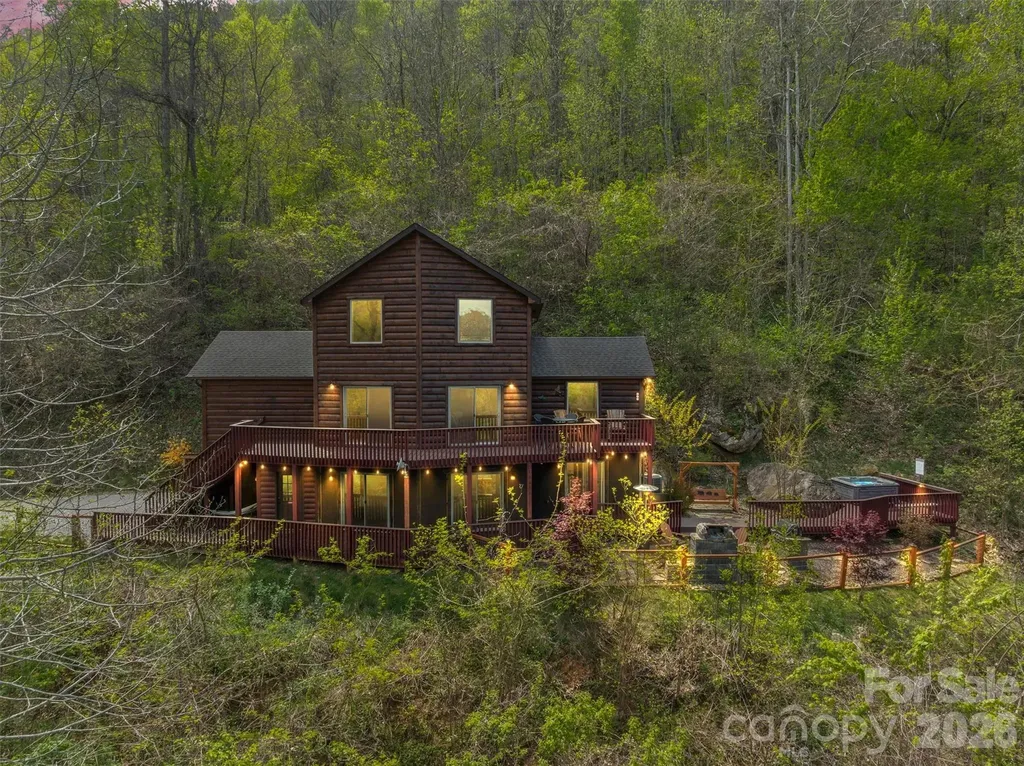
Mountain views and mountain charm come together in this inviting log home featuring 3 bedrooms and 2.5 bathrooms across a thoughtfully designed 1.5-story layout with a finished basement. The main level offers a spacious primary bedroom with an en-suite bath, along with a comfortable living room and lounge area centered around a cozy gas log fireplace. The upper-level features two additional bedrooms and a full bathroom, ideal for family or guests. The lower level expands the living space with a large recreation room, dining area, half bath, and a bonus room currently used for additional sleeping, providing excellent flexibility. Enjoy the convenience of a 1-car attached garage with an EV charging station. Step outside to your own outdoor oasis, complete with a hot tub, swing, firepit, and grilling area-all perfectly positioned to take in the mountain views. A great option for a full-time home, second home, or investment.

Listed by Brandi Hollifield of Real Broker,LLC

$
$
%
$/month over payments
Federal 30-year interest rate: 6.43% last updated on Jul 2, 2026
* All Figures are estimates. Check with your bank or proposed mortgage company for actual interest rates.
This product uses the FRED® API but is not endorsed or certified by the Federal Reserve Bank of St. Louis.

Virtual TourSave FavoriteSchedule TourAsk A QuestionMore Details

397 Soquili Drive Brevard NC 28712

Brevard, NC397 Soquili Drive

Price$775,000

Est. Mortgage: $/month

MLS Number CAR4206304

  • Residential
  • Bedrooms 3
  • Bathroom 2
  • Square Feet 1,987
  • Acreage 0.46

This is a beautiful new construction. It is 1 level living at its best. Tucked back in a park like setting, you'll love the natural surroundings. You will be greeted by a spacious covered front porch. Inside, the home has plenty of natural light. A stunning fireplace is the focal point of this open floor plan. It boasts a beautiful kitchen with high end appliances, granite, pantry, hardwood floors, a split bedroom plan, and attention to detail throughout. Off of the great room, it has a large rear deck where you can entertain and enjoy the abundant wildlife and natural surroundings. It is conveniently located just a little over half of a mile from the East Fork gate and a short distance from Atigahi Park and the Clubhouse. This home is in the highly desirable Connestee Falls, which is a gated golf community that offers an abundance of amenities and is only a short distance from downtown Brevard and all that it has to offer. This one is a must see!

Listed by Al Strickland and Billy Joe McCoy of RE/MAX Land of the Waterfalls

$
$
%
$/month over payments
Federal 30-year interest rate: 6.43% last updated on Jul 2, 2026
* All Figures are estimates. Check with your bank or proposed mortgage company for actual interest rates.
This product uses the FRED® API but is not endorsed or certified by the Federal Reserve Bank of St. Louis.

Save FavoriteSchedule TourAsk A QuestionMore Details

8219 Starnes Randall Road Charlotte NC 28215

MLS Number CAR4368480

  • Residential
  • Bedrooms 6
  • Bathroom 4
  • Square Feet 4,847
  • Acreage 0.7

This spacious beautifully designed 6-bedroom, 4 full-bath, two-story home with ample upgrades throughout offers the perfect blend of comfort, style, and convenience in a prime location. Featuring an open floor plan with an inviting living area perfectly designed for entertaining, and a gas fireplace that creates a natural focal point of the open space. The bright and open living area flows seamlessly into the chef's kitchen, complete with quartz countertops, a large island, stainless steel appliances, and a gas range. The main level includes an Accessory Dwelling Unit (ADU) that is perfect for visitors or multi-generational living. The ADU with its private entrance offers 2 bedrooms, full bath, and a walk-in closet, open floor plan that includes kitchen and great room, and a laundry closet with washer/dryer.

Listed by Luis Mejia of New Beginnings Real Estate Group,LLC

$
$
%
$/month over payments
Federal 30-year interest rate: 6.43% last updated on Jul 2, 2026
* All Figures are estimates. Check with your bank or proposed mortgage company for actual interest rates.
This product uses the FRED® API but is not endorsed or certified by the Federal Reserve Bank of St. Louis.

Save FavoriteSchedule TourAsk A QuestionMore Details

49 Johnson Drive Asheville NC 28804

MLS Number CAR4340354

  • Residential
  • Bedrooms 4
  • Bathroom 3
  • Square Feet 2,036
  • Acreage 0.2

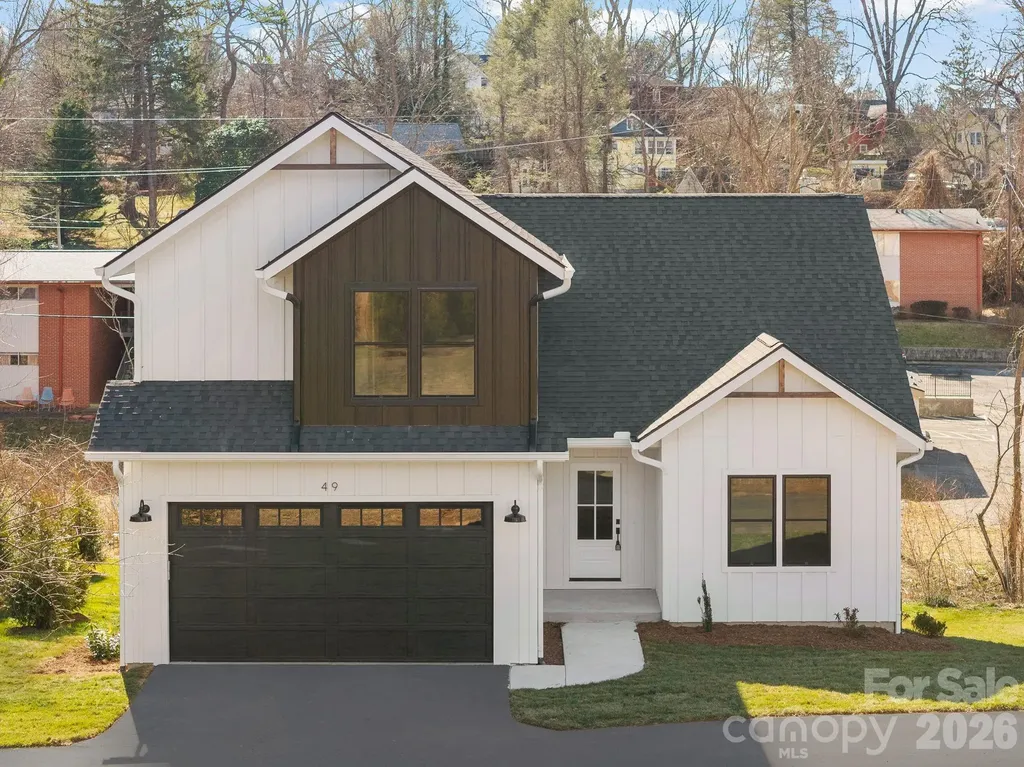
Remarkable brand new construction in north Asheville. True infill living in a highly walkable neighborhood. A few hundred yards from Jones Park and Jones Elementary. Short walk to grocery stores, shopping and dining options, as well as Beaver Lake and the Bird Sanctuary. This home design offers layers of warm tones, a blend of minimalist modern elements with natural materials in a neutral, nature inspired color palette for a serene, yet sophisticated look. Primary BR located on the main, large walk in closet and bath. Kitchen shows quartz tops, natural gas range with air fryer, tile backsplash, floating shelves and more! Large living room with vented gas fireplace and cedar mantle with cultured stone surround. Laundry room on the main level. Two gar garage, covered front porch and back deck. Abundance of light throughout the home!

Listed by Skye Streppa of Patton Allen Real Estate LLC

$
$
%
$/month over payments
Federal 30-year interest rate: 6.43% last updated on Jul 2, 2026
* All Figures are estimates. Check with your bank or proposed mortgage company for actual interest rates.
This product uses the FRED® API but is not endorsed or certified by the Federal Reserve Bank of St. Louis.

Save FavoriteSchedule TourAsk A QuestionMore Details

1467 Camp Creek Road Union Mills NC 28167

Union Mills, NC1467 Camp Creek Road

Price$775,000

Est. Mortgage: $/month

MLS Number CAR4378857

  • Residential
  • Bedrooms 3
  • Bathroom 4
  • Square Feet 3,409
  • Acreage 16.45

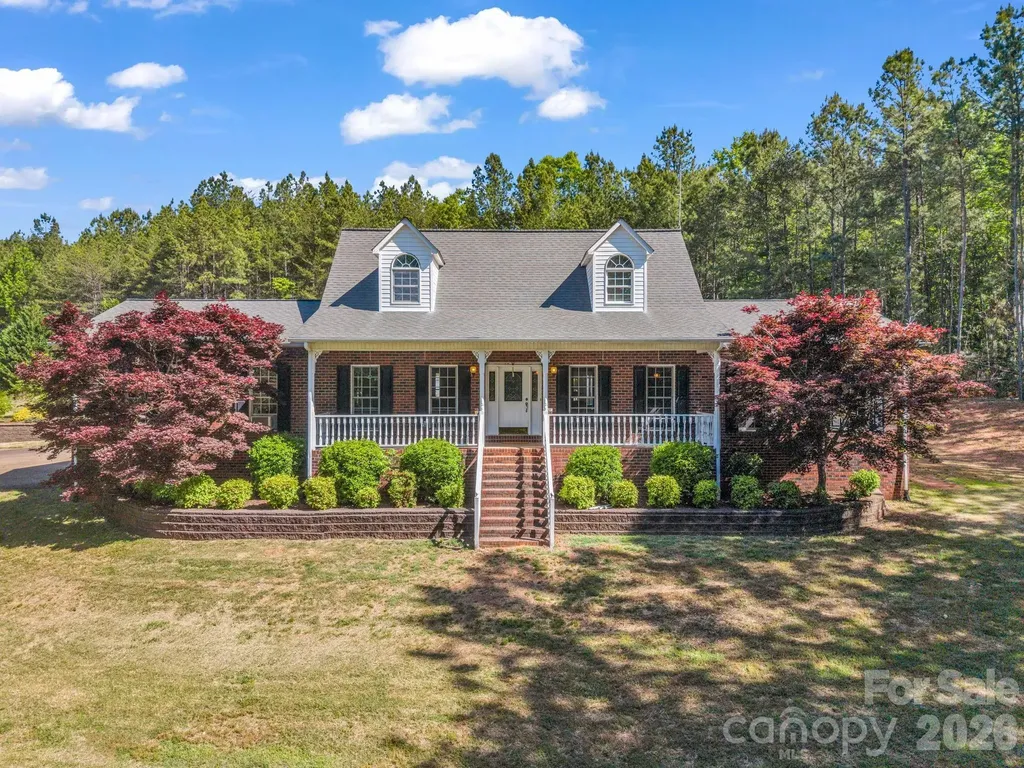
Charming Cape Cod retreat nestled on 16+ unrestricted picturesque acres in Union Mills, complete with an in-ground pool, pool house, and access to scenic Frog Creek. This stunning property blends timeless character with modern comfort, featuring beautiful brick paver flooring in mudroom and kitchen, elegant chair and crown molding, and custom glazed kitchen cabinetry. The thoughtfully designed kitchen is a showstopper with a double-bowl hammered copper sink, coordinating brick backsplash, 5-burner gas cooktop, and oversized hanging pot racks that create both function and charm. The main level also offers a spacious rear mudroom entrance, adjacent laundry area, powder bath, and a private office behind French doors overlooking the backyard oasis. The expansive primary suite provides a relaxing retreat with a luxurious walk-in tile shower with dual fixtures. Upstairs, you'll find two additional roomy bedrooms and access to a shared bath. Outdoor living is where this property truly shines. Enjoy warm Carolina days by the in-ground pool featuring a spill-over spa, or entertain guests in the fully equipped pool house with full bath, kitchenette, and mini-split HVAC system. The lovely zoysia sod adds to the beautifully maintained grounds, while the inviting front porch is perfect for relaxing with sweet tea and peaceful country views. Equestrian enthusiasts will appreciate the fenced pastureland, ideal for horseback riding, along with a 150' x 75' grass arena, 10' x 20' run-in shed, four paddocks on the hill, and a brand-new Trex deck reinforced for a large hot tub. A rare blend of luxury, privacy, and functionality - this exceptional property offers the best of country living with refined style. Grab it quick! Homes like this don't come around often.

Listed by Courtney Houser of Colfax Home & Land,Co

$
$
%
$/month over payments
Federal 30-year interest rate: 6.43% last updated on Jul 2, 2026
* All Figures are estimates. Check with your bank or proposed mortgage company for actual interest rates.
This product uses the FRED® API but is not endorsed or certified by the Federal Reserve Bank of St. Louis.

Save FavoriteSchedule TourAsk A QuestionMore Details

16411 Crosshaven Drive Charlotte NC 28278

Charlotte, NC16411 Crosshaven Drive

Price$775,000

Est. Mortgage: $/month

MLS Number CAR4392861

  • Land
  • Acreage 0.76
  • County Mecklenburg

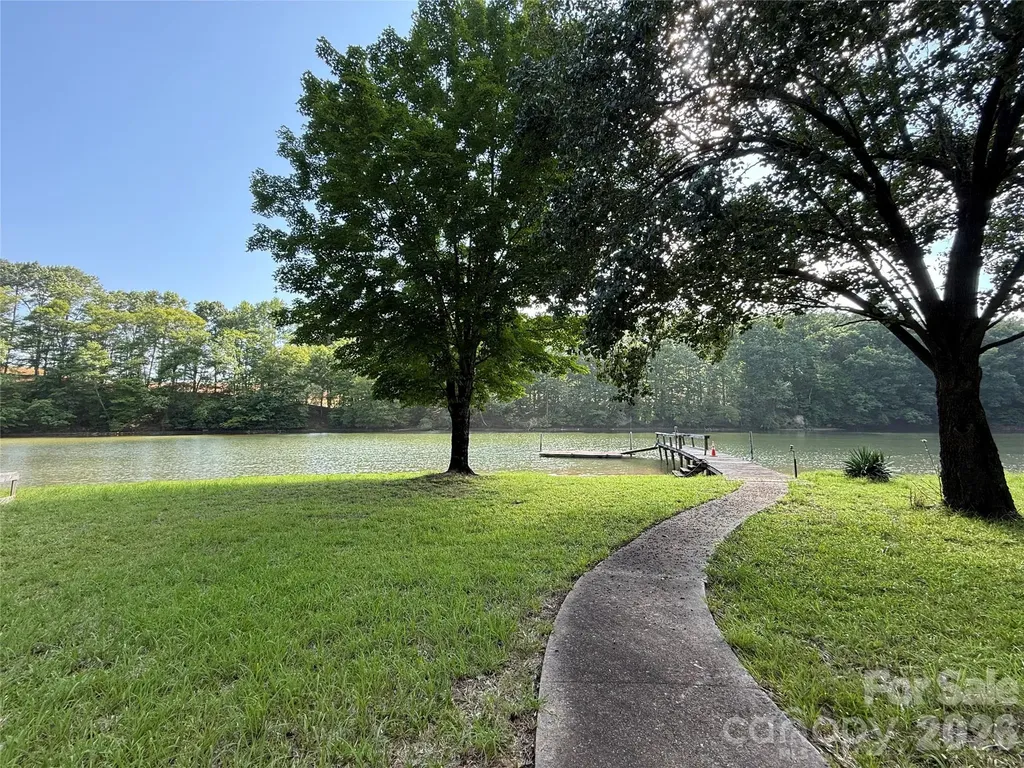
Prepare to be captivated by the breathtaking views of Snug Harbor on Lake Wylie from this exceptional waterfront homesite. Spanning approximately 0.76 acres, this rare property offers the perfect setting to build your dream home and enjoy the best of lakefront living. The gently sloping terrain provides easy access to the water while maintaining privacy among beautiful custom homes, mature hardwood trees, and a natural shoreline. Existing waterfront amenities include a pier and floating dock, making it easy to relax, entertain, or spend the day on the lake. Ideally located within The Palisades area-yet not subject to HOA restrictions-this property offers the flexibility and freedom to create the lifestyle you've always envisioned. A truly remarkable opportunity to own one of Lake Wylie's most desirable waterfront settings.

Listed by Drew Choate of Keller Williams Connected

$
$
%
$/month over payments
Federal 30-year interest rate: 6.43% last updated on Jul 2, 2026
* All Figures are estimates. Check with your bank or proposed mortgage company for actual interest rates.
This product uses the FRED® API but is not endorsed or certified by the Federal Reserve Bank of St. Louis.

Save FavoriteSchedule TourAsk A QuestionMore Details

276 Broken Arrow Drive Statesville NC 28677
Active With Contract

MLS Number CAR4389065

  • Residential
  • Bedrooms 3
  • Bathroom 4
  • Square Feet 3,177
  • Acreage 0.7

Beautiful new construction home perfectly positioned on the River Oaks Golf Course, offering stunning views and exceptional craftsmanship throughout. This thoughtfully designed 1.5 story home features a split bedroom floorplan, providing both privacy and functionality. The spacious, open concept kitchen flows seamlessly into the living area, creating the perfect space for entertaining. Enjoy generously sized bedrooms with walk in closets. This home has impeccable attention to detail at every turn. Upstairs, a versatile bonus room with a full bathroom and closet offers the flexibility to be used as a fourth bedroom, guest suite, or private retreat. Step outside to the expansive covered back porch and take in the incredible golf course views, an ideal setting for relaxing or hosting guests. This home effortlessly blends comfort, style, and scenic surroundings in one exceptional property.

Listed by Tiffany Comeaux of Magnolia Real Estate

$
$
%
$/month over payments
Federal 30-year interest rate: 6.43% last updated on Jul 2, 2026
* All Figures are estimates. Check with your bank or proposed mortgage company for actual interest rates.
This product uses the FRED® API but is not endorsed or certified by the Federal Reserve Bank of St. Louis.

Save FavoriteSchedule TourAsk A QuestionMore Details

Broker Reciprocity MLS Grid Logo © 2026 Listings courtesy of Canopy MLS as distributed by MLS GRID. IDX information is provided exclusively for consumers’ personal non-commercial use and may not be used for any purpose other than to identify prospective properties consumers may be interested in purchasing. The IDX data is deemed reliable but is not guaranteed by MLS GRID and may be subject to an end user license agreement prescribed by the Member Participant’s applicable MLS.  Based on information submitted to the MLS GRID as of July 6, 2026 10:16 AM UTC . All data is obtained from various sources and may not have been verified by broker or MLS GRID. Supplied Open House Information is subject to change without notice. All information should be independently reviewed and verified for accuracy. Properties may or may not be listed by the office/agent presenting the information. Some IDX listings have been excluded from this website.