and narrow your search. If you have fewer than 200 results, you can save your search.

Alexander NC

r=349-360
1946 White Tree Trail Arden NC 28704

Arden, NC1946 White Tree Trail

Price$4,295,000

Est. Mortgage: $/month

MLS Number CAR4359599

  • Residential
  • Bedrooms 4
  • Bathroom 5
  • Square Feet 5,855
  • Acreage 1.72

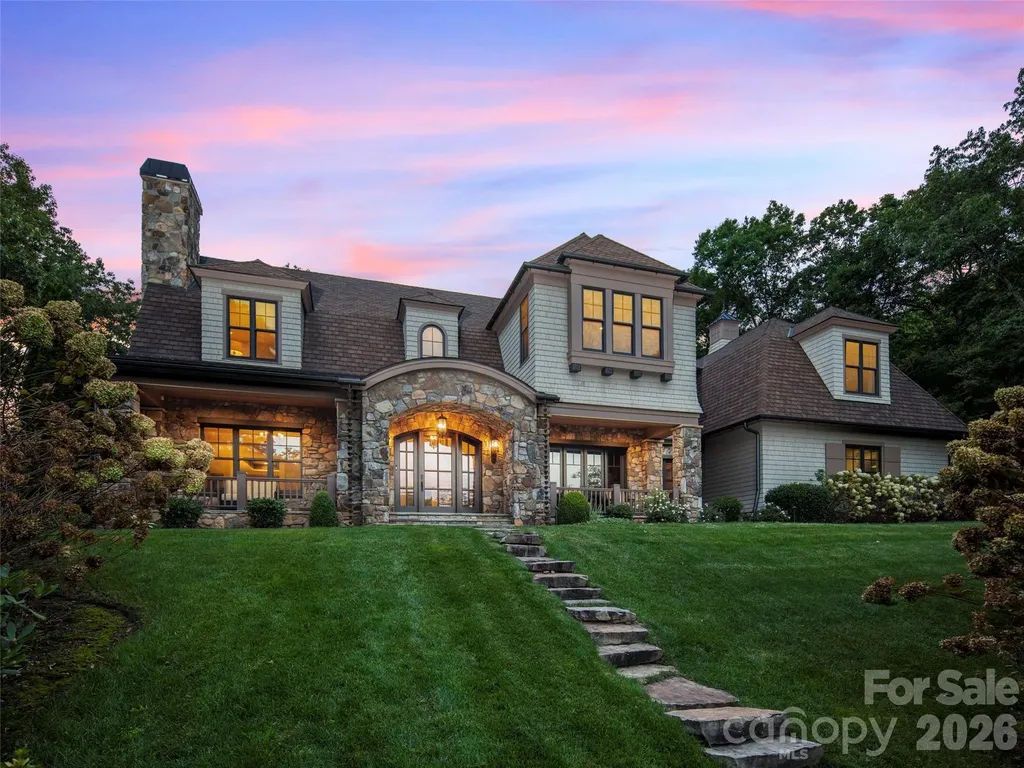
Nestled within the prestigious Cliffs at Walnut Cove, 1946 White Tree Trail is a masterpiece of design and privacy, situated on a sprawling estate created from two combined lots - with an additional lot available. Built by the renowned Glennwood Custom Builders, this residence offers an ultra-private sanctuary that remains just minutes away from the vibrant club village and the world-class Jack Nicklaus Signature golf course, which is celebrated for its national park-like setting and dramatic elevation changes. The exterior of the home is a horticultural marvel, featuring massive gardens and hundreds of curated plantings that frame the property in year-round color and texture. The interior showcases a thoughtful, sophisticated layout highlighted by hand-scraped flooring, elegant barrel ceilings, and unique architectural surprises like a hidden room and a dedicated private guest entrance. At the heart of the home, the gourmet kitchen with thee ovens, two dishwashers flows into the family room that features a massive wall of accordion doors that peel back to integrate the indoors with a sprawling screened porch equipped with Phantom screens and a full outdoor kitchen, making it an unrivaled setting for both quiet relaxation and grand-scale entertaining. Living in this gated community provides access to a wealth of world-class amenities designed for an active and luxurious lifestyle. The central Club Village serves as the social heart of the neighborhood, home to the Tavern at Walnut Cove, an Old World-inspired venue offering fine dining, a wine room with sommelier-curated selections, and a lively bar for gathering with neighbors. Residents enjoy a comprehensive wellness program centered around an 18,000-square-foot Wellness Center, which includes state-of-the-art fitness equipment, indoor and outdoor swimming pools, and a full-service spa offering massage and steam rooms. For those who love the outdoors, the community abuts the Pisgah National Forest, providing miles of private hiking and nature trails right at your doorstep. The racquet sports complex features Har-Tru tennis courts, while the unique Creekside Farm "agrihood" offers fresh organic produce through a community-supported agriculture program.

Listed by Josh Smith of Walnut Cove Realty/Allen Tate/Beverly-Hanks

$
$
%
$/month over payments
Federal 30-year interest rate: 6.55% last updated on Jul 16, 2026
* All Figures are estimates. Check with your bank or proposed mortgage company for actual interest rates.
This product uses the FRED® API but is not endorsed or certified by the Federal Reserve Bank of St. Louis.

Virtual TourSave FavoriteSchedule TourAsk A QuestionMore Details
2129 Queens Road W Charlotte NC 28207
Pending

MLS Number CAR4327464

  • Condo
  • Bedrooms 3
  • Bathroom 4
  • Square Feet 3,431

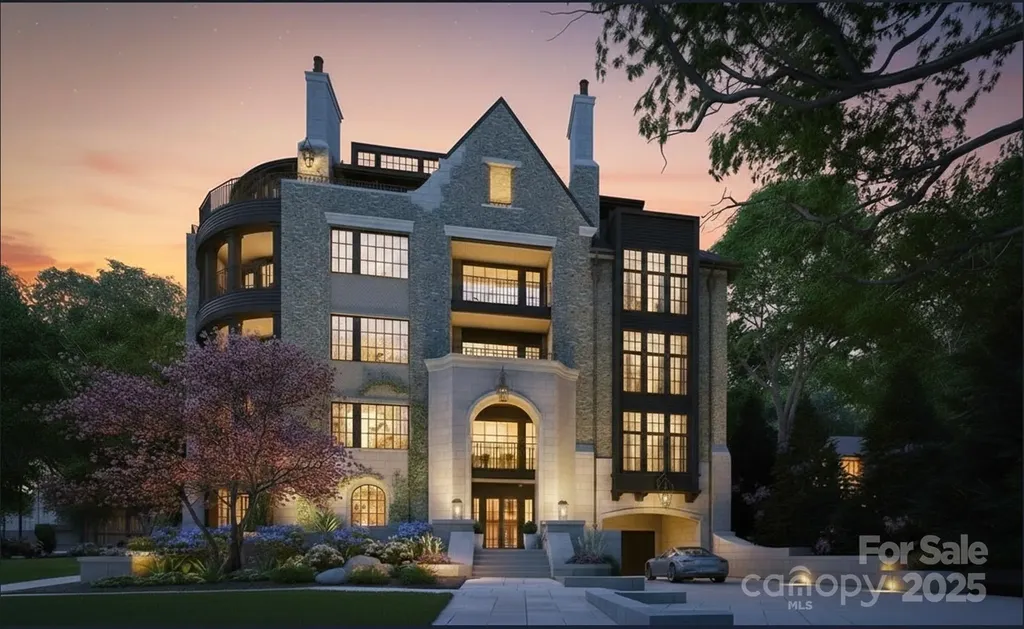
Myers Park has long stood as one of Charlotte's most iconic neighborhoods a sanctuary of tree-lined boulevards, timeless architecture, and proximity to the city's most cherished institutions. Its streets tell a story , a narrative that continues to inspire. Within this coveted setting, 2129 Queens Road West introduces a new chapter, one that pairs the prestige of location with the simplicity of a lock-and-leave lifestyle. Thoughtfully designed to harmonize with its historic surroundings, this boutique community redefines effortless living. With only 13 residences, each spanning 2,958 to 4,111 square feet, these homes embody a delicate balance: old-world artistry complemented by sleek, tailored millwork that anchors every space in modern precision. Two side-by-side parking spaces in a secure, gated garage ensure convenience without compromise. From private balconies, take in the views of Myers Park Country Club, its lush fairways, and the shimmering skyline of Uptown Charlotte. This is a daily reminder that beauty and vibrancy are always within reach. Clean-lined silhouettes and understated ornamentation reinterpret classical European influences through a contemporary lens, creating interiors that feel both timeless and distinctly now.

Listed by Becca Waybright of Helen Adams Realty

$
$
%
$/month over payments
Federal 30-year interest rate: 6.55% last updated on Jul 16, 2026
* All Figures are estimates. Check with your bank or proposed mortgage company for actual interest rates.
This product uses the FRED® API but is not endorsed or certified by the Federal Reserve Bank of St. Louis.

Save FavoriteSchedule TourAsk A QuestionMore Details
1923 Cold Mountain Road Lake Toxaway NC 28747

MLS Number CAR4378608

  • Land
  • Acreage 1.28
  • County Transylvania

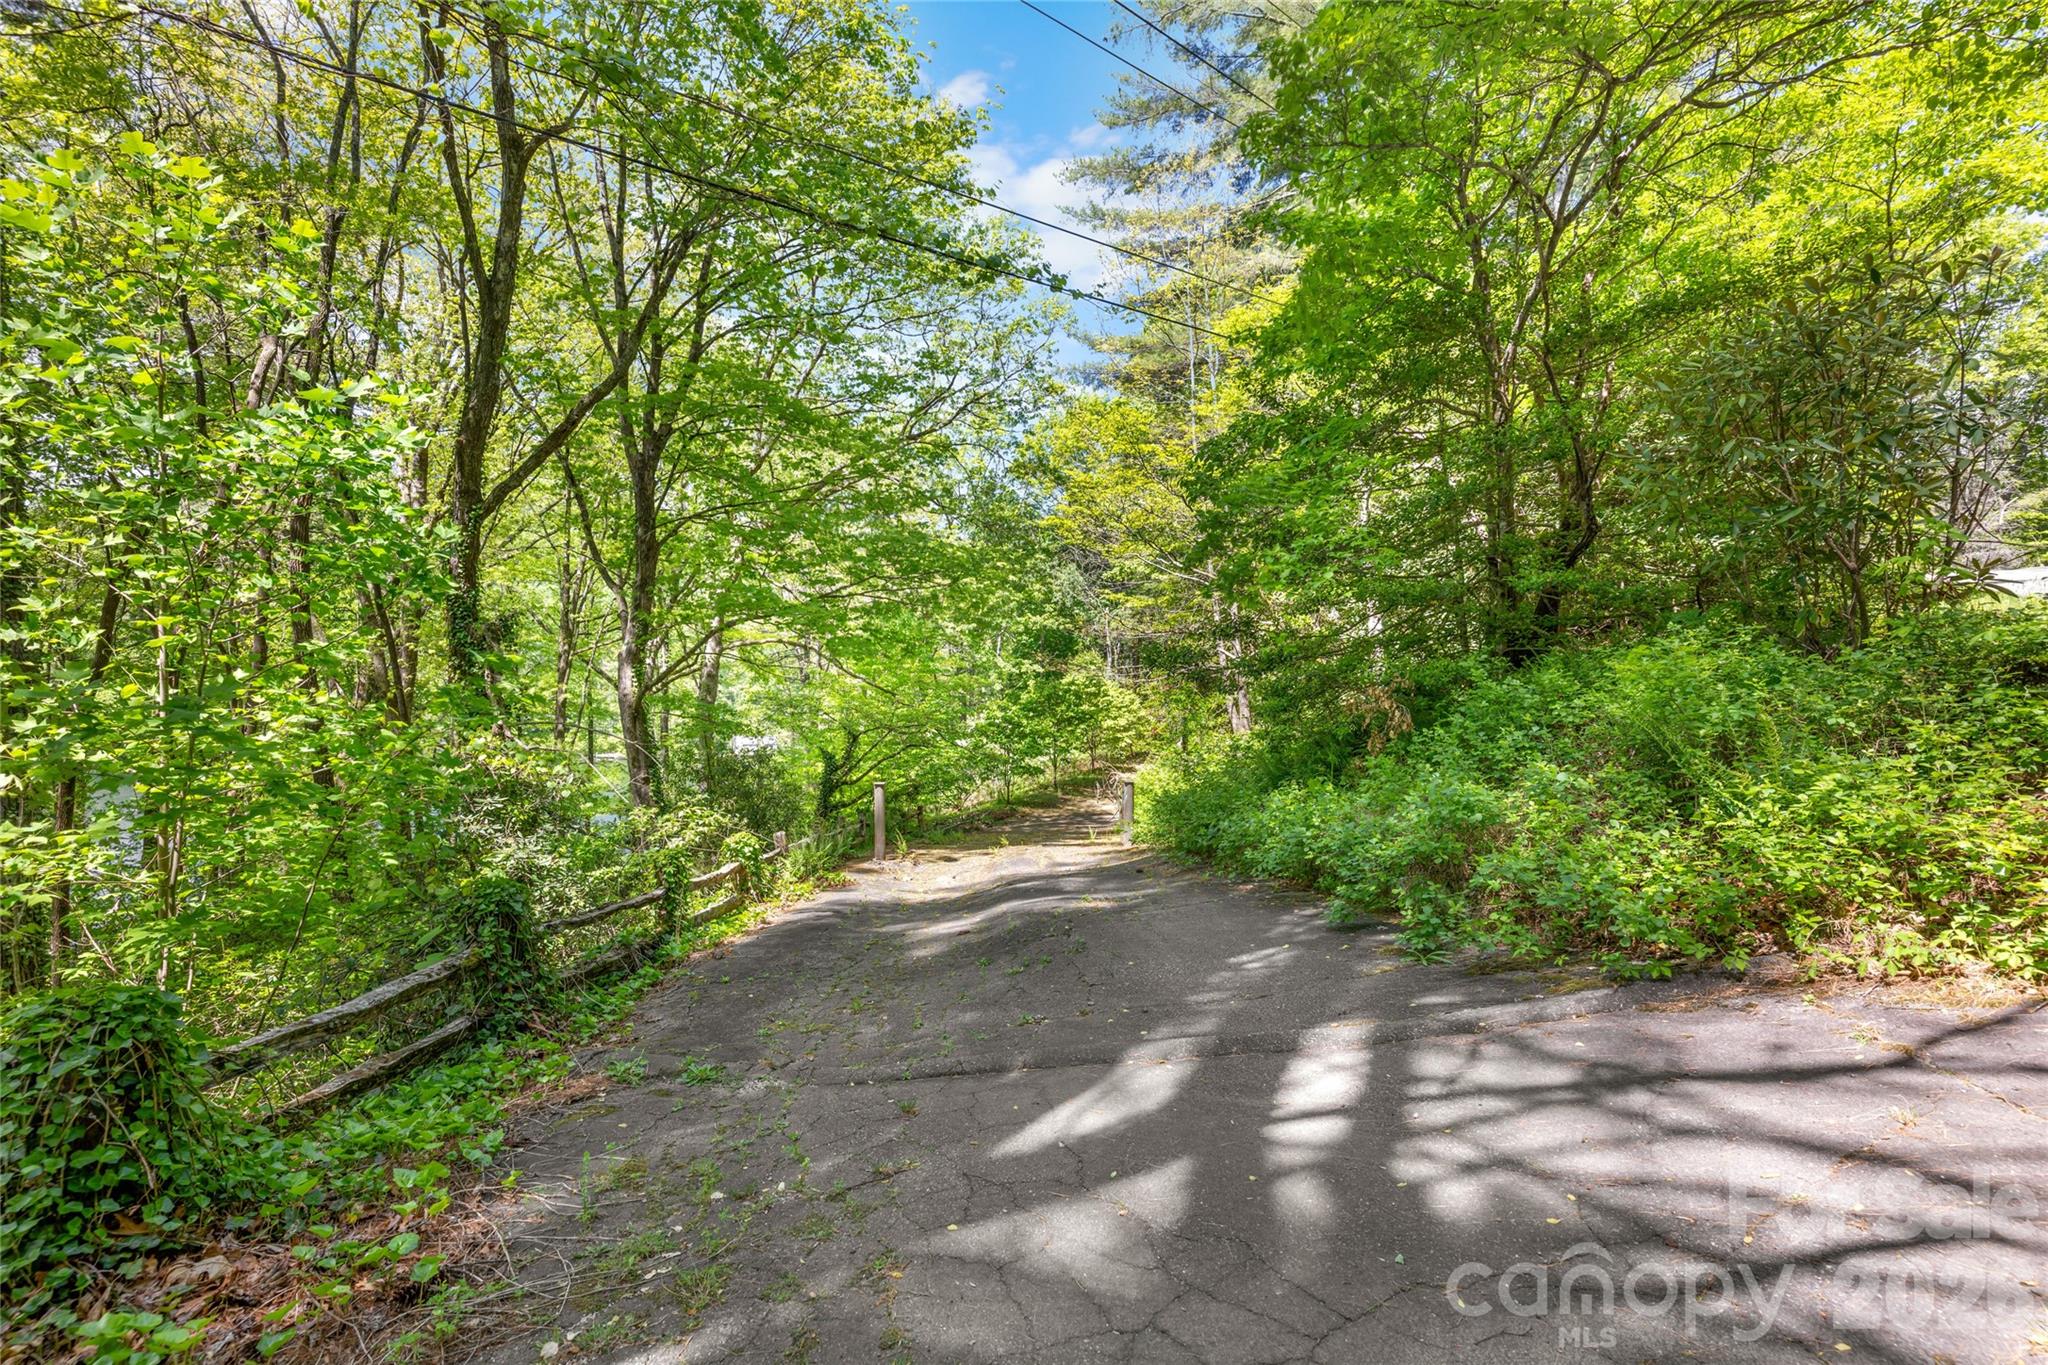
This exceptional Lake Toxaway property offers a rare opportunity to own a versatile and scenic homesite in one of Western North Carolina's most sought-after communities. The offering includes a double lot totaling 1.278 acres, with the potential to divide, providing flexibility for future plans or investment. An additional parcel, Lot 50N, is also included, adding another 1.37 acres for expanded privacy or development options. The property is already thoughtfully improved with a driveway in place, along with a boathouse and docks-making it easy to start enjoying lake life right away. Positioned to capture both lake and mountain views, the setting delivers a perfect blend of natural beauty and tranquility. Conveniently located directly across the lake from the club, marina, golf course, and other premier Lake Toxaway amenities, this property combines privacy with easy access to recreation and social opportunities. Whether you're envisioning a private estate or multiple homesites, this unique offering provides the space, location, and features to bring your vision to life.

Listed by Kenneth McCall of Lake Toxaway Co.

$
$
%
$/month over payments
Federal 30-year interest rate: 6.55% last updated on Jul 16, 2026
* All Figures are estimates. Check with your bank or proposed mortgage company for actual interest rates.
This product uses the FRED® API but is not endorsed or certified by the Federal Reserve Bank of St. Louis.

Save FavoriteSchedule TourAsk A QuestionMore Details
300 E Charlotte Avenue Mount Holly NC 28120

Mount Holly, NC300 E Charlotte Avenue

Price$4,250,000

Est. Mortgage: $/month

MLS Number CAR4388531

  • MultiFamily
  • Bedrooms 56
  • Square Feet 28,000
  • Acreage 1.87
  • Property SubType Residential Income

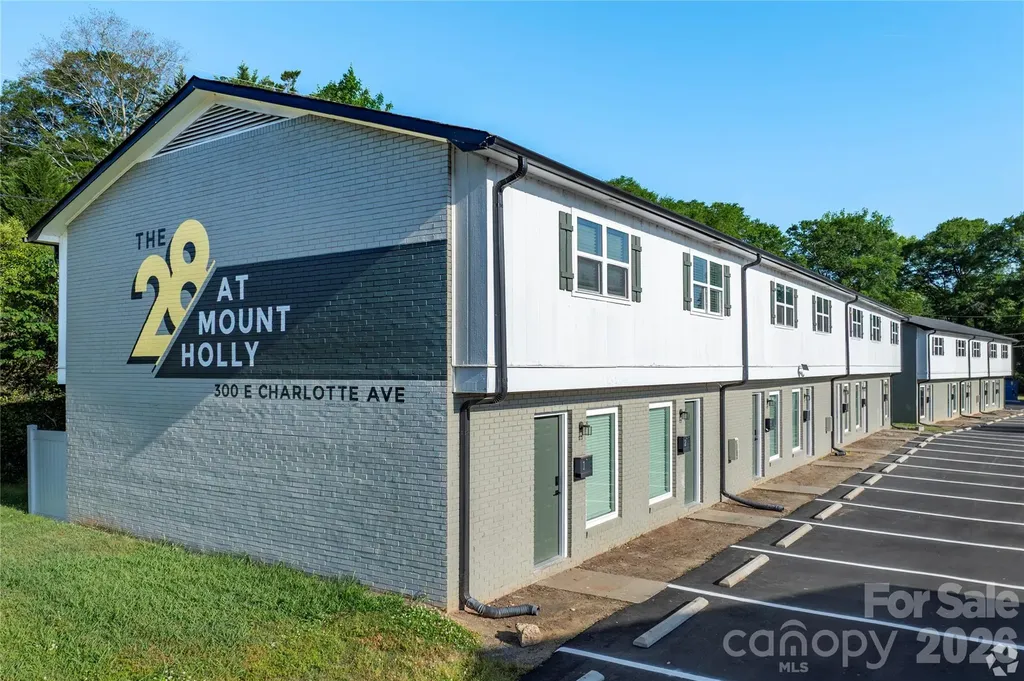
THE PROPERTY - The 28 at Mount Holly is a 28-unit townhome community situated one block from downtown Mount Holly, NC - approximately 20 minutes from Uptown Charlotte. Every unit is a two-bedroom, one-and-a-half bathroom townhome averaging 1,000 square feet, featuring in-unit washer/dryer hookups, private patios, and fully renovated interiors. Following a comprehensive $1.4M renovation completed in 2025, the Property offers investors a turn-key, low-maintenance multifamily asset in one of the Charlotte MSA's most accessible suburban markets. $1.4M IN RECENT CAPITAL IMPROVEMENTS - A property-wide renovation completed in 2025 addressed every major component- exterior and interior - with no near-term capital requirements for a new owner. Improvements include: New parking lot overlay, exterior paint, gutters & downspouts, full HVAC replacement across all units, new windows, sliding glass doors, and smart lock front doors. Add'l Interior upgrades: new cabinets and shelving, granite countertops and backsplash, luxury vinyl plank flooring, and stainless steel appliances. The property also has recently implemented individual water/sewer sub-metering, eliminating a significant landlord expense, and a bundled cable & internet package, generating incremental NOI while offering a convenient service. PROVEN RENT GROWTH WITH REMAINING UPSIDE - The seller's post-renovation lease-up strategy has produced a current averagein-place rent of $1,314/month, with rents ranging from $1,275 to $1,440 across the property. The $165 spread between the lowest and highest in-place rents- achieved within the same renovated unit type - demonstrates clear market acceptance at the top of the range. A new owner has a straightforward path to capture loss-to-lease as below-market leases roll, with no speculative assumptions required. MAIN & MAIN LOCATION - The Property sits one block from the heart of downtown Mount Holly - home torestaurants, coffee shops, breweries, and the Carolinas' oldest legal distillery. Convenient access to I-485 connects residents to Uptown Charlotte, Gastonia, and major employment corridors throughout the MSA. Notably, the Olde Mecklenburg Brewery is opening a Beer Garden and Tap Room in downtown Mount Holly in Fall 2026, with planned mixed-use development and an extensive renovation of Veterans Park further cementing the area's trajectory as a destination submarket. The Property is located within a FEMA-designated flood zone and was impacted by Hurricane Helene in 2024. Ownership undertook landscaping remediation to reducefuture exposure, and the Property carries flood insurance. Buyers should review applicable flood zone designations as part of their due diligence.

Listed by Ari Firoozabadi of Greysteel North Carolina LLC

$
$
%
$/month over payments
Federal 30-year interest rate: 6.55% last updated on Jul 16, 2026
* All Figures are estimates. Check with your bank or proposed mortgage company for actual interest rates.
This product uses the FRED® API but is not endorsed or certified by the Federal Reserve Bank of St. Louis.

Save FavoriteSchedule TourAsk A QuestionMore Details

8042 Nc Highway 150 Highway E Terrell NC 28682

MLS Number CAR4300142

  • Commercial
  • Acreage 17.62

2 Parcels equaling 17.62 Acres. 349 ft HWY 150 frontage.

Listed by Adam Barton of Lake Norman Agents LLC

$
$
%
$/month over payments
Federal 30-year interest rate: 6.55% last updated on Jul 16, 2026
* All Figures are estimates. Check with your bank or proposed mortgage company for actual interest rates.
This product uses the FRED® API but is not endorsed or certified by the Federal Reserve Bank of St. Louis.

Save FavoriteSchedule TourAsk A QuestionMore Details
000 Metcalf Road Shelby NC 28150

Shelby, NC000 Metcalf Road

Price$4,200,000

Est. Mortgage: $/month

MLS Number CAR4333074

  • Land
  • Acreage 92.91
  • County Cleveland

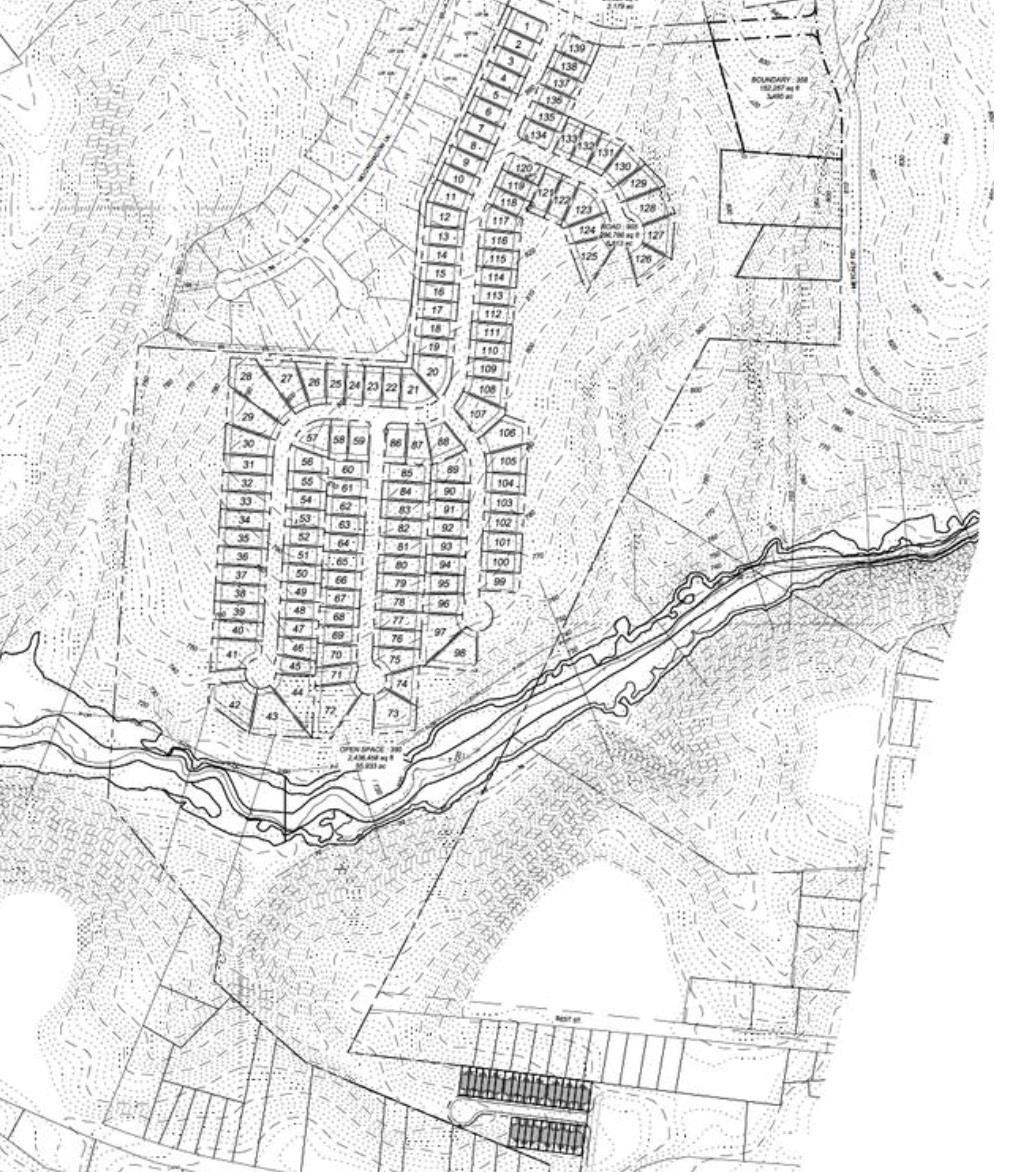
+/-92.91 ac. Opportunity to develop a residential neighborhood in rapidly growing Shelby, NC in Cleveland Co. Walking distance to uptown Shelby, Atrium Health Cleveland, & Shelby City Parks. Uptown Shelby's tree-lined streets invite locals & visitors alike to a variety of independent businesses & top-notch attractions. Between live music, great shopping, gallery shows, delicious food, & special events, there is always something fun to do in uptown. Please see Zoning per parcel listed below. R6 allows single-family, duplexes, & multi-family housing. R20 only allows single-family homes, mobile homes & duplexes. All information to be verified by buyer/buyer's agent/buyer's counsel. Acreage includes 4 parcels: PIN 21522 Legal: 86.327AC METCALF RD Zoned: R6 PIN 21501 Legal: LOT METCALF RD Zoned: R20 PIN 44116 Legal: 4.758 AC METCALF RD Zoned R20 PIN 51905 Legal: .21 AC MOONSHADOW LN Zoned R20

Listed by Mackenzie Moser of Moser Group,Inc.,The

$
$
%
$/month over payments
Federal 30-year interest rate: 6.55% last updated on Jul 16, 2026
* All Figures are estimates. Check with your bank or proposed mortgage company for actual interest rates.
This product uses the FRED® API but is not endorsed or certified by the Federal Reserve Bank of St. Louis.

Save FavoriteSchedule TourAsk A QuestionMore Details

0 Statesville Road Huntersville NC 28078

Huntersville, NC0 Statesville Road

Price$4,200,000

Est. Mortgage: $/month

MLS Number CAR4375251

  • Land
  • Acreage 8.8
  • County Mecklenburg

8.5 acres in Huntersville at intersection of Statesville Road, (highway 21) and Mt. Holly Huntersville road. Property is surrounded by commercial properties and touches HC. Directly across Hwy 21 from Honda car dealership and numerous other large businesses. Property would need to be rezoned and approved by Huntersville NC. Numerous types of development would work on this property, surrounded by new homes and development all over. Close to Hospital and new car dealerships up and down 21. Great mini storage site, retail, gas convenient store, shops. Land can be divided into smaller parcels, price negotiable.

Listed by Steven Goodman of SK Goodman Inc

$
$
%
$/month over payments
Federal 30-year interest rate: 6.55% last updated on Jul 16, 2026
* All Figures are estimates. Check with your bank or proposed mortgage company for actual interest rates.
This product uses the FRED® API but is not endorsed or certified by the Federal Reserve Bank of St. Louis.

Save FavoriteSchedule TourAsk A QuestionMore Details
1828 E John Street Matthews NC 28105

MLS Number CAR4378133

  • Commercial
  • Acreage 10.4

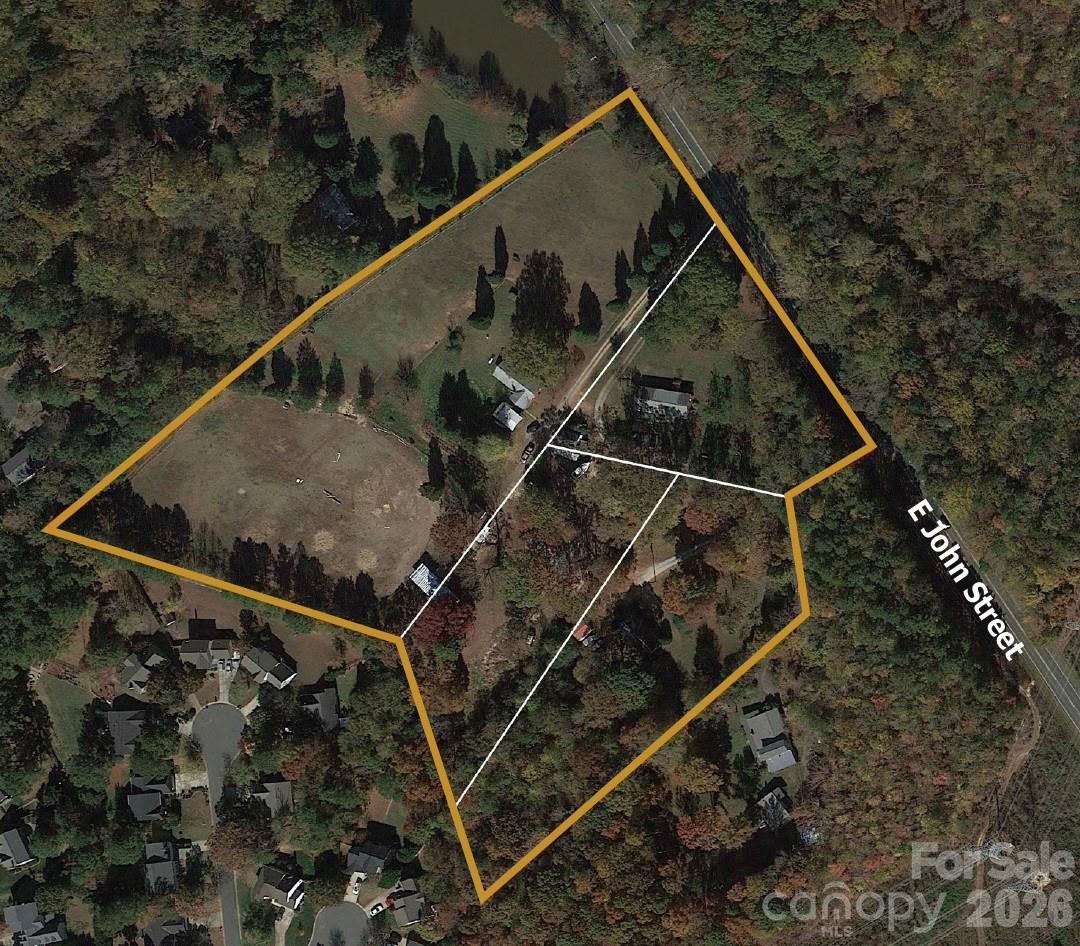
Located in one of the last remaining undeveloped corridor in Matthews. Strategically located at the intersection of E John St and I-485 (Exit 52). Consult with Matthews planning and zoning department regarding uses. This is an assemblage of 4 different parcels totaling approximately 10.4 acres. Potential for a joint venture with the current owners. Please do not walk property without permission. Some houses still have tenants.

Listed by Isaac Harrow of Moser Group,Inc.,The

$
$
%
$/month over payments
Federal 30-year interest rate: 6.55% last updated on Jul 16, 2026
* All Figures are estimates. Check with your bank or proposed mortgage company for actual interest rates.
This product uses the FRED® API but is not endorsed or certified by the Federal Reserve Bank of St. Louis.

Save FavoriteSchedule TourAsk A QuestionMore Details
3319 E Us Highway 64 Highway Lexington NC 27292

MLS Number CAR4386782

  • Land
  • Acreage 37.83
  • County Davidson

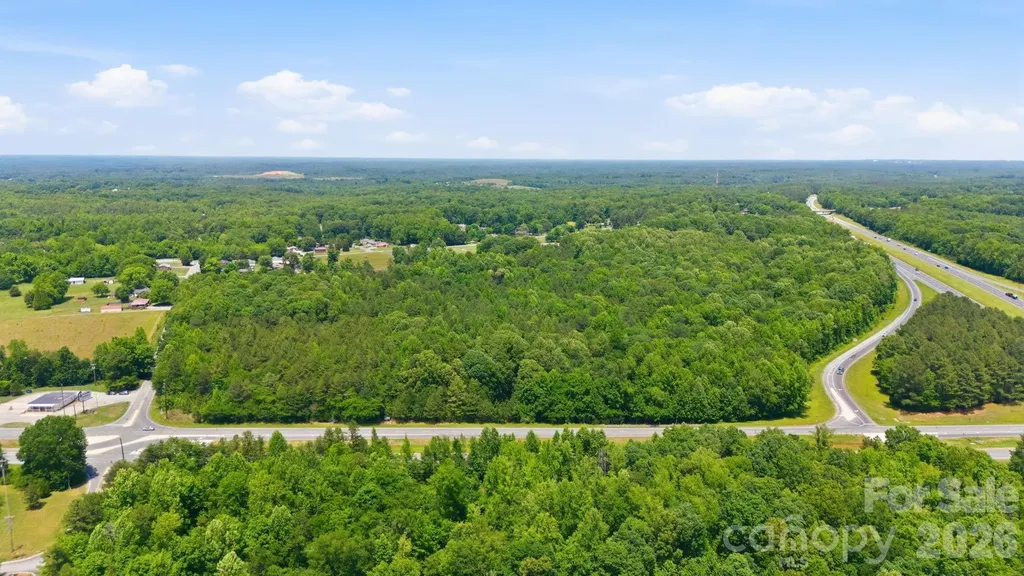
Strategic Development Opportunity in Davidson County Located along the Highway 64 corridor in Lexington, North Carolina, this ±38-acre tract presents a compelling opportunity for investors, developers, and owner-users seeking a large-scale land position in one of the Triad's growing secondary markets. The property offers strong accessibility, flexible future development potential, and proximity to major regional employment and transportation corridors. Property Highlights: * ±38 Acres of Raw, Undeveloped Land with significant potential under current zoning for retail, shopping, medical, entertainment, storage, or mixed-use development. * Excellent Highway Access with frontage and visibility along E Highway 64, providing direct connectivity to Lexington, Asheboro, and the greater Piedmont Triad region. * Strategic Central Location between Charlotte, Greensboro, and Winston-Salem markets. * Development Flexibility suitable for a wide variety of future uses subject to zoning and municipal approvals. * Growing Regional Demand driven by continued population growth and industrial expansion throughout Davidson County and surrounding Triad communities. * Strong Long-Term Appreciation Potential in an expanding logistics and manufacturing corridor. * Large Contiguous Acreage increasingly difficult to find in Davidson County, creating scarcity value for future development. * Favorable Topography & Scale offering efficient site planning opportunities for phased development or a single-user campus concept. * Opportunity Zone for Investors Seeking Land Banking or Future Entitlement Upside. Location Advantages: * Convenient access to US Highway 64, a key east-west transportation corridor. * Within driving distance of major regional employers, manufacturing hubs, and distribution centers. * Accessible to the broader Piedmont Triad region, including: - Greensboro - Winston-Salem - High Point - Asheboro - Salisbury * Positioned within Davidson County, an area experiencing continued residential and commercial growth. Davidson County's population is estimated at more than 180,000 residents and continues to expand within the greater Triad region. Investment Potential: This property offers investors the opportunity to acquire a sizable land tract with long-term upside in a market benefiting from continued infrastructure investment, industrial growth, and regional migration trends. The combination of highway access, development scale, and location within the expanding Triad corridor positions the site as an attractive candidate for future retail, office, restaurant, medical, storage, recreational, or mixed-use projects.

Listed by Chris Puckett of Lantern Realty & Development,LLC (ch2realty@gmail.com), Carmady Kruger of Lantern Realty & Development LLC

$
$
%
$/month over payments
Federal 30-year interest rate: 6.55% last updated on Jul 16, 2026
* All Figures are estimates. Check with your bank or proposed mortgage company for actual interest rates.
This product uses the FRED® API but is not endorsed or certified by the Federal Reserve Bank of St. Louis.

Virtual TourSave FavoriteSchedule TourAsk A QuestionMore Details
6905 Shinnecock Hill Lane Charlotte NC 28277

Charlotte, NC6905 Shinnecock Hill Lane

Price$4,200,000

Est. Mortgage: $/month

MLS Number CAR4352771

  • Residential
  • Bedrooms 5
  • Bathroom 10
  • Square Feet 10,844
  • Acreage 1

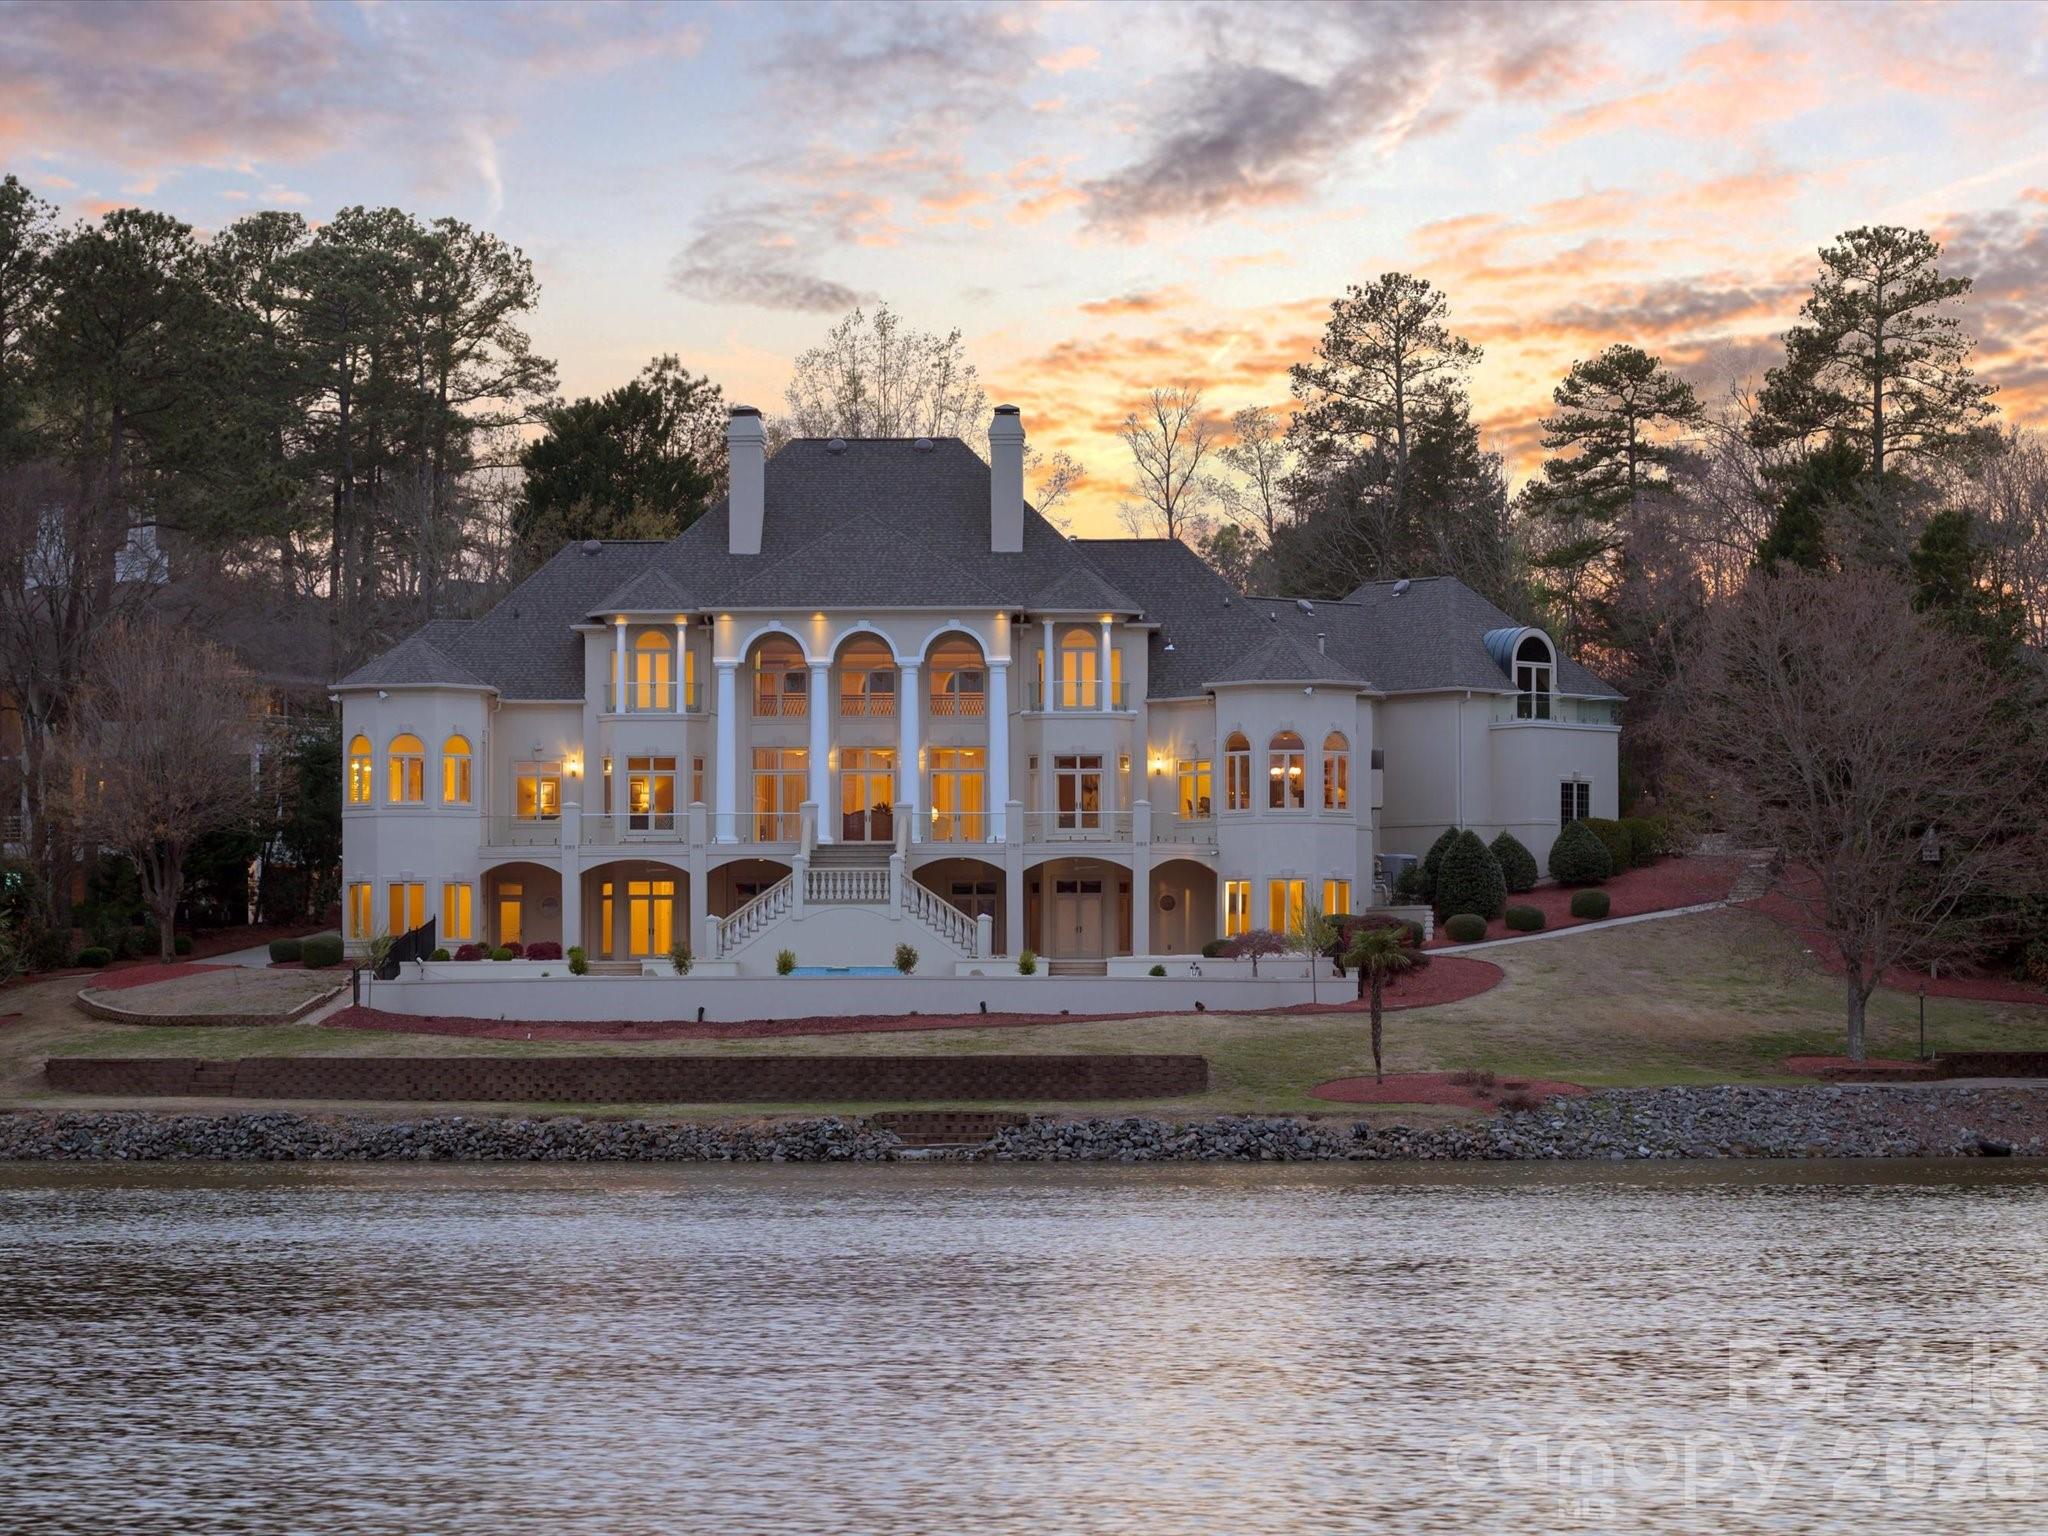
A Charlotte Palace of Unrivaled Luxury on Piper Glen Lake! Discover a truly one-of-a-kind waterfront estate nestled in the heart of Charlotte, overlooking the serene lake at Piper Glen Country Club. This stately residence presents a unique opportunity for today's discerning buyer, offering meticulous finishes and detailing rarely found. The inspiring, grand entrance immediately captivates with panoramic lake views from this notable property. Step inside to soaring ceilings, exquisite marble floors, and custom designer lighting. The main living spaces open seamlessly to a sprawling rear terrace, inviting the beauty of the outdoors in. The gourmet kitchen is a chef's dream, appointed with Wolf and Subzero appliances, a center island, and breakfast bar and a sunny breakfast room-the perfect setting to start your day. Adjacent is a cozy keeping room with a fireplace, while the elegant formal dining room and butler's pantry are ideal for sophisticated entertaining. The spectacular Primary Suite is a true sanctuary, featuring a fireplace, expansive sunrise views, and two private baths complete with a morning bar, steam shower, bidet, and custom dressing areas. The upper level is home to three spacious ensuite bedrooms, each with a balcony overlooking the lake, built-in desks, and expansive walk-in closets. This floor also includes a flexible room perfect for an office and an expansive bonus room with a built-in wet bar, balconies, and convenient laundry facilities. The lower level is dedicated to amazing recreational amenities, including a home theater with stadium seating, a fully outfitted bar, and versatile space ready for billiards, poker, and home gym. It also features a private office and a pool bath with a changing area, which opens to an expansive summer porch overlooking the pool and spa. The shoreline offers a tranquil terrace with a tree canopy and a dedicated fishing spot. Additional practical luxuries include an elevator servicing all three levels and an additional lower-level garage with workshop space and Private Guest Retreat! Presenting in pristine condition and ready for immediate occupancy, this distinguished estate is truly one of Charlotte's finest. Welcome to the ultimate in vacation living, every day. Perfection awaits in Piper Glen-Welcome Home.

Listed by Jean Benham of Howard Hanna Allen Tate SouthPark

$
$
%
$/month over payments
Federal 30-year interest rate: 6.55% last updated on Jul 16, 2026
* All Figures are estimates. Check with your bank or proposed mortgage company for actual interest rates.
This product uses the FRED® API but is not endorsed or certified by the Federal Reserve Bank of St. Louis.

Virtual TourSave FavoriteSchedule TourAsk A QuestionMore Details
19053 Double Eagle Drive Cornelius NC 28031

Cornelius, NC19053 Double Eagle Drive

Price$4,200,000

Est. Mortgage: $/month

MLS Number CAR4392235

  • Residential
  • Bedrooms 4
  • Bathroom 5
  • Square Feet 4,825
  • Acreage 0.7

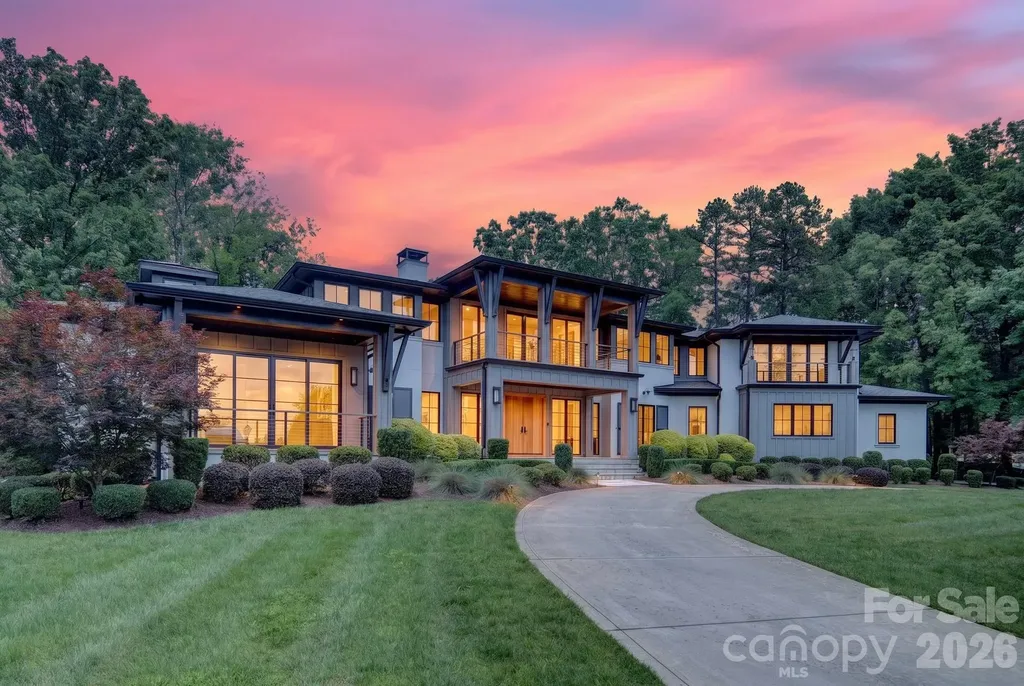
Experience the rare opportunity to enjoy both breathtaking Lake Norman views and premier golf course living in The Peninsula. Perfectly situated along the 18th hole and complemented by a deeded boat slip, this exceptional residence offers an unparalleled combination of beautiful water views and championship golf course frontage. Designed with both elegance and functionality in mind, the home features 4 spacious bedrooms, 4 full bathrooms, and 2 half bathrooms. The chef's kitchen serves as the heart of the home, showcasing marble countertops, Ralph Lauren light fixtures, and a sunlit breakfast area overlooking the golf course. The main level is highlighted by a spectacular living room, where a dramatic concrete fireplace and an expansive wall of windows create a light-filled gathering space. The luxurious primary suite boasts expansive views of Lake Norman while offering a private retreat complete with a wet bar, oversized walk-in closet, and spa-inspired bath. Upstairs, dual staircases lead to a generous family room, three additional bedrooms with en-suite baths, and a versatile bonus room ideal for recreation, fitness, or media use. Fresh interior paint, hardwood floors, custom PowerView shades, and integrated Savant smart-home technology, blend sophistication with modern convenience. Step outside to your own private resort-style oasis featuring a saltwater infinity-edge pool, spa, and expansive lanai. Entertaining is effortless with AquaLink pool automation, surround sound, an outdoor kitchen, and a dedicated pool bath. This extraordinary property captures the essence of luxury Lake Norman living-offering panoramic water views, spectacular golf course scenery, and an unmatched lifestyle in one of the area's most sought-after communities.

Listed by Erin Ficenec of Ivester Jackson Christie's

$
$
%
$/month over payments
Federal 30-year interest rate: 6.55% last updated on Jul 16, 2026
* All Figures are estimates. Check with your bank or proposed mortgage company for actual interest rates.
This product uses the FRED® API but is not endorsed or certified by the Federal Reserve Bank of St. Louis.

Virtual TourSave FavoriteSchedule TourAsk A QuestionMore Details
224 Clearwater Court Norwood NC 28128

Norwood, NC224 Clearwater Court

Price$4,200,000

Est. Mortgage: $/month

Coming Soon

MLS Number CAR4398661

  • Residential
  • Bedrooms 4
  • Bathroom 6
  • Square Feet 6,144
  • Acreage 0.7

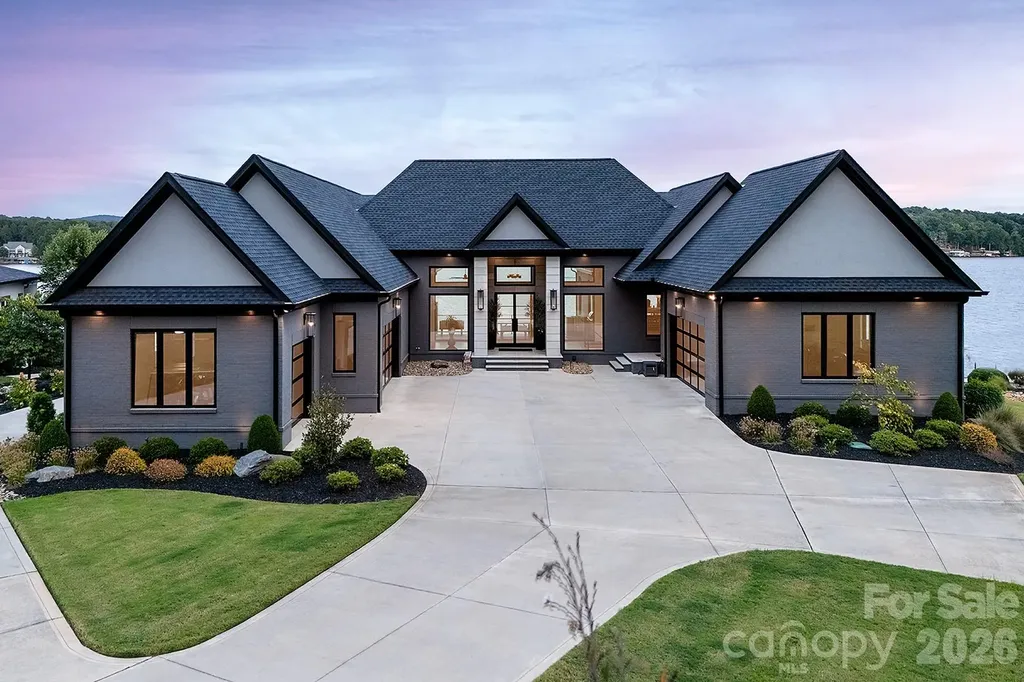
This architecturally stunning waterfront residence is a masterclass in timeless design and exceptional craftsmanship! With resort style living in mind, this 6,144 heated square foot home features a dramatic foyer with walls of glass and a floorplan centered around a spectacular private courtyard that features Lake Tillery waterfront views! The thoughtfully designed main level is suited for elegant entertaining and comfortable everyday living. A dramatic great room with cathedral ceiling, walls of glass and a striking limestone fireplace that all flow seamlessly into the dining area and chef's kitchen, where an oversized center island with waterfall granite countertop, custom two-tone cabinetry, and premium appliances create an unforgettable gathering space. In addition, the beautifully appointed wet bar enhances the overall entertaining experience. The large, covered main level porch with outdoor kitchen and dining area is unforgettable! Offering total privacy and panoramic water views from every angle. The luxurious lakeside primary suite also serves as a private retreat including, a spa-inspired bath with heated floors and a custom-designed walk-in closet. A private elevator provides convenient access to both levels. The lower level is equally impressive, featuring an expansive living room and billiards area, a second wet bar with large center island overlooking the stunning central courtyard. Three additional bedrooms are located on this level, including two private guest suites, offering exceptional comfort and privacy for family and guests. Step outside to your own private waterfront resort. The heated saltwater pool and integrated spa overlook Lake Tillery, while beautifully landscaped grounds, multiple covered patios, and inviting outdoor living spaces provide the perfect backdrop for relaxing afternoons or unforgettable evenings. A gentle walk leads to the covered maximum-size two-slip boathouse, complete with two boat lifts, remote-controlled custom boat cover, private storage, and a spacious open sun deck-with deep water and approximately 136 feet of shoreline with sweeping main channel views, this area is perfect for swimming, fishing, or simply relaxing. Additional highlights include an attached 2½-car garage and an additional attached two-car garage, a whole-house generator, Sonos surround sound system, extensive custom built-ins, premium finishes throughout, and a fenced backyard. Residents of Edgewater enjoy elevated living with gated security, a clubhouse, swimming pool, private boat launch, lake access, picnic areas, RV and boat storage, and beautifully maintained common areas. More than simply a waterfront home, this is a rare opportunity to own one of Lake Tillery's premier luxury residences-where timeless architecture, uncompromising quality, and an extraordinary waterfront setting come together to create a truly exceptional lifestyle.

Listed by Lynn Norman of Lake Tillery Properties LLC

$
$
%
$/month over payments
Federal 30-year interest rate: 6.55% last updated on Jul 16, 2026
* All Figures are estimates. Check with your bank or proposed mortgage company for actual interest rates.
This product uses the FRED® API but is not endorsed or certified by the Federal Reserve Bank of St. Louis.

Save FavoriteSchedule TourAsk A QuestionMore Details

Broker Reciprocity MLS Grid Logo © 2026 Listings courtesy of Canopy MLS as distributed by MLS GRID. IDX information is provided exclusively for consumers’ personal non-commercial use and may not be used for any purpose other than to identify prospective properties consumers may be interested in purchasing. The IDX data is deemed reliable but is not guaranteed by MLS GRID and may be subject to an end user license agreement prescribed by the Member Participant’s applicable MLS.  Based on information submitted to the MLS GRID as of July 22, 2026 5:47 PM UTC . All data is obtained from various sources and may not have been verified by broker or MLS GRID. Supplied Open House Information is subject to change without notice. All information should be independently reviewed and verified for accuracy. Properties may or may not be listed by the office/agent presenting the information. Some IDX listings have been excluded from this website.