and narrow your search. If you have fewer than 200 results, you can save your search.

Alexander NC

r=3961-3972
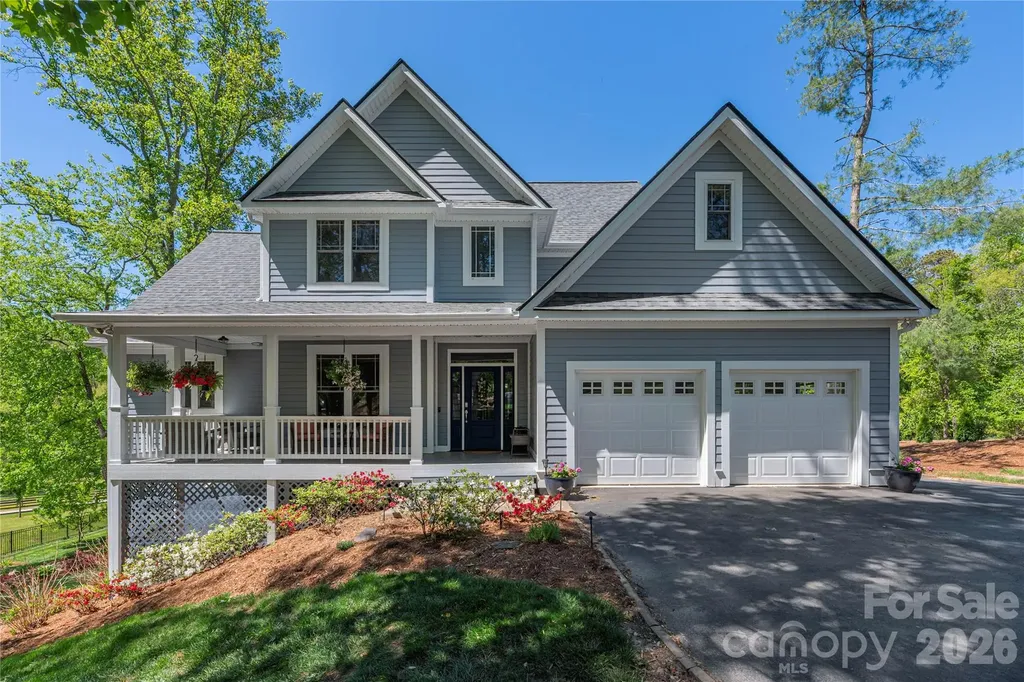
48 Duncan Estate Drive Fletcher NC 28732

Fletcher, NC48 Duncan Estate Drive

Price$1,075,000

Est. Mortgage: $/month

MLS Number CAR4392041

  • Residential
  • Bedrooms 4
  • Bathroom 4
  • Square Feet 4,121
  • Acreage 1.23

Located on a beautifully landscaped homesite in Duncan Creek Estates, this home offers the perfect blend of comfort and luxury with incredible outdoor living. The light-filled great room welcomes you with soaring ceilings, custom built-ins, hardwood floors, and a stunning floor-to-ceiling stone fireplace. The thoughtfully designed kitchen features Bosch appliances, granite countertops, abundant cabinetry, and an open flow ideal for everyday living and entertaining. The spacious floor plan offers flexible living with multiple gathering spaces, dedicated office space, generous bedrooms, and a large bonus room. The finished lower level provides exceptional versatility with a second kitchen, living space, private bedroom, bathroom and laundry with direct access to the backyard. Outside, enjoy one of the property's most impressive features-a sprawling stone patio designed for entertaining, complete with gathering spaces, fire pit area, mature landscaping, and beautiful mountain and pastoral views. Relax on the covered front or back porch, host friends outdoors, or simply enjoy the privacy and serenity of this exceptional setting. The garden is in bloom so come check it out today. Conveniently located between Asheville and Hendersonville while offering the peaceful atmosphere of a private mountain retreat.

Listed by Jessica Stringfield of Patton Allen Real Estate LLC

$
$
%
$/month over payments
Federal 30-year interest rate: 6.43% last updated on Jul 2, 2026
* All Figures are estimates. Check with your bank or proposed mortgage company for actual interest rates.
This product uses the FRED® API but is not endorsed or certified by the Federal Reserve Bank of St. Louis.

Virtual TourSave FavoriteSchedule TourAsk A QuestionMore Details
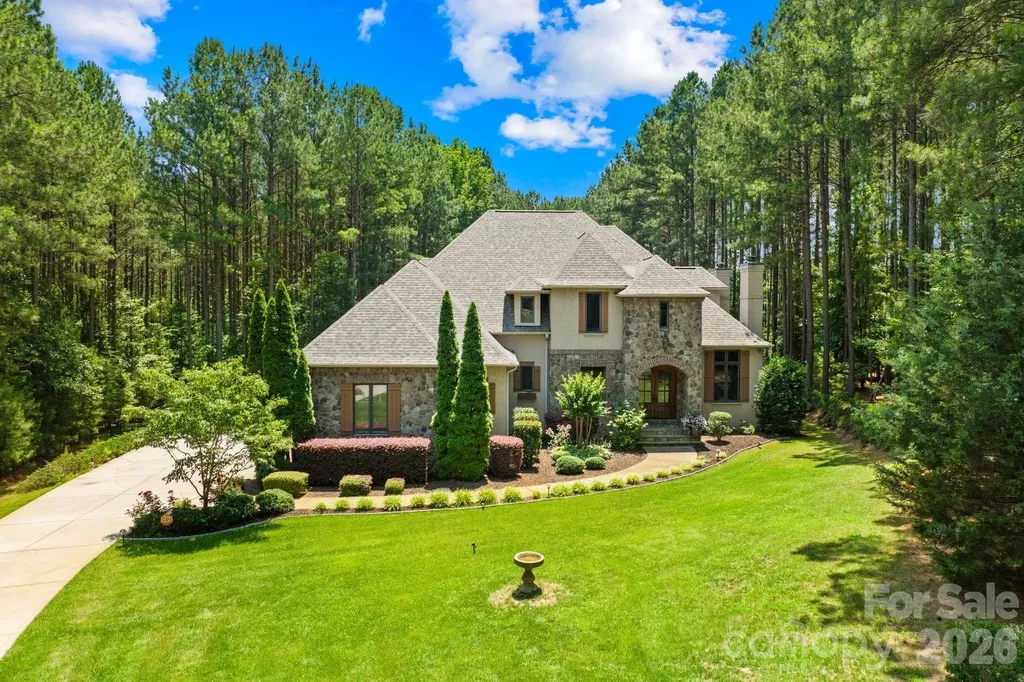
168 Blue Ridge Trail Mooresville NC 28117

Mooresville, NC168 Blue Ridge Trail

Price$1,075,000

Est. Mortgage: $/month

MLS Number CAR4357769

  • Residential
  • Bedrooms 4
  • Bathroom 5
  • Square Feet 4,033
  • Acreage 1.47

Discover a custom built retreat where timeless elegance, modern comfort, and meticulous craftsmanship create the ultimate private sanctuary. Step into a two story foyer flanked by a formal dining room with a cozy gas fireplace on one side and a uniquely designed music room with stone accents and polished wood pillars on the other. At the heart of the home, the chefs kitchen features granite countertops, stainless steel appliances, a gas cooktop, double ovens, a JennAir refrigerator, and a generous center island with a bar sink, all flowing seamlessly into the family room with its coffered ceiling, built in cabinetry, and a floor to ceiling stone fireplace. A covered veranda with its own wood burning fireplace and built in sound system creates a stunning setting for year round entertaining. The main floor primary suite is a private retreat with a sitting area, tray ceiling, and its own gas fireplace. A private deck overlooks the large, fenced backyard surrounded by towering pines for total privacy. The spa inspired bath features heated tile floors, a walk in shower, a Jacuzzi tub, dual vanities, and a custom walk in closet with built in shelving and drawers. Upstairs, you will find three additional bedrooms including a guest ensuite and a Jack and Jill layout, plus a large bonus room, game room, and multiple walk in attic spaces for storage. Recent upgrades include a new roof installed in 2023, a tankless water heater with whole house filtration and softener system installed in 2023, and an upstairs HVAC system installed in 2021. With its blend of thoughtful design, luxury finishes, and serene privacy, this home offers an unmatched living experience.

Listed by Kristen Bernard and Jim Krautkremer of Keller Williams South Park

$
$
%
$/month over payments
Federal 30-year interest rate: 6.43% last updated on Jul 2, 2026
* All Figures are estimates. Check with your bank or proposed mortgage company for actual interest rates.
This product uses the FRED® API but is not endorsed or certified by the Federal Reserve Bank of St. Louis.

Save FavoriteSchedule TourAsk A QuestionMore Details
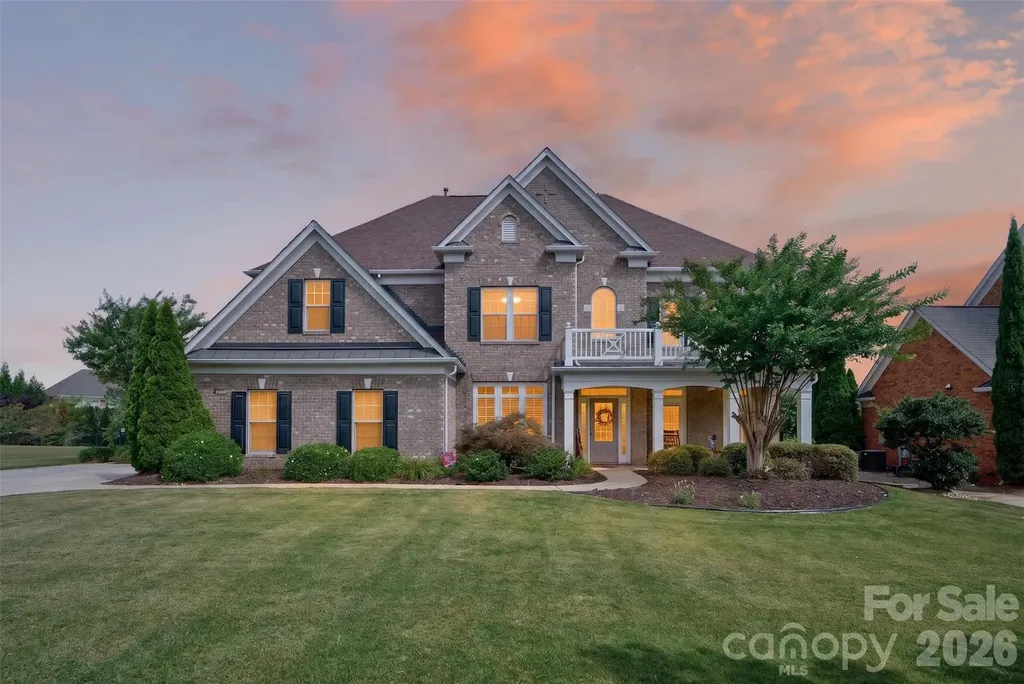
10102 Stonesby Lane Waxhaw NC 28173

Waxhaw, NC10102 Stonesby Lane

Price$1,075,000

Est. Mortgage: $/month

MLS Number CAR4394343

  • Residential
  • Bedrooms 6
  • Bathroom 5
  • Square Feet 4,492
  • Acreage 0.41

Nestled on a quiet cul-de-sac and within walking distance of Sandy Ridge Elementary, this stunning all-brick, three-story home offers exceptional space, style, and amenities. The main level features a private office/study, elegant formal dining room with a butler's pantry, and a spacious family room with a gas fireplace that opens seamlessly to the gourmet kitchen. Designed with the home chef in mind, the kitchen boasts a large center island, five-burner gas cooktop, built-in GE refrigerator, and abundant workspace. Rich 5-inch cherry hardwood floors and extensive custom moldings add warmth and sophistication throughout the main level including plantation shutters. Upstairs, the expansive primary suite provides a relaxing retreat with a generously sized bath. Three additional bedrooms each enjoy convenient access to a full bathroom. The third floor offers incredible flexibility with a sixth bedroom or second bonus room, complete with its own full bath. Step outside to enjoy the beautifully maintained backyard featuring a large paver patio, built-in firepit, level fenced yard, and plenty of room for entertaining or play. Additional highlights include a three-car garage and an oversized driveway with ample parking. Residents of Chimneys of Marvin enjoy outstanding community amenities, including a Junior Olympic pool with water slide, toddler pool, tennis courts, pickleball courts, basketball courts, sand volleyball court, recreation field, scenic walking trails, and a picturesque neighborhood pond. Located just minutes from award-winning Marvin Ridge Middle School and Marvin Ridge High School, this exceptional home combines luxury, convenience, and an unbeatable location.

Listed by Daniel McKenna of Keller Williams Ballantyne Area

$
$
%
$/month over payments
Federal 30-year interest rate: 6.43% last updated on Jul 2, 2026
* All Figures are estimates. Check with your bank or proposed mortgage company for actual interest rates.
This product uses the FRED® API but is not endorsed or certified by the Federal Reserve Bank of St. Louis.

Save FavoriteSchedule TourAsk A QuestionMore Details
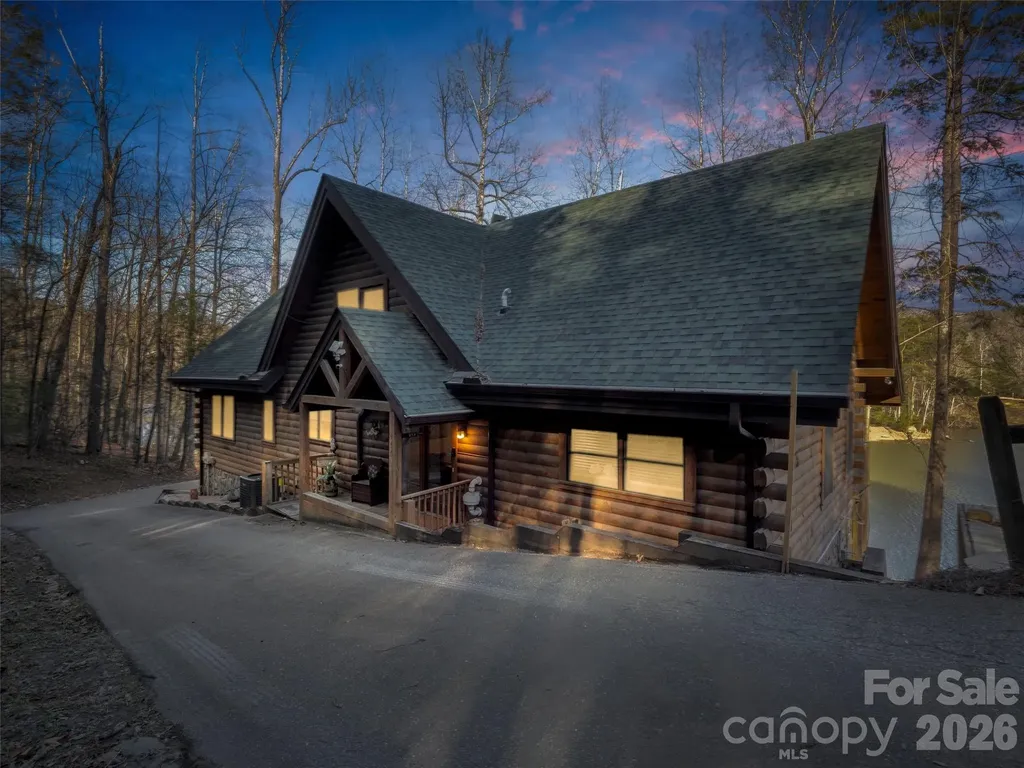
446 Rainbow Circle Lake Lure NC 28746

Lake Lure, NC446 Rainbow Circle

Price$1,075,000

Est. Mortgage: $/month

MLS Number CAR4329163

  • Residential
  • Bedrooms 2
  • Bathroom 4
  • Square Feet 4,026
  • Acreage 0.65

Now offered at an incredible new price of $1,075,000! Nestled on the peaceful shores of Mirror Lake in Riverbend at Lake Lure, this expansive 4,000+ sq ft log cabin offers the perfect blend of relaxation, recreation, and proven income potential.With five dedicated sleeping areas plus generous overflow space, it's ideal for large family retreats or a high-performing vacation rental-having produced an impressive $171,000 in 2023. Wake up to serene lake views, spend your days fishing, swimming, kayaking, or hiking right outside your door, and enjoy evenings exploring nearby Chimney Rock Village or the renowned Tryon Equestrian Center.As Lake Lure and the surrounding Western North Carolina communities beautifully rebound and rebuild from Hurricane Helene, there has never been a better time to invest in this resilient premier destination. Whether you are seeking a lucrative investment opportunity or a personal vacation resort to gather and make lasting memories, this lakeside log home delivers an exceptional lifestyle at an unmatched value.

Listed by Jenn Saltouros of Howard Hanna Beverly-Hanks,Lake Lure (jennifer.saltouros@allentate.com), Sara Duque of Howard Hanna Beverly-Hanks Asheville-Biltmore Park

$
$
%
$/month over payments
Federal 30-year interest rate: 6.43% last updated on Jul 2, 2026
* All Figures are estimates. Check with your bank or proposed mortgage company for actual interest rates.
This product uses the FRED® API but is not endorsed or certified by the Federal Reserve Bank of St. Louis.

Virtual TourSave FavoriteSchedule TourAsk A QuestionMore Details
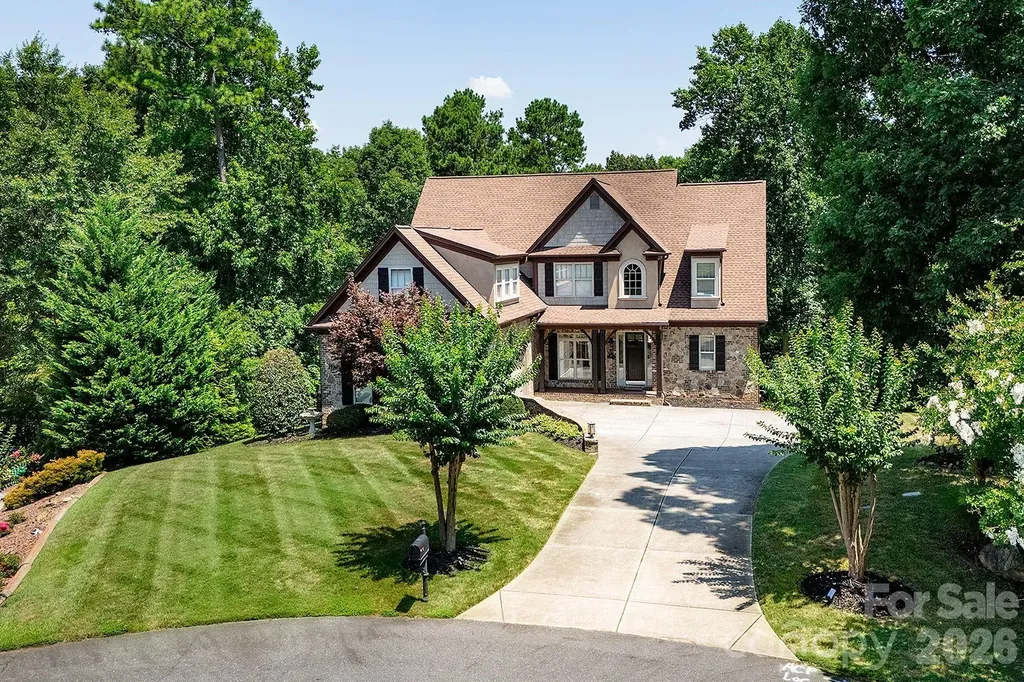
394 Stone Cliff Lane Lake Wylie SC 29710

Lake Wylie, SC394 Stone Cliff Lane

Price$1,075,000

Est. Mortgage: $/month

MLS Number CAR4360878

  • Residential
  • Bedrooms 4
  • Bathroom 5
  • Square Feet 5,150
  • Acreage 1.2

The FULLY FINISHED WALK OUT BASEMENT is a standout feature, perfect for a private guest suite, multigenerational living, or a comfortable mother-in-law retreat. NEW Lake Wylie High School! Stunning designer home located in a quiet cul-de-sac! It includes a private office with elegant French doors, a stylish wet bar with granite countertops, a spacious recreation room with an electric fireplace, a dedicated exercise room, a large bedroom, a full bath, and additional laundry hookups. Gourmet kitchen that is truly the heart of the home. It boasts gleaming quartz countertops, tile backsplash, newer appliances, and a walk-in pantry that offers ample storage. Adjacent to the kitchen is a cozy keeping room with custom built-in cabinetry. The sunny breakfast nook features a charming built-in bench seat and offers a beautiful seasonal lake view, making every morning feel like a retreat. The main-level primary suite showcases double tray ceiling, a spa-inspired en-suite bathroom with quartz countertops, garden tub, separate shower, and custom closet shelving. Spacious secondary bedrooms, including one with its own private en-suite bath-perfect for guests. A massive bonus room provides versatile space that could easily be converted into a home theater, media room, or play area. Marina, Boat Storage and Restaurant just a few miles away.

Listed by Don Gomez and Anne Leighton of C-A-RE Realty

$
$
%
$/month over payments
Federal 30-year interest rate: 6.43% last updated on Jul 2, 2026
* All Figures are estimates. Check with your bank or proposed mortgage company for actual interest rates.
This product uses the FRED® API but is not endorsed or certified by the Federal Reserve Bank of St. Louis.

Virtual TourSave FavoriteSchedule TourAsk A QuestionMore Details
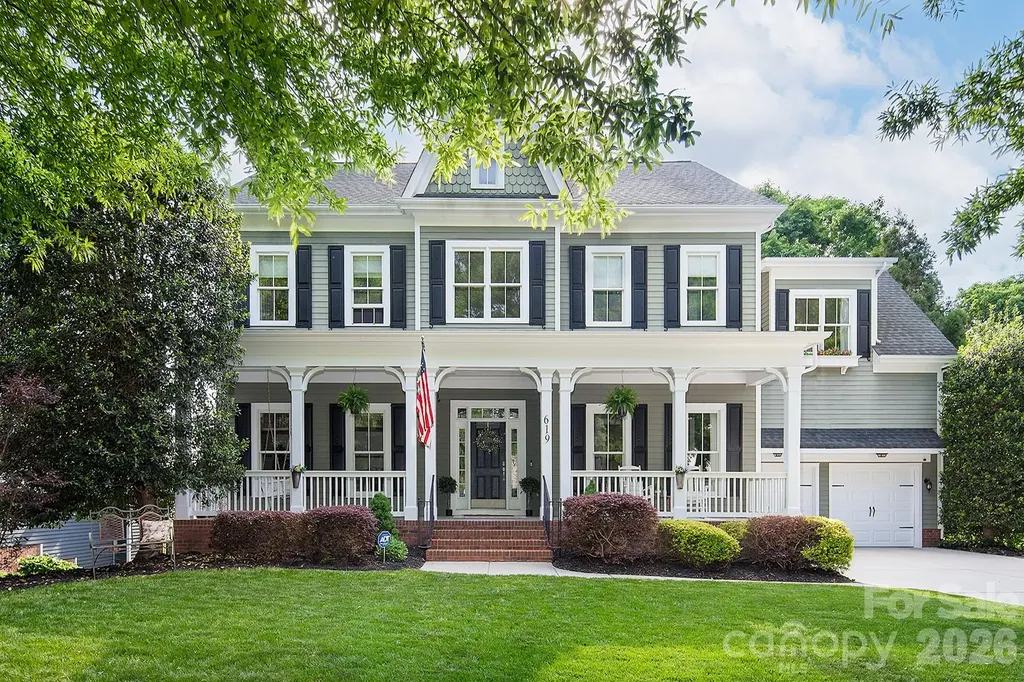
619 N Oak Drive Huntersville NC 28078

Huntersville, NC619 N Oak Drive

Price$1,075,000

Est. Mortgage: $/month

MLS Number CAR4371399

  • Residential
  • Bedrooms 5
  • Bathroom 6
  • Square Feet 5,560
  • Acreage 0.33

Pristine Golf Course Living in your back yard! TOP-rated Cabarrus County schools and lower Cabarrus County taxes! Ten minutes to I-77, I-485, I-85, 25 minutes to uptown Charlotte and CLT airport. Luxury living meets exceptional flexibility in this beautiful five-bedroom, five-and-a-half-bath home located in highly sought-after Skybrook. Tucked away along the golf course with a private wooded rear setting, this impressive home offers over 5,500 square feet designed for both elegant entertaining and comfortable everyday living. Huntersville sits on the southern end of Lake Norman, the largest man-made lake in North Carolina. The Lake Norman region is one of the most desirable lifestyle destinations in the Carolinas, offering boating, paddle-boarding, waterfront dining, fishing, marinas, and beautiful lake views nearby. Birkdale Village is one of the area's premier destinations for fine dining, shopping, entertainment, outdoor concerts, and community events. Recent investments and expansion plans continue to enhance the area's appeal. Neighboring Outdoor Recreation includes Latta Nature Preserve, Ramsey Creek Park, greenways, serene hiking trails, golf courses, and country clubs. This gorgeous estate offers luxury finishes and private, picturesque outdoor living spaces. The main-level primary suite provides a true retreat with custom his-and-her walk-in closets and a renovated spa-inspired bath featuring quartz countertops, soaking tub, and glass-enclosed shower. The newly remodeled kitchen showcases quartz countertops, an upscale gas cooktop, double ovens, stainless steel appliances, and abundant cabinetry, with an inviting opening to the breakfast area and a dramatic two-story great room filled with natural light. Fresh neutral paint, refinished hardwood floors, updated lighting, and new carpeting create a move-in-ready feel throughout. Outdoor living spaces include a low-maintenance Trex deck upstairs overlooking the golf course and a second beautiful covered stone patio with a private basement entrance, overlooking the peaceful backyard setting. The fully finished walk-out basement offers outstanding versatility with a kitchenette, full bath, large recreation area, stone fireplace, surround sound, and multiple flex rooms ideal for a home gym, media room, office, hobby space, or multi-generational living. Additional highlights include abundant storage, exterior storage room, irrigation system upgrades, and includes two refrigerators and washer/dryer. Thoughtful ownership continues with a new roof scheduled for installation in June 2026. To further enhance buyer confidence, the sellers are including a one-year home warranty.

Listed by Pamela Shawkey and Chris Shawkey of The Pathway Group LLC

$
$
%
$/month over payments
Federal 30-year interest rate: 6.43% last updated on Jul 2, 2026
* All Figures are estimates. Check with your bank or proposed mortgage company for actual interest rates.
This product uses the FRED® API but is not endorsed or certified by the Federal Reserve Bank of St. Louis.

Save FavoriteSchedule TourAsk A QuestionMore Details
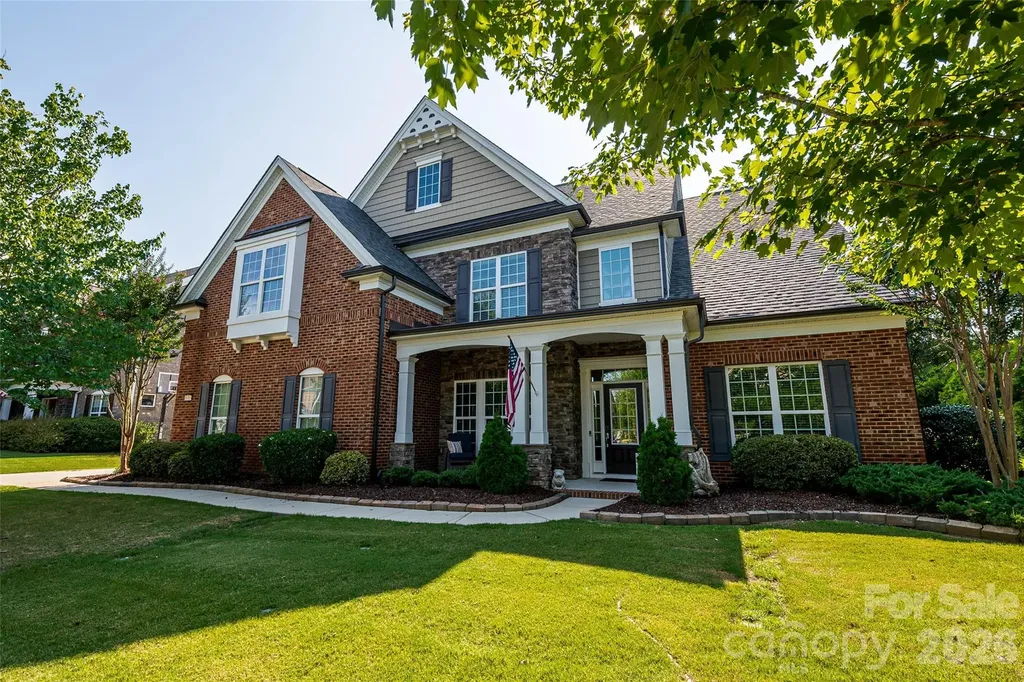
10306 Waxhaw Manor Drive Waxhaw NC 28173

Waxhaw, NC10306 Waxhaw Manor Drive

Price$1,075,000

Est. Mortgage: $/month

MLS Number CAR4396893

  • Residential
  • Bedrooms 7
  • Bathroom 6
  • Square Feet 4,469
  • Acreage 0.37

Located in the sought-after Union County, this beautiful home offers ample space to cater to all your desires. With six bedrooms, a bonus/bedroom, five and a half bathrooms, and a spacious three-car garage, it's a haven for comfort and convenience. The open floor plan seamlessly connects the kitchen and great room, creating a warm and inviting atmosphere. A separate guest bedroom on the main level features an ensuite full bathroom, providing privacy and convenience for your guests. The home office offers a dedicated home office, while the formal dining room sets the stage for elegant meals. Ascending to the upper level, you'll find the primary bedroom with sitting area and bath with dual vanities, garden tub, walk-in closet. You'll also find an additional four bedrooms and three full bathrooms. The third floor serves as a versatile flex room or can be transformed into a cozy seventh bedroom with ensuite full bath, offering endless possibilities for customization. The fenced backyard is an ideal space for outdoor activities, whether you're entertaining guests or enjoying a quiet moment with a favorite beverage by the fireplace under cover the 22 x 19 covered patio. The patio extends uncovered with a built-in gas grill, and allow soaking up the sun or savor your meals. The community features a clubhouse, tennis courts, an outdoor pool, and walking trail, ensuring that there's always something to keep you entertained and active. Zoned Marvin Ridge Middle and High Schools, as well as Sandy Ridge Elementary which is only a short walk away. Roof 2024. AC's 2024 and 2025. Showings begin on July 3rd, so don't miss the opportunity to experience this exceptional property.

Listed by Mike Anderson of Keller Williams South Park

$
$
%
$/month over payments
Federal 30-year interest rate: 6.43% last updated on Jul 2, 2026
* All Figures are estimates. Check with your bank or proposed mortgage company for actual interest rates.
This product uses the FRED® API but is not endorsed or certified by the Federal Reserve Bank of St. Louis.

Save FavoriteSchedule TourAsk A QuestionMore Details
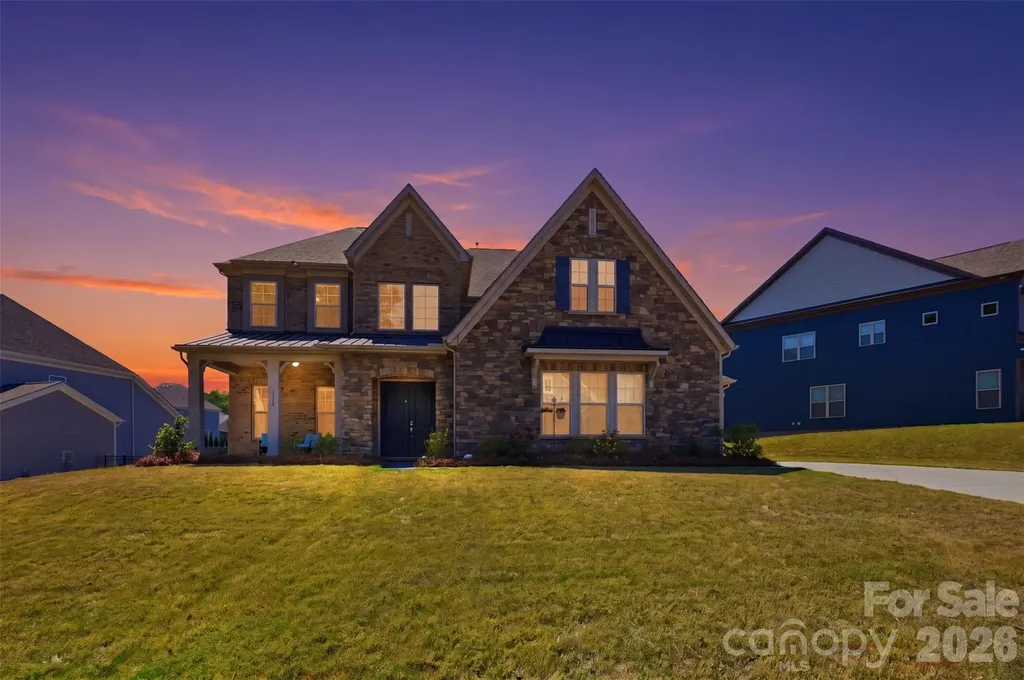
6110 Ancestry Trail Indian Land SC 29707

Indian Land, SC6110 Ancestry Trail

Price$1,074,999

Est. Mortgage: $/month

Pending

MLS Number CAR4374274

  • Residential
  • Bedrooms 5
  • Bathroom 5
  • Square Feet 4,606
  • Acreage 0.35

Rare opportunity in highly desirable Indian Land! This stunning 5-bedroom, 4.5-bath home offers over 4,600 square feet of beautifully designed living space on a spacious 1/3-acre lot perfectly blending luxury, functionality, and location. Ideally situated just minutes from the North Carolina border and Ballantyne, you'll enjoy unbeatable convenience paired with the benefit of low South Carolina taxes. Inside, you're greeted by soaring 10-foot ceilings, exposed beams, and an open, inviting floor plan designed for both everyday living and entertaining. The chef's kitchen is the heart of the home, featuring high-end finishes, ample workspace, and seamless flow into the main living areas. A standout feature is the private multi-generational suite on the main level ideal for guests, extended family, or a private home office setup. Upstairs and throughout, you'll find generously sized bedrooms, well-appointed baths, and plenty of space for relaxation, work, and play. Located within the highly rated Indian Land school district, this home truly checks every box-space, style, and an unbeatable location.

Listed by Jon Widdifield of EXP Realty LLC Ballantyne

$
$
%
$/month over payments
Federal 30-year interest rate: 6.43% last updated on Jul 2, 2026
* All Figures are estimates. Check with your bank or proposed mortgage company for actual interest rates.
This product uses the FRED® API but is not endorsed or certified by the Federal Reserve Bank of St. Louis.

Save FavoriteSchedule TourAsk A QuestionMore Details
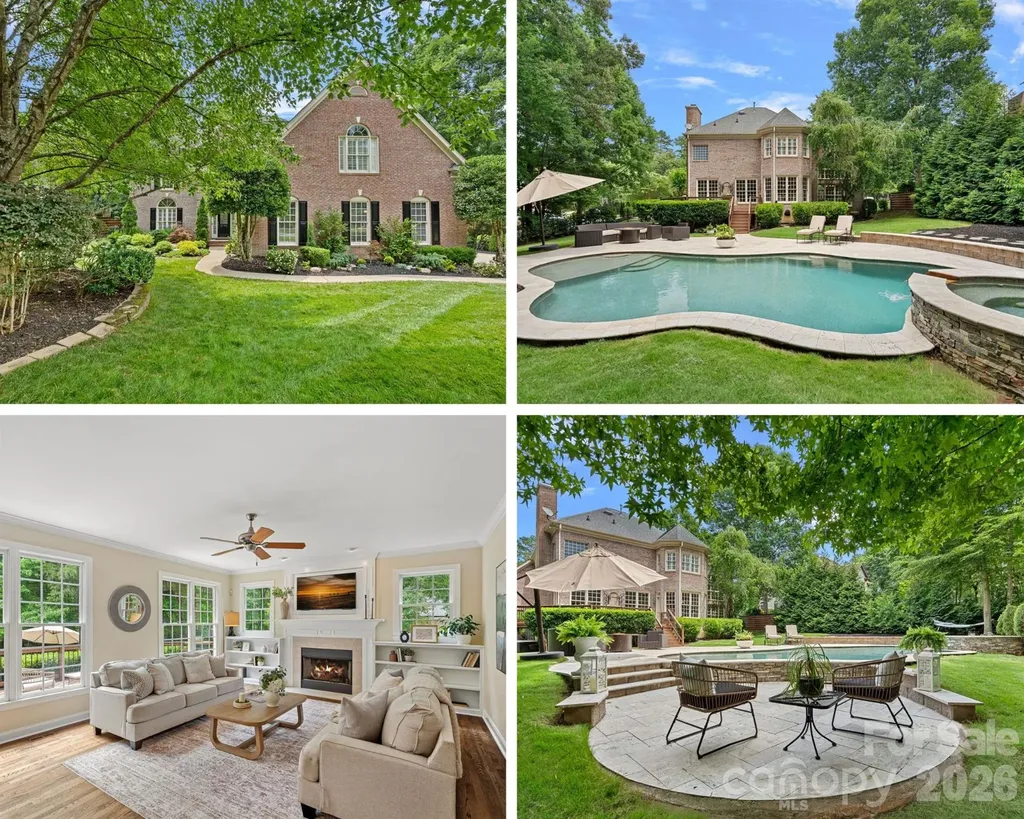
3124 Rhett Butler Place Charlotte NC 28270

Charlotte, NC3124 Rhett Butler Place

Price$1,074,000

Est. Mortgage: $/month

Active With Contract

MLS Number CAR4384356

  • Residential
  • Bedrooms 4
  • Bathroom 3
  • Square Feet 3,454
  • Acreage 0.41

Some homes check the boxes. This one creates the moments you'll remember forever. Tucked beneath a canopy of mature trees in the heart of Providence Plantation, this stunning home seamlessly blends timeless elegance with the kind of everyday luxury that makes it difficult to leave. From the moment you step inside, soaring ceilings and sun-drenched spaces create a sense of openness and warmth, while rich hardwood floors flow throughout the main level, staircase, and upstairs hallway, adding both beauty and continuity to every space. The heart of the home was designed for gathering. Whether it's hosting holidays, cheering on your favorite team, or enjoying a quiet evening with family, the thoughtful floor plan offers room for everyone while still feeling connected. A main-level bedroom provides incredible flexibility-perfect for guests, a private office, a playroom, or whatever your next chapter requires. Upstairs, the spacious primary suite serves as a true retreat. Freshly painted with brand-new carpet, it offers generous proportions, two separate closets, and a private en suite bath with marble tile. Also upstairs, two secondary bedrooms and an oversized bonus room offer endless possibilities as well-movie nights, game days, a home gym, a fifth bedroom, a teen retreat-the space is ready to become whatever your family needs it to be. But the true magic begins when you step outside. Imagine summer afternoons spent floating in the sparkling pool, little ones splashing on the tanning ledge while friends gather nearby. As the sun begins to set, the hot tub becomes the perfect place to unwind. The expansive porch serves as a seamless extension of the home and invites entertaining, morning coffee rituals, and long conversations that stretch well into the evening. This is more than a backyard-it's a private resort, a gathering place, and a backdrop for countless memories waiting to be made. Rarely does a home offer this combination of gracious indoor living, versatile spaces, and an outdoor oasis worthy of a luxury retreat. In one of Charlotte's most beloved neighborhoods, this Providence Plantation gem is ready for its next story to begin.

Listed by Mary Newsome of EXP Realty LLC (mary.newsome@exprealty.com), Marlo Taylor of EXP Realty LLC

$
$
%
$/month over payments
Federal 30-year interest rate: 6.43% last updated on Jul 2, 2026
* All Figures are estimates. Check with your bank or proposed mortgage company for actual interest rates.
This product uses the FRED® API but is not endorsed or certified by the Federal Reserve Bank of St. Louis.

Virtual TourSave FavoriteSchedule TourAsk A QuestionMore Details
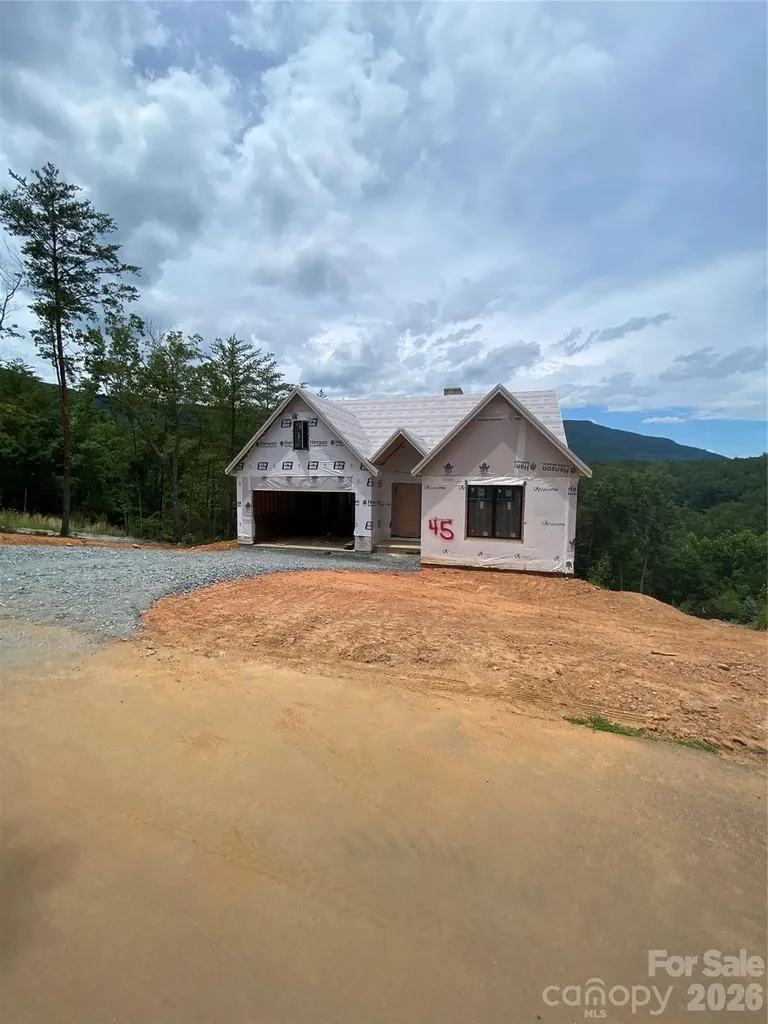
2 Jackson Ridge Lane Mill Spring NC 28756

Mill Spring, NC2 Jackson Ridge Lane

Price$1,073,059

Est. Mortgage: $/month

Active With Contract

MLS Number CAR4256408

  • Residential
  • Bedrooms 3
  • Bathroom 2
  • Square Feet 1,720
  • Acreage 0.5

This is a 3 bed 2 bath cottage land/home package by Buchanan Construction. The lot offers long range mountain views and backs up to green space providing privacy. This exciting new neighborhood is located near the new amenity center. Cottage features an open concept, vaulted ceilings, large deck(partially covered), & split bedroom plan. Bright's Creek is a beautiful development with paved roads, fiber optic, water, sewer, & natural gas. Community offers 24 hour staffed greeters cottage, Equestrian Center, & scenic walking trails including a waterfall trail. Membership available for purchase to Bright's Creek Club offers a 19 hole Tom Fazio championship golf course, tennis/pickleball, & mountain lodge with restaurant & bar. New Amenity area features an outdoor heated saline pool,two lane bowling alley,fitness center,casual dining, & many beautiful gathering spaces. There are 3/3 or 4/4 models available for an additional cost. Photos are of a similar unit currently under construction(not for sale).

Listed by Heather Chambers and JJ Murphy of Howard Hanna Beverly-Hanks

$
$
%
$/month over payments
Federal 30-year interest rate: 6.43% last updated on Jul 2, 2026
* All Figures are estimates. Check with your bank or proposed mortgage company for actual interest rates.
This product uses the FRED® API but is not endorsed or certified by the Federal Reserve Bank of St. Louis.

Save FavoriteSchedule TourAsk A QuestionMore Details
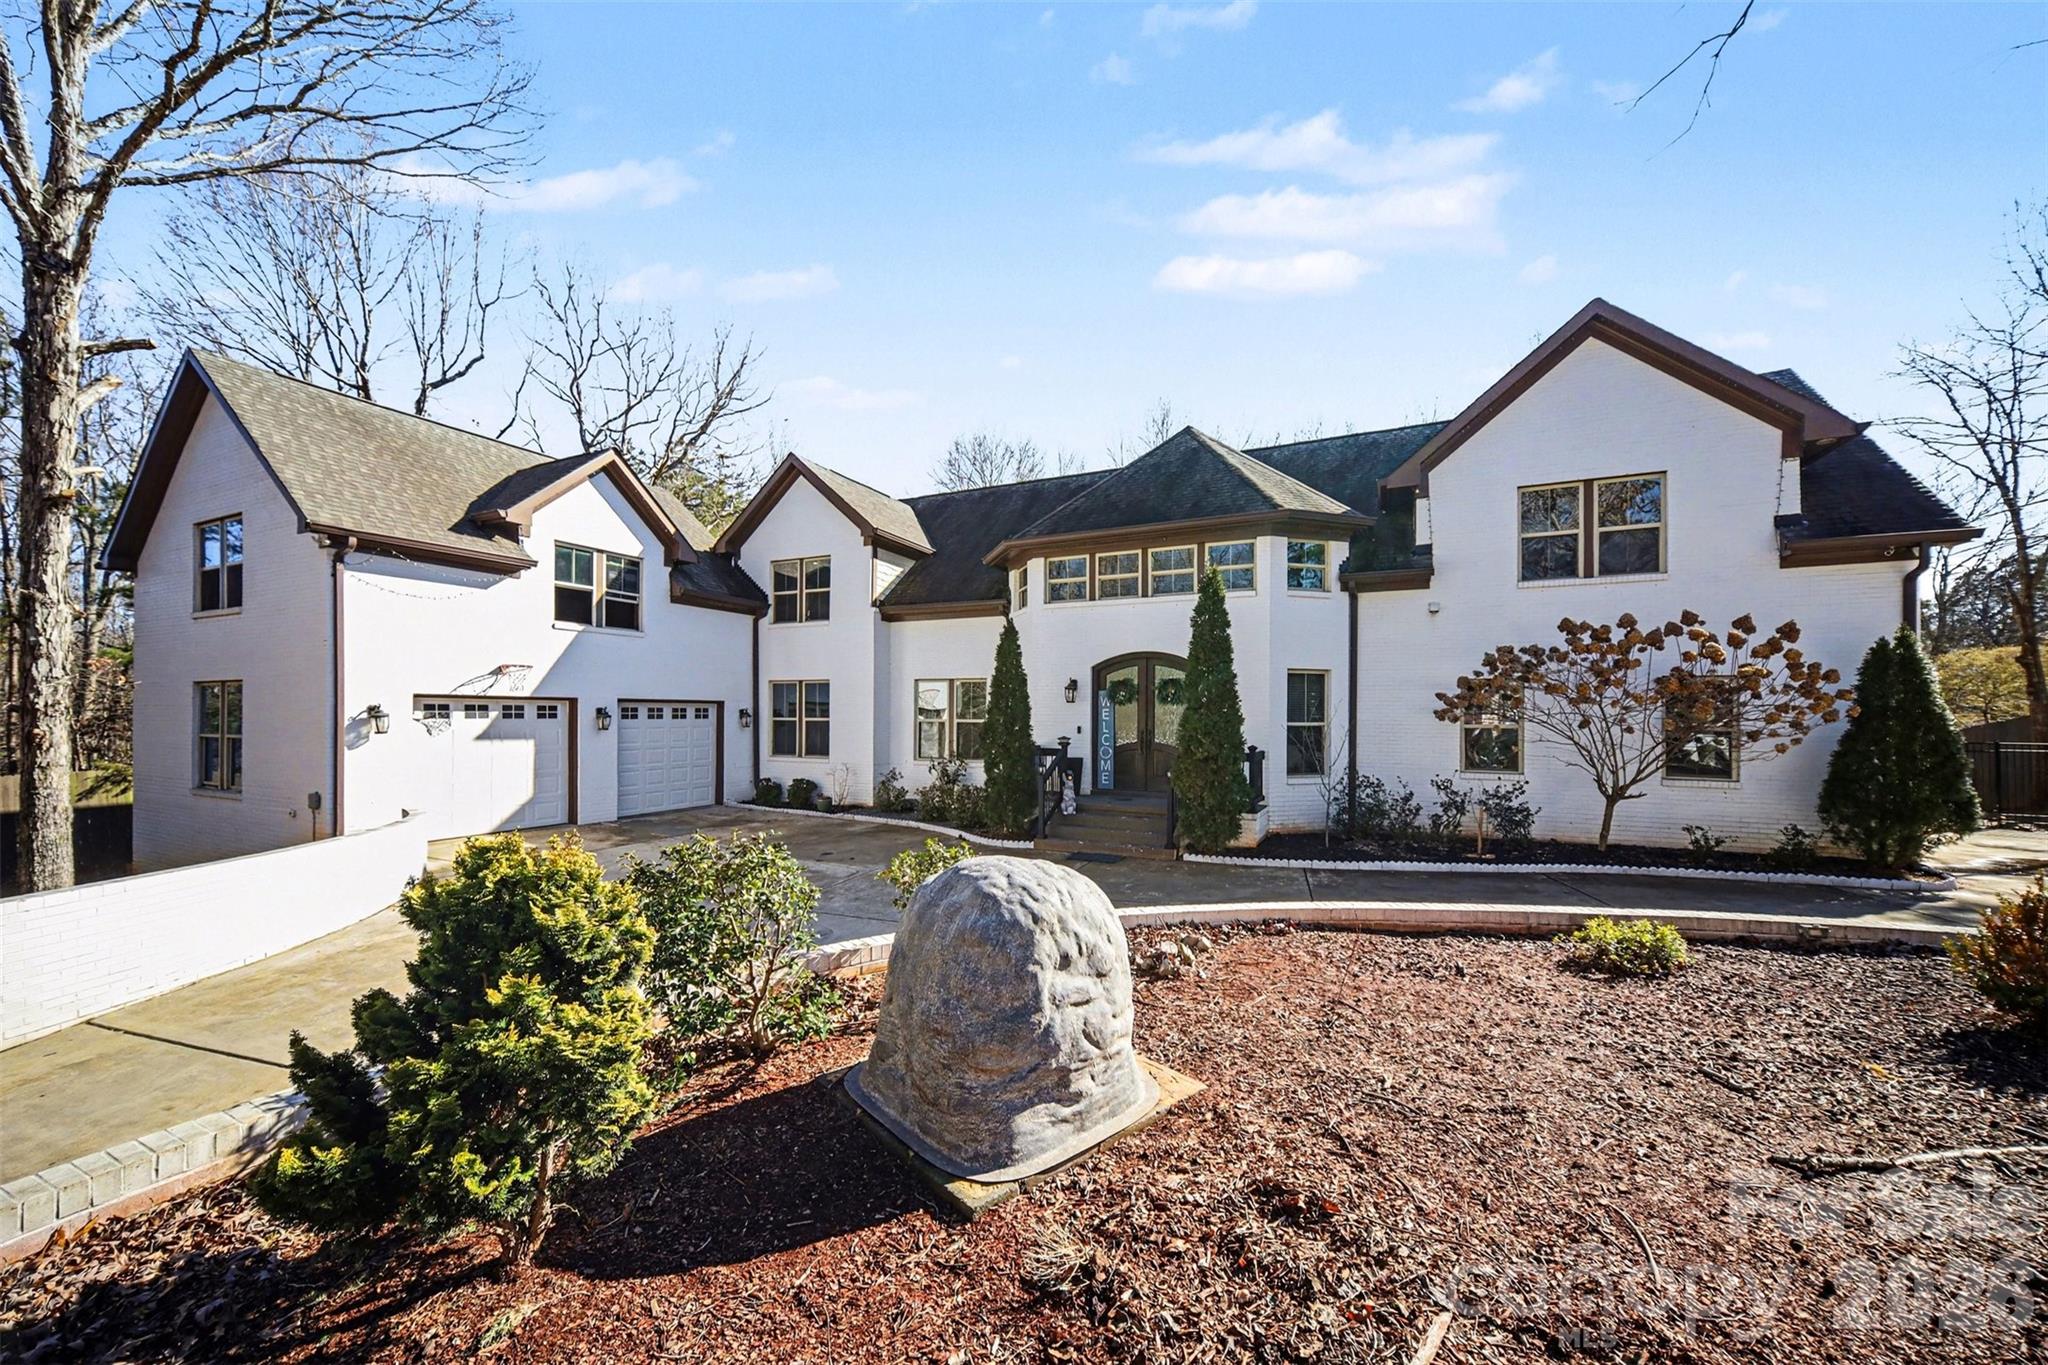
14832 Brighton Place Charlotte NC 28227

Charlotte, NC14832 Brighton Place

Price$1,070,000

Est. Mortgage: $/month

MLS Number CAR4347426

  • Residential
  • Bedrooms 5
  • Bathroom 4
  • Square Feet 4,382
  • Acreage 0.46

This exceptional custom home in Arlington Forest blends timeless architecture with modern luxury across more than 4,300 square feet of beautifully finished living space. Privately set on nearly half an acre, the property is surrounded by mature trees and wooded views, creating a serene retreat just minutes from the conveniences of Charlotte. From the moment you arrive, the stately exterior, circular driveway, and attached two-car garage set the tone for the elegance found inside. A grand foyer welcomes you with sweeping architectural details, extensive millwork, tray ceilings, and gleaming wood floors that flow throughout the main living areas. The two-story layout offers five spacious bedrooms and four full baths, including a luxurious primary suite designed for comfort and indulgence. The chef's kitchen is both stunning and functional, featuring a large center island, custom built-in cabinetry and walk-in pantry. Designer lighting and premium finishes elevate the space, while seamless flow into the dining and living areas makes it ideal for both intimate gatherings and large-scale entertaining.This home also offers a private bedroom and full bath on the main level-perfect for guests, multigenerational living, or a dedicated secondary suite The primary suite is a true sanctuary, highlighted by an expansive walk-in closet and spa-inspired bath complete with a garden tub, dual vanities, and a beautifully tiled walk-in shower. Secondary bedrooms are generously sized, and additional flexible spaces-including an office and bonus areas-provide versatility for work, fitness, or recreation. Storage is abundant throughout the home with extensive closet space, and a crawl space foundation offering additional utility. The upper-level laundry room adds convenience, while thoughtful built-in features enhance organization and everyday living. There is an large unfinished space above the garage perfect for additional storage or adding additional square footage to the home. Outdoor living is equally impressive. A covered deck overlooks the private, fenced backyard, offering a peaceful setting for relaxing or entertaining amid mature landscaping and wooded surroundings. With a paved, publicly maintained road and no HOA, the property offers both privacy and freedom. This is a rare opportunity to own a refined, move-in-ready luxury residence that combines elegant design, extensive upgrades, exceptional storage, and a tranquil setting-while remaining close to shopping, dining, and major thoroughfares.

Listed by Josh Solis Cazun and John Bolos of Keller Williams South Park

$
$
%
$/month over payments
Federal 30-year interest rate: 6.43% last updated on Jul 2, 2026
* All Figures are estimates. Check with your bank or proposed mortgage company for actual interest rates.
This product uses the FRED® API but is not endorsed or certified by the Federal Reserve Bank of St. Louis.

Save FavoriteSchedule TourAsk A QuestionMore Details
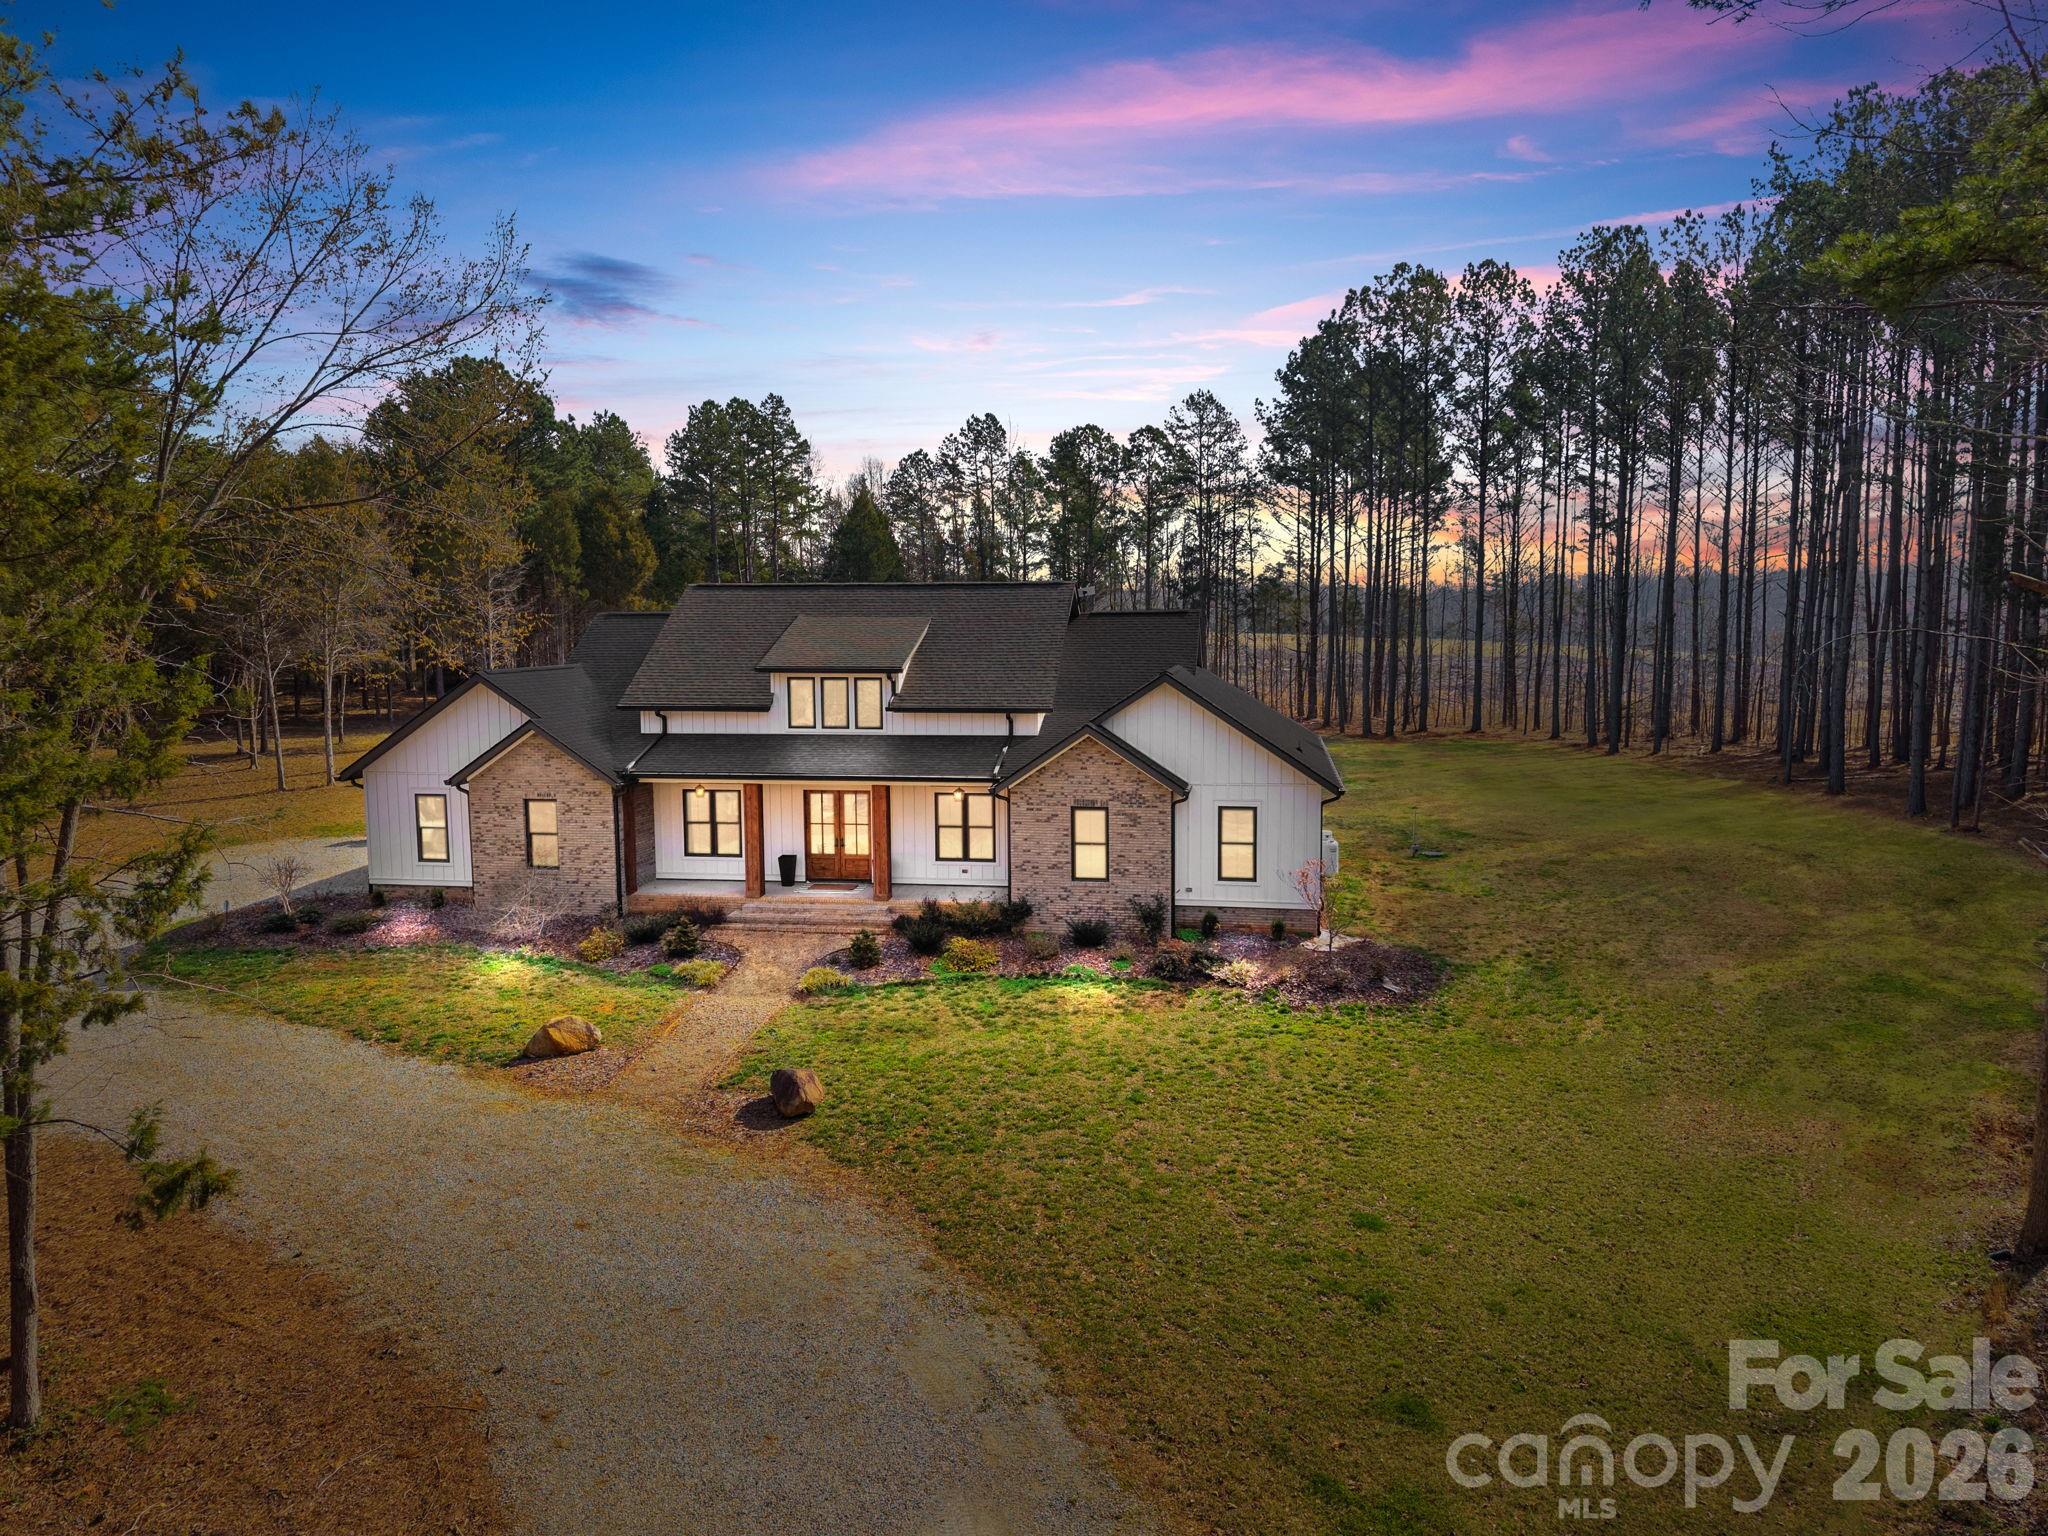
465 Baxx Drive Salisbury NC 28147

Salisbury, NC465 Baxx Drive

Price$1,069,000

Est. Mortgage: $/month

MLS Number CAR4354539

  • Residential
  • Bedrooms 4
  • Bathroom 4
  • Square Feet 3,361
  • Acreage 14.21

Welcome to 465 Baxx Drive, where breathtaking privacy and exceptional craftsmanship come together on 14.21 acres of tranquil countryside. From the moment you arrive, the inviting rocking chair covered front porch sets the tone for the remarkable home that awaits inside. Step through the grand double doors into an open, airy floorplan. Soaring 10-foot ceilings and 8-foot custom doors create a sense of elegance throughout. The stunning living room is the heart of the home, featuring a floor-to-ceiling stone fireplace, custom built-ins, and a stylish bar area. The open dining area flows seamlessly into the chef's gourmet kitchen, a true showpiece boasting custom cabinetry, soft-close drawers and cabinets, quartz countertops, tile backsplash, and an oversized center island. High-end stainless steel Kutch appliances, including the refrigerator, and a spacious walk-in pantry. Convenience meets thoughtful design with a main-level laundry room complete with abundant cabinetry and generous quartz counter space. The luxurious primary suite is a private retreat featuring a large walk-in closet, double vanity, soaking tub, and an expansive walk-in tile shower. On the opposite side of the home presents two generously sized bedrooms that share a well appointed bathroom. Upstairs, you'll find a versatile bonus room and full bathroom, perfect for a guest suite, home office, or recreation space. Step outside and experience the true beauty of this property. The covered back porch with pine tongue-and-groove ceilings provides the perfect place to relax and take in the peaceful surroundings. With 14.21 acres of private land, there is endless opportunity for exploring nature, gardening, or simply enjoying the serenity of your own personal retreat. Impeccable finishes, stunning design, and unmatched privacy make this one-of-a-kind property a place you'll want to call HOME!

Listed by Cathy Griffin of Century 21 Towne and Country

$
$
%
$/month over payments
Federal 30-year interest rate: 6.43% last updated on Jul 2, 2026
* All Figures are estimates. Check with your bank or proposed mortgage company for actual interest rates.
This product uses the FRED® API but is not endorsed or certified by the Federal Reserve Bank of St. Louis.

Save FavoriteSchedule TourAsk A QuestionMore Details

Broker Reciprocity MLS Grid Logo © 2026 Listings courtesy of Canopy MLS as distributed by MLS GRID. IDX information is provided exclusively for consumers’ personal non-commercial use and may not be used for any purpose other than to identify prospective properties consumers may be interested in purchasing. The IDX data is deemed reliable but is not guaranteed by MLS GRID and may be subject to an end user license agreement prescribed by the Member Participant’s applicable MLS.  Based on information submitted to the MLS GRID as of July 5, 2026 8:45 PM UTC . All data is obtained from various sources and may not have been verified by broker or MLS GRID. Supplied Open House Information is subject to change without notice. All information should be independently reviewed and verified for accuracy. Properties may or may not be listed by the office/agent presenting the information. Some IDX listings have been excluded from this website.