and narrow your search. If you have fewer than 200 results, you can save your search.

Alexander NC

r=4021-4032
9200 Rock Water Court Waxhaw NC 28173

Waxhaw, NC9200 Rock Water Court

Price$1,050,000

Est. Mortgage: $/month

Active With Contract

MLS Number CAR4352369

  • Residential
  • Bedrooms 4
  • Bathroom 3
  • Square Feet 3,503
  • Acreage 0.92

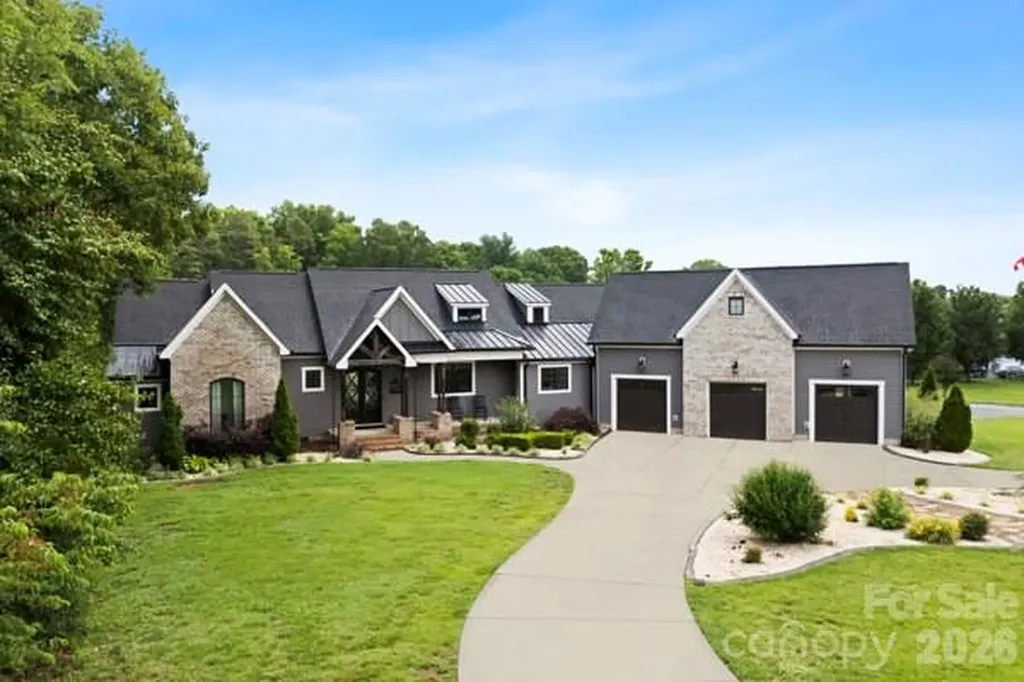
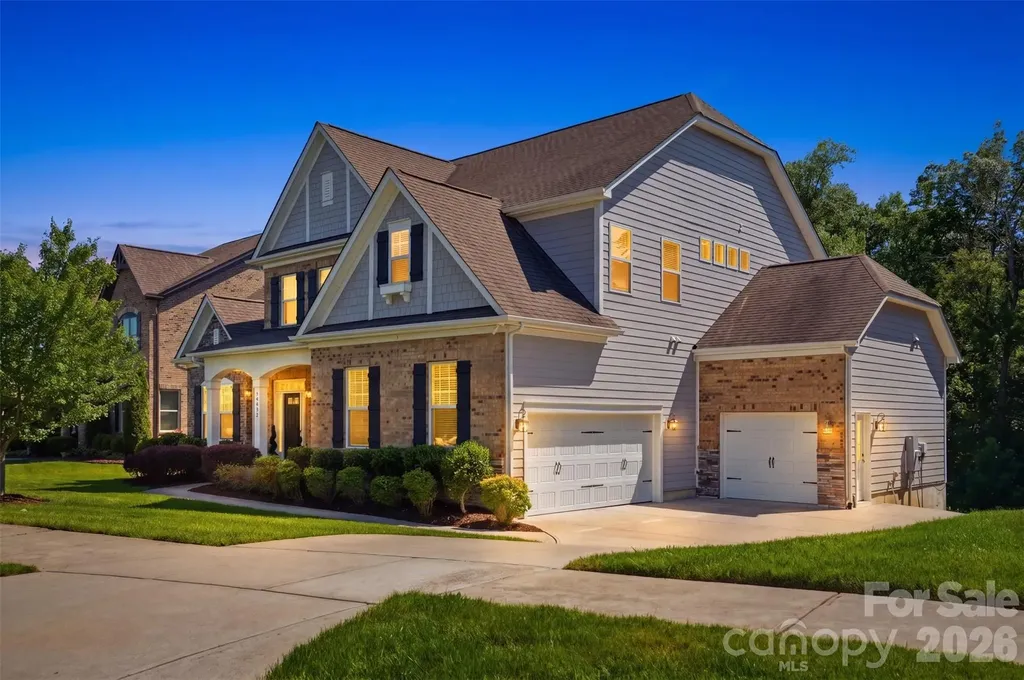
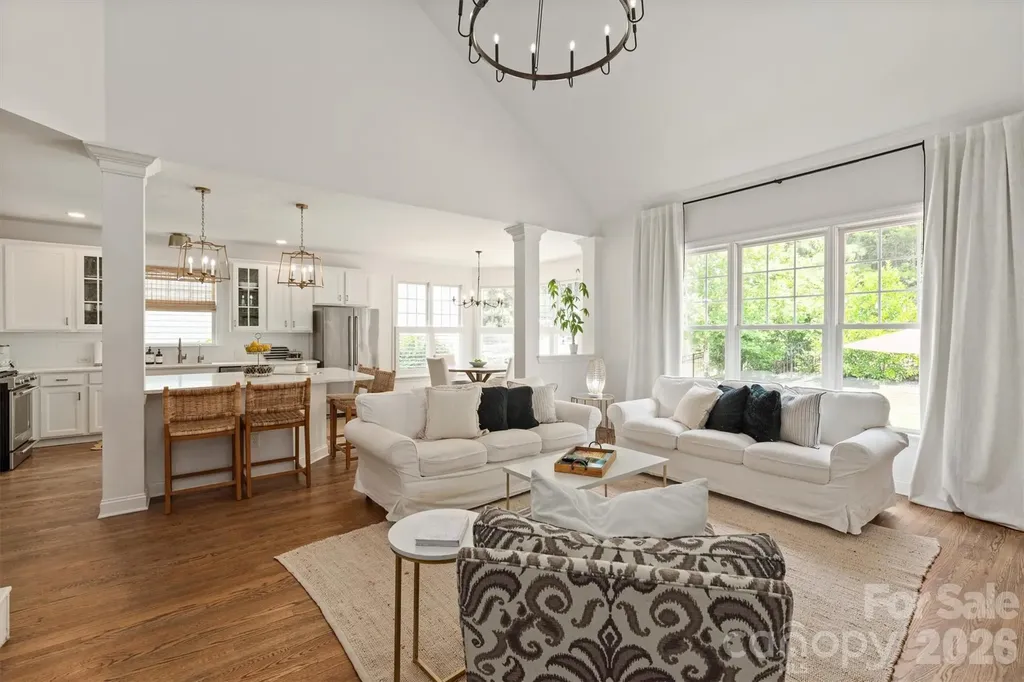
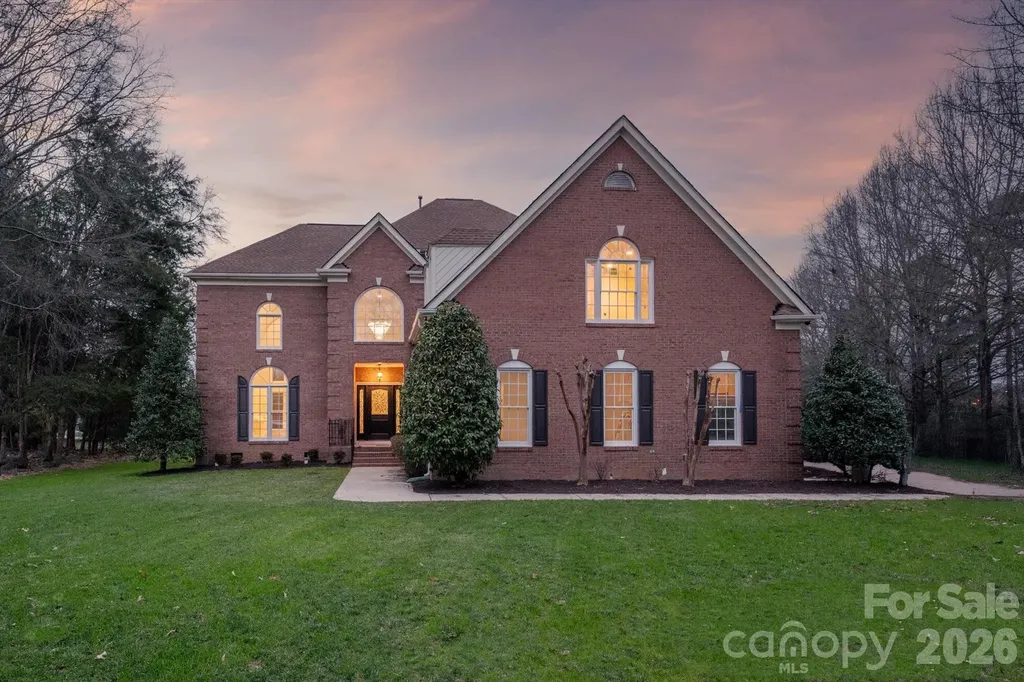
Completely renovated home in popular Canterfield Creek community situated on a private acre lot on a quiet cul-de-sac just a short walk to the community pool and park. Renovated from top to bottom, this home is a showstopper! So many great features including all new hickory hardwood flooring throughout the home (main floor and second floor). Completely remodeled kitchen with all new cabinetry featuring soft close drawers and doors, quartz countertops with waterfall edge island, new designer subway tile backsplash, undercabinet lighting, matte black fireclay farmhouse sink, new designer faucet, new garbage disposal, vented hood and a full suite of new KitchenAid appliances. All bathrooms have been fully renovated with new vanities, quartz countertops, new floor and wall tile plus new lighting and smart mirrors with integrated lighting and defog features.! Primary bath features an expanded tiled walk-in shower with frameless glass enclosure, built-in niche and linear drain, freestanding soaking tub with floor-mounted faucet and all new plumbing fixtures. All new designer lighting throughout the home, including newly added recessed lighting. Fresh neutral paint throughout. All new door hardware has been installed, including hinges, handles and locks for a consistent updated finish. Two-story foyer features a beautifully updated staircase and gorgeous chandelier which create a great first impression. Spacious family room features a wood-burning fireplace with gas starter and large windows overlooking the backyard. Main level includes formal living and dining rooms plus an office/guest room. Upstairs offers a beautiful primary suite, spacious bonus room and two additional secondary bedrooms. Exterior improvements include a generously sized new composite deck and paver patio overlooking the private backyard. Oversized 2 car garage features newly epoxy finished floor. The front entry features a new fiberglass door system with decorative glass sidelites and a smart video door lock that includes keypad entry, fingerprint access, app control and built-in camera for added security and convenience. Additional exterior doors are also equipped with new smart locking systems, allowing remote access and monitoring. MOVE IN READY!

Listed by Gina Lorenzo of COMPASS
$
$
%
$/month over payments
Federal 30-year interest rate: 6.43% last updated on Jul 2, 2026
* All Figures are estimates. Check with your bank or proposed mortgage company for actual interest rates.
This product uses the FRED® API but is not endorsed or certified by the Federal Reserve Bank of St. Louis.

Save FavoriteSchedule TourAsk A QuestionMore Details

10704 Waxhaw Manor Drive Waxhaw NC 28173

Waxhaw, NC10704 Waxhaw Manor Drive

Price$1,050,000

Est. Mortgage: $/month

Pending

MLS Number CAR4392190

  • Residential
  • Bedrooms 6
  • Bathroom 4
  • Square Feet 3,927
  • Acreage 0.43

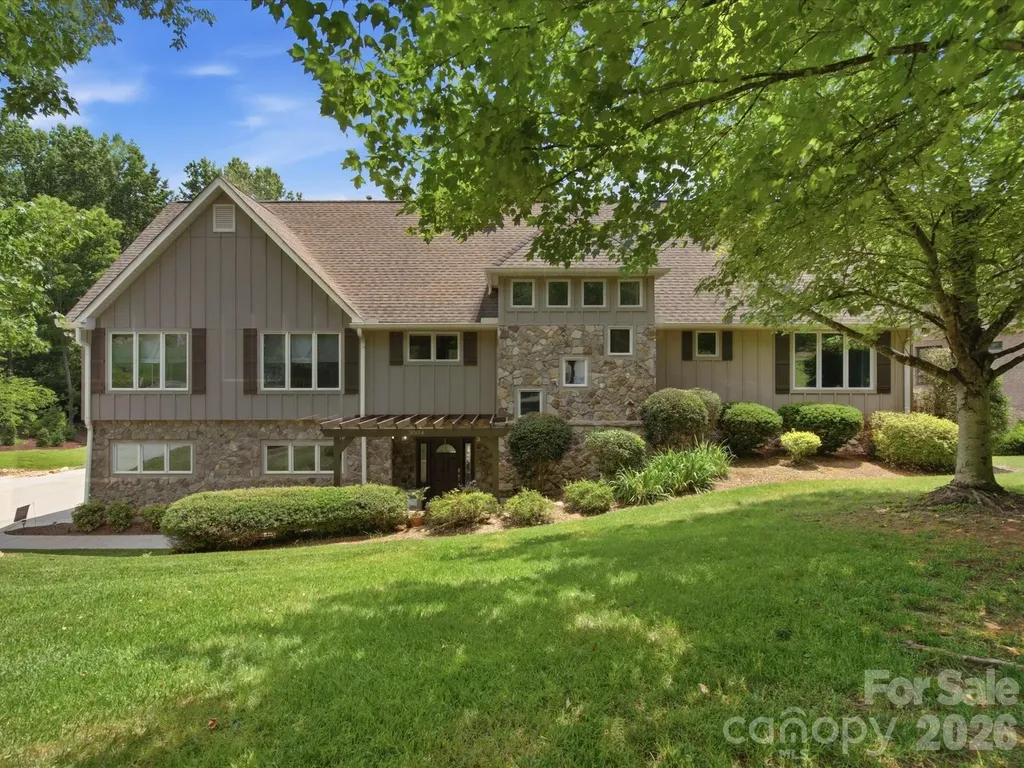
The lot is the star of the show here at the end of the cul-de-sac - 10704 Waxhaw Manor. The large covered back porch and fireplace overlooks a private, wooded, tranquil backyard creating a true nature experience. Kitchen is open to family room with a full bath and bedroom on the main. Primary, 3 secondary bedrooms and a bonus room upstairs. Interior is nicely updated with paint, lighting and new carpet. Easily walkable to Sandy Ridge Elementary School. MOVE IN READY! The Chimneys of Marvin offers world class amenities for a true lifestyle experience; pool, clubhouse, playground, tennis and sidewalks throughout.

Listed by Denise Gordon of COMPASS

$
$
%
$/month over payments
Federal 30-year interest rate: 6.43% last updated on Jul 2, 2026
* All Figures are estimates. Check with your bank or proposed mortgage company for actual interest rates.
This product uses the FRED® API but is not endorsed or certified by the Federal Reserve Bank of St. Louis.

Virtual TourSave FavoriteSchedule TourAsk A QuestionMore Details

6 Orchard Knob Lane Black Mountain NC 28711

Black Mountain, NC6 Orchard Knob Lane

Price$1,050,000

Est. Mortgage: $/month

MLS Number CAR4370496

  • Residential
  • Bedrooms 3
  • Bathroom 5
  • Square Feet 3,493
  • Acreage 1.07

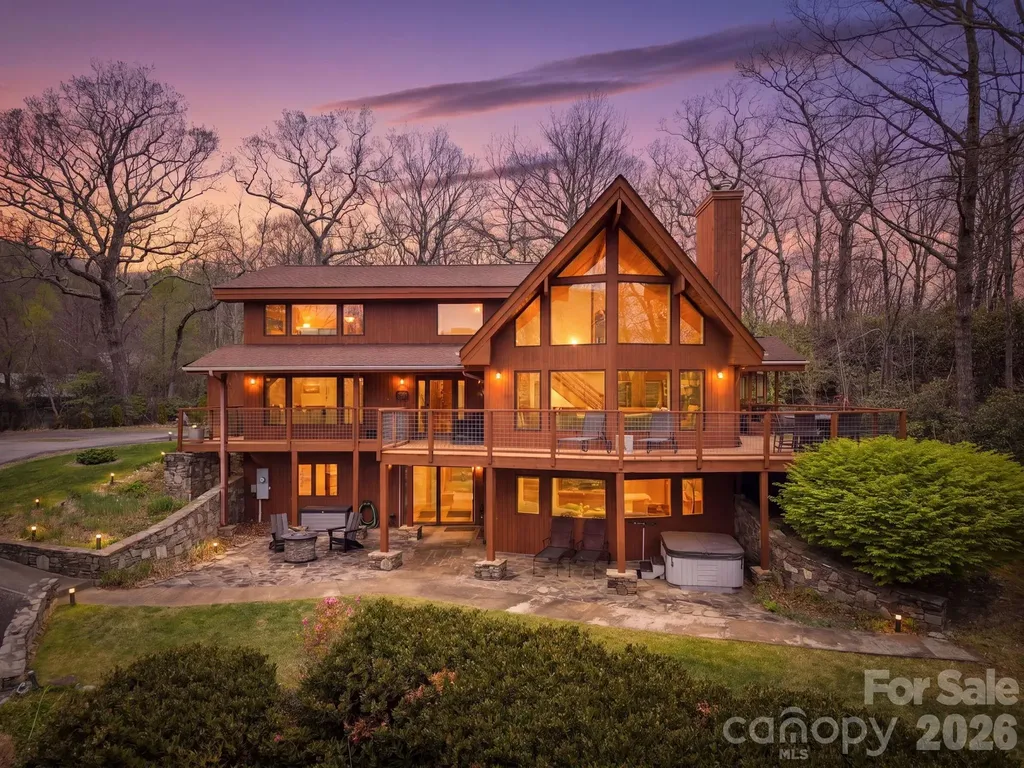
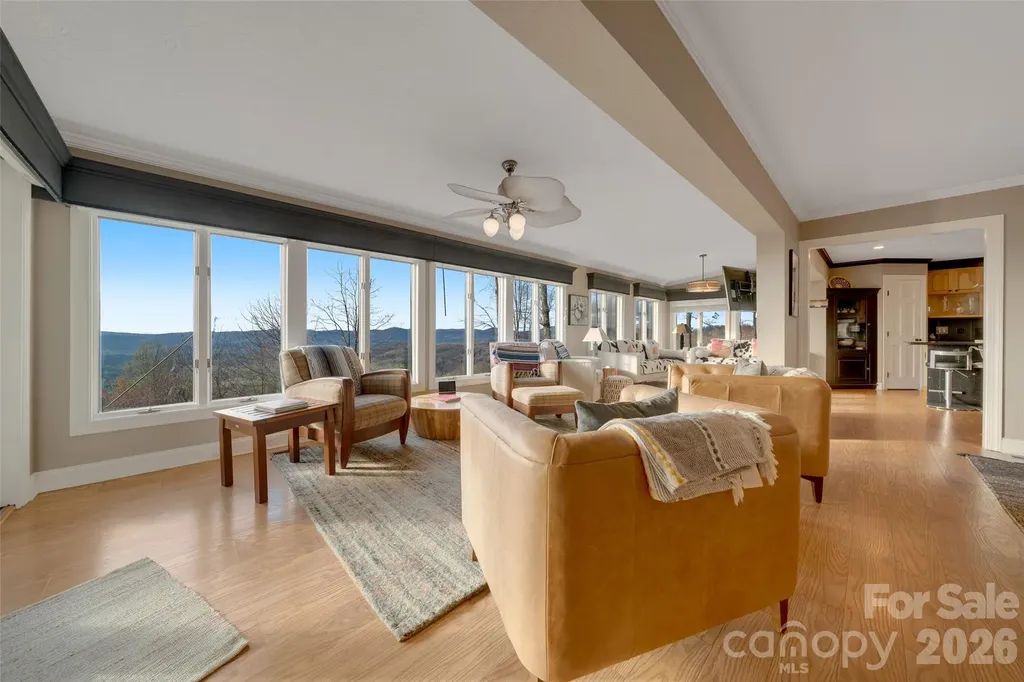
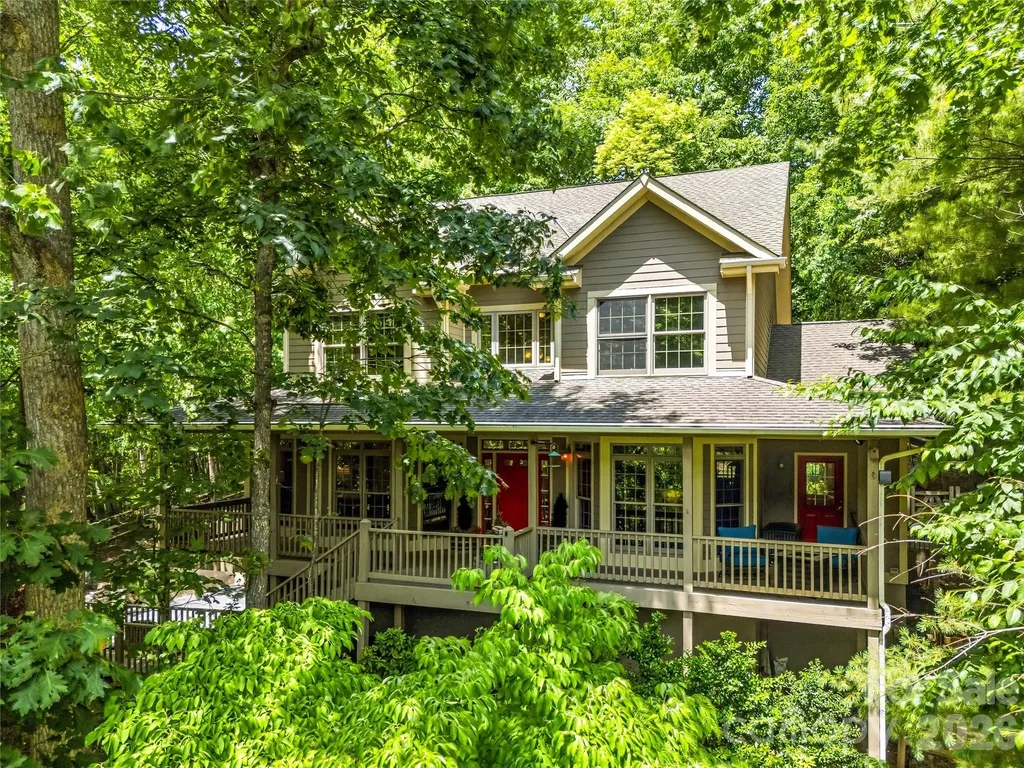
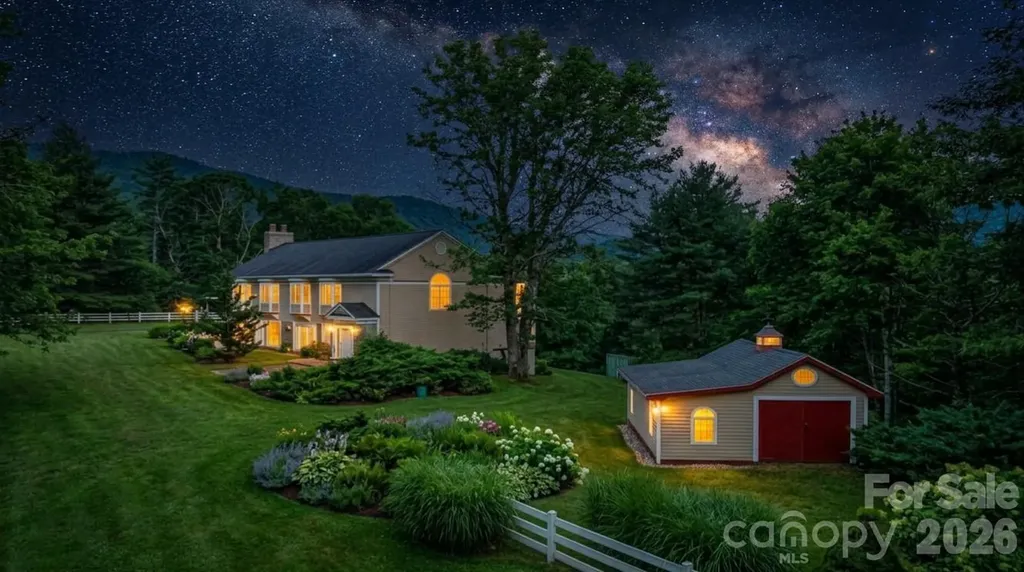
Book your showing today for this stunning mountain home in the prestigious gated community of Laurel Ridge. Surrounded by 17,000 acres of protected forest, Laurel Ridge is quietly positioned in the unspoiled North Fork Valley of the Blue Ridge Mountains. Step inside this 3500 square foot home and settle into mountain time. On the main floor you'll fall in love with the soaring cathedral ceilings and window wall. Paired with the grand stone fireplace and mountain views, this is the perfect place to experience the seasons. Also on the main floor you'll find a half bathroom, executive office, dining room, and the kitchen which features leathered stone countertops and premium finishes. On the top floor, the primary suite features a beautifully remodeled ensuite bathroom, along with two additional bedrooms and a second updated bathroom. The upstairs is completed with a loft-style sitting area that overlooks the living room and showcases beautiful mountain views. The lower level delivers exceptional flexibility offering a private suite complete with its own kitchen, living room, bedroom, full and half bathrooms, and a cozy wood stove. With exterior access and dedicated patio, it offers ideal separation for elevated guest accommodations, multi-generational living, or a lucrative short term rental. Short term rentals are allowed!! Step outside and enjoy the peace and quiet that defines the setting. The spacious wrap around deck invites effortless indoor-outdoor living with a covered section to enjoy any season. The large garage offers ample space for vehicles, toys, workshop, or whatever you please. Don't miss this special mountain retreat! Note: Home has five bedrooms, but the septic permit is for three. Fantastic location only 15 mins to downtown Black Mountain and 30 mins to downtown Asheville. Seller financing available! Call listing agent for details.

Listed by Cori Ash and Scott Pitzalis of Paddle Real Estate

$
$
%
$/month over payments
Federal 30-year interest rate: 6.43% last updated on Jul 2, 2026
* All Figures are estimates. Check with your bank or proposed mortgage company for actual interest rates.
This product uses the FRED® API but is not endorsed or certified by the Federal Reserve Bank of St. Louis.

Save FavoriteSchedule TourAsk A QuestionMore Details

300 Roberts Drive Hendersonville NC 28739

Hendersonville, NC300 Roberts Drive

Price$1,050,000

Est. Mortgage: $/month

MLS Number CAR4320767

  • Residential
  • Bedrooms 3
  • Bathroom 3
  • Square Feet 3,138
  • Acreage 0.72

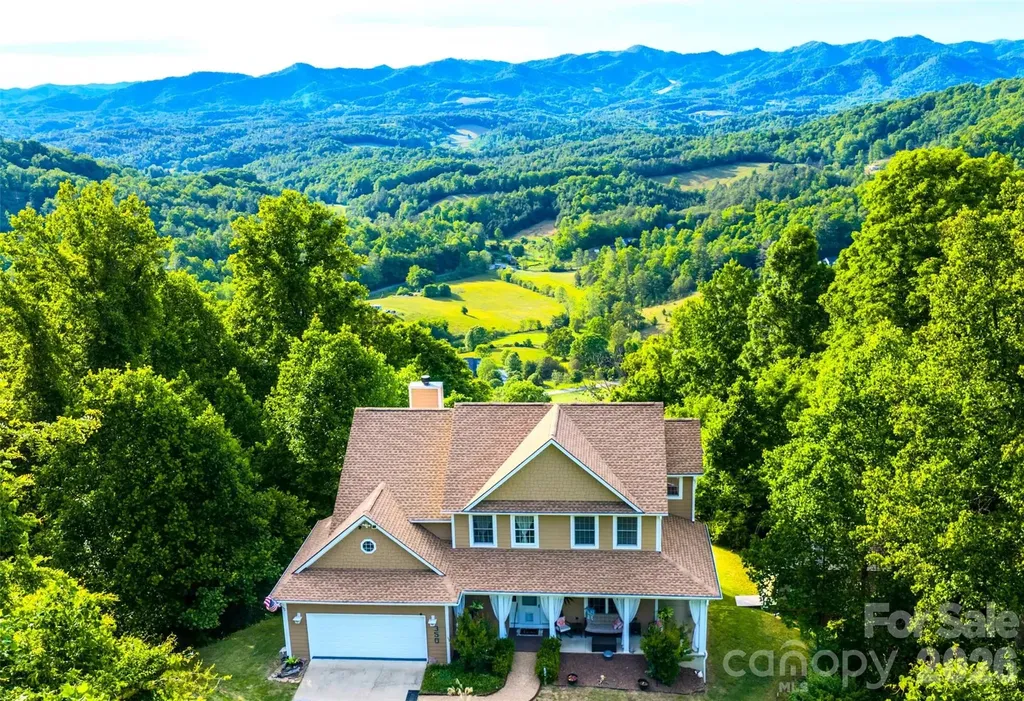
MOUNTAIN VIEWS AND ACTIVE SHORT TERM RENTAL! Welcome to Morning Glow - a breathtaking 3-bed, 3-bath home offering 180-degree, south-facing mountain views in the sought-after community of Laurel Park. Just 10 minutes from downtown Hendersonville, 1 mile from scenic Jump Off Rock, and a short drive to Asheville and the Asheville Regional Airport, this home perfectly balances convenience and mountain living. Designed for both comfort and entertainment, the open-concept living area showcases expansive views, abundant natural light, and a chef's kitchen with high-end appliances. The large covered deck creates a seamless indoor/outdoor flow - ideal for relaxing or entertaining guests. Enjoy true main-level living with all primary spaces on one floor, plus a spacious den and full bath on the lower level with direct access to the oversized two-car garage. Outdoor enthusiasts will love the fully fenced backyard, perfect for pets and recreation, as well as the home's proximity to the Ecusta Trail, excellent cycling routes, and countless outdoor activities in the Blue Ridge Mountains. Currently operating as a successful short-term rental with professional management that can easily transition to a new owner, Morning Glow is an exceptional opportunity - whether you're seeking an investment property, vacation getaway, or full-time residence. Furnishings available as a separate purchase.

Listed by Jill Reece of Carolina Luxury Brokers LLC

$
$
%
$/month over payments
Federal 30-year interest rate: 6.43% last updated on Jul 2, 2026
* All Figures are estimates. Check with your bank or proposed mortgage company for actual interest rates.
This product uses the FRED® API but is not endorsed or certified by the Federal Reserve Bank of St. Louis.

Virtual TourSave FavoriteSchedule TourAsk A QuestionMore Details

5200 Shoreview Drive Concord NC 28025

Concord, NC5200 Shoreview Drive

Price$1,050,000

Est. Mortgage: $/month

MLS Number CAR4386372

  • Residential
  • Bedrooms 4
  • Bathroom 6
  • Square Feet 4,096
  • Acreage 1

Welcome to a one-of-a-kind custom home where modern luxury, thoughtful design, and an income-producing VRBO come together seamlessly. Built in 2020, this stunning property was designed for both elevated everyday living and unforgettable entertaining, with the VRBO producing $30000/year. As you enter the home, the foyer immediately sets the tone with curated art display walls accented by dedicated lighting, creating a true gallery-style entrance. Rich black walnut hardwood floors run throughout the home, complementing the open-concept main living area that combines the living room, dining space, and chef's kitchen into one expansive and inviting gathering space. The kitchen features luxury Dacor appliances, abundant workspace, and upscale finishes throughout. Anchoring the living room is a dramatic 60” direct vent linear stone fireplace with reclaimed hand-hewn beam mantle and custom built-ins. Massive 12' sliding doors open to nearly 1,000 square feet of composite decking, extending the living space outdoors and creating the ultimate entertainment area. Built-in surround sound speakers inside and out, home automation capabilities, dimmable smart switches, and whole-home mesh WiFi wiring elevate the home's modern functionality. The primary suite on the main floor is a true retreat featuring heated tile floors, elegant crown lighting, oversized walk-in closet systems with adjustable custom shelving and shoe storage, plus a hidden concealed storage space. The spa-inspired bath showcases an oversized walk-through rain shower with full body sprayers and luxury finishes throughout. Two additional oversized bedrooms are also located on the main floor, each with their own private bathroom and spacious custom closets. The laundry room was designed with practicality in mind, offering built-in folding space, additional sink, and direct access to the custom dog wash station before entering the oversized 3-car garage. Upstairs offers flexible finished living space perfect for work, play, or guests. A large built-in office area provides an ideal workspace, while the loft overlooks the living room through a stunning custom 3D metal railing design. The soaring ceilings create enough vertical space for an impressive 17' Christmas tree centerpiece during the holidays. An additional upstairs room, currently used as a playroom, connects to a full bathroom and guest suite tucked quietly away for ultimate privacy. Adding even more value, the detached studio apartment above the garage offers approximately 1,000 square feet of additional living space and incredible income-producing potential. Thoughtfully designed with separation and privacy in mind, the guest suite features its own dedicated parking area behind the garage, ensuring privacy for both owners and guests. The spacious studio includes a full kitchen with appliances, open-concept living area, laundry space, full bathroom, and additional nook currently used for extra sleeping accommodations. Whether used as an Airbnb, in-law suite, guest quarters, or private office, this space offers exceptional flexibility and can significantly offset ownership costs. Additional upgrades and features include authentic 1600s Croatian wine press screws incorporated into the front entry design, on-demand hot water system, irrigation system, prewired exterior security cameras, built-in whole-home speaker system, reclaimed architectural details, expansive storage solutions, and a 3-stage water filtration system. This is far more than a home - it's a carefully crafted lifestyle property blending luxury, functionality, character, and opportunity into one unforgettable package

Listed by William Barbee of S and B Real Estate LLC

$
$
%
$/month over payments
Federal 30-year interest rate: 6.43% last updated on Jul 2, 2026
* All Figures are estimates. Check with your bank or proposed mortgage company for actual interest rates.
This product uses the FRED® API but is not endorsed or certified by the Federal Reserve Bank of St. Louis.

Virtual TourSave FavoriteSchedule TourAsk A QuestionMore Details

905 Stratford Run Drive Fort Mill SC 29708

Fort Mill, SC905 Stratford Run Drive

Price$1,050,000

Est. Mortgage: $/month

MLS Number CAR4376445

  • Residential
  • Bedrooms 5
  • Bathroom 4
  • Square Feet 3,979
  • Acreage 0.42

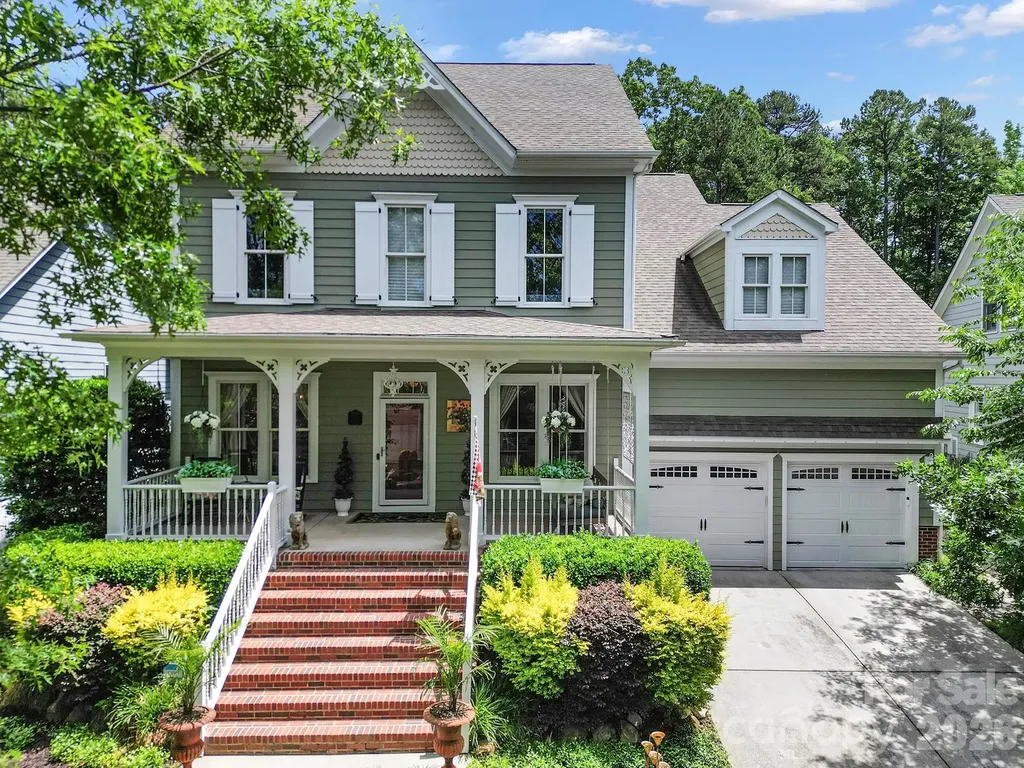
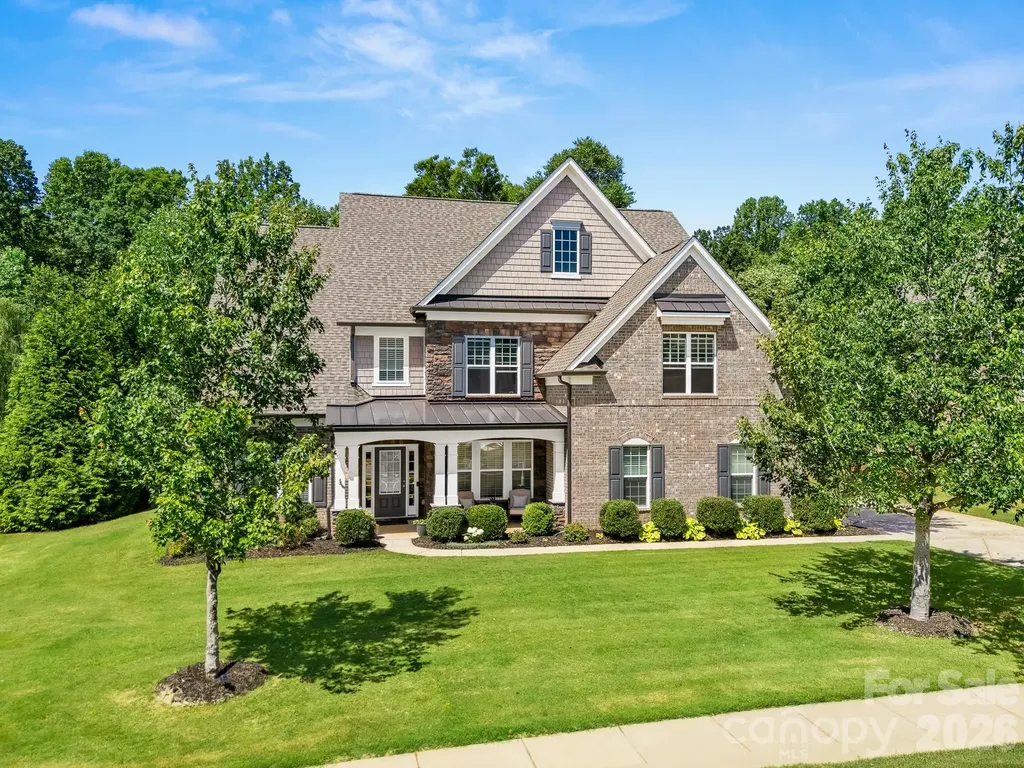
Welcome to this beautifully updated luxury home in the highly sought-after Baxter Village community. Situated on a large and private .42 acre lot, this exceptional property offers 5 bedrooms, 3.5 bathrooms, a dedicated office, versatile loft, and a spacious primary suite complete with a private sitting room. Thoughtfully updated inside and out, the home features newer exterior trim work, functional shutters, UV-protective window film throughout, two attic fans, an EV charging hookup, pre-wired surround sound, and a fully encapsulated crawl space with dehumidifier for added peace of mind. The heart of the home is a beautifully renovated kitchen featuring new cabinetry, Level 5 countertops, and upscale white glass appliances, including an induction cooktop and convection oven. A breakfast bar and adjoining breakfast area create the perfect space for everyday living and entertaining. Step outside to a backyard retreat rarely found in Baxter Village. Backing to mature woods and located on one of the community's larger lots, the outdoor living space offers exceptional privacy and includes a large patio, hot tub, irrigation system. A standout feature is a unique hilltop woodland patio nestled among massive boulders and mature trees, perfect for morning coffee, evening campfires, or simply enjoying nature. The welcoming front porch provides yet another inviting place to relax and unwind. Upstairs, the spacious primary suite features a private sitting room, custom closet built-ins, and an updated primary bath. Located just minutes from shopping, dining, parks, trails, top-rated schools, and convenient highway access, this move-in-ready home offers a rare combination of luxury updates, outdoor living, privacy, and the vibrant Baxter Village lifestyle. Welcome home.

Listed by Brandon Gafgen of Assist2sell Buyers & Sellers 1st Choice LLC

$
$
%
$/month over payments
Federal 30-year interest rate: 6.43% last updated on Jul 2, 2026
* All Figures are estimates. Check with your bank or proposed mortgage company for actual interest rates.
This product uses the FRED® API but is not endorsed or certified by the Federal Reserve Bank of St. Louis.

Save FavoriteSchedule TourAsk A QuestionMore Details

14022 Salem Ridge Road Huntersville NC 28078

Huntersville, NC14022 Salem Ridge Road

Price$1,050,000

Est. Mortgage: $/month

MLS Number CAR4383077

  • Residential
  • Bedrooms 6
  • Bathroom 5
  • Square Feet 5,535
  • Acreage 0.35

This beautiful single-family home is nestled in the heart of Skybrook, offering a perfect blend of comfort and style. Skybrook has a full golf course, tennis courts, pickleball courts, full basketball court, soccer fields, a pond, walking trails, a driving range, a pool with water slides, and more. Upon entering, you'll be greeted by a formal dining area that can also serve as a cozy office space. The main floor features the spacious primary bedroom, complete with a large walk-in closet and a luxurious master bathroom that boasts dual vanities, a large garden tub, and a beautifully tiled shower. The open-concept living room flows seamlessly into the kitchen and breakfast area, creating an inviting space for family gatherings. The living room is enhanced by a stunning stone gas fireplace, perfect for cozy evenings. Step out onto the back deck, where you can enjoy views of the private backyard, ideal for relaxation or outdoor entertaining. The main floor also includes a large laundry room and a convenient half bath. Heading upstairs, you'll find two well-appointed bedrooms that share a Jack and Jill bathroom. A spacious bonus room with two closets offers endless possibilities, whether as a playroom, bedroom, or a home office. Additionally, there's another bedroom with access to a private full bathroom, providing comfort and privacy for guests. The fully finished basement features an open-concept layout with a full living area, kitchen, and dining space. This level also includes a bedroom with a large walk-in closet and a full bathroom, along with a laundry room for added convenience. For entertainment, the basement boasts a bonus room that can easily be transformed into a movie theater. It's wired with a full sound system and all gas piping is installed to have a gas fireplace in the basement, while the back patio is piped for a gas grill, making it perfect for hosting gatherings. The basement construction has been completed with all permits pulled and signed off by the City. The client went for an industrial/commercial look for the basement however, there is room for the new owners to put their finishing touches on the basement. This home offers a total of 6 generous bedrooms, including the master suite, and a three-car garage for ample storage. The beautifully landscaped backyard, along with the deck and patio area, provides an ideal setting for summer barbecues and outdoor activities. Situated close to downtown Charlotte and Lake Norman, this home offers easy access to everything you need. Don't miss the opportunity to make this house your home! Schedule a showing today and experience all that Skybrook has to offer.

Listed by Kaci Williams and Jennifer Stafford of EXP Realty LLC Mooresville

$
$
%
$/month over payments
Federal 30-year interest rate: 6.43% last updated on Jul 2, 2026
* All Figures are estimates. Check with your bank or proposed mortgage company for actual interest rates.
This product uses the FRED® API but is not endorsed or certified by the Federal Reserve Bank of St. Louis.

Save FavoriteSchedule TourAsk A QuestionMore Details

3004 Dodsworth Drive Cramerton NC 28032

Cramerton, NC3004 Dodsworth Drive

Price$1,050,000

Est. Mortgage: $/month

MLS Number CAR4385616

  • Residential
  • Bedrooms 5
  • Bathroom 4
  • Square Feet 4,185
  • Acreage 0.68

Cramer Mountain is a premier subdivision. The homes are custom and beautiful. The people are friendly and tend to stay for years. Many of the residents have lived here for 10+ years, some 30+ years. The schools are highly rated with academic excellence and sports as well. House contains 5 bedrooms, 3.5 Bathrooms and contains almost 4,200 square feet. The home has been updated to the max with Painted Kitchen Cabinets, New Upper Level Custom Granite, Tile Backsplash, New Stainless Steel Appliances, Double Oven, Microwave, Separate Gas Range Top for the Chef, New Wood Flooring and Carpet Throughout, Bathrooms: Main Bathroom with Tile Flooring, Separate Granite Sinks, Extra Large Shower with Two shower Heads (One is Rain Water), Secondary Bathroom has Tiled Shower with, Granite Countertops, Another Bathroom has Tub with Tile Surround, Tile Flooring, 1/2 Bathroom has been updated as well. All Toilets have been updated as well. Screened Porch with New Screens and Storm Doors. AC Units and Both Water Heaters Have been replaced as well. Concrete Driveway has been expanded with room for numerous cars and a total of three garage. All of the mentioned work has been completed in the past three years. The yard is tranquil and relaxing. Many nights of watching sports in the screened porch.

Listed by Craig Julian of Julian Appraisal Group

$
$
%
$/month over payments
Federal 30-year interest rate: 6.43% last updated on Jul 2, 2026
* All Figures are estimates. Check with your bank or proposed mortgage company for actual interest rates.
This product uses the FRED® API but is not endorsed or certified by the Federal Reserve Bank of St. Louis.

Save FavoriteSchedule TourAsk A QuestionMore Details

840 And 856 Stoney Stream Lane Arden NC 28704

MLS Number CAR4396084

  • Residential
  • Bedrooms 4
  • Bathroom 4
  • Square Feet 3,765
  • Acreage 3.2

Perched on a hill with heartwarming valley, mountain and woodlands views, this retreat seamlessly blends comfort and nature. Step inside to a light-filled, two-story great room featuring a fireplace, walls of windows and a roomy dining area. Perfect for entertaining, this space flows directly to a convenient back deck allowing family and friends to spread outdoors while staying part of the fun. The open floor plan flows effortlessly into a well-equipped kitchen with breakfast bar seating, built-in appliances and nearby pantry. The main-level primary suite is incredibly spacious and a nearby reading room might easily double as a home-office. The versatile walk-out basement provides excellent storage for a plethora of outdoor gear, plus finished space ideal for a gym, studio, or family room. Enjoy the community pool, tennis/pickleball courts, and direct access to Pisgah National Forest trails or take a short drive to shopping, dining, and entertainment just minutes away in South Asheville. Build another house on the other lot if you like.

Listed by Karen Woodard of Howard Hanna Beverly-Hanks Asheville-North

$
$
%
$/month over payments
Federal 30-year interest rate: 6.43% last updated on Jul 2, 2026
* All Figures are estimates. Check with your bank or proposed mortgage company for actual interest rates.
This product uses the FRED® API but is not endorsed or certified by the Federal Reserve Bank of St. Louis.

Save FavoriteSchedule TourAsk A QuestionMore Details

350 Vista Point Drive Weaverville NC 28787

Weaverville, NC350 Vista Point Drive

Price$1,050,000

Est. Mortgage: $/month

Open House

MLS Number CAR4384418

  • Residential
  • Next Open House: Sun 07/12 2:00 pm. to 4:00 pm.
  • Bedrooms 3
  • Bathroom 4
  • Square Feet 4,369

This property offers the luxury mountain lifestyle buyers dream about. This home delivers long-range Blue Ridge Mountain views that truly stop you in your tracks. Whether you're enjoying quiet mornings or hosting guests, this thoughtfully updated home is designed for both comfort and entertaining. Inside, you'll find inviting living spaces filled with natural light and Brazilian cherry hardwood flooring. A finished lower level features radiant floor heating, expansive family room and a private lounge perfect for unforgettable evenings with family and friends. Lounge can easily convert to kitchen and dining area, with a bonus room and full bath, creating the flexibility to offer potential for a private guest suite or multi-generational living space. Recent updates include a new roof, fresh exterior paint, granite countertops and Trex composite decking designed to maximize outdoor living while taking in the breathtaking mountain scenery that surrounds the home. Located just outside of downtown Weaverville and a short drive to Asheville, this exceptional home offers the perfect balance of privacy, luxury, and convenience. Only a few short minutes to grocery, dining and convenience stores. To make your transition into this mountain retreat even more seamless; furnishing are negotiable, home warranty provided and buyer bonus if closed by August 9th.

Listed by Tamara Pridgen of Keller Williams Professionals

$
$
%
$/month over payments
Federal 30-year interest rate: 6.43% last updated on Jul 2, 2026
* All Figures are estimates. Check with your bank or proposed mortgage company for actual interest rates.
This product uses the FRED® API but is not endorsed or certified by the Federal Reserve Bank of St. Louis.

Virtual TourSave FavoriteSchedule TourAsk A QuestionMore Details

869 Stratford Run Drive Fort Mill SC 29708

Fort Mill, SC869 Stratford Run Drive

Price$1,050,000

Est. Mortgage: $/month

MLS Number CAR4364217

  • Residential
  • Bedrooms 5
  • Bathroom 4
  • Square Feet 3,148
  • Acreage 0.33

RENOVATED throughout with TIMELESS choices of Snowbound paint, white kitchen with quartz countertops, oversized island, gold hardware, and new lighting throughout. Bright open floor plan with a TWO STORY family room anchoring the main living space with rich HARDWOOD FLOORS throughout the ENTIRE home adding warmth and sophistication. MAIN FLOOR owner's suite with COMPLETELY RENOVATED spa-inspired bath featuring an oversized shower, dual vanities, gold hardware, and natural wood accents. Formal dining, FIFTH bedroom, and fourth FULL bath on the main floor. Second floor with large bonus room, three secondary bedrooms with WALK-IN closets, and two additional FULL baths. Whole house WATER FILTRATION SYSTEM with REVERSE OSMOSIS and recently painted interior/exterior. Across from a pocket park and the Baxter walking trail system, and situated on a private, .33 acre wooded lot! Walkable to the Baxter Village pool, clubhouse, tennis courts, shopping/dining on Market Street, and Music in the Park. Preferred lender is offering a temporary BUY DOWN rate! Baxter Village is not just a community, it is a lifestyle like no other in the Charlotte area!

Listed by Kristine Wade of COMPASS

$
$
%
$/month over payments
Federal 30-year interest rate: 6.43% last updated on Jul 2, 2026
* All Figures are estimates. Check with your bank or proposed mortgage company for actual interest rates.
This product uses the FRED® API but is not endorsed or certified by the Federal Reserve Bank of St. Louis.

Save FavoriteSchedule TourAsk A QuestionMore Details

1644 Broadstone Road Banner Elk NC 28604

Banner Elk, NC1644 Broadstone Road

Price$1,050,000

Est. Mortgage: $/month

MLS Number CAR4349830

  • Residential
  • Bedrooms 4
  • Bathroom 5
  • Square Feet 5,109
  • Acreage 2.91

Discover the epitome of mountain luxury at Broadstone Manor, an exquisite 5,000 sq ft masterpiece nestled in the heart of Valle Crucis, NC. This stunning residence offers unparalleled charm, expansive living spaces, and close proximity to the historic Mast General Store, area ski resorts, snow tubing, hiking, fly fishing, and scenic Blue Ridge Parkway. The heart of the home is a world-class chef's kitchen, designed for both high-end entertaining and everyday culinary excellence. Retreat to the expansive primary suite, a true sanctuary featuring a warm fireplace and a dramatic vaulted ceiling that adds a sense of grandeur and airiness. The outside terrace is a haven for those who cherish outdoor living, featuring a majestic stone wood-burning fireplace, a secluded hot tub to soak in and relax, and take in the crisp mountain air. This incredible property is situated on approximately 3 level acres with easy access and plenty of parking, with 2 outbuildings for all your storage needs. Originally, this home was built as a residence and business, with the business on the main level and the second level as the living quarters. The current owners have completed some amazing updates, such as adding real stone on the exterior, paint and hardware in the kitchen, granite kitchen counters, hardwood floor repairs upstairs, hardwood floor installation downstairs, shower renovations, house entry renovation, new doors inside and outside, new roofing, new outdoor brick terrace with stone fireplace, extensive paint inside and out, lighting, fans, landscaping work, carpeting, relocation of the laundry room, replacement of the copper plumbing, a new tank-less gas water heater, exterior lights, new multiple HVAC's. This home is being offered beautifully furnished! This property is in a rental program managed by the sellers. Come and discover the pinnacle of mountain elegance at Broadstone Manor! BE SURE TO CLICK ON THE VIDEO OF THIS INCREDIBLE PROPERTY!

Listed by Kimberly Mateiko of C-21 Mountain Vistas

$
$
%
$/month over payments
Federal 30-year interest rate: 6.43% last updated on Jul 2, 2026
* All Figures are estimates. Check with your bank or proposed mortgage company for actual interest rates.
This product uses the FRED® API but is not endorsed or certified by the Federal Reserve Bank of St. Louis.

Virtual TourSave FavoriteSchedule TourAsk A QuestionMore Details

Broker Reciprocity MLS Grid Logo © 2026 Listings courtesy of Canopy MLS as distributed by MLS GRID. IDX information is provided exclusively for consumers’ personal non-commercial use and may not be used for any purpose other than to identify prospective properties consumers may be interested in purchasing. The IDX data is deemed reliable but is not guaranteed by MLS GRID and may be subject to an end user license agreement prescribed by the Member Participant’s applicable MLS.  Based on information submitted to the MLS GRID as of July 6, 2026 5:15 AM UTC . All data is obtained from various sources and may not have been verified by broker or MLS GRID. Supplied Open House Information is subject to change without notice. All information should be independently reviewed and verified for accuracy. Properties may or may not be listed by the office/agent presenting the information. Some IDX listings have been excluded from this website.