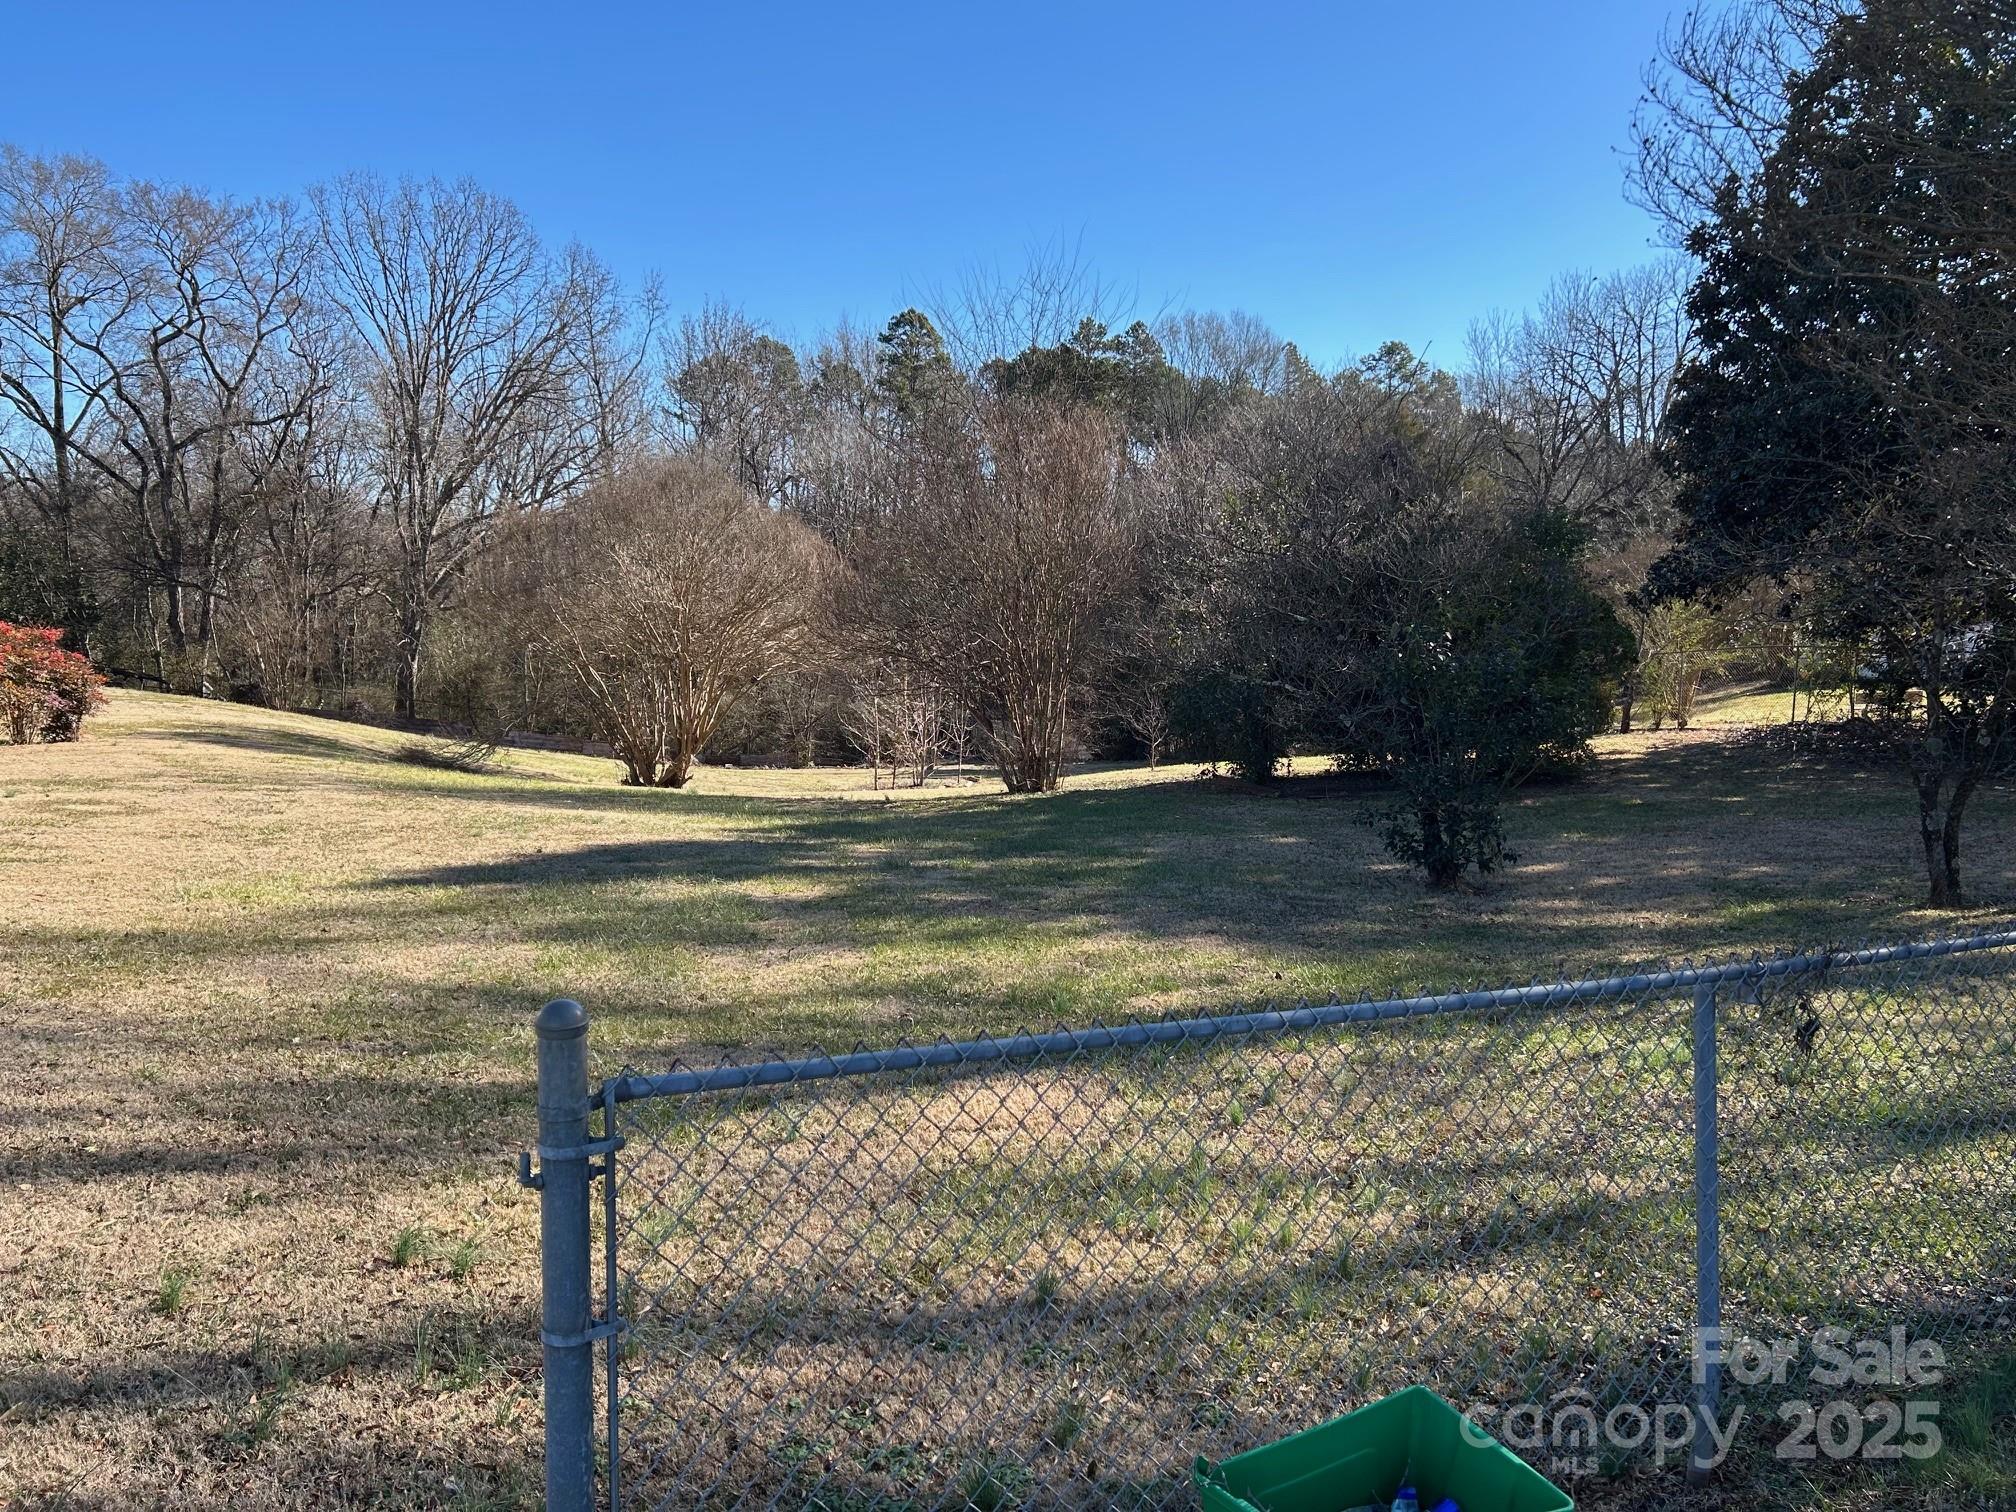
and narrow your search. If you have fewer than 200 results, you can save your search.

Alexander NC

r=4081-4092
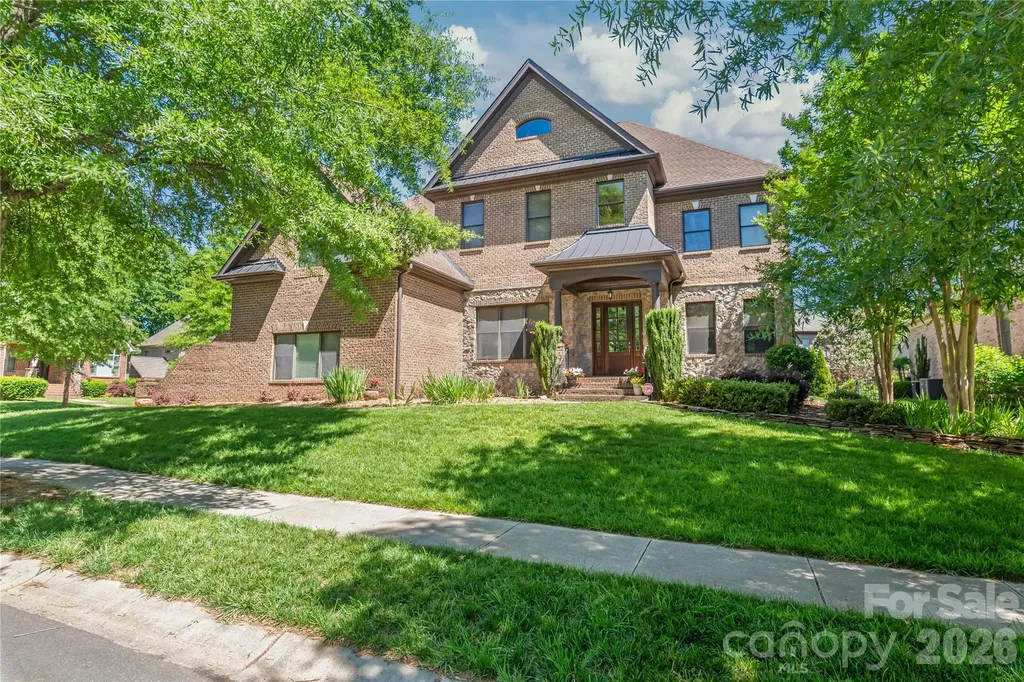
6507 Springs Mill Road Charlotte NC 28277

Charlotte, NC6507 Springs Mill Road

Price$1,015,000

Est. Mortgage: $/month

MLS Number CAR4386834

  • Residential
  • Bedrooms 5
  • Bathroom 4
  • Square Feet 3,906
  • Acreage 0.29

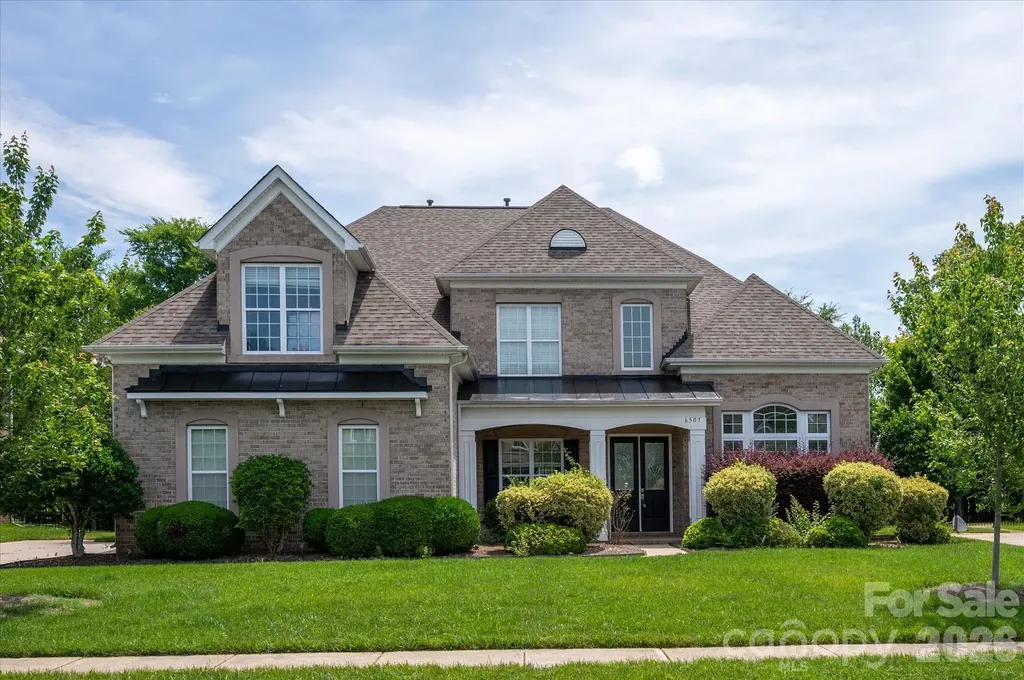
Welcome to 6507 Springs Mill Road, a full brick home with 3 car garage nestled in the heart of one of South Charlotte's most coveted communities...Ballantyne! **Freshly painted walls** in a modern palette serve as the perfect backdrop for the abundance of natural light, while **brand-new carpet** underfoot adds a layer of plush comfort to the living spaces. The layout flows effortlessly, offering a sophisticated balance between entertaining areas and cozy, everyday retreats. The kitchen serves as the true heartbeat of the home, featuring a gas cooktop w/ range hood for the serious chef and Double Ovens for even more flexibility. Huge Island with Prep Sink, Granite, Pantry, office nook all open to the family room and breakfast area for easy entertaining. Every practical detail has been updated, providing total peace of mind. Along with the aesthetic updates, the home features **two brand-new HVAC systems installed in May 2026**, a **roof replaced in 2019**, and a **hot water tank that is less than a year old**. With **four full bathrooms**, the floor plan offers rare convenience and flexibility for families and guests alike. The primary suite is designed for decompression with its generous size and spacious en suite bathroom. Each additional bedroom offers plenty of space and versatility-perfect for a growing family, a dedicated home office, or a stylish guest retreat. Location is everything here. Situated in the 28277 zip code, you're just minutes away from the premier shopping, dining, and entertainment at Blakeney, Rea Farms, and Waverly, all while being tucked away in a peaceful, established neighborhood. With top-rated schools and easy access to everything Charlotte has to offer, this property delivers the lifestyle you've been looking for. Come see for yourself why 6507 Springs Mill Road is the perfect place to call home. Schedule your tour today and start your next chapter in South Charlotte.

Listed by Sheila Chillcott of COMPASS
$
$
%
$/month over payments
Federal 30-year interest rate: 6.43% last updated on Jul 2, 2026
* All Figures are estimates. Check with your bank or proposed mortgage company for actual interest rates.
This product uses the FRED® API but is not endorsed or certified by the Federal Reserve Bank of St. Louis.

Save FavoriteSchedule TourAsk A QuestionMore Details

112 Sunny Morning Court Hendersonville NC 28792

MLS Number CAR4362975

  • Residential
  • Bedrooms 3
  • Bathroom 4
  • Square Feet 3,425
  • Acreage 0.98

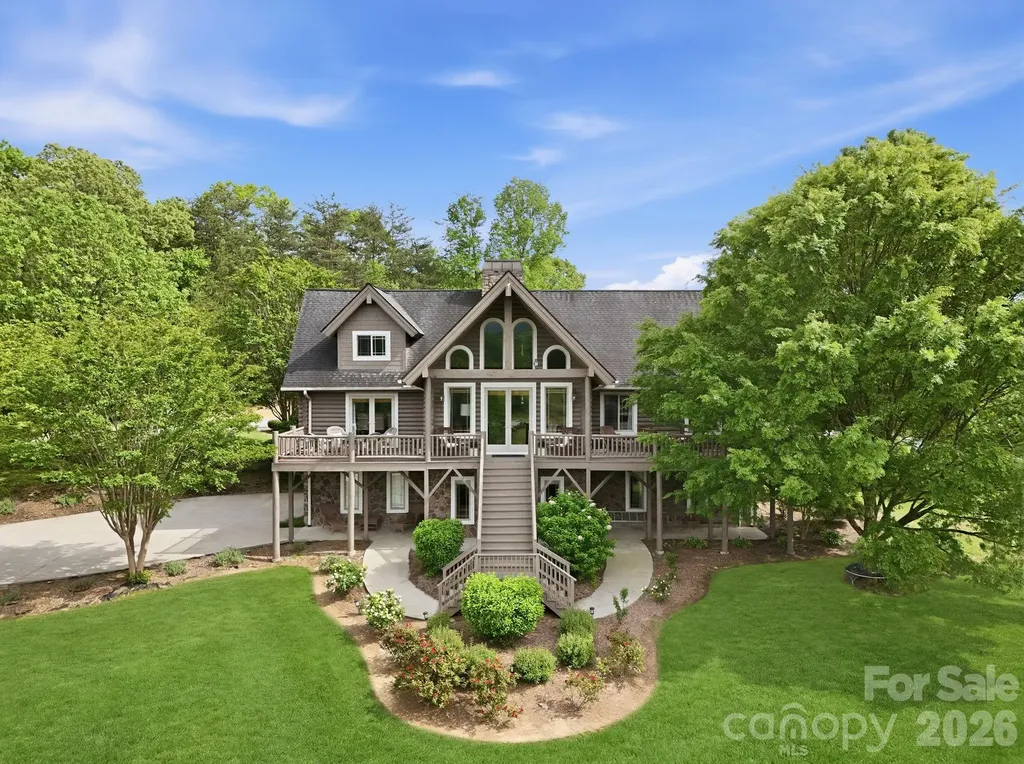
Imagine waking up to the soft mist rising over the Blue Ridge Mountains, the scent of crisp pine in the air, and the absolute stillness of a mountain morning. Tucked away at the end of a quiet cul-de-sac in Hendersonville's coveted, gated Old Orchard community, 112 Sunny Morning Court isn't just a home, it is a front row seat to the ultimate Western North Carolina lifestyle. Perfectly positioned in the sweet spot of the region, this estate offers the best of both worlds. One day, you're exploring the vibrant, gallery-lined streets and farm-to-table dining of historic downtown Hendersonville; the next, you're hitting the waters of nearby Lake Lure, channeling your inner adventurer against a backdrop of dramatic granite cliffs. A Masterpiece of Rustic Elegance Crafted from authentic Canadian Lodge Pole Pine, the home marries a timeless, rugged soul with sophisticated modern luxury. Step across the threshold, and your feet meet rich Black Walnut hardwoods. Your eyes are immediately drawn upward by soaring ceilings and massive raised beams, all bathed in natural light streaming through expansive, upgraded windows. At the heart of the great room is a cozy wood-burning fireplace-the natural gathering spot after a day of hiking or boating. From almost every vantage point, the long-range mountain views are framed like living art, shifting in color from the vibrant greens of summer to the fiery hues of autumn. Spaces Designed for Connection and Quietude The seamless, open-concept floor plan effortlessly balances grand-scale entertaining with intimate mountain comfort. The Main Level: Features a luxurious primary suite complete with a beautifully updated, spa-like tile shower. The Upper Level: A charming loft offers a quiet space for a home office or reading nook, alongside an additional en suite bedroom. The Garden Level: Designed for ultimate guest privacy, this expansive lower level boasts a large family room, an oversized en suite bedroom, and a walk-out covered patio where visitors can watch the morning deer graze. Mountain Serenity Meets Modern Peace of Mind: True luxury means never having to worry. The home features a high-efficiency HVAC system and upgraded windows and doors backed by a lifetime warranty. Outside, the professionally landscaped grounds stay lush year-round thanks to an irrigation system fed by your own private artesian well. Whether you are hosting sunset dinners on the massive rear deck, enjoying a slow morning coffee on the deep front porch, or taking a dip in the community clubhouse pool, this property captures the true essence of Carolina mountain living. Your Legacy Awaits: Complete with a transferable one-year America's Preferred Home Warranty, this log-style sanctuary is ready to become your permanent family legacy or a premier seasonal escape.

Listed by Shaelagh Higgins of Keller Williams Mtn Partners,LLC

$
$
%
$/month over payments
Federal 30-year interest rate: 6.43% last updated on Jul 2, 2026
* All Figures are estimates. Check with your bank or proposed mortgage company for actual interest rates.
This product uses the FRED® API but is not endorsed or certified by the Federal Reserve Bank of St. Louis.

Virtual TourSave FavoriteSchedule TourAsk A QuestionMore Details

3621 Mcpherson Street Waxhaw NC 28173

Waxhaw, NC3621 Mcpherson Street

Price$1,010,000

Est. Mortgage: $/month

Pending

MLS Number CAR4382299

  • Residential
  • Bedrooms 5
  • Bathroom 5
  • Square Feet 5,197
  • Acreage 0.29

Extremely well maintained, all brick home in Waxhaw's Cureton neighoborhood. Terrific open floor plan! Dramatic two-story great room with attractive stone fireplace. Oak hardwood floors, solid interior doors and lots of trim upgrades throughout! Gourmet kitchen features large island, walk-in pantry, and recently replaced stainless appliances. Primary bathroom recently updated with new tile and elegant, frameless shower. This home offers lots of space - including 5 bedrooms, 5 baths, and 2 large bonus rooms. Also includes a 3-car garage. Encapsulated crawl space, and roof recently replaced. Tankless hot water heater. Backyard includes several mature evergreens for privacy. Cureton residents enjoy resort-style amenities - including a luxurious clubhouse, fitness center, pool with waterslide, walking trails, playgrounds, and scenic ponds. Located in the highly sought-after Cuthbertson High School district and minutes from local shopping, dining, and historic downtown Waxhaw.

Listed by Tom Palmer of Terra Vista Realty

$
$
%
$/month over payments
Federal 30-year interest rate: 6.43% last updated on Jul 2, 2026
* All Figures are estimates. Check with your bank or proposed mortgage company for actual interest rates.
This product uses the FRED® API but is not endorsed or certified by the Federal Reserve Bank of St. Louis.

Save FavoriteSchedule TourAsk A QuestionMore Details

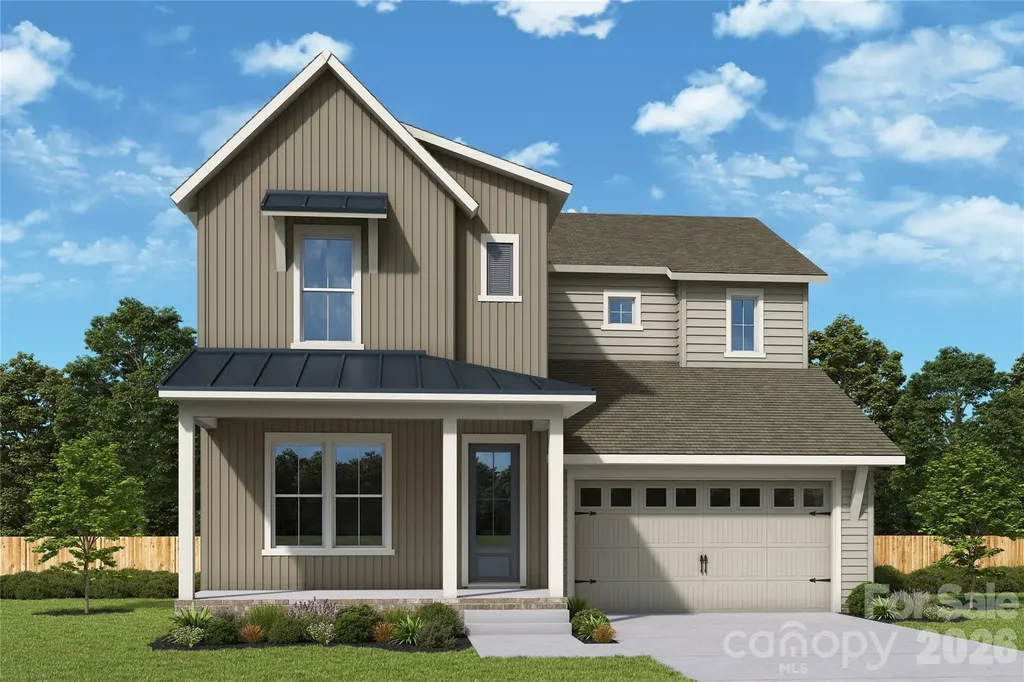
5301 Hollow Branch Road Charlotte NC 28278

Charlotte, NC5301 Hollow Branch Road

Price$1,005,865

Est. Mortgage: $/month

MLS Number CAR4390561

  • Residential
  • Bedrooms 5
  • Bathroom 4
  • Square Feet 3,698
  • Acreage 0.14

Ready this fall, The Savannah w full walk-out basement, part of the Excursion Collection-featuring beautifully curated designs in Basswood, the newest phase of The River District. This stunning 3-story home offers nearly 3900 square feet of open-concept living designed for comfort, connection, and everyday elegance. Sunshine from large, energy-efficient windows fills the home with natural light, highlighting the spacious family and dining areas at the heart of the home. The chef-inspired kitchen combines beauty and function, with a corner pantry, expansive center island, and designer finishes creating a sophisticated, curated look. The front study, breezy covered porch, and upstairs retreat provide flexible spaces for work, relaxation, and entertainment. Begin and end each day in the luxurious Owner's Retreat, featuring a contemporary en suite bath and walk-in closet. Two additional upstairs bedrooms offer privacy, ample storage, and room to grow. Experience award-winning design, modern comfort, and the natural beauty of The River District, where walkable trails, green spaces, and vibrant gathering places create a truly connected community. Amenities in various stages and still coming, pools, trails, dogpark, sportcourts, paddleboard launch, private farm, enjoy sandwhices, salads and beverages in the Forge or buy your produce to go. Lots of Retail and commercial coming as well.

Listed by Coleen Wright and Jenny Miller of David Weekley Homes

$
$
%
$/month over payments
Federal 30-year interest rate: 6.43% last updated on Jul 2, 2026
* All Figures are estimates. Check with your bank or proposed mortgage company for actual interest rates.
This product uses the FRED® API but is not endorsed or certified by the Federal Reserve Bank of St. Louis.

Save FavoriteSchedule TourAsk A QuestionMore Details

7 Aster Court Asheville NC 28801

Asheville, NC7 Aster Court

Price$1,005,000

Est. Mortgage: $/month

Pending

MLS Number CAR4181576

  • Residential
  • Bedrooms 3
  • Bathroom 3
  • Square Feet 1,867
  • Acreage 99999

Welcome to Aster Court, a distinguished new townhome community situated just 0.5 miles from the vibrant heart of downtown Asheville. Nestled in the historic Chestnut Hill neighborhood, Aster Court presents a unique blend of modern convenience and classic charm. The Showy floor plan boasts generous indoor and outdoor living spaces, spread across three levels. With 3 bedrooms, a half bath, a patio, and a private deck, this home offers both comfort and style. The open floor plan, combined with split levels, provides the perfect balance of spaces for socializing or retreating with a good book. Additional garage access ensures enhanced privacy, making Aster Court the ideal sanctuary for contemporary living. Call the listing agents to get yours reserved today! $10,000 refundable reservation deposit. Elevator is an upgrade option.

Listed by William Coin and Scott Mills of Howard Hanna Beverly-Hanks Biltmore Avenue

$
$
%
$/month over payments
Federal 30-year interest rate: 6.43% last updated on Jul 2, 2026
* All Figures are estimates. Check with your bank or proposed mortgage company for actual interest rates.
This product uses the FRED® API but is not endorsed or certified by the Federal Reserve Bank of St. Louis.

Save FavoriteSchedule TourAsk A QuestionMore Details

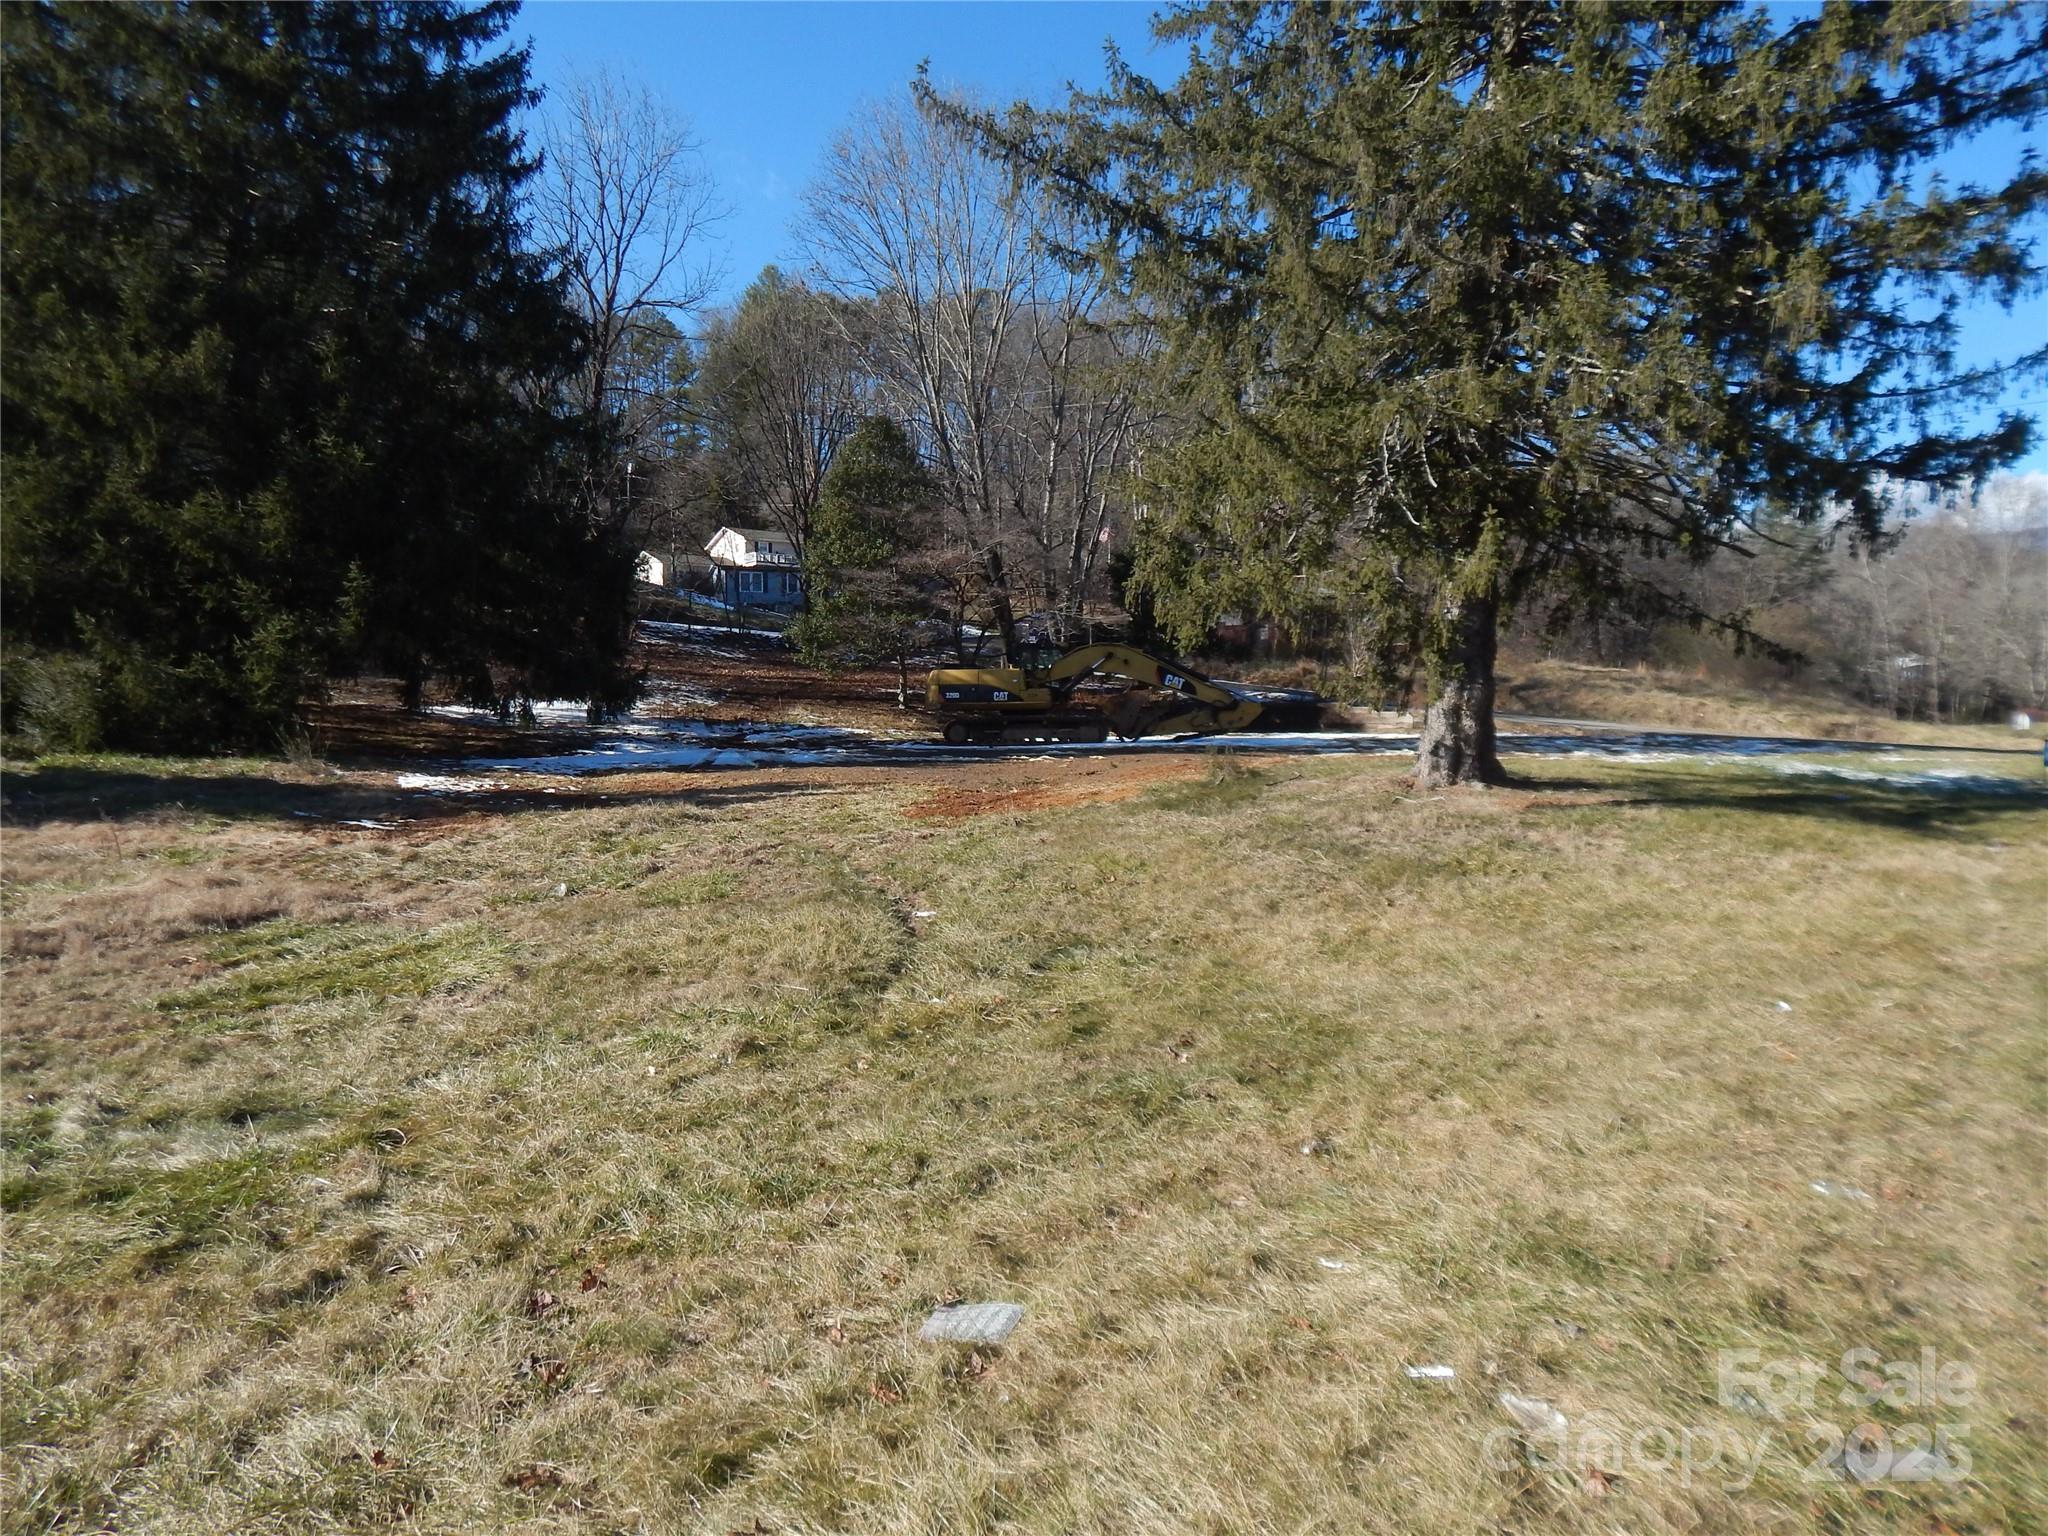
85 Frazier Street Waynesville NC 28786

MLS Number CAR4277012

  • Commercial
  • Acreage 0.24

Prime Commercial Vacant Lot- Excellent Development Opportunity. Ideally situated in a high-visibility area with strong traffic counts and easy access to major roadways. This 0.24-acre parcel offers a blank canvas for your next retail, office, industrial or mixed-use project! See Town of Waynesville zoning use chart for permitted uses.

Listed by Holly Fletcher of Keller Williams Great Smokies

$
$
%
$/month over payments
Federal 30-year interest rate: 6.43% last updated on Jul 2, 2026
* All Figures are estimates. Check with your bank or proposed mortgage company for actual interest rates.
This product uses the FRED® API but is not endorsed or certified by the Federal Reserve Bank of St. Louis.

Save FavoriteSchedule TourAsk A QuestionMore Details

9 Chaparral Drive Sylva NC 28779

MLS Number CAR4201323

  • Commercial
  • Property SubType BUSINESS
  • Square Feet 1,648
  • Acreage 0.61

Corner Commercial property on East Main street Sylva NC in High visibility and High traffic flow location. The property adjoins 3 other parcels for sale at 1552 East Main. Total acreage available is 1.98 acres for all 4 contiguous parcels with city water and sewer available....Zoned B3..

Listed by Tohi Lucas and Billy Case of RE/MAX Executive

$
$
%
$/month over payments
Federal 30-year interest rate: 6.43% last updated on Jul 2, 2026
* All Figures are estimates. Check with your bank or proposed mortgage company for actual interest rates.
This product uses the FRED® API but is not endorsed or certified by the Federal Reserve Bank of St. Louis.

Save FavoriteSchedule TourAsk A QuestionMore Details

Tbd Old Toxaway Road Brevard NC 28712

Brevard, NCTbd Old Toxaway Road

Price$1,000,000

Est. Mortgage: $/month

MLS Number CAR4314877

  • Land
  • Acreage 171
  • County Transylvania

The Continental Estate is a special large acreage property within the Land of Waterfalls. An area of wilderness with abundance in water, high elevations, and dramatic views overlooking the Blue Ridge Mountains and low country. The conservation easement on parts of the property protect the natural habitat you love while providing a plethora of incredible building opportunities with sweeping views or wooded settings. The property is also incredibly private and tucked away within a county surrounded by national forests and state parks. Some of the best outdoor recreation in the entire SE is located within 30 minutes of this property including but not limited to world class trout fishing, hiking, mountain biking, rock climbing, kayaking, and so much more. You're also within a short distance to the charming small towns of Brevard and Rosman, NC. While also being within striking distance to larger city life and airports within Greenville, SC and Asheville, NC. Check out the Property Video link... Schedule your showing today!

Listed by Jason Shepherd and Paul Wilander of Looking Glass Realty

$
$
%
$/month over payments
Federal 30-year interest rate: 6.43% last updated on Jul 2, 2026
* All Figures are estimates. Check with your bank or proposed mortgage company for actual interest rates.
This product uses the FRED® API but is not endorsed or certified by the Federal Reserve Bank of St. Louis.

Virtual TourSave FavoriteSchedule TourAsk A QuestionMore Details

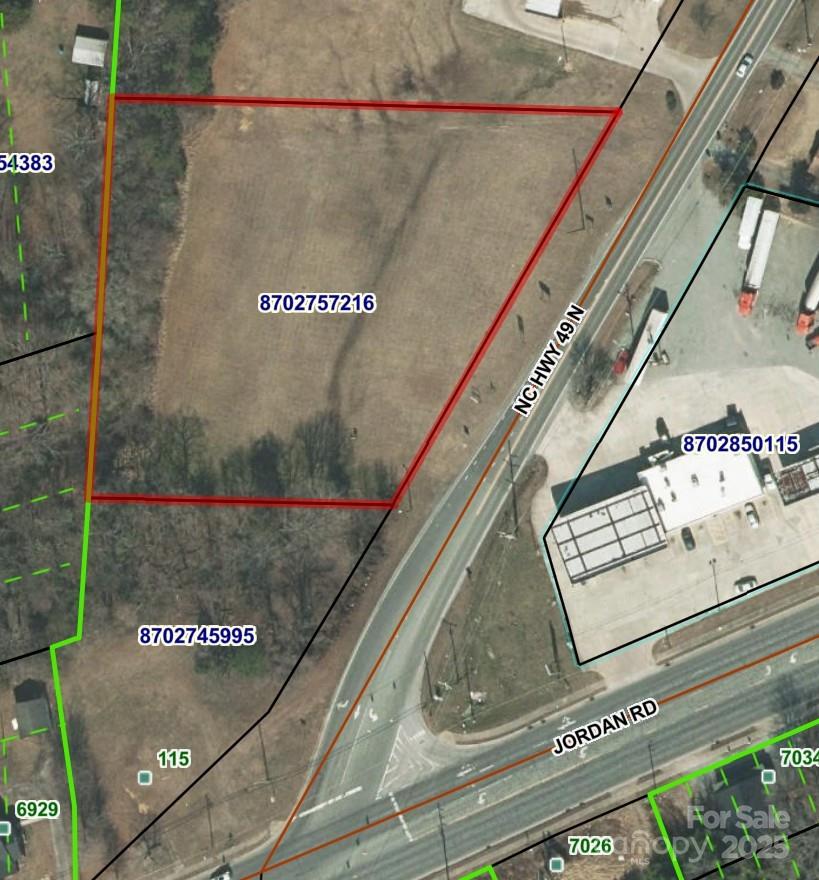
0 Nc Highway 49 Highway N Ramseur NC 27316

Ramseur, NC0 Nc Highway 49 Highway N

Price$1,000,000

Est. Mortgage: $/month

MLS Number CAR4327326

  • Land
  • Acreage 1.5
  • County Randolph

Prime commercial development opportunity in a highly visible and fast-growing area. This property offers excellent traffic flow and convenient access, featuring a shared driveway with Wendy's for maximum exposure and steady customer activity. The site is well-suited for a variety of commercial uses, including retail, office, medical, service businesses, and more. Please note: Certain restaurant concepts are restricted.

Listed by Jamie Purvis of RE/MAX Executive (jamiepurvisrealtor@yahoo.com), Angela Hoke of RE/MAX Executive

$
$
%
$/month over payments
Federal 30-year interest rate: 6.43% last updated on Jul 2, 2026
* All Figures are estimates. Check with your bank or proposed mortgage company for actual interest rates.
This product uses the FRED® API but is not endorsed or certified by the Federal Reserve Bank of St. Louis.

Save FavoriteSchedule TourAsk A QuestionMore Details

520 Central Drive NW Concord NC 28027

Concord, NC520 Central Drive NW

Price$1,000,000

Est. Mortgage: $/month

MLS Number CAR4214134

  • Land
  • Acreage 1.64
  • County Cabarrus

Recently inherited home sitting on approximately 1.64 acres. Currently zoned RC which allows up to 15 units per acre (per phone conversations with City of Concord). Property is being marketed as a development opportunity, either a multi family development or as single family lots. All development plans are subject to City of Concord approval, and any multifamily or single family lot permission needs to be approved through City of Concord. Currently the City of Concord is experiencing limited sewer capacity and any future development will need to go through the sewer allocation process before site approval. Property has an existing house sold as/is and is considered a tear down. Seller has answered to the best of their knowledge the Residential Property Disclosure, however their knowledge of the home details are limited since the original owner has passed.

Listed by Grainger Gilbert of Fathom Realty NC LLC

$
$
%
$/month over payments
Federal 30-year interest rate: 6.43% last updated on Jul 2, 2026
* All Figures are estimates. Check with your bank or proposed mortgage company for actual interest rates.
This product uses the FRED® API but is not endorsed or certified by the Federal Reserve Bank of St. Louis.

Save FavoriteSchedule TourAsk A QuestionMore Details

422 Wilson Street Mount Holly NC 28120

Mount Holly, NC422 Wilson Street

Price$1,000,000

Est. Mortgage: $/month

MLS Number CAR4272159

  • MultiFamily
  • Bedrooms 10
  • Square Feet 4,080
  • Acreage 1.08
  • Property SubType Residential Income

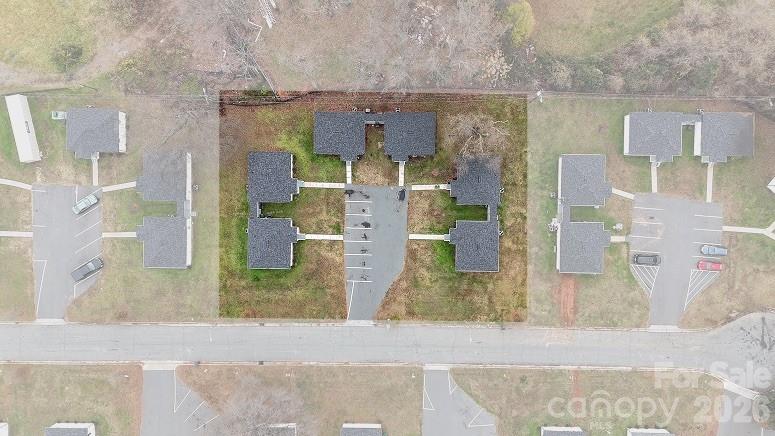
Looking for your next investment? Here's a great opportunity in the River Park neighborhood of Mount Holly! This package deal includes 5 homes - 4 on one parcel and 1 on its own lot. Each home has 2 bedrooms and 1 full bath. Location? You can't beat it. Right next to the hospital, just a couple minutes to River Street Park and downtown Mount Holly. Super convenient to Charlotte, Belmont, and Stanley too. Whether you're just starting out or growing your portfolio, this one checks all the boxes.

Listed by Carolyn Goodrum and Brian Sayavong of L&E Properties

$
$
%
$/month over payments
Federal 30-year interest rate: 6.43% last updated on Jul 2, 2026
* All Figures are estimates. Check with your bank or proposed mortgage company for actual interest rates.
This product uses the FRED® API but is not endorsed or certified by the Federal Reserve Bank of St. Louis.

Save FavoriteSchedule TourAsk A QuestionMore Details

2213 Alma Court Charlotte NC 28206

Charlotte, NC2213 Alma Court

Price$1,000,000

Est. Mortgage: $/month

MLS Number CAR4339924

  • MultiFamily
  • Bedrooms 12
  • Square Feet 4,656
  • Acreage 0.59
  • Property SubType Residential Income

This 6-unit multifamily asset offers a fully turnkey investment opportunity in North Charlotte with immediate upside through lease-up. The property is currently 83% occupied (5 of 6 units), with the vacant unit fully renovated and rent-ready, allowing for quick NOI growth. All units feature 2BR/1BA layouts averaging ~776 SF, and the asset has benefited from significant capital improvements, including a new roof, HVAC, and unit renovations. Located minutes from Camp North End and less than 10 minutes from Uptown Charlotte, the property sits within an established growth corridor with durable rental demand.

Listed by Zach Britt of Britt Commercial Real Estate,LLC

$
$
%
$/month over payments
Federal 30-year interest rate: 6.43% last updated on Jul 2, 2026
* All Figures are estimates. Check with your bank or proposed mortgage company for actual interest rates.
This product uses the FRED® API but is not endorsed or certified by the Federal Reserve Bank of St. Louis.

Save FavoriteSchedule TourAsk A QuestionMore Details

Broker Reciprocity MLS Grid Logo © 2026 Listings courtesy of Canopy MLS as distributed by MLS GRID. IDX information is provided exclusively for consumers’ personal non-commercial use and may not be used for any purpose other than to identify prospective properties consumers may be interested in purchasing. The IDX data is deemed reliable but is not guaranteed by MLS GRID and may be subject to an end user license agreement prescribed by the Member Participant’s applicable MLS.  Based on information submitted to the MLS GRID as of July 6, 2026 12:18 PM UTC . All data is obtained from various sources and may not have been verified by broker or MLS GRID. Supplied Open House Information is subject to change without notice. All information should be independently reviewed and verified for accuracy. Properties may or may not be listed by the office/agent presenting the information. Some IDX listings have been excluded from this website.