and narrow your search. If you have fewer than 200 results, you can save your search.

Alexander NC

r=4153-4164
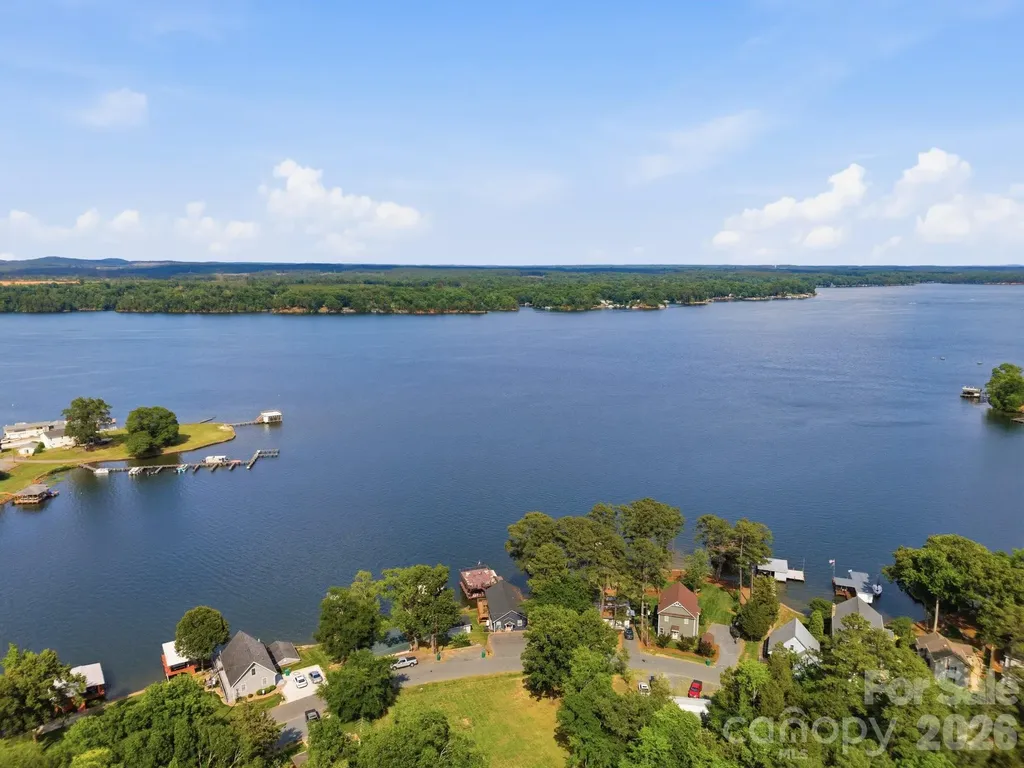
562 Lake Head Road Norwood NC 28128

Norwood, NC562 Lake Head Road

Price$999,999

Est. Mortgage: $/month

MLS Number CAR4383011

  • Residential
  • Bedrooms 4
  • Bathroom 2
  • Square Feet 1,840
  • Acreage 0.21

Lake Tillery Main-Channel Waterfront with an Additional Lot Included!! Long-Range Views & Deep Water - Per Owner: A Spiral Staircase was factored in on the engineered plans, and this can be added; the current owner did not want to add them, the new owner can add a Spiral Staircase to connect the 2 floors if desired. Experience Lake Tillery living on one of the most sought-after stretches of the Main Channel, offering some of the best long-range views on the lake. This property sits on a level shoreline lot, and per the seller, this lot has exceptional deep water-approximately 10' of depth behind the boat and approx. 6' at the pier. The waterfront features a covered double-slip boat dock with 2 boat lifts, a large open upper sun deck, an open pier with a retractable awning for shade, and a floating PWC with room for 2 jet skis. Whether relaxing, entertaining, or enjoying lake activities, this setting delivers the ideal combination of views, depth, and usability. The upper main level floor of the home was thoughtfully designed and newly built in 2023 to offer an open, airy lake vibe with expansive water views from the light-filled living, kitchen, and dining spaces, with windows oriented toward the water for exceptional lake views. You will enjoy cooking in this beautiful, modern kitchen while being a part of all the fun with connections to the open living and dining areas. What a view to take in, day or night, from the full-length covered and screened-in porch that overlooks the lake. The main upper level offers two well-designed bedrooms and a stylish full bath. Lower Level - Separate Living Quarters - The lower level remains from the original 1961 lake home, but it has been given many updates and provides a fully independent living space, ideal for guests, a studio, or potential rental income, offering a separate entrance, two additional bedrooms, a full bath, a living area, an entry room office/flex space, a full kitchen(existing stove will need to be replaced and hooked back up- the owners disconnected the current stove/oven), You will have access to the lower-level full-length covered porch and a separate laundry/utility room with hook-ups ready for a secondary washer/dryer, lower porch has ample sitting space with a spectacular view of the lake. The home renovation and construction were engineered to allow for a spiral staircase to be added in the future if interior access between levels is desired for the new owner. Additional Vacant Lot Is Included- A valuable asset for lake living, and a big bonus for lake properties-the additional lot is located across the street, offering extra parking for several vehicles, plus 2 storage buildings for lake gear, tools, golf cart, or yard equipment. This is a rare opportunity to enjoy “On Lake Time At Its Best,” where Stunning Main-Channel Long-Range Views meet truly effortless lake living with Deep Water Right Off The Dock. This is a modern home design offering flexible living spaces, an additional lot for parking, and a grandfathered Double Decker Boat Dock with 2 boat slips, each with lift and Upper Sundeck, a floating PWC room for 2 Jet Skis- This is Everything you want on Lake Tillery-and it's right where you want to be--Lake Tillery vibes are awesome here. List Broker is Related to the Seller

Listed by Angela Abbatiello and Jeremiah Gilliland of Wilson Realty

$
$
%
$/month over payments
Federal 30-year interest rate: 6.43% last updated on Jul 2, 2026
* All Figures are estimates. Check with your bank or proposed mortgage company for actual interest rates.
This product uses the FRED® API but is not endorsed or certified by the Federal Reserve Bank of St. Louis.

Virtual TourSave FavoriteSchedule TourAsk A QuestionMore Details
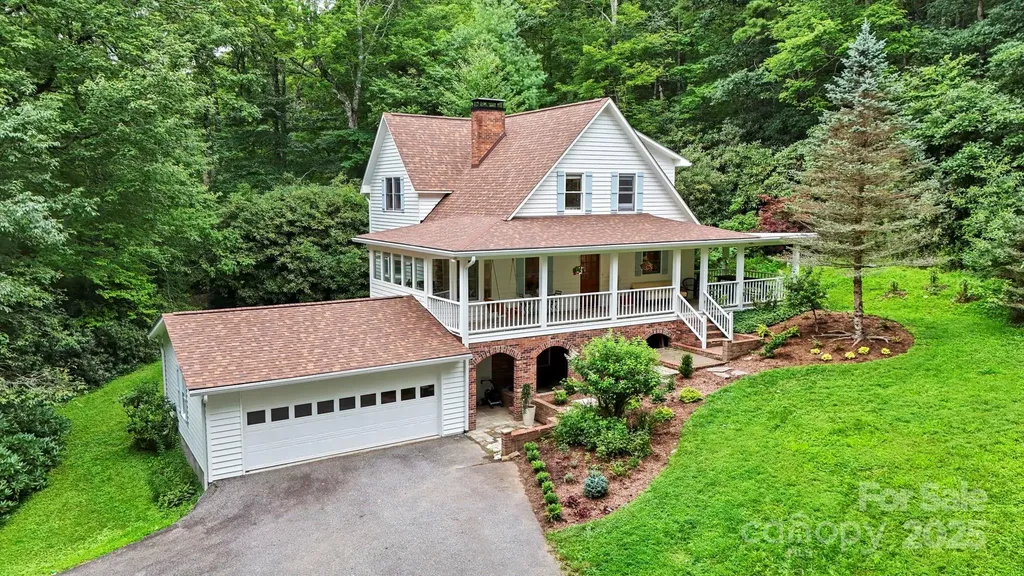
127 Boulder Lane Blowing Rock NC 28605

Blowing Rock, NC127 Boulder Lane

Price$999,999

Est. Mortgage: $/month

Active With Contract

MLS Number CAR4290340

  • Residential
  • Bedrooms 3
  • Bathroom 4
  • Square Feet 2,711
  • Acreage 1.5

127 Boulder Lane- A recently updated, spacious, and centrally located home- less than five minutes from downtown Blowing Rock, a short drive to Boone, and right around the corner from Appalachian Ski Mountain while being nestled inside the gates of the well-established and desirable Timber Creek neighborhood (while not being subject to its restrictions & fees)! Offering easy access year-round, a paved & gentle driveway, two-car attached garage, and flat & usable yards with firepit and over an acre of mature woods with walking trail- perfect as a getaway, investment property (short-term rentals allowed!) or full-time residence near all the High Country has to offer. This home offers 3 bedrooms, 3.5 baths, and multiple bonus rooms and spaces. Enter from the covered, wrap-around front porch into a foyer and formal dining on the main level, adjacent to a living room with brick fireplace, kitchen with stainless steel appliances & recently updated counters, and sunroom (currently used as an office) with wall of windows. Also on the main level, find a bedroom, full bath, and laundry closet. Upstairs, the primary suite features a vaulted, tongue-and-groove ceiling, dual walk-in closets, and a full bath with two vanities, tiled shower, and soaking tub. An additional bedroom with an attached half bath and a bonus room or office (both with tongue & groove ceilings, one vaulted) also exists on the upper level. On the lower level, find a spacious bonus room (currently set up as a sleeping area), full bath with tiled shower, additional bonus room, and access to the oversized, two-car attached garage with workbench area and storage. Flat, usable yards, a stone firepit area, and a back patio off the lower level ensure there is plenty of space to play outdoors! See MLS supplements for the full list of recent improvements since July 2024- highlights include new roof (2025!!), new exterior & interior paint, new kitchen counters, new fixtures, updated landscaping, new hot water heater & water filtration system, new hardwood flooring in upper level, & much more! Additional features: high elevation (3,400+ feet!), high-speed internet, & access through a gated community (with no POA fees or restrictions!). Discover tons of charm and comfort with modern updates in a GREAT location in the Blue Ridge Mountains!

Listed by Jay Vincent of Berkshire Hathaway HomeServices Vincent Properties

$
$
%
$/month over payments
Federal 30-year interest rate: 6.43% last updated on Jul 2, 2026
* All Figures are estimates. Check with your bank or proposed mortgage company for actual interest rates.
This product uses the FRED® API but is not endorsed or certified by the Federal Reserve Bank of St. Louis.

Virtual TourSave FavoriteSchedule TourAsk A QuestionMore Details
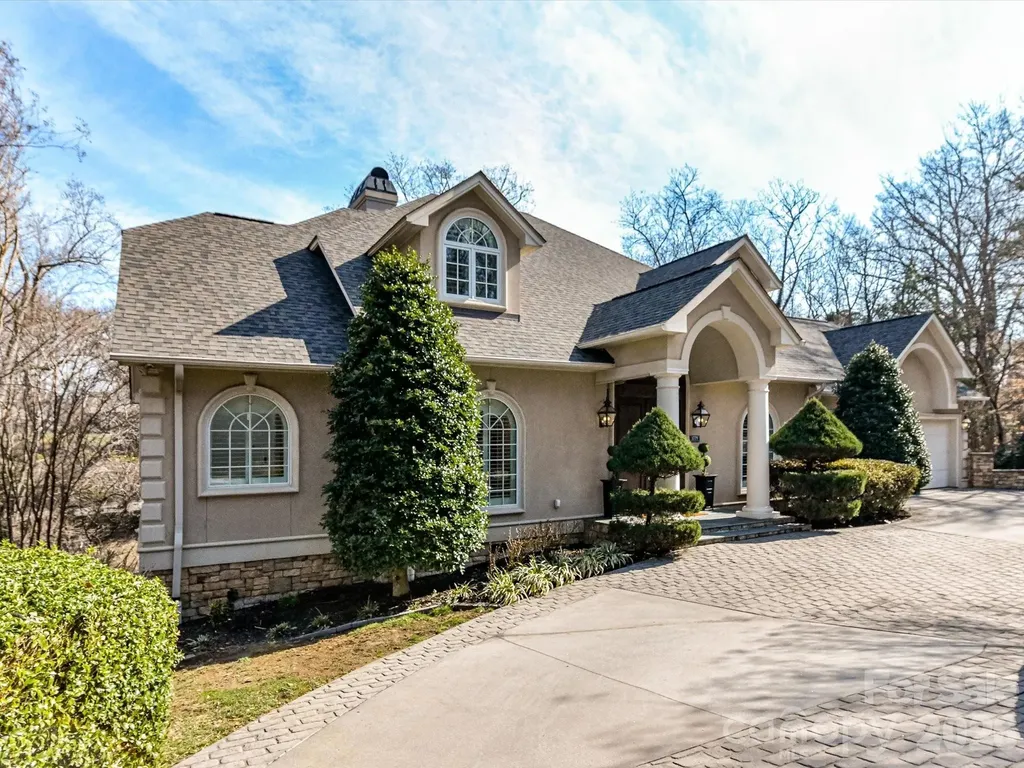
1779 8th Street Drive NW Hickory NC 28601

Hickory, NC1779 8th Street Drive NW

Price$999,999

Est. Mortgage: $/month

Open House

MLS Number CAR4351277

  • Residential
  • Next Open House: Sun 07/12 12:00 pm. to 2:00 pm.
  • Bedrooms 5
  • Bathroom 5
  • Square Feet 6,089

Fall in love with this exquisite custom built Executive Estate, privately nestled on approximately two acres & surrounded by the beauty of nature. Step inside and be instantly captivated by the breathtaking soaring 15-foot great room, where a stunning fireplace, flanked by custom built-ins, serves as the focal point, and walls of windows flood the space with natural light while framing peaceful views of the trees beyond. Step out onto the expansive upper deck to breathe in the fresh air and take in the serene setting. With 6,000 square feet of living space, across three thoughtfully designed levels, this home offers exceptional space for both everyday living and elegant entertaining. The sophisticated dining room sets the stage for memorable holiday gatherings, while the designer chef's kitchen is truly the heart of the home, featuring a dramatic waterfall island, updated quartz countertops, gas cooktop, a peninsula with seating for four, and a charming eat-in area overlooking the picturesque backyard. Start your mornings with coffee on the deck as you listen to the tranquil sounds of the nearby stream. The main-level primary suite is a private retreat, complete with heated floors, dual walk-in closets, a soaking tub, and a separate walk-in shower. Upstairs, two generously sized bedrooms each offer their own en-suite baths. The lower level is designed for relaxation and versatility. Unwind by the fireplace in the family room, curl up with a book on the expansive lower deck, or enjoy the additional two bedrooms with walkout access to the deck, plus a dedicated workout room. These rooms also provide flexibility for an additional home office or hobby space. Ideally located in the heart of Hickory, just minutes from downtown shops, restaurants, and Lake Hickory, this extraordinary property offers luxury, privacy, and convenience, all in one remarkable home. Hurry, this gem won't last long!

Listed by Lisa Martel of Premier Sotheby's International Realty

$
$
%
$/month over payments
Federal 30-year interest rate: 6.43% last updated on Jul 2, 2026
* All Figures are estimates. Check with your bank or proposed mortgage company for actual interest rates.
This product uses the FRED® API but is not endorsed or certified by the Federal Reserve Bank of St. Louis.

Virtual TourSave FavoriteSchedule TourAsk A QuestionMore Details
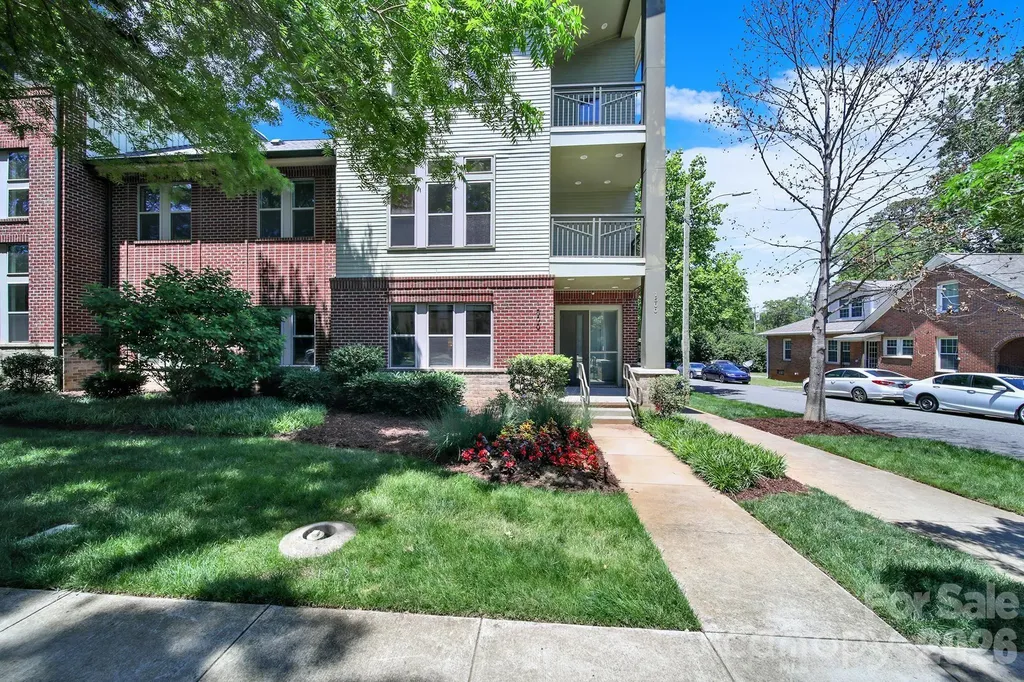
1500 Kenilworth Avenue Charlotte NC 28203

Charlotte, NC1500 Kenilworth Avenue

Price$999,999

Est. Mortgage: $/month

Open House

MLS Number CAR4381078

  • Condo
  • Next Open House: Wed 07/8 4:00 pm. to 6:00 pm.
  • Bedrooms 4
  • Bathroom 4
  • Square Feet 2,526

Rare corner residence offering more than 2,500 square feet in the heart of Dilworth. Spanning three levels, this four-bedroom, three-and-a-half-bath home offers the space and functionality of a single-family home with the convenience of low-maintenance condominium living. The open-concept main level features hardwood flooring, a large center island, beverage refrigerator, wine refrigerator, and seamless flow between the kitchen, dining, and living spaces. Hardwood flooring continues throughout all bedrooms and living areas, creating a cohesive feel across the home. The spacious primary suite includes a private balcony, walk-in closet, and oversized bath. Additional bedrooms and a third-floor loft provide exceptional flexibility for guests, remote work, fitness, hobbies, or bonus living space. An attached garage, assigned parking, guest parking, and rental-friendly HOA policies add to the home's appeal. With no rental cap and a minimum lease term of only 15 days, the property offers flexibility for both owners and investors. Located moments from Freedom Park, Atrium Health, Uptown, South End, and East Boulevard's dining and shopping destinations, this is a rare opportunity to enjoy the location, space, and convenience that make Dilworth one of Charlotte's most sought-after neighborhoods.

Listed by Steve Lonnen and Lauren Williams of Real Broker,LLC

$
$
%
$/month over payments
Federal 30-year interest rate: 6.43% last updated on Jul 2, 2026
* All Figures are estimates. Check with your bank or proposed mortgage company for actual interest rates.
This product uses the FRED® API but is not endorsed or certified by the Federal Reserve Bank of St. Louis.

Save FavoriteSchedule TourAsk A QuestionMore Details
7566 Whisper Hollow Lane Lewisville NC 27023
Pending

MLS Number CAR4380407

  • Residential
  • Bedrooms 4
  • Bathroom 4
  • Square Feet 3,414
  • Acreage 0.97

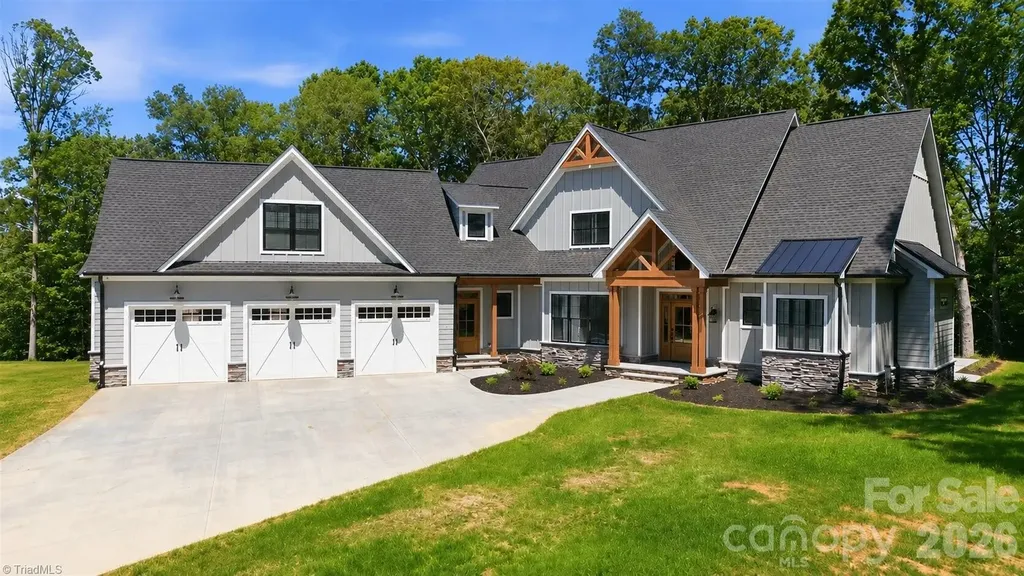
Welcome to LochLea-an intimate 25-home community where custom craftsmanship and modern farmhouse design come together. Perfectly positioned on a quiet dead-end street, this 3,414 sq. ft. custom-built home sits on a private .97-acre wooded lot, offering exceptional space, privacy, and natural screening rarely found in new construction. Inside, a light-filled open-concept layout showcases 7” wide-plank white oak hardwood floors, a coffered ceiling in the great room, and a striking floor-to-ceiling stone fireplace with shiplap accents. The large kitchen features a KitchenAid appliance package with Bosch dishwasher and quartz countertops that extend throughout the home. The primary suite serves as a private retreat, featuring wide-plank white oak wood floors in the master bedroom and a blend of marble and ceramic tile flooring, a sunlit glass-enclosed rainfall shower, and a separate soaking tub in the master bath. Upstairs offers a spacious bonus room, two additional bedrooms, a full bath, and a flexible office or fifth bedroom, providing versatility for a variety of lifestyles. The exterior is equally impressive, with extensive stonework, natural stone patio areas, cedar beam accents, covered front and rear porches, and a 3-car garage, all thoughtfully designed to enhance the home's architectural character. Additional features include an encapsulated crawl space and a 4-zone HVAC system-featuring a Trane gas furnace and AC on the main level, a Trane heat pump upstairs, and electronic air cleaners-delivering year-round comfort and efficiency. A rare opportunity to own a move-in ready custom home with space, privacy, and elevated finishes in one of Lewisville's newest boutique communities.

Listed by Terri Bias of Terri Bias & Associates Inc

$
$
%
$/month over payments
Federal 30-year interest rate: 6.43% last updated on Jul 2, 2026
* All Figures are estimates. Check with your bank or proposed mortgage company for actual interest rates.
This product uses the FRED® API but is not endorsed or certified by the Federal Reserve Bank of St. Louis.

Save FavoriteSchedule TourAsk A QuestionMore Details
100 Steffey Lane Taylorsville NC 28681

Taylorsville, NC100 Steffey Lane

Price$999,900

Est. Mortgage: $/month

MLS Number CAR4332523

  • Residential
  • Bedrooms 4
  • Bathroom 3
  • Square Feet 1,453
  • Acreage 22.24

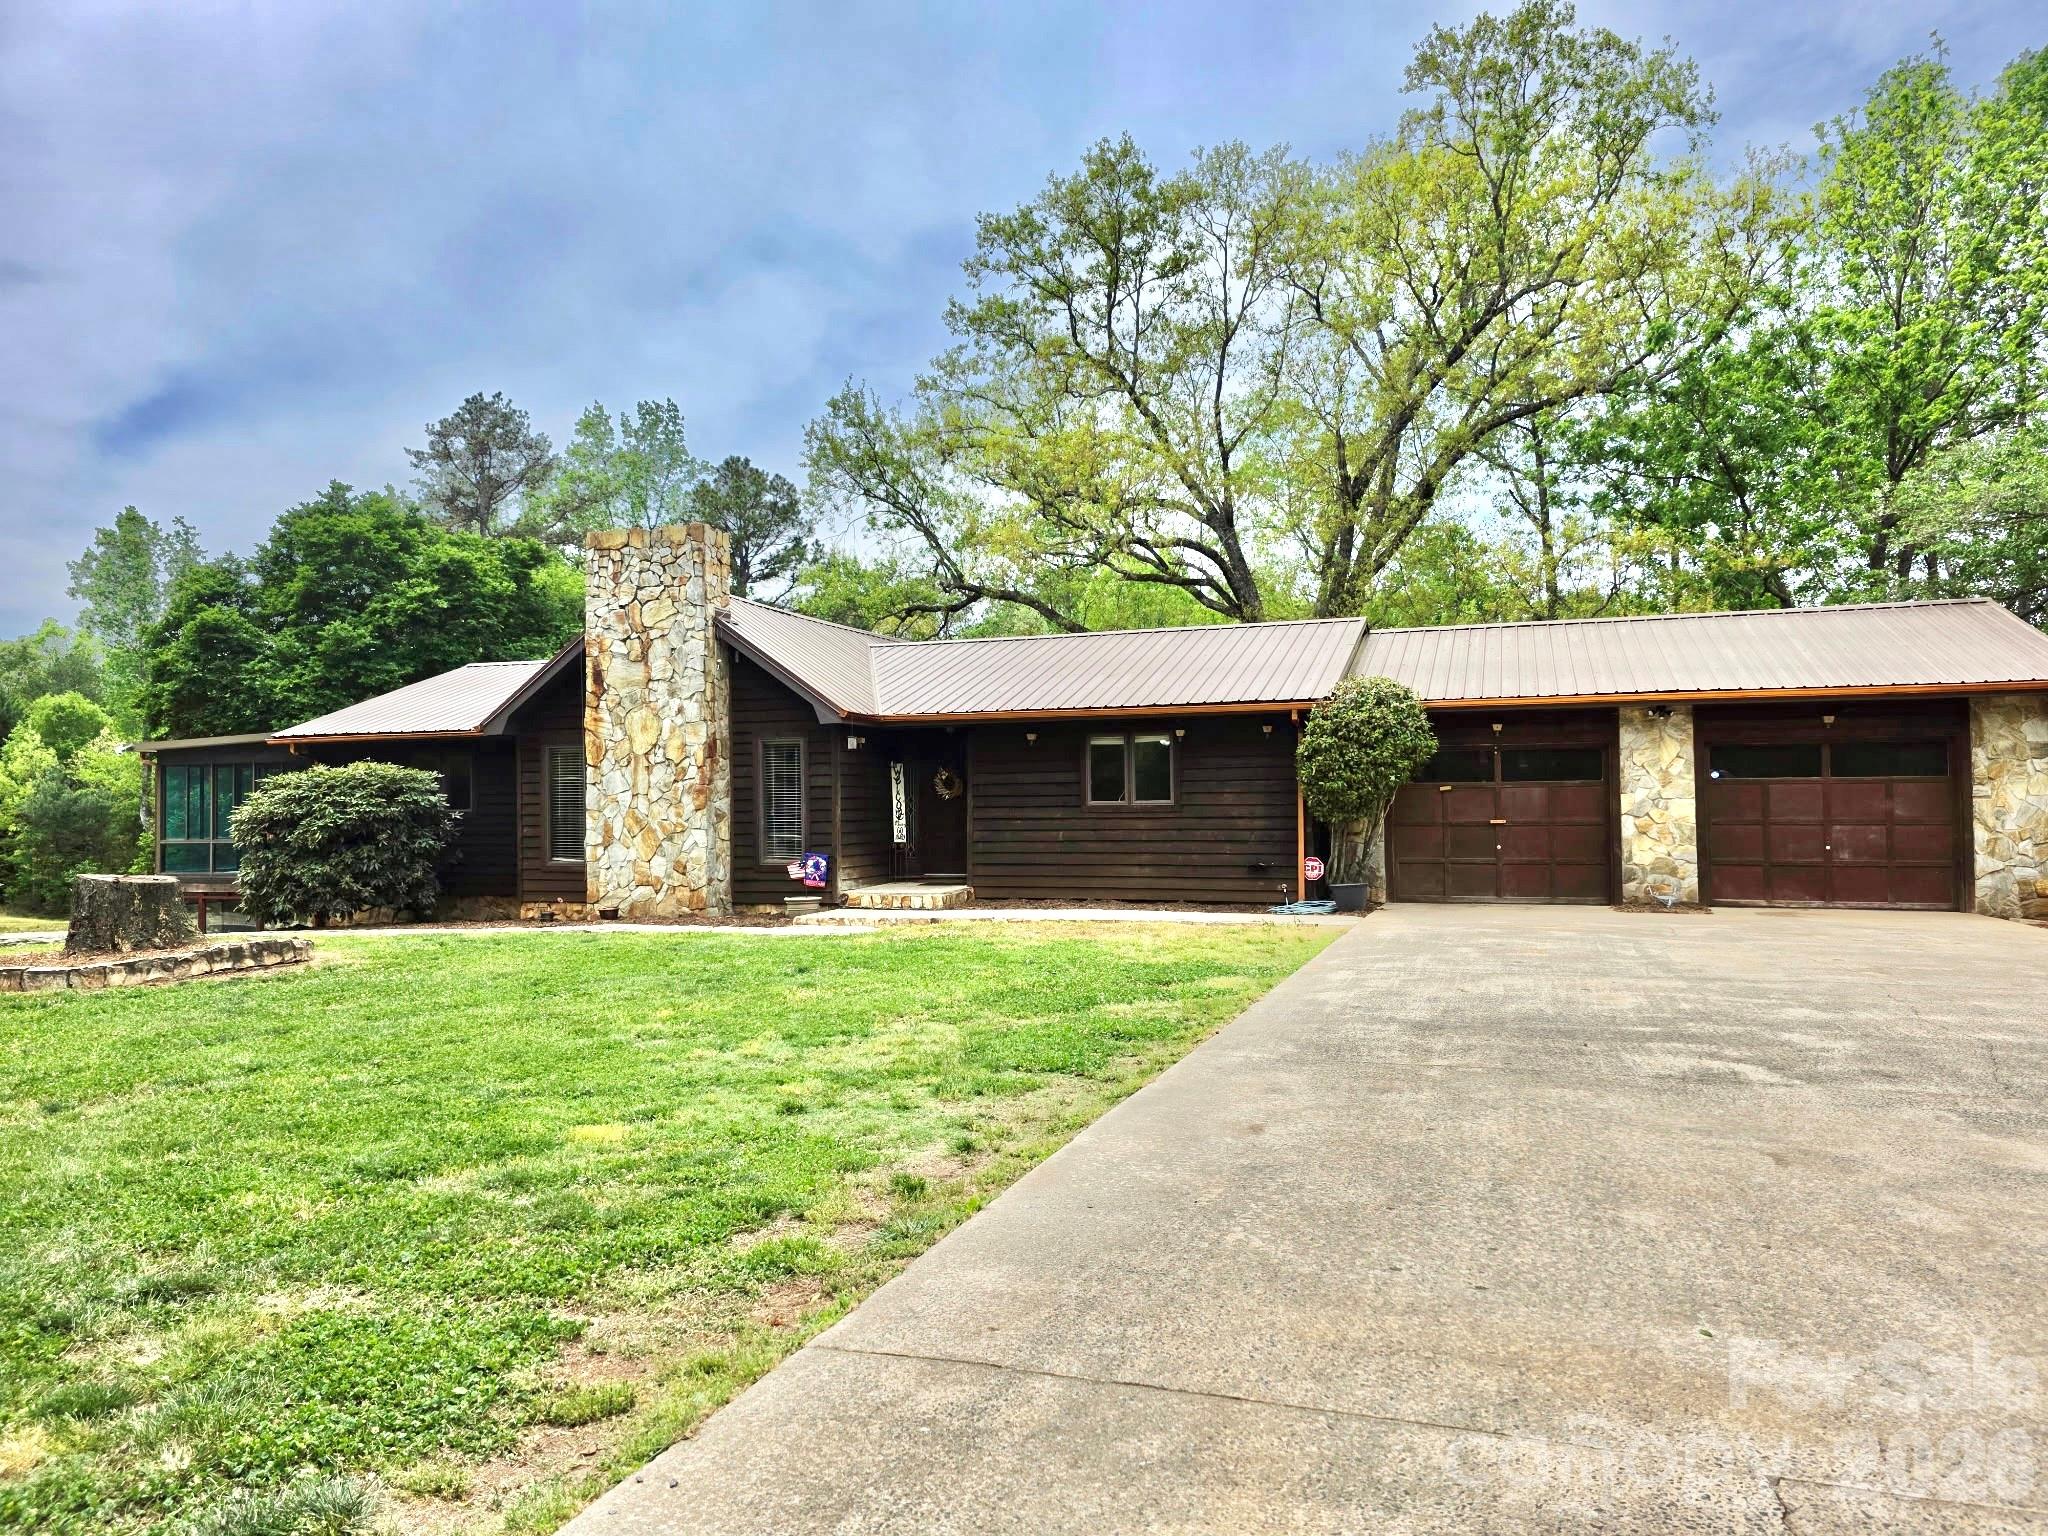
Welcome to a rare opportunity to own a multi-use estate where the land and amenities create the true value. This private, gated property opens with a scenic, tree-lined drive leading to a beautifully positioned 3-bedroom, 2-bath home overlooking expansive, level grounds. Beyond the home, the property unfolds into a fully developed setting designed for both enjoyment and potential income. A large, lake-style pond and secondary pond with gazebo create a stunning backdrop, while an elevated, enclosed gazebo with swinging bridge, heat, and wet bar offers a one-of-a-kind entertaining space unlike anything else on the market. Additional features include a swimming pool, small vineyard at the entrance, natural spring, windmill/well feature, and a substantial 4-bay building with multiple door sizes-ideal for equipment, workshop use, or event support. A secondary one-bedroom home provides excellent opportunity for guest quarters, rental income, or venue-related use with renovation. This property has already demonstrated strong interest as a potential event venue, with multiple bookings secured in a short timeframe-highlighting its unique appeal and income-producing potential. Whether you're seeking a private estate, recreational retreat, or an investment with event or agritourism possibilities, this property delivers a combination of features that are rarely found together. Buyers are strongly encouraged to tour the entire property to fully appreciate all it offers. Sold As-Is. Public water available at Richey Rd.

Listed by Marty Pennell of Weichert,Realtors - Team Metro

$
$
%
$/month over payments
Federal 30-year interest rate: 6.43% last updated on Jul 2, 2026
* All Figures are estimates. Check with your bank or proposed mortgage company for actual interest rates.
This product uses the FRED® API but is not endorsed or certified by the Federal Reserve Bank of St. Louis.

Save FavoriteSchedule TourAsk A QuestionMore Details
104 Black Hawk Ridge Weaverville NC 28787

Weaverville, NC104 Black Hawk Ridge

Price$999,900

Est. Mortgage: $/month

MLS Number CAR4368591

  • Residential
  • Bedrooms 4
  • Bathroom 4
  • Square Feet 4,188
  • Acreage 2.23

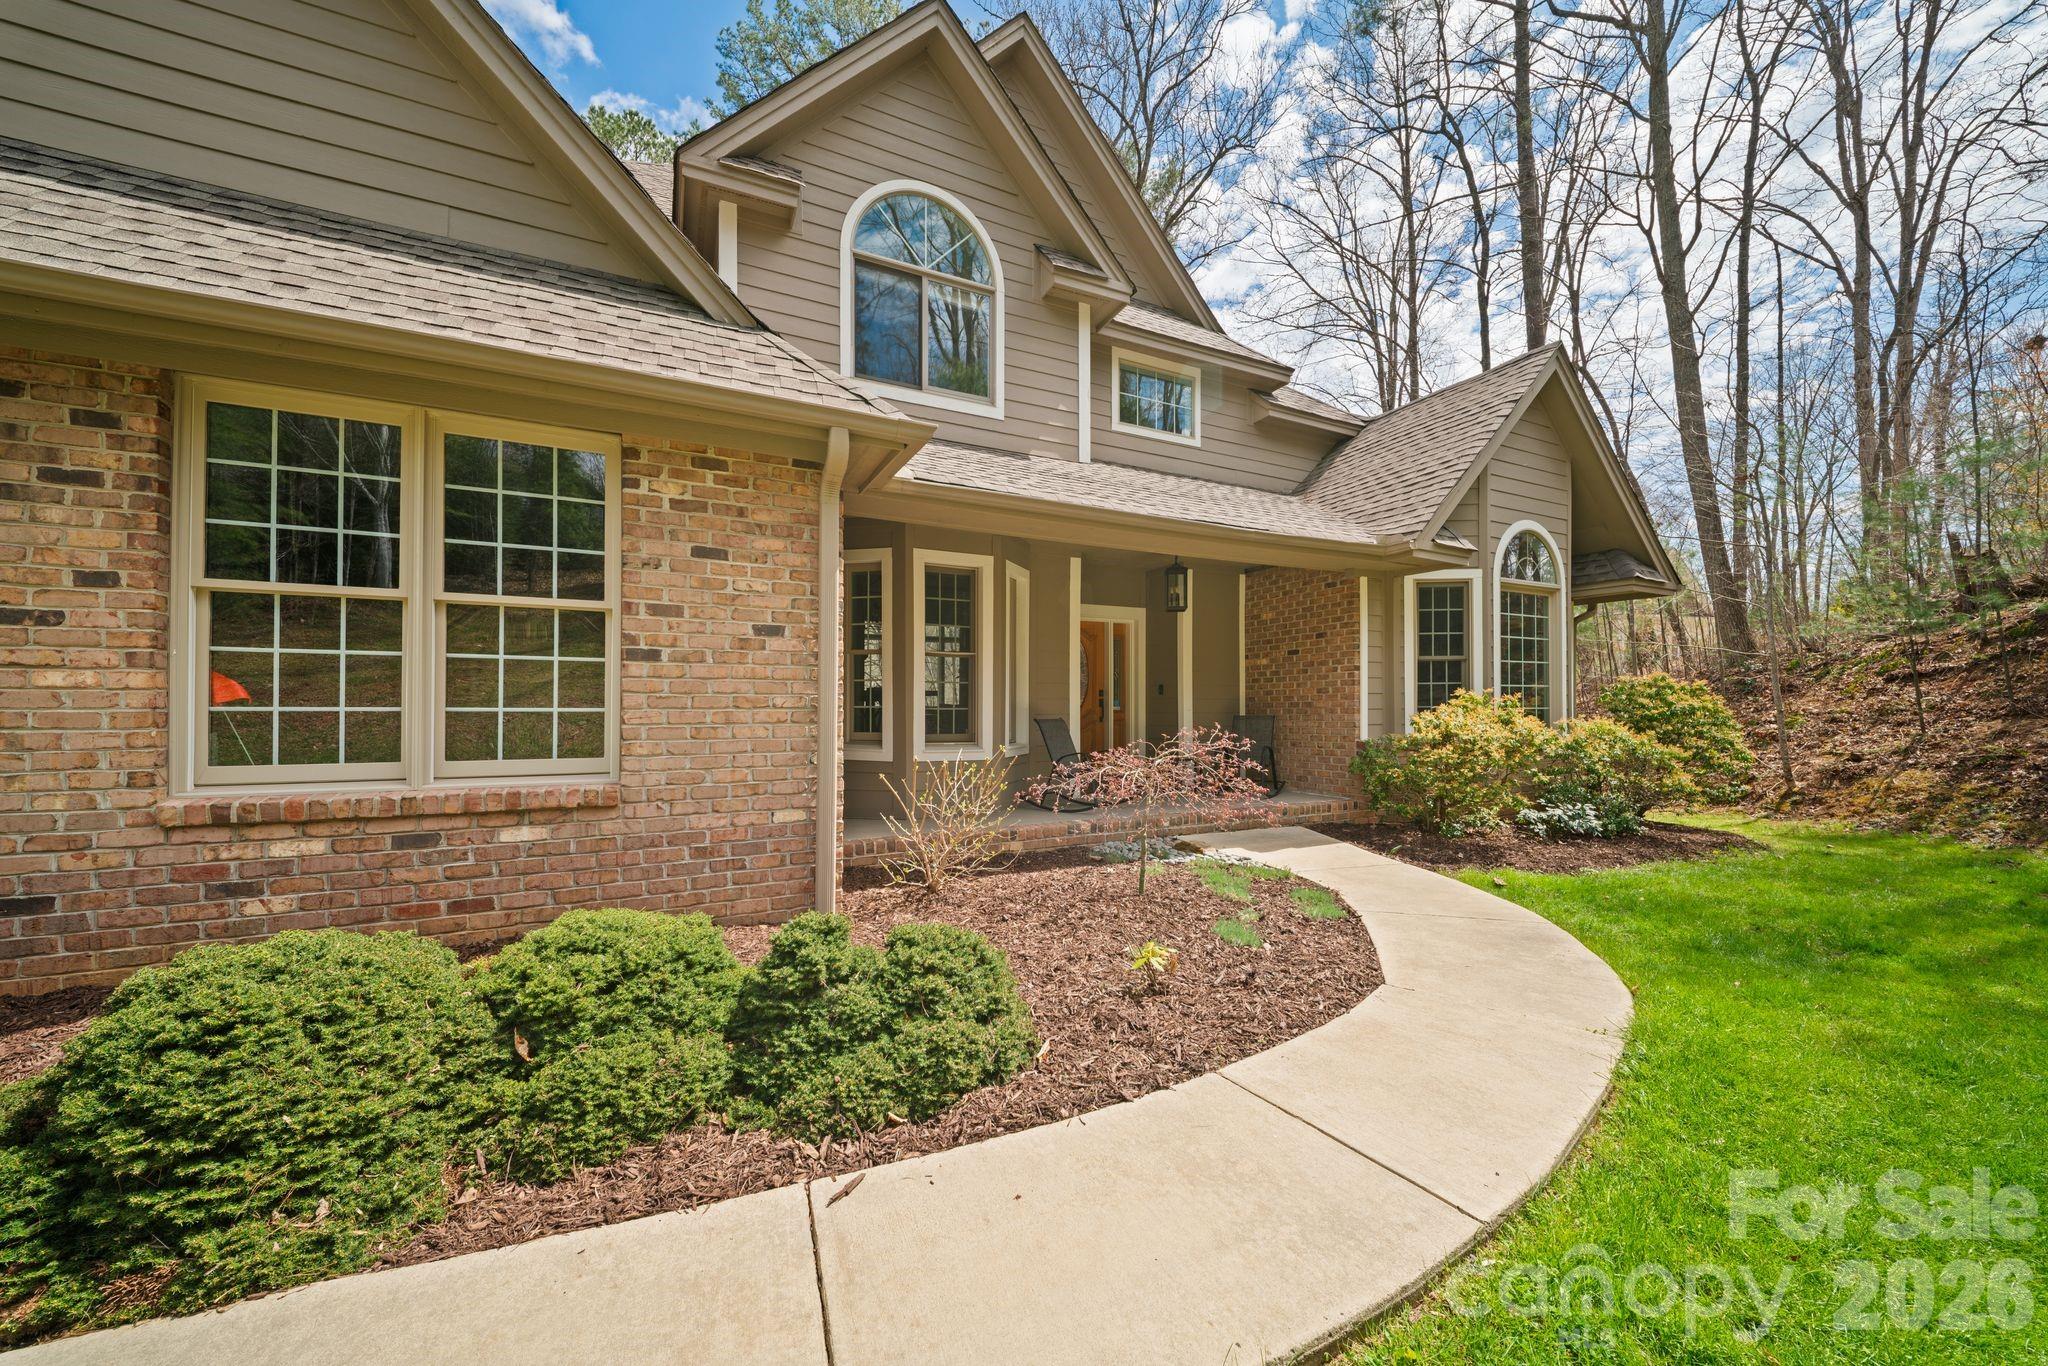
Set in the sought-after Hawks Landing community, this 4-bedroom, 2.5-bath home offers a blend of comfort, space, and seasonal mountain views. The main level features a spacious primary suite, formal dining room, and an inviting living area connected to the eat-in kitchen by a striking two-sided fireplace. Natural light pours through the living spaces, creating a warm and open feel throughout. The fully finished, walkout daylight basement adds valuable flexibility for additional living, entertaining, or workspace. Recent updates include a new roof and HVAC system installed in 2022, offering peace of mind for years to come. Enjoy a quiet setting just 10 minutes from everyday conveniences and only 20 minutes to downtown Asheville's dining, shopping, and vibrant lifestyle.

Listed by Jonathan Gonzalez of NextHome Partners

$
$
%
$/month over payments
Federal 30-year interest rate: 6.43% last updated on Jul 2, 2026
* All Figures are estimates. Check with your bank or proposed mortgage company for actual interest rates.
This product uses the FRED® API but is not endorsed or certified by the Federal Reserve Bank of St. Louis.

Save FavoriteSchedule TourAsk A QuestionMore Details
00 Buff Creek Road Sylva NC 28779

Sylva, NC00 Buff Creek Road

Price$999,900

Est. Mortgage: $/month

Active With Contract

MLS Number CAR4019765

  • Land
  • Acreage 169.98
  • County Jackson

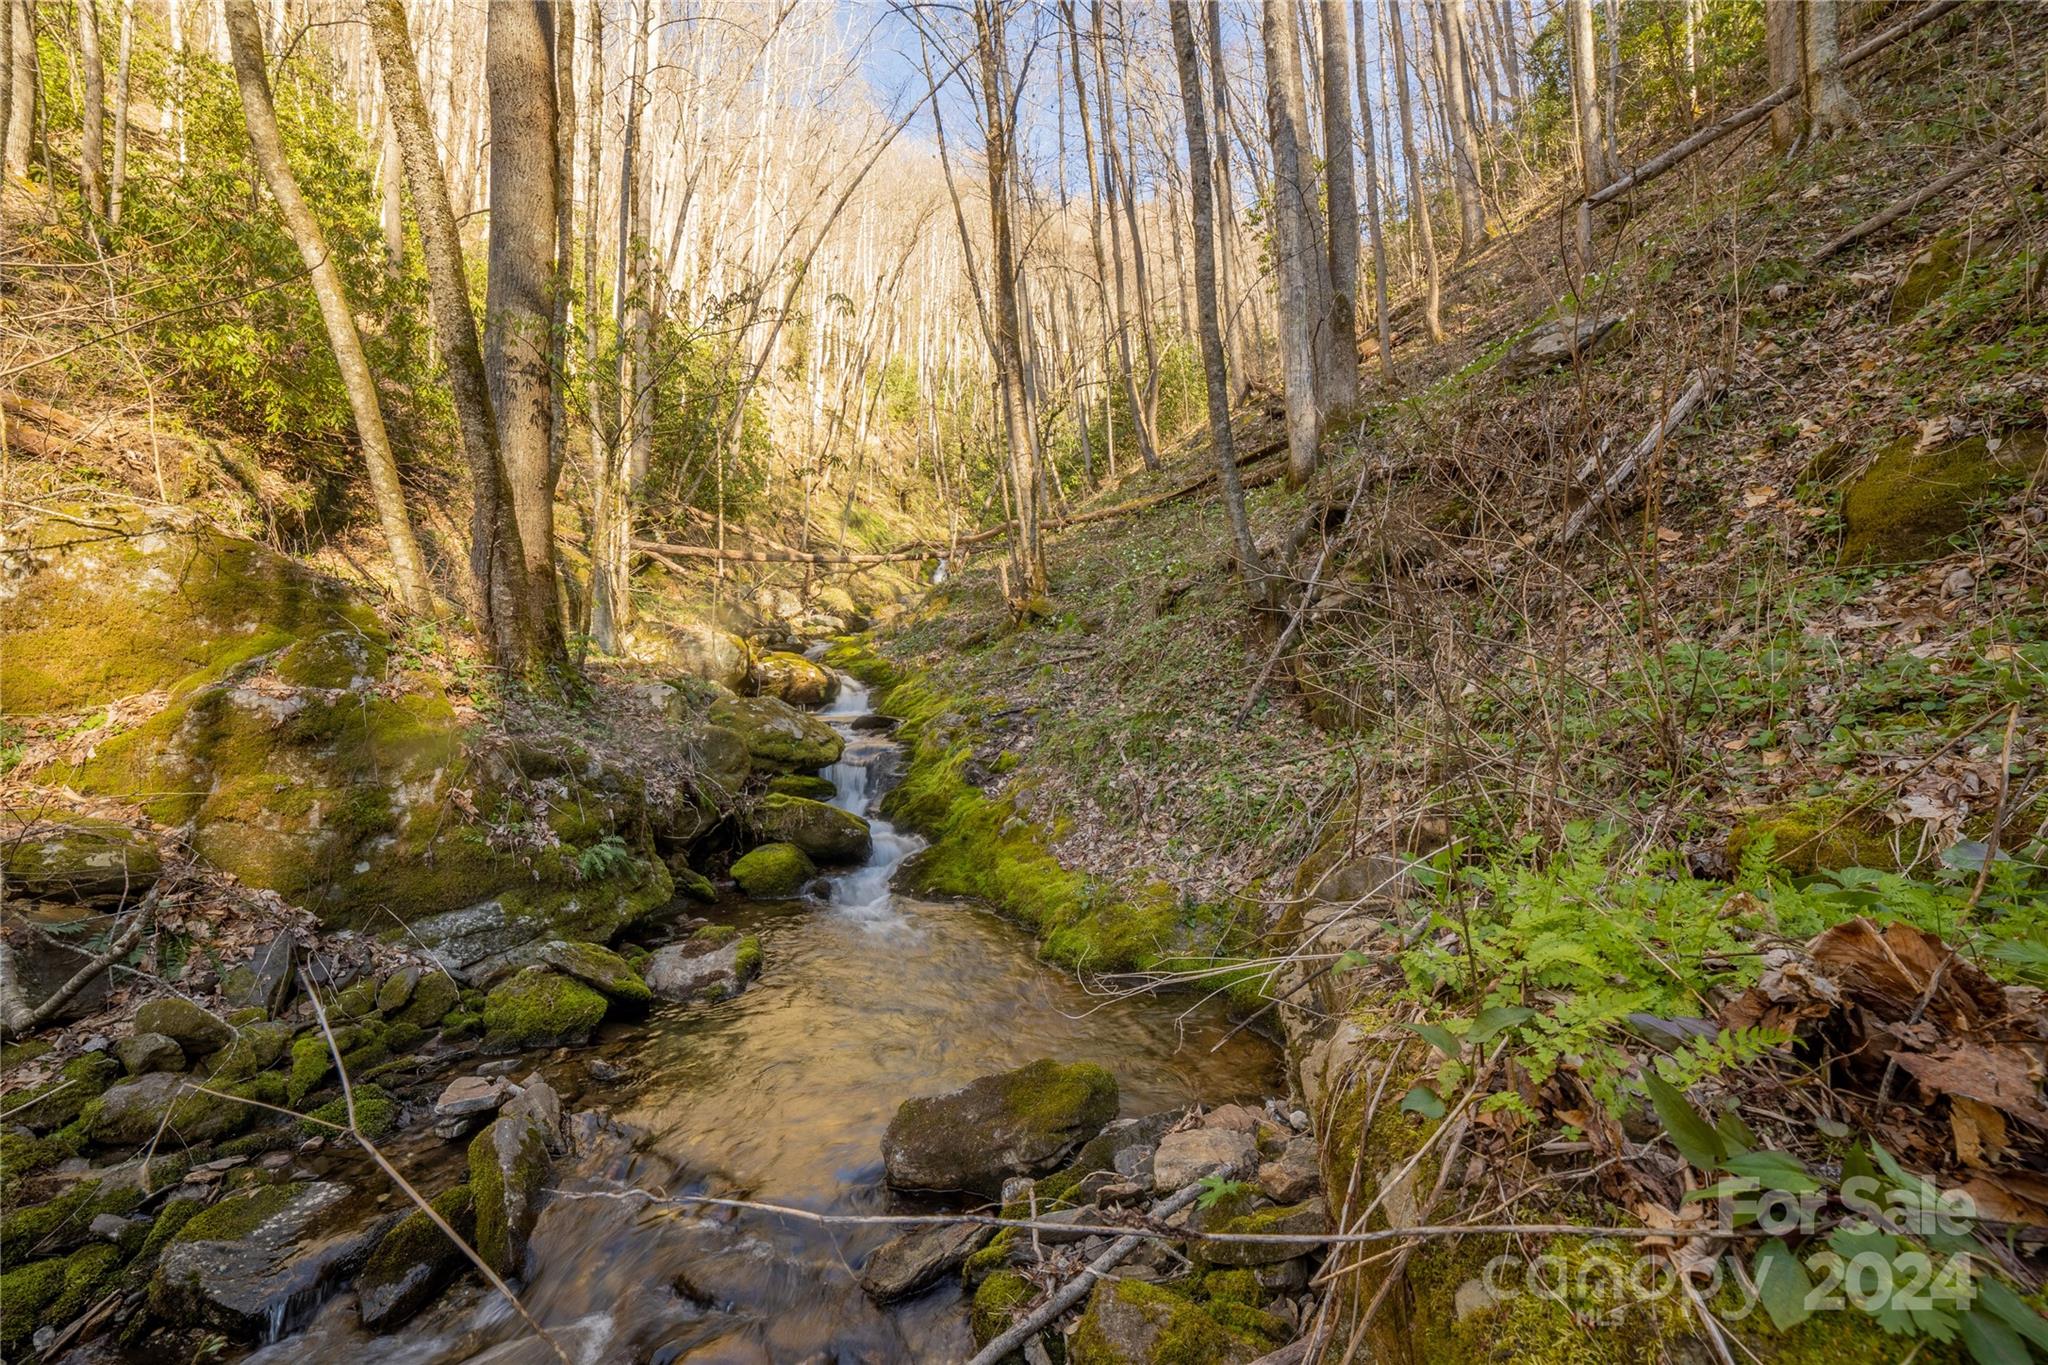
169+/- Acres minutes from Sylva, NC! WATERFALL TRACT BORDERING U.S. FOREST SERVICE! VIEWS! VIEWS! VIEWS! This 169+/- acres boasts a beautiful cascading creek spanning the length of the property for over 1 mile! A good portion of the creek runs through the center of the property. The tract already has an infrastructure of gravel roads leading through a good portion of it. There are many home sites to chose from, wether it be long range views or creek frontage. Imagine building you dream home right beside a beautiful waterfall! This would be perfect for a truly private estate bordered by 1,000's of acres of State and Federal Land, or a good opportunity to subdivide into several homesites. There are 15 parcels already surveyed and grandfathered with the County, with the possibility for several more. Buyer could choose to consolidate these back to 1 parcel, or retain for future lots to sell. Also a great opportunity for a Conservation Easement as it borders the Blue Ridge Parkway.

Listed by Jeff Norwood of Mossy Oak Properties Carolina Timber & Realty

$
$
%
$/month over payments
Federal 30-year interest rate: 6.43% last updated on Jul 2, 2026
* All Figures are estimates. Check with your bank or proposed mortgage company for actual interest rates.
This product uses the FRED® API but is not endorsed or certified by the Federal Reserve Bank of St. Louis.

Virtual TourSave FavoriteSchedule TourAsk A QuestionMore Details
183 Mayfly Court Spruce Pine NC 28777

Spruce Pine, NC183 Mayfly Court

Price$999,900

Est. Mortgage: $/month

MLS Number CAR4377754

  • Residential
  • Bedrooms 3
  • Bathroom 3
  • Square Feet 2,300
  • Acreage 17

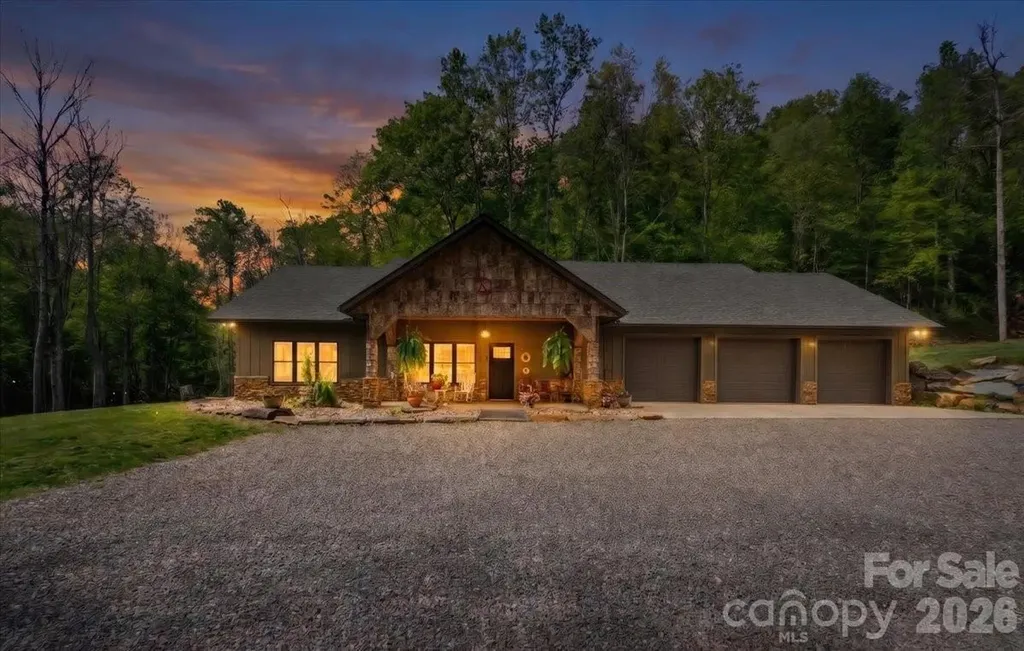
Forest Springs Lodge brings Montana to Western North Carolina. Living right on Big Crabtree Creek (known for its native trout) and 17 acres that partially borders the National Forest offers a rare level of solitude. The kitchen is a chef's dream consisting of a ZLINE gas range, microwave and a Sub-Zero refrigerator, along with granite counter tops, a farm sink, spacious kitchen bar and a large walk-in pantry. Large back patio off the kitchen is great for relaxation while listening to the bold creek flow by. The spacious open concept of dining room, kitchen and living room make it great for family gatherings and entertaining, while warming up to the cozy fireplace on cold winter days. The split floor plan with 3 bedroom/ 3 bath is great for privacy, and having ensuite baths for every bedroom is a premium touch that guests or family members will love. In the primary suite is a walk-in tile shower and soaking tub creating a true spa-like retreat, while the walk-in closets and in-suite laundry add serious practical value. Also, off the primary bedroom is an office for those who wish to work from home. A 3-car attached garage plus a dedicated 42 x 26 ft. RV garage and workshop is a dream for hobbyists, woodworkers, or anyone needing to store outdoor gear for exploring the nearby creek and forest. Close to the Blue Ridge Parkway for hiking enthusiasts, Spruce Pine is 30 mins and Burnsville 30 min drive.

Listed by Vicky Wolff of RE/MAX RESULTS

$
$
%
$/month over payments
Federal 30-year interest rate: 6.43% last updated on Jul 2, 2026
* All Figures are estimates. Check with your bank or proposed mortgage company for actual interest rates.
This product uses the FRED® API but is not endorsed or certified by the Federal Reserve Bank of St. Louis.

Save FavoriteSchedule TourAsk A QuestionMore Details
1400 West Boulevard Charlotte NC 28208

Charlotte, NC1400 West Boulevard

Price$999,900

Est. Mortgage: $/month

MLS Number CAR4392562

  • MultiFamily
  • Bedrooms 6
  • Square Feet 3,967
  • Acreage 0.23
  • Property SubType Residential Income

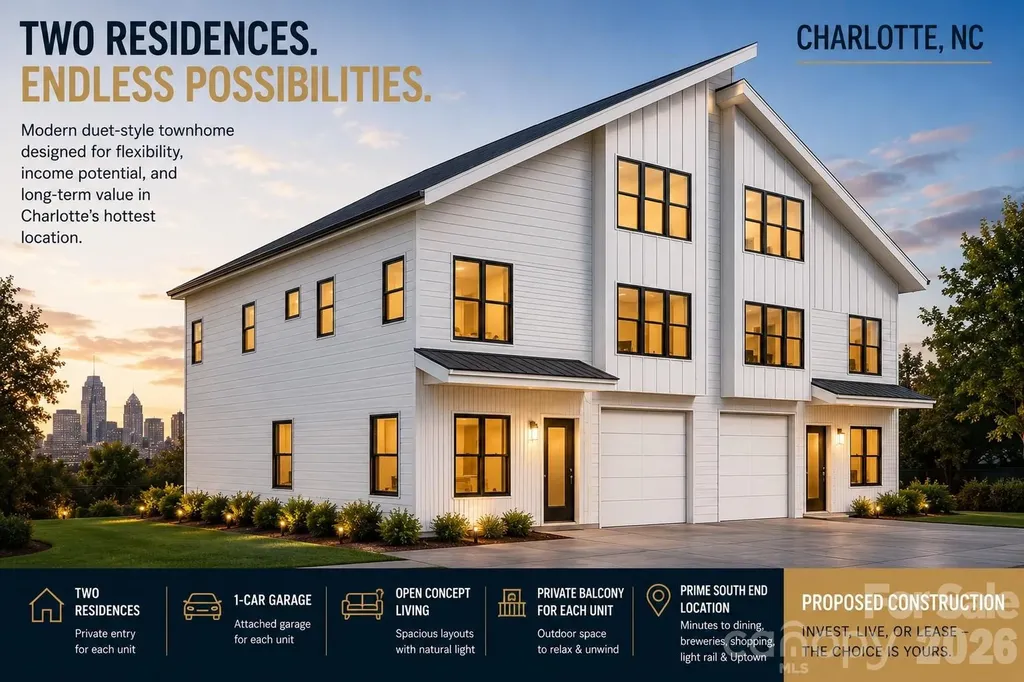
Proposed Construction in Charlotte's highly desirable South End. Unique duet-style townhome featuring two private residences under one roof with a combined 3,967 heated square feet. Each unit offers 3 bedrooms, 2.5 baths, a private balcony, attached 1-car garage, open-concept living, and flexible bonus space. Ideal for investors, owner-occupants, house hackers, or multi-generational living. Live in one side and rent the other, lease both, or enjoy the flexibility of owning an entire income-producing property. Conveniently located minutes from Uptown, South End dining, breweries, shopping, rail transit, and major employment centers. Proposed construction with opportunity for select finish customization.

Listed by Brandon Chase of CEDAR REALTY LLC

$
$
%
$/month over payments
Federal 30-year interest rate: 6.43% last updated on Jul 2, 2026
* All Figures are estimates. Check with your bank or proposed mortgage company for actual interest rates.
This product uses the FRED® API but is not endorsed or certified by the Federal Reserve Bank of St. Louis.

Save FavoriteSchedule TourAsk A QuestionMore Details
226 Riverwalk Road Stony Point NC 28678

Stony Point, NC226 Riverwalk Road

Price$999,900

Est. Mortgage: $/month

MLS Number CAR4369490

  • Residential
  • Bedrooms 3
  • Bathroom 3
  • Square Feet 3,936
  • Acreage 0.72

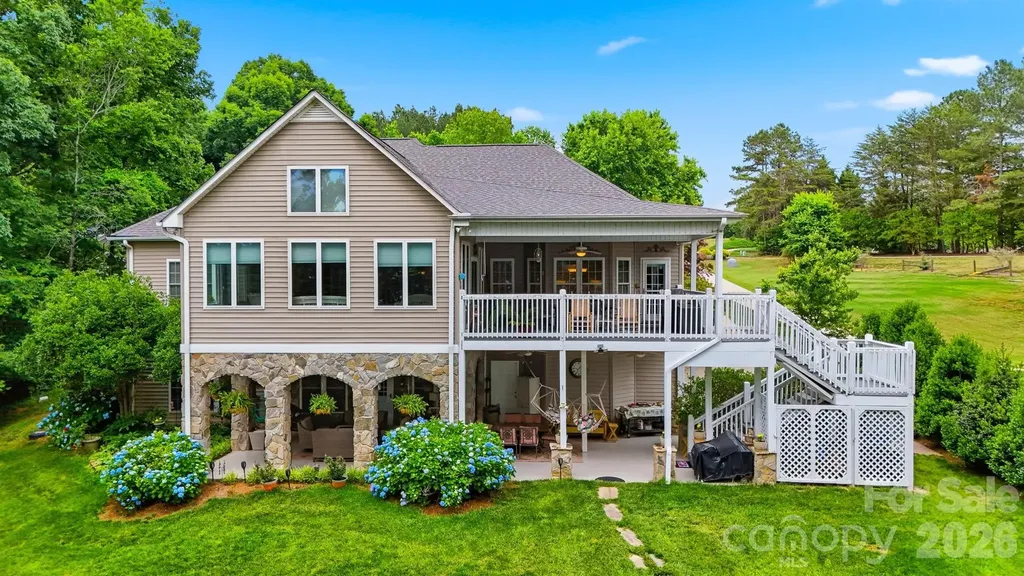
Exceptional main channel lakefront home on Lake Lookout, located in the highly desirable gated Riverwalk subdivision. This property offers sweeping water views and a perfect blend of comfort, privacy, and outdoor living. The beautifully landscaped grounds feature mature trees, lush greenery, and vibrant seasonal blooms, creating a peaceful, park-like setting. Enjoy lake life to the fullest with a private boathouse and dock, ideal for boating, entertaining, or simply relaxing by the water. Multiple covered porches, expansive deck spaces, and patio areas are thoughtfully positioned to capture stunning main channel views, while a bright sunroom provides a comfortable space to enjoy the scenery year-round. Inside, the home offers spacious room sizes and a functional layout, perfect for everyday living or hosting guests. Large windows throughout bring in natural light and showcase the beautiful lake and landscape views. Whether you're looking for a full-time residence or a weekend retreat, this property delivers the ultimate Lake Lookout lifestyle with privacy, space, and unmatched waterfront views.

Listed by Marty Pennell of Weichert,Realtors - Team Metro

$
$
%
$/month over payments
Federal 30-year interest rate: 6.43% last updated on Jul 2, 2026
* All Figures are estimates. Check with your bank or proposed mortgage company for actual interest rates.
This product uses the FRED® API but is not endorsed or certified by the Federal Reserve Bank of St. Louis.

Virtual TourSave FavoriteSchedule TourAsk A QuestionMore Details
202 Streamwood Road Troutman NC 28166

Troutman, NC202 Streamwood Road

Price$999,900

Est. Mortgage: $/month

MLS Number CAR4384366

  • Residential
  • Bedrooms 5
  • Bathroom 4
  • Square Feet 3,636
  • Acreage 0.51

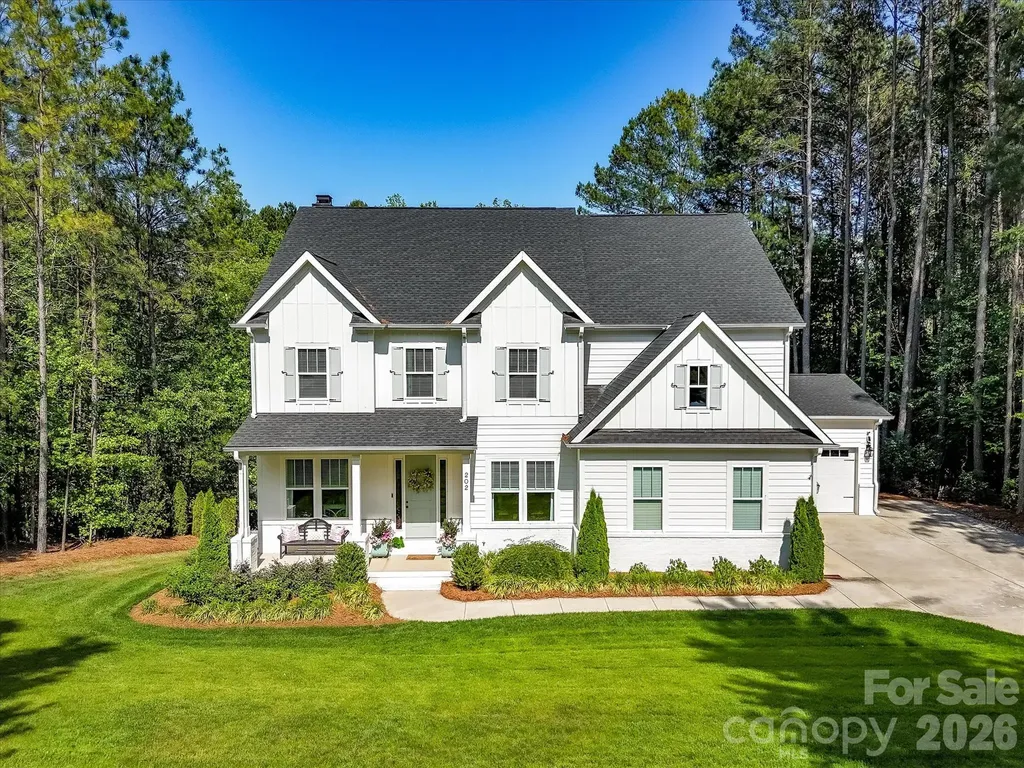
Nestled on a private, wooded lot in desirable Falls Cove near Safe Harbor Skippers Landing and lake access, this stunning custom home offers exceptional indoor and outdoor living with upscale finishes throughout. Inside, you'll find soaring 10-foot ceilings, durable luxury flooring, abundant natural light, and thoughtfully designed spaces perfect for both everyday living and entertaining. A dedicated, private office & formal dining room greet you upon entry. The gourmet kitchen features impressive 42-inch cabinetry, expansive quartz counters, top of the line appliances, gas cook top with hood system and seamless flow into the main living areas. On the upper level, the luxurious primary suite offers a tray ceiling, spa-inspired bath with dual vanities, soaking tub, oversized walk-in shower, and spacious walk-in closet. Generously sized secondary bedrooms, versatile flex spaces including a Bedroom/Bonus Room are ideal for a home office, gym, or media room, and a convenient Jack-and-Jill bath provide flexibility for any lifestyle. Outdoor living shines with a screened porch & large deck overlooking the beautifully landscaped backyard complete with a firepit gathering area, fenced lawn, and peaceful views. Additional highlights include a spacious laundry room, abundant storage, unfinished, walk out basement with endless potential, covered patio, 3-car garage, and low-maintenance fiber cement exterior for lasting beauty and durability. With plenty of room for a pool, this property is ideally situated just minutes from Lake Norman, dining, shopping, healthcare, Lake Norman State Park, downtown Troutman & convenient to Mooresville. This showcase property is a true MUST SEE!

Listed by Matt Sarver of Keller Williams Lake Norman

$
$
%
$/month over payments
Federal 30-year interest rate: 6.43% last updated on Jul 2, 2026
* All Figures are estimates. Check with your bank or proposed mortgage company for actual interest rates.
This product uses the FRED® API but is not endorsed or certified by the Federal Reserve Bank of St. Louis.

Virtual TourSave FavoriteSchedule TourAsk A QuestionMore Details

Broker Reciprocity MLS Grid Logo © 2026 Listings courtesy of Canopy MLS as distributed by MLS GRID. IDX information is provided exclusively for consumers’ personal non-commercial use and may not be used for any purpose other than to identify prospective properties consumers may be interested in purchasing. The IDX data is deemed reliable but is not guaranteed by MLS GRID and may be subject to an end user license agreement prescribed by the Member Participant’s applicable MLS.  Based on information submitted to the MLS GRID as of July 6, 2026 7:17 PM UTC . All data is obtained from various sources and may not have been verified by broker or MLS GRID. Supplied Open House Information is subject to change without notice. All information should be independently reviewed and verified for accuracy. Properties may or may not be listed by the office/agent presenting the information. Some IDX listings have been excluded from this website.