and narrow your search. If you have fewer than 200 results, you can save your search.

Alexander NC

r=4201-4212
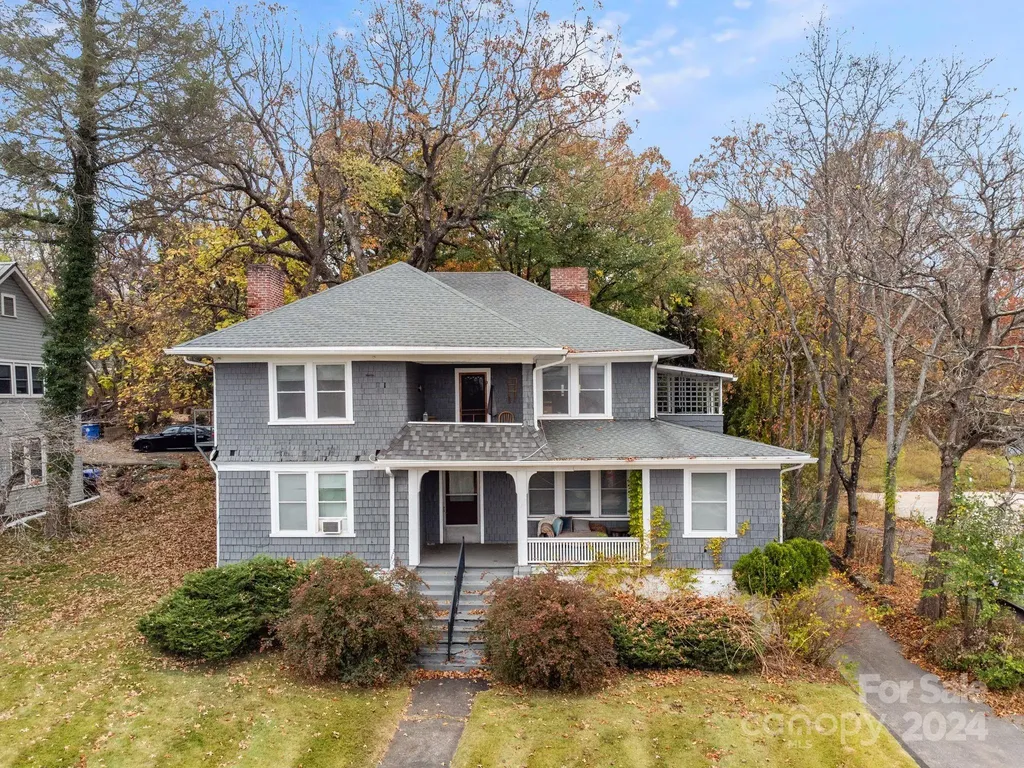
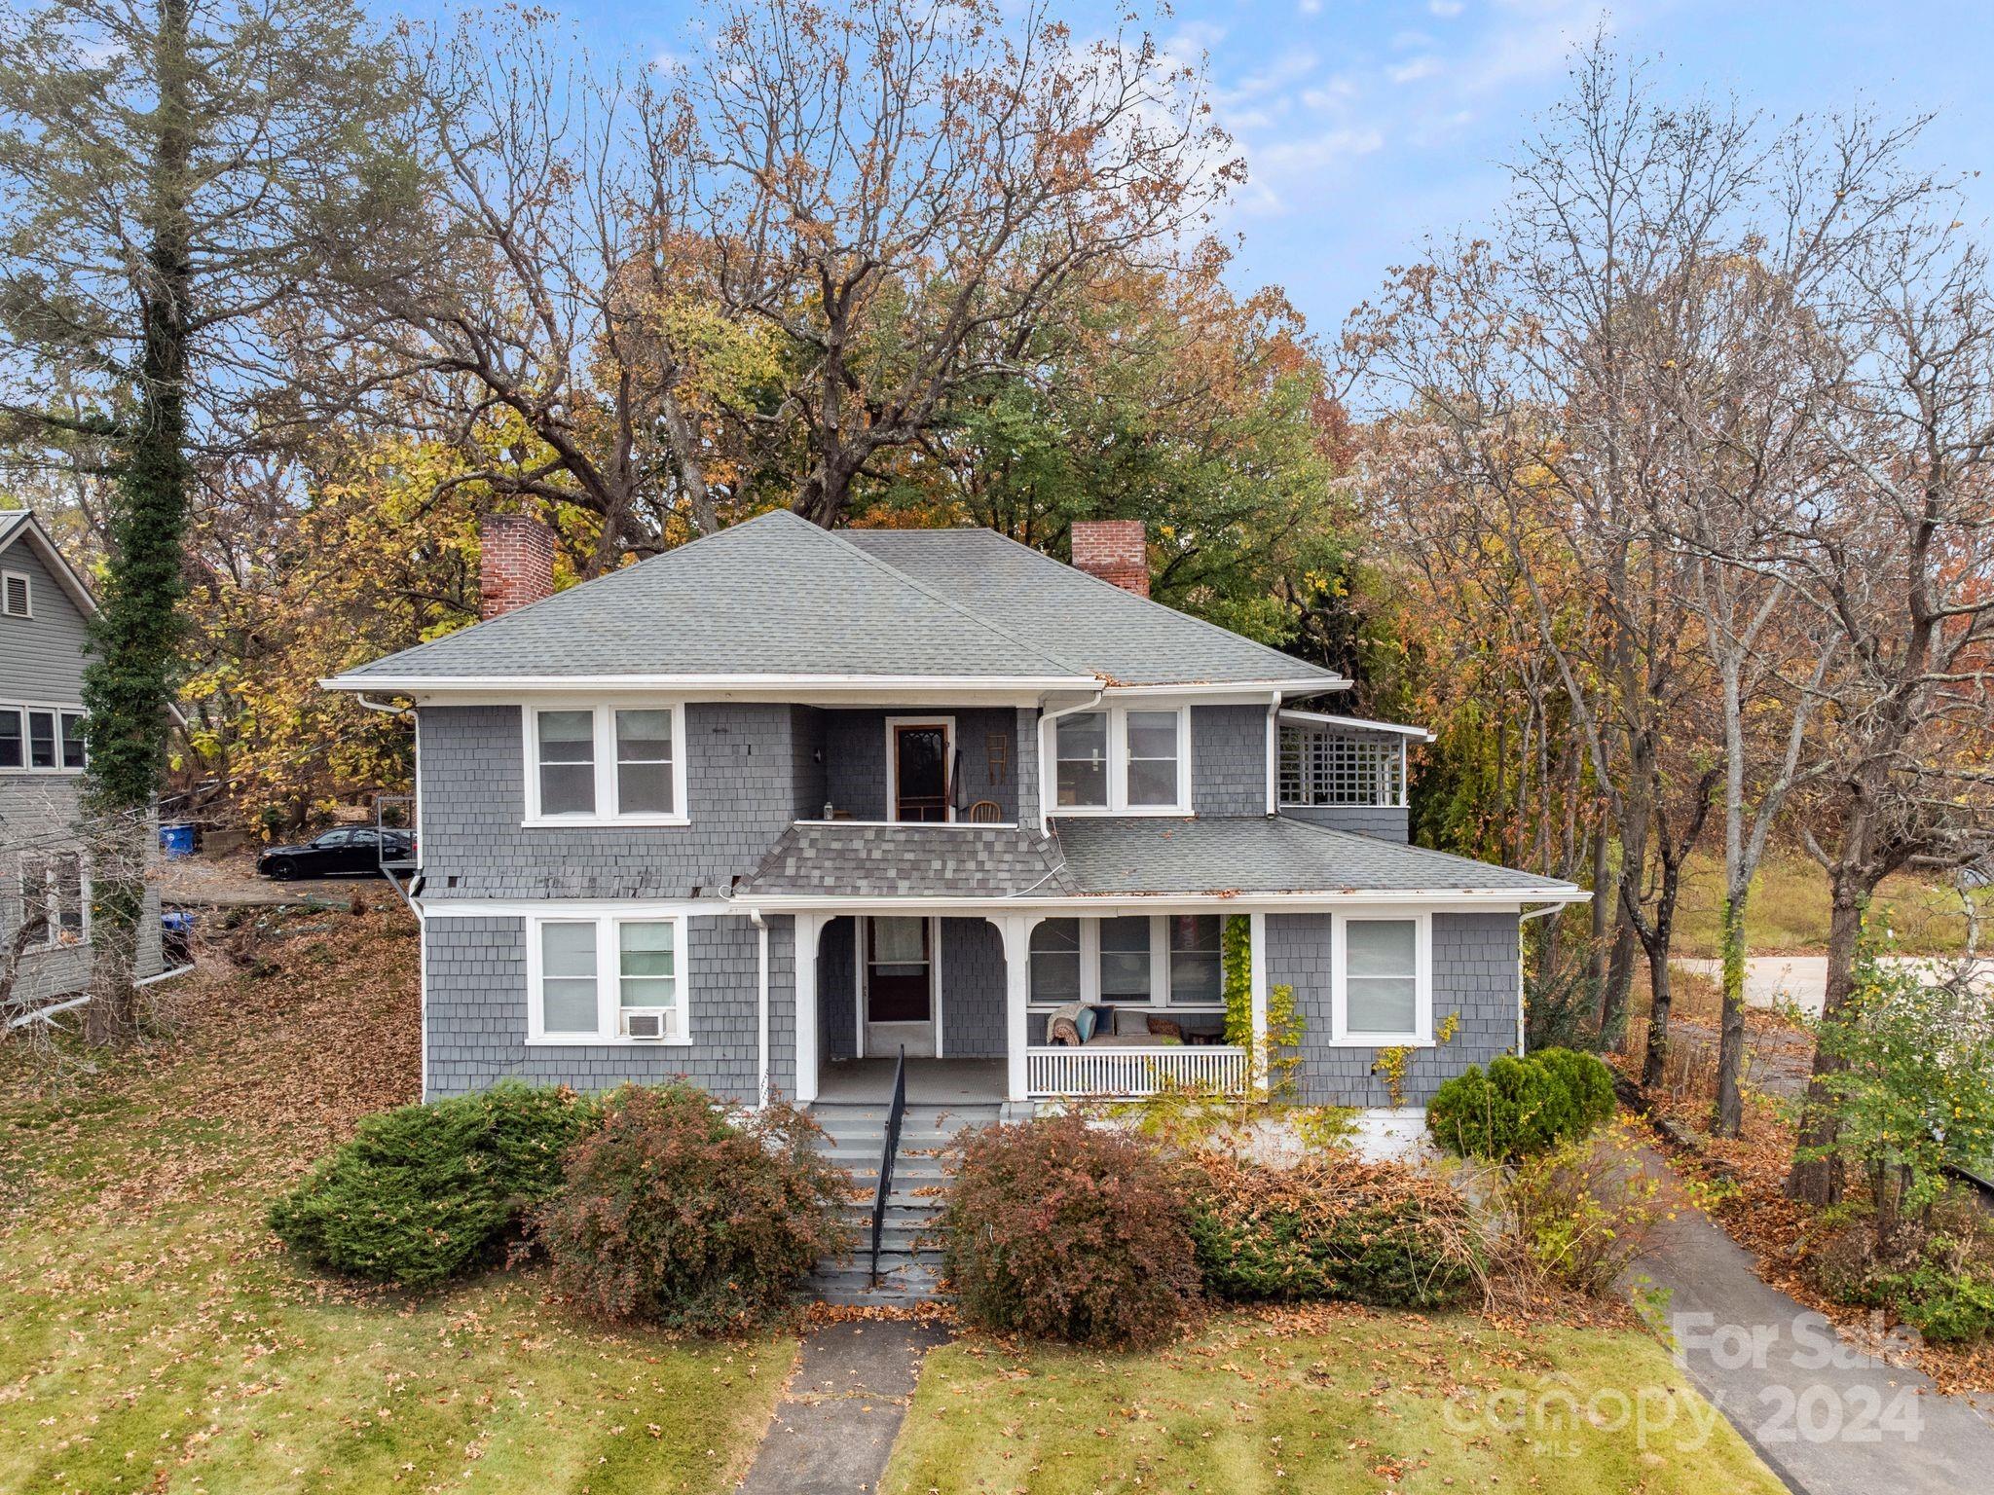
181 Merrimon Avenue Asheville NC 28801

Asheville, NC181 Merrimon Avenue

Price$998,000

Est. Mortgage: $/month

MLS Number CAR4197890

  • MultiFamily
  • Square Feet 3,212
  • Acreage 0.41
  • Property SubType Residential Income

INVESTMENT OPPORTUNITY! Classic Asheville four-plex walking distance to downtown with great street exposure. Situated on a large .41 acre lot with plenty of off street parking, these four units have tremendous potential. There are two studio apartments, one large bedroom apartment with private balcony and a two-bedroom/two-bath apartment with private patio and bonus room. All units have their own electric meter and run off the same natural gas boiler. The property is commercially zoned (CB1) and could be converted to commercial use.

Listed by Gray Tolson of Appalachian Realty Associates

$
$
%
$/month over payments
Federal 30-year interest rate: 6.43% last updated on Jul 2, 2026
* All Figures are estimates. Check with your bank or proposed mortgage company for actual interest rates.
This product uses the FRED® API but is not endorsed or certified by the Federal Reserve Bank of St. Louis.

Virtual TourSave FavoriteSchedule TourAsk A QuestionMore Details

346 Birdymay Drive Tuckasegee NC 28783

Tuckasegee, NC346 Birdymay Drive

Price$998,000

Est. Mortgage: $/month

MLS Number CAR4334440

  • Residential
  • Bedrooms 3
  • Bathroom 3
  • Square Feet 2,337
  • Acreage 2.61

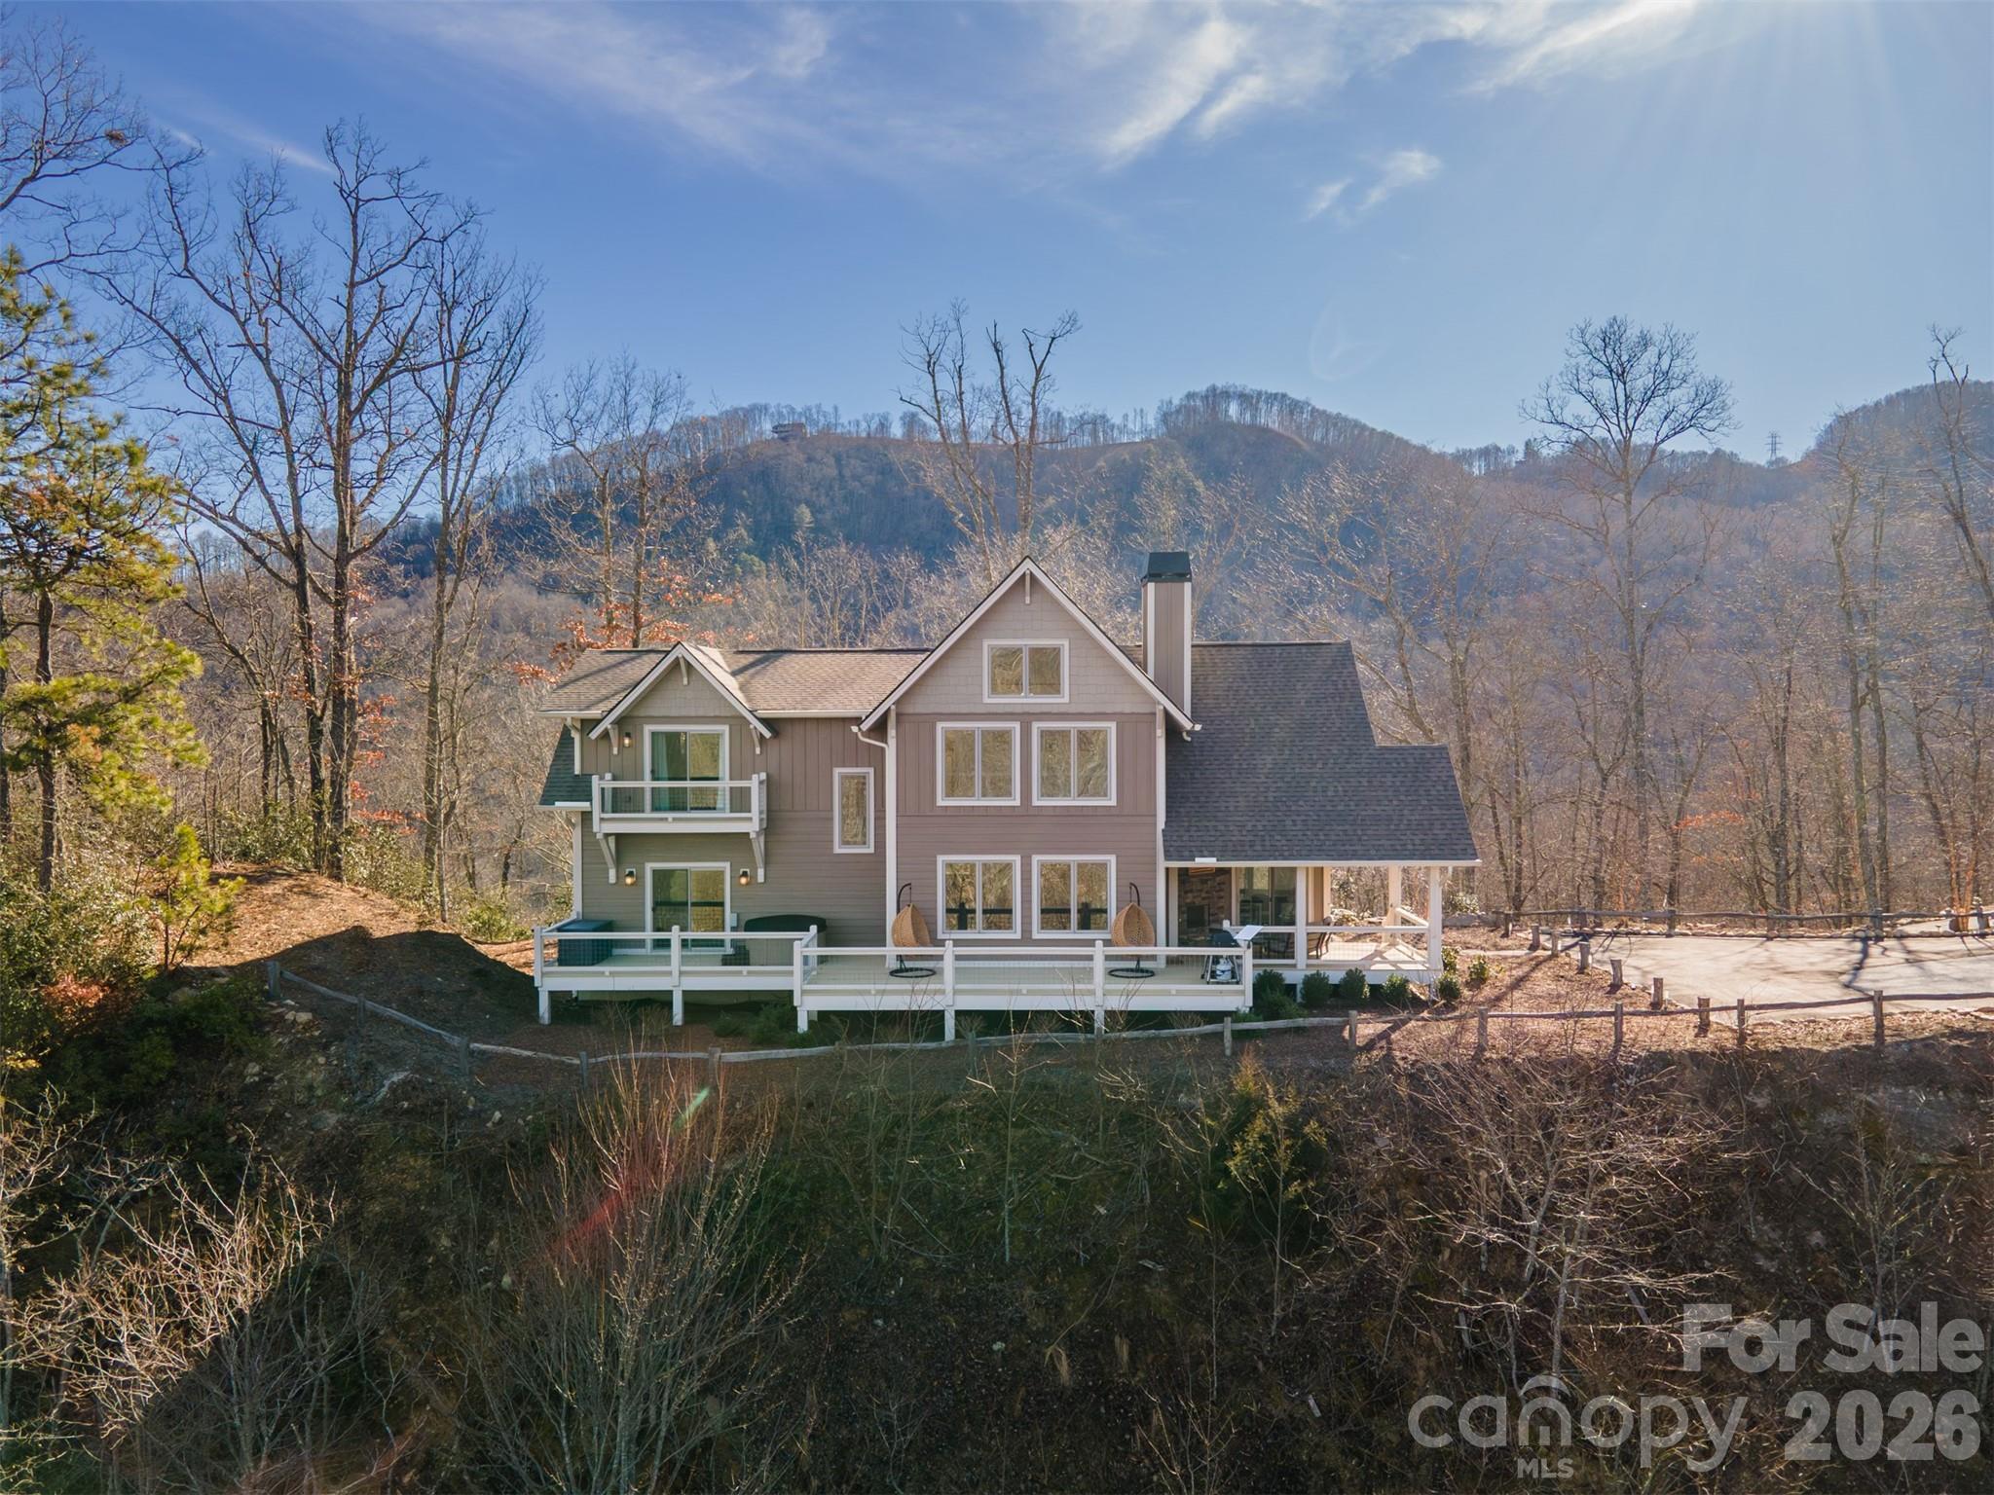
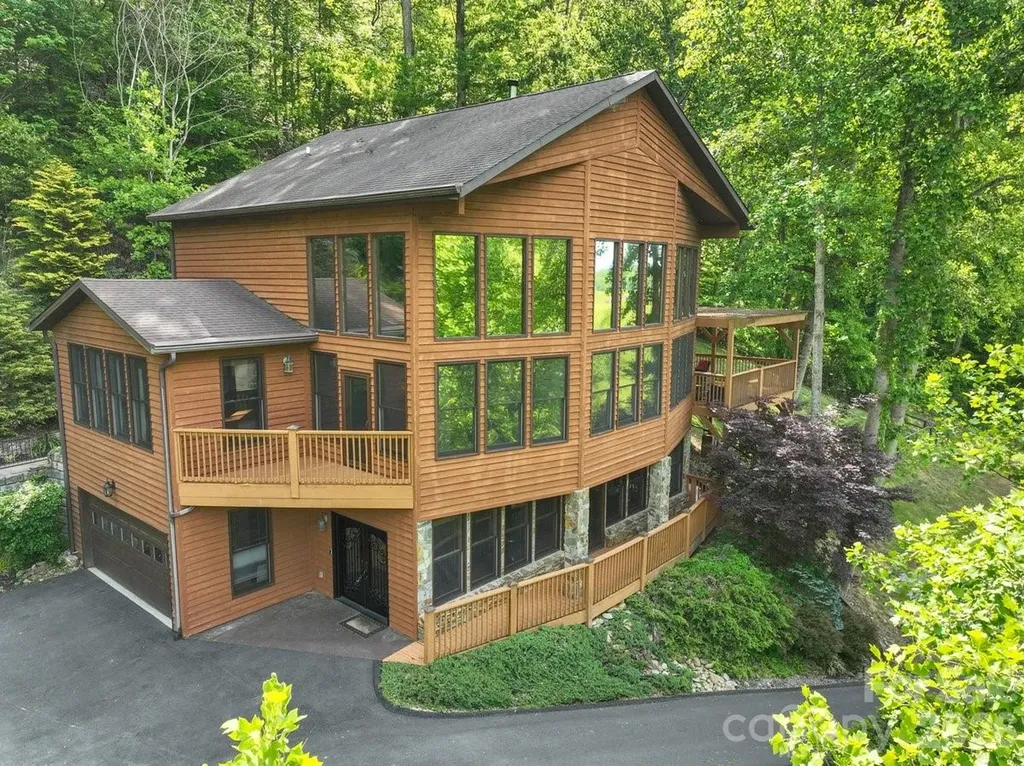
This wonderful custom built home with long range views at 3,000 feet above sea level is now available to purchase. This 3 bedroom 3 bath home is your perfect mountain getaway. The great room has a large stone fireplace and the open floor plan is perfect for entertaining. This home comes tastefully fully furnished. The primary bedroom with full bathroom is on the main level with 2 bedrooms and full bath upstairs. The views from all levels showcases the long range views looking down the valley. Enjoy the covered deck with outside fireplace and a open deck with a hot tub. Here at beautiful Bear Lake Reserve we have many amenities to enjoy from our Lake Club with fine dining and our casual Tap Room. Enjoy the 2 heated pools and 2 hot tubs at the Lake Club and a sandy lake front beach for swimming in the lake and a fitness center along with the Bear and Bean Coffee and gift shop. Our Marina offers boats to canoes and Kayaks.We have the only 9 hole golf course that Jack Nicklaus ever designed and tennis and pickleball courts. We have many hiking trails within our gated community. When not enjoying you peace of paradise consider making it available as a vacation rental

Listed by John Lefner of BLR Realty LLC

$
$
%
$/month over payments
Federal 30-year interest rate: 6.43% last updated on Jul 2, 2026
* All Figures are estimates. Check with your bank or proposed mortgage company for actual interest rates.
This product uses the FRED® API but is not endorsed or certified by the Federal Reserve Bank of St. Louis.

Save FavoriteSchedule TourAsk A QuestionMore Details

575 Croft Way Bakersville NC 28705

Bakersville, NC575 Croft Way

Price$998,000

Est. Mortgage: $/month

MLS Number CAR4313394

  • Residential
  • Bedrooms 3
  • Bathroom 4
  • Square Feet 3,166
  • Acreage 8.1

Perched at 3,300 feet within the Glen Ayre community in the Valley of Roan Mountain, this reimagined estate captures the perfect harmony of modern living in the Appalachian Mountains. Thoughtfully redesigned through a comprehensive restoration completed in 2023, the residence presents as entirely new. Crafted for comfort and efficiency, the home offers three en-suite bedrooms, each complemented by expansive walk-in closets. Spa-inspired baths feature oversized tiled walk-in showers with both rainhead and handheld fixtures, while the primary suite elevates the experience further with in-suite laundry, a private water closet, and a luminous, nature-infused shower. Two of the suites are situated on the upper level alongside a powder room for guests. Two expansive living areason the upper and lower levelsare anchored by striking stone-clad, wood-burning fireplaces. Locally sourced hardwood floors run throughout, while a bespoke 150-pound cherry mantel introduces a bold yet sophisticated focal point. Each fireplace, along with the interior chimneys and roof stack, has been meticulously reconstructed and refaced with native stone. A substantial covered woodshed, fully stocked with split wood, is discreetly nestled within the surrounding canopy. At the heart of the home, the chef’s kitchen is a true showpiecefeaturing custom cabinetry, granite countertops, a designer tile backsplash, and an expansive island with prep sink. Premium GE Caf appliances complete the space, that deliver both performance and style for everyday living or hosting with ease. Outdoor living is equally exceptional. A sprawling 1,000+ square foot composite front deck, framed by contemporary wire railing, provides uninterrupted views of the Roan Highlands and surrounding valley. The private 8+ acre parcel offers a blend of natural beauty and usability, complete with a spring-fed pond, nearly an acre of mature fruit trees, and ample space for future expansionwhether an additional residence or curated structures. A thoughtfully executed landscape redesign enhances the home’s clean, modern curb appeal. Behind the walls, the transformation is just as impressive. The home was taken down to the studs and rebuilt with all new systems and materials. Enhancements include closed-cell foam insulation on the lower level, advanced acoustic soundproofing between floors, and new fiberglass insulation throughout. All interior walls and ceilings have been replaced with industrial-grade drywall, complemented by locally sourced solid oak flooring, Sierra Pacific windows and sliding glass doors, and solid-core natural pine interior doors. Every major system has been entirely replaced, including electrical, plumbing, and HVAC, alongside a complete lighting redesign featuring modern LED fixtures. The oversized heated garage has been finished with new walls, trim, and doorsincluding a windowed garage door with a sleek, side-mounted opener. Residents enjoy the ease of HOA-maintained roads with modest annual dues of just $400. High-speed fiber optic internet, provided by the French Broad Electric Cooperative, ensures connectivity for work and leisure. Ideally positioned, the property offers convenient access to some of the region’s most treasured destinationsjust 10 minutes to the Appalachian Trail and the Roan Bald, and within easy reach of Bakersville, Johnson City, Burnsville, and Spruce Pine. Whether envisioned as a full-time residence or a refined seasonal escape, this is Appalachian luxury at its finest.

Listed by Kelly Pittman Jones of Proper Realty LLC
$
$
%
$/month over payments
Federal 30-year interest rate: 6.43% last updated on Jul 2, 2026
* All Figures are estimates. Check with your bank or proposed mortgage company for actual interest rates.
This product uses the FRED® API but is not endorsed or certified by the Federal Reserve Bank of St. Louis.

Virtual TourSave FavoriteSchedule TourAsk A QuestionMore Details

765/764 Osborne Knob Road Little Switzerland NC 28752

MLS Number CAR4303194

  • Residential
  • Bedrooms 3
  • Bathroom 3
  • Square Feet 4,443
  • Acreage 4.81

Discover a truly extraordinary opportunity to own a sprawling compound with two distinct homes, nestled on nearly 5 acres of pristine mountain land spanning McDowell and Mitchell Counties. This property offers unparalleled privacy, breathtaking long-range views and direct access to the beauty of the Pisgah National Forest. The main residence is a three bedroom 2.5 bath cabin that masterfully blends rustic charm with modern comforts. Be captivated by stunning ling range mountain views that are seamlessly integrated into the design, offering a picturesque panorama from nearly every room. The main level features a large, dedicated dining space and a cozy living area open to the kitchen. Retreat to the expansive primary suite on the second floor, accessible by your private elevator. This luxurious haven includes a separate study or work out room, a larger bathroom complete with relaxing jacuzzi tub, and a huge walk in closet. The daylight basement offers 2 additional bedrooms with walk out access. Enjoy the mountain air from multiple decks, an enclosed porch off the kitchen or from the relaxing outdoor hot tub. A generous garage/workshop with an EV charges and ample parking complete this incredible home. Just moments away sits a beautifully renovated guest house boasting 4 bedroom and 2 bathrooms on it's own 2.2 acre parcel. This pristine retreat features a large patio and a separate fire pit area, perfect for hosting family and creating unforgettable memories. With a generator hook up for peace of mind, private trails to explore and the assurance of permanent privacy as the property backs up to conservation land on one side and the Pisgah National Forest on the other, this is a rare find. Located in the coveted Little Switzerland area, this is more than a home - it's a legacy property waiting for you! Comes furnished!

Listed by Ginger Gregory of Coldwell Banker Advantage

$
$
%
$/month over payments
Federal 30-year interest rate: 6.43% last updated on Jul 2, 2026
* All Figures are estimates. Check with your bank or proposed mortgage company for actual interest rates.
This product uses the FRED® API but is not endorsed or certified by the Federal Reserve Bank of St. Louis.

Virtual TourSave FavoriteSchedule TourAsk A QuestionMore Details

5335 Lansing Drive Charlotte NC 28270

Charlotte, NC5335 Lansing Drive

Price$998,000

Est. Mortgage: $/month

MLS Number CAR4366820

  • Residential
  • Bedrooms 4
  • Bathroom 4
  • Square Feet 2,895
  • Acreage 0.48

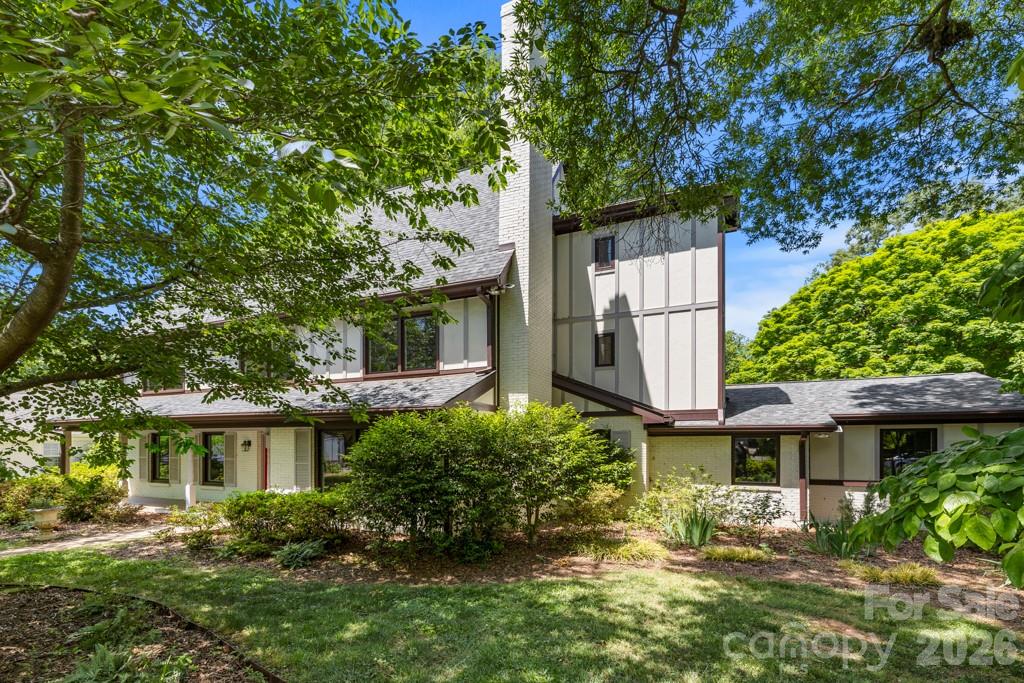
Welcome home to this classic two-story residence with elevator in the established Lansdowne community, where timeless charm meets a flexible and functional layout on a generous 0.47-acre corner lot. Offering space to live, work, and entertain with ease, this home blends traditional design with everyday comfort. Unfinished third floor with direct elevator access offers over 1,000 sq feet of unbelievable storage opportunities. From the moment you enter, you'll appreciate the inviting flow featuring a formal living room and dining room, ideal for both hosting and daily living. The warm and welcoming den with built-ins and a fireplace serves as the heart of the home and connects seamlessly to the kitchen and breakfast area, creating an easy, natural flow throughout the main living spaces. The main level features a 2nd primary suite providing excellent flexibility for guests, a home office, or multi-generational living. Upstairs, you'll find 3 additional bedrooms, including a spacious primary suite enhanced by a 5th bedroom that has been transformed into an expansive walk-in closet. Exceptional storage and organization. Step outside to enjoy the mature, tree-lined yard on nearly half an acre, with ample space for outdoor living, gardening, or entertaining. Located in the highly desirable Lansdowne neighborhood, known for its established charm, large homesites, and prime location just minutes from SouthPark, shopping, dining, and everyday conveniences, this home offers the perfect blend of character, space, and location.

Listed by Paula Sargent of RE/MAX Executive

$
$
%
$/month over payments
Federal 30-year interest rate: 6.43% last updated on Jul 2, 2026
* All Figures are estimates. Check with your bank or proposed mortgage company for actual interest rates.
This product uses the FRED® API but is not endorsed or certified by the Federal Reserve Bank of St. Louis.

Virtual TourSave FavoriteSchedule TourAsk A QuestionMore Details

40659 Ridenhour Road Richfield NC 28137

Richfield, NC40659 Ridenhour Road

Price$998,000

Est. Mortgage: $/month

MLS Number CAR4346278

  • Residential
  • Bedrooms 3
  • Bathroom 3
  • Square Feet 5,153
  • Acreage 12.14

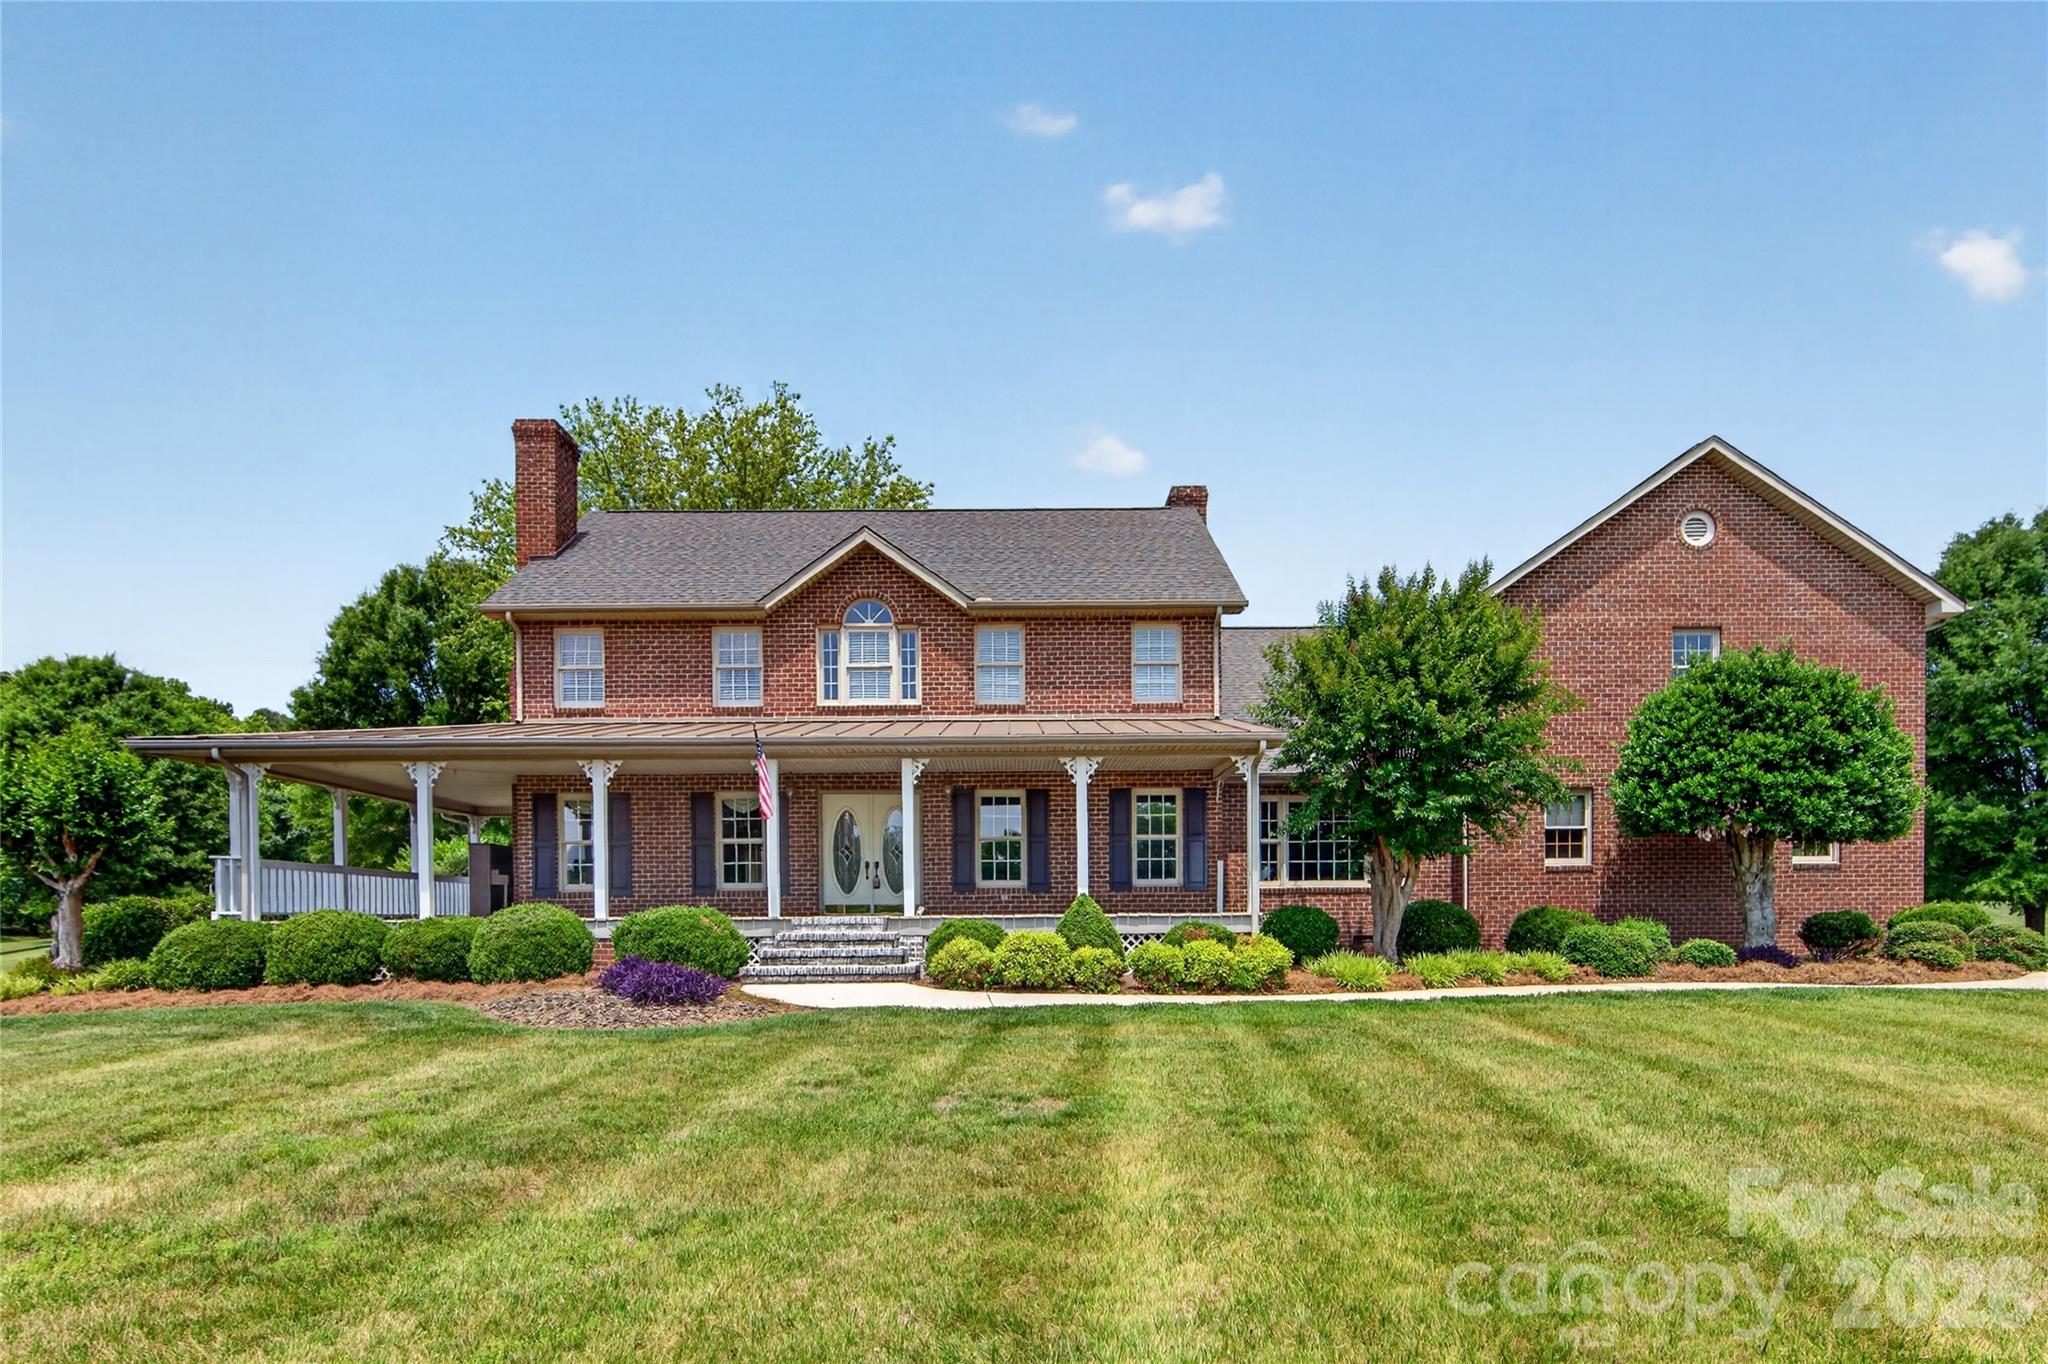
Nestled on 12 acres ,this exceptional estate offers the perfect blend of natural beauty and refined living. Whether you are enjoying a quiet morning in the sunroom overlooking your private pond or hosting a summer party on your patio, this property is a rare find that promises a lifestyle of tranquility and entertainment. Car enthusiasts and hobbyists will find ample space here. In addition to the two car garage this property features a massive two-story detached garage. This versatile structure offers incredible storage or workshop, studio, or loft conversion. The family room serves a focal point with its stone fireplace for cool winter evenings. Upstairs has 3 spacious bedrooms and a bonus room. Basement with its own fireplace has its own kitchen and lots of room for your wine . Home is a must see

Listed by Teresa Sweet of Howard Hanna Allen Tate Charlotte South

$
$
%
$/month over payments
Federal 30-year interest rate: 6.43% last updated on Jul 2, 2026
* All Figures are estimates. Check with your bank or proposed mortgage company for actual interest rates.
This product uses the FRED® API but is not endorsed or certified by the Federal Reserve Bank of St. Louis.

Save FavoriteSchedule TourAsk A QuestionMore Details

5 Boston Way Asheville NC 28803
Active With Contract

MLS Number CAR4324451

  • Commercial
  • Property SubType RETAIL
  • Square Feet 3,257
  • Acreage 0.11

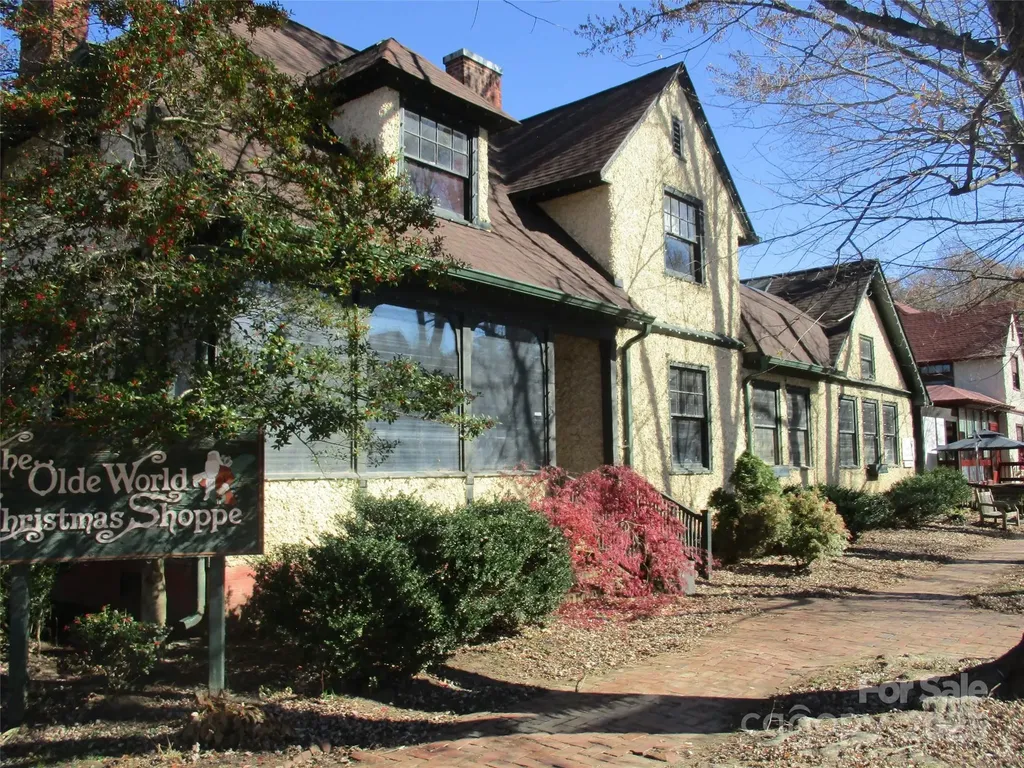
Exceptional opportunity to own a building in historic Biltmore Village. Corner of Boston Way and Swan St. This former Christmas shop for years is located in the heart of Biltmore Village. Building has been remediated by a professional company. Top floor unharmed, bottom floor ready for fresh buildout. Over 3,200 sqft of space.

Listed by Rick Tisdale of Howard Hanna Beverly-Hanks Asheville-Downtown

$
$
%
$/month over payments
Federal 30-year interest rate: 6.43% last updated on Jul 2, 2026
* All Figures are estimates. Check with your bank or proposed mortgage company for actual interest rates.
This product uses the FRED® API but is not endorsed or certified by the Federal Reserve Bank of St. Louis.

Save FavoriteSchedule TourAsk A QuestionMore Details

181 Merrimon Avenue Asheville NC 28801

MLS Number CAR4198938

  • Commercial
  • Square Feet 3,212
  • Acreage 0.41

INVESTMENT OPPORTUNITY near downtown Asheville! Commercially zoned four-plex walking distance to downtown, Trader Joes, Harris Teeter and several great restaurants. Given its tremendous street exposure on a large .41 acre lot and plenty of off street parking, this property could be converted to commercial use. There are two studio apartments, one large bedroom apartment with private balcony and a two-bedroom/two-bath apartment with private patio and bonus room. All units have their own electric meter and run off the same natural gas boiler.

Listed by Gray Tolson of Appalachian Realty Associates

$
$
%
$/month over payments
Federal 30-year interest rate: 6.43% last updated on Jul 2, 2026
* All Figures are estimates. Check with your bank or proposed mortgage company for actual interest rates.
This product uses the FRED® API but is not endorsed or certified by the Federal Reserve Bank of St. Louis.

Save FavoriteSchedule TourAsk A QuestionMore Details

52 Mountain Park Drive Mars Hill NC 28754

Mars Hill, NC52 Mountain Park Drive

Price$998,000

Est. Mortgage: $/month

MLS Number CAR4378084

  • Residential
  • Bedrooms 3
  • Bathroom 4
  • Square Feet 3,678
  • Acreage 3.62

One of a kind mountain home situated on over 3.5 acres of lush landscaping. A stone patio and walkway lead to a large deck where you will enjoy stunning mountain and pastoral views. Inside, you will experience abundant space throughout the home and vaulted ceilings. A stunning stone, wood-burning fireplace is located in the main living area that opens up to a recently remodeled exquisite chefs' kitchen, which includes a dual fuel range, new craft ice making refrigerator, and new beverage refrigerator. Main level large primary bedroom with ensuite bathroom offers easy living. Upper level of the home has two ample-sized bedrooms and a full bathroom. Enter the lower level through the custom wrought iron door into the large great room with propane fireplace, wet bar, bonus room, and full bathroom. Added piece of mind includes whole home generator, whole home ultraviolet water system with softener. A two-car garage and two sheds to accommodate all your storage needs. The gated subdivision of Mountain Park offers a clubhouse for gatherings, fitness room, tennis courts, and many trails throughout for your pleasure. Come experience mountain living at its finest while only minutes from downtown Mars Hill and 20 minutes to Asheville.

Listed by Brandon Williams of Southern Sky Realty

$
$
%
$/month over payments
Federal 30-year interest rate: 6.43% last updated on Jul 2, 2026
* All Figures are estimates. Check with your bank or proposed mortgage company for actual interest rates.
This product uses the FRED® API but is not endorsed or certified by the Federal Reserve Bank of St. Louis.

Save FavoriteSchedule TourAsk A QuestionMore Details

000 E Homestead Avenue Boiling Springs NC 28017

MLS Number CAR4389900

  • Commercial
  • Acreage 5.28

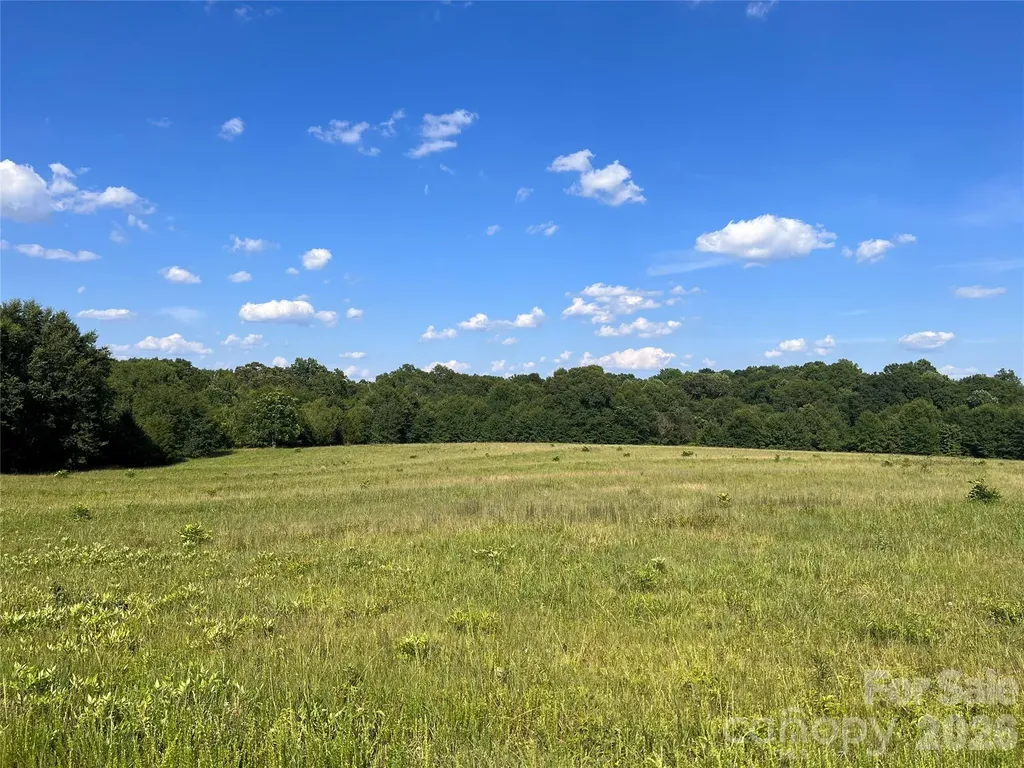
Site READY for construction! This prime 5.28+-acre parcel offers a fantastic opportunity for development, featuring level topography and commercial zoning (B-1 & B-2), making it ideal for a variety of commercial ventures. Located on East Homestead Ave. less than a mile from the heart of Boiling Springs, this property is easily accessible and highly visible. Essential utilities are available to the site. Additionally, this parcel adjoins 4.43+/- acres that are currently under contract. Restrictions in place based on the purchase of the adjacent property. Listing brokers can provide more information regarding restrictions. Whether you're looking to build retail, office space, or another commercial project, this property provides the perfect foundation.

Listed by Chip Camp of Whitetail Properties Real Estate LLC

$
$
%
$/month over payments
Federal 30-year interest rate: 6.43% last updated on Jul 2, 2026
* All Figures are estimates. Check with your bank or proposed mortgage company for actual interest rates.
This product uses the FRED® API but is not endorsed or certified by the Federal Reserve Bank of St. Louis.

Save FavoriteSchedule TourAsk A QuestionMore Details

4737 Betty Davis Drive York SC 29745

York, SC4737 Betty Davis Drive

Price$998,000

Est. Mortgage: $/month

MLS Number CAR4342456

  • Residential
  • Bedrooms 3
  • Bathroom 2
  • Square Feet 2,175
  • Acreage 1.04

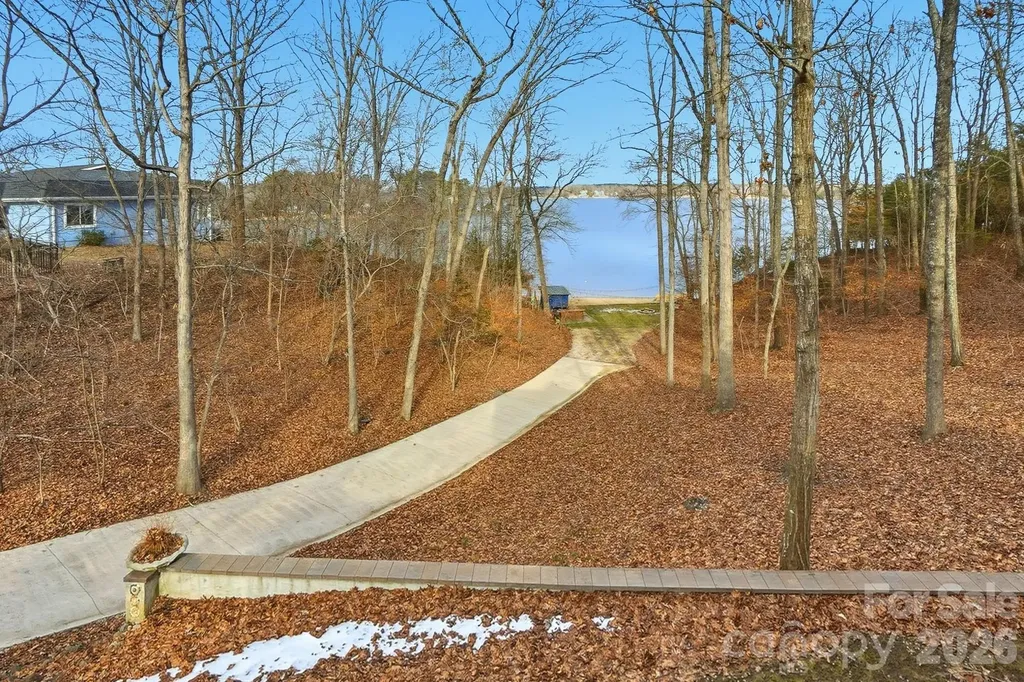
DOCKABLE custom waterfront home on the main channel of Lake Wylie! Enjoy the pristine shoreline with a rare natural sandy beach and firepit, perfect for lakeside entertaining. This property is beautifully landscaped with stone walkways, outdoor cooking station, and multiple picnic areas, all designed to maximize outdoor living. Inside, the home features a primary suite on the main level, formal dining room, and a two-story great room with a stone fireplace. Large windows frame the space while a glass door opens onto a covered porch stretching the length of the home, complete with half-glass panels for unobstructed panoramic lake views. The large unfinished basement offers endless potential, including a garage, recreation area, and abundant storage. Mature trees provide exceptional privacy, and multiple outbuildings offer ideal storage for gardening equipment, lake toys, or hobbies. Whether launching a kayak, gathering around a firepit by the shore, or simply taking in the view from your porch, life on the water invites you to slow down, entertain effortlessly, and enjoy every season! With limited availability and timeless demand, owning on the water isn't just a lifestyle choice-it's a smart investment in how you live!

Listed by Calla Wilcox of Helen Adams Realty

$
$
%
$/month over payments
Federal 30-year interest rate: 6.43% last updated on Jul 2, 2026
* All Figures are estimates. Check with your bank or proposed mortgage company for actual interest rates.
This product uses the FRED® API but is not endorsed or certified by the Federal Reserve Bank of St. Louis.

Save FavoriteSchedule TourAsk A QuestionMore Details

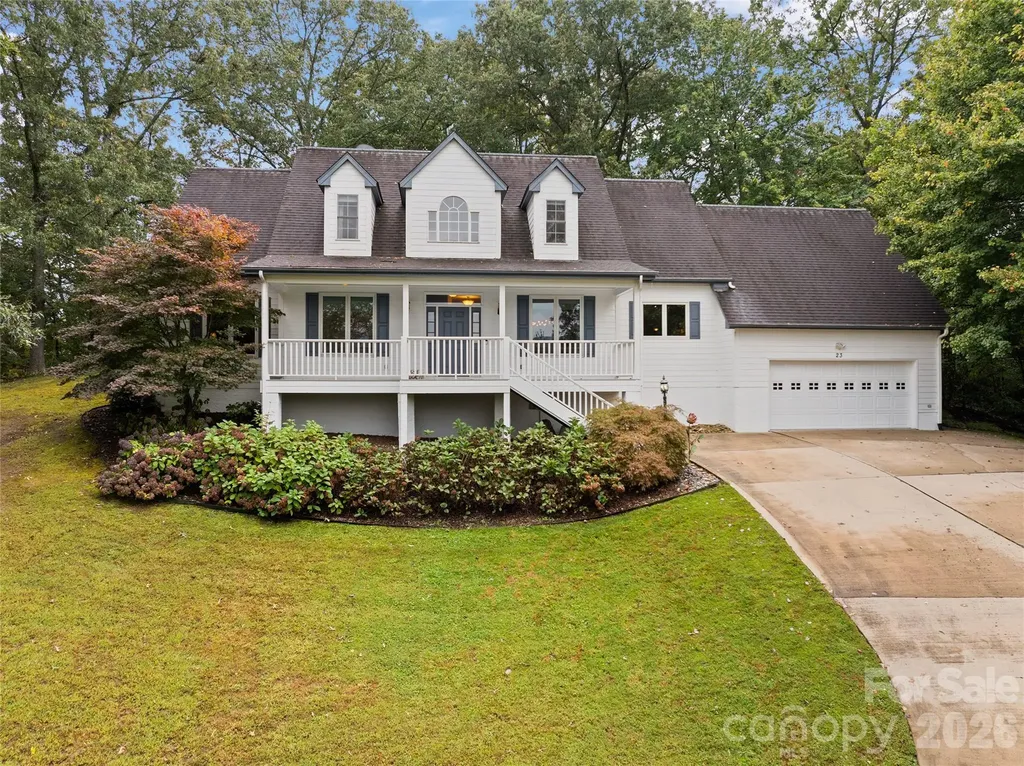
23 Clear Vista Drive Asheville NC 28805

Asheville, NC23 Clear Vista Drive

Price$998,000

Est. Mortgage: $/month

MLS Number CAR4301123

  • Residential
  • Bedrooms 3
  • Bathroom 4
  • Square Feet 4,146
  • Acreage 1.67

Clear Vista, a name befitting this refined residence where elevated living meets everyday ease. Within one of the area's desired neighborhoods, where opportunities are rare, this home offers space, light and quiet sophistication at every turn. High ceilings and expansive windows frame serene views, while fine finishes reflect thoughtful design and meticulous care. The main level features a private primary suite designed for rest and renewal, alongside a sunlit office ideal for work or reflection. Upstairs, two generously sized bedrooms and a flexible office or craft room adapt effortlessly to changing needs. The finished lower level enhances daily living with a full bath, expansive media room and a dedicated fitness studio with equipment conveying. Recent updates include new 2024 Anderson windows on the main level and a Generac generator, ensuring comfort and peace of mind. Surrounded by tree-lined streets and tranquil surroundings, yet just minutes from downtown, Clear Vista offers a rare balance of privacy and connection, a timeless home in a prized setting.

Listed by Marilyn Wright of Premier Sotheby’s International Realty

$
$
%
$/month over payments
Federal 30-year interest rate: 6.43% last updated on Jul 2, 2026
* All Figures are estimates. Check with your bank or proposed mortgage company for actual interest rates.
This product uses the FRED® API but is not endorsed or certified by the Federal Reserve Bank of St. Louis.

Save FavoriteSchedule TourAsk A QuestionMore Details

Broker Reciprocity MLS Grid Logo © 2026 Listings courtesy of Canopy MLS as distributed by MLS GRID. IDX information is provided exclusively for consumers’ personal non-commercial use and may not be used for any purpose other than to identify prospective properties consumers may be interested in purchasing. The IDX data is deemed reliable but is not guaranteed by MLS GRID and may be subject to an end user license agreement prescribed by the Member Participant’s applicable MLS.  Based on information submitted to the MLS GRID as of July 6, 2026 11:49 PM UTC . All data is obtained from various sources and may not have been verified by broker or MLS GRID. Supplied Open House Information is subject to change without notice. All information should be independently reviewed and verified for accuracy. Properties may or may not be listed by the office/agent presenting the information. Some IDX listings have been excluded from this website.