and narrow your search. If you have fewer than 200 results, you can save your search.

Alexander NC

r=4297-4308
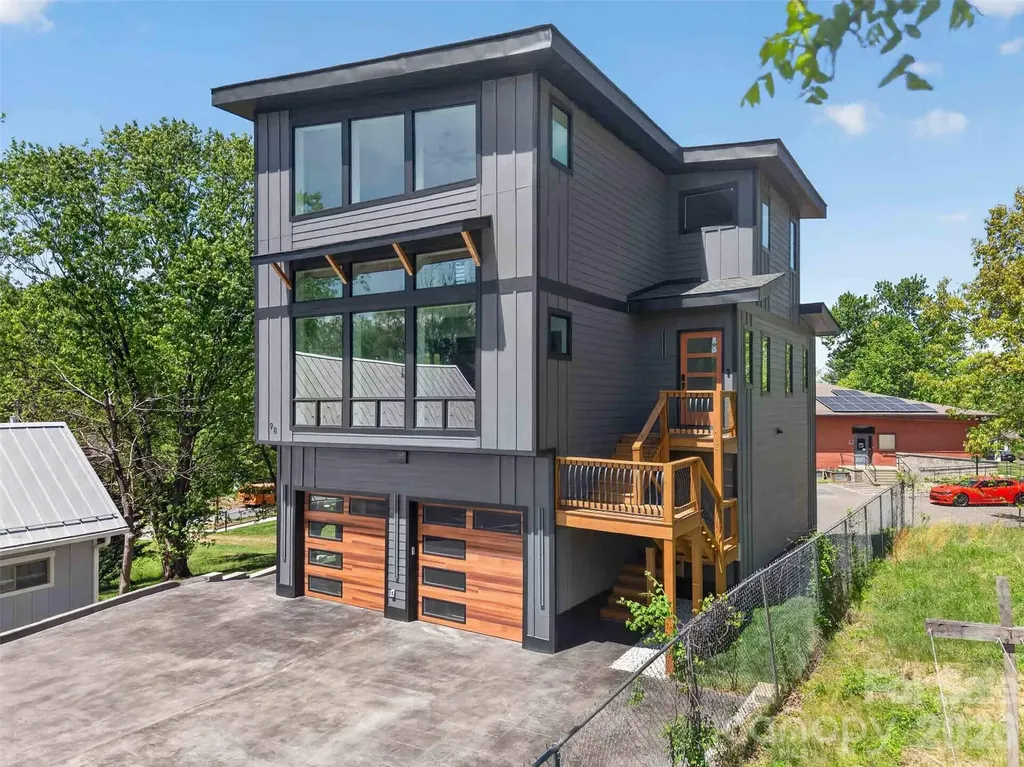
98 Downing Street Asheville NC 28806

Asheville, NC98 Downing Street

Price$995,000

Est. Mortgage: $/month

Open House

MLS Number CAR4373230

  • Residential
  • Next Open House: Sat 07/11 1:00 pm. to 3:00 pm.
  • Bedrooms 4
  • Bathroom 4
  • Square Feet 3,447

Experience the perfect blend of modern luxury, cutting-edge smart home technology, and exceptional walkability in this newly constructed contemporary residence located in the heart of highly sought-after West Asheville. Positioned just moments from the energy of Haywood Road, this home places you within easy reach of some of Asheville’s most celebrated destinations, including Biscuit Head, Sunny Point Caf, Nine Mile, The Admiral, and Plant, along with local favorites like Hole Doughnuts and Odd’s Caf. Enjoy nearby breweries such as New Belgium Brewing, Archetype Brewing, and Wedge Brewing, plus quick access to the River Arts District, the French Broad River Greenway, and downtown Asheville just minutes away delivering a lifestyle that is as vibrant as it is convenient. Thoughtfully designed across three levels, this home offers over 3,400 square feet of refined living space with an emphasis on comfort, efficiency, and elevated everyday living. From the moment you enter, you’re welcomed by an open-concept floor plan filled with natural light, clean architectural lines, and seamless flow between living, dining, and kitchen spaces. The chef’s kitchen is both striking and highly functional, featuring a large center island with breakfast bar seating, walk-in pantry, wine and beverage refrigerator, and a 5-burner gas range. High-end smart features elevate the experience, including a voice-activated exhaust hood, smart workstation sink, and electronic faucets with precise temperature and flow control, blending innovation with everyday practicality. Throughout the home, fully integrated smart technology enhances both lifestyle and security. All access doors are equipped with advanced electronic entry systems offering key, code, and fingerprint access. Each room includes Alexa-enabled integration tied into Lutron lighting systems, allowing full control of interior and exterior lighting via app or voice command. The home is also network-ready with built-in connectivity and surround sound capabilities, ideal for both daily living and entertaining. The home offers four spacious bedrooms and four full bathrooms, each designed with a clean, contemporary aesthetic. All bathrooms feature floor-to-ceiling tile and frameless glass enclosures, creating a spa-like experience throughout. A main-level laundry room adds convenience, while the flexible lower level provides additional living space for guests, recreation, or a private home office. Efficiency meets performance with dual fuel HVAC systems, zoned climate control, and a tankless water heater, ensuring year-round comfort. The attached two-car garage includes a built-in Tesla charging station, reinforcing the home’s forward-thinking design and energy-conscious appeal. Combining prime West Asheville walkability, proximity to Haywood Road’s dining and brewery scene, and easy access to the River Arts District and downtown, this home represents a rare opportunity to own a truly next-generation property in one of Asheville’s most dynamic and desirable neighborhoods.

Listed by David Lee of Keller Williams Mtn Partners,LLC

$
$
%
$/month over payments
Federal 30-year interest rate: 6.43% last updated on Jul 2, 2026
* All Figures are estimates. Check with your bank or proposed mortgage company for actual interest rates.
This product uses the FRED® API but is not endorsed or certified by the Federal Reserve Bank of St. Louis.

Virtual TourSave FavoriteSchedule TourAsk A QuestionMore Details
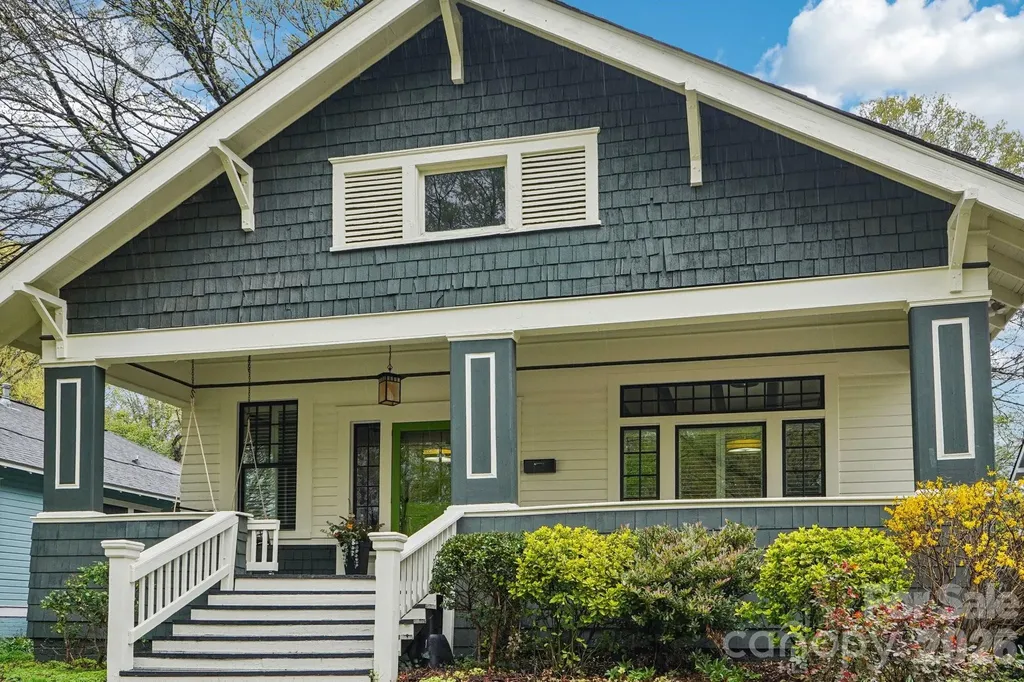
226 W Park Avenue Charlotte NC 28203

Charlotte, NC226 W Park Avenue

Price$995,000

Est. Mortgage: $/month

Pending

MLS Number CAR4349193

  • Residential
  • Bedrooms 3
  • Bathroom 3
  • Square Feet 2,244
  • Acreage 0.22

Charming, and truly one of a kind bungalow in the heart of Wilmore awaits its next new owner! Architectural details abound in this beauty! Step inside and you're greeted with the striking beamed 10' ceilings. Original details shine alongside thoughtful updates and renovations. Gorgeous finishes and fixtures complete this immaculately maintained home. Huge, level backyard that reaches well beyond the existing fence line. This backyard has potential for an ADU (Historic District guidelines do apply). The location is stellar. Steps from South End, the Rail Trail, Center City and Dilworth - that's restaurants, shopping, breweries, professional sports, art galleries, performing arts venues, farmer's markets, parks and greenways. Seller Improvements: Roof (2012); Andersen energy efficient windows (2013); Kitchen Renovation (2018); Rear Addition (2018); Primary Bedroom and Bath Renovation (2018); Hall Bath (2018); Bedroom 3 {Attic conversion} (2018/2022); Mini-split heating/cooling 3rd Bedroom (2022); HVAC (2016); Tankless Hot Water Heater (2020);Gas Range (2020); Oven (2026); Crawlspace improvements including New insulation, New vapor barrier (2026)

Listed by Elizabeth Phares of Howard Hanna Allen Tate Center City

$
$
%
$/month over payments
Federal 30-year interest rate: 6.43% last updated on Jul 2, 2026
* All Figures are estimates. Check with your bank or proposed mortgage company for actual interest rates.
This product uses the FRED® API but is not endorsed or certified by the Federal Reserve Bank of St. Louis.

Virtual TourSave FavoriteSchedule TourAsk A QuestionMore Details
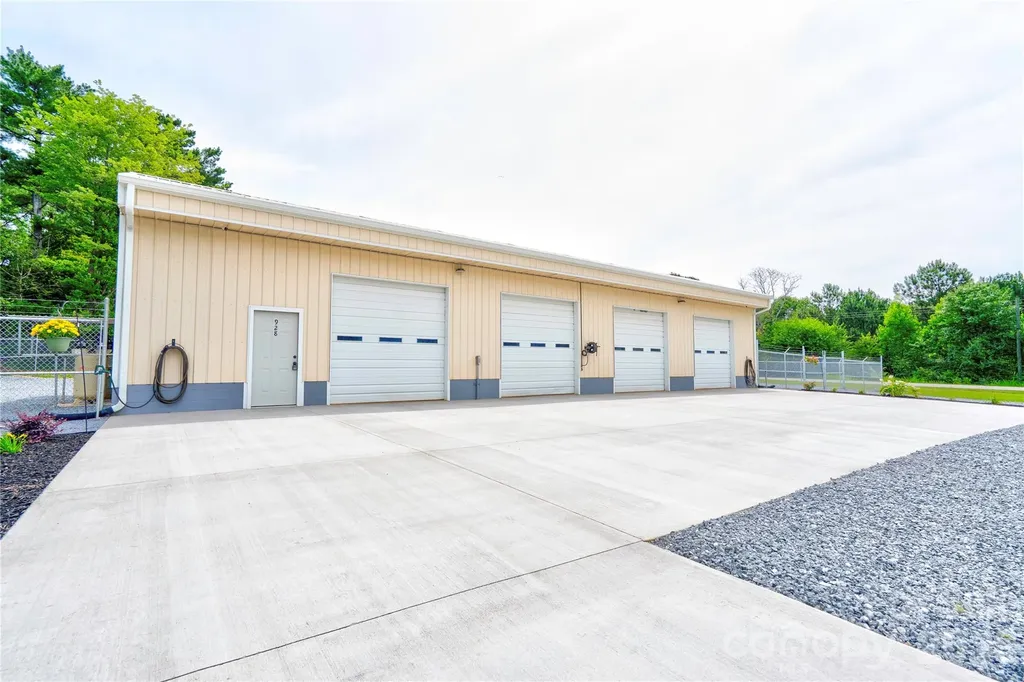
928 S Battleground Avenue Kings Mountain NC 28086

MLS Number CAR4397269

  • Commercial
  • Property SubType AUTOMOTIVE
  • Square Feet 2,264
  • Acreage 2.77

The garage has 4 bays and 3 are equipped with automotive 2 post lifts and two of those lifts are new. The building has gas heat, city sewer, city water, city gas and electric is Duke Energy. There is a full bath with walk-in shower and a kitchen space with only a refrigerator. Insulated along with doors. The railroad has an easement behind the building. Hot water heater is electric. There is fencing around the building and new gravel in the parking lot and around side of building. New gutters and exterior doors. Freshly landscaped with a separate office type building. The office building has a small air unit in wall no heat. The air compressor remains. There are air lines to each bay plus air hose reels and an outside air hose reel. The main building has a large exhaust fan. Led lighting plus dusk to dawn lighting. Tire balancer plus tire changer. Outside water on each end of building. Outside lighting and cameras. The deed calls for 2.77 acres with a 200 ft right of way for the railroad. That leaves approximately 1 acre that you can build on. You can't build on the easements per the seller.

Listed by Diane Ledbetter of Diane Ledbetter Real Estate

$
$
%
$/month over payments
Federal 30-year interest rate: 6.43% last updated on Jul 2, 2026
* All Figures are estimates. Check with your bank or proposed mortgage company for actual interest rates.
This product uses the FRED® API but is not endorsed or certified by the Federal Reserve Bank of St. Louis.

Save FavoriteSchedule TourAsk A QuestionMore Details
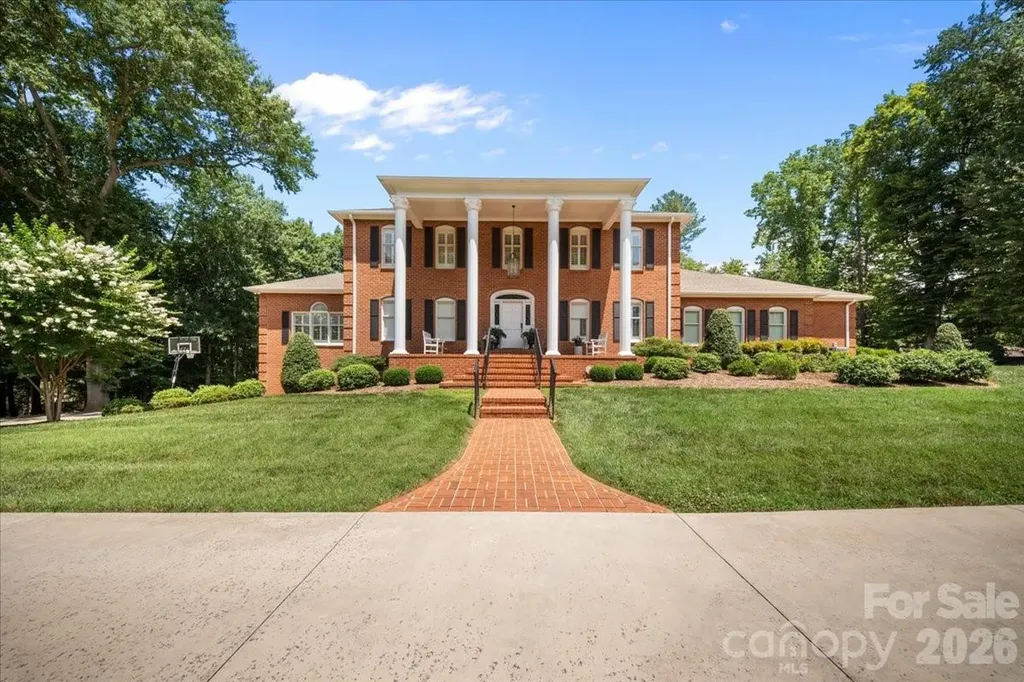
101 River Ridge Drive Morganton NC 28655

Morganton, NC101 River Ridge Drive

Price$995,000

Est. Mortgage: $/month

MLS Number CAR4397505

  • Residential
  • Bedrooms 6
  • Bathroom 5
  • Square Feet 5,802
  • Acreage 2.1

Welcome to this Southern estate situated within a beautifully landscaped and designed setting. This stately brick home impresses from the moment you arrive with its grand columned faade, circular driveway, manicured grounds, and exceptional curb appeal. Thoughtfully designed with both entertaining and everyday living in mind, this home offers the perfect balance for your family's needs. The expansive floor plan features a huge custom kitchen complete with premium finishes, abundant cabinetry, and generous workspace, flowing seamlessly into multiple gathering areas. Enjoy hosting in the private formal dining room, relax in the sun-filled sunroom, or spread out between the elegant formal living room and inviting family room. The, nearly one of kind, impressive main-level primary suite serves as a luxurious private retreat, featuring an oversized walk-in shower, spacious walk-in closet, and exceptional comfort and privacy. Accessibility and convenience were clearly prioritized, with an extremely accessible walk from the primary garage to the main level, making everyday living effortless. Upstairs, you'll discover almost an entirely separate home of its own, offering four spacious bedrooms, including an additional primary suite and another full bath. Whether accommodating a growing family, multi-generational living, or long-term guests, this thoughtfully designed upper level provides exceptional flexibility and space. The basement level offers even more possibilities and is perfectly suited for guests, teenagers needing their own space, or those family members and friends who love to stay for the weekend. With ample room to spread out, this additional space adds even more versatility to an already impressive home. Step outside to discover your own resort-style oasis. Spend those days lounging by the pool, then cool down and unwind beneath the covered patio overlooking the pool. As evening falls, retreat to the screened porch or enjoy gatherings on the extended uncovered patio while taking in the peaceful, private surroundings. Basically, if your family needs it, this home has it. And that's not all! This entire estate is located just minutes from downtown, offering the perfect display of convenience. Enjoy quick access to shopping, dining, and everyday amenities while still experiencing the peace and seclusion of your own retreat. Surrounded by mature trees and lush landscaping, this remarkable property offers an unparalleled combination of luxury and functionality.

Listed by Damion Patton and Jim Belote of Patton & Belote Realty

$
$
%
$/month over payments
Federal 30-year interest rate: 6.43% last updated on Jul 2, 2026
* All Figures are estimates. Check with your bank or proposed mortgage company for actual interest rates.
This product uses the FRED® API but is not endorsed or certified by the Federal Reserve Bank of St. Louis.

Save FavoriteSchedule TourAsk A QuestionMore Details
361 Osprey Place West Jefferson NC 28694

West Jefferson, NC361 Osprey Place

Price$995,000

Est. Mortgage: $/month

MLS Number CAR4374542

  • Residential
  • Bedrooms 4
  • Bathroom 6
  • Square Feet 5,850
  • Acreage 6.04

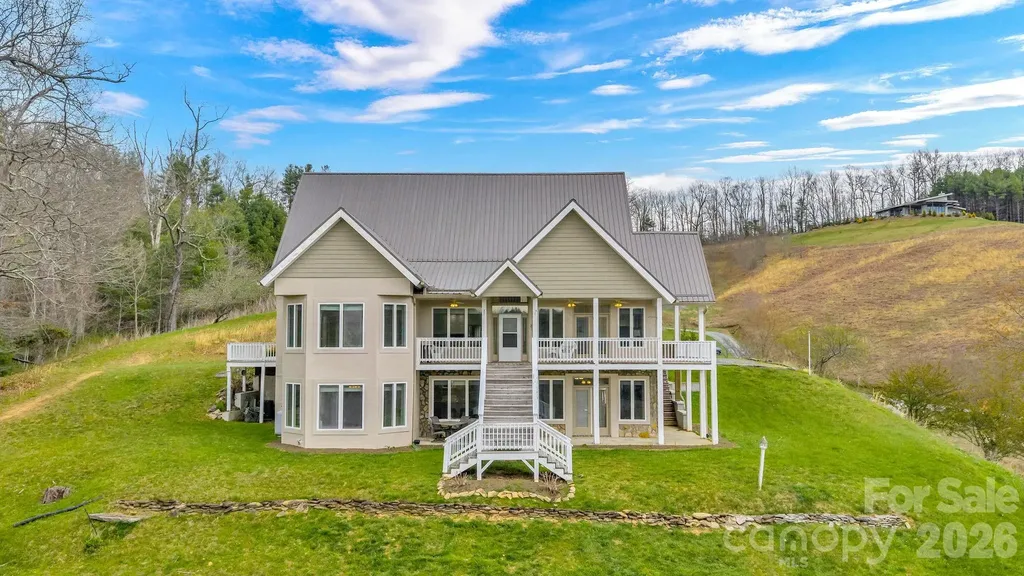
Tucked along the scenic New River, this expansive 5,850 sq ft home sits on 6.042 acres including river frontage, offering a unique combination of space, flexibility, along with beautiful landscape and views. Built in 2000 with ICF (insulated concrete form) construction, the home is designed for durability and energy efficiency. Featuring 4 bedrooms-3 with en-suite bathrooms-for a total of 4 full baths and 2 half baths in the home. Each of the three levels includes its own flex space. Both the main and lower levels feature open-concept designs, with full kitchens, living/dining space, creating excellent potential for extended living or guest accommodations. Step outside to take in both river and mountain views from multiple decks or from various areas across the property. Remaining furniture conveys with the home. Some deed restrictions will apply upon sale, and there are voluntary dues for Rustic Road Bridge maintenance.

Listed by Beckie Savage of Realty One Group Results

$
$
%
$/month over payments
Federal 30-year interest rate: 6.43% last updated on Jul 2, 2026
* All Figures are estimates. Check with your bank or proposed mortgage company for actual interest rates.
This product uses the FRED® API but is not endorsed or certified by the Federal Reserve Bank of St. Louis.

Virtual TourSave FavoriteSchedule TourAsk A QuestionMore Details
1103 N Sharon Amity Road Charlotte NC 28211

MLS Number CAR4384442

  • Residential
  • Bedrooms 5
  • Bathroom 5
  • Square Feet 3,342
  • Acreage 0.22

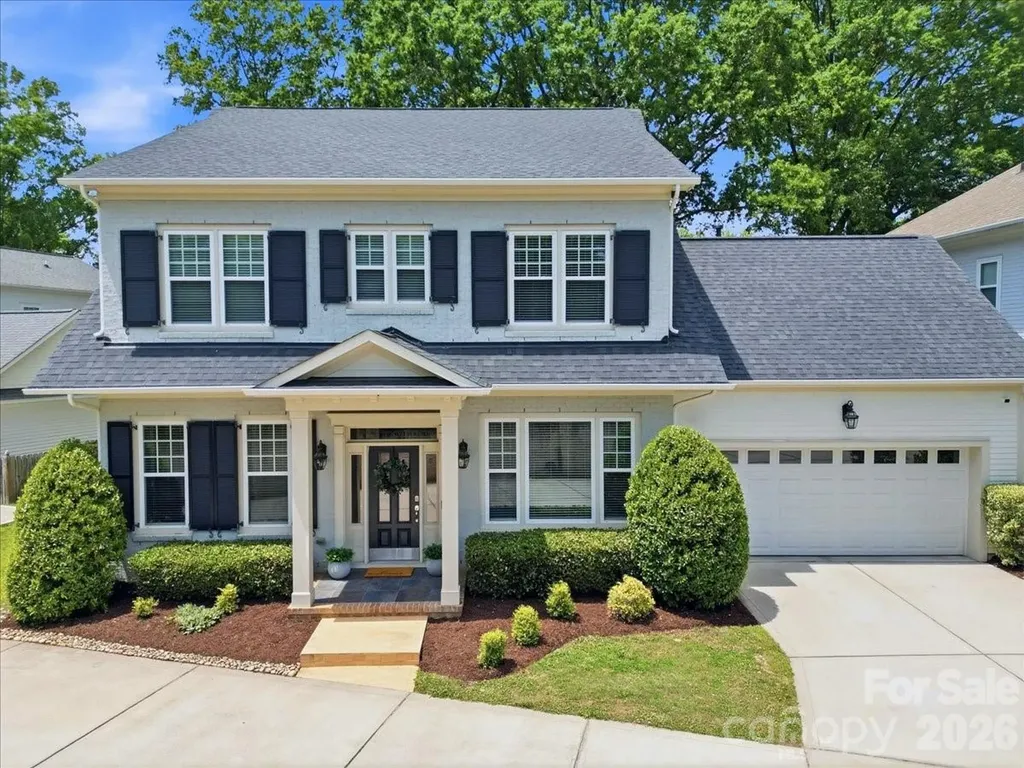
Welcome to this beautifully crafted, stunning 5 bedroom, 4.1 bath home in the desirable Cotswold neighborhood! Built in 2016, this thoughtfully designed residence offers over 3,300 square feet of light-filled living space with timeless finishes and an ideal floorplan for both everyday living and entertaining. Step inside to discover soaring 10-foot ceilings, gleaming wood floors, and an open-concept main level centered around a spacious family room with a gas fireplace. The chef's kitchen features creamy 42" cabinetry, stone counters, stainless steel appliances including a five-burner gas cooktop, oversized island seating, and a walk-in pantry~ all seamlessly connecting to the dining and living areas. The main-level primary suite provides a private retreat with dual walk-in closets and a spa-inspired bath with oversized walk-in shower, soaking tub and dual vanities with abundant cabinetry. Upstairs, four additional bedrooms, multiple full baths, and generous attic storage offers flexibility for guests, office space, or growing households. The outdoor living shines with a private screened porch, expansive paver patio, lush tree canopy, fenced backyard, and oversized, attached two-car garage. Ideally located just minutes from Uptown's Center City, Cotswold shopping and dining, SouthPark and top Charlotte destinations~ This home combines modern comfort with classic Charlotte charm in one of the city's most sought-after locations! Don't miss this one!

Listed by Catherine Turner of Corcoran HM Properties

$
$
%
$/month over payments
Federal 30-year interest rate: 6.43% last updated on Jul 2, 2026
* All Figures are estimates. Check with your bank or proposed mortgage company for actual interest rates.
This product uses the FRED® API but is not endorsed or certified by the Federal Reserve Bank of St. Louis.

Virtual TourSave FavoriteSchedule TourAsk A QuestionMore Details
147 Preservation Way Waynesville NC 28786

Waynesville, NC147 Preservation Way

Price$995,000

Est. Mortgage: $/month

MLS Number CAR4357846

  • Residential
  • Bedrooms 5
  • Bathroom 5
  • Square Feet 3,768
  • Acreage 2.65

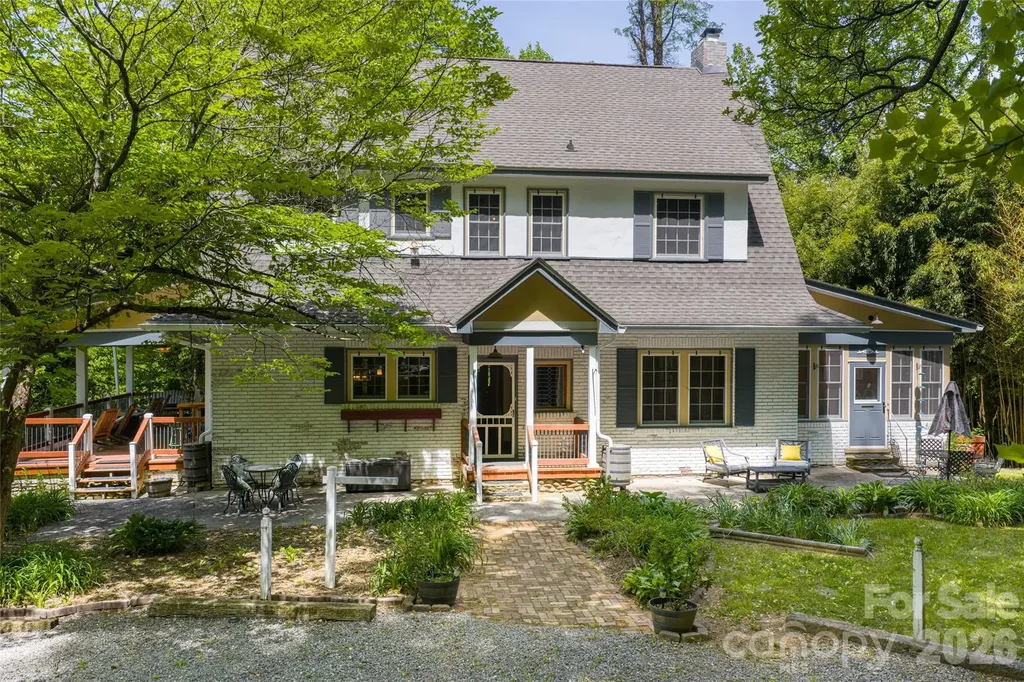
Take a trip back in time at the Massie House, a Waynesville landmark since 1927 and one of Western North Carolina's storied properties. This lovingly preserved European Revival estate is where Roy Rogers, Lester Flatt, Gene Autry and generations of distinguished guests once gathered. On an impressive 2.65 private acres with year-round mountain views, yet easy distance to the shops, restaurants and galleries of historic downtown Waynesville, this exceptional residence is as rare as it is remarkable. Spanning three levels, each with its own primary suite, the five-bedroom, 3.5-bath floor plan is as flexible as it is generous, equally suited to a gracious private residence, a multigenerational compound, or a revival of its celebrated past as a successful bed and breakfast. Historic provenance, income potential and genuine hosting capacity in a single offering. Original pine floors worn smooth by nearly a century of living, charming brick fireplaces, intricate millwork, period tilework, French doors that spill light across every room, a grand staircase that commands the entry and a stone wall stretching through the entry that feels as though it grew from the mountain itself, the historic details here are not decorative gestures. They are the architecture. Newly installed gardens featuring fruit trees, berry plantings and ample hydrangea deepen the sense of arrival, while covered porches and porte-cochere extend the living space outward into the landscape and the long mountain views beyond. With thoughtful updates for modern living without sacrificing an ounce of character. Visit downtown Waynesville. Ski Cataloochee. Paddle Lake Junaluska. Some addresses carry a history that precedes you and outlasts you. This is one of them and it's ready for a steward to carry it into its next 100 years.

Listed by Jennifer Campbell-Overbeeke of Premier Sotheby’s International Realty

$
$
%
$/month over payments
Federal 30-year interest rate: 6.43% last updated on Jul 2, 2026
* All Figures are estimates. Check with your bank or proposed mortgage company for actual interest rates.
This product uses the FRED® API but is not endorsed or certified by the Federal Reserve Bank of St. Louis.

Virtual TourSave FavoriteSchedule TourAsk A QuestionMore Details
10022 Triple Oak Road Charlotte NC 28277

Charlotte, NC10022 Triple Oak Road

Price$995,000

Est. Mortgage: $/month

Active With Contract

MLS Number CAR4397864

  • Residential
  • Bedrooms 5
  • Bathroom 4
  • Square Feet 3,560
  • Acreage 0.16

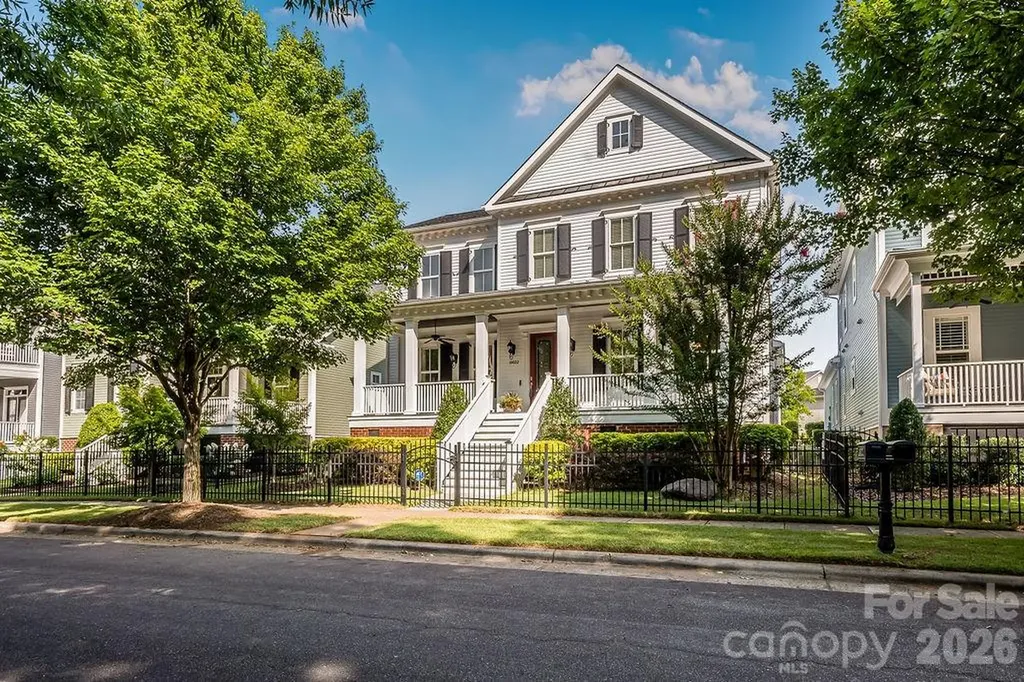
Welcome home to this beautifully designed home in one of Ballantyne's most desirable Charleston-style communities! A charming rocking chair front porch and fenced front yard create the perfect first impression. Inside, you'll find an open and airy floor plan filled with abundant natural light, gleaming hardwood floors throughout the main living areas, neutral paint, and custom built-ins surrounding the cozy gas fireplace. The chef's kitchen is truly the heart of the home, featuring a large center island, top-of-the-line appliances, ample cabinetry, and seamless flow into the dining and living spaces-ideal for both everyday living and entertaining. The spacious primary suite is conveniently located on the main level and offers dual walk-in closets and a luxurious en-suite bath. Two additional bedrooms are also on the main floor, providing flexibility for family or guests. Upstairs, you'll find a generous loft/bonus room, an additional en-suites, and an abundance of storage with tons of closets throughout the home. A versatile, heated flex room just off the rear-load two-car garage is perfect for a workshop, home office, fitness room, hobby space, or additional storage. Relax on the front porch while overlooking the beautifully landscaped common green space, offering a picturesque setting. Residents enjoy outstanding neighborhood amenities, including a community pool, all while being just minutes from Ballantyne's shopping, dining, entertainment, and major commuter routes. This move-in ready home combines thoughtful design, exceptional storage, and an unbeatable location-don't miss your opportunity to make it yours!

Listed by Abby Nelson and Michelle Horne of ProStead Realty

$
$
%
$/month over payments
Federal 30-year interest rate: 6.43% last updated on Jul 2, 2026
* All Figures are estimates. Check with your bank or proposed mortgage company for actual interest rates.
This product uses the FRED® API but is not endorsed or certified by the Federal Reserve Bank of St. Louis.

Save FavoriteSchedule TourAsk A QuestionMore Details

1490 Pork Road Peachland NC 28133

Peachland, NC1490 Pork Road

Price$995,000

Est. Mortgage: $/month

MLS Number CAR4161391

  • Land
  • Acreage 49.52
  • County Anson

Gorgeous rolling land , many uses, will be planted in soy beans. partial wooded area, small pond, county water.

Listed by Lisa White of Central Piedmont Properties

$
$
%
$/month over payments
Federal 30-year interest rate: 6.43% last updated on Jul 2, 2026
* All Figures are estimates. Check with your bank or proposed mortgage company for actual interest rates.
This product uses the FRED® API but is not endorsed or certified by the Federal Reserve Bank of St. Louis.

Save FavoriteSchedule TourAsk A QuestionMore Details
V/l N Powerhouse Road Morganton NC 28655

Morganton, NCV/l N Powerhouse Road

Price$995,000

Est. Mortgage: $/month

MLS Number CAR4399516

  • Land
  • Acreage 1.5
  • County Burke

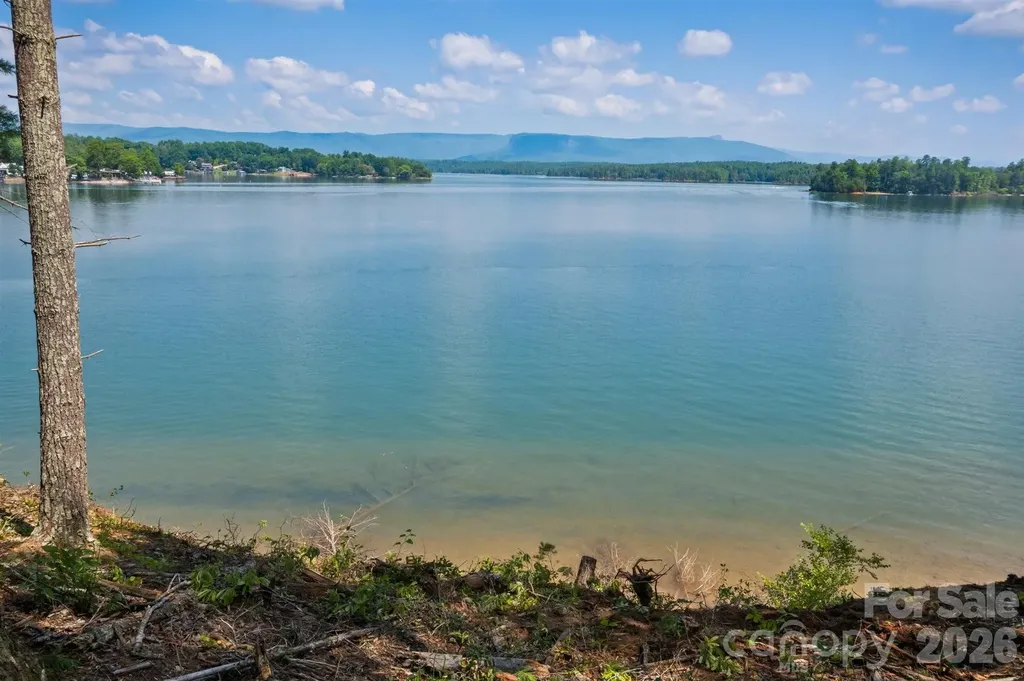
People spend a lifetime searching for views like these. Build the luxury lakefront retreat you've always envisioned on one of the most exceptional homesites available on Lake James. Situated on 1.50 partially cleared acres, this rare waterfront property offers over 200 feet of shoreline, breathtaking long-range water and mountain views, and a gentle, level private building site that's ready for your custom dream home. Imagine enjoying sunsets from your future lakeside terrace, relaxing from your custom dock, or spending the day boating, paddleboarding, and swimming on one of North Carolina's most sought-after lakes. With county water available, a 4-bedroom septic approval, and no HOA, you'll have the freedom to create an extraordinary lakefront estate tailored to your lifestyle. Whether you're searching for a full-time residence or an unforgettable vacation getaway, opportunities like this are incredibly rare. Exceptional views, generous shoreline, a level build site, and one of Lake James' most desirable locations-this is luxury waterfront living at its finest. Don't miss your chance to own one of the last premier waterfront lots on Lake James.

Listed by Jannell Peterson of J. Peterson Realty & Associate

$
$
%
$/month over payments
Federal 30-year interest rate: 6.43% last updated on Jul 2, 2026
* All Figures are estimates. Check with your bank or proposed mortgage company for actual interest rates.
This product uses the FRED® API but is not endorsed or certified by the Federal Reserve Bank of St. Louis.

Save FavoriteSchedule TourAsk A QuestionMore Details
2815 Hillside Springs Drive Charlotte NC 28209
Active With Contract

MLS Number CAR4358893

  • Residential
  • Bedrooms 3
  • Bathroom 4
  • Square Feet 2,836
  • Acreage 0.04

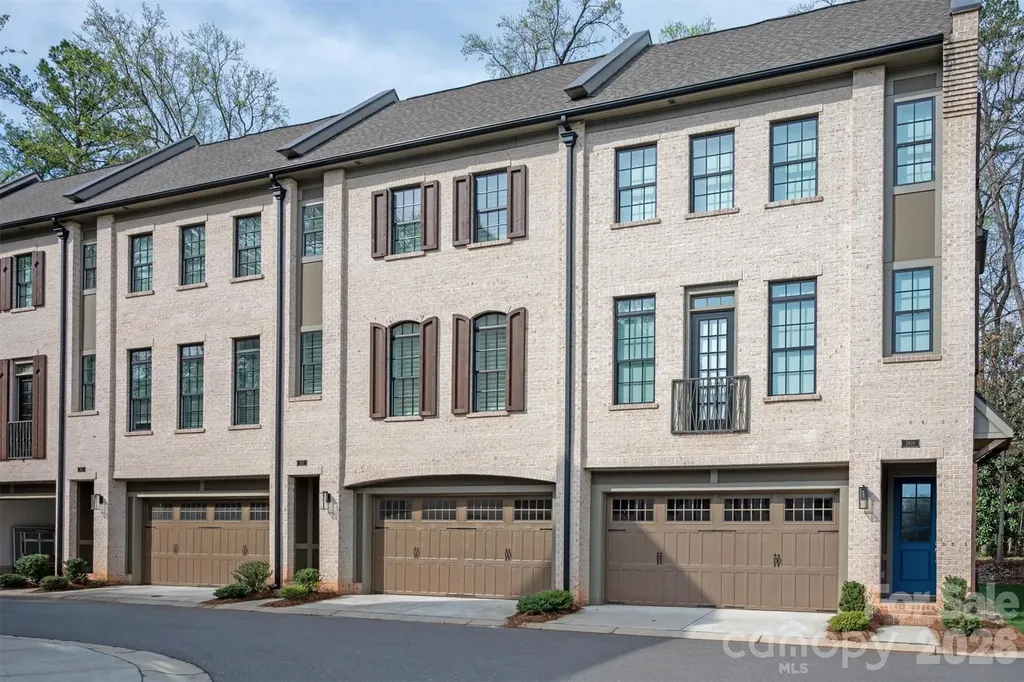
This stunning 3 story townhome offers exceptional living in the highly coveted Myers Park neighborhood. This preferred location inside the complex, the building backs to a heavily treed, serene space. Upon entering, the impressive ceilings, lighting and hardwoods throughout set the tone for something special. The main level has a beautiful white Kitchen with island, quartz countertops, stainless appliances and walk-in pantry. Coffered ceiling, gas fireplace and built ins featured in the expansive Living Room. The Dining Room opens to the Kitchen and Screened Porch. Two Primary Suites on upper level. Upstairs Laundry Room and separate linen/utility closet. Lower lever Bedroom currently used as an office. Murphy Bed wall by California Closets wall stays, giving this room many options. Tons of storage space on all levels. A main level closet is currently a 2nd office; would be great 2nd pantry. The private upper screened porch and covered patio beneath both feel far from the city, when in fact this townhome is close to Dilworth, Sedgefield and easy access to uptown and the airport. A perfect combination of style, functionality and excellent craftsmanship, this home provides everything you want. Refrigerator, Washer, Dryer & 3 TV's convey. **Seller can leave all furnishings. Ask listing agent for details.

Listed by Kathy Humbert of COMPASS

$
$
%
$/month over payments
Federal 30-year interest rate: 6.43% last updated on Jul 2, 2026
* All Figures are estimates. Check with your bank or proposed mortgage company for actual interest rates.
This product uses the FRED® API but is not endorsed or certified by the Federal Reserve Bank of St. Louis.

Save FavoriteSchedule TourAsk A QuestionMore Details
8924 Holdsclaw Road Terrell NC 28682

Terrell, NC8924 Holdsclaw Road

Price$995,000

Est. Mortgage: $/month

MLS Number CAR4399758

  • Land
  • Acreage 0.68
  • County Catawba

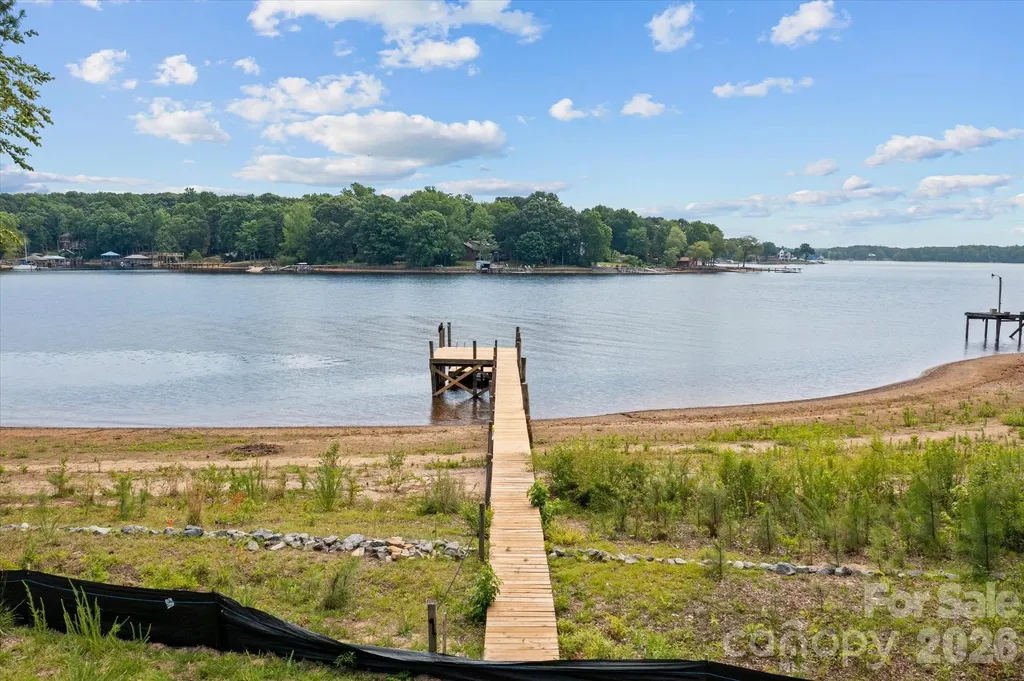
WOW - Wide Open Water with 287' of an expansive, sandy natural beach looking out on the main channel of Lake Norman. This 0.68 deeded acre lot is just south of the 150 bridge providing maximum access to the greatest parts of the lake. Located approximately 1/2 mile down a private gravel road with no HOA restrictions, the gradually sloping lot already has a dock and float with all new decking. Catawba County has approved new well and septic permits and authorized the construction of a new well and septic system that could support a 4 bedroom house with a basement and a pool (once those house plans are created, submitted and approved). This "one-of-a-kind" lot has been cleared with a few mature shade trees remaining near the shoreline. If you have been dreaming of building a magnificent lake home, this place is just waiting for your creative ideas to make your best LAKE LIFE come true!

Listed by Debbie Furr-Peters of Mitchell - Forbes Global Properties

$
$
%
$/month over payments
Federal 30-year interest rate: 6.43% last updated on Jul 2, 2026
* All Figures are estimates. Check with your bank or proposed mortgage company for actual interest rates.
This product uses the FRED® API but is not endorsed or certified by the Federal Reserve Bank of St. Louis.

Save FavoriteSchedule TourAsk A QuestionMore Details

Broker Reciprocity MLS Grid Logo © 2026 Listings courtesy of Canopy MLS as distributed by MLS GRID. IDX information is provided exclusively for consumers’ personal non-commercial use and may not be used for any purpose other than to identify prospective properties consumers may be interested in purchasing. The IDX data is deemed reliable but is not guaranteed by MLS GRID and may be subject to an end user license agreement prescribed by the Member Participant’s applicable MLS.  Based on information submitted to the MLS GRID as of July 7, 2026 9:19 AM UTC . All data is obtained from various sources and may not have been verified by broker or MLS GRID. Supplied Open House Information is subject to change without notice. All information should be independently reviewed and verified for accuracy. Properties may or may not be listed by the office/agent presenting the information. Some IDX listings have been excluded from this website.