and narrow your search. If you have fewer than 200 results, you can save your search.

Alexander NC

r=4561-4572
11113 Asbury Chapel Road Huntersville NC 28078

MLS Number CAR4363922

  • Residential
  • Bedrooms 4
  • Bathroom 3
  • Square Feet 3,000
  • Acreage 5.3

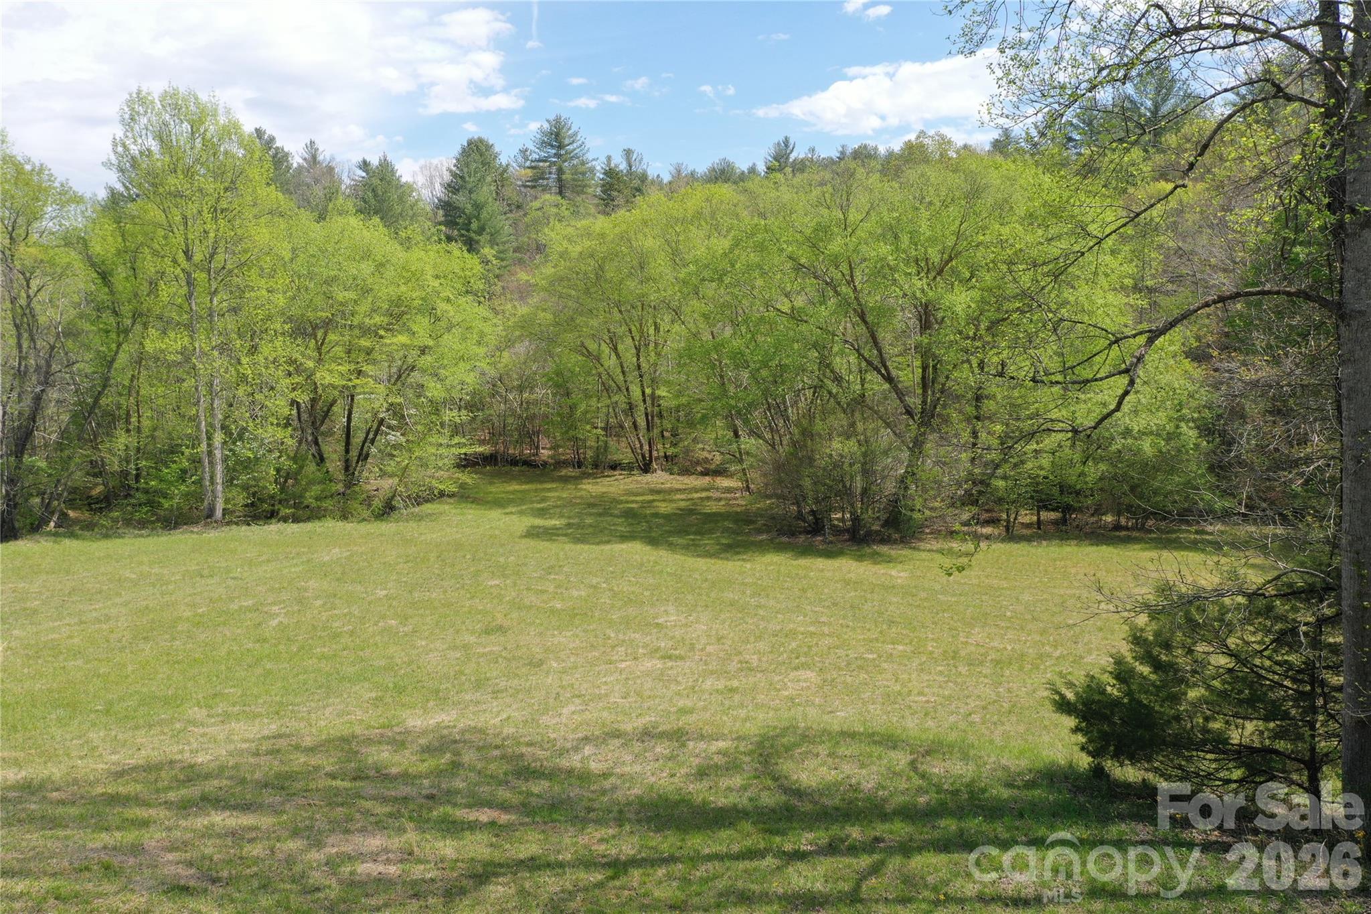
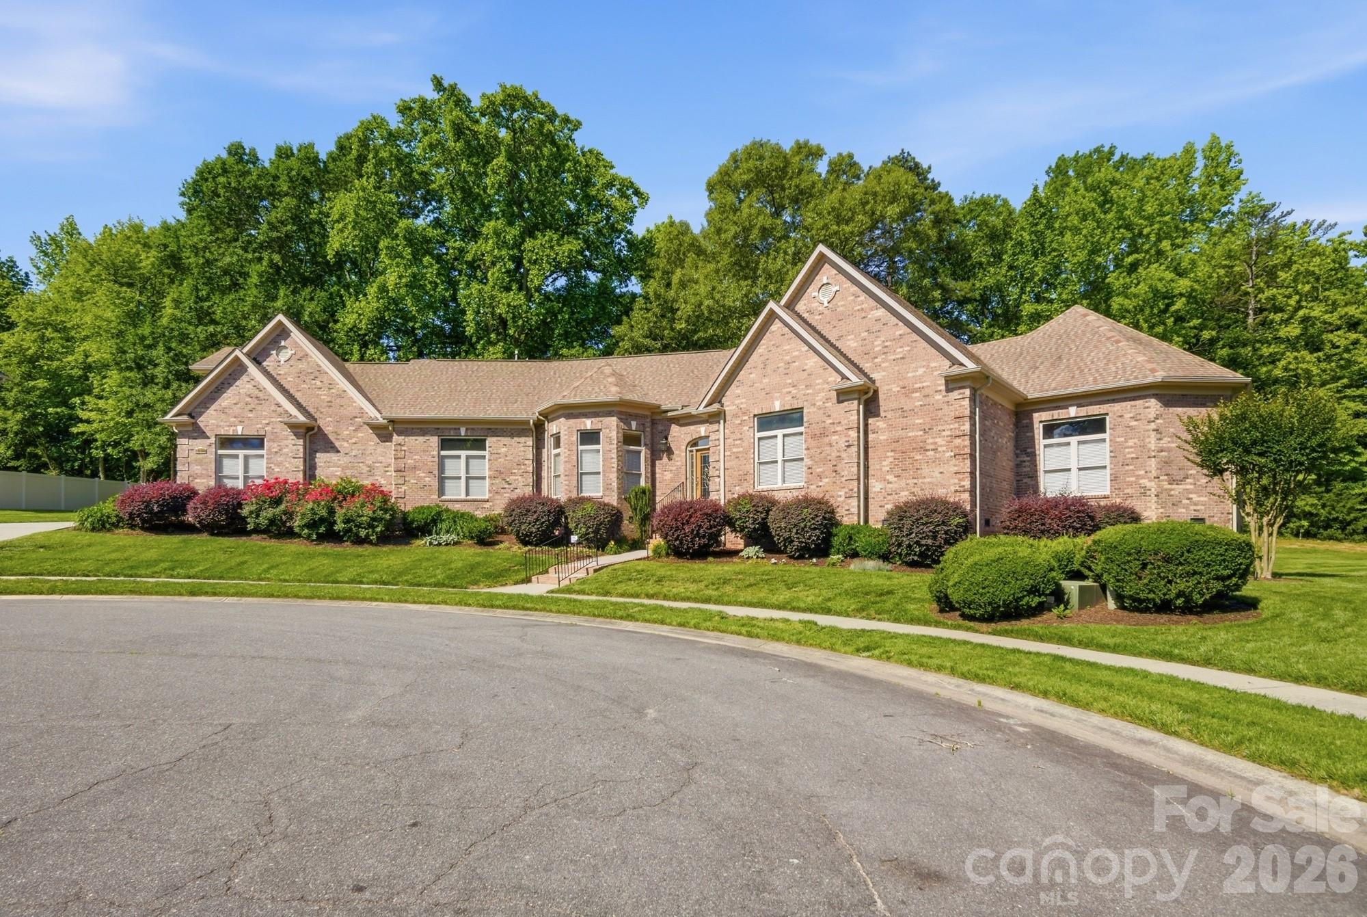
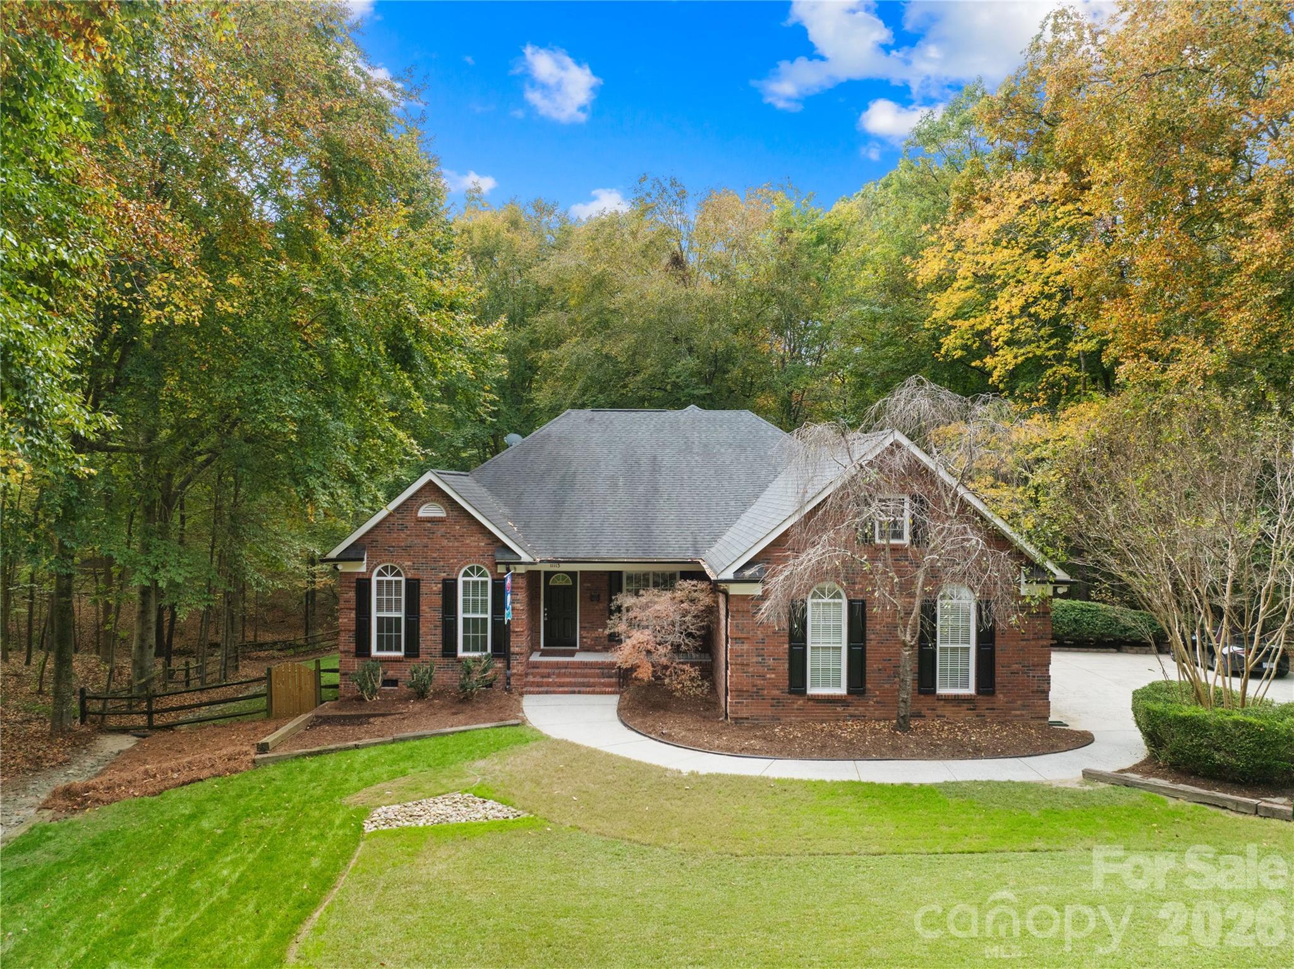
Looking for PRIVACY?? This 5.3 acres is full of hardwood trees AND just minutes from downtown HUNTERSVILLE! Home is an ALL BRICK RANCH with a HUGE Bonus Room including a FULL BATH, 3 car SIDE entry garage, Fenced Back Yard, LARGE Walk-In Attic, NEW Paint, NEW Flooring, ALL baths completely renovated, NEW Deck, Oversized Kitchen with Large Island, tons of counter space and bay window kitchen Nook. Tons of natural light and a gorgeous view from every window. You will spend many evenings on the oversized deck enjoying the peace and quiet and wildlife this nature wonderland provides! Check out our tour! https://tours.loveitlisting.com/v/Hk6pP8Q

Listed by Candy Gilder of EXP Realty LLC Mooresville

$
$
%
$/month over payments
Federal 30-year interest rate: 6.43% last updated on Jul 2, 2026
* All Figures are estimates. Check with your bank or proposed mortgage company for actual interest rates.
This product uses the FRED® API but is not endorsed or certified by the Federal Reserve Bank of St. Louis.

Save FavoriteSchedule TourAsk A QuestionMore Details

144 Pegg Road Barnardsville NC 28709

Barnardsville, NC144 Pegg Road

Price$950,000

Est. Mortgage: $/month

Active With Contract

MLS Number CAR4374425

  • Residential
  • Bedrooms 3
  • Bathroom 2
  • Square Feet 2,394
  • Acreage 19.59

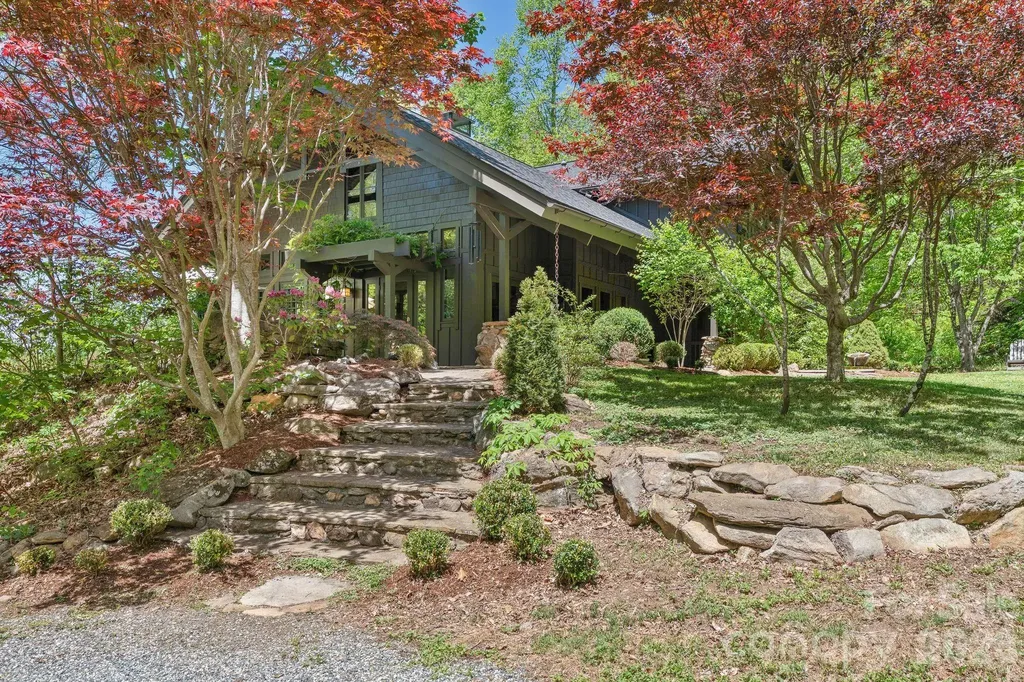
Nestled on more than 19 expansive acres at an elevation of 3,000 feet, this Barnardsville sanctuary offers the ultimate private mountain retreat in the heart of Big Ivy, just 20 minutes from Weaverville and 30 minutes from Asheville. Beautifully updated Arts and Crafts-inspired home features a grand open-concept living room with a soaring post-and-beam cathedral ceiling, loads of windows, and a stunning stone fireplace. The remodeled kitchen features quartz countertops, a subway tile backsplash, and a central cooktop island that flows seamlessly into a cozy dining area. Retreat to the luxurious second-floor primary suite, complete with vaulted ceilings, a private screened-in porch, and a spa-like bathroom featuring a freestanding soaking tub, double vanities, and a tiled step-in shower. Mountain views and nature encircle this special property- offering incredible outdoor living. Multiple stone patios offer gathering and dining areas along with a built-in firepit. The spring-fed pond with a private dock is the perfect spot for daytime fun, while the private hot tub and outdoor shower is ideal for bathing under the starry night sky. Adding to the property's immense charm is a separate rustic cabin studio-perfect for an artist's getaway or home office-equipped with a wood stove and a large deck overlooking the pond. With modern conveniences like a whole-house generator, radiant-heated floors, a tankless water heater, and wooded trails at your doorstep, this end-of-the-road estate is a rare jewel of mountain living.

Listed by Trip Howell of Mosaic Community Lifestyle Realty

$
$
%
$/month over payments
Federal 30-year interest rate: 6.43% last updated on Jul 2, 2026
* All Figures are estimates. Check with your bank or proposed mortgage company for actual interest rates.
This product uses the FRED® API but is not endorsed or certified by the Federal Reserve Bank of St. Louis.

Virtual TourSave FavoriteSchedule TourAsk A QuestionMore Details

403 Gilead Road Huntersville NC 28078

MLS Number CAR4264850

  • Commercial
  • Property SubType MEDICAL
  • Square Feet 3,000

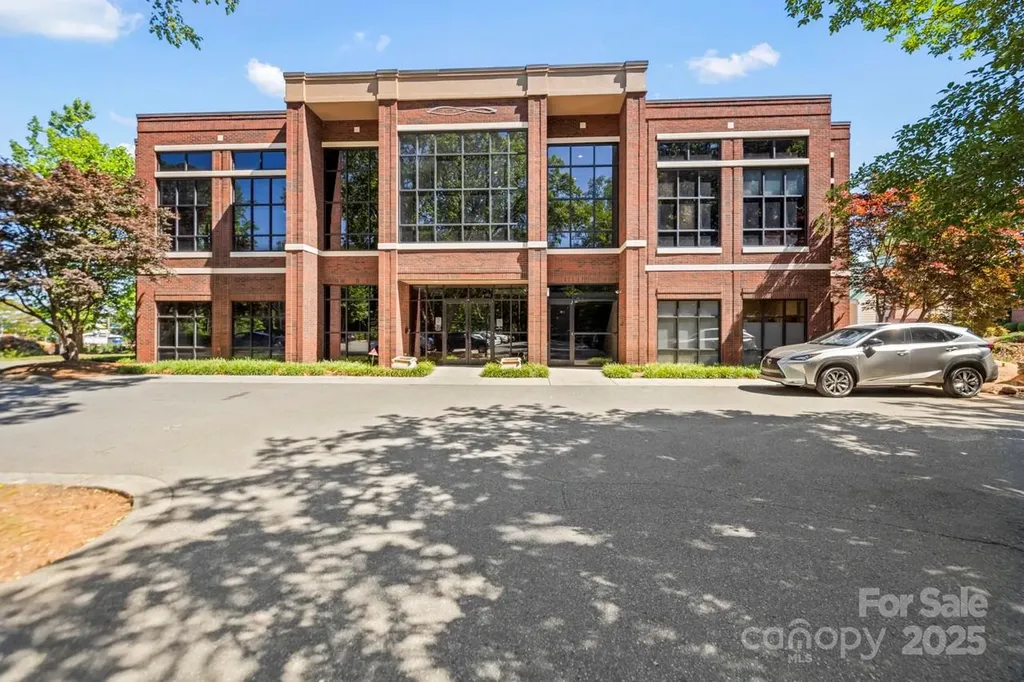
Exceptional opportunity to own a well-appointed medical office condo just minutes from Novant Health Huntersville Medical Center. Located at 403 Gilead Road in the heart of Huntersville, this privately owned offering includes Suites B & C-a versatile layout ideal for a range of healthcare uses. Suite B welcomes patients with a professional reception area with lobby. The floor plan features multiple private offices, exam rooms with supply cabinets and sinks, two restrooms, a laundry room, ample storage, and a kitchen/staff break area. Suite C, conveniently located just across the hall, is currently outfitted as a fully equipped surgical/procedure room, adding tremendous value for specialized practices. Whether you're expanding, relocating, or launching a new venture, this rare configuration offers flexibility, privacy, and proximity to a major hospital hub. With easy reconfiguration, this space could be utilized by any number of business uses who prefer a prime location

Listed by Michael Morgan of RE/MAX Executive

$
$
%
$/month over payments
Federal 30-year interest rate: 6.43% last updated on Jul 2, 2026
* All Figures are estimates. Check with your bank or proposed mortgage company for actual interest rates.
This product uses the FRED® API but is not endorsed or certified by the Federal Reserve Bank of St. Louis.

Virtual TourSave FavoriteSchedule TourAsk A QuestionMore Details

191 Ivy Way Mars Hill NC 28754

Mars Hill, NC191 Ivy Way

Price$950,000

Est. Mortgage: $/month

MLS Number CAR4308782

  • Residential
  • Bedrooms 4
  • Bathroom 4
  • Square Feet 2,534
  • Acreage 3.4

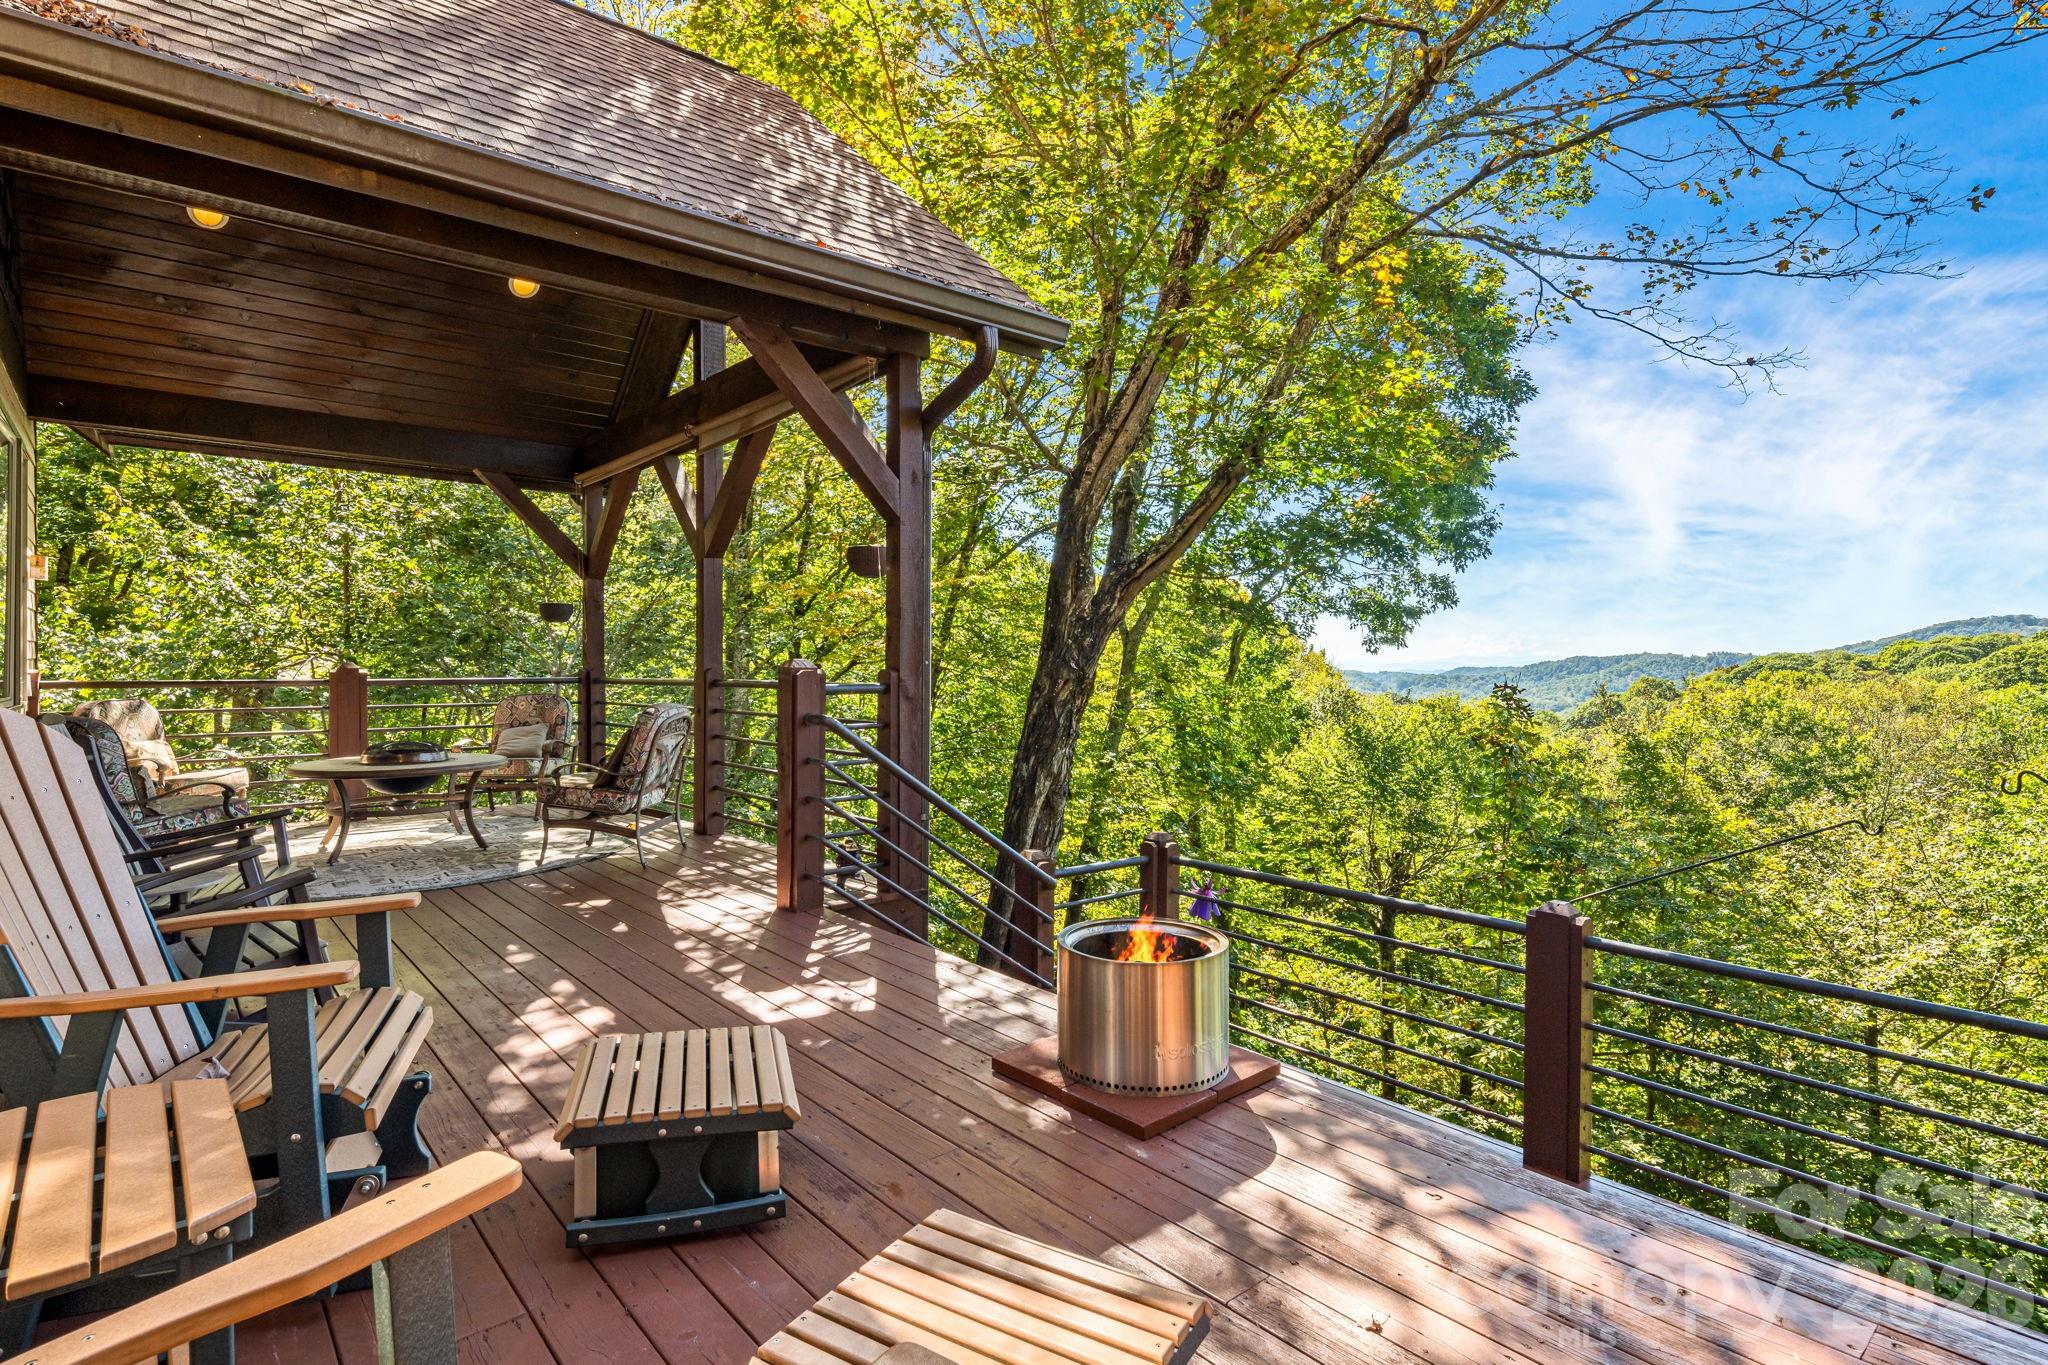
Perched at 4,100 feet inside Wolf Laurel's 5,300 acre gated mountain community, 191 Ivy Way delivers the rare WNC combination buyers ask for again and again, year round, long range mountain views and flowing creeks across the property. Backing up to the Pisgah National Forest and set on six contiguous lots totaling 3.4 acres, this private retreat is surrounded by native rhododendron, hardwoods, wildflowers, and the peaceful sound of water below. The four bedroom home is designed for comfortable year round living, with a welcoming foyer opening into a vaulted great room anchored by a dramatic floor-to-ceiling stone fireplace. Large windows frame layered Blue Ridge views, while the dining area and gourmet island kitchen offer granite countertops, gas range, generous storage, and easy gathering space. The main level includes the primary suite, media room, half bath, office, laundry, and expansive covered decks that live like outdoor rooms. Upstairs are two additional bedrooms and a full bath, including a bedroom with private balcony overlooking the mountains and creeks. Wraparound decking offers sunny and shaded spaces for morning coffee, evening fire-pit gatherings, and quiet moments in the trees. The oversized two bay garage features higher clearance doors for larger vehicles, plus room for a workshop or game area, complete with a wood stove for winter months. One bedroom with ensuite full bath and bonus room provide flexible overflow guest space. Furnishings convey for an easy turnkey handoff. Equity Village Club Membership conveys, offering access to the pool, pickleball, tennis, sports courts, playground, pavilion, stocked trout pond, and event center. Optional Wolf Laurel Country Club membership adds the beautiful 5 star golf course, dining, bar, 24 hr fitness center, and club amenities. Enjoy 50 miles of internal hiking trails, multiple Appalachian Trail access points, Hatley Pointe skiing, Smoke & Timber dining, and the magic of a true high-elevation mountain lifestyle.

Listed by Carrie Lee Hoffman of RE/MAX Executive

$
$
%
$/month over payments
Federal 30-year interest rate: 6.43% last updated on Jul 2, 2026
* All Figures are estimates. Check with your bank or proposed mortgage company for actual interest rates.
This product uses the FRED® API but is not endorsed or certified by the Federal Reserve Bank of St. Louis.

Virtual TourSave FavoriteSchedule TourAsk A QuestionMore Details

310 Burr Ridge Marshall NC 28753

Marshall, NC310 Burr Ridge

Price$950,000

Est. Mortgage: $/month

Active With Contract

MLS Number CAR4365962

  • Residential
  • Bedrooms 2
  • Bathroom 4
  • Square Feet 3,265
  • Acreage 31.08

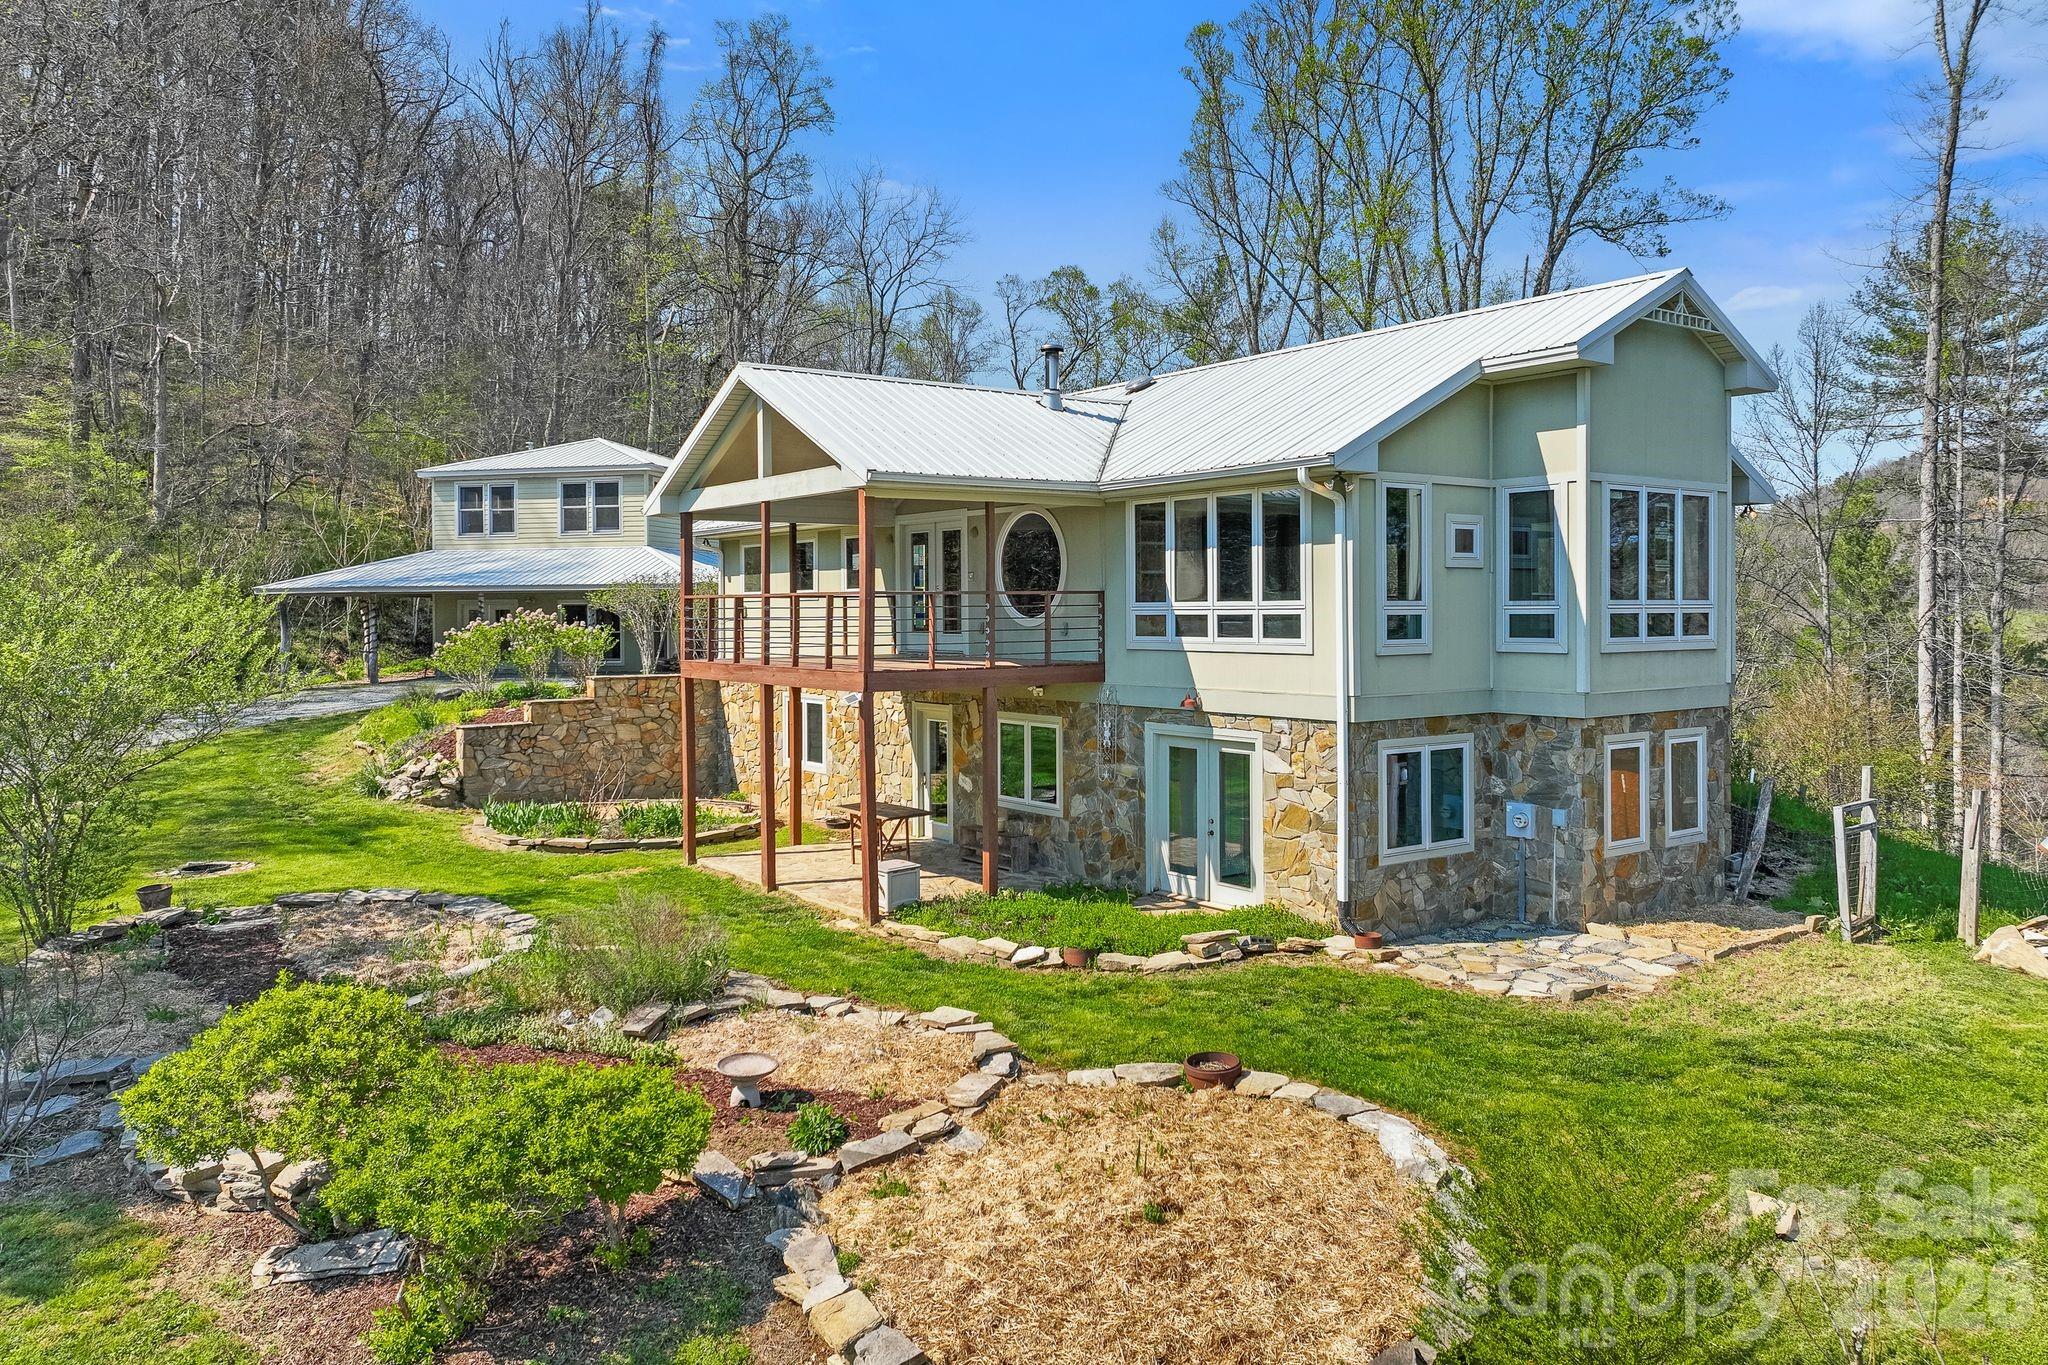
Stunning custom home and guest cottage on 31 MOL private acres at the end of a private gated driveway just a short drive to Downtown Marshall off Little Pine Road. Main house has an additional bonus room w/closet and features an open floor plan with many windows and long range mountain views from almost every room in the house. Built in wood burning fireplace with tile surround and wood stove as well as a zoned HVAC system. Custom stained glass windows throughout and beautiful hand painted malalacite treated concrete floors on lower level. The adjacent guest cottage conveys with all the furnishings and has radiant floor heating. The lower level guest cottage is stubbed for kitchen and bathroom but currently unfinished and makes a perfect studio or sunroom. Dreamy homestead setting w/established perennial flowers, strawberry, rhubard and asparagus beds and mature blueberry and hybrid cherry bushes as well as a trail down to a bounding creek.

Listed by Ann Harold of French Broad Real Estate Co.

$
$
%
$/month over payments
Federal 30-year interest rate: 6.43% last updated on Jul 2, 2026
* All Figures are estimates. Check with your bank or proposed mortgage company for actual interest rates.
This product uses the FRED® API but is not endorsed or certified by the Federal Reserve Bank of St. Louis.

Save FavoriteSchedule TourAsk A QuestionMore Details

121 Spring Rock Road Burnsville NC 28714

MLS Number CAR4363704

  • Condo
  • Bedrooms 3
  • Bathroom 3
  • Square Feet 2,147

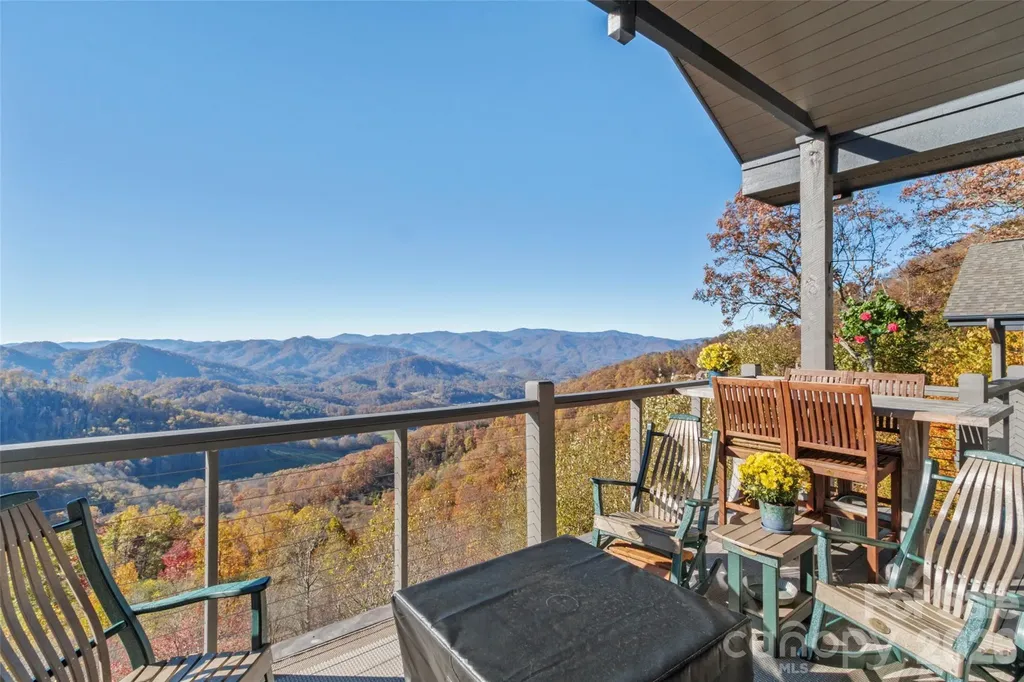
Gorgeous, Updated Top-Floor Condo in Hemlock Bluff Villas! Experience elevated mountain living in this beautifully updated 3-bedroom, 3-bath top-floor condo located in the private, gated community of MOUNTAIN AIR. Offering breathtaking long-range mountain and valley views, this rare gem blends comfort, style, and convenience. The open-concept great room flows seamlessly onto a spacious front deck-perfect for entertaining or enjoying peaceful mornings with coffee and relaxing evenings with sunset views. A recent renovation has enclosed the side porch, expanding the living area and enhancing the home's overall functionality and charm. The chef's kitchen has ample space and cabinetry, with TWO islands, an induction cooktop, and wine fridge. The main level features a luxurious primary suite, along with a guest bedroom and bath that can be privately enclosed to create a comfortable suite for visitors. The well-appointed laundry room includes additional storage space, a beverage fridge, and an on-demand, tankless water heater. Upstairs, a private guest suite offers its own bath, a stunning stone fireplace, skylights, and incredible views-creating a cozy retreat for family or guests. Additional highlights include an enclosed golf cart garage, ample storage and partially furnished. Just a short cart ride away, the Club amenities offer 18-hole golf course, tennis, pickleball, a new fitness center, spa, and club dining-accessible with Club membership. All residents of Mountain Air enjoy 24/7 gated security, six miles of hiking trails, seven parks, and private runway-along with quick access to Asheville, approximately 35 minutes away via four-lane roads. Our community is known for its mountaintop golf, panoramic Blue Ridge vistas, and the highest elevation runway east of the Mississippi! Don't miss this opportunity to become part of Western North Carolina's most highly amenitized mountain communities!

Listed by Toni Anderson of Mountain Air Realty

$
$
%
$/month over payments
Federal 30-year interest rate: 6.43% last updated on Jul 2, 2026
* All Figures are estimates. Check with your bank or proposed mortgage company for actual interest rates.
This product uses the FRED® API but is not endorsed or certified by the Federal Reserve Bank of St. Louis.

Virtual TourSave FavoriteSchedule TourAsk A QuestionMore Details

4017 Piney Road Morganton NC 28655

Morganton, NC4017 Piney Road

Price$950,000

Est. Mortgage: $/month

MLS Number CAR4368916

  • Land
  • Acreage 118
  • County Burke

Nestled in the foothills of North Carolina, this exceptional 118± acre recreational farm in Burke County offers a rare opportunity to own a large, contiguous tract with diverse natural features and endless potential. Conveniently located just off Piney Mountain Road, the property combines accessibility with the privacy and seclusion buyers seek in a recreational property. Comprising five parcels being offered as one, the land features an extensive internal road system that allows for easy exploration across the entire property. Whether on foot, ATV or car, you'll appreciate the well-established trail network that winds through gently rolling terrain, making every corner of this tract accessible and enjoyable. Water is a defining feature here. Multiple creeks, streams, and natural springs are scattered throughout, with the centerpiece being White Mill Creek-a year-round flowing creek that runs through the heart of the property. These water sources not only enhance the beauty of the land but also provide excellent habitat for wildlife and potential agricultural uses. Several open and tillable fields are already in place, offering ideal locations for farming, food plots, or future homesteading projects. The trees range from 15 years old to merchantable timber and provide a healthy mix of cover and long-term investment potential. This property is a haven for outdoor enthusiasts and hunters alike, with abundant wildlife including deer, turkey, and black bear. The combination of water, cover, and open ground creates an ideal environment for sustaining game populations. Additionally there are two caves on the property adding another unique feature. Adding to its unique character, the property features an old homestead dating back to 1880. The structure still stands, showcasing a stone fireplace and metal roof, and while it requires significant restoration, it offers a glimpse into the past and potential for a meaningful renovation project. A current survey is available, and the seller is willing to offer seller financing. Despite its peaceful, secluded setting, the property is conveniently located within a short drive of Hickory, Morganton, and Blowing Rock, giving you access to shopping, dining, and mountain recreation. Whether you're looking for a private hunting retreat, a family compound, a homestead, or a recreational getaway, this versatile tract checks all the boxes. Properties of this size and character are increasingly hard to find-this is truly a must-see

Listed by Chip Camp and Derek Yelton of Whitetail Properties Real Estate LLC

$
$
%
$/month over payments
Federal 30-year interest rate: 6.43% last updated on Jul 2, 2026
* All Figures are estimates. Check with your bank or proposed mortgage company for actual interest rates.
This product uses the FRED® API but is not endorsed or certified by the Federal Reserve Bank of St. Louis.

Virtual TourSave FavoriteSchedule TourAsk A QuestionMore Details

1422 Middle Fork Road Hendersonville NC 28792

MLS Number CAR4365669

  • Residential
  • Bedrooms 2
  • Bathroom 2
  • Square Feet 2,126
  • Acreage 23.98

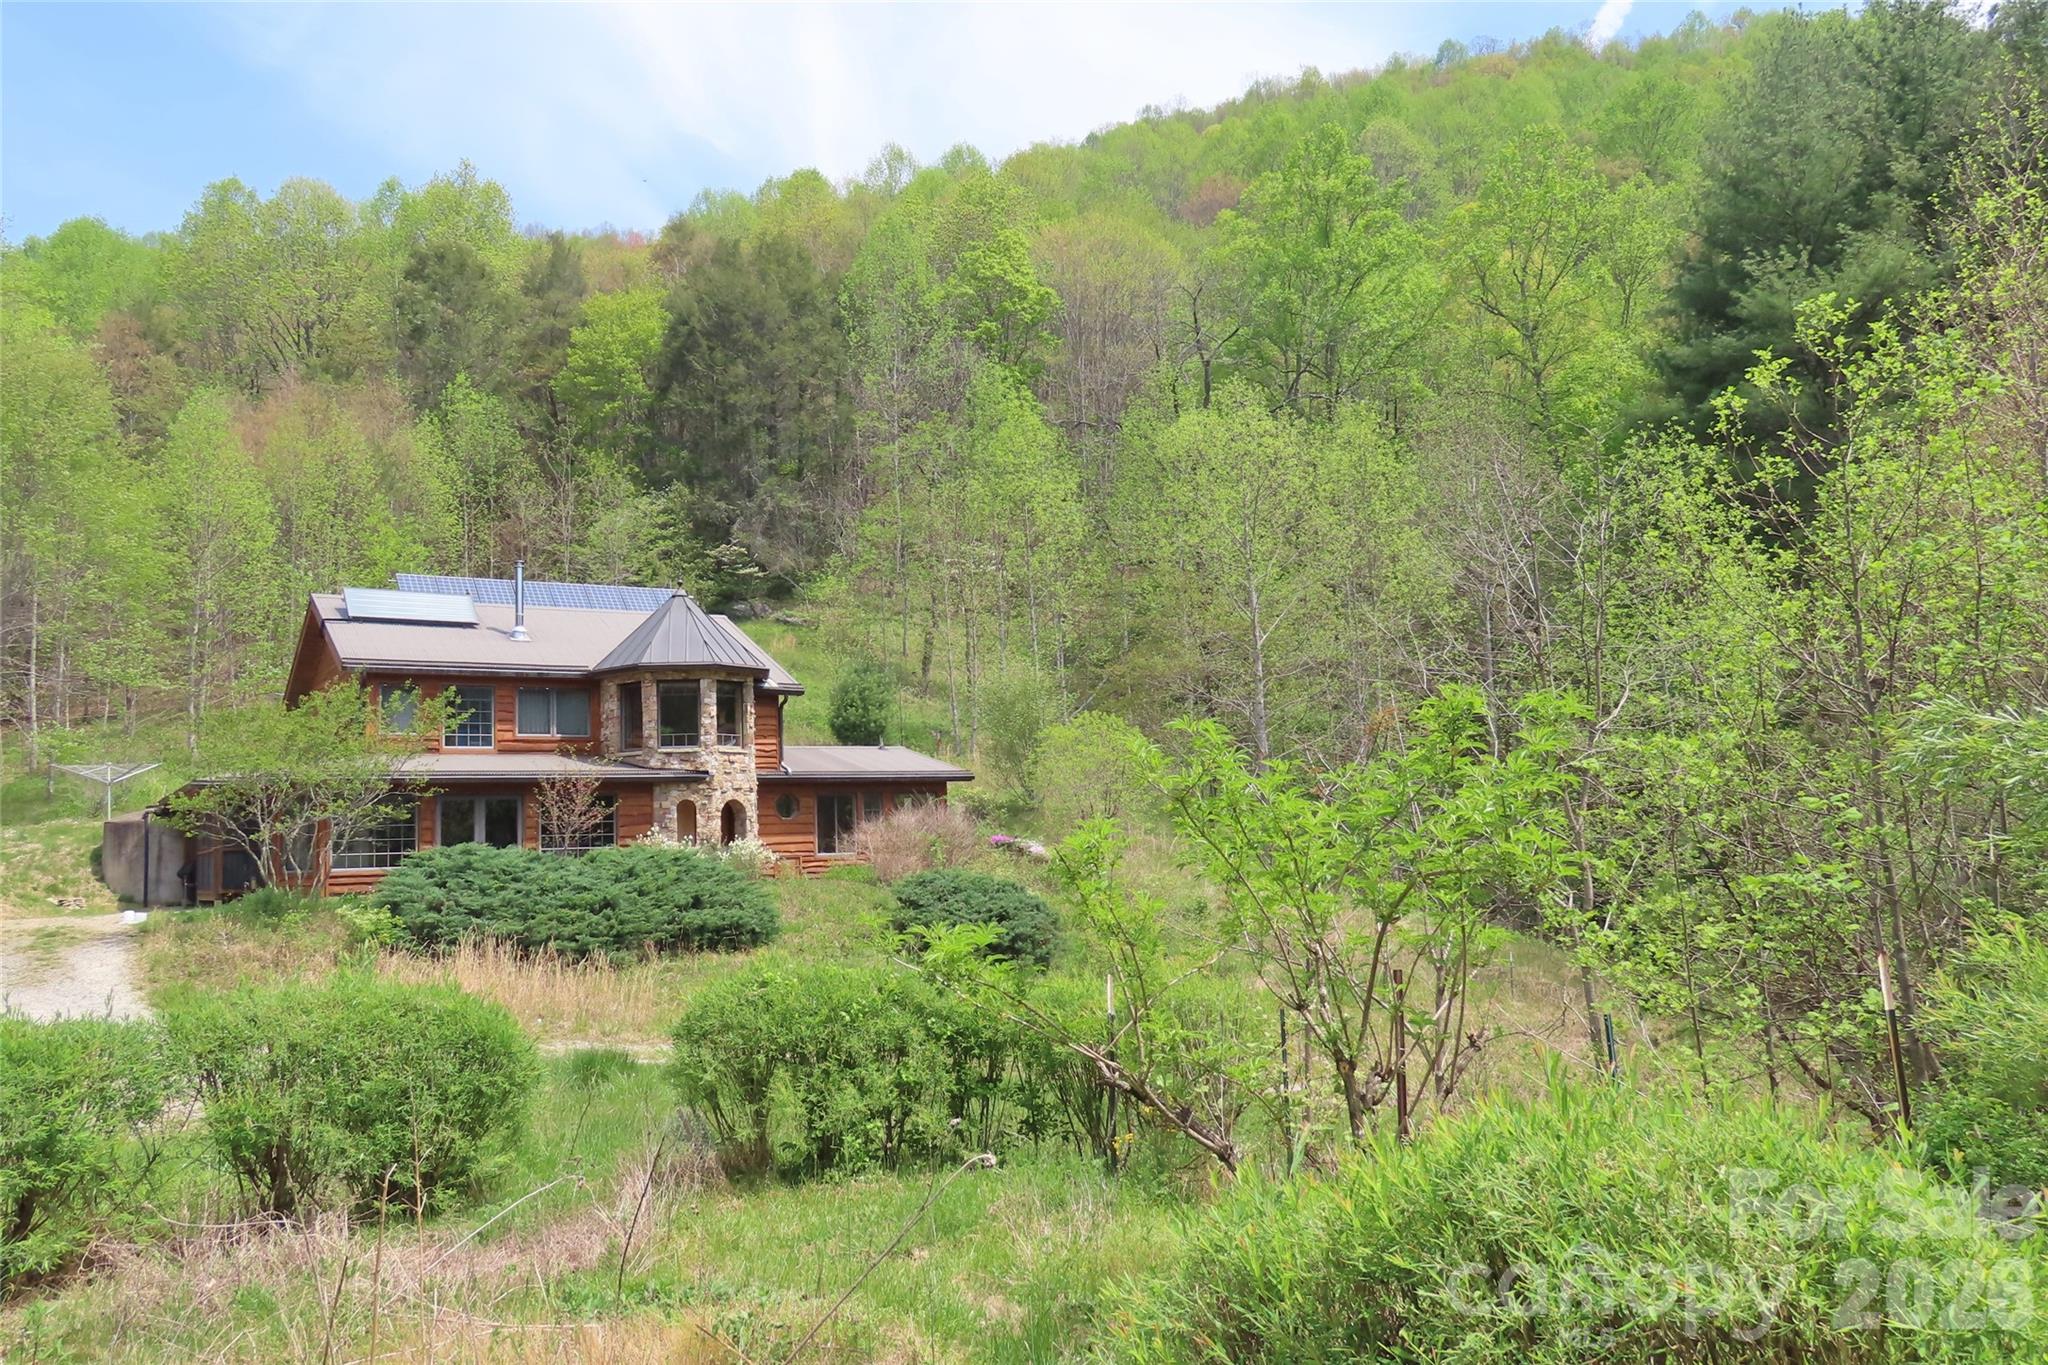
This custom off-grid home is a truly one-of-a-kind mountain homestead, tucked into a secluded meadow on 23.98 acres of mixed woodland and partially fenced, flat pasture. Sunny, south-facing open areas offer excellent space for gardening, orchards, or small-scale farming. A confluence of two creeks borders walkable mountain forest with trails, mature trees, rocky outcroppings, and a spring that has never run dry. In the Bat Cave/Gerton area, where much of the land is steep, this amount of usable acreage is a rare find. Also located on the property are a historic cabin and a sturdy functioning barn with hayloft and stone silo, all over 100 years old, offering options for animals, storage, workshop space, or covered parking. The 2126-square-foot passive solar home is filled with character, featuring more than 13 species of wood, including red oak, walnut, persimmon, and cherry, all locally sourced, much of it cut and milled by the builder. Built with true 2x6 framing, solid hardwood construction, custom trim and cabinetry, arched doorways, large timber beams, and built-in bookcases and benches, this home is an entirely unique work of craftsmanship. Gaze out over unbroken mountain views from the stone turret or from the upstairs bathroom's clawfoot tub. An upstairs meditation room with miniature antique doors lights the floating stairway below through stained glass. This bermed-in home also includes a screened porch and three covered outdoor living areas. Enjoy the peace and quiet of off-grid living with the radiant warmth of passive solar design, supplemented by a beautiful and efficient soapstone woodstove with glass viewing window. Water is heated by solar thermal with propane backup. The PV array is supported by meticulously maintained lithium batteries installed in 2022. The current owners designed the home, oversaw all construction and improvements, and can provide detailed plans for the home's systems and construction. Farmed and cherished for generations before the home was built in 2011, this property is centrally located in a neighborhood of helpful, highly skilled people who came together as a strong, self-sufficient community after hurricane Helene in 2024. Middle Fork Road, currently undergoing improvements, will again be fully paved up to the property. Accessible to Asheville, Hendersonville, and Black Mountain by a 35-minute drive, the property is also convenient to Chimney Rock, Lake Lure, and area hiking destinations. The homesite itself is a private sanctuary of garden spaces, berries, flowering trees, native pollinator meadows, dark starry skies, and nights filled only with the calls of katydids and owls. Lovingly managed year after year, this nature lover's haven presents a rare opportunity to own a remarkable off-grid homestead in the mountains. Seller proposes arranging a conservation easement collaboratively with buyer. 3D Tour - https://my.matterport.com/show/?m=m2HRcKnLbHp&brand=0

Listed by Jeremy Rabuck of Carolina Green Realty
$
$
%
$/month over payments
Federal 30-year interest rate: 6.43% last updated on Jul 2, 2026
* All Figures are estimates. Check with your bank or proposed mortgage company for actual interest rates.
This product uses the FRED® API but is not endorsed or certified by the Federal Reserve Bank of St. Louis.

Virtual TourSave FavoriteSchedule TourAsk A QuestionMore Details

52 Logging Horse Road Burnsville NC 28714

MLS Number CAR4383139

  • Condo
  • Bedrooms 3
  • Bathroom 3
  • Square Feet 1,957

Beautifully maintained one-owner 3BR/3BA lower-level condo in the desirable Logging Horse community of Mountain Air, offering fabulous long-range mountain sunset views. This inviting home features a walk-out stone patio courtyard just off the eat-in kitchen, providing easy outdoor access and making it especially appealing for pet owners. Sellers refreshed the courtyard landscaping and added outdoor lighting in 2021. Designed for comfort and enjoyment, the home's orientation allows for abundant natural light without harsh direct sun through the front windows during summer months, eliminating the need for shades. Outdoor living is a highlight, with a screened porch featuring a finished ceiling, an outer deck with a fire pit, and a storage closet conveniently located on the screened deck. The view deck includes a new, never-used gas grill. The open kitchen is beautifully appointed with lovely granite countertops, stainless steel appliances, including a new GE Gas Range, and newer tile flooring, installed in 2023. A Sub-Zero refrigerator and a new clothes dryer with improved venting were installed in 2020. The living room offers warmth and charm with a newer gas fireplace added in 2015, complete with a beautiful stone surround. Throughout the condo, you'll find beautiful hardwood floors, carpeted bedrooms, and tiled bathrooms. Practical features include the furnace and water heater tank located in the crawl space rather than inside the condo, four exit doors for added peace of mind, an enclosed garage, and a separate golf cart garage. Conveniently located with easy access to Mountain Air's exceptional club amenities-including golf, pickleball, tennis, spa, fitness, and club dining-available through a separate club membership, this is mountain living at its finest. Some furnishings to remain; listing broker has seller's list of furnishings to convey.

Listed by Debbie Phillips of Mountain Air Realty

$
$
%
$/month over payments
Federal 30-year interest rate: 6.43% last updated on Jul 2, 2026
* All Figures are estimates. Check with your bank or proposed mortgage company for actual interest rates.
This product uses the FRED® API but is not endorsed or certified by the Federal Reserve Bank of St. Louis.

Virtual TourSave FavoriteSchedule TourAsk A QuestionMore Details

11855 Churchfield Lane Charlotte NC 28277

Charlotte, NC11855 Churchfield Lane

Price$950,000

Est. Mortgage: $/month

MLS Number CAR4383423

  • Residential
  • Bedrooms 4
  • Bathroom 4
  • Square Feet 3,090
  • Acreage 0.52

Experience luxury living at its finest in this one-of-a-kind home featuring a stunning foyer entrance that sets the tone from the moment you arrive. The open-concept kitchen and dining area are perfect for entertaining, while the cozy living room with a fireplace offers warmth and charm. The expansive primary suite is a true retreat, complete with a custom spa-inspired bath, two walk-in closets, and a private sitting room with its own fireplace. Two additional bedrooms on the main level provide comfort and convenience for family or guests. If that wasn't enough, the second floor offers additional versatile living space that could serve as another luxurious primary suite, private guest quarters, or the perfect bonus room for relaxing and entertaining. Outside, enjoy the beautifully landscaped lot from your spacious back patio-the perfect place to relax, entertain guests, or unwind while taking in the peaceful surroundings. Hurry today to schedule your showing before its gone.

Listed by Richard Haake and Sherry Strohl of Lionheart Real Estate LLC

$
$
%
$/month over payments
Federal 30-year interest rate: 6.43% last updated on Jul 2, 2026
* All Figures are estimates. Check with your bank or proposed mortgage company for actual interest rates.
This product uses the FRED® API but is not endorsed or certified by the Federal Reserve Bank of St. Louis.

Save FavoriteSchedule TourAsk A QuestionMore Details

816 Victorian Way Fort Mill SC 29708

Fort Mill, SC816 Victorian Way

Price$950,000

Est. Mortgage: $/month

MLS Number CAR4373653

  • Residential
  • Bedrooms 4
  • Bathroom 4
  • Square Feet 3,131
  • Acreage 0.14

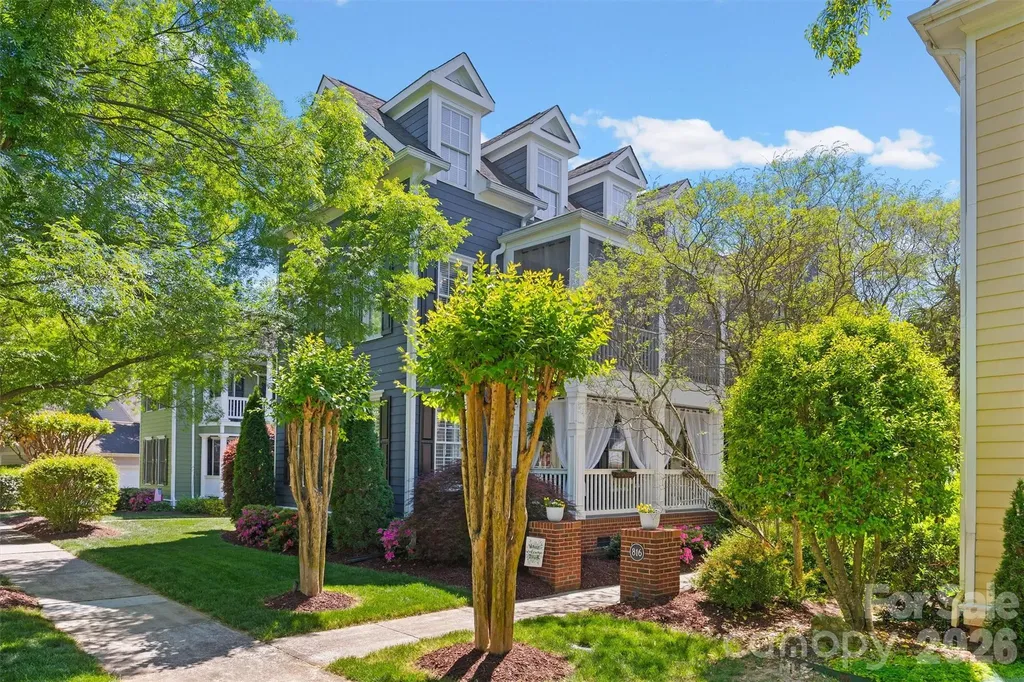
Prime location in the heart of Baxter Village Town Center-step out of your front door and just around the corner to Market Street for shops, dining, YMCA, parks, an elementary school, and a public library. This stunning Charleston-style 4 (with optional 5) bedroom home is move-in ready and filled with natural light. The open main level features hardwood floors, a beautifully updated kitchen with quartzite countertops, double gas ovens, stainless appliances, large bar seating, coffee/wine station, breakfast nook, and updated lighting. The main-level primary suite boasts a fully remodeled (2026) spa-like en-suite bath and custom walk-in closet. Upstairs offers three spacious bedrooms with direct bath access, plus a screened porch perfect for relaxing. The third floor adds flexible space for a bonus room, office, or guest suite. Enjoy outdoor living with a low-maintenance brick patio, fenced yard, firepit, and gas grill. Recent upgrades include new 3-ton split HVAC system with Gas furnace (Dec 2024), tankless water heater, ring cameras, landscape lighting, irrigation, plantation shutters and custom blinds on first level, a large garage with epoxy flooring, 200 sq ft of overhead storage area with stair access, and a JuiceBox electric vehicle charging port. All set in Baxter Village's sought-after community known for its tree-lined streets, front porch living, and unmatched walkability with pools, trails, tennis courts, and year-round events. Fort Mill Schools, verify assignments with FMSD due to freezes. Convenient to I-77, Kingsley, Greenway & more!

Listed by Quincey Brouillette of Rinehart Realty Corporation

$
$
%
$/month over payments
Federal 30-year interest rate: 6.43% last updated on Jul 2, 2026
* All Figures are estimates. Check with your bank or proposed mortgage company for actual interest rates.
This product uses the FRED® API but is not endorsed or certified by the Federal Reserve Bank of St. Louis.

Virtual TourSave FavoriteSchedule TourAsk A QuestionMore Details

8050 Windswept Drive Belews Creek NC 27009

MLS Number CAR4384774

  • Residential
  • Bedrooms 4
  • Bathroom 5
  • Square Feet 4,274
  • Acreage 2.58

Tucked away on 2.5 private acres in desirable Stoney Point, this custom move-in ready home offers the perfect blend of luxury living & lake life. Enjoy Belews Lake access with deeded boat slip complete with solar-powered boat lift & boat cover. Pool-ready lot designed for entertaining with outdoor hardscaping, built-in gas grill, firepit, screened porch, and wooded views. Open-concept floor plan filled with natural light. Spacious living room flows into beautifully appointed kitchen featuring new Wolf gas cooktop. Main level includes formal dining room, private office, laundry room, and luxurious primary suite with oversized walk-in shower. Upstairs offers 3 additional bedrooms and 2 full bathrooms. Large walk-out basement with fireplace provides additional living space. Three-car garage and quality finishes throughout complete this exceptional property. Peaceful lake living just a short drive to Greensboro and Winston-Salem.

Listed by Alissa Floyd of Premier Sotheby's International Realty

$
$
%
$/month over payments
Federal 30-year interest rate: 6.43% last updated on Jul 2, 2026
* All Figures are estimates. Check with your bank or proposed mortgage company for actual interest rates.
This product uses the FRED® API but is not endorsed or certified by the Federal Reserve Bank of St. Louis.

Save FavoriteSchedule TourAsk A QuestionMore Details

Broker Reciprocity MLS Grid Logo © 2026 Listings courtesy of Canopy MLS as distributed by MLS GRID. IDX information is provided exclusively for consumers’ personal non-commercial use and may not be used for any purpose other than to identify prospective properties consumers may be interested in purchasing. The IDX data is deemed reliable but is not guaranteed by MLS GRID and may be subject to an end user license agreement prescribed by the Member Participant’s applicable MLS.  Based on information submitted to the MLS GRID as of July 8, 2026 9:19 AM UTC . All data is obtained from various sources and may not have been verified by broker or MLS GRID. Supplied Open House Information is subject to change without notice. All information should be independently reviewed and verified for accuracy. Properties may or may not be listed by the office/agent presenting the information. Some IDX listings have been excluded from this website.