and narrow your search. If you have fewer than 200 results, you can save your search.

Alexander NC

r=4609-4620
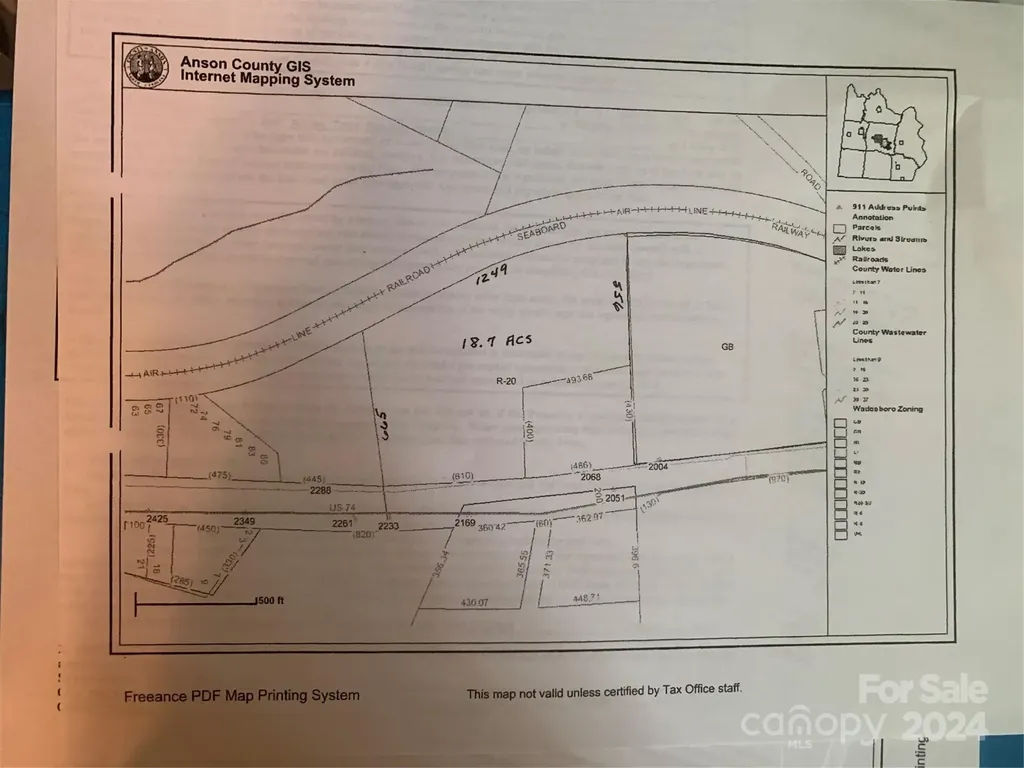
- W Highway 74 Wadesboro NC 28170

MLS Number CAR4144660

  • Commercial
  • Acreage 18.7

Prime acreage next to the Walmart Super center. backs up to Railroad service. Perfect for commercial development, industrial or affordable multi family or single family residential w/ excellent road frontage Multi use . Call for more information

Listed by Donna L Richards of Howard Hanna Allen Tate Southland Homes + Realty LLC

$
$
%
$/month over payments
Federal 30-year interest rate: 6.43% last updated on Jul 2, 2026
* All Figures are estimates. Check with your bank or proposed mortgage company for actual interest rates.
This product uses the FRED® API but is not endorsed or certified by the Federal Reserve Bank of St. Louis.

Save FavoriteSchedule TourAsk A QuestionMore Details

3025 Haley Circle Davidson NC 28036

Davidson, NC3025 Haley Circle

Price$950,000

Est. Mortgage: $/month

MLS Number CAR4397162

  • Residential
  • Bedrooms 5
  • Bathroom 4
  • Square Feet 4,186
  • Acreage 0.19

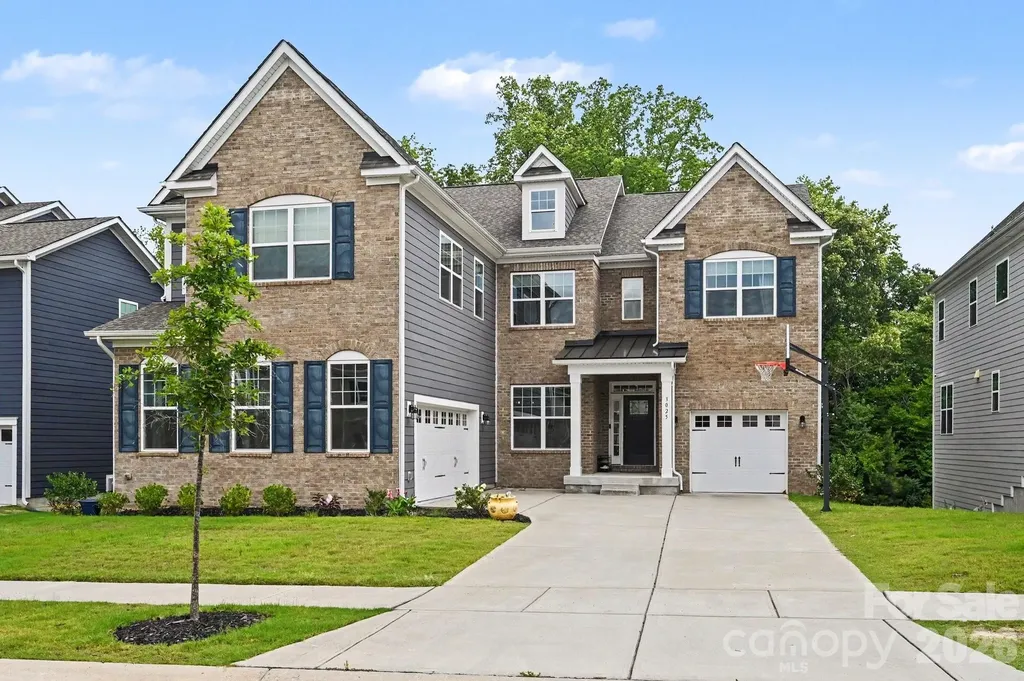
Welcome to this beautifully appointed 5-bedroom home in the highly sought-after Summers Walk community, offering over 4,100 square feet of thoughtfully designed living space plus an unfinished walkout basement ready for your future vision. From the moment you step inside, you'll appreciate the soaring ceilings, abundant natural light, and open-concept layout designed for both everyday living and entertaining. The spacious chef's kitchen is the heart of the home, featuring an oversized island, granite countertops, stainless steel appliances, wall oven, designer tile backsplash, farmhouse sink, and extensive cabinetry. The kitchen flows seamlessly into the inviting family room with fireplace and wooded views beyond. The main level also features a formal dining area, breakfast space, guest bedroom, full bath, and convenient laundry room. Upstairs, the expansive primary suite offers a relaxing retreat with a tray ceiling, and spa-inspired bath with soaking tub and oversized walk-in shower, dual vanities, and a generous walk-in closet. Three additional secondary bedrooms provide ample space, while the large loft offers endless flexibility for a playroom, study area, or second living room. A standout feature of the home is the oversized bonus room currently configured as a theater/media room-perfect for movie nights, gaming, or entertaining family and friends. Need even more space? The unfinished walkout basement provides approximately 1,745 square feet of future expansion potential, ideal for a recreation room, home gym, workshop, guest suite, or additional storage. The elevated deck overlooks a private backyard with wooded views, creating the perfect setting to relax or entertain outdoors. This beauty is located in the desirable Summers Walk neighborhood which features a community pool, playground and walking trails and is conveniently located off of 73 with easily access to shops, dining, and 77!

Listed by Brigitte Perry of Southern Homes of the Carolinas,Inc

$
$
%
$/month over payments
Federal 30-year interest rate: 6.43% last updated on Jul 2, 2026
* All Figures are estimates. Check with your bank or proposed mortgage company for actual interest rates.
This product uses the FRED® API but is not endorsed or certified by the Federal Reserve Bank of St. Louis.

Virtual TourSave FavoriteSchedule TourAsk A QuestionMore Details

6227 Fletcher Circle Charlotte NC 28226

Charlotte, NC6227 Fletcher Circle

Price$950,000

Est. Mortgage: $/month

MLS Number CAR4378984

  • Residential
  • Bedrooms 3
  • Bathroom 3
  • Square Feet 2,284
  • Acreage 0.07

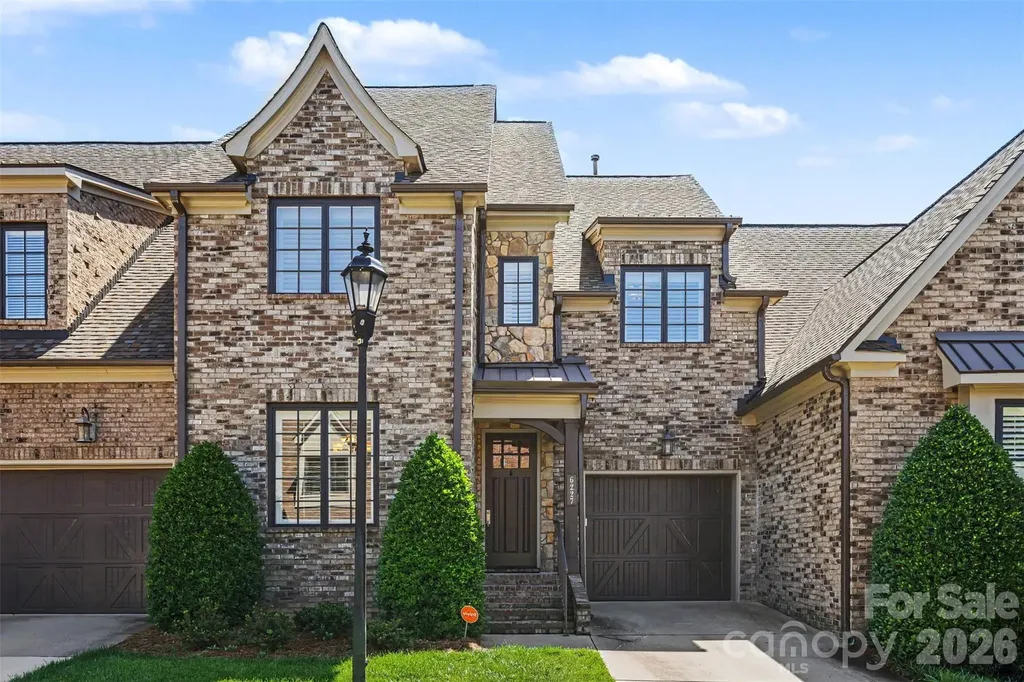
Lovely English manor inspired townhome in one of South Charlotte's highly coveted private gated communities. The Mayfair features a quiet, peaceful lifestyle just a short drive to South Park and Ballantyne area shopping and restaurants including the new Ballantyne Bowl as well as Waverley. Enjoy easy access to highways. This townhome has beautiful recent upgrades to kitchen and baths. Custom plantation shutters, and newly refinished on site hardwoods as well as new neutral paint throughout the home. The private backyard features a custom outdoor fireplace for entertaining with a large paver patio and ample green space. The patio furniture, garden umbrella and gas grill (represented as is) to convey with sale of home. Don't miss this rare opportunity to own in The Mayfair!

Listed by Dori Schwaiger of Schwaiger Realty Group

$
$
%
$/month over payments
Federal 30-year interest rate: 6.43% last updated on Jul 2, 2026
* All Figures are estimates. Check with your bank or proposed mortgage company for actual interest rates.
This product uses the FRED® API but is not endorsed or certified by the Federal Reserve Bank of St. Louis.

Save FavoriteSchedule TourAsk A QuestionMore Details

5835 Kreps Road Clover SC 29710

Clover, SC5835 Kreps Road

Price$950,000

Est. Mortgage: $/month

MLS Number CAR4397393

  • Residential
  • Bedrooms 5
  • Bathroom 3
  • Square Feet 3,595
  • Acreage 12.02

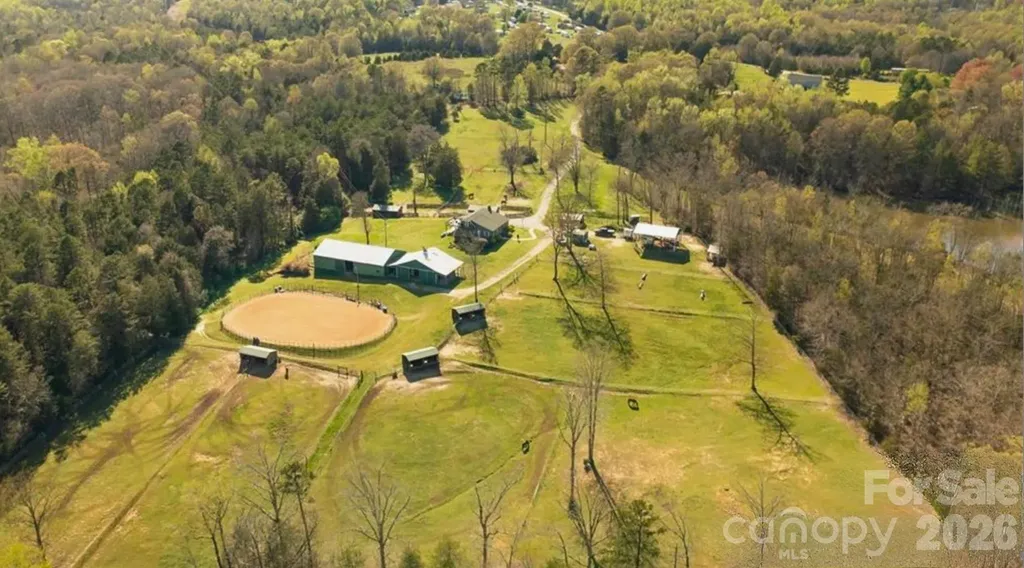
Rare opportunity to own a premier 12-acre equestrian property in the highly desirable Clover/Lake Wylie area! Conveniently located just minutes from Lake Wylie and an easy commute to Charlotte, this private horse farm offers endless possibilities for equestrian enthusiasts, hobby farmers, family compound or those seeking acreage close to modern conveniences. The charming 5-bedroom, 3-bath home is full of character and ready for your personal updates and vision. A fully finished walk-out basement features a second kitchen, laundry area, and fireplace-ideal for multi-generational living, guest quarters, or additional entertaining space. Designed with horses in mind, the property includes 10 stalls, a tack room, wash pit with hot water, hay storage, arena, and a smaller indoor riding area. Multiple fenced pastures each feature dedicated run-in sheds with water and power, and all rear pasture fencing has been recently replaced with electrobraid and new gates & posts. Additional improvements include an RV shed with dedicated power and 50-amp hookup, chicken coop, workshop/storage building, and a creek along the rear property line. Enjoy the privacy and peaceful setting while being within walking distance of the popular Field Day Park sports complex. Acreage in this location is increasingly difficult to find, and the property is zoned for the new Lake Wylie High School. Whether you're looking for an established horse farm or a unique property with room to grow, this exceptional offering combines location, functionality, and opportunity. (10) 12x12 stalls (5) 25'x12' run in sheds with power and water in each 90'x145' arena 40' x30' RV shelter with dedicated meter, water and 50 amp hook up 12'x'12' tack room with power and water 9'x36' stud run off barn Trails around perimeter of property

Listed by Monica Faulkner of EXP Realty LLC Rock Hill

$
$
%
$/month over payments
Federal 30-year interest rate: 6.43% last updated on Jul 2, 2026
* All Figures are estimates. Check with your bank or proposed mortgage company for actual interest rates.
This product uses the FRED® API but is not endorsed or certified by the Federal Reserve Bank of St. Louis.

Virtual TourSave FavoriteSchedule TourAsk A QuestionMore Details

298 Shadowbrooke Lane Mooresville NC 28117
Pending

MLS Number CAR4394537

  • Residential
  • Bedrooms 7
  • Bathroom 9
  • Square Feet 8,507
  • Acreage 3.2

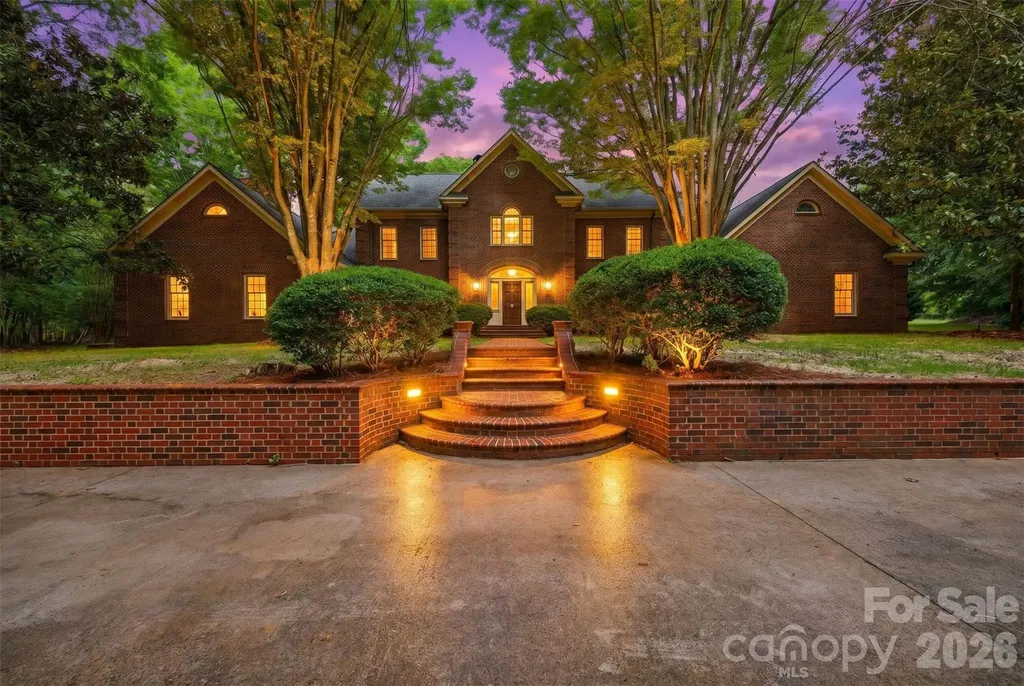
Beautifully Renovated Full-Brick Estate on 3.2 Acres Near Lake Norman! Situated just off Brawley Road in one of Mooresville's most desirable locations, this impressive full-brick estate offers over 6,000 square feet of updated living space on 3.2 private acres, just minutes from The Point and Lake Norman. A grand two-story foyer welcomes you inside, highlighted by a sweeping spiral staircase and stunning chandelier. Recent improvements throughout the home include fresh interior paint, new flooring throughout most of the home, five new HVAC units, updated plumbing fixtures and hardware, new electrical fixtures and hardware, extensive grading, refreshed landscaping along with a brand new well and main water line to house. Designed for both everyday living and entertaining, the home features multiple living and gathering spaces, an open kitchen, seven bedrooms, and eight and a half bathrooms. The thoughtfully designed layout includes a main-level primary suite, five additional bedrooms upstairs, and a lower-level guest suite with full bath. Outside, enjoy the potential of a true backyard retreat with an in-ground pool, hot tub, and separate pool house/guest house complete with a full kitchen and full bathroom-ideal for guests, multigenerational living, entertaining, or a private studio space. Additional features include restored hardwood floors, a three-car attached garage, and a new survey on file. Offering a rare combination of acreage, square footage, updates, and location, this exceptional estate presents a unique opportunity near the shores of Lake Norman.

Listed by Austin Lovette of Regency On the Lake

$
$
%
$/month over payments
Federal 30-year interest rate: 6.43% last updated on Jul 2, 2026
* All Figures are estimates. Check with your bank or proposed mortgage company for actual interest rates.
This product uses the FRED® API but is not endorsed or certified by the Federal Reserve Bank of St. Louis.

Virtual TourSave FavoriteSchedule TourAsk A QuestionMore Details

3630 Daugherty Road China Grove NC 28023

China Grove, NC3630 Daugherty Road

Price$950,000

Est. Mortgage: $/month

MLS Number CAR4392021

  • Residential
  • Bedrooms 3
  • Bathroom 3
  • Square Feet 2,836
  • Acreage 14.31

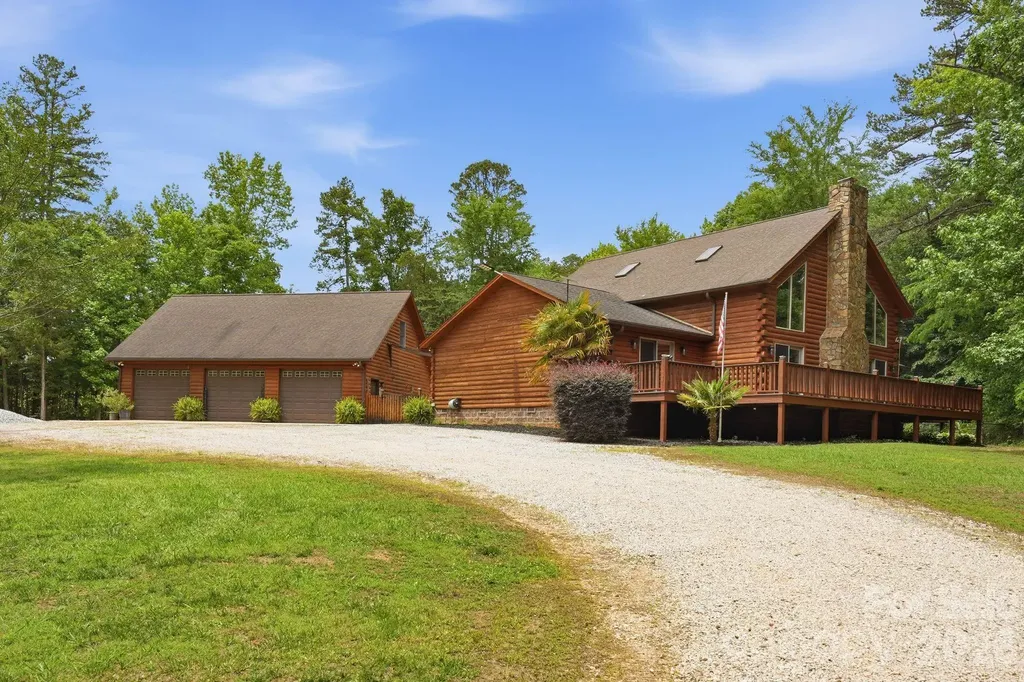
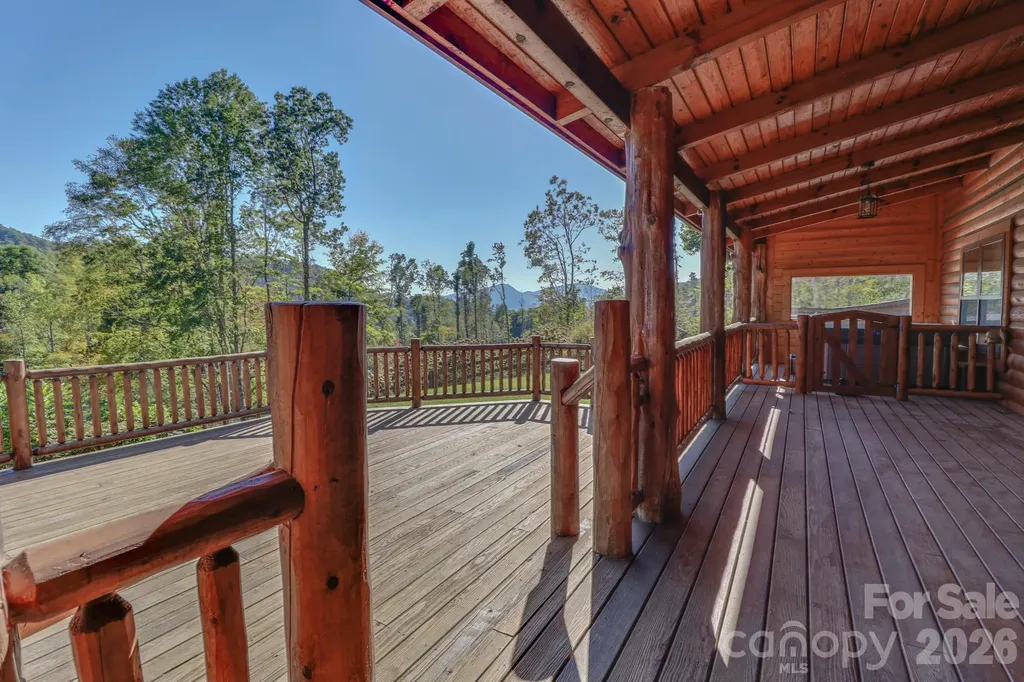
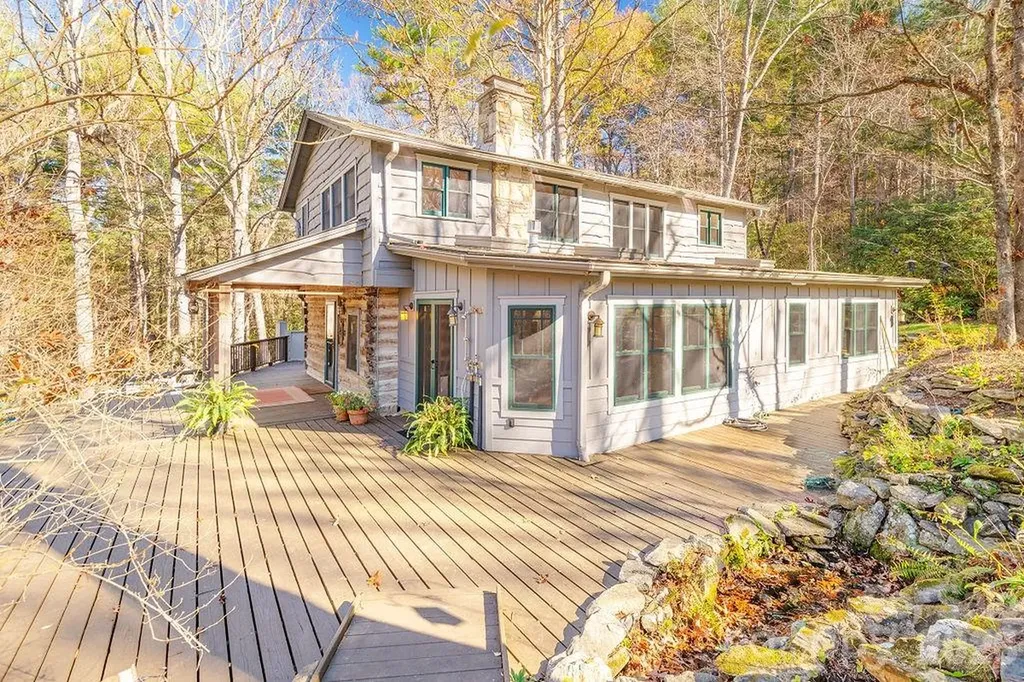
Rare opportunity to own a private 14+ acre retreat featuring a beautiful log home and a 1,227 SF detached garage/workshop. The home offers a soaring two-story great room anchored by a stunning stone wood-burning fireplace, a spacious kitchen with abundant cabinetry, ample storage, and high-end stainless steel appliances, plus an expansive loft overlooking the main living area. The primary suite features a large ensuite bath, while the secondary bedrooms are connected by a convenient Jack-and-Jill bathroom. Enjoy the peaceful setting from the large covered decks on both sides of the home, providing the perfect place to relax and take in the surrounding acreage. The detached shop is insulated and equipped with heating and cooling, upstairs storage, 50-amp service, and a whole-property back-up generator powered by an owned 500-gallon propane tank. Additional features include a fully fenced backyard / garden beds / encapsulated crawlspace with monitoring system / freshly stained front and rear decks (2025). Refrigerator, washer, dryer, and beverage refrigerator convey. A truly unique property offering privacy, character, and space for hobbies, equipment, and outdoor living.

Listed by Boston Reid of COMPASS

$
$
%
$/month over payments
Federal 30-year interest rate: 6.43% last updated on Jul 2, 2026
* All Figures are estimates. Check with your bank or proposed mortgage company for actual interest rates.
This product uses the FRED® API but is not endorsed or certified by the Federal Reserve Bank of St. Louis.

Virtual TourSave FavoriteSchedule TourAsk A QuestionMore Details

2811 Poplar Creek Road Green Mountain NC 28740

MLS Number CAR4370609

  • Residential
  • Bedrooms 3
  • Bathroom 2
  • Square Feet 2,077
  • Acreage 35.18

Come get a deal: Was on the market for $1.2M before the hurricane hit - now $250K less due to downed trees. (No flooding, no water damage.) Peaceful, private gated estate with beautiful views. 35+ acres adjoining 23,000 acres of National Forest. Professionally built, single-story log home features vaulted great room with rock fireplace and built-in woodstove. Knotty pine walls and ceilings throughout the 3BR/2BA split floor plan, with additional office across from primary bedroom. Kitchen features custom spalted maple cabinets and spacious granite countertops, plus walk-in pantry with second full-size fridge and two more storage rooms off back porch. Over 1600sf of deck and covered porches. Enjoy sunsets over long-range mountain views while listening to the bold creek and birdsong. Relax in the hot tub, or wander in the forest. Fenced yard with kennel for pets, raised garden beds, stacked stone walls and mature landscaping. Oversized two-car garage with pine walls and lots of room for workbenches. Outbuildings include charming rustic cabin, gazebo, large barn and multiple sheds. Gradual driveway with ample parking for guests. Minutes from the Poplar Boat Launch and some of the best rafting and kayaking in NC. Fiber internet.

Listed by Autumn Greenfield of Greenfield Real Estate LLC

$
$
%
$/month over payments
Federal 30-year interest rate: 6.43% last updated on Jul 2, 2026
* All Figures are estimates. Check with your bank or proposed mortgage company for actual interest rates.
This product uses the FRED® API but is not endorsed or certified by the Federal Reserve Bank of St. Louis.

Virtual TourSave FavoriteSchedule TourAsk A QuestionMore Details

132 Monarch Lane Mooresville NC 28115

Mooresville, NC132 Monarch Lane

Price$950,000

Est. Mortgage: $/month

MLS Number CAR4391250

  • Residential
  • Bedrooms 4
  • Bathroom 3
  • Square Feet 3,020
  • Acreage 1.46

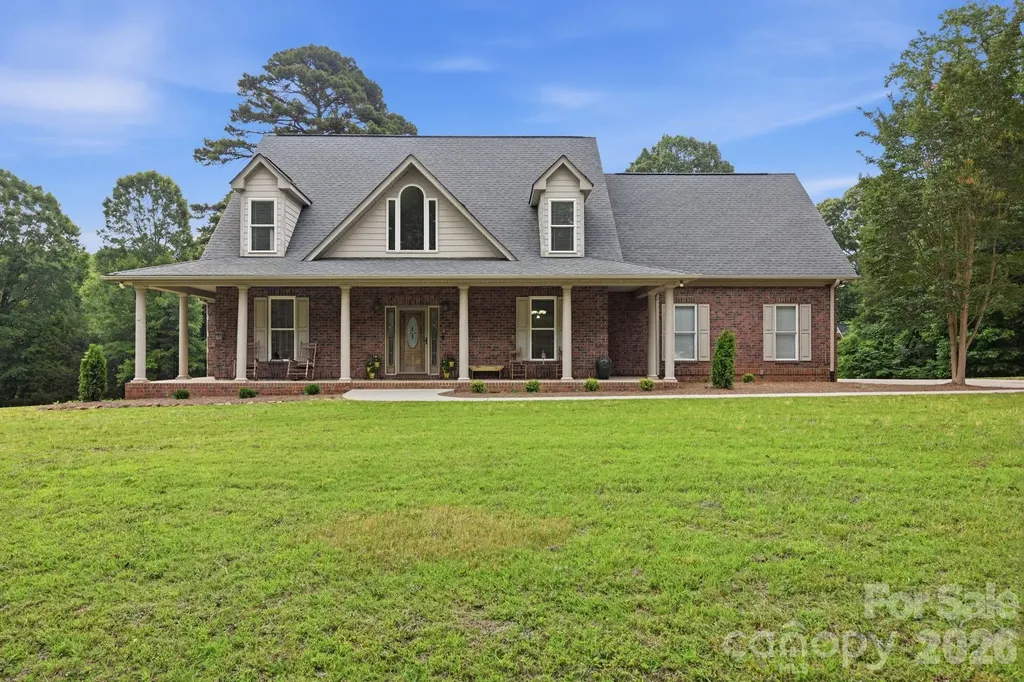
Space to live. Room to create. Where timeless home design meets auto enthusiast's retreat! This beautiful full-brick Cape Cod-style home offers exceptional privacy, thoughtful spaces, and a lifestyle designed for both everyday living and unforgettable entertaining. Set on 1.46 acres in a peaceful neighborhood of estate-sized lots with minimal restrictions and no HOA dues, this property offers the best of country living with convenient access to Mooresville, Davidson, I-77, shopping, dining, and entertainment. A welcoming covered front porch and great curb appeal introduce a spacious interior featuring a 2-story foyer, gleaming hardwood floors, and a dramatic 2-story great room filled with natural light and centered around a gas log fireplace with stacked stone surround. The well-appointed kitchen features a bay-windowed breakfast nook, island with breakfast bar, and abundant cabinet and countertop space. The main-level primary suite offers a private retreat with a spacious bedroom, walk-in closet, and bath featuring a garden tub and separate shower with tiled surrounds. Upstairs you'll find three additional bedrooms, a full bath, flex space, and a bonus room over the main garage perfect for a media room, gym, or recreation area. The outdoor living spaces are truly exceptional with a portion of the backyard fenced to pool standards, multi-tier deck, and outdoor kitchen with natural gas grill. The curved lower deck was thoughtfully designed to allow room for a future pool, creating the perfect setting for gatherings with family and friends. For the hobbyist, car enthusiast, or anyone needing incredible workspace, the detached 32x48 garage/shop is a rare find. Built in 2008, this climate-controlled space features three 9x8 garage bays, finished interior walls, dedicated 200-amp electrical service, multiple 50-amp receptacles, a 9,000-lb automotive lift, overhead I-beam hoist, air compressor with plumbed air lines and hose reels, exceptional LED lighting, and a rough-plumbed bath. The unfinished walk-up second level offers even more potential with a 14x44 loft ready for future expansion. A separate tall pole barn (28x44 with power) provides additional space for boat, RV, or equipment storage, and the house also has an oversized 2-car garage with a large storage closet. Additional highlights include newer HVAC systems (2023), gas water heater, newer shop roof (2023), walk-in attic storage, and a lot that extends all the way to Midway Lake Road. One of the sellers is a licensed agent. Home comes with a 1-year America's Preferred Home Warranty for peace of mind. Enjoy the perfect blend of privacy, convenience, and room to pursue your passions in this one-of-a-kind property.

Listed by Karen Sheffield and Pamela Temple of Keller Williams Unified
$
$
%
$/month over payments
Federal 30-year interest rate: 6.43% last updated on Jul 2, 2026
* All Figures are estimates. Check with your bank or proposed mortgage company for actual interest rates.
This product uses the FRED® API but is not endorsed or certified by the Federal Reserve Bank of St. Louis.

Virtual TourSave FavoriteSchedule TourAsk A QuestionMore Details

107 Kenway Loop Mooresville NC 28117

Mooresville, NC107 Kenway Loop

Price$950,000

Est. Mortgage: $/month

MLS Number CAR4398278

  • Residential
  • Bedrooms 4
  • Bathroom 4
  • Square Feet 3,932
  • Acreage 0.82

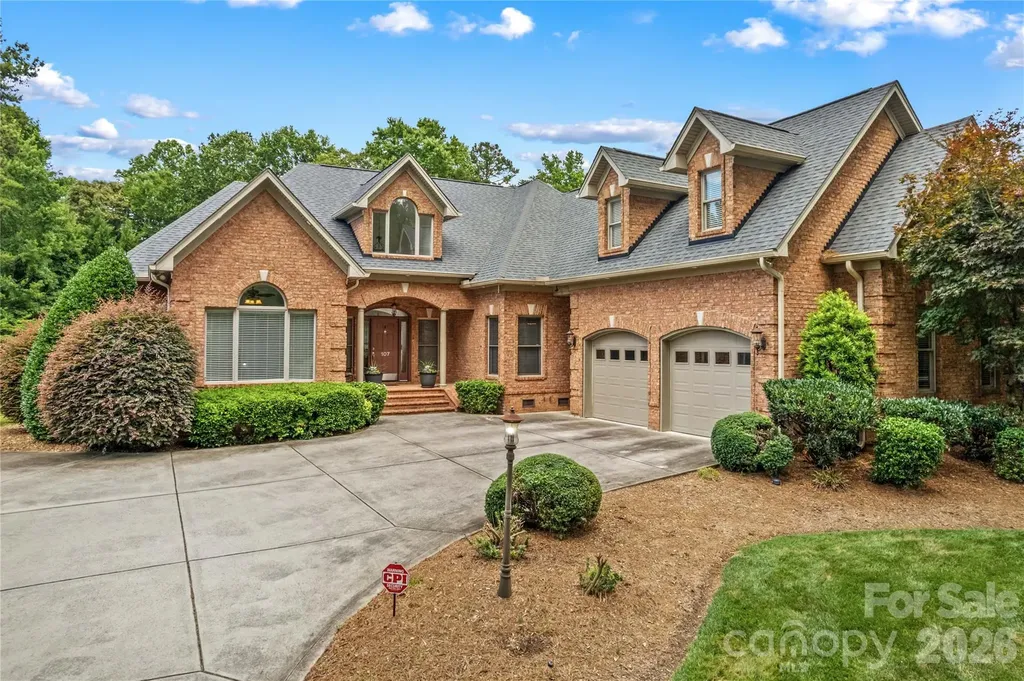
Custom Built, Full Brick Home with a Deeded Boatslip in Desirable Wildwood Cove by Lake Norman! Live the Lake Lifestyle, with Restaurants and Shopping nearby. You'll find it's all here: Open and Light Main Floor features an Office and The Primary Bedroom Suite, along with two more Bedrooms! Upstairs features Bedroom 4 with Full Bath, a Huge Bonus Room, and a Flex Room with Walk in Closet, perfect as a Media Room. Inviting Hardwoods throughout most of the Home. The Great Room features a fireplace with Vaulted Ceiling and leads you to the Brick Terrace and views of the Fenced Private Back yard. The Open Kitchen features abundant Cabinet space and Countertops, perfect for Baking and Meal prep. The sunny Casual Dining area overlooks the Back yard, with a door that opens to the private Terrace. Enjoy Celebration Meals in the Dining Room. Conveniently located Laundry Room and large Drop Zone are near the oversized Garage. The spacious Primary Bedroom overlooks the Private Backyard. A huge Walk in Closet; The En suite Spa-like Bathroom features a spacious Easy Step in Shower and Soaking Tub, Two Vanities and two Sinks, and Linen Closet. Upgraded Crown Molding and Trim. New HVAC's 2022 & 2021; New Roof 2022; New Home Water Filtration System 2022 with Transferrable Warranty. Tour to make your Lake Norman Dreams come true!

Listed by Ann Scott of Lake Norman Realty,Inc.

$
$
%
$/month over payments
Federal 30-year interest rate: 6.43% last updated on Jul 2, 2026
* All Figures are estimates. Check with your bank or proposed mortgage company for actual interest rates.
This product uses the FRED® API but is not endorsed or certified by the Federal Reserve Bank of St. Louis.

Virtual TourSave FavoriteSchedule TourAsk A QuestionMore Details

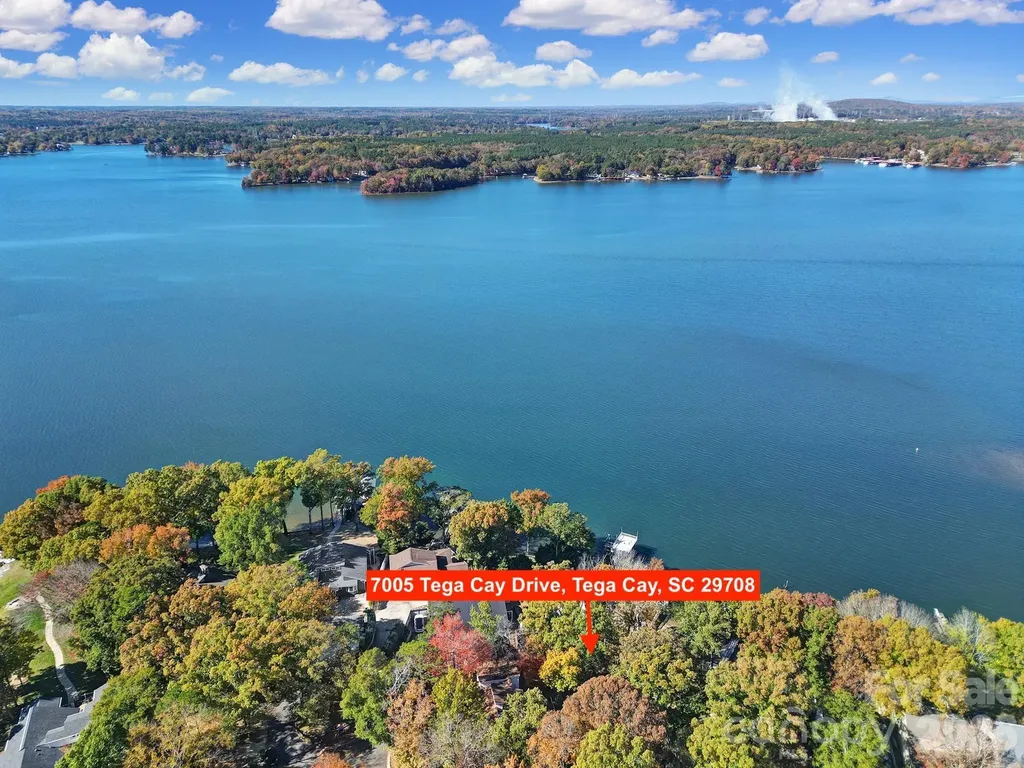
7005 Tega Cay Drive Tega Cay SC 29708

Tega Cay, SC7005 Tega Cay Drive

Price$950,000

Est. Mortgage: $/month

MLS Number CAR4319146

  • Residential
  • Bedrooms 5
  • Bathroom 4
  • Square Feet 3,694
  • Acreage 0.5

Welcome to this Rare Piece of Lake Wylie History! Discover endless possibilities with this spacious home situated on a half acre double lot right on the shores of Lake Wylie, complete with its own dock and stunning big water, main channel views. Originally owned by prominent Civil Rights Attorney Julius Chambers and then updated by renowned Architect and Mayor of Charlotte Harvey Gantt. Home also has an oversized 2 car garage with additional assigned parking spots in the culdesac. Brimming with character and charm, this property offers a unique opportunity to update and personalize a true classic as it was one of Tega Cay's first "model homes" - creating your dream lakeside retreat. Enjoy the serenity of waterfront living with the convenience of being in a top-rated school district and close to shopping, dining, and all that the area has to offer including the neighboring marina and nearby golf course and sport courts. Homes like this don't come available all that often so embrace the chance to own a piece of Lake Wylie history and make it your own! Kitchen and bathrooms have all been updated with custom built ins at the primary closet. Dual primary suites on opposite ends of the house. No HOA! House is currently listed well below our recent appraisal as seller is motivated and not looking to do any repairs as they no longer live in the area and haven't lived in the home for a few years now.

Listed by Brandon Gafgen of Assist2sell Buyers & Sellers 1st Choice LLC

$
$
%
$/month over payments
Federal 30-year interest rate: 6.43% last updated on Jul 2, 2026
* All Figures are estimates. Check with your bank or proposed mortgage company for actual interest rates.
This product uses the FRED® API but is not endorsed or certified by the Federal Reserve Bank of St. Louis.

Save FavoriteSchedule TourAsk A QuestionMore Details

117 Woods View Trail Fairview NC 28730

Fairview, NC117 Woods View Trail

Price$950,000

Est. Mortgage: $/month

MLS Number CAR4289341

  • Residential
  • Bedrooms 4
  • Bathroom 2
  • Square Feet 2,217
  • Acreage 8.1

A true paradise for horse and nature lovers! This serene 8.17-acre property offers privacy, peace, and endless possibilities. Perfect for horses, livestock, farming, gardening, a flower farm-or simply a private retreat. The cozy living room, originally an 1800s chestnut oak cabin, features a woodstove and combines rustic charm with modern comfort. It opens into a spacious eat-in kitchen, ideal for gatherings. A bright and inviting sunroom overlooks wildflower gardens and a soothing waterfall. Upstairs, you'll find a full bath, a primary bedroom, and three additional bedrooms. Unique architectural touches include recycled Douglas fir beams. Radiant floor heat in the downstairs bathroom and laundry room. Enjoy outdoor living on the expansive front porch and wrap-around deck, or relax in the fully fenced yard-perfect for pets. A registered Monarch Waystation and part of the Butterfly Highway, this home is a haven for pollinators and nature watchers alike. Just 20 minutes from Asheville and close to local breweries, hiking trails, and more.

Listed by Jenny Brunet of Cool Mountain Realty

$
$
%
$/month over payments
Federal 30-year interest rate: 6.43% last updated on Jul 2, 2026
* All Figures are estimates. Check with your bank or proposed mortgage company for actual interest rates.
This product uses the FRED® API but is not endorsed or certified by the Federal Reserve Bank of St. Louis.

Virtual TourSave FavoriteSchedule TourAsk A QuestionMore Details

28 Nantahala Ridge Bryson City NC 28713

Bryson City, NC28 Nantahala Ridge

Price$950,000

Est. Mortgage: $/month

MLS Number CAR4354188

  • Residential
  • Bedrooms 3
  • Bathroom 3
  • Square Feet 2,541
  • Acreage 4.32

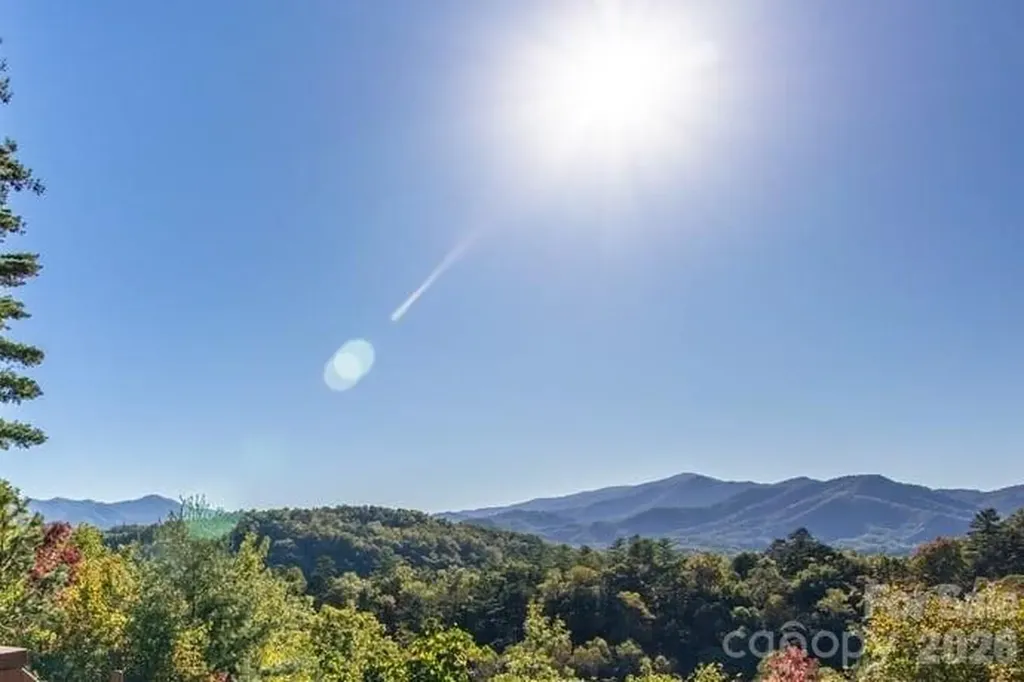
You've been waiting for the right property in the right community. This is it. Lookout Lodge sits on 4.32 private acres within Fontana Lake Estates - one of Western North Carolina's most exclusive gated communities, where properties regularly trade between $1M and $3M. At $950,000, this custom Yankee Barn Home represents a rare opportunity to enter this enclave at the lower end of the market, without compromising on the views, craftsmanship, or privacy that define it. Perched atop Nantahala Ridge, the home delivers west-facing, long-range views of the Great Smoky Mountains that are as dramatic in January as they are in October. Post-and-beam architecture, exposed timber beams, soaring ceilings and a great room fireplace were designed to frame that view from every angle. The property lives large: 3 BRs, 3 baths, a main level primary suite, upper loft bedrooms and an unfinished walkout basement - plus a 3-car garage. Outside, a private spa/hot tub, fire pit and screened deck make this a four-season retreat in the truest sense. No neighbors in sight. Currently operating as a successful STR, Lookout Lodge is a turnkey income producer - or the personal mountain legacy home you've been waiting for. Community amenities include gated access, Fontana Lake access, walking trails and picnic areas. Charlotte: 2.5 hrs. Asheville: 1 hrs. Atlanta: 2.5 hrs. Downtown Bryson City, the Nantahala River and Great Smoky Mountains National Park are minutes away.

Listed by Diane Jones of Real Broker,LLC

$
$
%
$/month over payments
Federal 30-year interest rate: 6.43% last updated on Jul 2, 2026
* All Figures are estimates. Check with your bank or proposed mortgage company for actual interest rates.
This product uses the FRED® API but is not endorsed or certified by the Federal Reserve Bank of St. Louis.

Virtual TourSave FavoriteSchedule TourAsk A QuestionMore Details

Broker Reciprocity MLS Grid Logo © 2026 Listings courtesy of Canopy MLS as distributed by MLS GRID. IDX information is provided exclusively for consumers’ personal non-commercial use and may not be used for any purpose other than to identify prospective properties consumers may be interested in purchasing. The IDX data is deemed reliable but is not guaranteed by MLS GRID and may be subject to an end user license agreement prescribed by the Member Participant’s applicable MLS.  Based on information submitted to the MLS GRID as of July 8, 2026 1:51 PM UTC . All data is obtained from various sources and may not have been verified by broker or MLS GRID. Supplied Open House Information is subject to change without notice. All information should be independently reviewed and verified for accuracy. Properties may or may not be listed by the office/agent presenting the information. Some IDX listings have been excluded from this website.