and narrow your search. If you have fewer than 200 results, you can save your search.

Alexander NC

r=4717-4728
11 High Meadow Drive Weaverville NC 28787

Weaverville, NC11 High Meadow Drive

Price$949,000

Est. Mortgage: $/month

MLS Number CAR4369985

  • Residential
  • Bedrooms 4
  • Bathroom 3
  • Square Feet 3,700
  • Acreage 0.72

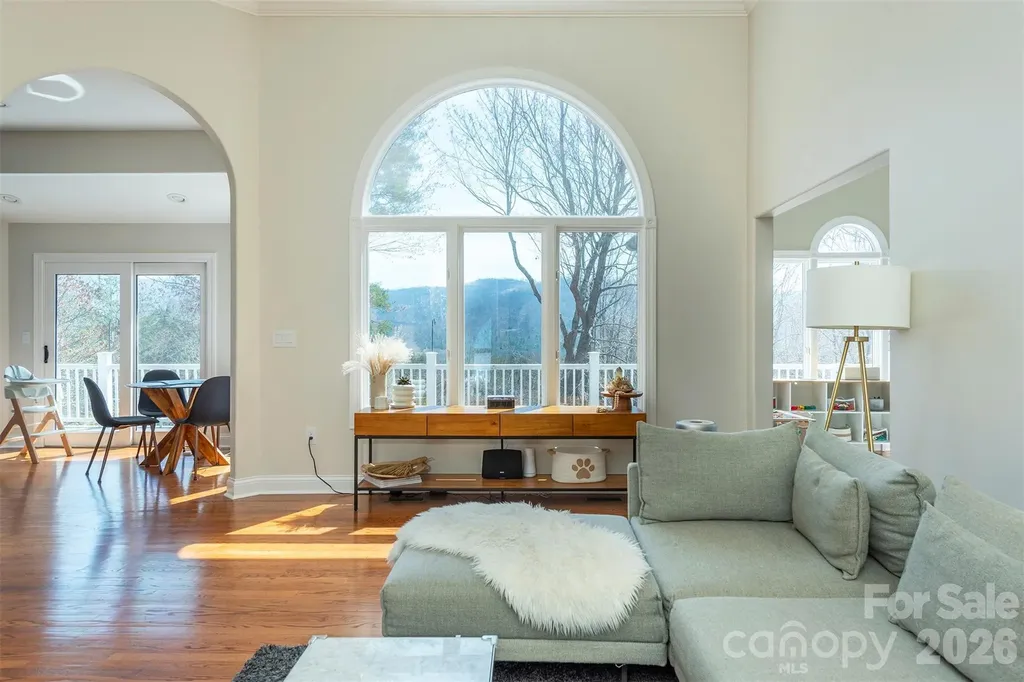
Perched within the peaceful, picturesque setting of Reems Creek Community & Golf Course - with no mandatory HOA dues and voluntary membership - this spacious brick home blends modern comfort, natural light and timeless elegance, just 7 minutes from charming downtown Weaverville, 20 minutes to Downtown Asheville and minutes to the Blue Ridge Parkways scenic vistas and abundant hiking. Soaring ceilings, expansive windows and distant mountain views fill the living room with warmth and character, while the fireplace invites a natural gathering place. Entertain in the formal dining room or step onto the full-length deck to take in quiet mornings and sweeping views of the serene Blue Ridge Mountains. The gracefully designed main level features three bedrooms, two bathrooms and a bright bonus room ideal for a refined home office, cozy reading retreat or creative studio. Downstairs, the airy lower level offers unusually tall ceilings, a spacious family room with a second fireplace, a fourth bedroom and third full bath - perfectly suited for guests, multigenerational living or relaxed evenings of entertaining. Bright and newly finished in 2024, the sunlit Gym space offers exceptional flexibility for work, wellness, or recreation - while the oversized utility room provides abundant storage and exciting future expansion potential. The generous lower patio creates yet another inviting place to unwind with your morning coffee or savor cool mountain evenings surrounded by peaceful scenery. Extensive recent upgrades include a new roof and gutters (2024), Energy Star high-efficiency gas furnace (2024), Energy Star tankless gas water heater (2024), new AC condenser and coil (2025), plus fresh paint, recessed lighting and updated fixtures throughout. Set within the quiet beauty of an established golf course community, this move-in-ready home offers an exceptional balance of comfort, sophistication and relaxed mountain living. Residents have the opportunity to join Reems Creek Golf Club, featuring an 18-hole golf course, newly updated pickleball courts, swimming pool, clubhouse, grill and bar along with a variety of social events and activities that further enhance the community lifestyle. For membership options visit: www.reemscreekgolf.com

Listed by Tiffanie Robertson of Agent Group Realty LLC

$
$
%
$/month over payments
Federal 30-year interest rate: 6.43% last updated on Jul 2, 2026
* All Figures are estimates. Check with your bank or proposed mortgage company for actual interest rates.
This product uses the FRED® API but is not endorsed or certified by the Federal Reserve Bank of St. Louis.

Virtual TourSave FavoriteSchedule TourAsk A QuestionMore Details
400 Bethany Road Gastonia NC 28052

Gastonia, NC400 Bethany Road

Price$949,000

Est. Mortgage: $/month

MLS Number CAR4401419

  • Residential
  • Bedrooms 3
  • Bathroom 3
  • Square Feet 2,495
  • Acreage 18.86

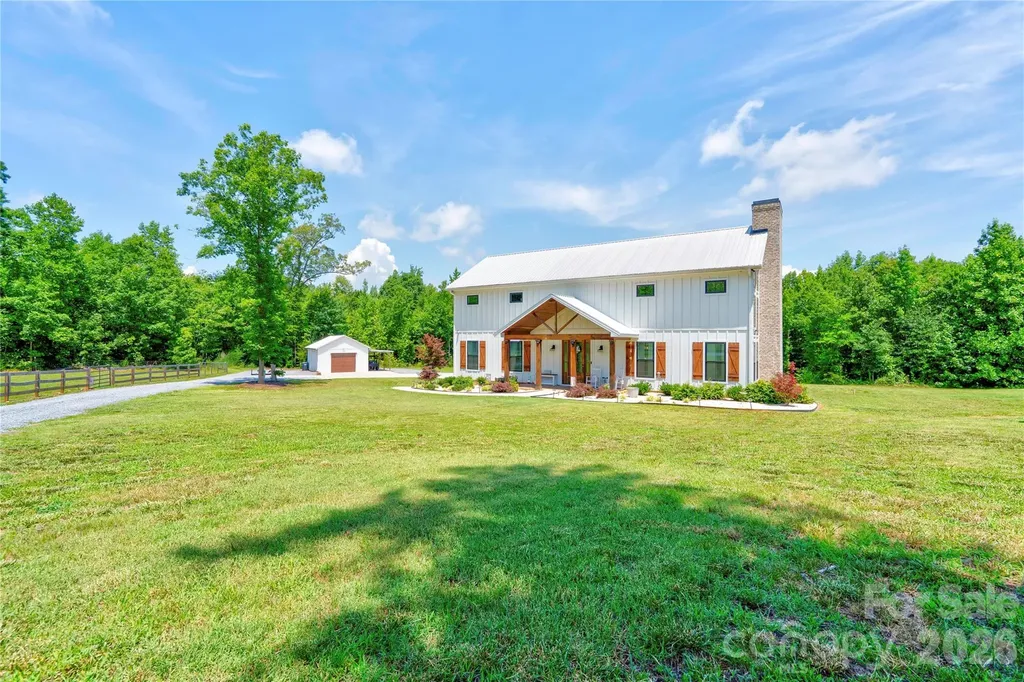
Built in 2021, this stunning home sits on 18.86 picturesque acres and offers the perfect blend of modern comfort and country living. Featuring 3 bedrooms and 2.5 bathrooms, the home boasts an open, spacious floor plan designed for both everyday living and entertaining. The kitchen is beautifully appointed with quartz countertops, stainless steel appliances, and a walk-in pantry. The primary suite includes dual vanities and a private retreat feel. The main living area is highlighted by a rock fireplace with gas logs, creating a warm and inviting focal point. Upstairs, you'll find a versatile loft space, two additional bedrooms, and a full bathroom. Enjoy peaceful views from the 600-square-foot screened-in porch, perfect for relaxing or entertaining outdoors. The property also includes a detached storage building, a fenced-in area with a barn and chicken coop, and a creek running along the back property line. This one-of-a-kind property offers privacy, acreage, and modern amenities - a true country retreat with room to roam.

Listed by Marvin Biddix of RE/MAX Select

$
$
%
$/month over payments
Federal 30-year interest rate: 6.43% last updated on Jul 2, 2026
* All Figures are estimates. Check with your bank or proposed mortgage company for actual interest rates.
This product uses the FRED® API but is not endorsed or certified by the Federal Reserve Bank of St. Louis.

Save FavoriteSchedule TourAsk A QuestionMore Details
101 Skyview Drive Asheville NC 28804

Asheville, NC101 Skyview Drive

Price$948,000

Est. Mortgage: $/month

Active With Contract

MLS Number CAR4364815

  • Residential
  • Bedrooms 4
  • Bathroom 4
  • Square Feet 4,070
  • Acreage 0.48

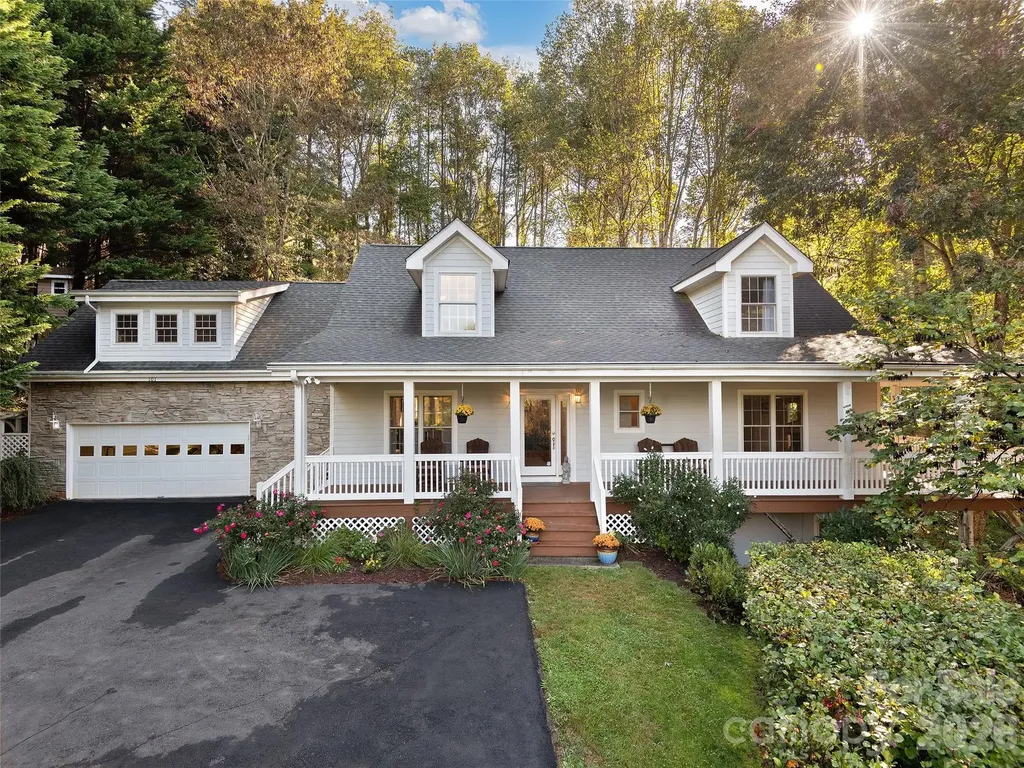
Ideally situated in North Asheville's Hills of Beaverdam, this well-appointed home strikes the perfect balance between comfort and function. The rocking porch draws you into a thoughtfully designed interior with gleaming hardwood floors and a neutral palette. The open kitchen is built for serious cooking: brand new high performance appliances, double oven, electric induction cooktop, dishwasher, and ample counter space, while the great room flows naturally for everyday living and entertaining. The main-level primary suite offers a walk-in closet and a generous bath with jetted tub, steam shower, and double vanity. Upstairs, two bedrooms and a versatile bonus room adapt to whatever you need. An oversized private deck with pergola overlooking lush landscaping extends the living space outdoors beautifully. The finished walk-out basement delivers a kitchenette with electric stove, family room, bedroom, and abundant storage - perfect for guests or extended family. Two washer/dryer sets and a new driveway add everyday practicality. All of this just minutes from the restaurants, breweries, music, and energy of Asheville's vibrant downtown.

Listed by Gaia Goldman of Howard Hanna Beverly-Hanks Asheville-Biltmore Park

$
$
%
$/month over payments
Federal 30-year interest rate: 6.43% last updated on Jul 2, 2026
* All Figures are estimates. Check with your bank or proposed mortgage company for actual interest rates.
This product uses the FRED® API but is not endorsed or certified by the Federal Reserve Bank of St. Louis.

Virtual TourSave FavoriteSchedule TourAsk A QuestionMore Details

149 Shady Cove Road Troutman NC 28166

Troutman, NC149 Shady Cove Road

Price$947,000

Est. Mortgage: $/month

MLS Number CAR4355246

  • Residential
  • Bedrooms 4
  • Bathroom 4
  • Square Feet 4,097
  • Acreage 0.57

Experience elevated luxury living with year round Lake Norman water views in this stunning, expertly crafted new construction home in Shady Cove, showcasing exceptional attention to detail throughout. Completed in 2024, this exquisitely designed new construction residence offers over 4,000 square feet of refined living space with 4 bedrooms and 4 baths, blending timeless design with modern comfort. The main level unfolds with an open, light filled layout that seamlessly connects the living, dining, and kitchen spaces, complemented by a private home office. At the heart of the home, the designer kitchen features premium appliances, an oversized island with leathered finish granite, custom cabinetry and a layout tailored for both effortless entertaining and everyday living. The main level primary suite offers a private retreat, complete with a sitting area, direct access to a terrace overlooking the lake, and a spa inspired bath featuring an oversized walk in shower, soaking tub, and elegant finishes. Upstairs, generously sized secondary bedrooms and an oversized versatile multi purpose room provide flexibility for guests, work, or leisure. Outdoor living is equally inviting with a covered patio and 2 minutes to Safe Harbor Skippers Landing Marina, offering easy access to Lake Norman. Situated on a .57 acre homesite with no HOA and a 3 car garage, this home combines privacy, space, and convenience just minutes to Mooresville. A rare offering that captures the essence of Lake Norman living. Preferred lender offering lender credits toward closing costs.

Listed by Alina Lorenzo of Southern Homes of the Carolinas,Inc

$
$
%
$/month over payments
Federal 30-year interest rate: 6.43% last updated on Jul 2, 2026
* All Figures are estimates. Check with your bank or proposed mortgage company for actual interest rates.
This product uses the FRED® API but is not endorsed or certified by the Federal Reserve Bank of St. Louis.

Virtual TourSave FavoriteSchedule TourAsk A QuestionMore Details
221 Old Sunset Hill Road Hendersonville NC 28792

MLS Number CAR4394445

  • Land
  • Acreage 15.77
  • County Henderson

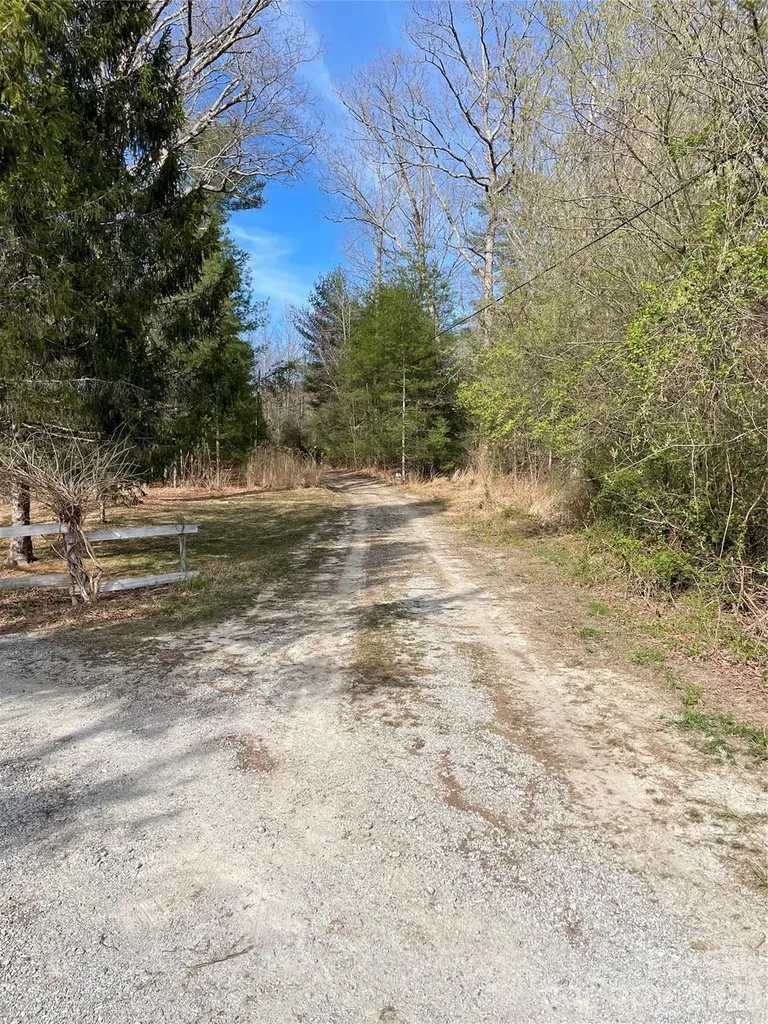
Wonderful 15.77 acre tract of land close to Hendersonville and ready for development. Land lays flat to gentle sloping. Take the tree lined lane to get to the acreage. See survey. Agent is related to the sellers. This listing does not include the properties located at 205 Nettie Way and 285 Nettie Way. Includes the 15.77 acres parcel. Has access to septic. Rare multifamily development opportunity offering 15.77 Acres of land at a prime location.

Listed by Hayes Albea of Keller Williams Mtn Partners,LLC

$
$
%
$/month over payments
Federal 30-year interest rate: 6.43% last updated on Jul 2, 2026
* All Figures are estimates. Check with your bank or proposed mortgage company for actual interest rates.
This product uses the FRED® API but is not endorsed or certified by the Federal Reserve Bank of St. Louis.

Save FavoriteSchedule TourAsk A QuestionMore Details
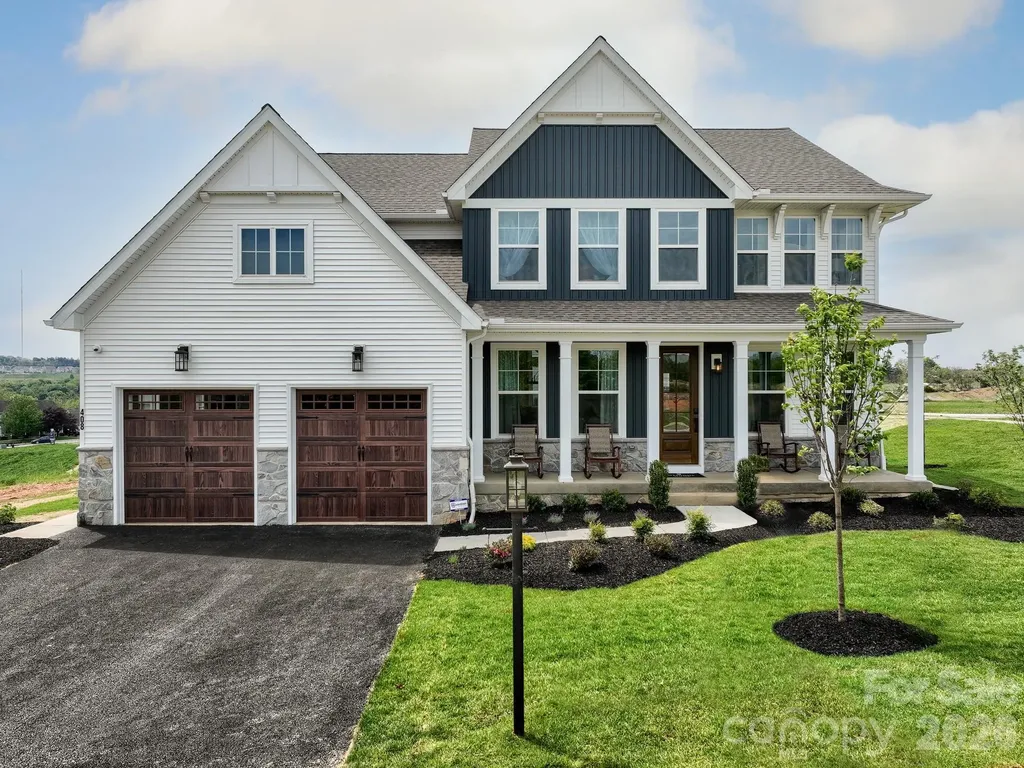
Lot 12 Mayes Meadow Drive Cornelius NC 28078

MLS Number CAR4217957

  • Residential
  • Bedrooms 4
  • Bathroom 3
  • Square Feet 2,991
  • Acreage 0.19

Welcome to Preserve at Mayes Meadow, a new community of homes in Cornelius, NC. Preserve at Mayes Meadow offers the ideal space to create your dream home, tailored to your lifestyle. Enjoy over 6 acres of preserved space with walking trails and two stunning 200-year-old heritage trees. The Magnolia is a 4 bed 2.5 bath floorplan. Inside you will find a Living Room open to the Foyer on one side and Dining Room on the other. Continue down the hall past the Powder Room and private Study to the 1.5-story Family Room with vaulted ceiling. The Family Room is open to the Kitchen. Off the Kitchen is the entry area with a large pantry and access to the 2-car Garage. Upstairs, the Owner's Suite has 2 walk-in closets and a large ensuite bathroom. The hallway overlooks the Family Room below and leads to 3 additional bedrooms, full hallway bathroom, and conveniently-located Laundry Room.

Listed by Sydney Mundell of BSI Builder Services

$
$
%
$/month over payments
Federal 30-year interest rate: 6.43% last updated on Jul 2, 2026
* All Figures are estimates. Check with your bank or proposed mortgage company for actual interest rates.
This product uses the FRED® API but is not endorsed or certified by the Federal Reserve Bank of St. Louis.

Virtual TourSave FavoriteSchedule TourAsk A QuestionMore Details
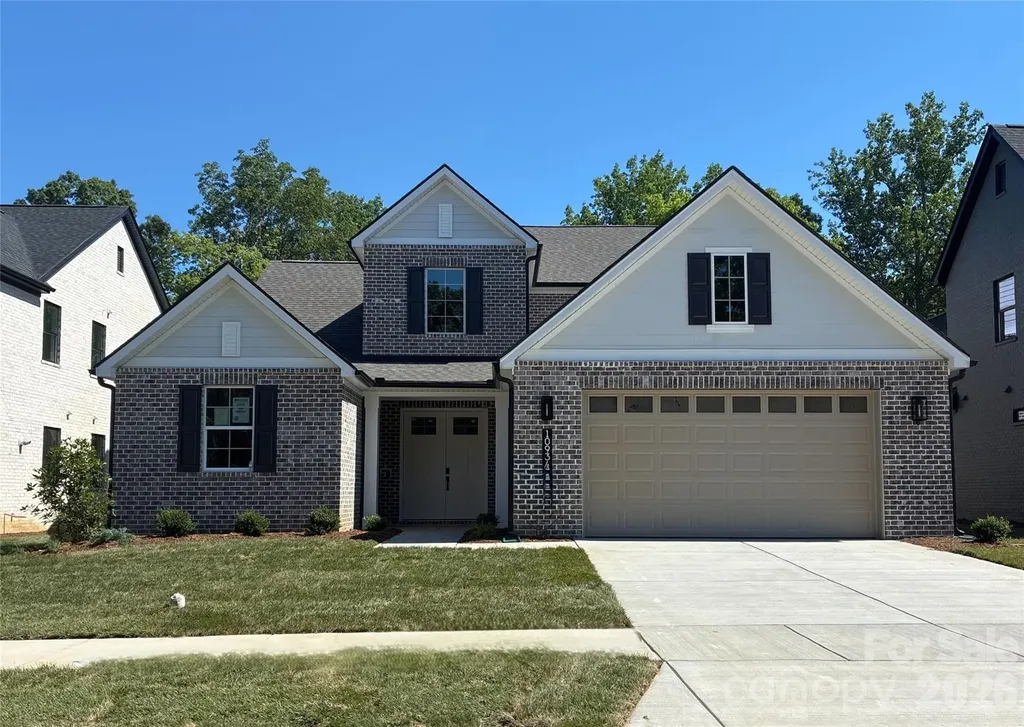
10934 Old Ravine Trail Huntersville NC 28078

MLS Number CAR4334775

  • Residential
  • Bedrooms 4
  • Bathroom 4
  • Square Feet 3,329
  • Acreage 0.19

Experience the perfect blend of style and functionality in this award-winning Willow home, featuring a timeless full brick exterior and exceptional interior details. First-Floor Primary Suite: Tray ceiling and bay window extension create a spacious retreat, complemented by a luxurious bath with soaking tub and spa shower. Main-Level Guest Bedroom: Ideal for visitors or multi-generational living. Home Gym: Dedicated space for fitness and wellness. Extended Garage: Extra storage for all your needs. Great Room Ambiance: Cozy gas fireplace for relaxing evenings. Indoor-Outdoor Living: Rolling wall of glass at the dining room opens to a covered patio and the upper deck off the bonus room is perfect for entertaining. ****This home is now fully designed****Recent price change is an added landscaping package

Listed by Kate Watts of Shea Communities Marketing Company

$
$
%
$/month over payments
Federal 30-year interest rate: 6.43% last updated on Jul 2, 2026
* All Figures are estimates. Check with your bank or proposed mortgage company for actual interest rates.
This product uses the FRED® API but is not endorsed or certified by the Federal Reserve Bank of St. Louis.

Save FavoriteSchedule TourAsk A QuestionMore Details
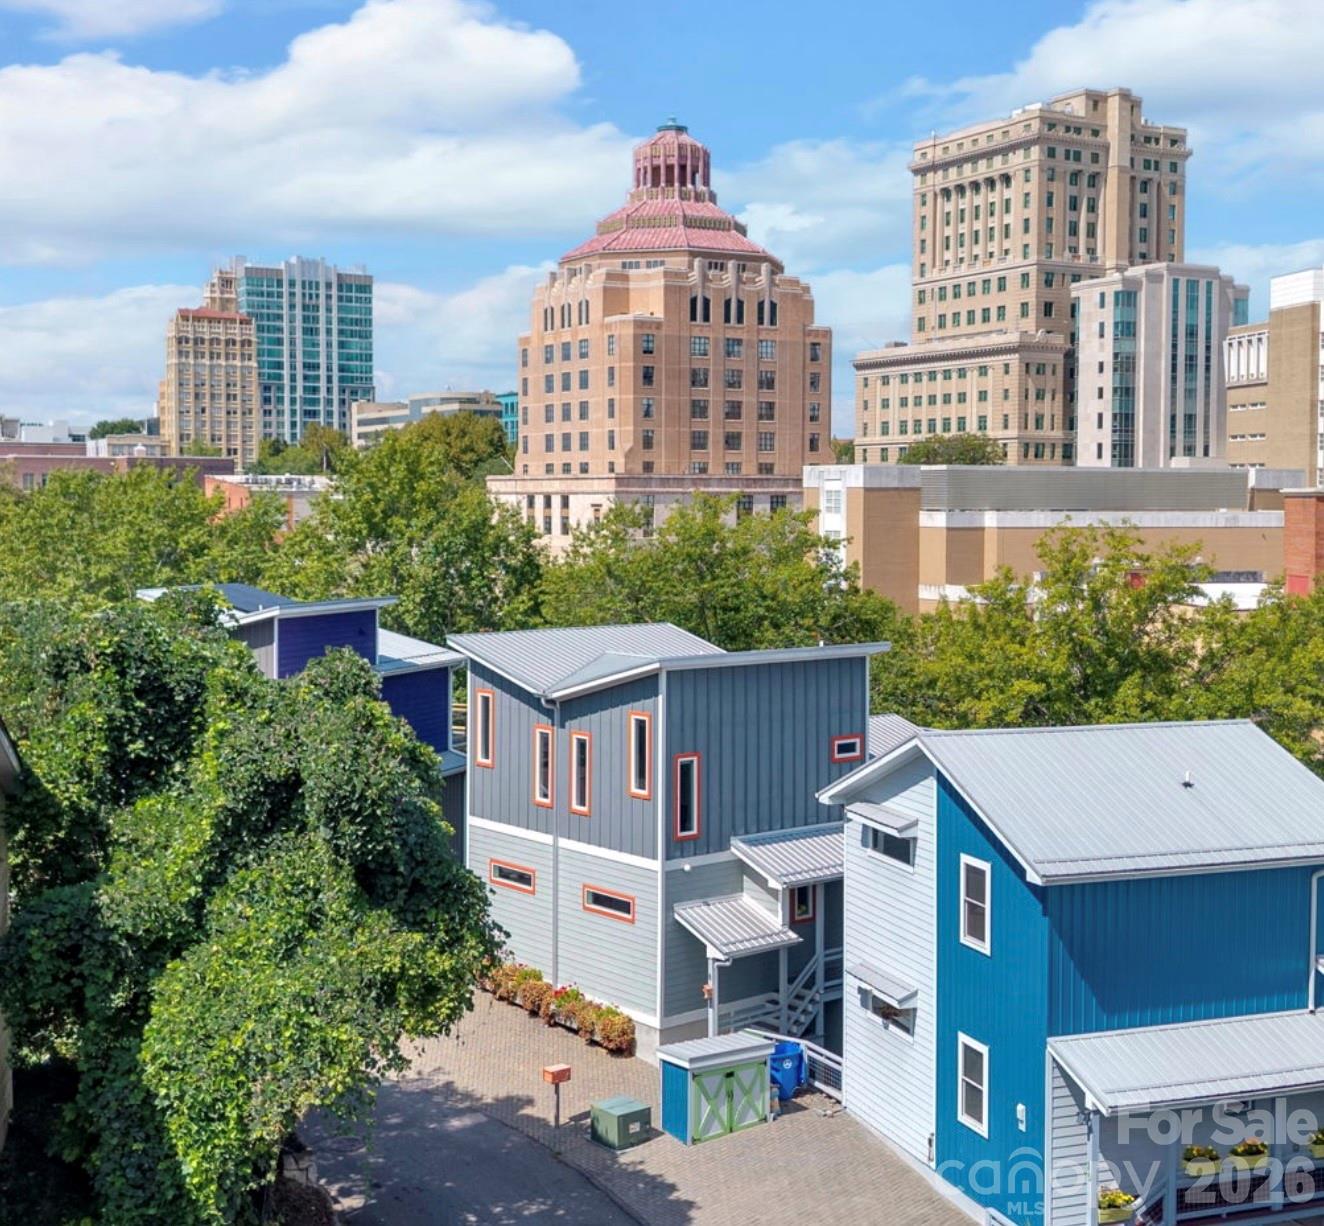
8 Birdhouse Row Asheville NC 28801

Asheville, NC8 Birdhouse Row

Price$945,000

Est. Mortgage: $/month

MLS Number CAR4384690

  • Residential
  • Bedrooms 4
  • Bathroom 6
  • Square Feet 3,396
  • Acreage 0.09

Perched between canopy and city, just steps from downtown Asheville's cultural core, resides this striking modern “birdhouse” - ideal for professionals, investors, or “house hackers” who are seeking convenience, walkability, and/or profit. With three primary suites, the opportunities for cohabitation are abundant. The open concept main and upper level flow with light and volume - while the lower two levels are ready to become a second apartment with the simple addition of a kitchenette and exterior staircase. A starry evening calls for a hot tub soak, followed by a fire on the upper deck. City living at its best with enough outdoor deck space for the perfect potted plant oasis or create a garden to line the gently sloped backyard. The basement level has epoxy-lined floors ready for a game room or urban workshop for a bike collection or other hobbies. Furniture can convey. There is truly nothing like it on the market right now!

Listed by Kelsey Varga of COMPASS

$
$
%
$/month over payments
Federal 30-year interest rate: 6.43% last updated on Jul 2, 2026
* All Figures are estimates. Check with your bank or proposed mortgage company for actual interest rates.
This product uses the FRED® API but is not endorsed or certified by the Federal Reserve Bank of St. Louis.

Virtual TourSave FavoriteSchedule TourAsk A QuestionMore Details

4022 City Homes Place Charlotte NC 28209

Charlotte, NC4022 City Homes Place

Price$945,000

Est. Mortgage: $/month

MLS Number CAR4345383

  • Residential
  • Bedrooms 3
  • Bathroom 4
  • Square Feet 3,095

Luxury townhome in the heart of SouthPark! Built by Simonini, this three-story home offers an open, versatile layout ideal for everyday living and entertaining. Beautiful hardwood floors, neutral tones, built-in speakers & plantation shutters flow throughout. The main level boasts a spacious kitchen with 42” cabinets, a large island, stainless steel appliances including a gas range, and abundant storage-all open to the inviting living and dining areas. Upstairs, the primary suite features an ensuite with a garden tub, walk-in shower, and dual walk-in closets. A second suite also offers an ensuite bath and two walk-in closets. The lower level includes a large bonus room (or optional bedroom) with access to a full bath and entry from the foyer or garage. Minutes to shopping, dining, and entertainment, with easy access to the airport, highways, and greenway

Listed by Heather Montgomery of COMPASS

$
$
%
$/month over payments
Federal 30-year interest rate: 6.43% last updated on Jul 2, 2026
* All Figures are estimates. Check with your bank or proposed mortgage company for actual interest rates.
This product uses the FRED® API but is not endorsed or certified by the Federal Reserve Bank of St. Louis.

Save FavoriteSchedule TourAsk A QuestionMore Details
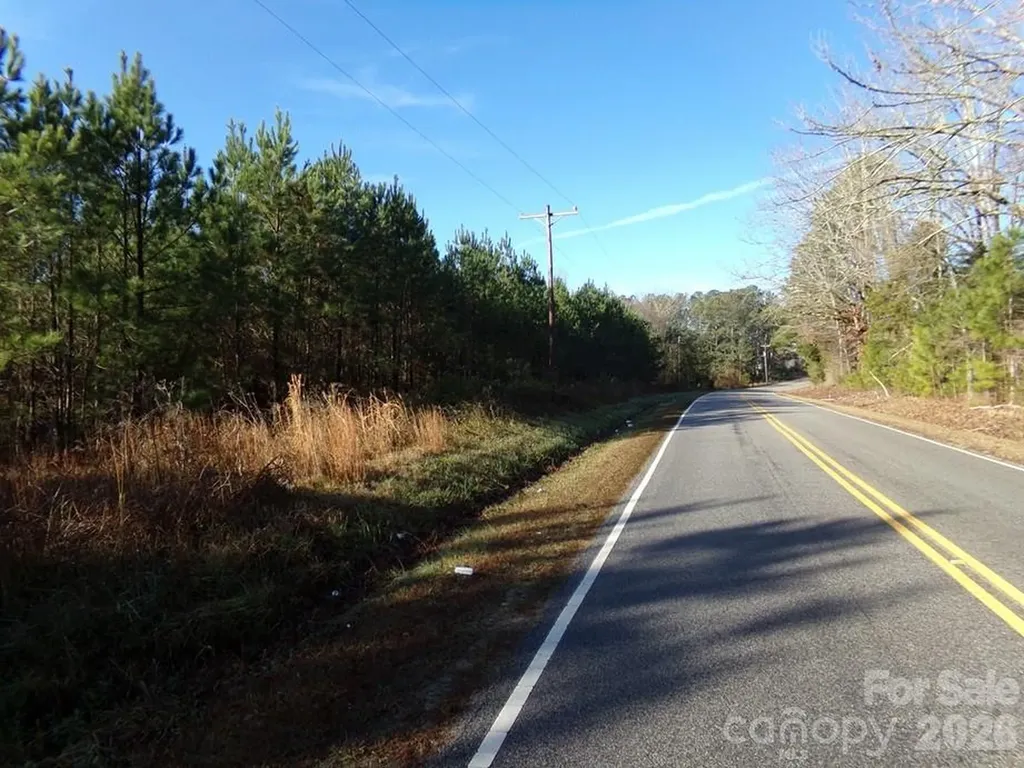
104 Ac Cedarhurst Road Chester SC 29706

Chester, SC104 Ac Cedarhurst Road

Price$945,000

Est. Mortgage: $/month

Active With Contract

MLS Number CAR4350898

  • Land
  • Acreage 103.55
  • County Chester

This property is located in the path of progress between Richburg and Chester. Gentle to flat terrain with railroad frontage on CSX Railroad. This property has paved frontage on Cedarhurst Rd about 5-7 minutes from I-77 SC Exit 65. Meador Rd is closed but offers access to the east side of property. Young pine forest dominate the landscape, but there are several patches of hardwood. Good interior trails on the west with shooting lanes for hunting. Area is heavily populated by white tail deer.

Listed by Wm Roger Ware and Mike Ware of Ware Land & Timber,LLC

$
$
%
$/month over payments
Federal 30-year interest rate: 6.43% last updated on Jul 2, 2026
* All Figures are estimates. Check with your bank or proposed mortgage company for actual interest rates.
This product uses the FRED® API but is not endorsed or certified by the Federal Reserve Bank of St. Louis.

Save FavoriteSchedule TourAsk A QuestionMore Details

48 Verde Drive Asheville NC 28806

Asheville, NC48 Verde Drive

Price$945,000

Est. Mortgage: $/month

MLS Number CAR4364556

  • Residential
  • Bedrooms 3
  • Bathroom 3
  • Square Feet 2,336
  • Acreage 0.13

Introducing a proposed construction Courtyard Villa lot/home package tucked within the gated Villages at Crest Mountain, offering refined mountain living just minutes from downtown Asheville. Designed for those who value beauty, comfort, and ease, this detached residence is planned to feature sophisticated finishes, inviting outdoor living, and a private interior elevator for seamless access between levels. Outdoor spaces include a lower-level covered patio, a covered porch and an expansive rear deck on the main level and an upper-level deck, creating multiple outdoor living areas designed to enhance the home's elevated setting and support both relaxation and entertaining. Planned interior features include 9-foot ceilings, hardwood floors, granite countertops, quality wood cabinetry, Thermador stainless steel appliances, and a vented gas fireplace with granite surround. HardiePlank siding, a tankless water heater, dual-fuel HVAC, and thoughtful construction details throughout reflect the quality and craftsmanship behind the home. This is a rare opportunity to personalize a luxury lock-and-leave residence in one of Asheville's most distinctive gated communities.

Listed by Eddie Delaney and Robert Woodson of Howard Hanna Beverly-Hanks Asheville-North

$
$
%
$/month over payments
Federal 30-year interest rate: 6.43% last updated on Jul 2, 2026
* All Figures are estimates. Check with your bank or proposed mortgage company for actual interest rates.
This product uses the FRED® API but is not endorsed or certified by the Federal Reserve Bank of St. Louis.

Save FavoriteSchedule TourAsk A QuestionMore Details
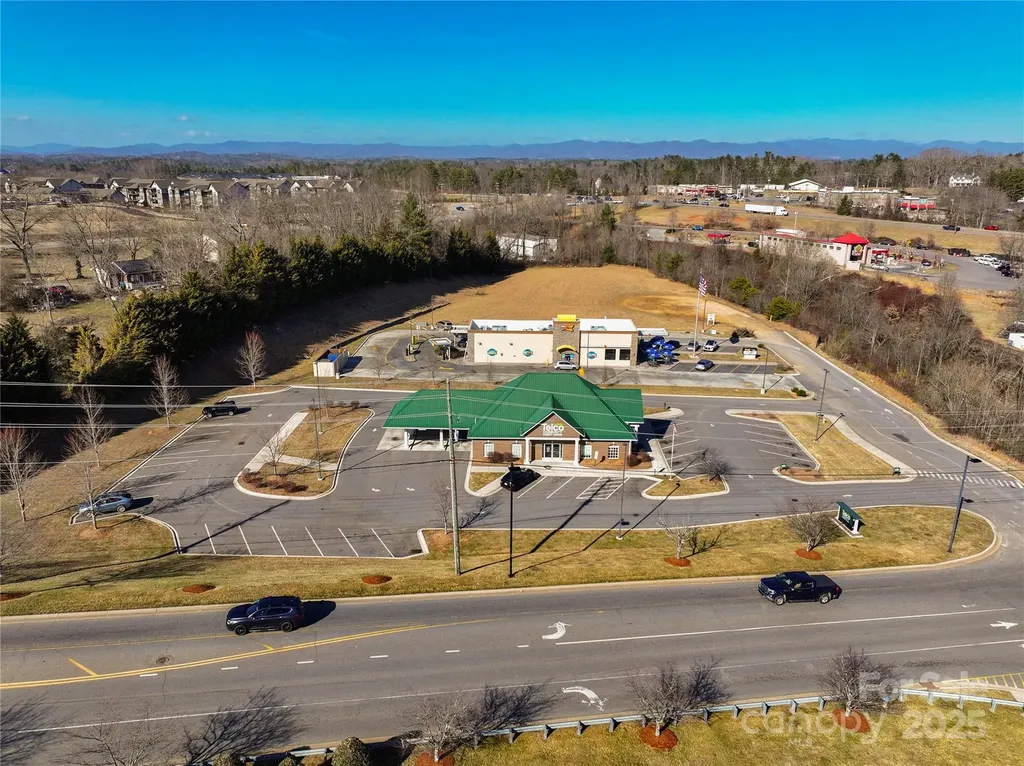
99999 Gill Road Weaverville NC 28787

MLS Number CAR4220385

  • Commercial
  • Acreage 2.15

Prime 2.19-Acre Light Industrial Lot - Excellent Location! Seize this exceptional opportunity to own a 2.19-acre unimproved commercial lot in a thriving business corridor! Zoned for light industrial use, this vacant lot is ready for development and offers easy access to I-26, making it ideal for various business ventures. Located just 10 minutes from downtown Weaverville, this property is surrounded by major retailers and businesses, including Super Walmart, Lowe's, Publix, Ingles, Hobby Lobby, Marshalls, Dollar Tree, Home Trust Bank, ABC Store, US Cellular, and Telco Community Credit Union. Positioned next to Sonic restaurant, this lot benefits from high visibility and steady traffic flow, ensuring excellent exposure for your business. Don't miss out on this prime location-build your vision today! Contact us for more details.

Listed by Dora Liao of EXP Realty LLC

$
$
%
$/month over payments
Federal 30-year interest rate: 6.43% last updated on Jul 2, 2026
* All Figures are estimates. Check with your bank or proposed mortgage company for actual interest rates.
This product uses the FRED® API but is not endorsed or certified by the Federal Reserve Bank of St. Louis.

Save FavoriteSchedule TourAsk A QuestionMore Details

Broker Reciprocity MLS Grid Logo © 2026 Listings courtesy of Canopy MLS as distributed by MLS GRID. IDX information is provided exclusively for consumers’ personal non-commercial use and may not be used for any purpose other than to identify prospective properties consumers may be interested in purchasing. The IDX data is deemed reliable but is not guaranteed by MLS GRID and may be subject to an end user license agreement prescribed by the Member Participant’s applicable MLS.  Based on information submitted to the MLS GRID as of July 8, 2026 11:46 PM UTC . All data is obtained from various sources and may not have been verified by broker or MLS GRID. Supplied Open House Information is subject to change without notice. All information should be independently reviewed and verified for accuracy. Properties may or may not be listed by the office/agent presenting the information. Some IDX listings have been excluded from this website.