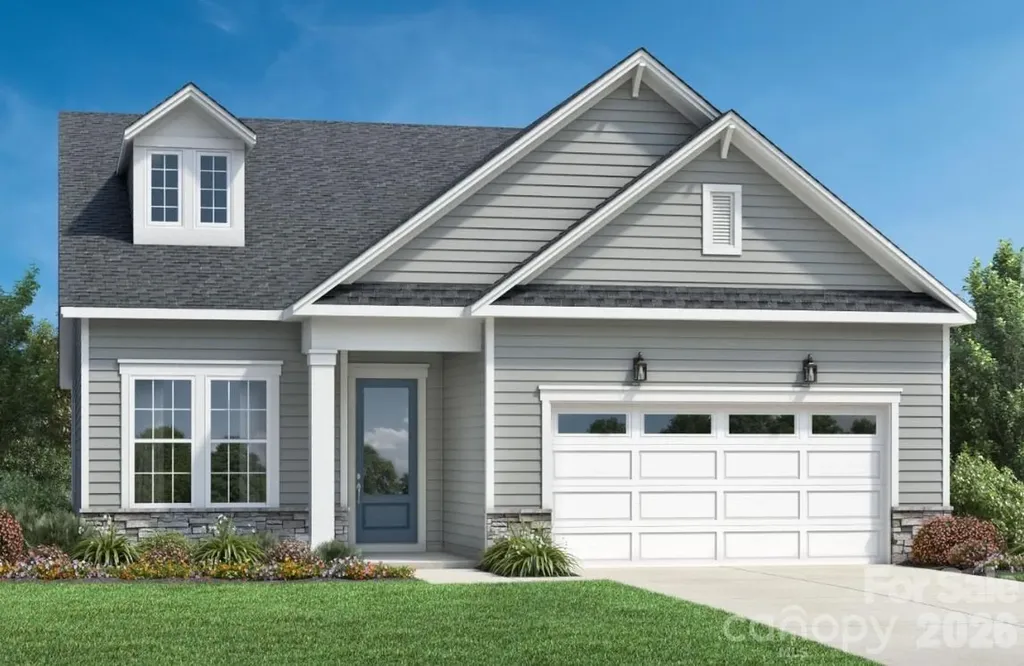
Indian Land, SC3325 Aleppo Avenue, Unit 282
Price$944,353
Est. Mortgage: $/month
MLS Number CAR4401915
- Residential
- Bedrooms 4
- Bathroom 4
- Square Feet 2,642
- Acreage 0.2
Listed by Josh Seng and Cathy Wiesneth of Toll Brothers Real Estate Inc
Login and narrow your search. If you have fewer than 200 results, you can save your search.
Price$944,353
Est. Mortgage: $/month
MLS Number CAR4401915
Listed by Josh Seng and Cathy Wiesneth of Toll Brothers Real Estate Inc
Price$942,200
Est. Mortgage: $/month
MLS Number CAR4286495
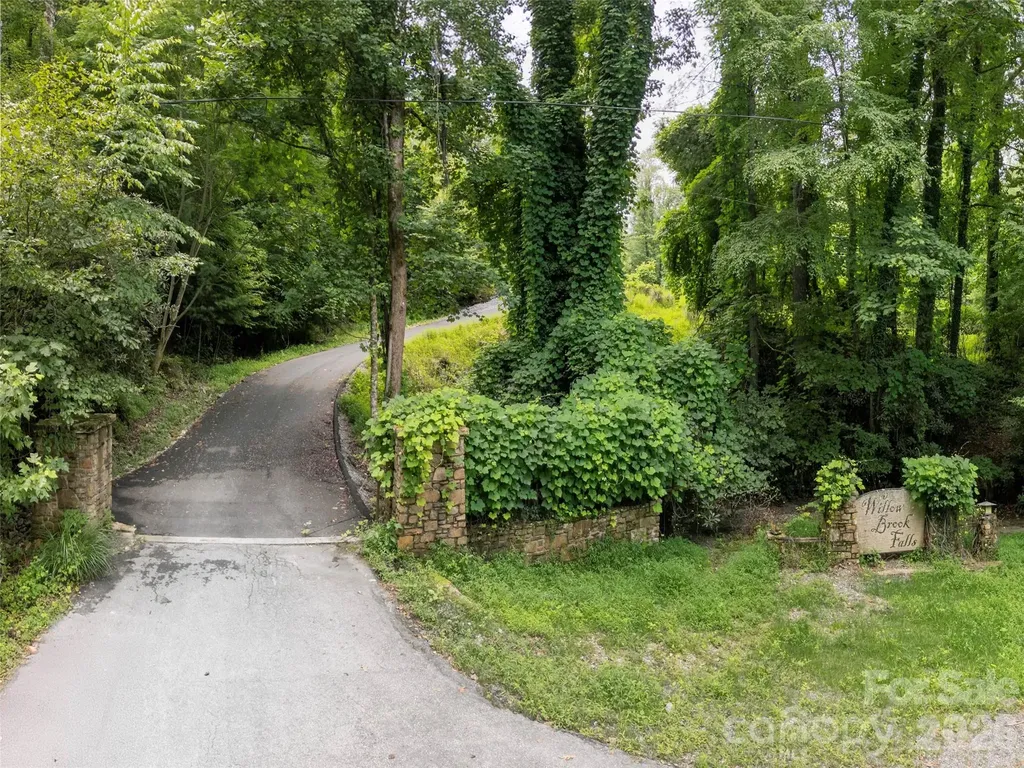
A rare opportunity to own or develop in one of Hendersonville's most sought-after areas...just minutes from downtown and the prestigious Champion Hills Country Club. This boutique 12-lot minor subdivision features gently sloping, wooded parcels ranging from 0.65 to 1.99 acres, offering a serene, natural setting with modern convenience. Whether you're a builder, investor, or future homeowner, this peaceful community offers the perfect blend of privacy, nature, and location. Don't miss your chance to be part of this unique enclave in one of Western North Carolina's most desirable destinations, with infrastructure in place and development-ready lots. Bring your house plans!
Listed by Gina Nicholson of Howard Hanna Beverly-Hanks
Price$942,000
Est. Mortgage: $/month
MLS Number CAR4369627
Experience 1609 Richland Dr, a residence arranged for everyday comfort and practicality, featuring a fireplace. The kitchen includes an island, accent backsplash, and all stainless steel appliances. A walk in closet is in the primary bedroom, and the primary bathroom contains double sinks with a separate tub and shower. Outside, a patio connects to a fenced in backyard. This home presents a perfect blend of comfort and style.. Included 100-Day Home Warranty with buyer activation
Listed by Regina Toner of Opendoor Brokerage LLC
Price$942,000
Est. Mortgage: $/month
MLS Number CAR4400079
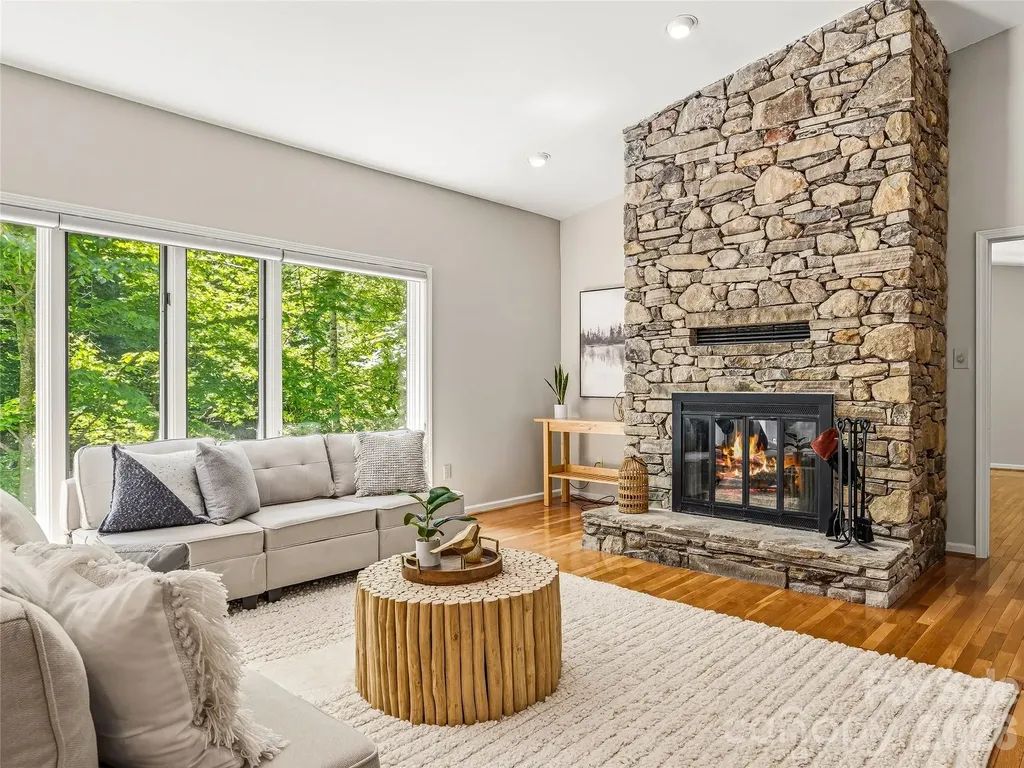
Almost new and thoughtfully upgraded, this light-filled home offers a true treehouse feel with walls of windows that bring the outdoors in. Surrounded by nature yet filled with natural light, the open floor plan is designed for everyday living and entertaining. The main level offers 3 bedrooms, 2 full baths and features engineered hardwood floors, soaring ceilings, open-air dining room, kitchen with leathered countertops, 42" cabinetry, walk-in pantry, stainless steel appliances, large center island, generous prep space-all overlooking the inviting great room with its floor-to-ceiling stone gas fireplace. Relax on the covered screened porch and enjoy peaceful mountain living surrounded by mature trees. The spacious sunny primary suite is a private retreat w/ spa inspired bath and walk-in closet. The recently finished walkout basement includes a large family room with direct access to the covered lower porch and yard, a flexible bonus room with XL closet, a full bath, versatile nook, heated/cooled storage room, and fitness room with sliding door to outside. Premium features include a whole-house generator, tankless water heater, composite decking, cedar posts, tongue-and-groove porch ceilings, and durable smart siding. Minutes to idyllic Horseshoe with shops, restaurants, the Ecusta Trail and boating access. Located in the gated Cottages at Byron Forest, this move-in-ready home delivers the quality of new construction with the added value of a professionally finished basement.
Listed by Libby Collina of Broker WNC Inc
Virtual TourSave FavoriteSchedule TourAsk A QuestionMore Details
Price$941,000
Est. Mortgage: $/month
MLS Number CAR4356671
Tucked away on 37 unrestricted acres in the rolling foothills of North Carolina, this extraordinary homestead offers the rare combination of a brand-new custom home, income-producing potential, and a landscape so rich in character it practically tells its own story. Built in 2024, this 2,144 sq. ft. craftsman-quality residence features 3 bedrooms, 2 bathrooms, a bonus room, and a 2-car attached garage, all sitting above a spacious crawl space with 8-foot walls ready to be transformed into a workshop, root cellar, or finished basement. Three-zone HVAC keeps every corner of the home comfortable year-round, including dedicated systems for the primary suite, bonus room, and main living area, while a storage room over the garage adds even more functionality. Car enthusiasts, contractors, and hobbyists will be thrilled by the massive 1,620 sq. ft. detached 4-bay garage, complete with two 16-foot roll-up doors, spray foam insulation, and a wood-burning stove, creating a comfortable and efficient workspace year-round. One bay has already been converted into a private in-law suite or rental unit, offering immediate income potential, and a chicken coop rounds out the working infrastructure of the property. Near the main road sits a second RV lot or future homesite already equipped with its own power, septic, and water hookups. Perfect for extended family, a guest cottage, rental income, or a future build. This is where the property truly shines. A year-round creek winds the entire length of the property parallel to Terry Road before feeding into historic Puzzle Creek. Multiple ATV, motorcycle, and horse trails crisscross the acreage, kept neatly mowed in season, and connect to neighboring riding trails beyond the property line. Eight acres surrounding the home are enclosed with underground fencing, ideal for dogs or livestock. The land is a forager's and farmer's dream with two apple trees, peach and pear trees, a blueberry bush, fig bush, loads of wild blackberries, a flower garden bursting with rose bushes and annuals, and stunning peony and evergreen plantings. A potential natural spring near the base of the driveway awaits confirmation, adding even more value to this already remarkable property. Hunters will appreciate that the property previously operated as a hunting lease and includes two enclosed deer stands. Whitetail deer, wild turkey, and coyote are frequent visitors, and the occasional black bear has been spotted nearby. The creek bottom and hardwood timber create ideal habitat and natural funnels. For the history buff and the adventurer alike, Puzzle Creek carries the lore of Abraham Lincoln's earliest childhood home site, marked nearby and celebrated at a museum in Bostic. Just beyond the property line, a cluster of rock-piled grave sites believed to date back to Civil War soldiers, Native American, or early settlers adds a fascinating historical element. Exposed bedrock along the creek also offers opportunities for recreational gold panning. Enjoy peace, privacy, and star-filled skies while still being just 15-20 minutes from the shops, restaurants, and conveniences of Shelby, Forest City, Rutherfordton, and Spindale. No restrictions. No HOA. Hunt it, farm it, or build your private compound this is land that truly lets you live life on your terms.
Listed by Stephanie Wilson of EXP Realty LLC Rock Hill
Virtual TourSave FavoriteSchedule TourAsk A QuestionMore Details
Price$940,000
Est. Mortgage: $/month
MLS Number CAR4354962
Now is your chance to move to Crooked Creek, one of the most desirable communities in Hendersonville. Located just 2.6 miles from downtown Hendersonville and 20 minutes to Asheville Airport, this Move in Ready home has so many amazing features you won't want to miss! 507 Fenwick Ct features a show-stopping designer kitchen - every morning you can grab a delicious cup of coffee at your very own coffee bar, slide open the new 12' slide glass door and enjoy an oh-so relaxing sunlit all-season room or entertain on the brand new 12' x 24' deck that draws the outdoors in. Main level offers hardwood floors, a large bedroom/office space, and a renovated full bath with a zero-entry shower. After dinner, grab a perfectly chilled glass of wine from your wine bar and cozy up to the fireplace with your favorite book. Upstairs there are 4 large bedrooms with room for everyone, and two completely remodeled, modern, full baths. You'll be thrilled with the extra spaces below with a sprawling lower-level rec room that also includes its own fireplace- making it the perfect place to host those game-day watch parties! In addition to the two-car garage, there's also a large basement workshop for the home hobbyist with tons of extra space for storage and more! There's just too many features to mention them all - so come see this home today! A rare opportunity in one of Hendersonville's top neighborhoods- don't let this one get away!
Listed by Hilton Swing of Coldwell Banker Advantage
Price$940,000
Est. Mortgage: $/month
MLS Number CAR4358354
Owner Financing available. Charming 5-bedroom, 3.5-bath home with over 4,000 sq ft, ideally located just 6 minutes from Burnsville, 25 minutes to Asheville, and 30 minutes to Hatley Pointe Ski Resort. Offered fully furnished, this spacious property is move-in ready and perfect as a primary residence, mountain retreat, or income-producing short-term rental. Recent updates include beautifully renovated main-level bathrooms, a new roof, stainless steel appliances, new HVAC system, and a reinforced bridge crossing Price Creek. The finished basement (completed in 2021) adds valuable living and entertaining space. Enjoy the peaceful setting with a firepit situated along a scenic bend of Price Creek, where the gentle sound of small rapids creates a relaxing outdoor experience. The property spans four parcels totaling over 12 acres, including approximately 7 acres of cleared, rolling pasture with mountain views. With minor adjustments, the pasture and existing barn could accommodate horses. The spacious primary suite is located upstairs and features a large ensuite bath, two walk-in closets, and a private deck. Wired internet is available. Property is privately situated behind a commercial greenery operation. No residential traffic is generated, though greenhouses are visible in the distance.
Listed by Mike Pocisk of EXP Realty LLC
Virtual TourSave FavoriteSchedule TourAsk A QuestionMore Details
Price$940,000
Est. Mortgage: $/month
MLS Number CAR4326882
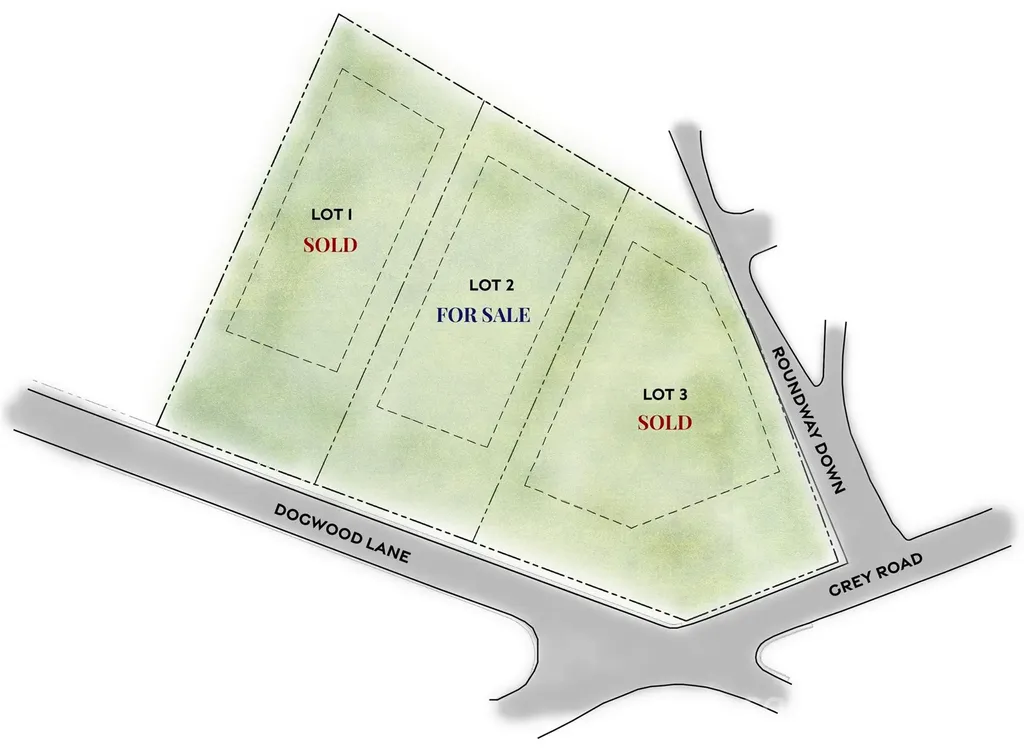
ONE LOT REMAINING! Build a custom home in the heart of Davidson. Located in a premier walkable location, this homesite offers easy access to historic downtown, Davidson College, and the vibrant shops and restaurants along Main Street. This proposed home is to be built by one of Charlotte's premier custom builders, known for exceptional craftsmanship, thoughtful design, and luxury finishes throughout. The inviting layout features an open floor plan with a first-floor primary suite, a gourmet kitchen with custom cabinetry, an expansive island, and a separate scullery. Large sliding doors seamlessly connect the main living area to a generous covered porch-perfect for outdoor entertaining. Please note: this home is proposed. We offer flexibility in design and customization and are happy to collaborate with your architect to bring your vision to life. For additional details on the proposed home, please see the Single-Family listing MLS#: 4328998.
Listed by John Tammaro and Angela Butler of Simonini Realty Inc
Price$940,000
Est. Mortgage: $/month
MLS Number CAR4372432
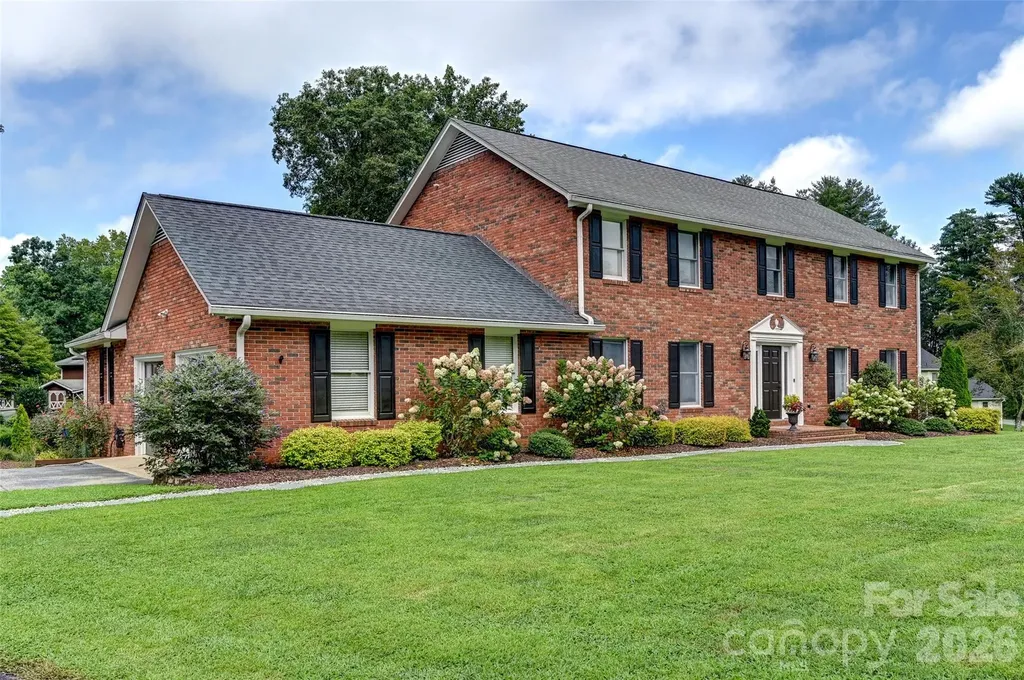
Welcome to this beautifully maintained home in the sought-after Ellington Farm community, where classic curb appeal and thoughtful updates come together on a spacious, landscaped lot. The stately brick exterior and inviting entry set the tone, leading into a bright interior filled with natural light, refined finishes, and a layout designed for both everyday comfort and effortless entertaining. Inside, the main level offers an open yet defined flow with stylish living spaces that feel warm and welcoming. A standout feature is the convenience of a full bedroom and bathroom on the main level, ideal for guests, multi-generational living, or a private home office setup. The living areas connect seamlessly to a beautifully updated kitchen that serves as the heart of the home, complete with modern design touches, an oversized island, and views into the main gathering spaces, making it perfect for hosting and daily life alike. Upstairs, the primary suite provides a true retreat with a spa-inspired feel, complemented by additional generously sized bedrooms and updated baths that reflect a cohesive, elevated style throughout. The third level adds even more versatility with a spacious bonus area that can easily function as a media room, playroom, or additional living space to suit your needs. Step outside to a covered rear porch overlooking a large, open backyard, offering a peaceful setting for relaxing evenings or entertaining guests. The outdoor space is both private and expansive, providing endless opportunities to enjoy the natural surroundings. Located in Mint Hill, Ellington Farm is known for its quiet, established atmosphere while still being conveniently close to shopping, dining, and everyday conveniences. This home offers the perfect blend of space, flexibility, and location, making it an exceptional opportunity for comfortable and elevated living.
Listed by John Bolos and Josh Solis Cazun of Keller Williams South Park
Price$940,000
Est. Mortgage: $/month
MLS Number CAR4364115
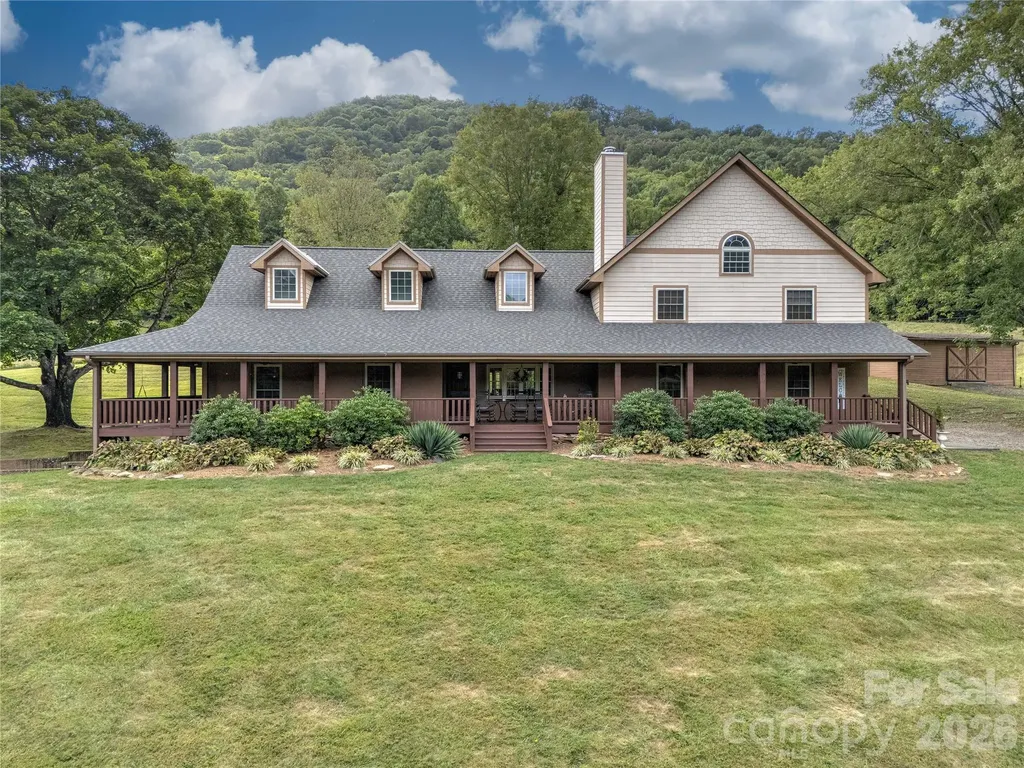
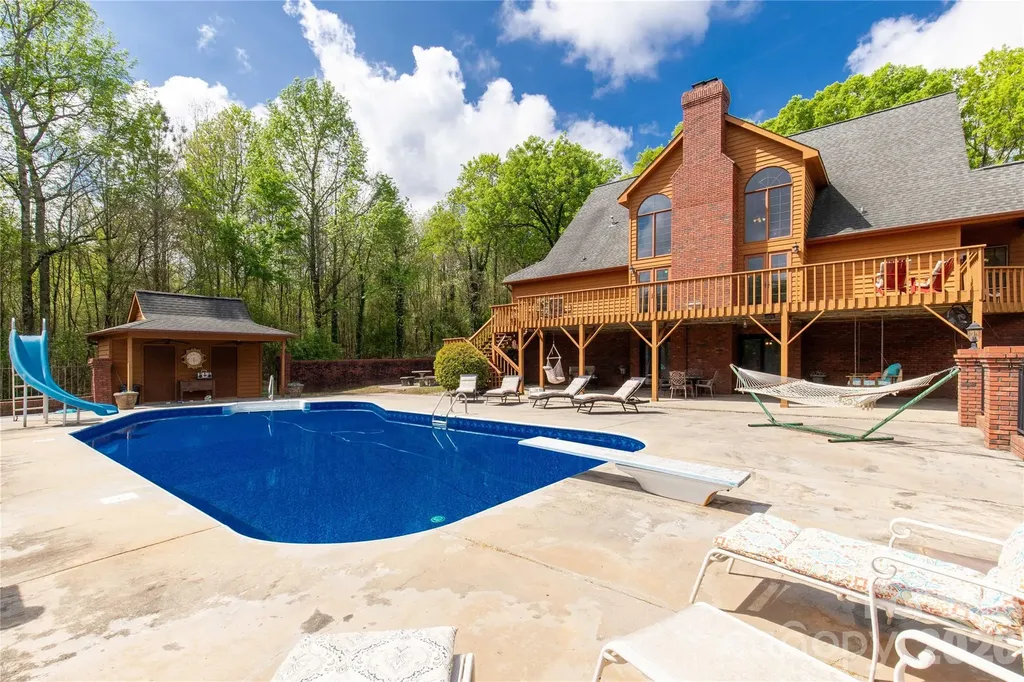
Welcome to a truly rare luxury estate set on over 3 acres, offering more than 5,600 heated square feet designed for those who crave space, privacy, and a resort-style lifestyle. Ideally located just minutes from Charlotte, this exceptional property offers the perfect balance of convenience and seclusion, creating a true private retreat. Tucked into a peaceful setting, this custom wood-sided home makes an unforgettable first impression with its long driveway, manicured grounds, and inviting wraparound front porch-the perfect place to slow down and take in the surroundings, where it's not uncommon to spot wild turkeys wandering through the backyard. Inside, the home opens to a stunning two-story great room anchored by a statement fireplace and framed by double French doors that lead to an expansive back deck. From here, the view unfolds into a private outdoor oasis featuring a sparkling in-ground pool with a diving board and slide, along with a stocked pond that enhances the serene, getaway-like atmosphere. The main level is thoughtfully designed for both comfort and flexibility, featuring a spacious primary suite that sets a new standard for relaxation with its spa-like bath, complete with a soaking tub, dual granite vanities, built-ins, a large walk-in ceramic shower, and the added luxury of two walk-in closets. The main floor also includes a well-appointed kitchen and a flexible bedroom or office space, making it ideal for remote work or guests. Upstairs, two additional bedrooms, a full bath, and a loft overlook the pool and pond, creating a picturesque setting for a second living area, reading nook, or media space. The walk-out basement is perfectly suited for extended living or entertaining, offering an expansive recreation room with built-in trophy and display cases, a wet bar, billiards area, fireplace, half bath, and a dedicated workout room. With direct access to the pool deck, this level provides excellent potential for multi-generational living, guest quarters, or a private retreat within the home. Outdoors, the property continues to impress with a large back deck, a beautifully maintained fenced yard, and carefully curated landscaping accented by brick columns, hardscaping, and wrought iron details. Additional structures include a pool house, a four-bay detached garage, and dog kennels, providing both functionality and flexibility for a variety of lifestyles. With walk-in attics, custom built-ins throughout, and every detail designed with intention, this home offers the perfect blend of luxury, space, and versatility. For those seeking a private estate with acreage, a pool, a pond, and room to accommodate multi-generational living-all within minutes of Charlotte-this is a rare opportunity to own a property that truly feels like a destination.
Listed by Melanie Outlaw of NorthGroup Real Estate LLC
Virtual TourSave FavoriteSchedule TourAsk A QuestionMore Details
Price$940,000
Est. Mortgage: $/month
MLS Number CAR4280880
Sellers are offering a $10,000 credit with an acceptable offer! Nestled on nearly 1.5 private acres in the coveted Sondley Estates, this stunning Asheville home offers the perfect blend of luxury and tranquility. A picturesque waterfall cascades down a rock-faced creek, creating a serene backdrop for your dream retreat. Inside, you'll find hardwood floors and soaring vaulted ceilings complemented by a cozy stone fireplace with a custom mantel. Step outside onto multiple decks to soak in the natural beauty surrounding you. This home boasts numerous upgrades, including a new HVAC system (2023), roof (2023), radon mitigation system (2023), and a new water heater and disposal (2025). Enjoy peace of mind with a security system, and relish the convenience of primary his-and-her custom closets, updated bathrooms, and a modern kitchen. A sunny office with pocket doors provides the perfect workspace. All of this is just minutes from downtown Asheville, where you can explore vibrant dining and cultural attractions. Don't miss this exceptional opportunity!
Listed by Ellen McGuire and Laura Livaudais of Ivester Jackson Blackstream
Virtual TourSave FavoriteSchedule TourAsk A QuestionMore Details
Price$940,000
Est. Mortgage: $/month
MLS Number CAR4394987
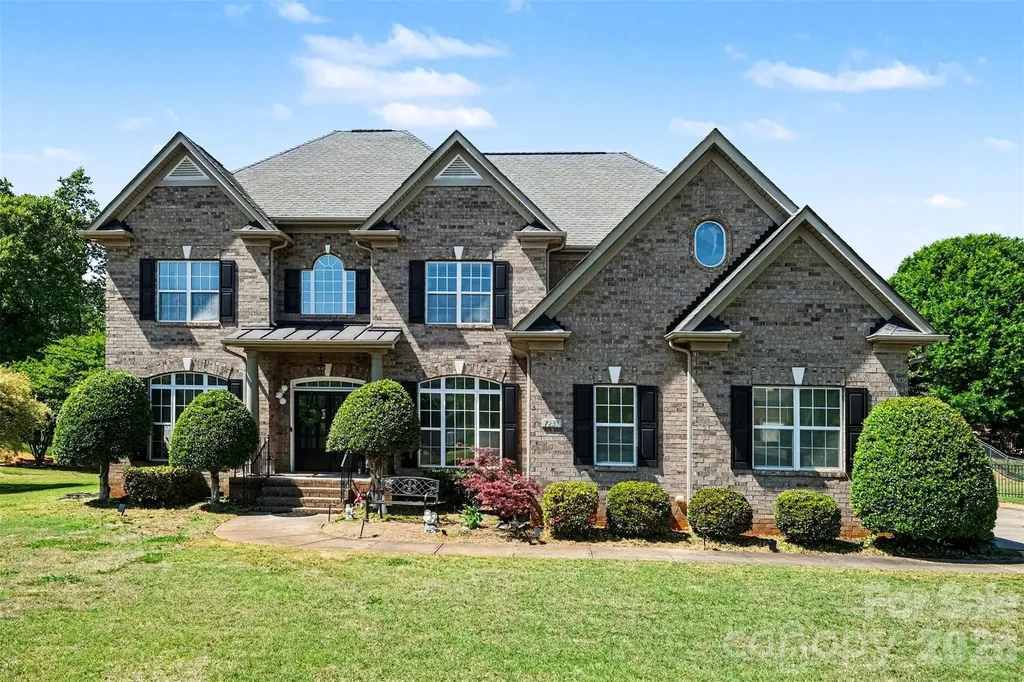
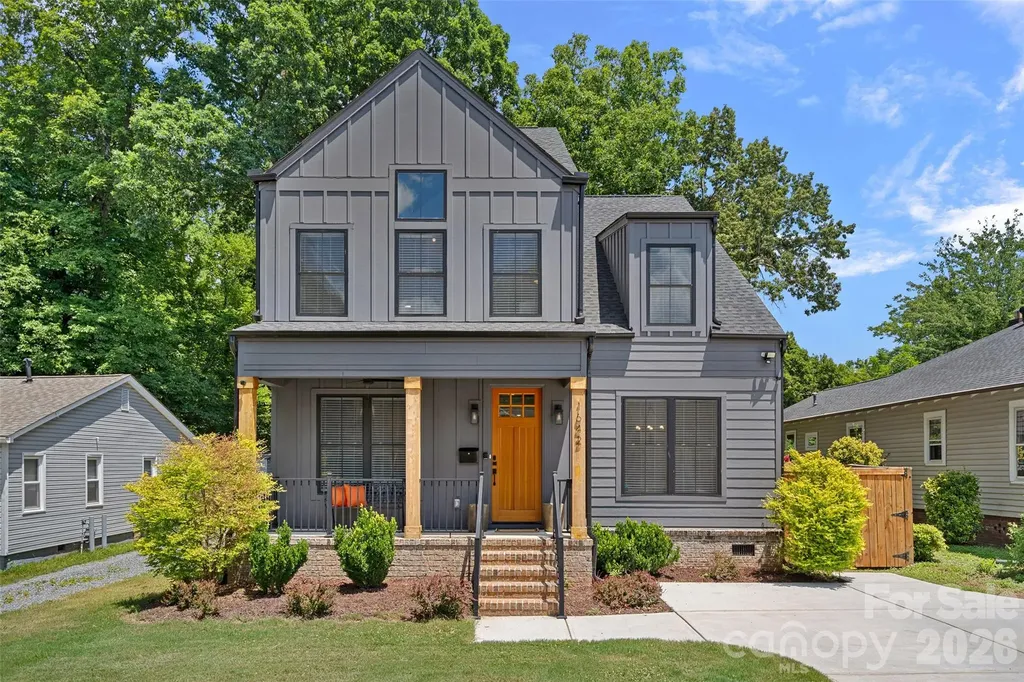
Tucked away on a quiet street in sought-after Merry Oaks, this exceptional residence blends modern luxury with a vibrant Charlotte lifestyle just minutes from Plaza Midwood, Country Club Heights, and Uptown. Offering an incredible opportunity in one of Charlotte's most desirable and rapidly growing neighborhoods, the home showcases thoughtful design and elevated finishes throughout. A covered front porch welcomes you inside, where a private executive office with glass doors creates the perfect work-from-home retreat. The open-concept living room, anchored by a gas fireplace, seamlessly flows into the gourmet kitchen featuring a large eat-in island and gas range. A spacious dining room, along with a convenient laundry room and mudroom with direct access to the backyard, enhances the home's thoughtful layout. Upstairs, the primary suite offers a vaulted ceiling, custom walk-in closet, and a spa-inspired bath complete with separate vanities and a Roman shower. Two additional guest bedrooms are each complemented by their own dedicated full bathrooms featuring designer tile selections. A flexible bonus room, already plumbed for an additional bathroom, provides endless possibilities as a fourth bedroom, media room, or recreational space. Step outside to enjoy the rear patio and fully fenced private backyard, complete with two storage sheds and plenty of space for year-round entertaining, play, and relaxation. Ideally positioned near Eastway Crossing and the Briar Creek Greenway, this home offers the perfect balance of modern living and convenient access to some of Charlotte's best shopping, dining, recreation, and entertainment.
Listed by Josh Dearing of SERHANT
Virtual TourSave FavoriteSchedule TourAsk A QuestionMore Details

 © 2026 Listings courtesy of Canopy MLS as distributed by MLS GRID. IDX information is provided exclusively for consumers’ personal non-commercial use and may not be used for any purpose other than to identify prospective properties consumers may be interested in purchasing. The IDX data is deemed reliable but is not guaranteed by MLS GRID and may be subject to an end user license agreement prescribed by the Member Participant’s applicable MLS. Based on information submitted to the MLS GRID as of July 9, 2026 2:16 AM UTC . All data is obtained from various sources and may not have been verified by broker or MLS GRID. Supplied Open House Information is subject to change without notice. All information should be independently reviewed and verified for accuracy. Properties may or may not be listed by the office/agent presenting the information. Some IDX listings have been excluded from this website.