and narrow your search. If you have fewer than 200 results, you can save your search.

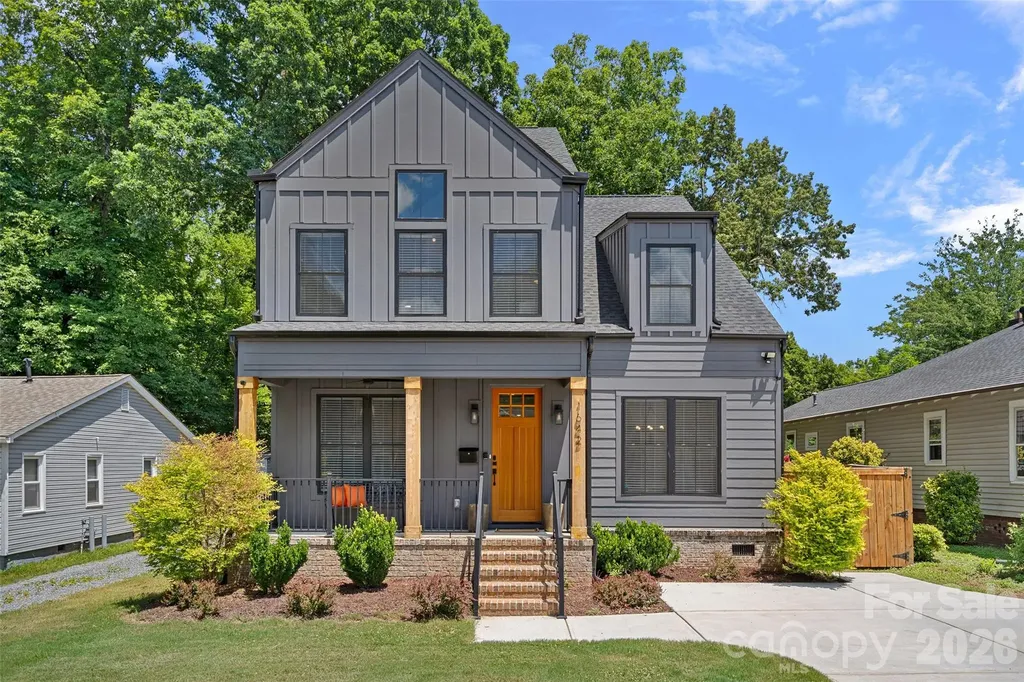
Alexander NC

r=4849-4860
205 Somerled Way Waxhaw NC 28173

Waxhaw, NC205 Somerled Way

Price$925,000

Est. Mortgage: $/month

MLS Number CAR4395494

  • Residential
  • Bedrooms 4
  • Bathroom 4
  • Square Feet 3,308
  • Acreage 0.25

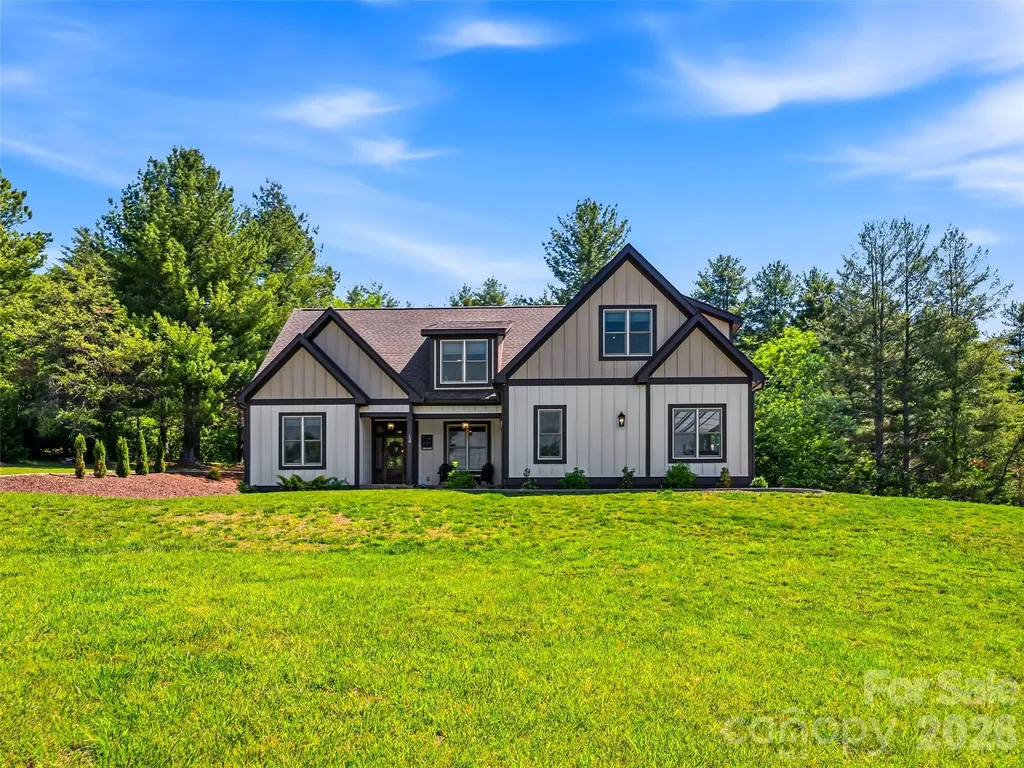
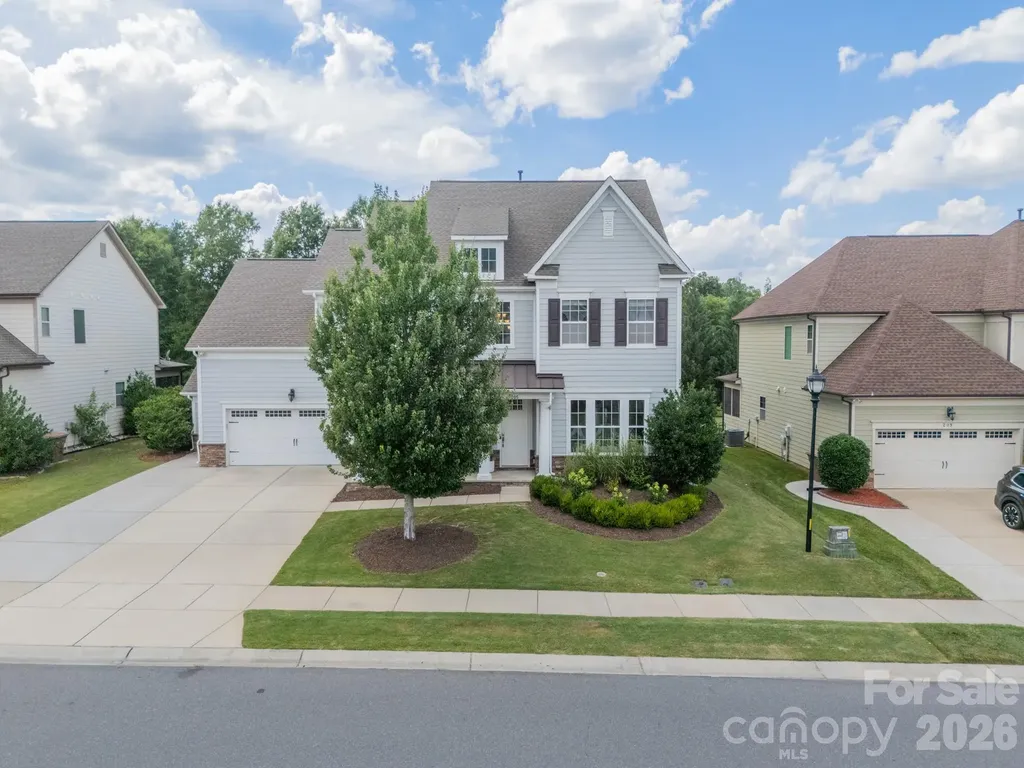
Welcome to this stunning and meticulously maintained home nestled into the coveted Inverness on Providence and zoned for Marvin Schools. From the moment you arrive, the home's pristine curb appeal hints at the bright, airy interior that awaits. Sun-drenched spaces define the open concept main level with a dedicated office. Sellers have made numerous cosmetic improvements, including beautiful millwork and luxury lighting at every turn. Home comes equipped with a whole-house water filtration system. Private backyard has an extended driveway and covered porch with upgraded surround sound speaker system, perfect for family nights and entertaining. Every inch of this home has been polished to perfection and is ready for you to simply move in and enjoy.

Listed by Megan Long of COMPASS

$
$
%
$/month over payments
Federal 30-year interest rate: 6.43% last updated on Jul 2, 2026
* All Figures are estimates. Check with your bank or proposed mortgage company for actual interest rates.
This product uses the FRED® API but is not endorsed or certified by the Federal Reserve Bank of St. Louis.

Save FavoriteSchedule TourAsk A QuestionMore Details

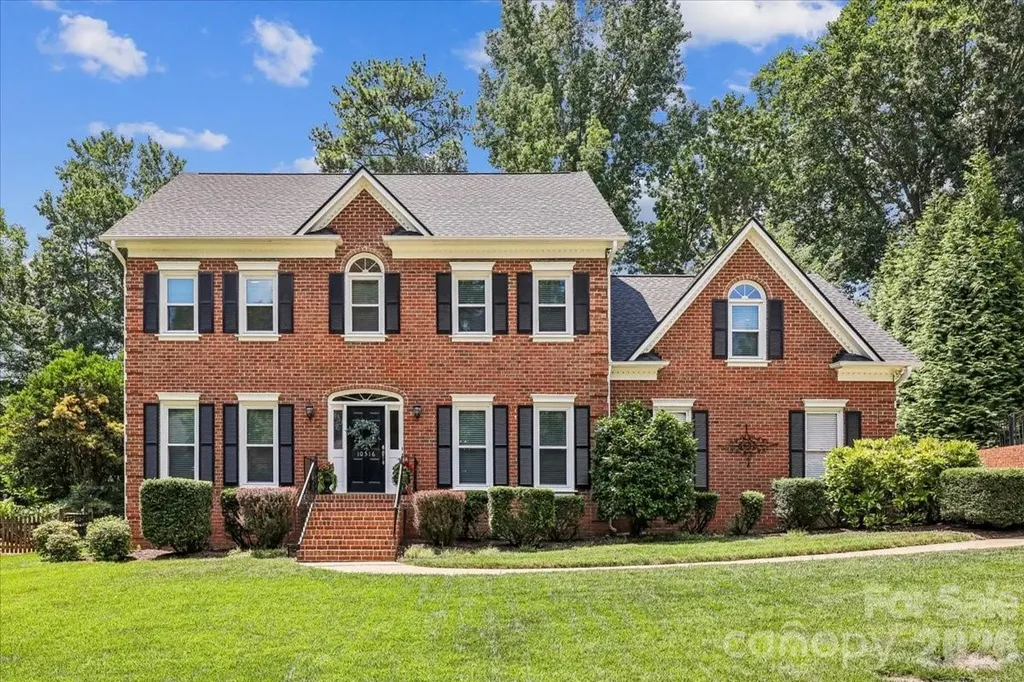
10516 Hollybrook Drive Charlotte NC 28277

Charlotte, NC10516 Hollybrook Drive

Price$925,000

Est. Mortgage: $/month

Open House

MLS Number CAR4397388

  • Residential
  • Next Open House: Sat 07/11 11:00 am. to 1:00 pm.
  • Bedrooms 5
  • Bathroom 3
  • Square Feet 2,864

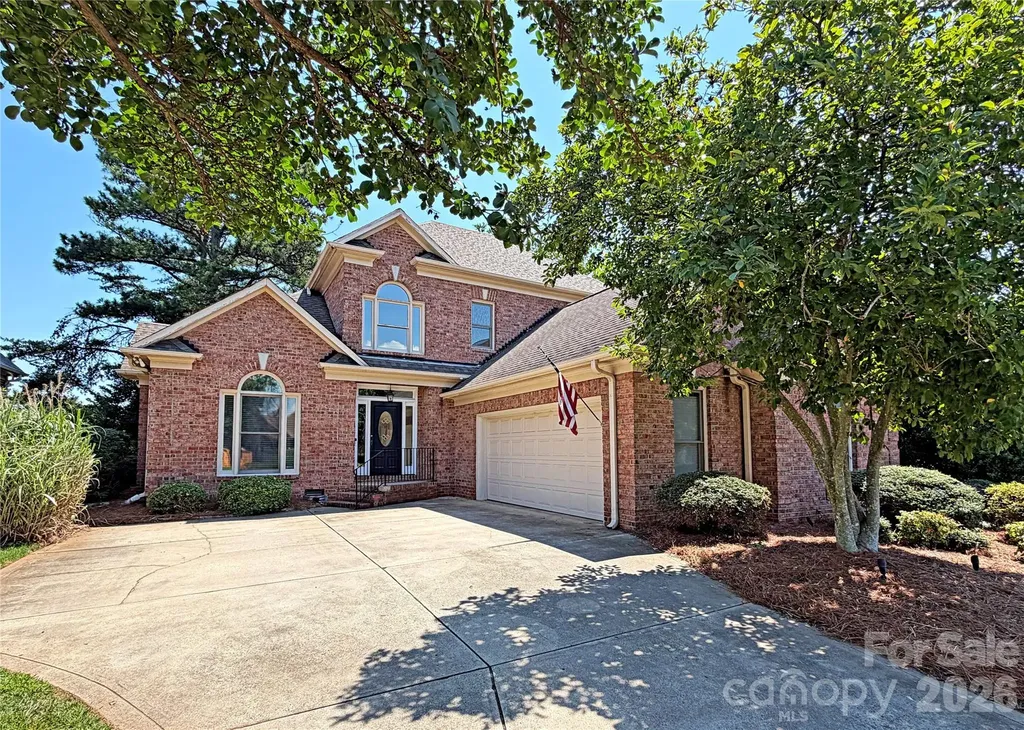
Beautiful full brick home in the desirable Berkeley community, offering timeless quality construction, an exceptional location, and highly sought-after schools assignments. Nestled on a quiet dead end street, this home enjoys minimal through traffic and a peaceful setting while remaining close to everything South Charlotte has to offer. The inviting floor plan features site finished hardwood floors throughout the entire main level and upstairs hallway. A welcoming foyer is flanked by a formal dining room and a versatile living room, ideal as a home office, music room, library, or sitting room. The kitchen is both functional and stylish, featuring abundant rich wood cabinetry, ss appliances, granite countertops, and a center island perfect for meal preparation and gathering. The light-filled family room is designed for comfortable living and entertaining, complete with a wet bar and a cozy fireplace with gas logs. Upstairs, the spacious primary suite offers a generous size bedroom and a thoughtfully renovated en-suite bath. Three additional bedrooms share a hall bath that was also fully renovated. The bonus room above garage provides excellent flexibility as a fifth bedroom, recreation room, media space or home office. The 2 car garage is a side load orientation adding to the curb appeal of this home. Step outside to your own private retreat! The backyard is beautifully landscaped and features a large deck, and a gunite inground pool, creating the perfect setting for relaxation, entertainment, and outdoor enjoyment. Major updates have already been completed for peace of mind, These include replacement of all windows, roof, HVAC systems and water heater within the past several years. Berkeley's prime location places you less than one mile from I-485, making commuting and daily errands exceptionally convenient. Elementary and middle schools are just a short walk away (or kiddos can ride the bus), as are the shops, restaurants and amenities at The Promenade, Residents enjoy a welcoming neighborhood atmosphere with an active social calendar, including Bunco groups, Book Club, Food Truck Friday, Easter egg hunts, Halloween celebrations, Turkey Trot, and other community sponsored events throughout the year. Schedule a showing beginning on Friday July 10th!

Listed by Babette Hushon of Coldwell Banker Realty

$
$
%
$/month over payments
Federal 30-year interest rate: 6.43% last updated on Jul 2, 2026
* All Figures are estimates. Check with your bank or proposed mortgage company for actual interest rates.
This product uses the FRED® API but is not endorsed or certified by the Federal Reserve Bank of St. Louis.

Save FavoriteSchedule TourAsk A QuestionMore Details

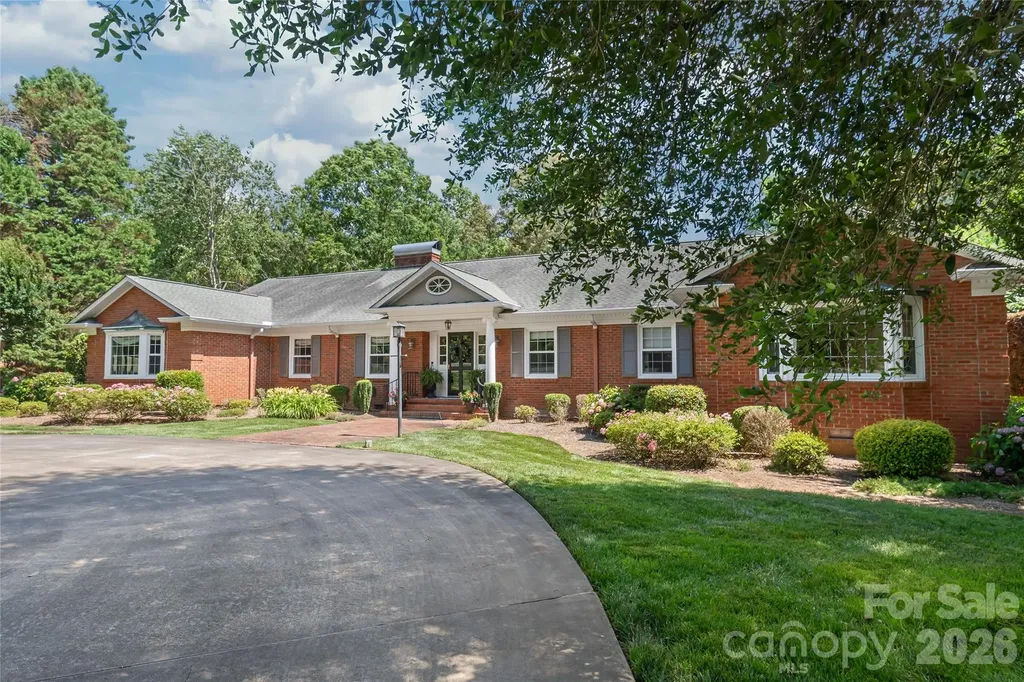
301 Fairway Drive Fort Mill SC 29715

Fort Mill, SC301 Fairway Drive

Price$925,000

Est. Mortgage: $/month

Open House

MLS Number CAR4400681

  • Residential
  • Next Open House: Sat 07/11 12:00 pm. to 2:00 pm.
  • Bedrooms 4
  • Bathroom 3
  • Square Feet 4,043

Opportunities like this are truly one-of-a-kind. Nestled on a premier 1.15-acre estate adjacent to the Fort Mill Golf Club, this full brick ranch offers a rare living experience that perfectly balances true character with modern conveniences...all while enjoying the ultimate luxury of NO HOA. From the moment you pull up the grand circular driveway, canopied by majestic, mature hardwoods, you realize this isn't just a home...it's a private sanctuary. Inside, the residence exudes warmth, featuring hardwood floors throughout, whole-house surround sound, and two cozy gas fireplaces designed for crisp evenings. The heart of the home features a beautiful kitchen equipped with a gas stovetop, timeless 42-inch cabinets, and a spacious walk-in pantry. The thoughtful layout offers 4 bedrooms and 3 baths, including a primary suite with a fully renovated bath. Everyday convenience is elevated by a large laundry room, complete with a utility sink and built-in cabinets for extra storage. Enjoy peace-of-mind upgrades, including many updated windows and a high-efficiency tankless water heater. For the hobbyist, the side-load 2-car garage features a dedicated workshop and storage area. The true magic unfolds in the grand great room, where views look out over an unparalleled, fully fenced backyard oasis. Here, days are spent lounging by the sparkling in-ground pool, surrounded by an expansive, lush lawn kept vibrant by a private irrigation well. Hosting summer barbecues is effortless with a convenient outdoor gas hook-up ready for your grill. This is more than a place to live; it's a quiet, historic oasis of land in the very heart of Fort Mill...minutes from top-rated schools, boutique shopping, and dining, yet worlds away from the everyday hustle. Own a piece of Fairway Drive's legacy.

Listed by Steven Lorimer and Marie Lorimer of Howard Hanna Allen Tate Charlotte South

$
$
%
$/month over payments
Federal 30-year interest rate: 6.43% last updated on Jul 2, 2026
* All Figures are estimates. Check with your bank or proposed mortgage company for actual interest rates.
This product uses the FRED® API but is not endorsed or certified by the Federal Reserve Bank of St. Louis.

Virtual TourSave FavoriteSchedule TourAsk A QuestionMore Details

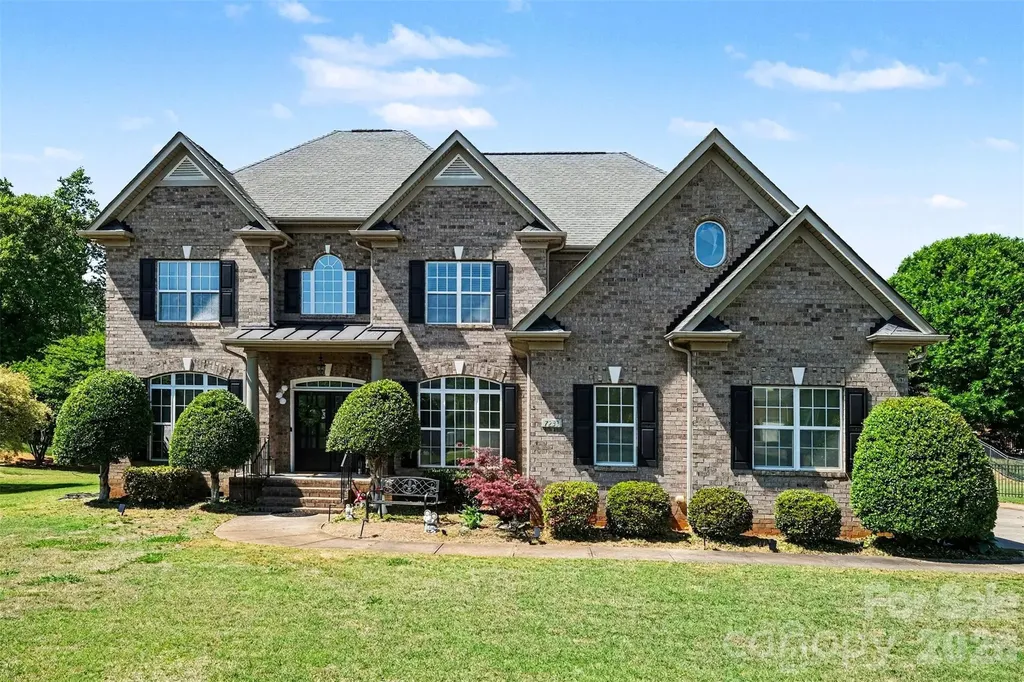
7233 Mcewen Place Mint Hill NC 28227

Mint Hill, NC7233 Mcewen Place

Price$925,000

Est. Mortgage: $/month

MLS Number CAR4372432

  • Residential
  • Bedrooms 6
  • Bathroom 5
  • Square Feet 4,504
  • Acreage 0.48

Welcome to this beautifully maintained home in the sought-after Ellington Farm community, where classic curb appeal and thoughtful updates come together on a spacious, landscaped lot. The stately brick exterior and inviting entry set the tone, leading into a bright interior filled with natural light, refined finishes, and a layout designed for both everyday comfort and effortless entertaining. Inside, the main level offers an open yet defined flow with stylish living spaces that feel warm and welcoming. A standout feature is the convenience of a full bedroom and bathroom on the main level, ideal for guests, multi-generational living, or a private home office setup. The living areas connect seamlessly to a beautifully updated kitchen that serves as the heart of the home, complete with modern design touches, an oversized island, and views into the main gathering spaces, making it perfect for hosting and daily life alike. Upstairs, the primary suite provides a true retreat with a spa-inspired feel, complemented by additional generously sized bedrooms and updated baths that reflect a cohesive, elevated style throughout. The third level adds even more versatility with a spacious bonus area that can easily function as a media room, playroom, or additional living space to suit your needs. Step outside to a covered rear porch overlooking a large, open backyard, offering a peaceful setting for relaxing evenings or entertaining guests. The outdoor space is both private and expansive, providing endless opportunities to enjoy the natural surroundings. Located in Mint Hill, Ellington Farm is known for its quiet, established atmosphere while still being conveniently close to shopping, dining, and everyday conveniences. This home offers the perfect blend of space, flexibility, and location, making it an exceptional opportunity for comfortable and elevated living.

Listed by John Bolos and Josh Solis Cazun of Keller Williams South Park

$
$
%
$/month over payments
Federal 30-year interest rate: 6.43% last updated on Jul 2, 2026
* All Figures are estimates. Check with your bank or proposed mortgage company for actual interest rates.
This product uses the FRED® API but is not endorsed or certified by the Federal Reserve Bank of St. Louis.

Save FavoriteSchedule TourAsk A QuestionMore Details

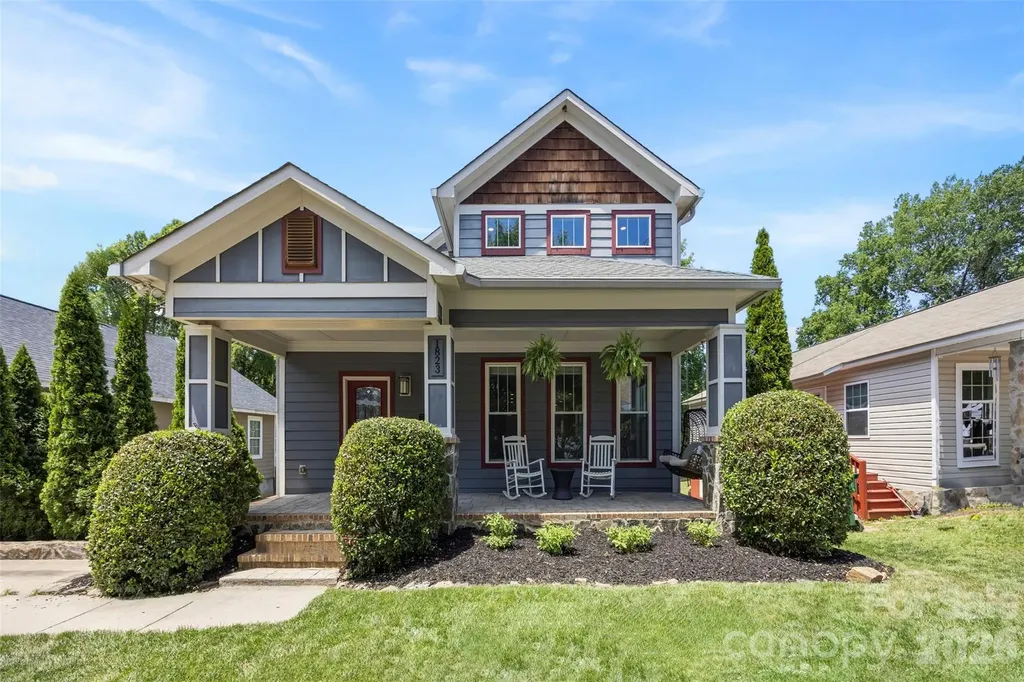
1823 Allen Street Charlotte NC 28205

Charlotte, NC1823 Allen Street

Price$925,000

Est. Mortgage: $/month

Active With Contract

MLS Number CAR4378484

  • Residential
  • Bedrooms 5
  • Bathroom 3
  • Square Feet 2,895
  • Acreage 0.16

Villa Heights at its finest, this Craftsman style residence blends luxury finishes with an inviting, livable design featuring five bedrooms, two and a half bathrooms, and incredible indoor-outdoor space for both daily living and entertaining. A deep front porch with classic columns and mature landscaping creates a gracious first impression and welcomes you into a soaring 2-story great room filled with natural light, detailed moldings, and gleaming hardwood floors that continue throughout the open main level. The expansive living area flows seamlessly into a chef's kitchen showcasing granite countertops, shaker style cabinetry, stainless steel appliances, center island with seating, 5-burner gas range, pantry, and generous prep and storage space. French doors at the rear open to an oversized back porch and large, level backyard that is ideal for play, gardening, or entertaining. The main-level primary bedroom retreat is privately positioned at the rear of the home with serene views of the backyard and direct access to the back porch. Its spa-inspired bathroom features a glass-tiled shower, jacuzzi tub, dual vanity sinks, and a long granite vanity, creating a relaxing space to begin and end your day. An additional flexible room on the main level is perfect for a bedroom, office, or study area, with the same refined trim work and hardwood flooring found throughout. A half bathroom and laundry room completes the main level for convenience. Upstairs, a generous loft living area offers the perfect hangout, playroom, media space, or second living room, providing excellent separation of space while staying connected with the overlook to the main level. Three spacious secondary bedrooms and featuring a jack and jill bathroom with stylish tile and modern fixtures, giving everyone room to spread out while maintaining a cohesive design aesthetic. Thoughtful details like crown molding, updated lighting, and abundant windows continue on the upper level, reinforcing the home's custom feel. Outside, the expansive rear porch and large backyard set the stage for summer cookouts, games, and quiet evenings under the stars. Enjoy being moments from North Davidson dining and shopping, Little Sugar Creek Greenway, Cordelia Park, and having easy access to uptown and the Lynx light rail, all from a beautifully crafted home that delivers charm, function, and high-end finishes in one exceptional Villa Heights address.

Listed by Andy Griesinger of EXP Realty LLC Ballantyne
$
$
%
$/month over payments
Federal 30-year interest rate: 6.43% last updated on Jul 2, 2026
* All Figures are estimates. Check with your bank or proposed mortgage company for actual interest rates.
This product uses the FRED® API but is not endorsed or certified by the Federal Reserve Bank of St. Louis.

Virtual TourSave FavoriteSchedule TourAsk A QuestionMore Details

1642 Longfellow Street Charlotte NC 28205

Charlotte, NC1642 Longfellow Street

Price$924,999

Est. Mortgage: $/month

Open House

MLS Number CAR4394987

  • Residential
  • Next Open House: Sat 07/11 11:00 am. to 1:00 pm.
  • Bedrooms 4
  • Bathroom 4
  • Square Feet 2,821

Tucked away on a quiet street in sought-after Merry Oaks, this exceptional residence blends modern luxury with a vibrant Charlotte lifestyle just minutes from Plaza Midwood, Country Club Heights, and Uptown. Offering an incredible opportunity in one of Charlotte's most desirable and rapidly growing neighborhoods, the home showcases thoughtful design and elevated finishes throughout. A covered front porch welcomes you inside, where a private executive office with glass doors creates the perfect work-from-home retreat. The open-concept living room, anchored by a gas fireplace, seamlessly flows into the gourmet kitchen featuring a large eat-in island and gas range. A spacious dining room, along with a convenient laundry room and mudroom with direct access to the backyard, enhances the home's thoughtful layout. Upstairs, the primary suite offers a vaulted ceiling, custom walk-in closet, and a spa-inspired bath complete with separate vanities and a Roman shower. Two additional guest bedrooms are each complemented by their own dedicated full bathrooms featuring designer tile selections. A flexible bonus room, already plumbed for an additional bathroom, provides endless possibilities as a fourth bedroom, media room, or recreational space. Step outside to enjoy the rear patio and fully fenced private backyard, complete with two storage sheds and plenty of space for year-round entertaining, play, and relaxation. Ideally positioned near Eastway Crossing and the Briar Creek Greenway, this home offers the perfect balance of modern living and convenient access to some of Charlotte's best shopping, dining, recreation, and entertainment.

Listed by Josh Dearing of SERHANT

$
$
%
$/month over payments
Federal 30-year interest rate: 6.43% last updated on Jul 2, 2026
* All Figures are estimates. Check with your bank or proposed mortgage company for actual interest rates.
This product uses the FRED® API but is not endorsed or certified by the Federal Reserve Bank of St. Louis.

Virtual TourSave FavoriteSchedule TourAsk A QuestionMore Details

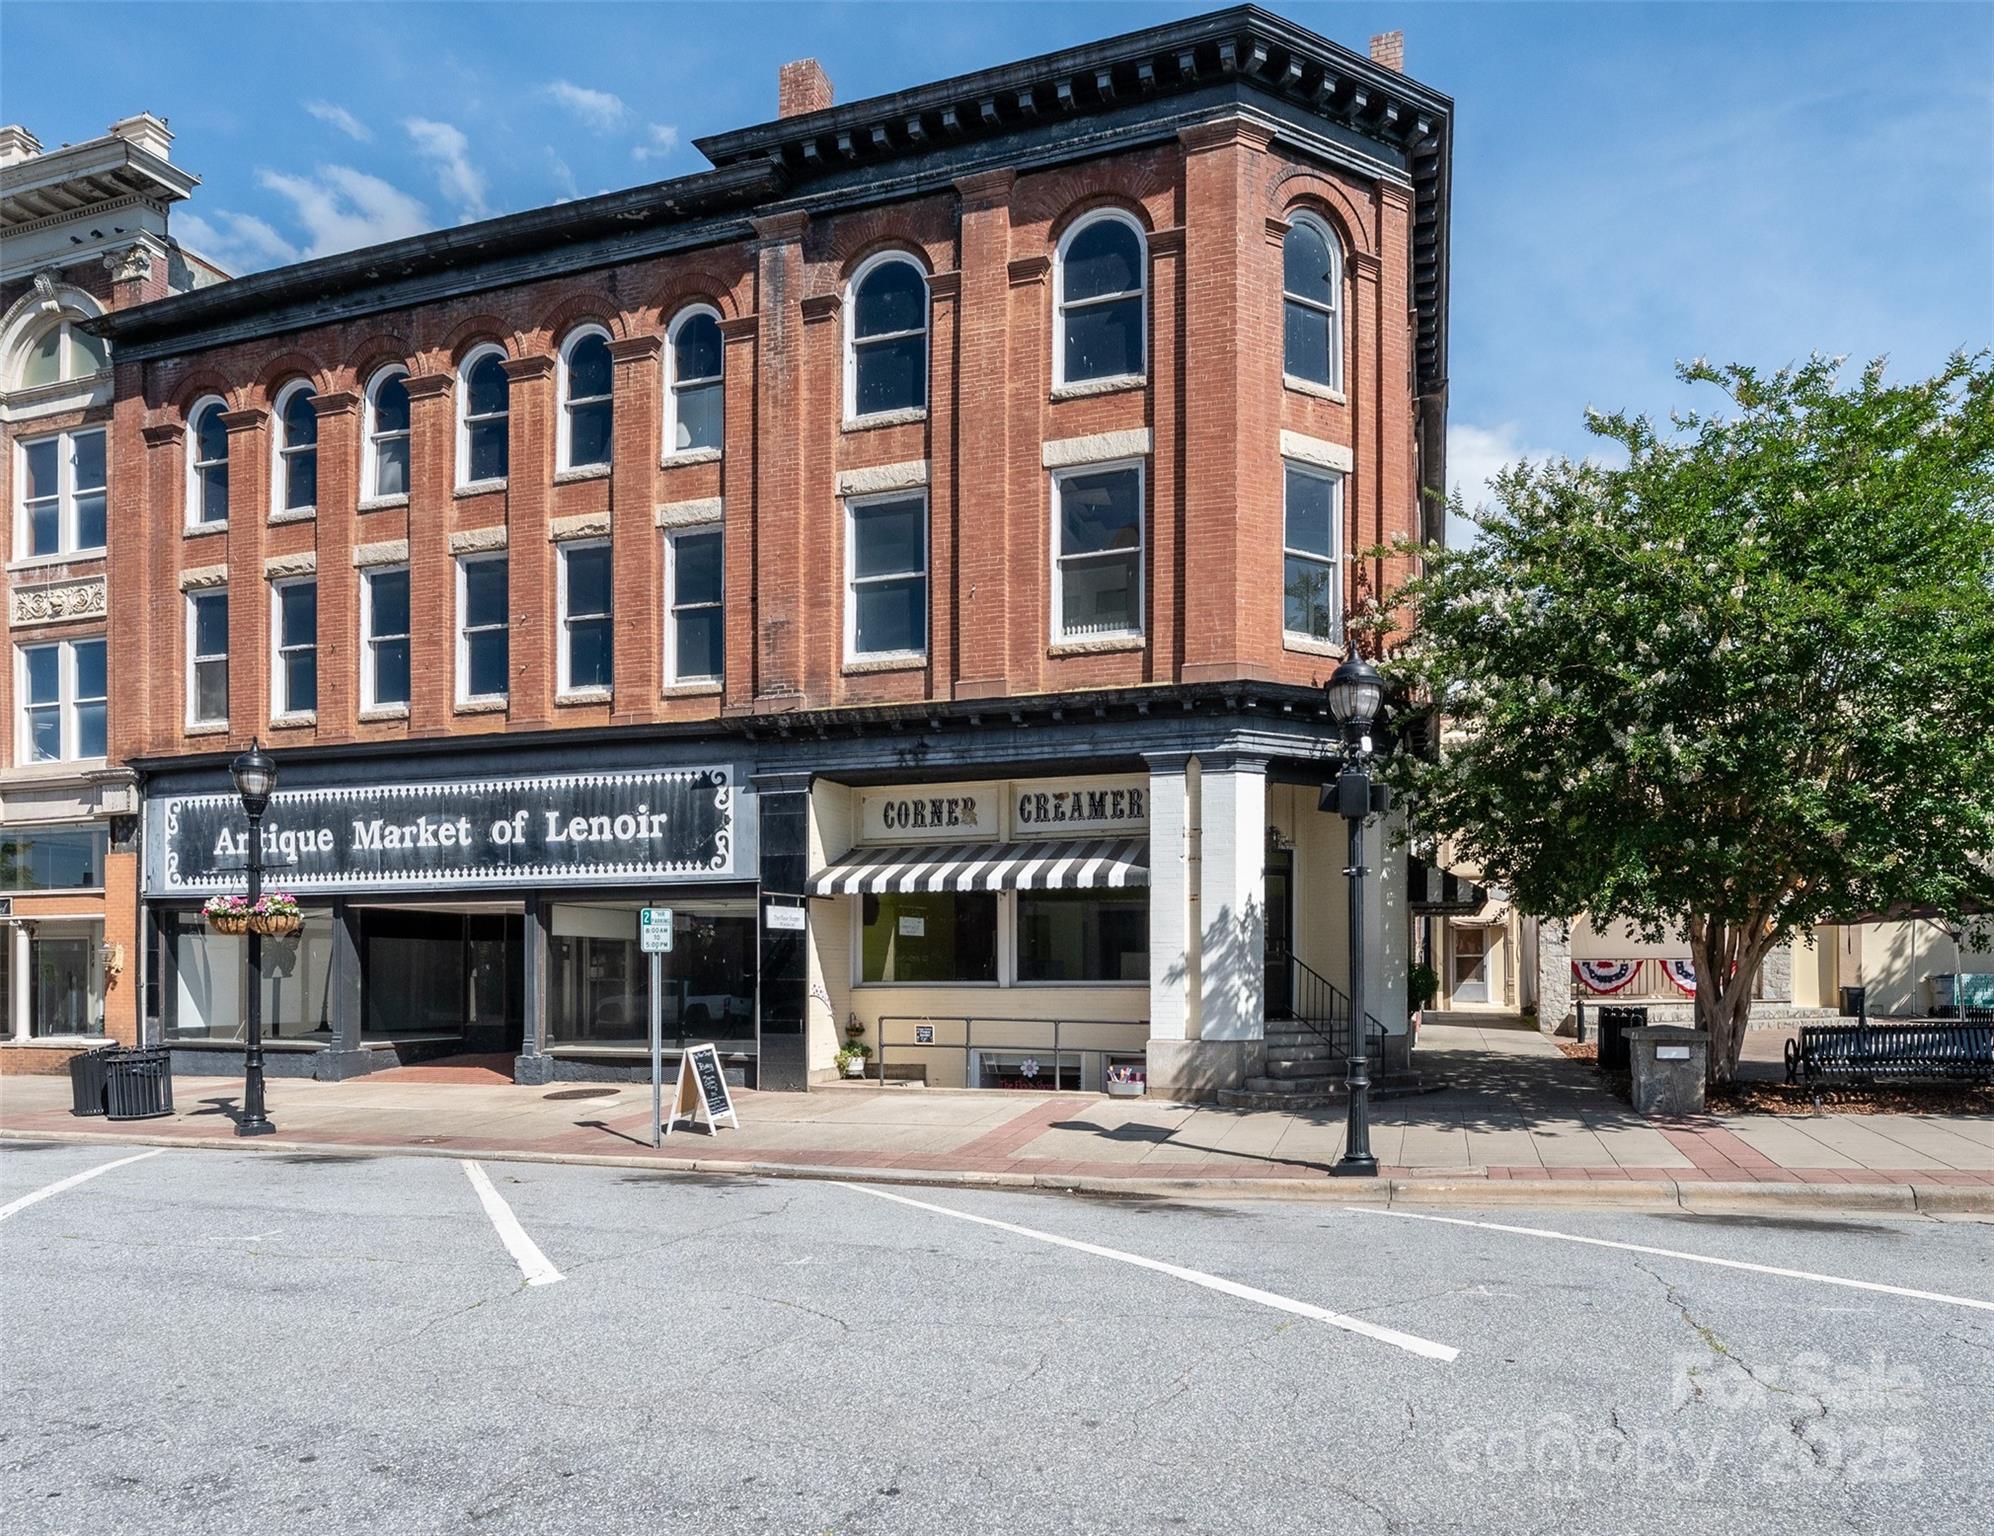
812 West Avenue NW Lenoir NC 28645

MLS Number CAR4267316

  • Commercial
  • Property SubType RETAIL
  • Square Feet 23,503
  • Acreage 0.3

THIS HISTORIC 3-story, over 24000 sq ft building sits proudly on a prime corner lot at the Downtown Lenoir Stage- perfectly positioned for visibility, walkability, & vibrant community activity. Nestled in the foothills of the Blue Ridge Mountains this property features towering ceiling, multiple storefront configurations, & large arched windows offering views of the downtown square & mountains, just 20 minutes to Blowing Rock. Front & rear parking make this an even more desirable find. 2nd & 3rd floors, accessible by stairs & freight elevator, present opportunity to develop commercial/residential living & may qualify for incentives through downtown programs, local & state tax credits. The thriving Downtown area is alive w/ festivals, live music, shops, dining, & scheduled community events, creating steady foot traffic & long-term value. Wether you're looking expand your portfolio, or restore a piece of history, this timeless building blends historic charm w/ modern-day potential.

Listed by Donna Daughenbaugh Phillips and Lacey Reeves of Mountainside Realty,LLC

$
$
%
$/month over payments
Federal 30-year interest rate: 6.43% last updated on Jul 2, 2026
* All Figures are estimates. Check with your bank or proposed mortgage company for actual interest rates.
This product uses the FRED® API but is not endorsed or certified by the Federal Reserve Bank of St. Louis.

Save FavoriteSchedule TourAsk A QuestionMore Details

450 Mainsail Road Salisbury NC 28146

Salisbury, NC450 Mainsail Road

Price$924,900

Est. Mortgage: $/month

Pending

MLS Number CAR4380287

  • Residential
  • Bedrooms 3
  • Bathroom 3
  • Square Feet 2,247
  • Acreage 0.77

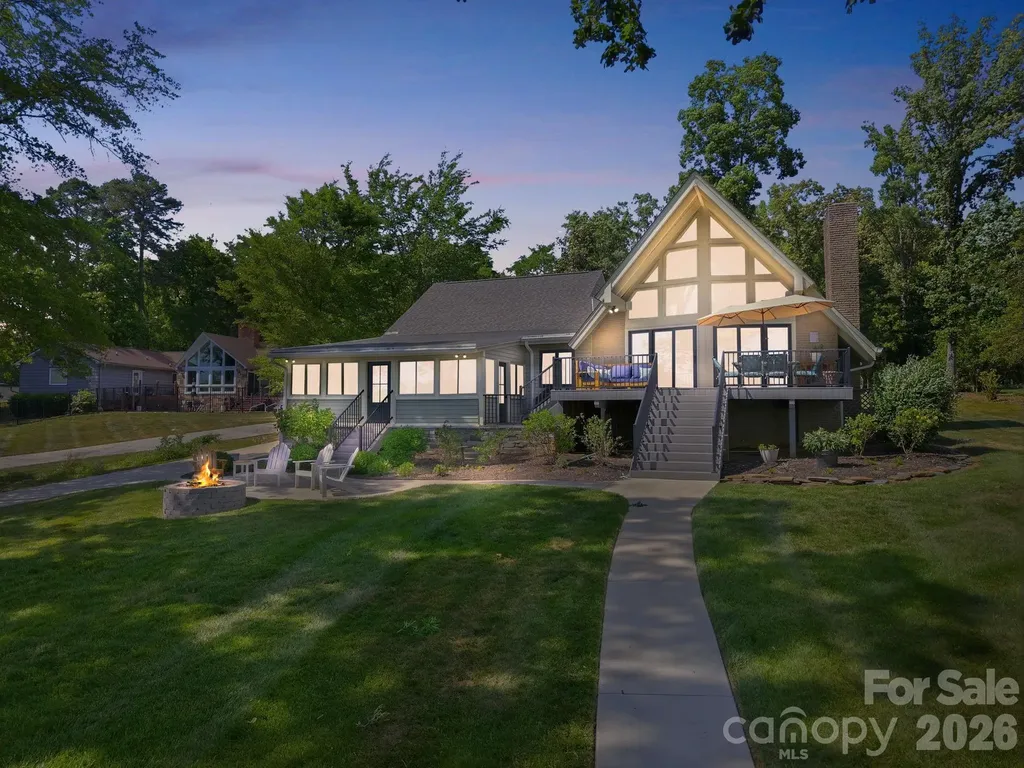
Highest & Best Offers needed by Wednesday, June 6, 2026 4PM. Welcome to your dream waterfront retreat on beautiful High Rock Lake! Nestled in the sought-after community of Anchor Downs, this extensively renovated lakefront home at 450 Mainsail Road offers the perfect blend of modern luxury, thoughtful upgrades, and breathtaking outdoor living. Nearly every inch of this property has been enhanced over the past several years, creating a truly turnkey lake home designed for relaxation, entertaining, and everyday comfort. Inside, you'll love the open-concept layout featuring beautifully opened interior walls to create a spacious dining area filled with natural light. The stunning kitchen and dining renovation completed in 2024 pairs perfectly with refinished red oak floors treated with Bona Red Out and an anti-slip coating for both beauty and durability. A new gas fireplace with remote gas logs powdered by Amigas creates a warm and inviting centerpiece for the living space. The home also features updated lighting, a remodeled primary bath and powder room, new second-floor bath addition, stylish primary suite barn door, custom remote Budget Blinds in the living room, and additional custom window treatments throughout. Extensive system and structural upgrades provide peace of mind for years to come, including new roof, replacement Pella windows, doors, and sliders, HVAC replacement in 2021, updated electrical panel, encapsulated crawl space, relocated leach field - exterior drainage improvements with catch basin, water heater and dehumidifier installation, and new gutters and downspouts with a transferable 20-year warranty. Outdoor living is another place this home shines. Enjoy panoramic lake views from the refinished deck, expanded patio and walkways, or spend the day on the updated dock. Improvements include a rebuilt dock, dock supports, new float boards and railings, foundation wall replacement, walkway, and extensive landscaping with excess tree removal to maximize both views and usability. Whether you're searching for a full-time residence or the ultimate weekend getaway, this meticulously improved waterfront property delivers exceptional quality, comfort, and lakefront lifestyle in one unforgettable package.

Listed by Melissa Yates and Richard Yates of Lantern Realty & Development LLC

$
$
%
$/month over payments
Federal 30-year interest rate: 6.43% last updated on Jul 2, 2026
* All Figures are estimates. Check with your bank or proposed mortgage company for actual interest rates.
This product uses the FRED® API but is not endorsed or certified by the Federal Reserve Bank of St. Louis.

Virtual TourSave FavoriteSchedule TourAsk A QuestionMore Details

9032 Boyd Drive Matthews NC 28105

Matthews, NC9032 Boyd Drive

Price$924,900

Est. Mortgage: $/month

Active With Contract

MLS Number CAR4281009

  • Residential
  • Bedrooms 3
  • Bathroom 4
  • Square Feet 4,950
  • Acreage 1.4

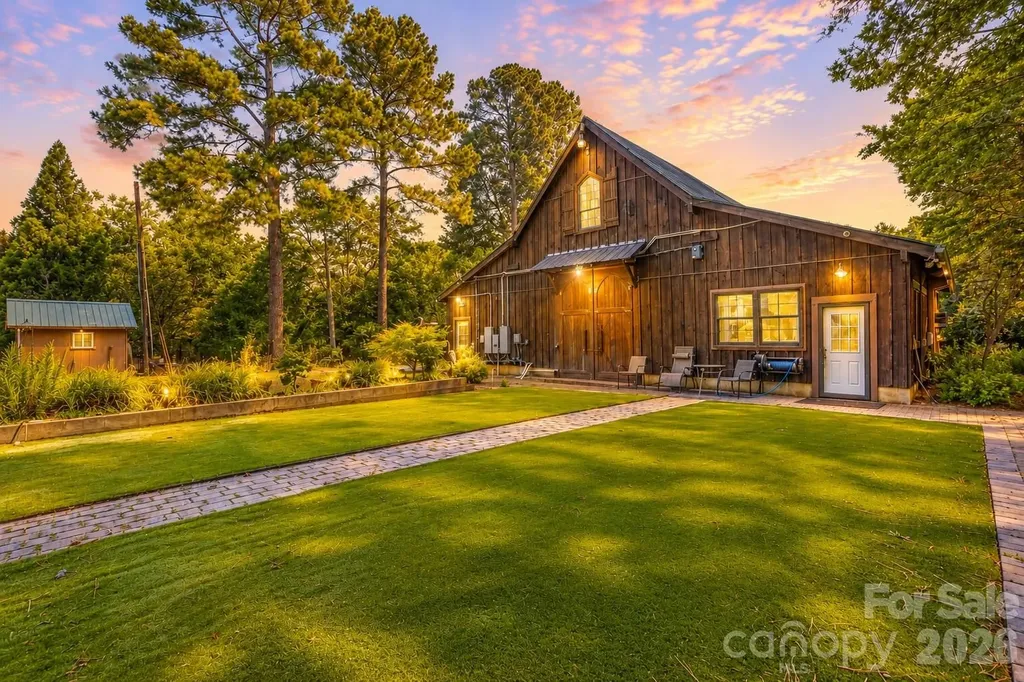
Incredible development or investment opportunity in the heart of Matthews! This listing includes two adjoining parcels-9033 Scenic Dr and 9032 Boyd Dr-currently zoned for multifamily with strong potential to rezone for commercial use. Surrounded by commercial properties and ideally located just minutes from Hwy 74 and I-485, providing excellent access to Uptown Charlotte and surrounding areas. The property features a charming primary residence, a unique barn-style structure, multiple garden beds, and beautifully landscaped grounds with walkways and gathering spaces. Perfect for a townhome project, boutique short-term rental retreat, primary residence, or mixed-use development. Rare to find this much usable land with flexible zoning potential in such a prime location. Investors, builders, and visionaries-don't miss your chance to create something special in this rapidly growing area of Matthews!

Listed by Ronny Chakra of Horizon Realty Carolinas

$
$
%
$/month over payments
Federal 30-year interest rate: 6.43% last updated on Jul 2, 2026
* All Figures are estimates. Check with your bank or proposed mortgage company for actual interest rates.
This product uses the FRED® API but is not endorsed or certified by the Federal Reserve Bank of St. Louis.

Save FavoriteSchedule TourAsk A QuestionMore Details

158 Trellem Trail Hendersonville NC 28739

Hendersonville, NC158 Trellem Trail

Price$924,900

Est. Mortgage: $/month

MLS Number CAR4383297

  • Residential
  • Bedrooms 4
  • Bathroom 4
  • Square Feet 2,791
  • Acreage 0.97

Check out this beautiful, charming open 4 bedroom 3 1/2 bath home perfectly situated between Downtown Hendersonville and Dupont State Forest! This home sits atop of a .97 ± acre lot at an elevation of almost 2500 feet with mountain views. It is located in the quiet Awenasa Hills subdivision, a 45± acre neighborhood that provides a peaceful setting while remaining convenient to a popular mountain town. The community features walking trails and several ponds. This spacious home has wonderful windows and doors which allow natural light into an open-concept living area designed for entertaining. The chef's kitchen boasts stainless steel appliances, quartz countertops and soft-close cabinetry with under-cabinet lighting. The main level primary suite has a wonderful walk in shower and a large walk in closet. The laundry is on the main level for your convenience. Upstairs you will find generous space, including 3 bedrooms, 2 bath and an additional storage area. The full house is wired for a security system. Living in this neighborhood provides access to Hendersonville within 20 minutes. There you will find a quaint main street with cute shops, local restaurants, craft breweries and vineyards. Dupont State Forest has wonderful hiking and biking trails with beautiful waterfalls.

Listed by Donna Price of Howard Hanna Beverly-Hanks Brevard Downtown

$
$
%
$/month over payments
Federal 30-year interest rate: 6.43% last updated on Jul 2, 2026
* All Figures are estimates. Check with your bank or proposed mortgage company for actual interest rates.
This product uses the FRED® API but is not endorsed or certified by the Federal Reserve Bank of St. Louis.

Virtual TourSave FavoriteSchedule TourAsk A QuestionMore Details

17120 Players Ridge Drive Cornelius NC 28031

MLS Number CAR4392492

  • Residential
  • Bedrooms 3
  • Bathroom 3
  • Square Feet 2,456
  • Acreage 0.39

Welcome to this charming home located in the highly sought-after Peninsula community in Cornelius, offering a prime location just minutes from Lake Norman access, I-77, Jetton Park, and an abundance of shopping and dining options. This well-maintained residence features 3 bedrooms and 2.5 bathrooms, with a desirable primary suite conveniently located on the main level for added comfort and ease of living. The functional layout includes spacious living areas ideal for both everyday living and entertaining. An attached two-car garage provides convenience and additional storage. Step outside to enjoy a fenced-in backyard, perfect for relaxing, pets, or outdoor gatherings. With close proximity to Jetton Park's scenic walking trails, and tennis courts, this home offers a wonderful blend of lifestyle, location, and functionality in one of Cornelius' most desirable communities.

Listed by Jenny Loretto of TAH North Carolina LLC

$
$
%
$/month over payments
Federal 30-year interest rate: 6.43% last updated on Jul 2, 2026
* All Figures are estimates. Check with your bank or proposed mortgage company for actual interest rates.
This product uses the FRED® API but is not endorsed or certified by the Federal Reserve Bank of St. Louis.

Save FavoriteSchedule TourAsk A QuestionMore Details

21 Battery Park Avenue Asheville NC 28801
Active With Contract

MLS Number CAR4303404

  • Condo
  • Bedrooms 2
  • Bathroom 2
  • Square Feet 1,985

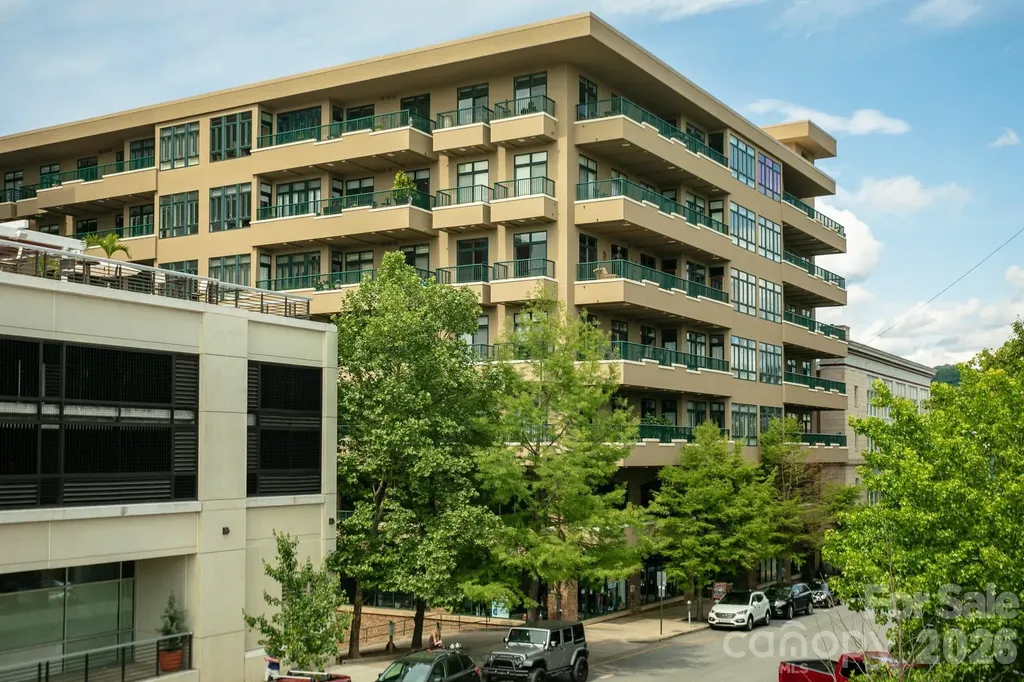
Located in the heart of downtown Asheville, 21 Battery Park stands among the city's most distinguished and sought-after condominium residences. This exceptional offering blends refined urban living with a spacious private balcony, beautiful mountain views, and an impressive collection of amenities, including secure indoor parking, a well-appointed fitness center, an elegant clubroom, and a generously sized, separately deeded climate-controlled storage unit. Residents also enjoy access to a spectacular rooftop terrace that captures breathtaking year-round vistas of the Blue Ridge Mountains alongside Asheville's vibrant downtown skyline-an ideal setting for entertaining or quiet moments above the city. Positioned on the fourth floor with a beautiful open atrium, this thoughtfully designed two-bedroom, two-bath residence welcomes you with an elegant entrance hallway-perfect for showcasing artwork-before opening into a spacious and inviting living area. The home features a well-appointed kitchen with an oversized pantry, a dedicated laundry room, and a flexible office space offering abundant storage. For added peace of mind and efficiency, a brand-new HVAC system was installed in 2026.

Listed by Stephanie Clark of Tessier Associates

$
$
%
$/month over payments
Federal 30-year interest rate: 6.43% last updated on Jul 2, 2026
* All Figures are estimates. Check with your bank or proposed mortgage company for actual interest rates.
This product uses the FRED® API but is not endorsed or certified by the Federal Reserve Bank of St. Louis.

Save FavoriteSchedule TourAsk A QuestionMore Details

Broker Reciprocity MLS Grid Logo © 2026 Listings courtesy of Canopy MLS as distributed by MLS GRID. IDX information is provided exclusively for consumers’ personal non-commercial use and may not be used for any purpose other than to identify prospective properties consumers may be interested in purchasing. The IDX data is deemed reliable but is not guaranteed by MLS GRID and may be subject to an end user license agreement prescribed by the Member Participant’s applicable MLS.  Based on information submitted to the MLS GRID as of July 9, 2026 11:50 AM UTC . All data is obtained from various sources and may not have been verified by broker or MLS GRID. Supplied Open House Information is subject to change without notice. All information should be independently reviewed and verified for accuracy. Properties may or may not be listed by the office/agent presenting the information. Some IDX listings have been excluded from this website.