and narrow your search. If you have fewer than 200 results, you can save your search.

Alexander NC

r=4885-4896
7238 Irish Elk Road Huntersville NC 28078
Pending

MLS Number CAR4401466

  • Residential
  • Bedrooms 5
  • Bathroom 6
  • Square Feet 3,605
  • Acreage 0.21

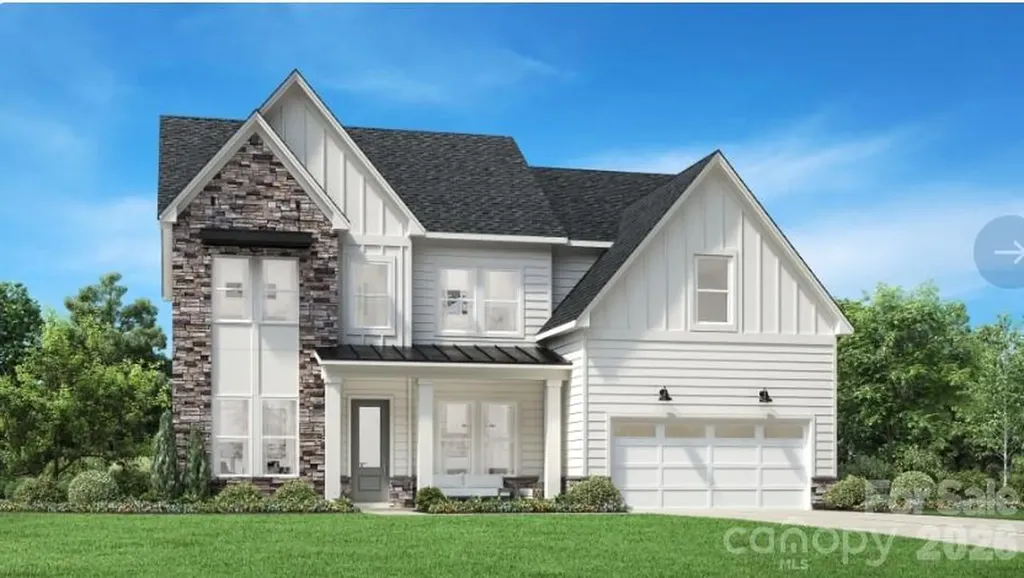
The elegantly designed Atwater offers a harmonious blend of elegance and functionality. The open foyer extends past a sophisticated dining room into the expansive 2 story great room and bright casual dining area, which seamlessly connects to a lovely covered patio. The gourmet kitchen features a center island with a breakfast bar, abundant counter and cabinet space, a walk-in pantry, and a convenient passthrough to the formal dining room-perfect for effortless entertaining. On the second floor, the serene primary bedroom offers a private escape, showcasing a walk-in closet and a relaxing bath complete with a dual-sink vanity, a luxe shower with a seat and free standing tub, a linen closet, and a private water closet. Three generous secondary bedrooms surround a stunning loft space - all the secondary bedrooms feature walk-in closets and have ensuite bathrooms. Additional highlights include a lovely first-floor secondary bedroom suite, a flex room just off the foyer, convenient everyday entry, easily accessible second-floor laundry, and a two-car garage. All this in Huntersville newest community! A new Master Plan neighborhood featuring 357 single-family homes. Pool, clubhouse and walking trails that will connect to the Greenway. Great Shopping and restaurants nearby, quick access to I-77, I-85, and I-485, conveniently located to uptown Charlotte, UNC Research Park, UNC Charlotte, and the Lake Norman Area.

Listed by Amanda Chaney and Brittney Powell of Toll Brothers Real Estate Inc

$
$
%
$/month over payments
Federal 30-year interest rate: 6.43% last updated on Jul 2, 2026
* All Figures are estimates. Check with your bank or proposed mortgage company for actual interest rates.
This product uses the FRED® API but is not endorsed or certified by the Federal Reserve Bank of St. Louis.

Save FavoriteSchedule TourAsk A QuestionMore Details

2553 Mabel Lane Monroe NC 28110

Monroe, NC2553 Mabel Lane

Price$915,024

Est. Mortgage: $/month

Pending

MLS Number CAR4370455

  • Residential
  • Bedrooms 5
  • Bathroom 5
  • Square Feet 3,901
  • Acreage 0.99

Choose the Prescott and build the forever home of your dreams! Your brand new home will be situated on a stunning wooded homesite that is just shy of 1 acre, in an exclusive boutique community of only 38 residences. Whether you're upsizing from 2,200 square feet or downsizing from 6,000, the Prescott offers the perfect fit! The chef's kitchen features abundant cabinetry, a large island with seating for up to 5, with both a Butler's Pantry and an oversized walk-in pantry. Just off the kitchen, a spacious screened-in porch offers serene wooded views. The expansive backyard is a blank canvas for your dream outdoor kitchen, in-ground pool, English garden-or whatever else you envision! The 4-car garage provides ample space for both vehicles and storage. With 5 large bedrooms plus a spacious Bonus Room on the upper level, the Prescott offers flexibility to fit your lifestyle now-and in the future.

Listed by Alisha Kasing of Mattamy Carolina Corporation

$
$
%
$/month over payments
Federal 30-year interest rate: 6.43% last updated on Jul 2, 2026
* All Figures are estimates. Check with your bank or proposed mortgage company for actual interest rates.
This product uses the FRED® API but is not endorsed or certified by the Federal Reserve Bank of St. Louis.

Save FavoriteSchedule TourAsk A QuestionMore Details

21 & 19 Crescent Street Asheville NC 28801
Active With Contract

MLS Number CAR4380690

  • Residential
  • Bedrooms 3
  • Bathroom 3
  • Square Feet 1,569
  • Acreage 0.19

The Ultimate Asheville Urban Oasis: Two Homes, in the Heart of Asheville. Enjoy contemporary mountain living in this highly sought-after downtown Asheville neighborhood, just a block away from Charlotte St restaurants and shops and a short stroll to downtown's vibrant shopping, dining, and nightlife. This meticulously renovated home features stylish one-level living defined by high-end finishes and an abundance of natural light. From the welcoming front porch step inside to a vaulted dining room featuring exquisite tongue-and-groove vaulted ceilings that immediately capture your attention. The chef-inspired kitchen, complete with custom cabinetry, quartz countertops and premium appliances, flows into the living area and charming screened porch for seamless indoor-outdoor transition. Highlights of primary bedroom suite include soaring ceilings, a gorgeous, tiled shower, dual vanity and custom walk-in plus an additional closet. Framed by an oversized window with sweeping mountain views, the flexible guest room serves as both a peaceful bedroom and a cozy sitting area, perfectly accommodating a sofa bed for versatile living. Washer and dryer are in the spacious guest bathroom with a vanity that doubles as a folding table. The fenced backyard is a private oasis featuring a deck with sitting and dining areas, hot tub, and storage shed. The charming guest cottage is fully equipped, perfect for guests or as a turn-key 30+ day rental. Oversized carport with EV charger and additional parking add to the convenience. When it comes to location, this home truly delivers-offering the perfect blend of location, character, and thoughtful design!

Listed by Carol Marin of Mosaic Community Lifestyle Realty

$
$
%
$/month over payments
Federal 30-year interest rate: 6.43% last updated on Jul 2, 2026
* All Figures are estimates. Check with your bank or proposed mortgage company for actual interest rates.
This product uses the FRED® API but is not endorsed or certified by the Federal Reserve Bank of St. Louis.

Virtual TourSave FavoriteSchedule TourAsk A QuestionMore Details

11511 Oakhampton Way Matthews NC 28105

Matthews, NC11511 Oakhampton Way

Price$915,000

Est. Mortgage: $/month

Active With Contract

MLS Number CAR4386647

  • Residential
  • Bedrooms 4
  • Bathroom 4
  • Square Feet 3,243
  • Acreage 0.2

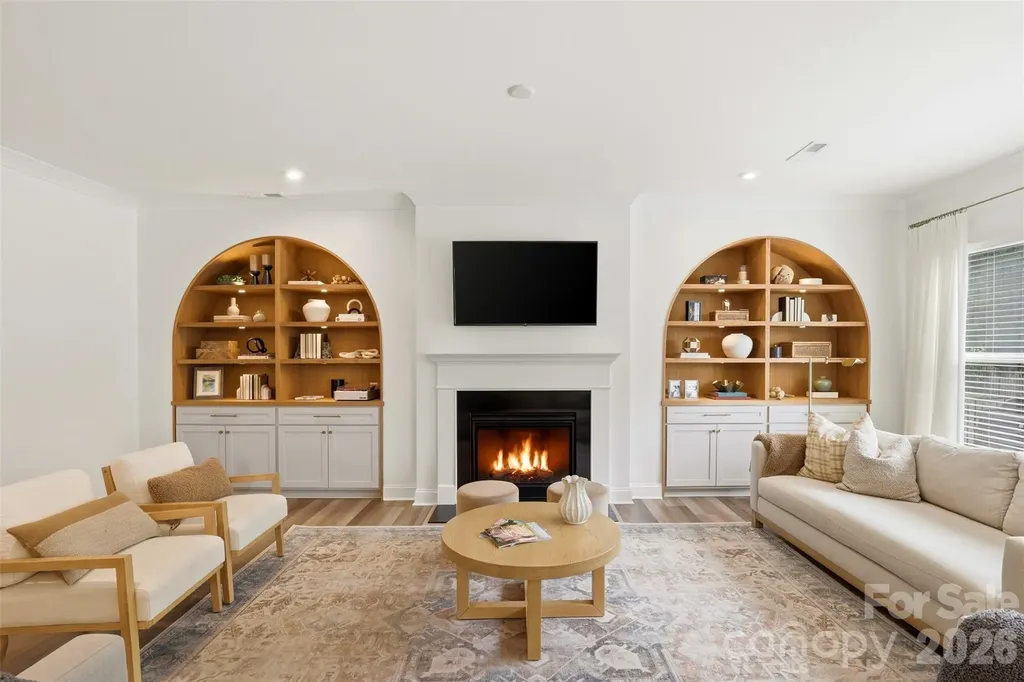
Nestled within the highly desired Castleton Reserve community, 11511 Oakhampton Way offers a level of customization and luxury rarely found. Thoughtfully upgraded both during and after construction, this home showcases custom arched natural wood built-ins flanking the gas fireplace, accented by elegant under-cabinet lighting. Luxury plank flooring flows throughout the main level, while the gourmet kitchen features a large center island, wall oven, gas cooktop and a farmhouse sink overlooking the backyard. Additional office/flex space that could easily be converted into an expansive scullery or prep kitchen. Upstairs, you'll find 4 spacious bedrooms, a loft area, and a rare 3 full bathroom layout. The primary suite features soaring tray ceilings, large windows with wooded views, and a luxurious ensuite bath complete with dual vanities, soaking tub, walk-in shower, and oversized walk-in closet with custom built-in shelving. The oversized 2car garage offers enough depth and width for a potential 3rd vehicle, workshop, or home gym setup. Step outside to enjoy the fenced backyard featuring a covered patio, extended concrete entertaining area, and peaceful wooded privacy. Conveniently located within walking distance to Waverly and offering easy access to I-485, this home perfectly blends luxury, functionality, and location.

Listed by Nick Cabaniss of Carolina Realty & Investing Group LLC

$
$
%
$/month over payments
Federal 30-year interest rate: 6.43% last updated on Jul 2, 2026
* All Figures are estimates. Check with your bank or proposed mortgage company for actual interest rates.
This product uses the FRED® API but is not endorsed or certified by the Federal Reserve Bank of St. Louis.

Save FavoriteSchedule TourAsk A QuestionMore Details

5008 Steele Village Road Rock Hill SC 29730

MLS Number CAR4363417

  • Residential
  • Bedrooms 3
  • Bathroom 3
  • Square Feet 2,216
  • Acreage 5.47

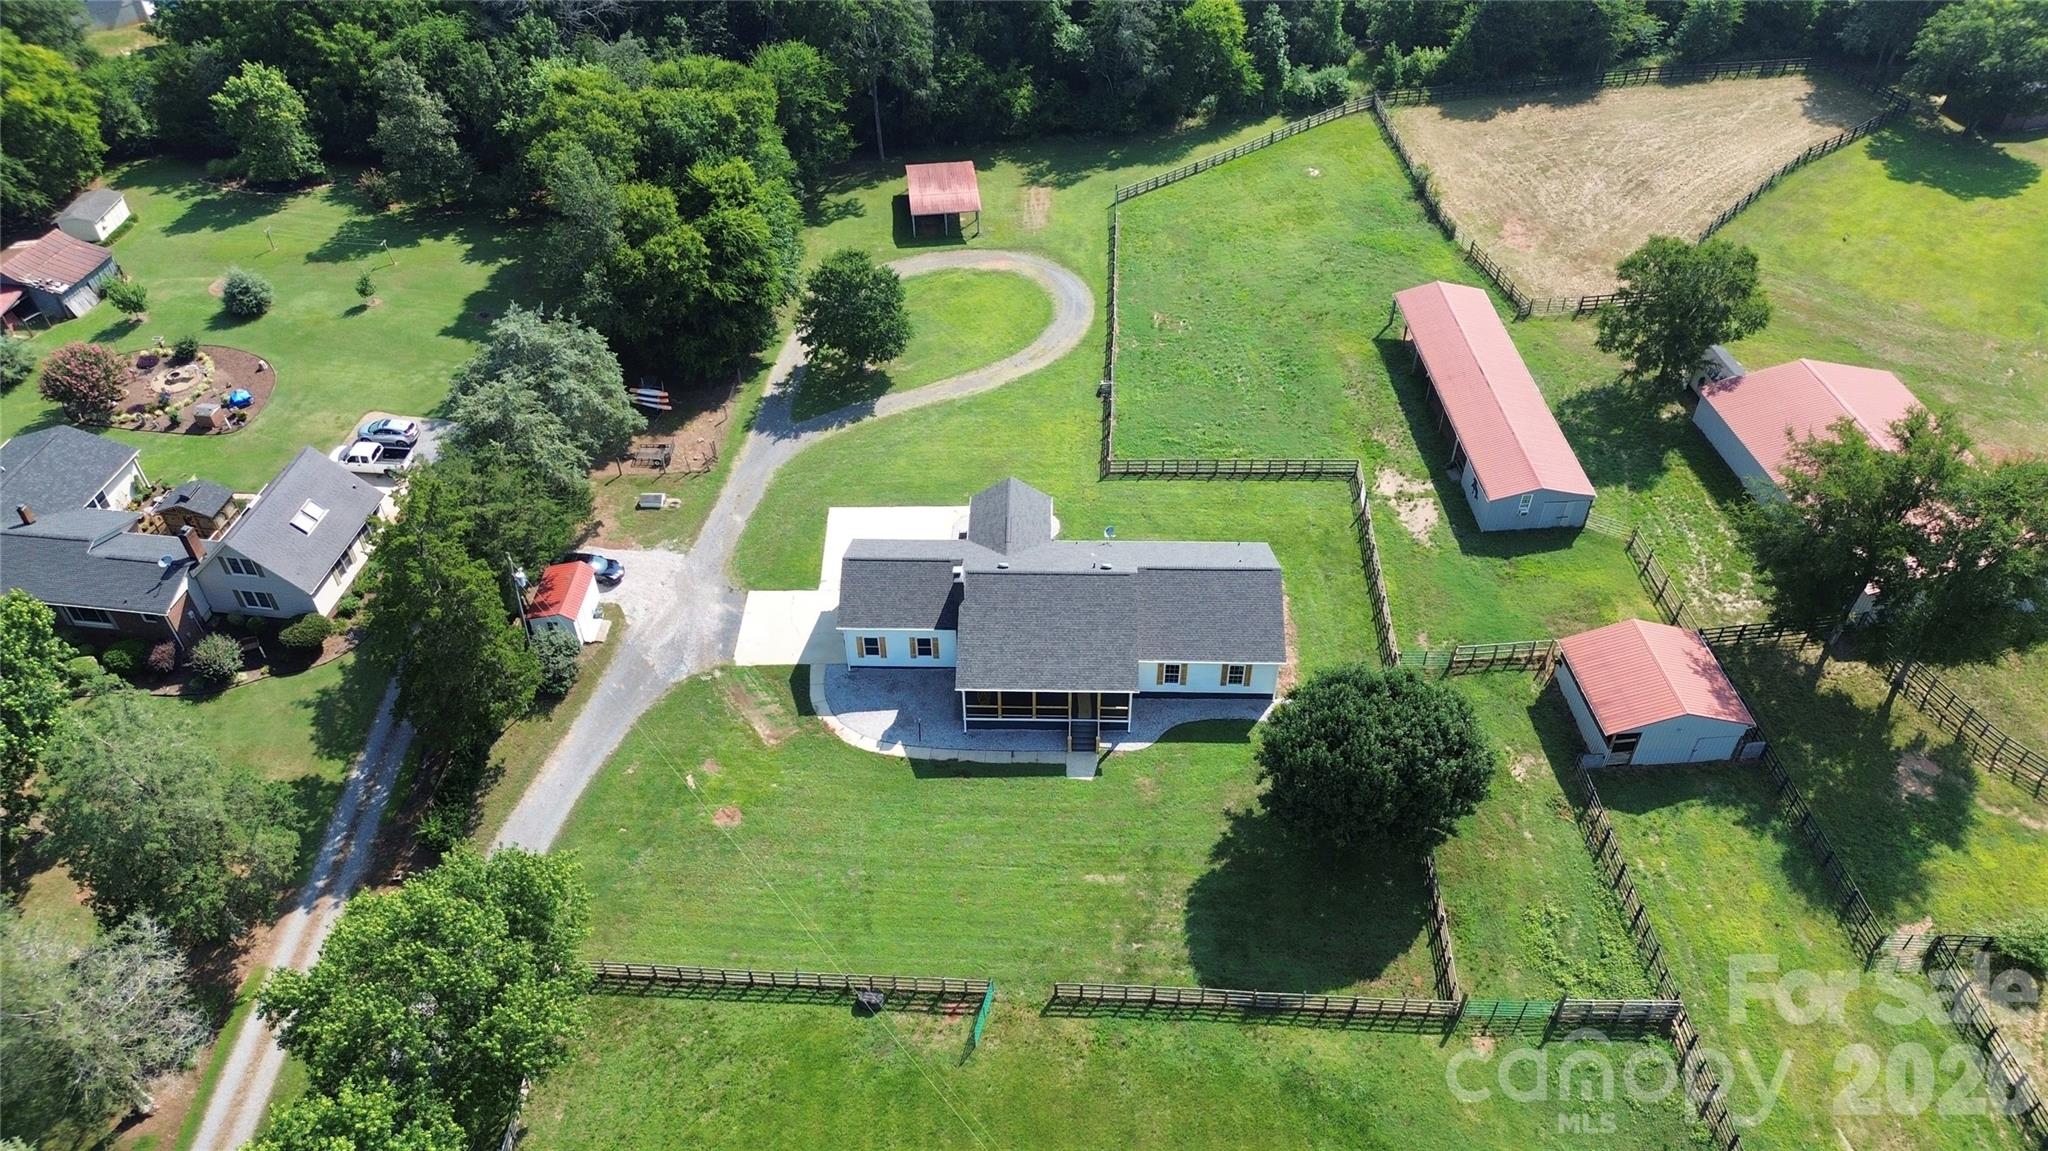
Must-see, fully remodeled equestrian ranch on 5.47 acres in Rock Hill, SC-just minutes from I-77. This turnkey property seamlessly blends modern farmhouse design with exceptional equestrian amenities, offering both a private retreat and outstanding income-producing potential. The beautifully updated 3-bedroom, 3-bath ranch features an open-concept layout with rich hardwood floors and a striking backlit stone fireplace that anchors the main living space. The designer kitchen is a standout, complete with granite countertops, a supersized island, and a custom hidden pantry-perfect for both everyday living and entertaining. Luxuriously updated bathrooms reflect timeless style and quality craftsmanship throughout. Equestrians will appreciate the thoughtfully designed facilities, including three barns with a total of 13 stalls-featuring European-style stalls in the main barn-along with two tack rooms and two additional storage areas and just shy of 3,000sqft. The property also includes multiple fenced pastures and paddocks, plus a circular corral, making it ideal for boarding, training, or personal use. With its established infrastructure, this property presents excellent opportunities for income generation, including horse boarding, training programs, or a boutique equestrian business. Turnkey, stylish, and serene-this is a rare opportunity to own a versatile equestrian property with both lifestyle appeal and business potential.

Listed by Carmen Reitzel of RE/MAX Executive

$
$
%
$/month over payments
Federal 30-year interest rate: 6.43% last updated on Jul 2, 2026
* All Figures are estimates. Check with your bank or proposed mortgage company for actual interest rates.
This product uses the FRED® API but is not endorsed or certified by the Federal Reserve Bank of St. Louis.

Save FavoriteSchedule TourAsk A QuestionMore Details

49 Western Eagle Drive Hendersonville NC 28792
Active With Contract

MLS Number CAR4389447

  • Residential
  • Bedrooms 3
  • Bathroom 3
  • Square Feet 4,124
  • Acreage 5.89

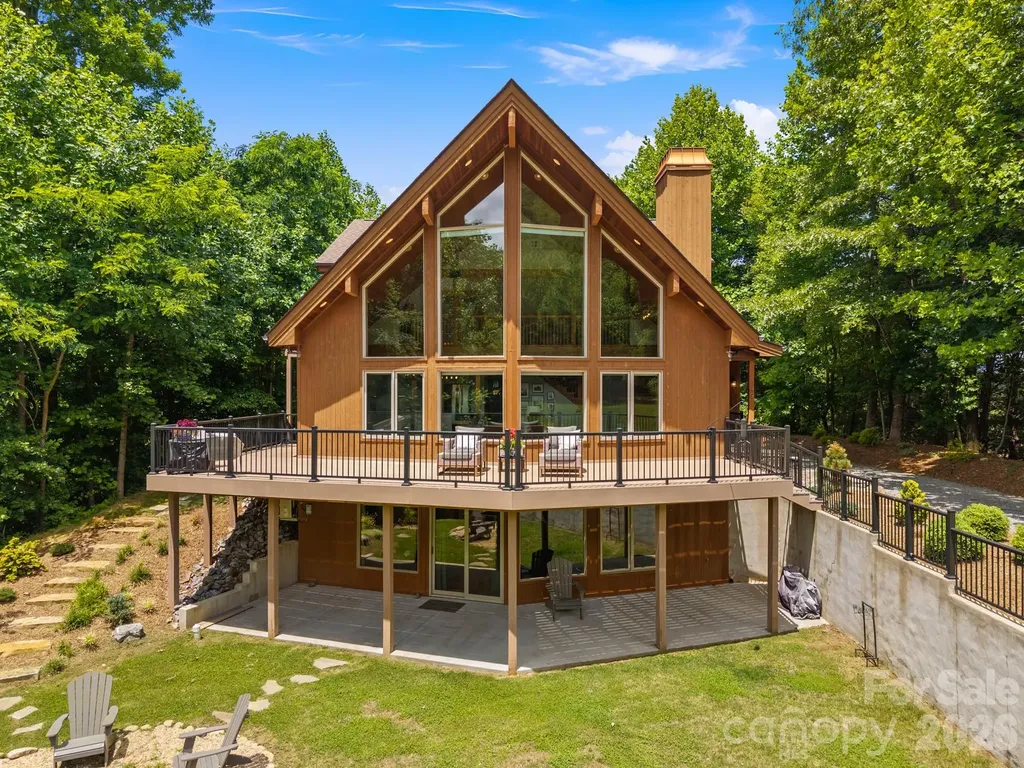
Nestled on approximately 5.89 private acres, this mountain retreat offers the perfect blend of comfort, space, and modern updates. Surrounded by peaceful mountain views, the home features over 4,000 square feet of thoughtfully designed living space. A dramatic wall of windows serves as the focal point of the home, bringing the mountain views indoors and creating a bright, open atmosphere that can be enjoyed from the living area, kitchen, and loft above. A wood-burning fireplace anchors the living room, creating a warm and inviting gathering space. The recently renovated kitchen provides a fresh, modern feel while taking full advantage of the home's scenic setting. A spacious primary suite offers a private escape complete with a walk-out balcony where you can enjoy your morning coffee while taking in the surrounding mountain views. With 3 bedrooms and a newly finished basement featuring a wet bar along with 3 additional bonus rooms, there is no shortage of flexible space for a home office, fitness room, hobby area, studio, or other uses to fit your lifestyle. The expansive lower level also provides endless possibilities for a game room, recreation area or entertainment. Recent improvements provide peace of mind for years to come, including a brand-new architectural shingle roof, new HVAC system, whole-house generator, recently pumped septic system, and an in-ground propane tank. Outside, composite decking wraps around the front and side of the home, creating the perfect setting for entertaining, relaxing, and enjoying the mountain atmosphere. Move-in ready and thoughtfully updated, this property offers the space, privacy, and flexibility today's buyers are looking for. Whether enjoying the mountain views through the wall of windows, relaxing on the deck, or gathering with family and friends around the fireplace, this home is ready to welcome its next owners.

Listed by Ryan Howell of Keller Williams Mtn Partners,LLC

$
$
%
$/month over payments
Federal 30-year interest rate: 6.43% last updated on Jul 2, 2026
* All Figures are estimates. Check with your bank or proposed mortgage company for actual interest rates.
This product uses the FRED® API but is not endorsed or certified by the Federal Reserve Bank of St. Louis.

Save FavoriteSchedule TourAsk A QuestionMore Details

8 Spring Ridge Lane Hendersonville NC 28739
Active With Contract

MLS Number CAR4374378

  • Residential
  • Bedrooms 3
  • Bathroom 4
  • Square Feet 2,653
  • Acreage 0.09

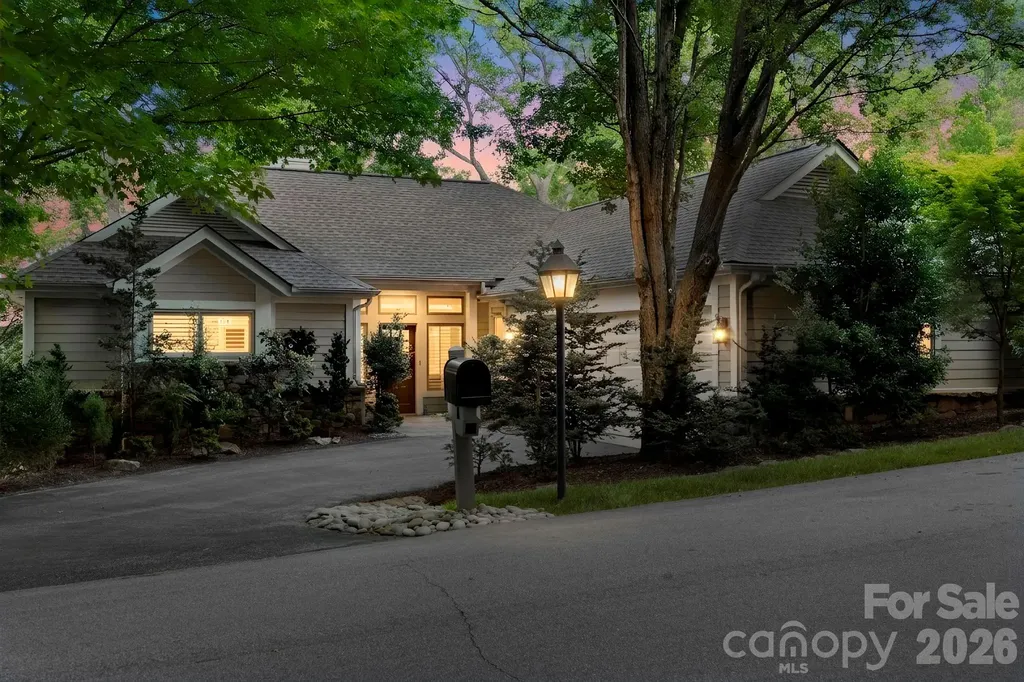
Set within Champion Hills, 8 Spring Ridge Lane offers a front-row seat to one of the area's most established private communities. Positioned along a gentle ridge, the home takes full advantage of its northeastern exposure, with long-range mountain views that unfold gradually with the morning light. The setting is just as compelling up close. Mature, thoughtfully designed landscaping surrounds the home, creating a natural sense of privacy while framing mountain views in nearly every direction. It's the kind of setting that feels settled-nothing forced, nothing out of place. Inside, the main living area is centered around those views, with large windows and an easy, open flow that keeps the landscape in focus. Granite countertops, hardwood floors, and well-executed custom closets speak to the quality of the home, while radiant heated floors in the bathrooms add a quiet level of everyday comfort. The layout is well balanced, with a main-level primary suite and inviting guest spaces below-comfortable for daily living and easy when hosting. The connection to the outdoors is carried throughout. An upper back deck with a retractable sunshade offers a comfortable place to take in the mountain air, while the screened-in porch provides a quieter, more sheltered setting with the same long-range backdrop. Below, a private lower deck creates another vantage point, along with a tucked-away hot tub that feels completely removed-an easy place to end the day. This home has been meticulously maintained, and it shows in the details. For those seeking a more immediate transition, there is also an opportunity to purchase the home fully furnished with a curated selection of high-end furnishings, including housewares and outdoor pieces, available separately. Life in Champion Hills moves at its own pace. The Tom Fazio-designed course is a constant presence, along with a clubhouse that serves as a natural gathering place for dining and social events throughout the year. Fitness, tennis, pickleball, and walking trails are all part of the routine here, naturally woven into daily life. Despite the setting, you're only minutes from downtown Hendersonville, making it easy to step in and out of town as needed. At 8 Spring Ridge Lane, the views, the setting, and the level of care throughout the home come together in a way that feels established and enduring-exactly what draws people to Champion Hills in the first place.

Listed by Dallas Ducote of RE/MAX Results

$
$
%
$/month over payments
Federal 30-year interest rate: 6.43% last updated on Jul 2, 2026
* All Figures are estimates. Check with your bank or proposed mortgage company for actual interest rates.
This product uses the FRED® API but is not endorsed or certified by the Federal Reserve Bank of St. Louis.

Save FavoriteSchedule TourAsk A QuestionMore Details

68 Toxaway Point Lake Toxaway NC 28747
Active With Contract

MLS Number CAR4319152

  • Condo
  • Bedrooms 2
  • Bathroom 2
  • Square Feet 1,050
  • Acreage 0.02

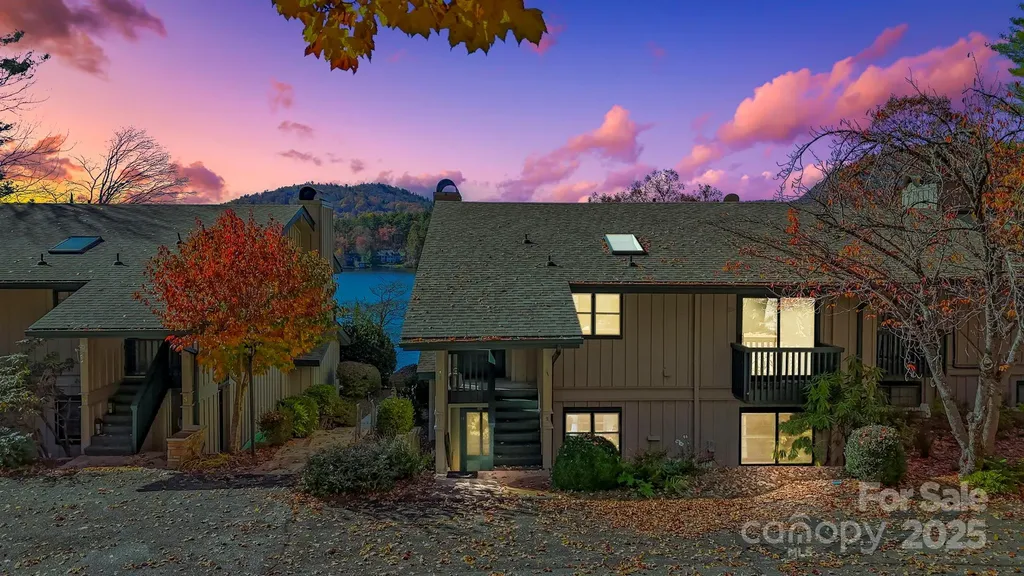
This waterfront ground level condo is located in Toxaway Point, a sought after lakeside community on North Carolina's largest private Lake Toxaway. This beautifully updated two bedroom, two bath condo offers effortless lakefront living with comfort, style and convenience. Step inside to an open floor plan filled with natural light, where the living room flows easily into the dining and kitchen areas, perfect for relaxing or entertaining. A rock fireplace anchors the living space, creating a cozy mountain lake atmosphere, while tasteful updates throughout the last few years bring a fresh, modern touch. Enjoy your morning coffee or evening sunset from your private waterfront patio, where the lake is right outside your door. At Toxaway Point, you'll have access to a community pool, tennis courts, and your own boat slip everything you need for an active and relaxing lakeside lifestyle. Discover why so many fall in love with Lake Toxaway, where mountain beauty meets lakeside living. Schedule your private showing today and make this waterfront condo your getaway on the lake.

Listed by Cynthia Petit of Petit Properties Inc

$
$
%
$/month over payments
Federal 30-year interest rate: 6.43% last updated on Jul 2, 2026
* All Figures are estimates. Check with your bank or proposed mortgage company for actual interest rates.
This product uses the FRED® API but is not endorsed or certified by the Federal Reserve Bank of St. Louis.

Virtual TourSave FavoriteSchedule TourAsk A QuestionMore Details

541 Harbor Road Norwood NC 28128

Norwood, NC541 Harbor Road

Price$915,000

Est. Mortgage: $/month

Active With Contract

MLS Number CAR4375098

  • Residential
  • Bedrooms 3
  • Bathroom 2
  • Square Feet 1,864
  • Acreage 0.4

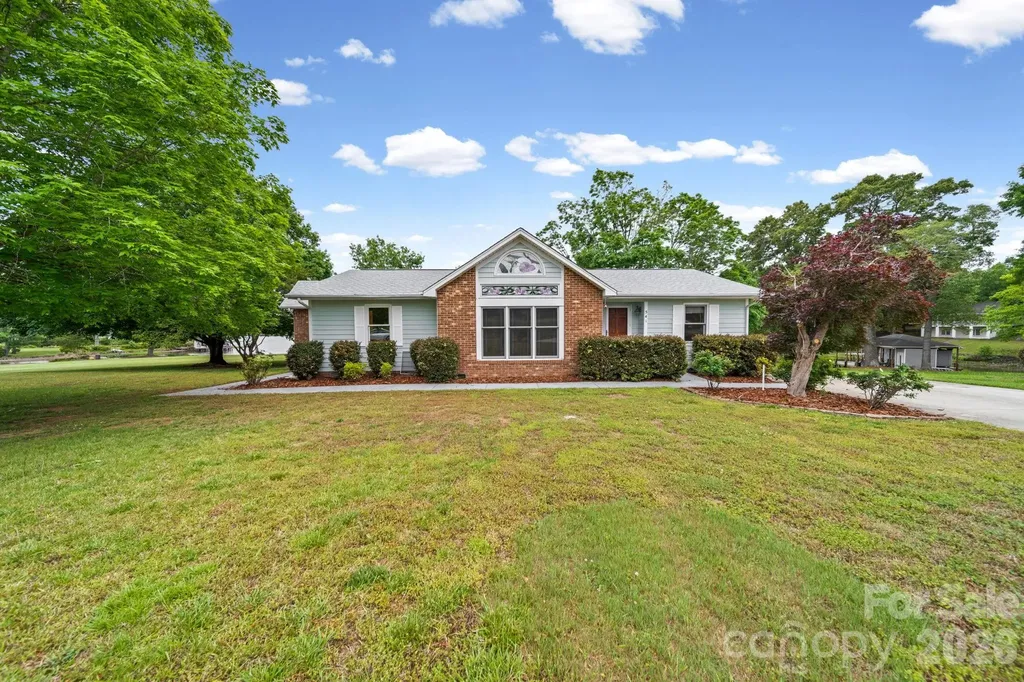
Discover lakefront living at its best in this charming 3-bedroom, 2-bath ranch-style home on Lake Tillery. Perfectly positioned on a rare large, level waterfront lot, this property offers stunning water views and an ideal setting for relaxation and recreation. Designed for easy one-level living, the home features comfortable gathering spaces, a versatile office/flex room ideal for working from home, and a seamless blend of function and charm. Step outside to the back deck and take in the beautiful lake views while enjoying morning coffee, evening sunsets, or entertaining guests. Enjoy boating, swimming, and all your favorite watersports right from your backyard. Whether you're seeking a full-time residence or weekend retreat, this exceptional waterfront property offers the lifestyle you've been dreaming of.

Listed by Christy Bogle of Larry McGuire Realty

$
$
%
$/month over payments
Federal 30-year interest rate: 6.43% last updated on Jul 2, 2026
* All Figures are estimates. Check with your bank or proposed mortgage company for actual interest rates.
This product uses the FRED® API but is not endorsed or certified by the Federal Reserve Bank of St. Louis.

Virtual TourSave FavoriteSchedule TourAsk A QuestionMore Details

156 Reserve Lane Fort Mill SC 29707

Fort Mill, SC156 Reserve Lane

Price$915,000

Est. Mortgage: $/month

Pending

MLS Number CAR4393570

  • Residential
  • Bedrooms 5
  • Bathroom 5
  • Square Feet 4,636
  • Acreage 0.33

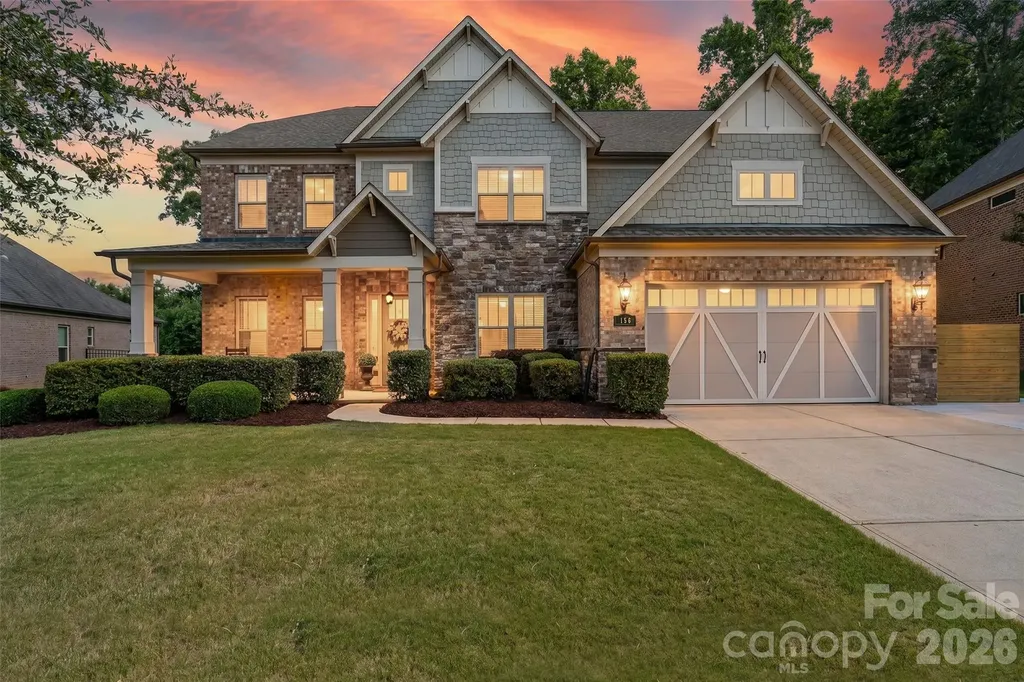
Welcome to 156 Reserve Lane, where space and luxurious finishes blend seamlessly! Immediately upon walking into this home, you experience the quality details of the extensive molding and upgraded lighting fixtures. The layout brings a new meaning to functional living. Featuring 5 bedrooms, a home office, bonus room, flex or gaming area, this home has plenty of space to accommodate everyone. An outdoor bar/grilling area with built in fridge makes for a perfect place to relax or entertain guests. Live just minutes away from Charlotte and enjoy lower SC property taxes!

Listed by Kyle Christopher of Rinehart Realty Corporation

$
$
%
$/month over payments
Federal 30-year interest rate: 6.43% last updated on Jul 2, 2026
* All Figures are estimates. Check with your bank or proposed mortgage company for actual interest rates.
This product uses the FRED® API but is not endorsed or certified by the Federal Reserve Bank of St. Louis.

Save FavoriteSchedule TourAsk A QuestionMore Details

34 Dover Street Asheville NC 28804

Asheville, NC34 Dover Street

Price$915,000

Est. Mortgage: $/month

Active With Contract

MLS Number CAR4396590

  • Condo
  • Bedrooms 2
  • Bathroom 2
  • Square Feet 2,336

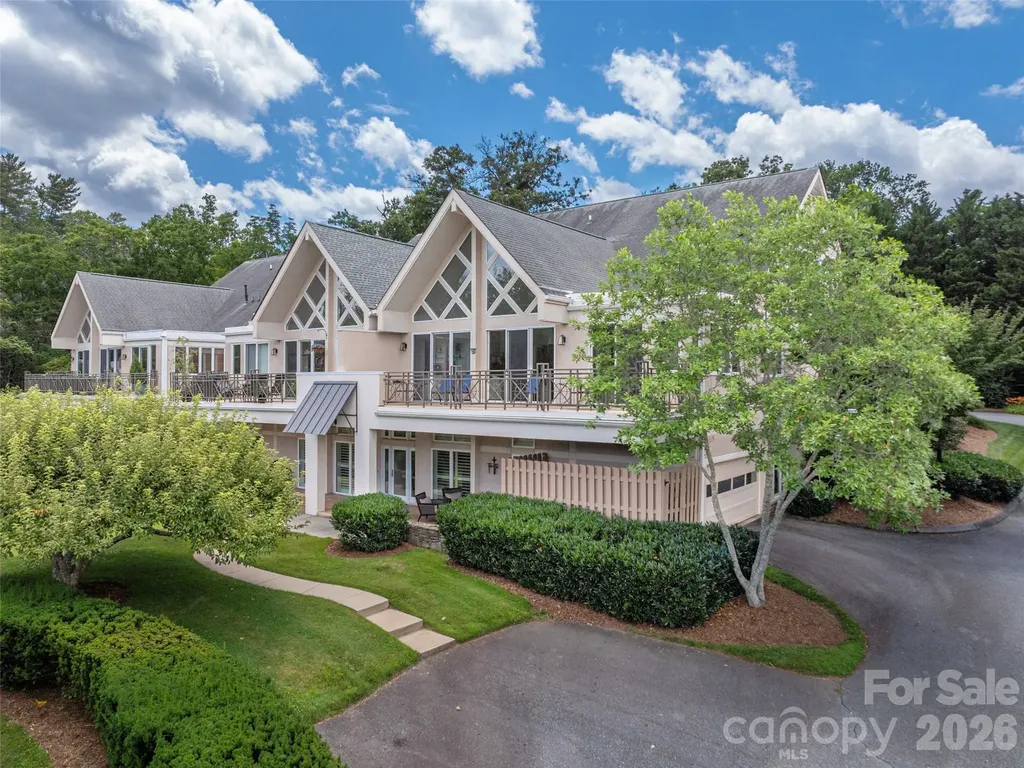
Rare opportunity to own in one of north Asheville's premier locations. These homes rarely hit the market & this 2 BR, 2 BA home is a sophisticated, turnkey oasis that has been meticulously & extensively remodeled with high end finishes over the past 5 years. Key highlights include a complete top to bottom kitchen remodel featuring new cabinets, marble countertops, & premium appliances; stunning newer HW flooring; remodeled primary bath that feels like a private spa; custom installed walk-in closet in the primary BR; newly replaced large front windows, a new sliding glass door, & premium plantation shutters throughout the home. This large, single-level floor plan offers the perfect blend of grand entertainment spaces & quiet, private retreats. Enjoy year-round views, main level living, & easy access to North Asheville amenities. Small community with exterior maintenance and landscaping all included.

Listed by Pat Bryant of Howard Hanna Beverly-Hanks Asheville-North

$
$
%
$/month over payments
Federal 30-year interest rate: 6.43% last updated on Jul 2, 2026
* All Figures are estimates. Check with your bank or proposed mortgage company for actual interest rates.
This product uses the FRED® API but is not endorsed or certified by the Federal Reserve Bank of St. Louis.

Save FavoriteSchedule TourAsk A QuestionMore Details

1595 Mary Ellen Drive Fort Mill SC 29708

Fort Mill, SC1595 Mary Ellen Drive

Price$915,000

Est. Mortgage: $/month

MLS Number CAR4380755

  • Residential
  • Bedrooms 3
  • Bathroom 3
  • Square Feet 3,510
  • Acreage 1

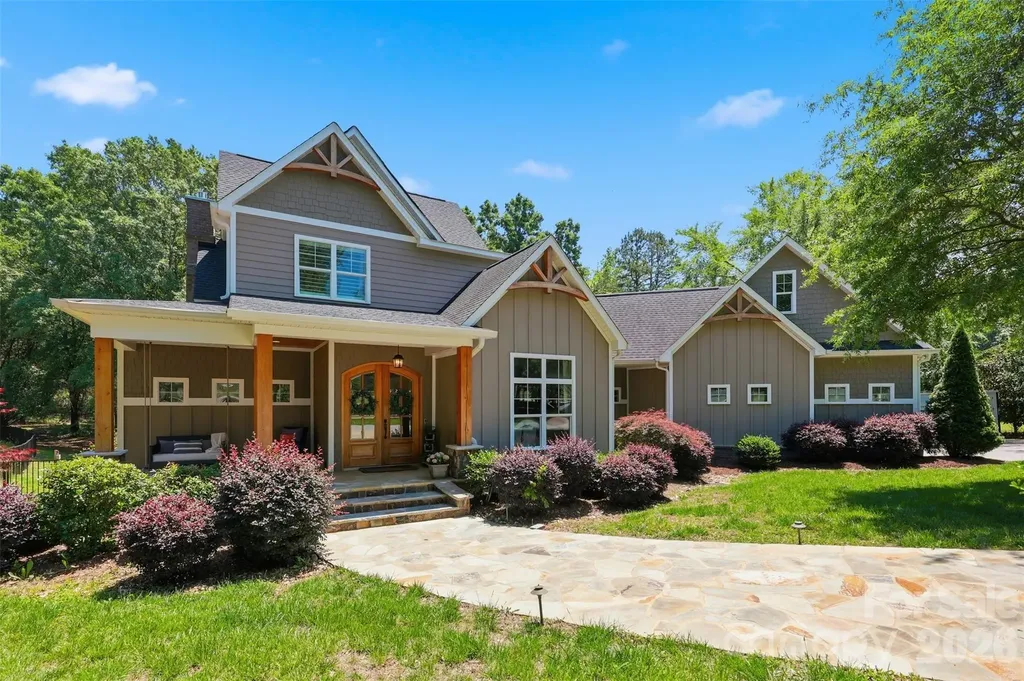
This 2017 custom built Craftsman style beauty sits on a private 1 acre lot in beautiful Fort Mill, South Carolina! As you approach the home, notice the large circular driveway, how the home is perfectly situated on the large acre lot, the cozy stone front porch with swing, the tall double doors leading inside. While inside, you may just want to move in right away - I certainly did! Be welcomed by the circular staircase, the lovely dining room, private office with barn door, this private living area - with fireplace, mantle, built-in's, an "almost" full wall of windows - adjoins "that" kitchen - yes, "that" kitchen that almost everyone dreams of - offering large island, amazing counter space, cabinetry space, expansive countertops, gas cooktop with hooded vent, pot filler and tile backsplash. Let's not forget the spacious pantry, eating area and all those finishes! Just beyond the transition hall, lies the primary ensuite. Primary boasts trey ceiling and amazing trim and adjoins that primary bath retreat. The soaking tub and separate shower, double vanity, access to the large walk-in closet which offers a door with access to the laundry room. The laundry room is a dream with great space and convenient sink. A half bath finishes out the mail level. Down the hall is access to the upstairs workout room - just over the garage. It was reinforced to support the weight of exercise equipment. Up to the second floor living spaces you'll find another family room, a movie room and two spacious bedrooms plus the second full bath. Out back, a covered back porch leading to the private backyard with fire pit. Enjoy the convenience's nearby - grocery, dining, medical, fuel, Carowinds Amusement Park. Convenient to I-77, Carowinds Blvd, Steele Creek (Charlotte).

Listed by Lisa Edwards of 1 Percent Lists Advantage

$
$
%
$/month over payments
Federal 30-year interest rate: 6.43% last updated on Jul 2, 2026
* All Figures are estimates. Check with your bank or proposed mortgage company for actual interest rates.
This product uses the FRED® API but is not endorsed or certified by the Federal Reserve Bank of St. Louis.

Virtual TourSave FavoriteSchedule TourAsk A QuestionMore Details

Broker Reciprocity MLS Grid Logo © 2026 Listings courtesy of Canopy MLS as distributed by MLS GRID. IDX information is provided exclusively for consumers’ personal non-commercial use and may not be used for any purpose other than to identify prospective properties consumers may be interested in purchasing. The IDX data is deemed reliable but is not guaranteed by MLS GRID and may be subject to an end user license agreement prescribed by the Member Participant’s applicable MLS.  Based on information submitted to the MLS GRID as of July 9, 2026 3:50 PM UTC . All data is obtained from various sources and may not have been verified by broker or MLS GRID. Supplied Open House Information is subject to change without notice. All information should be independently reviewed and verified for accuracy. Properties may or may not be listed by the office/agent presenting the information. Some IDX listings have been excluded from this website.