and narrow your search. If you have fewer than 200 results, you can save your search.

Alexander NC

r=5113-5124
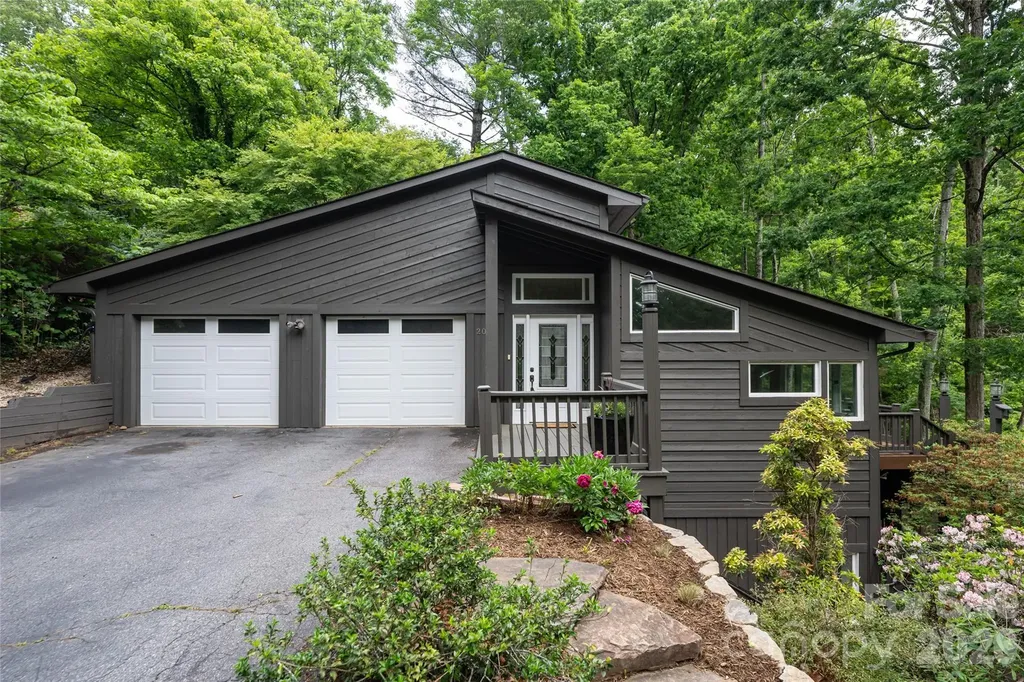
201 Covewood Trail Asheville NC 28805

Asheville, NC201 Covewood Trail

Price$899,000

Est. Mortgage: $/month

MLS Number CAR4378266

  • Residential
  • Bedrooms 4
  • Bathroom 3
  • Square Feet 2,926
  • Acreage 1.73

Tucked into a peaceful, wooded setting just minutes from downtown Asheville, 201 Covewood Trail offers a rare blend of privacy, character and thoughtful updates. Surrounded by mature trees, terraced gardens and the calming presence of a backyard creek, the property feels worlds away while remaining just moments from Asheville's renowned restaurants, shopping, grocery stores and everyday conveniences. Recently refreshed inside and out with new interior and exterior paint, refinished hardwood floors and a new GE appliance suite, the home delivers a clean, move-in-ready feel while maintaining the warmth and authenticity of mountain living. The main level is designed for comfortable everyday living, anchored by a vaulted great room with post-and-beam accents, tongue-and-groove ceilings and a gas fireplace. The kitchen and dining area open seamlessly to the expansive rear deck, complete with a retractable awning and dedicated gas line for grilling, creating an ideal setting for entertaining or quiet evenings surrounded by nature. Granite countertops, new cabinet hardware and the new GE appliance package elevate the kitchen, while the main-level primary suite offers dual vanities, a large walk-in shower and a private retreat feel. A secondary guest suite on the main level includes its en-suite bath and direct deck access. The lower level expands the home's flexibility with a spacious family room featuring a wet bar, wine fridge and wood-burning woodstove, along with two additional guest bedrooms, a full bath, and a dedicated laundry room. Outdoor living is equally compelling, with winding walking paths, a creekside setting, flowering native gardens, a greenhouse, a pergola, a fire pit area and multiple outdoor gathering spaces thoughtfully integrated into the landscape. Complete with a two-car garage, generator and abundant storage and utility space, this inviting Asheville retreat offers refreshed mountain living in a remarkably convenient location.

Listed by Alec Cantley of Premier Sotheby’s International Realty

$
$
%
$/month over payments
Federal 30-year interest rate: 6.49% last updated on Jul 9, 2026
* All Figures are estimates. Check with your bank or proposed mortgage company for actual interest rates.
This product uses the FRED® API but is not endorsed or certified by the Federal Reserve Bank of St. Louis.

Virtual TourSave FavoriteSchedule TourAsk A QuestionMore Details
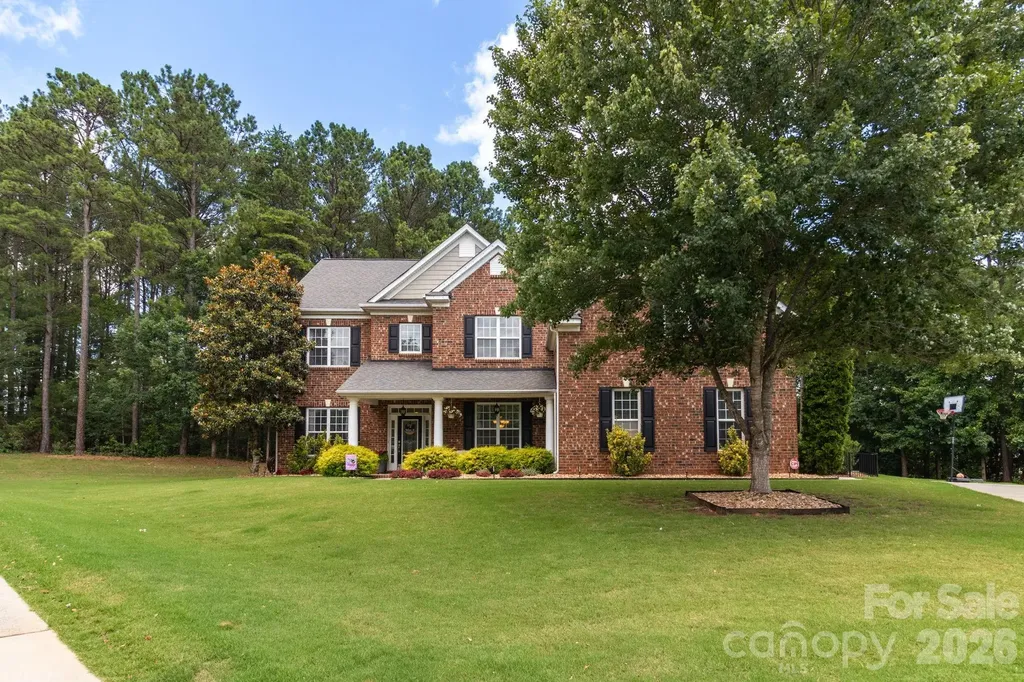
723 Cavendish Lane Waxhaw NC 28173

Waxhaw, NC723 Cavendish Lane

Price$899,000

Est. Mortgage: $/month

Open House

MLS Number CAR4395421

  • Residential
  • Next Open House: Sat 07/11 11:00 am. to 2:00 pm.
  • Bedrooms 6
  • Bathroom 4
  • Square Feet 4,196

Situated on one of the largest homesites in Wesley Oaks, this beautifully maintained 6-bedroom home combines a spacious and flexible floor plan with a private backyard retreat featuring a pool, stone patio, fire pit, and wooded views. Nestled on an impressive 0.80-acre cul-de-sac lot, this exceptional property offers the perfect balance of privacy, functionality, and outdoor living while remaining conveniently located near shopping, dining, everyday conveniences, and highly sought-after Wesley Chapel / Weddington Union County schools. The thoughtfully designed floor plan features six bedrooms, each with custom closet systems, including a generously sized sixth bedroom that offers incredible flexibility to meet your needs. Whether used as a bonus room, media room, playroom, home office, fitness space, or guest suite, this versatile area easily adapts to your lifestyle. At the heart of the home, the beautifully appointed kitchen showcases granite countertops, stainless steel appliances, custom pantry shelving, and an open layout overlooking the great room, creating an ideal space for entertaining and everyday living. Additional upgrades include waterproof luxury vinyl plank flooring, recessed lighting, surround sound, a tankless water heater, and Trane HVAC system. Step outside and enjoy your own private outdoor oasis. The expansive backyard was designed for entertaining and relaxation, featuring a sparkling pool, hot tub, large stone patio, built-in fire pit with seating, surround sound speakers and a wooded backdrop that provides exceptional privacy and a peaceful setting year-round. With its rare combination of six bedrooms, flexible living spaces, extensive upgrades, resort-style outdoor amenities including pool and playground just moments away, and a location within one of Waxhaw's most desirable communities, this move-in-ready home offers an exceptional opportunity!

Listed by Jill Moyer of Redfin Corporation

$
$
%
$/month over payments
Federal 30-year interest rate: 6.49% last updated on Jul 9, 2026
* All Figures are estimates. Check with your bank or proposed mortgage company for actual interest rates.
This product uses the FRED® API but is not endorsed or certified by the Federal Reserve Bank of St. Louis.

Save FavoriteSchedule TourAsk A QuestionMore Details
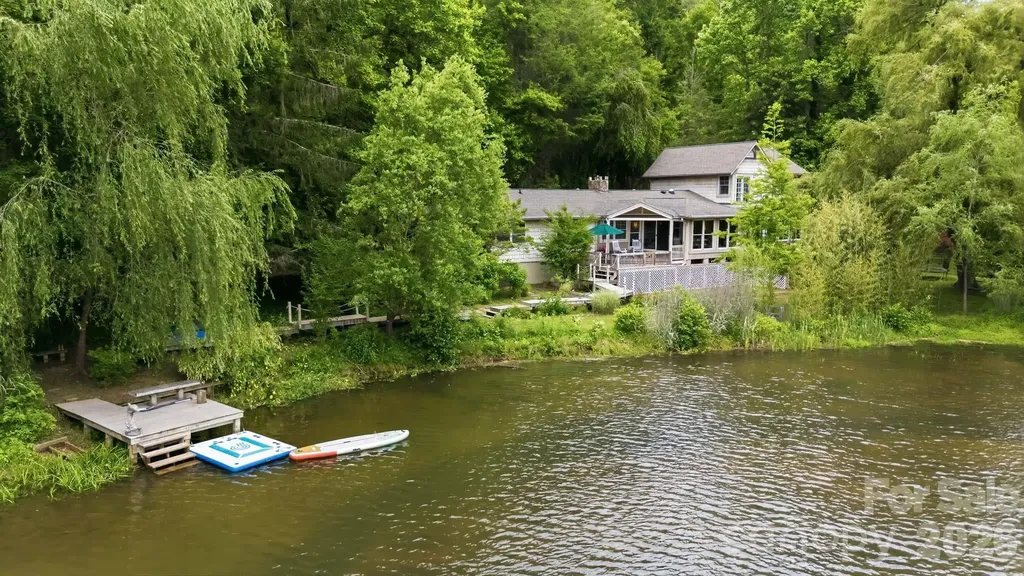
11 Echo Lake Drive Fairview NC 28730

Fairview, NC11 Echo Lake Drive

Price$899,000

Est. Mortgage: $/month

MLS Number CAR4387481

  • Residential
  • Bedrooms 4
  • Bathroom 4
  • Square Feet 3,507
  • Acreage 1.57

Welcome to Willow Cove, an enchanting lakefront retreat tucked along the waterfront of Echo Lake in Fairview. Just 20 minutes from downtown Asheville and 15 minutes from Black Mountain, this rare property offers mountain-framed views, spring-fed lake access, and a peaceful setting where homes seldom come to market. Enjoy swimming, canoeing, paddleboarding, and fishing from your private dock, or stroll the boardwalk winding through lush native gardens. For the enthusiast, a greenhouse, and a charming stacked-stone surround pond. The classic Arts & Crafts home is filled with character and showcases lake and mountain views from many rooms. The open main-level floor plan is ideal for entertaining, featuring a spacious living room with a stone-surround fireplace, wood-burning stove insert, live-edge mantel, and a bright sunroom with vaulted wicker ceiling. The kitchen offers granite countertops, beautiful cabinetry, and a 5-burner gas range, while the dining area overlooks the water. The main-level primary suite includes a private deck, generous closets, and an ensuite bath with a clawfoot tub and walk-in shower. Flexible bonus spaces, guest quarters with lake views, abundant storage, an attached garage, covered carport, and yard shed provide room for every lifestyle. A truly special opportunity to enjoy lakeside living in one of Fairview's most enchanting settings. See brochure for detail.

Listed by Joseph Ruiz of Mosaic Community Lifestyle Realty

$
$
%
$/month over payments
Federal 30-year interest rate: 6.49% last updated on Jul 9, 2026
* All Figures are estimates. Check with your bank or proposed mortgage company for actual interest rates.
This product uses the FRED® API but is not endorsed or certified by the Federal Reserve Bank of St. Louis.

Save FavoriteSchedule TourAsk A QuestionMore Details
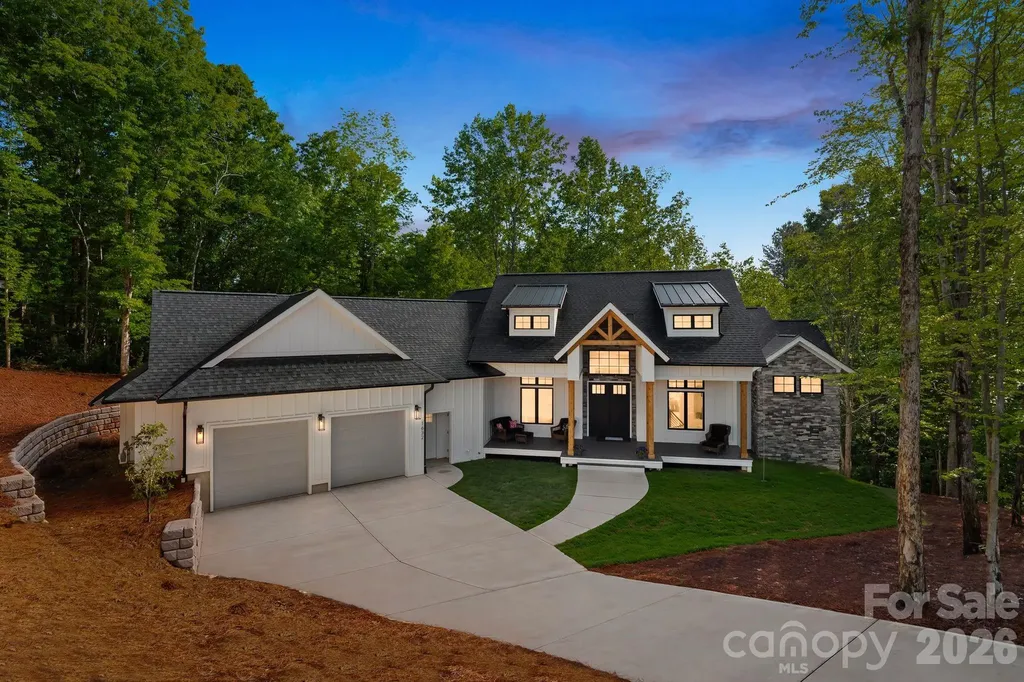
1632 Withers Drive Denver NC 28037

Denver, NC1632 Withers Drive

Price$899,000

Est. Mortgage: $/month

MLS Number CAR4380292

  • Residential
  • Bedrooms 4
  • Bathroom 3
  • Square Feet 3,754
  • Acreage 0.57

Tucked within the prestigious Verdict Ridge Golf and Country Club, this thoughtfully designed 2024 ranch home with a walk-out basement offers a rare combination of privacy, elegance, and warmth on a wooded, private lot. A covered porch creates a true treehouse experience, immersing you in the natural setting and extending the living space outdoors. Upon entry, the home opens to a dramatic great room with soaring two-story ceilings and floor-to-ceiling windows that frame peaceful views of the surrounding woods. The open-concept kitchen features a central island ideal for gathering and entertaining, complemented by an oversized laundry room and walk-in pantry with extensive cabinetry and countertops. A convenient drop zone off the garage adds everyday functionality. The main level is anchored by a tranquil primary suite and a well-appointed secondary bedroom. The lower level is equally impressive, offering a full kitchenette with dining area, a spacious great room, a second primary bedroom, fitness room, dedicated office, and an additional bedroom-perfect for guests or multi-generational living. Step outside to the walk-out patio and grilling area to enjoy outdoor living in complete privacy. This home delivers a refined yet cozy atmosphere, designed for both elegant entertaining and quiet retreat, all within a sought-after golf and country club community.

Listed by Paige McGuirk and Lisa Ciaravella of COMPASS

$
$
%
$/month over payments
Federal 30-year interest rate: 6.49% last updated on Jul 9, 2026
* All Figures are estimates. Check with your bank or proposed mortgage company for actual interest rates.
This product uses the FRED® API but is not endorsed or certified by the Federal Reserve Bank of St. Louis.

Save FavoriteSchedule TourAsk A QuestionMore Details
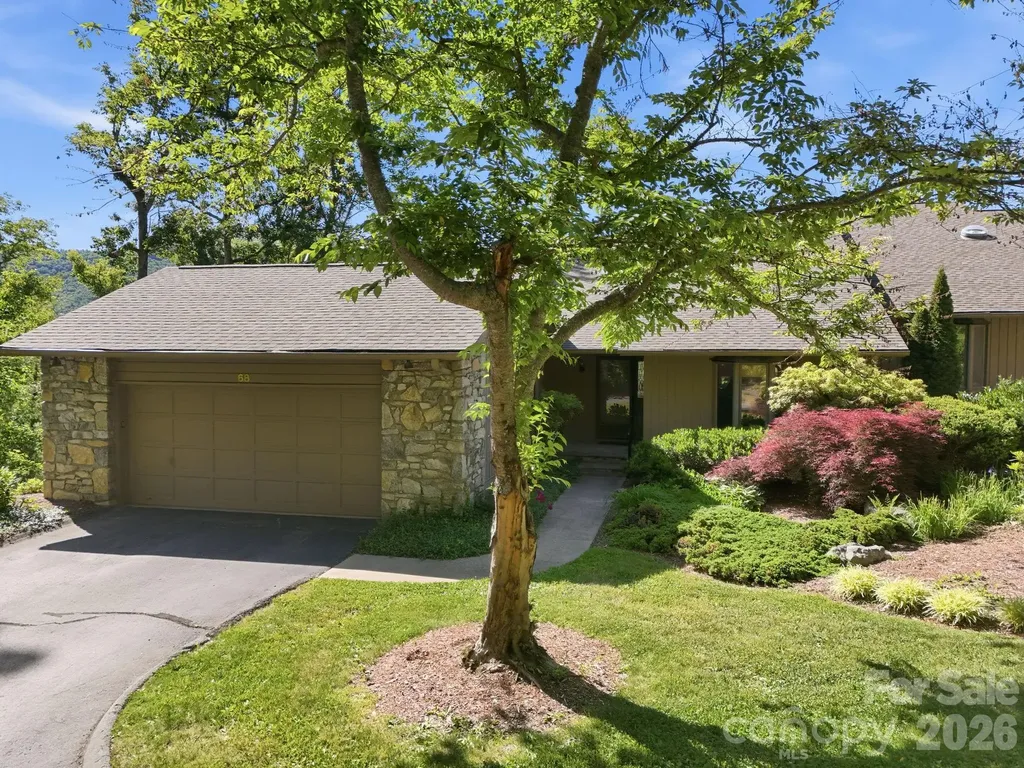
68 Stony Ridge Asheville NC 28804

Asheville, NC68 Stony Ridge

Price$899,000

Est. Mortgage: $/month

MLS Number CAR4367321

  • Condo
  • Bedrooms 3
  • Bathroom 3
  • Square Feet 2,954

Come experience this spacious, light-filled home, quietly nestled in a private corner of the highly sought-after, gated Beaverdam Run community in North Asheville. From the moment you arrive, you'll be captivated by the panoramic mountain views that other homes may have promised-but couldn't deliver. Generously sized rooms with a neutral palette create a serene and welcoming atmosphere throughout. The lower level offers guests their own private retreat, enhancing the sense of comfort and seclusion. Step outside to enjoy thoughtfully designed outdoor spaces-perfect for relaxing, hosting barbecues, or entertaining-all while taking in the stunning vistas that define this unique property. Over time, you'll find yourself inspired to personalize the home to reflect your taste and lifestyle. Living here feels like residing on your own private estate, blissfully removed from the noise of the modern world. This is the only building on this private trail with only two units. Privacy is assured. As a resident of Beaverdam Run, you'll enjoy access to 115 acres of beautifully maintained grounds, a large heated indoor pool, tennis and pickleball courts, sauna, fitness center, and a clubhouse offering a full calendar of social events. Be sure to explore the historic on-site cabin as well. It has a ping-pong table, billiards table and a sweet library. Monthly fees cover exterior home/roof maintenance, road upkeep, and all common area amenities-making this an easy, worry-free place to call home. This property is easy to show-contact your agent today to schedule a private tour! Mortgage savings may be available for buyers of this listing.

Listed by Lee Smith of Redfin Corporation

$
$
%
$/month over payments
Federal 30-year interest rate: 6.49% last updated on Jul 9, 2026
* All Figures are estimates. Check with your bank or proposed mortgage company for actual interest rates.
This product uses the FRED® API but is not endorsed or certified by the Federal Reserve Bank of St. Louis.

Virtual TourSave FavoriteSchedule TourAsk A QuestionMore Details
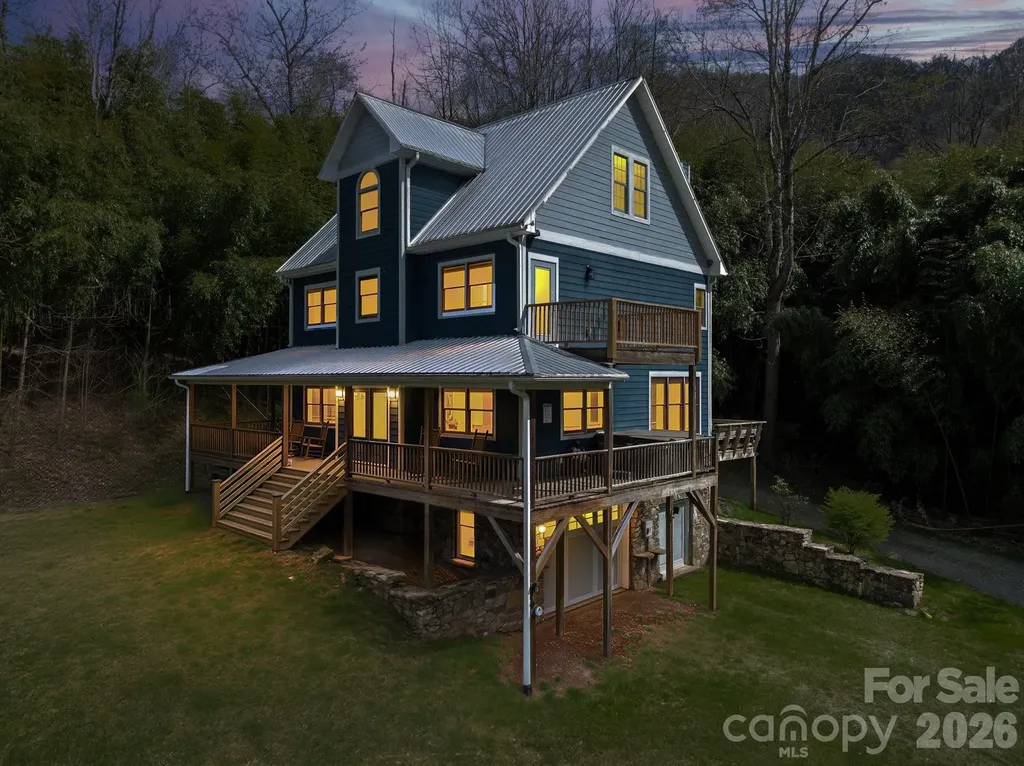
22 Pear Tree Lane Leicester NC 28748

Leicester, NC22 Pear Tree Lane

Price$899,000

Est. Mortgage: $/month

MLS Number CAR4371027

  • Residential
  • Bedrooms 3
  • Bathroom 4
  • Square Feet 3,390
  • Acreage 5.73

Welcome to your private sanctuary in the heart of the prestigious Sandy Mush Valley, where rustic elegance meets modern functionality on 5.7 unrestricted acres. This custom-built 3 bed, 3.5 bathroom offers the rare combination of high-speed fiber optic internet and complete seclusion, making it an ideal choice for a primary residence, multi-generational living, or a short-term rental/vacation home. As you step inside, you are greeted by unparalleled craftsmanship and custom woodwork that flows throughout the home, creating a warm, organic atmosphere that mirrors the natural beauty of the surrounding landscape. The main level is designed for both productivity and hospitality with an open floorplan kitchen/living area that opens onto a large rear deck. The dedicated home office is a showstopper, featuring a built-in white oak desk and a custom Murphy bed flanked by matching white oak cabinetry, providing a sophisticated workspace by day and a comfortable suite for overnight guests by night. For ultimate relaxation, step out onto the main deck to enjoy the included hot tub, where you can soak under the stars in total privacy and take in the mountain views. Upstairs, the primary suite serves as a true retreat, boasting its own private deck. It is the perfect vantage point for morning coffee while taking in the elevated mountain views. The property's versatility is further enhanced by a finished walk-out basement complete with a full kitchen, a living room, a full bathroom with laundry facilities, and a versatile bonus room. Limited only by your imagination, this level adds incredible value and flexibility. Outside, the 5.7 acres offer usable pasture land, perfect for gardening, small livestock, horses or simply enjoying the peace of a property with no restrictions. All within a 35 minute drive to either downtown Asheville or Waynesville, making the property ideally accessible to everything in the mountains. This is more than just a house; it's a lifestyle mountain retreat waiting for its next chapter! Agent is owner.

Listed by Rachel Brown of BHGRE Integrity Partners

$
$
%
$/month over payments
Federal 30-year interest rate: 6.49% last updated on Jul 9, 2026
* All Figures are estimates. Check with your bank or proposed mortgage company for actual interest rates.
This product uses the FRED® API but is not endorsed or certified by the Federal Reserve Bank of St. Louis.

Virtual TourSave FavoriteSchedule TourAsk A QuestionMore Details
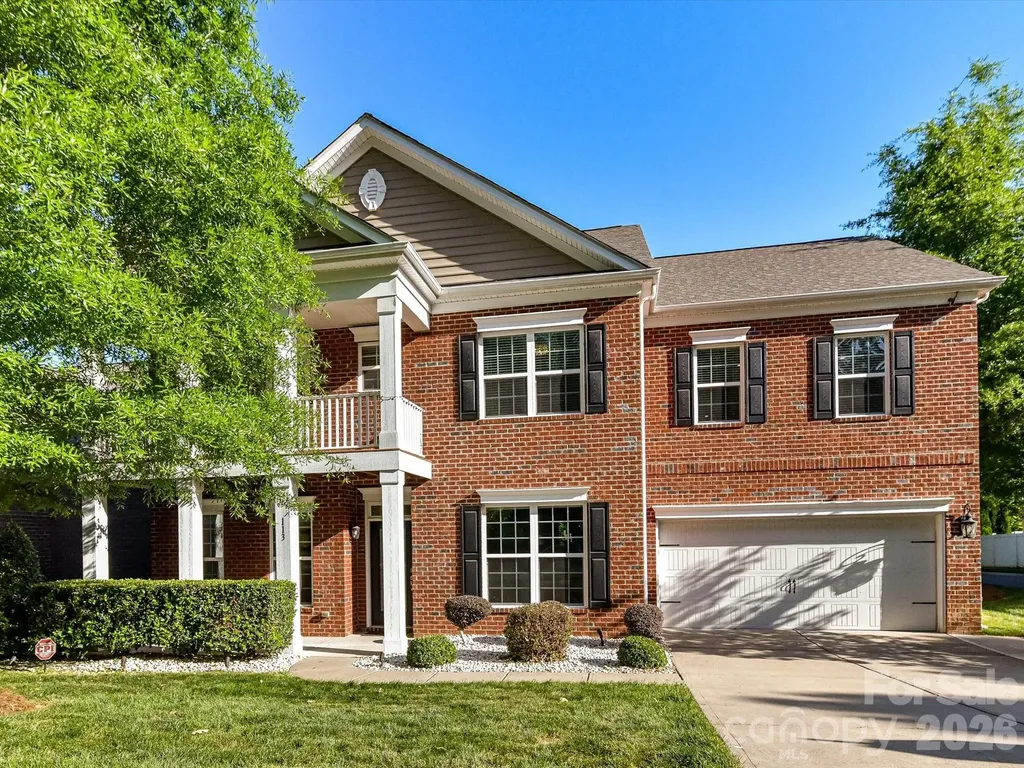
113 Hillandale Road Charlotte NC 28270

Charlotte, NC113 Hillandale Road

Price$899,000

Est. Mortgage: $/month

Open House

MLS Number CAR4401003

  • Residential
  • Next Open House: Sat 07/11 12:00 pm. to 2:00 pm.
  • Bedrooms 5
  • Bathroom 4
  • Square Feet 3,696

Welcome to 113 Hillandale Drive, This spacious 3700 SF full brick residence features 5 bedrooms and 4 full bathrooms. Filled with abundant natural light, the open concept floor plan creates warm and inviting atmosphere throughout the home. A well-appointed kitchen features custom cabinetry, BRAND New refrigerator, new dishwasher, gas range opened to dining and living areas. The main living spaces flow seamlessly, creating an ideal setting for both everyday living and entertaining. Main level guest suite with full bath provides privacy for visitors or ideal for home office. Primary en suite on second level with shower/soaking tub and large walk in closet. 3 additional generously sized bedrooms, versatile loft area with balcony-playroom, media room, fitness area. Custom closets and custom pantry were installed by the owner, excellent for staying organized and provides great storage throughout the home. Step outside to enjoy a private backyard-perfect for relaxing, gardening, or hosting friends and family. Whether you're sipping morning coffee or unwinding in the evening. Covered patio with a gourmet outdoor kitchen built in 2020 and serves as a true extension of the home-an exceptional setting for dining, upscale entertaining, and year-round enjoyment. Location is key, and this property truly delivers. Just minutes from top-rated schools, premier shopping, dining, and major highways, you will have everything you need at your fingertips.Seller is offering $3500 allowance for carpet in bedrooms, request quote from listing agent. Don't miss this opportunity to own a move-in ready home in a prime location.

Listed by Jennifer Hardman of COMPASS

$
$
%
$/month over payments
Federal 30-year interest rate: 6.49% last updated on Jul 9, 2026
* All Figures are estimates. Check with your bank or proposed mortgage company for actual interest rates.
This product uses the FRED® API but is not endorsed or certified by the Federal Reserve Bank of St. Louis.

Save FavoriteSchedule TourAsk A QuestionMore Details
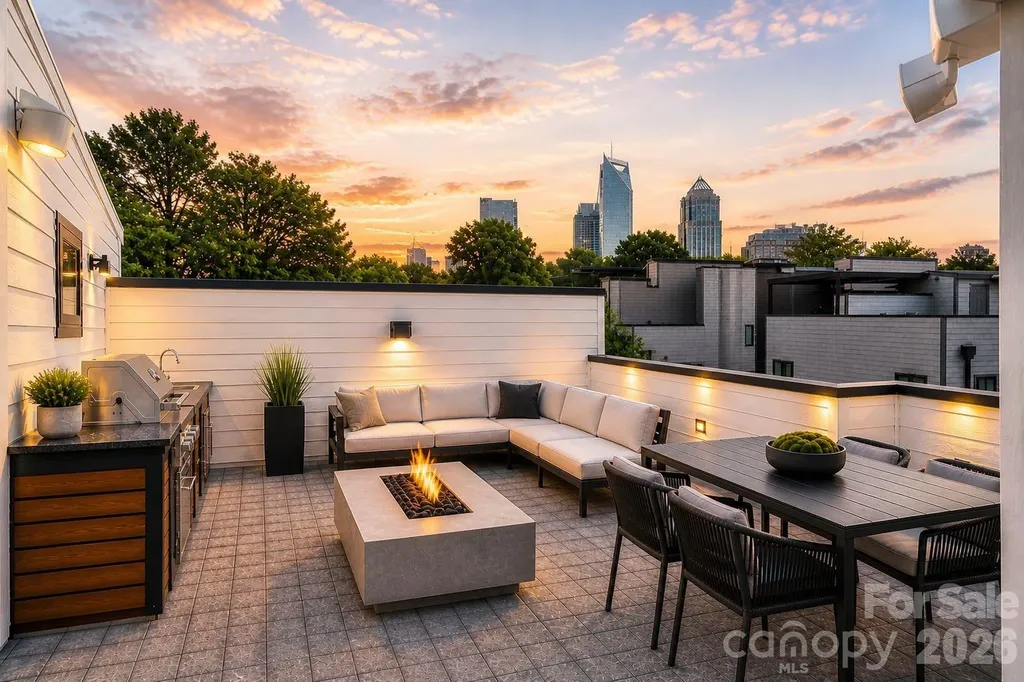
1006 Westbrook Drive Charlotte NC 28202

MLS Number CAR4366140

  • Condo
  • Bedrooms 4
  • Bathroom 4
  • Square Feet 2,575

PREFERRED LENDER OFFERING $7,000 in closing costs TO QUALIFIED BUYERS, reach out for details. ROOFTOP SKYLINE VIEWS. Experience one of Third Ward's most impressive and most private residences, featuring over 900 sq. ft. of rooftop living complete with an outdoor kitchen and breathtaking Uptown Charlotte skyline views. Rooftop is engineered to hold spa/Jacuzzi or small dipping pool. Inside, 10 ft ceilings and a bright, modern, open-concept layout create a seamless flow across the main living spaces. The designer kitchen is equipped with quartz countertops, ceiling-height cabinetry, quartz backsplash, Kitchen Aid appliances, under-cabinet lighting, and a spacious waterfall island perfect for gathering. The living area is anchored by a gas fireplace with floor to ceiling tile, while oversized, telescopic sliding glass doors lead to a walk-out deck, blending indoor and outdoor living effortlessly. The first-floor suite offers exceptional flexibility with a private full bath, kitchenette, and private outdoor terrace/deck ideal for guests, a private office, or additional living space. Upstairs, the home continues to impress with an elevated primary suite with a massive walk in shower, dual vanity, and 2 walk-in custom finished closets. 4 bedrooms and 3.5 bathrooms total. Additional features include a 2-car garage with EV charging outlet, tankless water heater, epoxy flooring in garage, mini-split in garage (perfect for garage gym studio), and smart home technology including Nest thermostats and high end security system. Located in the heart of Third Ward, enjoy walkable access to Bank of America Stadium, Truist Field, Romare Bearden Park, Frazier Park, Irwin Creek Greenway, and the upcoming IRON DISTRICT. Just minutes from Uptown's top dining, nightlife, entertainment, and the LYNX Blue Line, offering easy connectivity to South End, NoDa, and beyond. Experience the perfect blend of vibrant city living and a tucked-away neighborhood feel. A rare opportunity with limited availability, secure your place in one of Charlotte's most sought-after locations. HOA includes water, sewer, trash, lawn/landscaping maintenance.

Listed by Mackenzie Amirfar of SERHANT

$
$
%
$/month over payments
Federal 30-year interest rate: 6.49% last updated on Jul 9, 2026
* All Figures are estimates. Check with your bank or proposed mortgage company for actual interest rates.
This product uses the FRED® API but is not endorsed or certified by the Federal Reserve Bank of St. Louis.

Virtual TourSave FavoriteSchedule TourAsk A QuestionMore Details
296 Hicks Creek Road Troutman NC 28166

Troutman, NC296 Hicks Creek Road

Price$899,000

Est. Mortgage: $/month

MLS Number CAR4266143

  • Residential
  • Bedrooms 4
  • Bathroom 3
  • Square Feet 2,347
  • Acreage 4.92

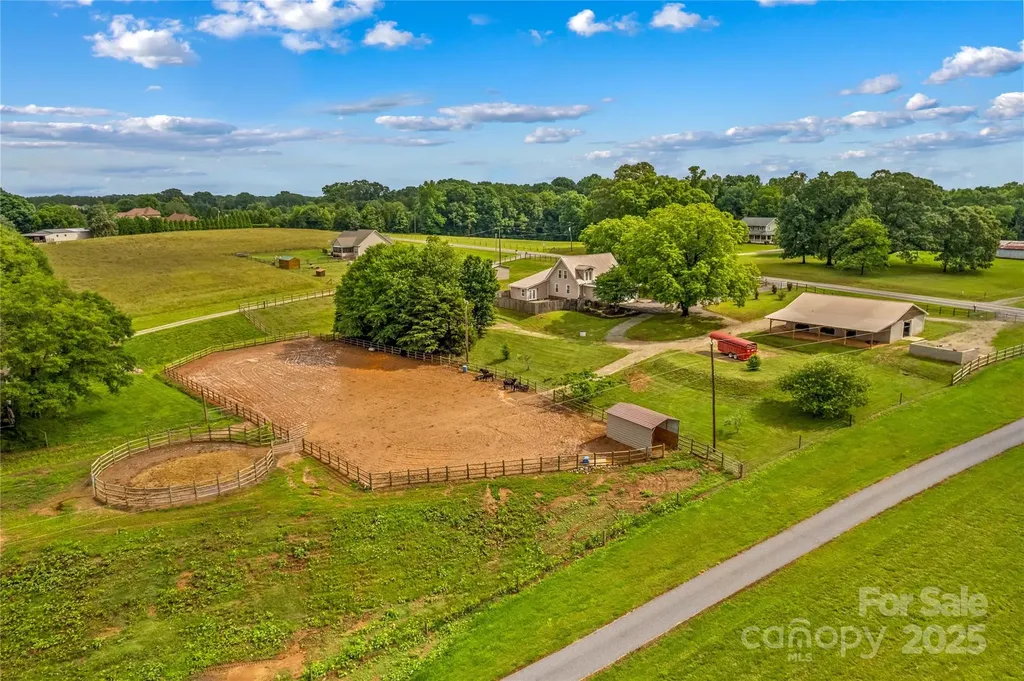
NEW LOWER PRICE! Desirable Location Between Mooresville and Troutman, near Lake Norman State Park for Lake Access. NO HOA and living your Country Life to the fullest! Bring your Horses or your ATV's and Dirt Bikes to 4.9 Acres. Fully fenced property and Gated entrance at Driveway for privacy. Spacious 4 Bedroom Home with Bonus room. This is a Modern Farm Home that has Newer Updates throughout. Metal Roof & vaulted wood Beam ceilings. New wood floors on Main, and new Luxury Plank in all Bedrooms. Upstairs, Spacious Primary Bedroom with vaulted ceiling and Full Bath. Kitchen has newer Stainless Appliances that convey. A Huge Kitchen island & Granite counters complete the fresh design. Laundry Room and a Flex Room for Hobby use. Enjoy Summer fun outside by the in-ground Pool. Huge concrete Deck for Bar B Que grilling and entertaining. The Horse amenities include a New 40 x 50 Barn in 2018, with Six Stalls, a Wash stall and Tack storage. Wide center isle with dense Mat Padding. Shed Cover area for additional hay storage. 110x250 Lighted Riding Arena w/ sand footing & 50' Round Pen, Fenced Pasture & Pasture Run in Sheds. Detached 30 x 30 Workshop Garage with 220 AMP Electricity!

Listed by Ann Scott and Nick Scott of Lake Norman Realty,Inc.

$
$
%
$/month over payments
Federal 30-year interest rate: 6.49% last updated on Jul 9, 2026
* All Figures are estimates. Check with your bank or proposed mortgage company for actual interest rates.
This product uses the FRED® API but is not endorsed or certified by the Federal Reserve Bank of St. Louis.

Virtual TourSave FavoriteSchedule TourAsk A QuestionMore Details
61 Bamboo Trail Candler NC 28715

Candler, NC61 Bamboo Trail

Price$899,000

Est. Mortgage: $/month

Open House

MLS Number CAR4394352

  • Residential
  • Next Open House: Sun 07/12 2:00 pm. to 4:00 pm.
  • Bedrooms 5
  • Bathroom 3
  • Square Feet 3,100

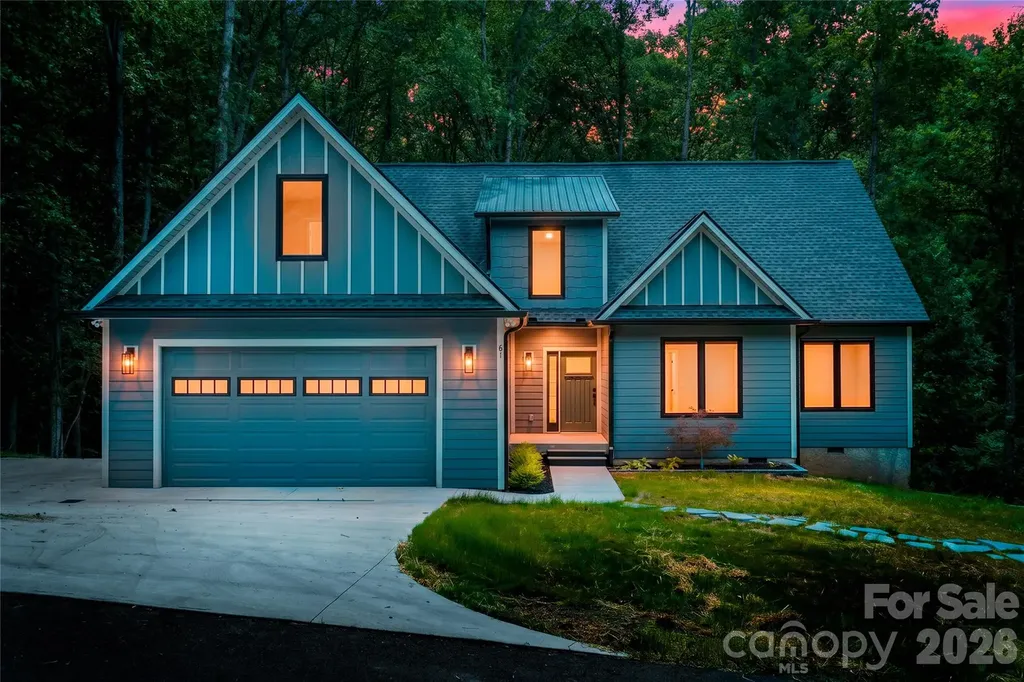
Enter through the gates of the exclusive Ashewood community and into this meticulously crafted new construction home where every detail has been intentionally selected. From the moment you step inside, Mayflower Roasted Chestnut Hickory hand-scraped hardwoods set the tone, rich, warm, and undeniably custom. The heart of the home is an open-concept living area and gourmet kitchen designed for seamless entertaining. Calacatta Borghini 3cm quartz countertops anchor the kitchen with timeless elegance, complemented by stainless steel appliances, a subway tile backsplash, and designer pendant lighting. Custom Evolux European-style dual operation windows flood the space with natural light while sliding glass doors open to a sprawling deck overlooking a private, wooded setting. The main-level primary suite is a true retreat featuring a freestanding soaking tub and thoughtful finishes throughout. Upstairs, an open loft offers flexible living space for a home office, media room, or playroom alongside two additional bedrooms, one with its own en suite bath. Dolomite natural stone countertops grace the bathrooms, a detail typically reserved for homes at a much higher price point. Upgraded insulation in the upper-level floor system provides sound dampening between floors, delivering the peace and privacy of a custom build. Five bedrooms and three full bathrooms across 3,075 square feet on a private 0.77-acre lot with a two-car garage, all in a gated community minutes from downtown Asheville and all conveniences. This is new construction done right. Schedule your private tour today.

Listed by Michelle Ranieri of Unique: A Real Estate Collective

$
$
%
$/month over payments
Federal 30-year interest rate: 6.49% last updated on Jul 9, 2026
* All Figures are estimates. Check with your bank or proposed mortgage company for actual interest rates.
This product uses the FRED® API but is not endorsed or certified by the Federal Reserve Bank of St. Louis.

Virtual TourSave FavoriteSchedule TourAsk A QuestionMore Details
2141 Bud Court Fort Mill SC 29715

Fort Mill, SC2141 Bud Court

Price$899,000

Est. Mortgage: $/month

Open House

MLS Number CAR4363745

  • Residential
  • Next Open House: Sat 07/11 12:00 pm. to 2:00 pm.
  • Bedrooms 3
  • Bathroom 4
  • Square Feet 3,865

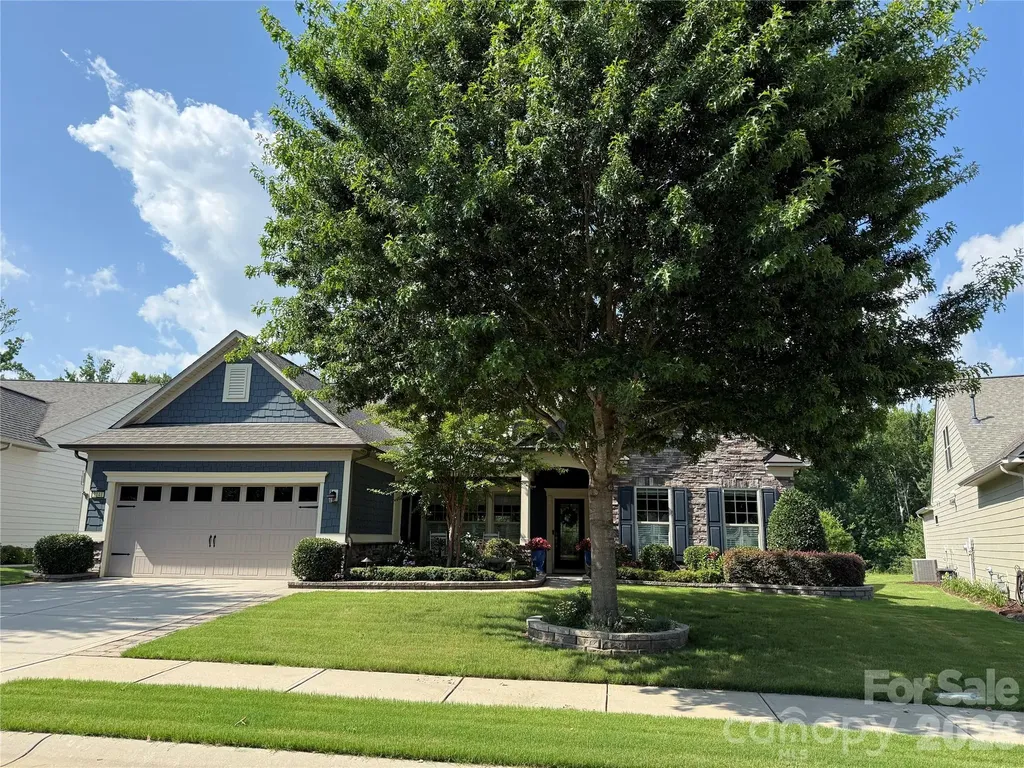
PRICE IMPROVEMENT - Welcome Home . . . The stunning two-story Tangerly Oak model offers 3,865 square feet of beautifully designed living space. Perfectly situated in Village E, it is just a short walk to all the amazing amenities Carolina Orchards 55+ premier community offers. From the minute you enter in through the leaded glass front door you will be impressed by the thoughtful layout, elegant finishes, and one-of-a-kind designer touches throughout this waterfront home. First floor boasts two spacious primary bedroom suites, each with its own private bath and walk-in custom closets. A front office w/glass doors is ideal for work or quiet reading. The laundry room has a sink and cabinets, washer/dryer included, A beautifully appointed kitchen w/staggered white cabinets, quartz countertops, stainless appliances, stainless direct-vent hood, gas cooktop, walk-in pantry, breakfast eating area, large island w/pendant lights and seating, FARM sink (my favorite), open to the dining area and great room w/corner stone fireplace. Move into two rooms overlooking the private backyard - one looking out onto the wooded area - the other overlooking the pond. Head out to the custom-designed patio and check out the pond view and all nature has to offer. Back inside let's go upstairs to the loft area, spacious bedroom w/sitting nook, large storage closet, and full Bath . . . Don't forget to check out the walk-in attic storage. The garage with epoxy floor is a two car+tandem area perfect for your golf cart, work bench, or storage. Professionally landscaped - full sprinkler system with drip zones, lawn maintenance included, and lots of hardscape - paver extensions on the driveway complete the perfect home. This home combines luxury, convenience, and comfort in every detail. Tons of amenities--indoor/outdoor pools & hot tubs, 8 lit pickleball courts, 4 lit tennis courts, 2 bocce courts, dog park, playground, fitness center, full time activities director. Come join us in the Orchards. It's a great place to call home. Don't miss this one.

Listed by Caroline DeLuise of Southern Nest Realty Inc

$
$
%
$/month over payments
Federal 30-year interest rate: 6.49% last updated on Jul 9, 2026
* All Figures are estimates. Check with your bank or proposed mortgage company for actual interest rates.
This product uses the FRED® API but is not endorsed or certified by the Federal Reserve Bank of St. Louis.

Virtual TourSave FavoriteSchedule TourAsk A QuestionMore Details
1201 Featherton Drive Belmont NC 28012

Belmont, NC1201 Featherton Drive

Price$899,000

Est. Mortgage: $/month

MLS Number CAR4385081

  • Land
  • Acreage 0.78
  • County Gaston

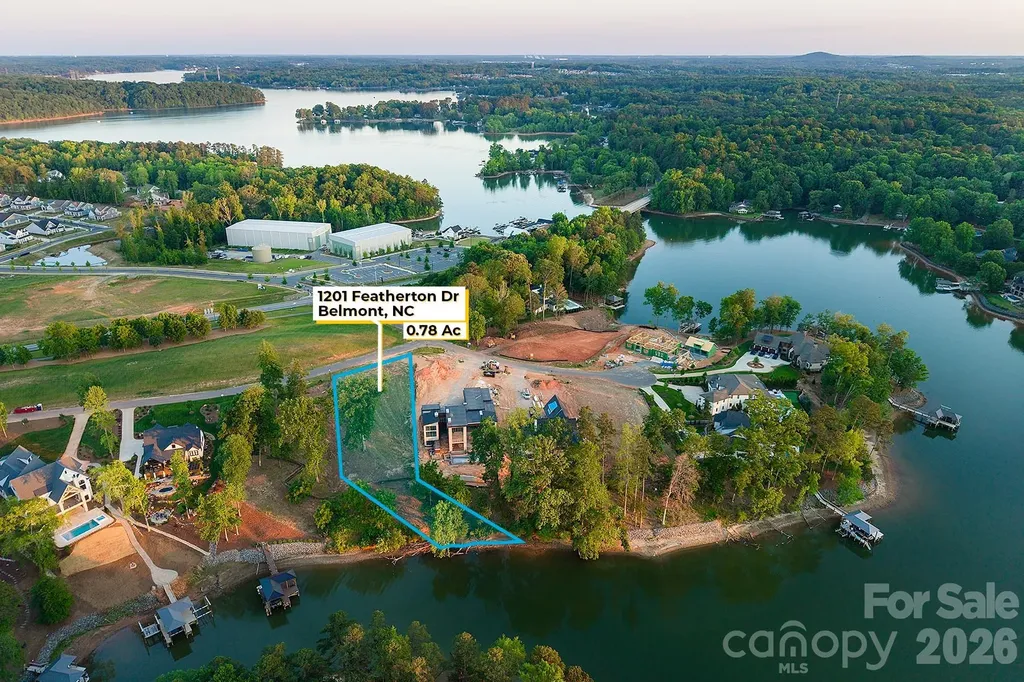
Rare deep-water dockable homesite on Lake Wylie - 0.78 acres with 102 feet of shoreline on a private cove with zero opposing neighbor views. One of the last dockable lots in Hunt's Point, Belmont's lakefront community. The topography is a builder's dream: a gentle slope from street to shoreline, ideal for a walk-out basement, generous main-level footprint, and bridge-to-dock configuration. Deep water year-round supports full-time boat storage, and the lot meets Duke Energy's criteria to apply for a dock permit (buyer to obtain). Mature oaks frame sweeping north-facing water views - sunset views and morning coffee over open water. Build with approved custom builders including AR Homes, Classica Homes, and Miller. Minutes to Harbortowne Marina (adjacent), historic downtown Belmont, Daniel Stowe Botanical Garden via the Seven Oaks Preserve Trail, and Charlotte. Chef-driven waterfront dining at Drift; championship golf at River Hills, Gaston Country Club, and more nearby. Your custom Lake Wylie home begins here.

Listed by Veronica Blackstone of Keller Williams South Park

$
$
%
$/month over payments
Federal 30-year interest rate: 6.49% last updated on Jul 9, 2026
* All Figures are estimates. Check with your bank or proposed mortgage company for actual interest rates.
This product uses the FRED® API but is not endorsed or certified by the Federal Reserve Bank of St. Louis.

Save FavoriteSchedule TourAsk A QuestionMore Details

Broker Reciprocity MLS Grid Logo © 2026 Listings courtesy of Canopy MLS as distributed by MLS GRID. IDX information is provided exclusively for consumers’ personal non-commercial use and may not be used for any purpose other than to identify prospective properties consumers may be interested in purchasing. The IDX data is deemed reliable but is not guaranteed by MLS GRID and may be subject to an end user license agreement prescribed by the Member Participant’s applicable MLS.  Based on information submitted to the MLS GRID as of July 10, 2026 12:50 PM UTC . All data is obtained from various sources and may not have been verified by broker or MLS GRID. Supplied Open House Information is subject to change without notice. All information should be independently reviewed and verified for accuracy. Properties may or may not be listed by the office/agent presenting the information. Some IDX listings have been excluded from this website.