and narrow your search. If you have fewer than 200 results, you can save your search.

Alexander NC

r=5581-5592
6044 Candlestick Lane Lancaster SC 29720

Lancaster, SC6044 Candlestick Lane

Price$850,000

Est. Mortgage: $/month

MLS Number CAR4385594

  • Residential
  • Bedrooms 4
  • Bathroom 4
  • Square Feet 3,179
  • Acreage 0.3

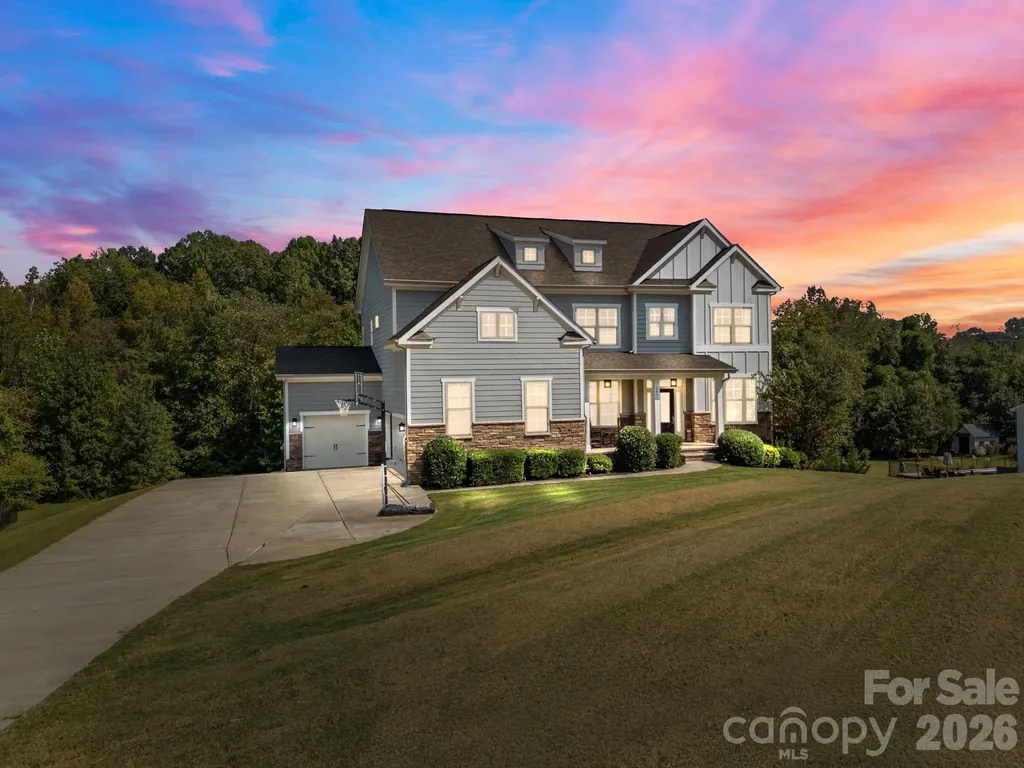
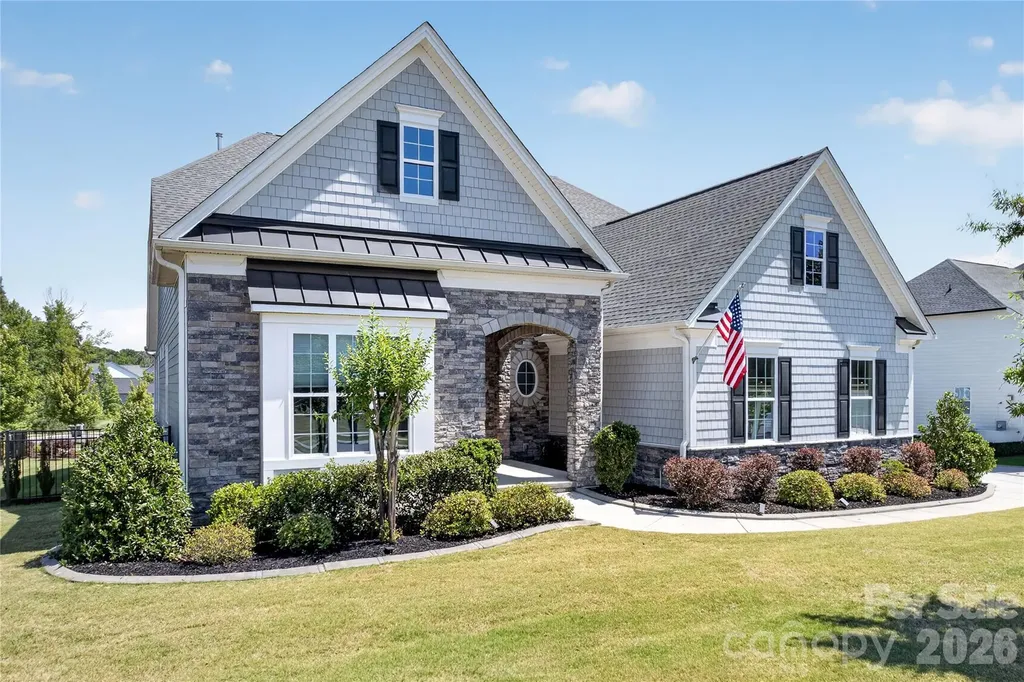
Situated on a premium lot with its own private backyard oasis in desirable Bent Creek, this custom built Toll Brothers primary-on-the-main basement home has been meticulously updated and is move-in ready perfection. A grand 2-story open foyer welcomes guests into the natural light filled open concept home with hard surface flooring on the entire main level. Enormous great room features tray ceiling, integrated surround sound and accordion slider door to screened in porch providing seamless indoor / outdoor living. Gourmet Chef's Kitchen has oversized island, stainless appliances including wall oven & microwave, 5 burner gas cooktop with exterior venting hood, walk-in pantry and custom drawer pull out shelving. The primary-on-the-main suite is truly a retreat with raised tray ceiling and spa-like en suite bath including double vanity, glass enclosed tile feature shower and oversized walk-in custom closet. Convenient French door enclosed study plus full bedroom & bath on the main. Upstairs are two additional generously sized bedrooms plus flexible loft area. Unleash your creativity with the rough plumbed unfinished basement area with nearly 2000 square feet of potential including single bay garage door. Make every day a holiday enjoying the in-ground pool with spa and expansive entertaining patio. Conveniently located minutes away from both downtown Waxhaw and all that Indian Land has to offer, coupled with award winning Bent Creek lifestyle including clubhouse, fitness center, pool, dog park and walking trails, this is a must see!

Listed by Jeremy Ordan and Brittany Osborne of Howard Hanna Allen Tate Charlotte South
$
$
%
$/month over payments
Federal 30-year interest rate: 6.49% last updated on Jul 9, 2026
* All Figures are estimates. Check with your bank or proposed mortgage company for actual interest rates.
This product uses the FRED® API but is not endorsed or certified by the Federal Reserve Bank of St. Louis.

Save FavoriteSchedule TourAsk A QuestionMore Details

724 Big Indian Loop Mooresville NC 28117

Mooresville, NC724 Big Indian Loop

Price$850,000

Est. Mortgage: $/month

Active With Contract

MLS Number CAR4382182

  • Residential
  • Bedrooms 3
  • Bathroom 2
  • Square Feet 2,088
  • Acreage 0.9

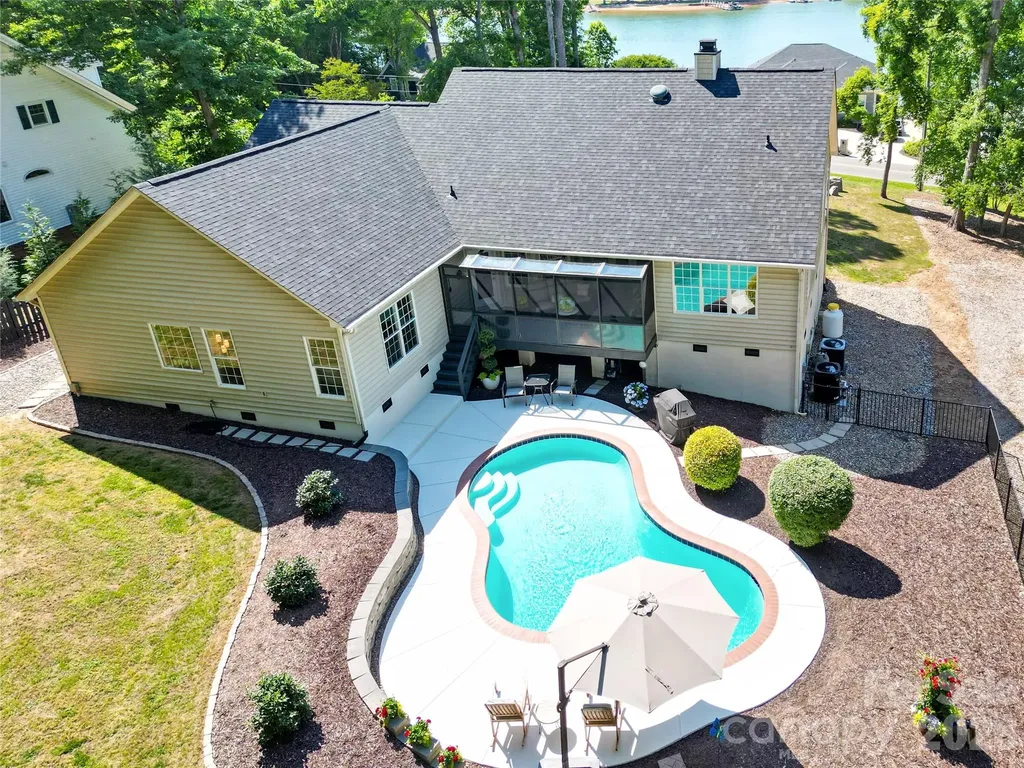
Wake up to breathtaking year-round views of Lake Norman and experience true lake life living with stunning sunrises and glowing sunsets right from your own front porch and back yard as well. Perfectly positioned to capture the beauty of the water, this beautifully maintained home offers the peaceful lifestyle and scenic charm that make living near Lake Norman so special. The inviting covered front porch with a charming porch swing and grand staircase entry creates the perfect place to relax after a day on the lake. Beautiful landscaping surrounds the home, adding to the serene waterfront atmosphere. Inside, natural light pours through the home highlighting hardwood floors throughout the main living areas, bedrooms and tile in the bathrooms. Spacious split-bedroom floor plan designed for comfort and privacy. The large kitchen features abundant cabinet space, granite countertops, an electric stove, dishwasher, refrigerator, and a cozy breakfast nook ideal for gathering with family and friends after a day of boating, dining, or exploring the lake area. The spacious primary suite offers a private retreat with a sitting area, walk-in closet, relaxing garden tub with jets, and tile walk-in shower. Two additional nice-sized bedrooms are located on the opposite side of the home, making the split-bedroom layout ideal for guests, family, or home office space. Washer and dryer included! The screened-in sunroom provides the perfect space to enjoy peaceful mornings, evening lake breezes, and beautiful backyard views year-round. Step outside to your own private backyard oasis featuring a beautifully landscaped in-ground pool with updated plaster, pump, filter, valves, and safety cover. The fenced backyard is ideal for entertaining, summer pool days, and embracing the laid-back Lake Norman lifestyle. Additional updates include: New roof (2023) HVAC (2016) New propane gas fireplace insert (2025) Clean water test (2023) Water heater (2022) New septic pump (2025) New attic fan (2023) Gutter guards (2023) Pool updates completed (2023) Conveniently and centrally located near shopping, restaurants, marinas, and all the recreation and entertainment that Lake Norman has to offer, this home is the perfect blend of comfort, relaxation, and lake lifestyle living.

Listed by Laura Newell of eXp Realty,LLC

$
$
%
$/month over payments
Federal 30-year interest rate: 6.49% last updated on Jul 9, 2026
* All Figures are estimates. Check with your bank or proposed mortgage company for actual interest rates.
This product uses the FRED® API but is not endorsed or certified by the Federal Reserve Bank of St. Louis.

Save FavoriteSchedule TourAsk A QuestionMore Details

165 South Hill Drive Brevard NC 28712

Brevard, NC165 South Hill Drive

Price$850,000

Est. Mortgage: $/month

MLS Number CAR4398285

  • Residential
  • Bedrooms 3
  • Bathroom 4
  • Square Feet 2,612
  • Acreage 1.65

Tucked away on a quiet cul-de-sac, this meticulously maintained 2014 home offers the rare combination of privacy, convenience, and comfort. Nestled on 1.649 private acres just minutes from downtown, you'll enjoy a peaceful, wooded setting without sacrificing easy access to shopping, dining, and everyday amenities. Designed for effortless main-level living with the added bonus of a fully finished basement, this home features soaring vaulted ceilings that fill the living space with natural light, a cozy fireplace for cool mountain evenings, and a covered back porch with a ceiling fan-perfect for relaxing or entertaining year-round. Outside, you'll find a spacious backyard with a fenced area for pets or play. The primary suite offers a large soaking tub, creating the perfect place to unwind after a long day. Combining modern convenience with exceptional privacy, this is a home that feels like a mountain retreat while remaining just minutes from town.

Listed by Amanda Jonnala of Looking Glass Realty

$
$
%
$/month over payments
Federal 30-year interest rate: 6.49% last updated on Jul 9, 2026
* All Figures are estimates. Check with your bank or proposed mortgage company for actual interest rates.
This product uses the FRED® API but is not endorsed or certified by the Federal Reserve Bank of St. Louis.

Virtual TourSave FavoriteSchedule TourAsk A QuestionMore Details

880 Shiloh Unity Road Lancaster SC 29720

Lancaster, SC880 Shiloh Unity Road

Price$850,000

Est. Mortgage: $/month

Pending

MLS Number CAR4398557

  • Residential
  • Bedrooms 3
  • Bathroom 3
  • Square Feet 2,459
  • Acreage 13.8

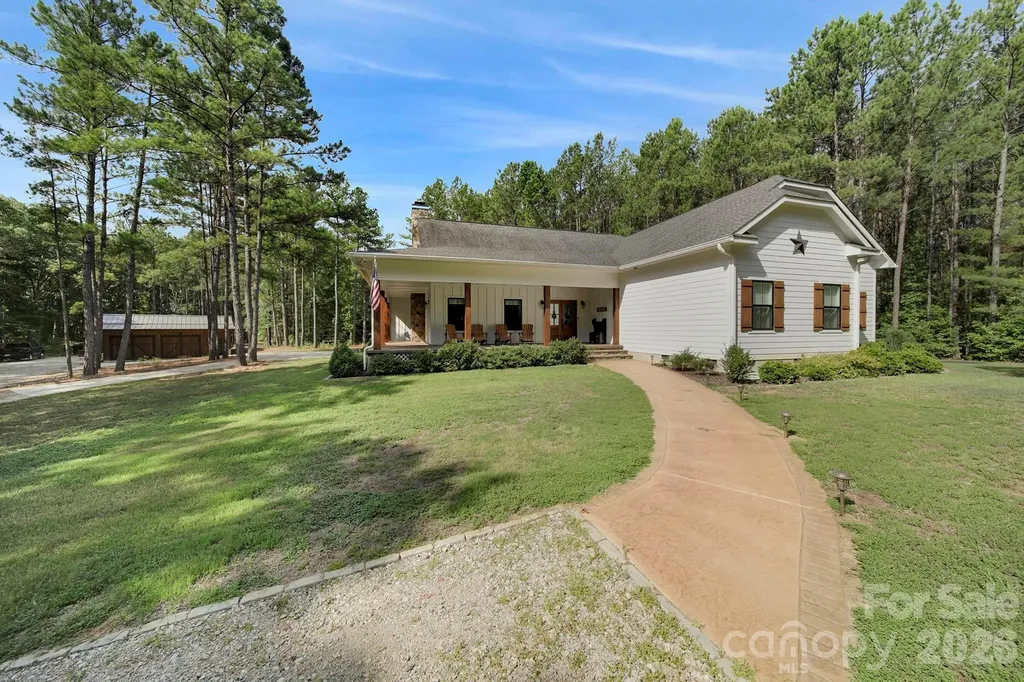
Rare opportunity with this impeccable custom ranch on 13.8 acres of privacy in North Lancaster! A detached 32 x 63 garage/workshop and a long private driveway to access this amazing home. The home has 2,459 sq ft with hardie board siding, wrap around front porch w/ stamped concrete floor, a 16 x 20 screened in back porch w/ stamped concrete floor, a real wood burning fireplace in the living room with wood beams and built-ins. The entire home has 3/4 inch hardwood floors throughout except the bathroom which have tile floors. A large custom kitchen with a split design so you can close off part of the kitchen, granite counter tops, gas range, dishwasher, and refrigerator included. A huge master suite with side office, dual closets, large tiled in shower, and dual vanity. The 2nd and 3rd bedrooms are spacious with a very large shared bathroom. This is a one of a kind home that you must see!

Listed by Dan Ridley of NorthGroup Real Estate LLC

$
$
%
$/month over payments
Federal 30-year interest rate: 6.49% last updated on Jul 9, 2026
* All Figures are estimates. Check with your bank or proposed mortgage company for actual interest rates.
This product uses the FRED® API but is not endorsed or certified by the Federal Reserve Bank of St. Louis.

Save FavoriteSchedule TourAsk A QuestionMore Details

518 North Avenue Rock Hill SC 29732

MLS Number CAR4391637

  • Commercial
  • Property SubType MEDICAL
  • Square Feet 7,000
  • Acreage 0.09

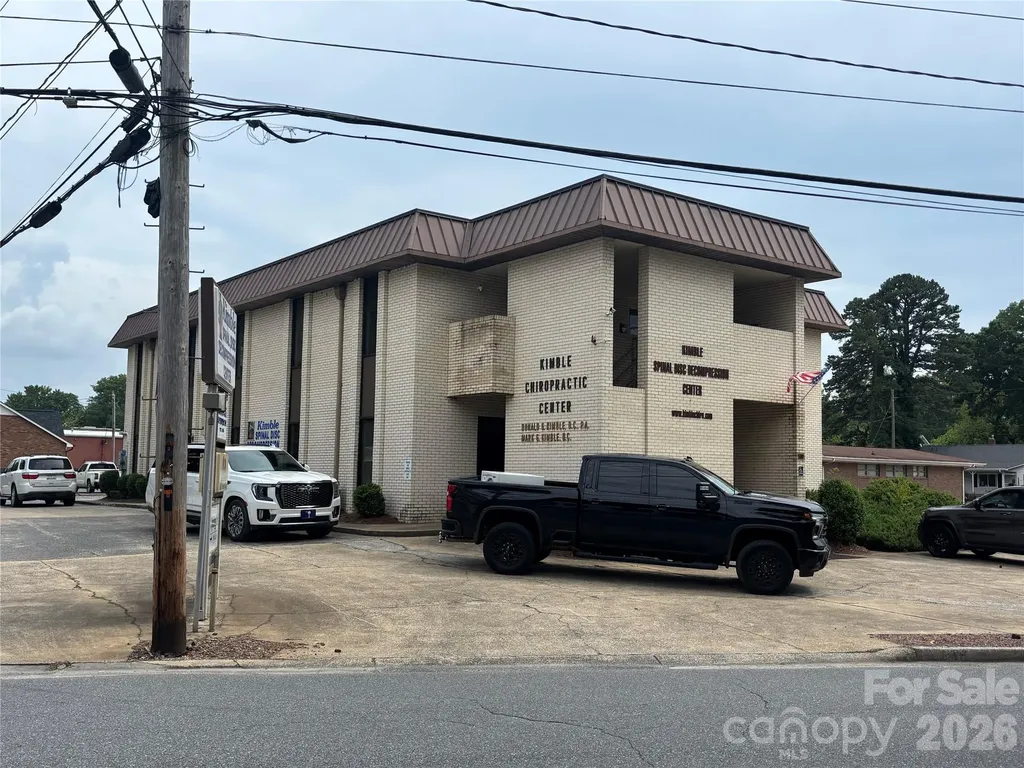
Beautiful former Chiropractic Clinic with additional office spaces that can be leased for additional income. Lobby/Reception, private offices, exam rooms, break room, therapy room, etc. Ask about the X-ray machine that may be available for additional purchase. Property currently has two of the upstairts vacant office spaces leased.

Listed by Steve Reeves of Reeves Realty & Associates

$
$
%
$/month over payments
Federal 30-year interest rate: 6.49% last updated on Jul 9, 2026
* All Figures are estimates. Check with your bank or proposed mortgage company for actual interest rates.
This product uses the FRED® API but is not endorsed or certified by the Federal Reserve Bank of St. Louis.

Save FavoriteSchedule TourAsk A QuestionMore Details

374 Water Street Mooresville NC 28115

Mooresville, NC374 Water Street

Price$850,000

Est. Mortgage: $/month

Active With Contract

MLS Number CAR4370764

  • MultiFamily
  • Bedrooms 12
  • Square Feet 4,500
  • Acreage 0.59
  • Property SubType Residential Income

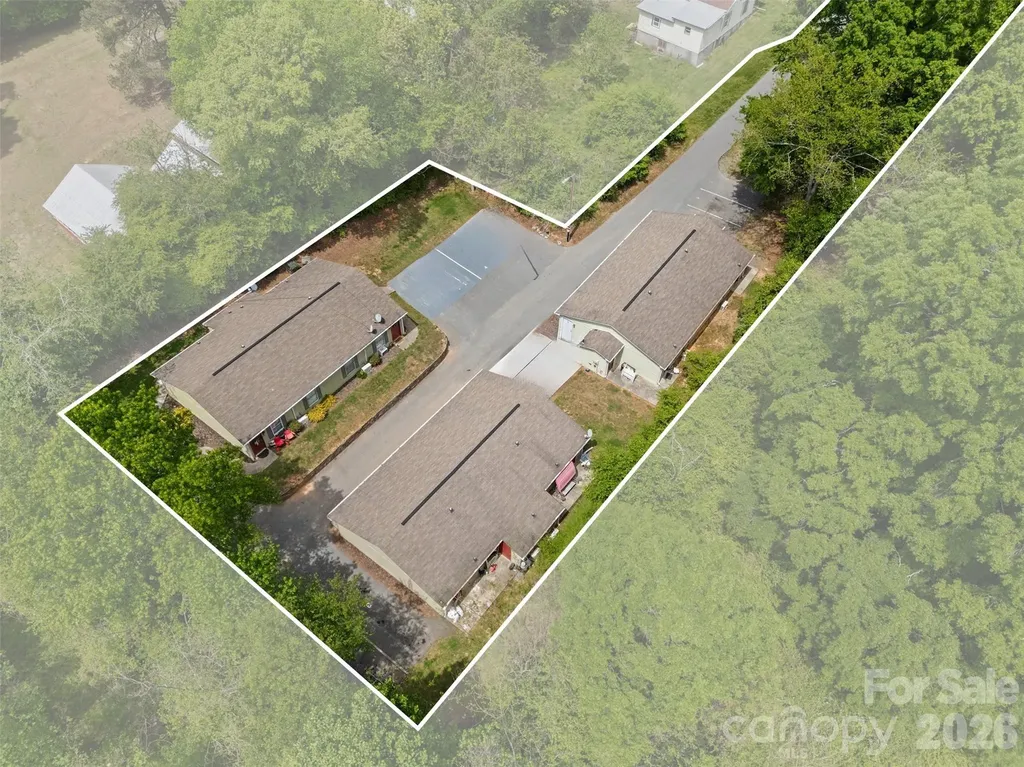
374 Water St presents a rare opportunity to acquire a turnkey, 6-unit multifamily asset in the highly desirable Mooresville market. The property consists of three well-maintained duplex buildings featuring spacious 2-bedroom, 1-bathroom floor plans, each with dedicated utility rooms and washer/dryer hookups. Ownership has completed extensive capital improvements, including new LVP flooring and dual mini-split A/C systems in every unit, extensive exterior site work, and updated kitchens and baths with select premium finishes. Located just minutes from the revitalized downtown Mooresville core and the rapidly growing Lake Norman corridor, the property offers tenants exceptional regional connectivity and a premier lifestyle.

Listed by Zach Britt of Britt Commercial Real Estate,LLC

$
$
%
$/month over payments
Federal 30-year interest rate: 6.49% last updated on Jul 9, 2026
* All Figures are estimates. Check with your bank or proposed mortgage company for actual interest rates.
This product uses the FRED® API but is not endorsed or certified by the Federal Reserve Bank of St. Louis.

Save FavoriteSchedule TourAsk A QuestionMore Details

3120 Poole Road Salisbury NC 28146

Salisbury, NC3120 Poole Road

Price$850,000

Est. Mortgage: $/month

MLS Number CAR4378011

  • Residential
  • Bedrooms 3
  • Bathroom 2
  • Square Feet 2,288
  • Acreage 8.22

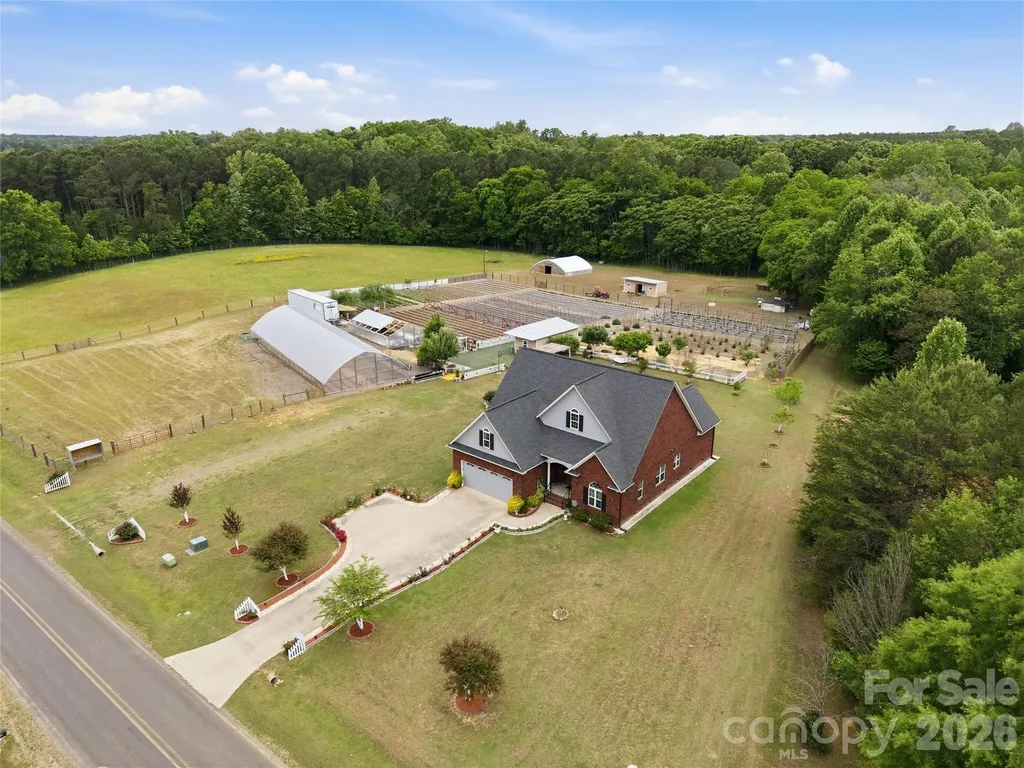
Incredible opportunity to own a beautiful home with a fully functional farm on 8.22 acres! This unique property offers the perfect blend of modern living and sustainable lifestyle. Featuring two large greenhouses, climate controlled mushroom production unit, and variety of thriving vegetable crops, this farm is already set up for both personal use and income potential. Enjoy fresh eggs from your own chicken coop and a versatile barn ideal for livestock, equipment storage, or hobby farming. The home is thoughtfully designed for comfort, surrounded by peaceful scenery that creates a truly private retreat. Elegant double wood entry doors with decorative privacy glass create a stunning firs impression. Inside the home offers convenient main level living with three bedrooms, including a spacious primary suite and two full bathrooms. The open concept family room, kitchen, and breakfast area provide a functional and inviting layout, perfect for everyday living and entertaining. Enjoy the tranquil setting from the rear porch, while a large upstairs bonus room offers flexible space for a home office, guest area, or additional living space. Whether you're looking to homestead, start or expand an agricultural business, or simply enjoy country living with modern conveniences nearby, this property truly has it all. A rare chance to own a turnkey mini farm with endless possibilities.

Listed by Melek "Mel" Mabe of Helen Adams Realty

$
$
%
$/month over payments
Federal 30-year interest rate: 6.49% last updated on Jul 9, 2026
* All Figures are estimates. Check with your bank or proposed mortgage company for actual interest rates.
This product uses the FRED® API but is not endorsed or certified by the Federal Reserve Bank of St. Louis.

Save FavoriteSchedule TourAsk A QuestionMore Details

911 Green Hill Road Brevard NC 28712

Brevard, NC911 Green Hill Road

Price$850,000

Est. Mortgage: $/month

Active With Contract

MLS Number CAR4391407

  • Residential
  • Bedrooms 3
  • Bathroom 4
  • Square Feet 2,878
  • Acreage 3.92

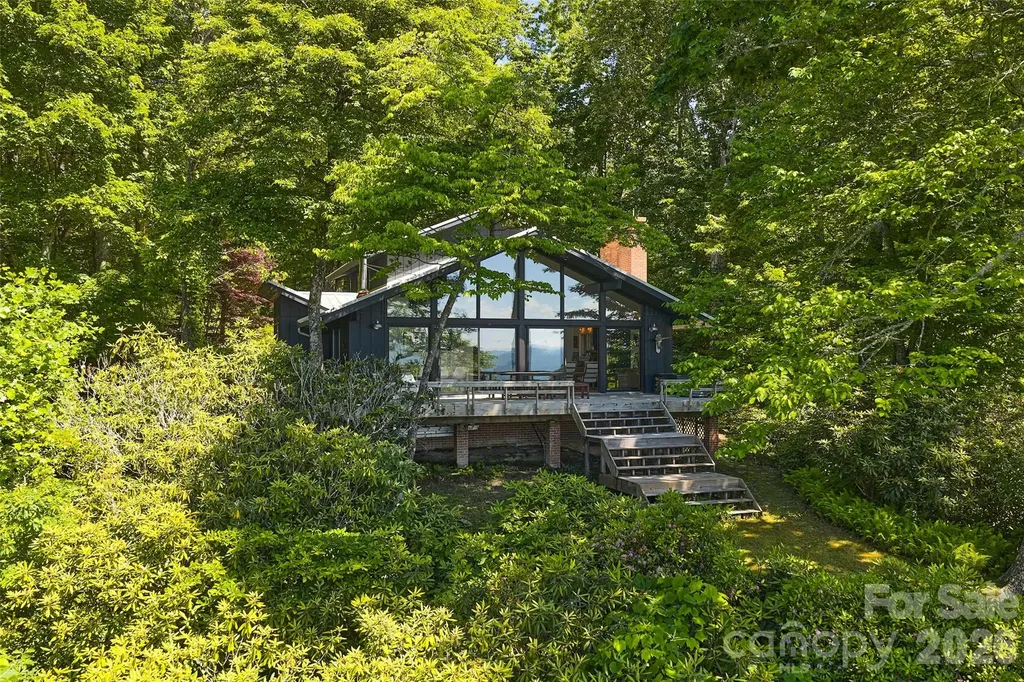
Perched near the summit of Dunn's Rock outside of Brevard, this cozy mountaintop home showcases a spectacular, long-range view overlooking the French Broad River Valley and Pisgah National Forest beyond that stands as one of the absolute finest vistas in Transylvania County. Secluded at the end of a private road, this tidy Appalachian getaway offers the ultimate setting for peaceful, private mountain living. Inside, the sun-drenched living area serves as an incredible vantage point, where a brick floor, fireplace, and wood stove anchor a striking wall of glass that frames the panoramic view. This glass wall opens directly to the outdoor living area, offering a seamless transition to the sweeping scenery. The interior showcases beautifully kept, low-maintenance spaces, including updated baths tastefully finished with tile, glass enclosures, shiplap walls, and modern fixtures. While wrapped in total mountain serenity, this property keeps you incredibly close to local culture and adventure. Located just ten minutes from Cedar Mountain and fifteen minutes from downtown Brevard, the home offers easy access to the 13-mile Scenic 276 Arts Corridor and its vibrant collection of craft studios. Cedar Mountain serves as your personal gateway to the 12,500-acre DuPont State Forest, renowned for its epic trail system and famous waterfalls, while the local community charms with its roadside cafes, markets, and local distillery. Experience the layout through the 3D Tour here: https://my.matterport.com/show/?m=KyRkjmq1mch&mls=1

Listed by John Witherspoon of Witherspoon Platt Associates

$
$
%
$/month over payments
Federal 30-year interest rate: 6.49% last updated on Jul 9, 2026
* All Figures are estimates. Check with your bank or proposed mortgage company for actual interest rates.
This product uses the FRED® API but is not endorsed or certified by the Federal Reserve Bank of St. Louis.

Virtual TourSave FavoriteSchedule TourAsk A QuestionMore Details

141 Rain Shadow Drive Mooresville NC 28115

MLS Number CAR4389349

  • Residential
  • Bedrooms 5
  • Bathroom 5
  • Square Feet 5,038
  • Acreage 1.31

Welcome to your own private retreat in the highly sought-after Hollybrook community. This exceptional 5-bedroom home offers the perfect blend of luxury, functionality, and flexibility with a permitted finished basement designed to accommodate today's lifestyle needs. From the moment you arrive, the inviting covered front porch sets the tone for the warmth and elegance found throughout. Step inside to discover a thoughtfully designed floor plan featuring a private office with French doors, formal dining room, and an expansive open-concept living area ideal for everyday living and entertaining. The spacious kitchen overlooks the great room and features abundant cabinetry, generous workspace, a newly installed dishwasher, custom built-in shelving, and an upgraded fireplace surround that creates a stunning focal point. The main level also includes a spacious laundry room, convenient drop zone, full bath, and a guest bedroom, offering excellent flexibility for visitors or multigenerational living. Upstairs, the luxurious owner's suite serves as a private sanctuary with a dedicated sitting area, massive walk-in closet, and spa-inspired bath. Two additional bedrooms share a Jack-and-Jill bath, while a fourth bedroom enjoys its own private ensuite bath. The professionally finished basement expands the home's living space in remarkable fashion. Designed with versatility in mind, it features a full bath with a zero-entry shower, private office, recreation room with wet bar, custom wine room with newly installed wine racks, spacious media room perfect for movie nights, and an oversized fitness room capable of housing extensive workout equipment. Whether you're entertaining guests, working from home, pursuing hobbies, or accommodating extended family, this lower level provides endless possibilities. Outdoor living is equally impressive. The home overlooks a large, tree-lined backyard offering privacy and peaceful views. The oversized deck and patio have been expanded and include hookups for a future hot tub. The location of the 5-bedroom septic system in the front yard leaves ample room to create the backyard oasis of your dreams, including a future pool. Since purchasing the home, the owners have continuously invested in thoughtful upgrades, including finishing the basement, extending the outdoor living areas, enhancing lighting and fixtures throughout, creating a private sitting room within the primary suite, upgrading the fireplace surround, adding custom built-in shelving, and installing a Culligan water softening system. Located in Hollybrook, a well-established community of just 44 homes on spacious one-acre-plus homesites, residents enjoy the benefits of county living while remaining close to everything. Conveniently situated just 10 minutes from vibrant downtown Mooresville, 5 minutes from the new Publix, 20 minutes from Lake Norman and Mooresville Consumer Square, and approximately 40 minutes from Charlotte Douglas International Airport and Uptown Charlotte. Why wait months for new construction when this move-in-ready home offers more space, more upgrades, and more value? Your next chapter can begin in as little as 30 to 45 days.

Listed by Maureen Roberge of LKNHomes.com Inc

$
$
%
$/month over payments
Federal 30-year interest rate: 6.49% last updated on Jul 9, 2026
* All Figures are estimates. Check with your bank or proposed mortgage company for actual interest rates.
This product uses the FRED® API but is not endorsed or certified by the Federal Reserve Bank of St. Louis.

Save FavoriteSchedule TourAsk A QuestionMore Details

110 Chetan Way Lake Lure NC 28746

Lake Lure, NC110 Chetan Way

Price$850,000

Est. Mortgage: $/month

MLS Number CAR4356345

  • Residential
  • Bedrooms 3
  • Bathroom 3
  • Square Feet 2,585
  • Acreage 3.18

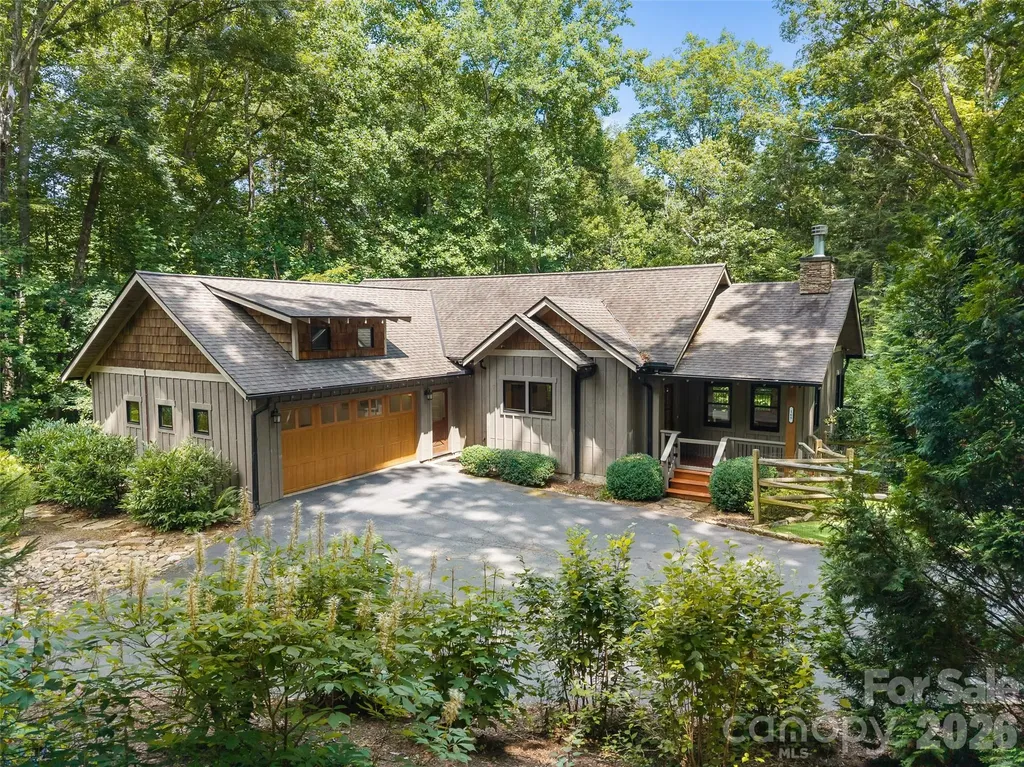
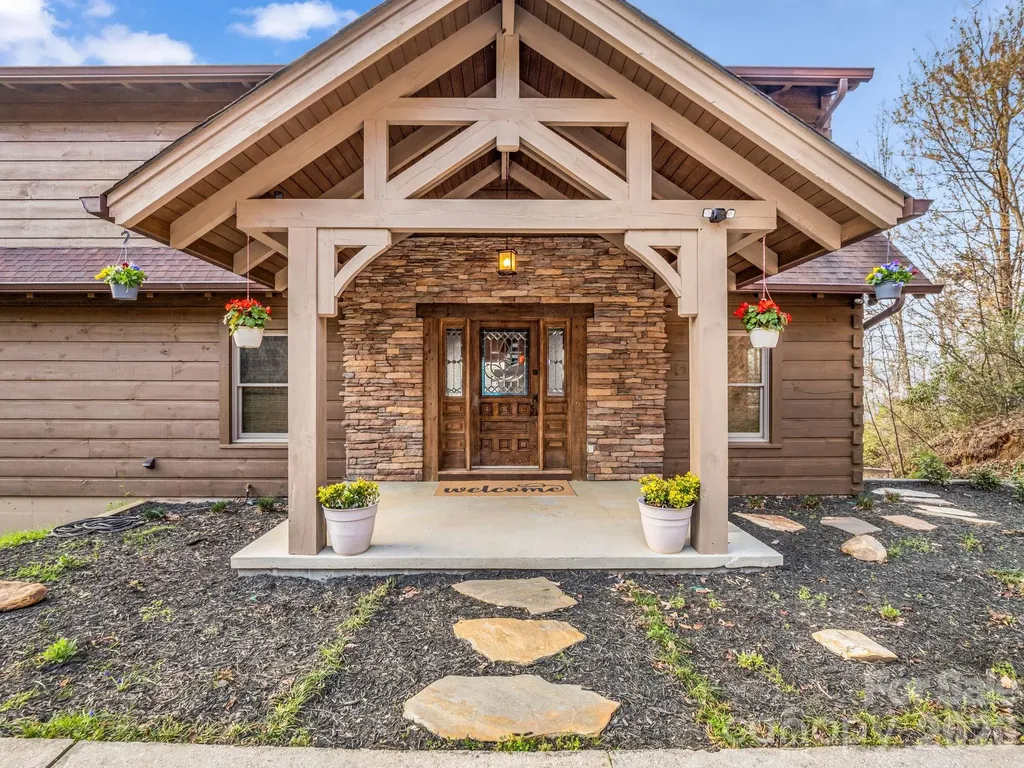
Discover the pinnacle of mountain living with this stunning 1.5-story retreat on 3.18 private, wooded acres in Rumbling Bald. This 2011 log-sided site-built masterpiece blends rustic charm with modern elegance, offering three spacious bedrooms and two-and-a-half baths designed for comfort and grand-scale entertaining. From the moment you go onto the stone-accented front porch and through the antique 150-year-old solid oak front door with original leaded stained glass, you are greeted by an open floor plan that celebrates natural textures and high-end finishes. The heart of the home is a magnificent great room featuring soaring wood-plank ceilings and a floor-to-ceiling stone wood burning fireplace that promises cozy evenings after a day on the lake. Large windows bathe the honey-toned wood walls in natural light, framing breathtaking year-round views of the mountains and water. The chef's kitchen is a culinary dream, anchored by a sleek stainless steel farmhouse sink and a massive granite island with a breakfast bar. Premium appliances, including a gas range and microwave, are complemented by rich cabinetry and a custom tile backsplash, making it a hub for holiday hosting or quiet morning coffees. Go outside onto the expansive deck to experience the magic of the Blue Ridge Mountains. Whether you are taking in the long-range vistas or enjoying the quiet rustle of the surrounding forest, the outdoor living space is unparalleled. This property is more than just a home; it is an entry into a resort lifestyle. As part of a premier gated community, you will enjoy access to a private beach, lake access, restaurants, salon and spa. For the active soul, the community offers a fitness center, pickleball, two golf courses, hiking trails and even a business center for those who want to work where they play. Practicality meets luxury with thoughtful upgrades including a tankless water heater, central air and a generator for peace of mind. The home also features a substantial basement area, providing ample space for a media room, office or hobby workshop. Quick access to local restaurants and grocery stores, this retreat offers a balance of secluded mountain privacy and convenient access to world-class amenities. Basement was finished at a later date by owner without permits except for mini-split, tankless water heater and gas lines.

Listed by Lyn Weaver and Mariah Leahy of Premier Sotheby’s International Realty

$
$
%
$/month over payments
Federal 30-year interest rate: 6.49% last updated on Jul 9, 2026
* All Figures are estimates. Check with your bank or proposed mortgage company for actual interest rates.
This product uses the FRED® API but is not endorsed or certified by the Federal Reserve Bank of St. Louis.

Save FavoriteSchedule TourAsk A QuestionMore Details

60 W Morgan Street Brevard NC 28712

Brevard, NC60 W Morgan Street

Price$850,000

Est. Mortgage: $/month

Active With Contract

MLS Number CAR4366654

  • Residential
  • Bedrooms 3
  • Bathroom 3
  • Square Feet 2,066
  • Acreage 0.41

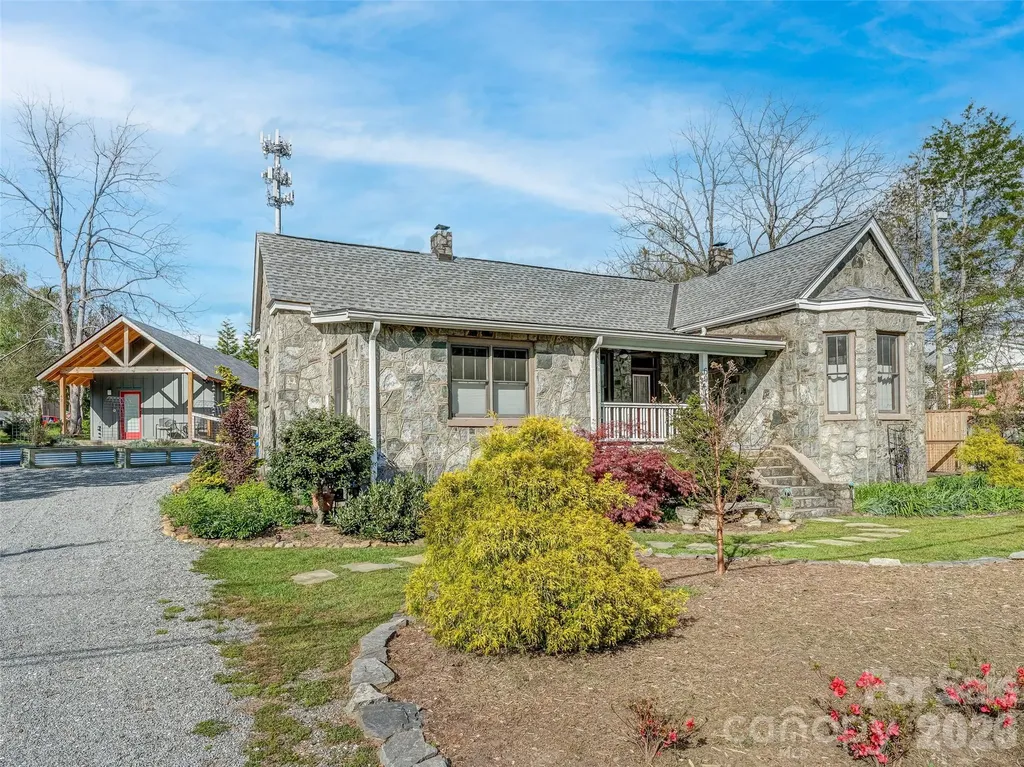
Step into timeless charm with this beautifully preserved 1920's stone cottage. Classic craftsmanship meets thoughtful modern updates. Rich wood accents, soaring ceilings, and a stunning vaulted living room create a warm yet dramatic first impression. The main residence offers 2 sizable bedrooms and 2 bathrooms, complemented by a spacious, chef-inspired kitchen featuring a large island-perfect for entertaining and everyday living. Natural light flows effortlessly throughout, enhancing the home's inviting character. Outdoor living is just as exceptional. Enjoy peaceful mornings on the rocking chair front porch or unwind in the screened-in back porch overlooking your private retreat. The expansive, fenced backyard is truly a gardener's dream, complete with raised beds, extensive hardscaping including a private contemplative labyrinth and a custom stone patio and outdoor fireplace-an ideal setting for gatherings or quiet evenings. Adding incredible flexibility and value, the property includes a charming guest house-perfect for income-producing opportunities, extended stays, or a private mother-in-law suite. A large outbuilding provides ample space for storage, hobbies, or all your recreational gear. Located just two blocks from Main Street dining and shopping, this home offers the rare combination of convenience and serenity. Situated in a flexible zoning district that allows short-term rentals, it presents a unique opportunity for homeowners and investors alike. This is more than a home-it's an urban oasis in a small town full of charm perfectly positioned for in-town living with quick proximity to Pisgah National Forest.

Listed by Jason Shepherd of Looking Glass Realty

$
$
%
$/month over payments
Federal 30-year interest rate: 6.49% last updated on Jul 9, 2026
* All Figures are estimates. Check with your bank or proposed mortgage company for actual interest rates.
This product uses the FRED® API but is not endorsed or certified by the Federal Reserve Bank of St. Louis.

Virtual TourSave FavoriteSchedule TourAsk A QuestionMore Details

3967 Howard Gap Road Hendersonville NC 28792

MLS Number CAR4161865

  • Commercial
  • Acreage 5.02

Nice laying Hendersonville LC zoning 5+\- acre tract of land located near busy Super Walmart as well restaurants, shopping, breweries, I26. Let your imagination run wild, lots of potential with this property. There is an old home on the property that is of no value and per the seller structure(s) is being sold as is where is. Out-Building/Shed will not convey with the property and will be removed prior to closing.

Listed by Emma Byrd and Todd Allen of Eclat Realty + Co

$
$
%
$/month over payments
Federal 30-year interest rate: 6.49% last updated on Jul 9, 2026
* All Figures are estimates. Check with your bank or proposed mortgage company for actual interest rates.
This product uses the FRED® API but is not endorsed or certified by the Federal Reserve Bank of St. Louis.

Save FavoriteSchedule TourAsk A QuestionMore Details

Broker Reciprocity MLS Grid Logo © 2026 Listings courtesy of Canopy MLS as distributed by MLS GRID. IDX information is provided exclusively for consumers’ personal non-commercial use and may not be used for any purpose other than to identify prospective properties consumers may be interested in purchasing. The IDX data is deemed reliable but is not guaranteed by MLS GRID and may be subject to an end user license agreement prescribed by the Member Participant’s applicable MLS.  Based on information submitted to the MLS GRID as of July 12, 2026 4:45 AM UTC . All data is obtained from various sources and may not have been verified by broker or MLS GRID. Supplied Open House Information is subject to change without notice. All information should be independently reviewed and verified for accuracy. Properties may or may not be listed by the office/agent presenting the information. Some IDX listings have been excluded from this website.