and narrow your search. If you have fewer than 200 results, you can save your search.

Alexander NC

r=5617-5628
15936 Northstone Drive Huntersville NC 28078

MLS Number CAR4391783

  • Residential
  • Bedrooms 5
  • Bathroom 3
  • Square Feet 3,393
  • Acreage 0.31

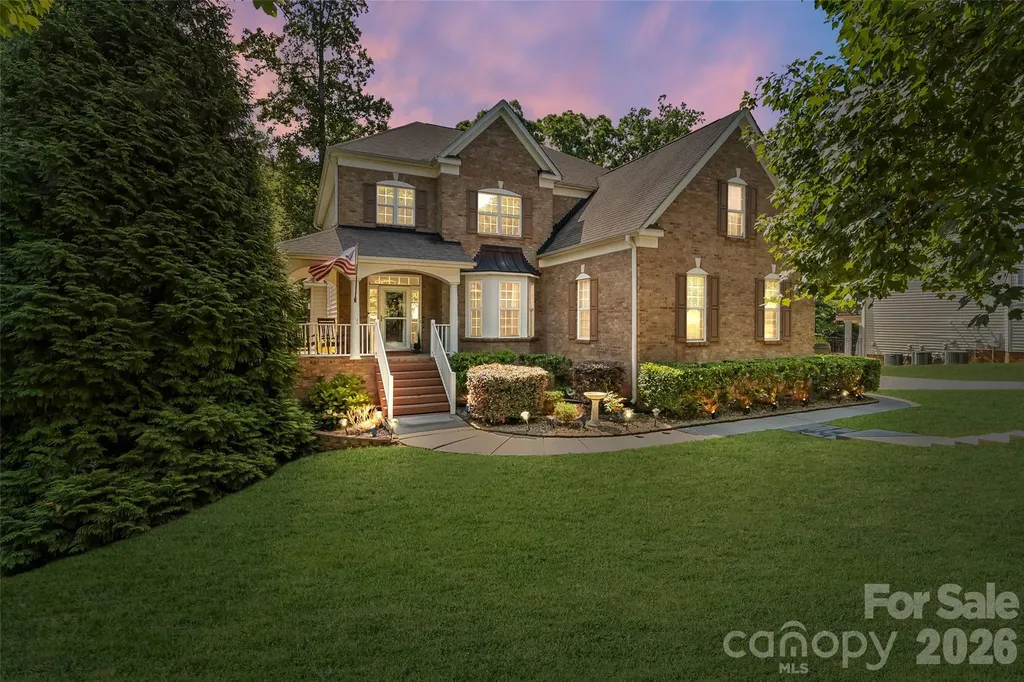
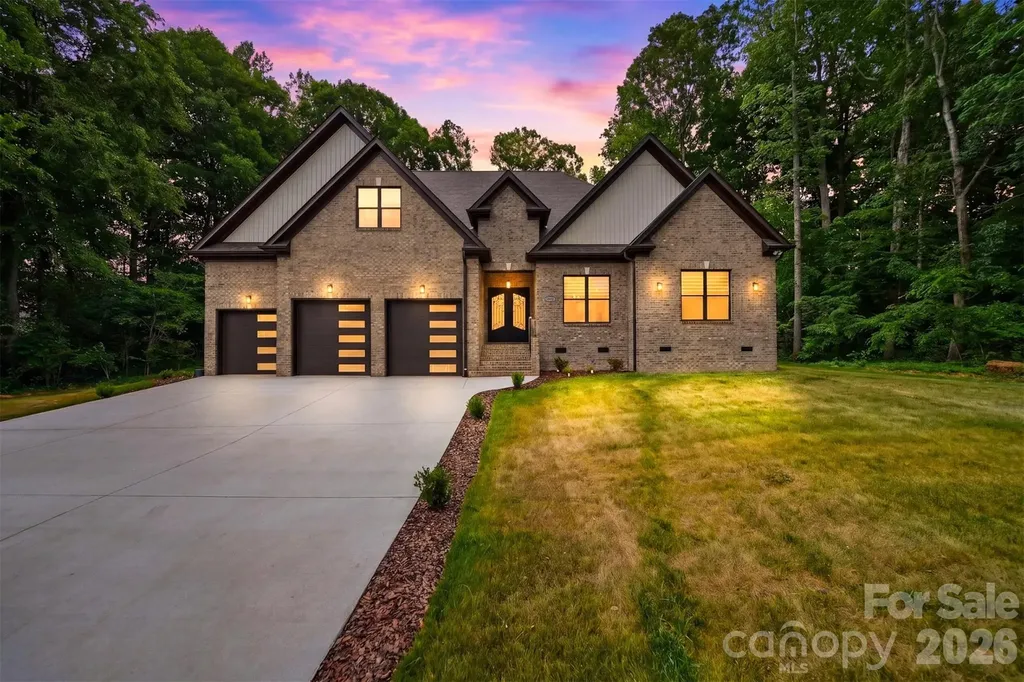
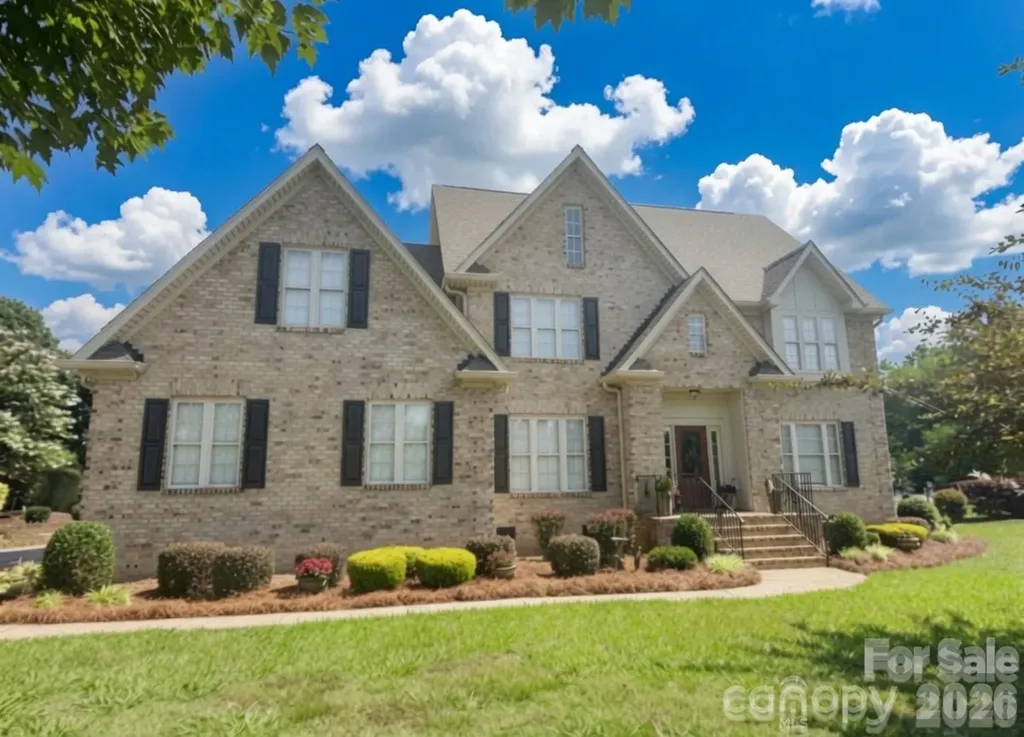
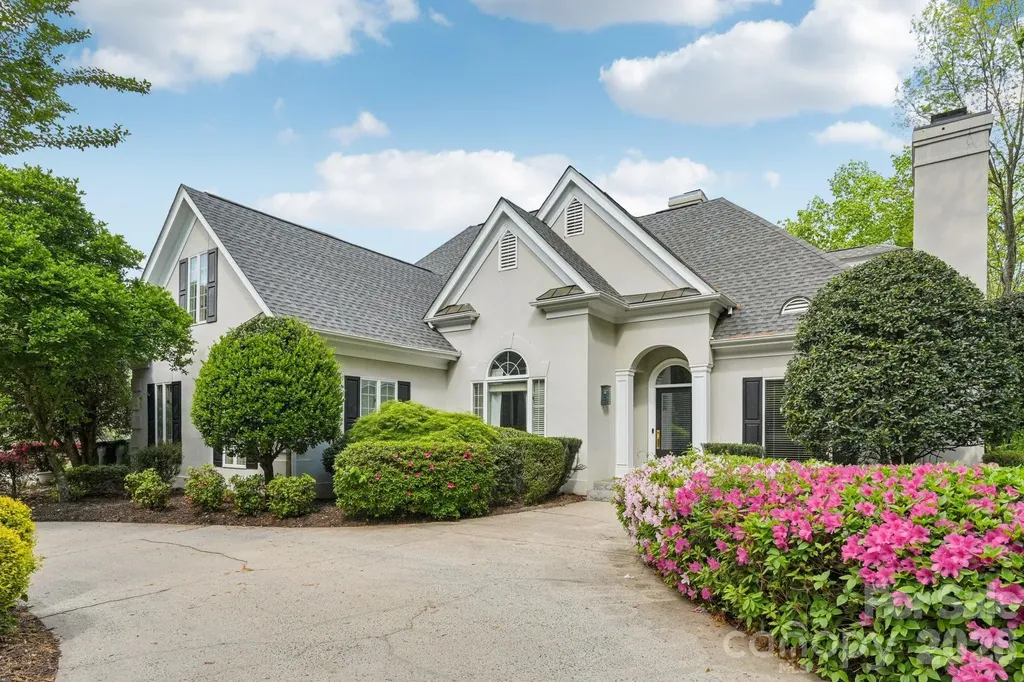
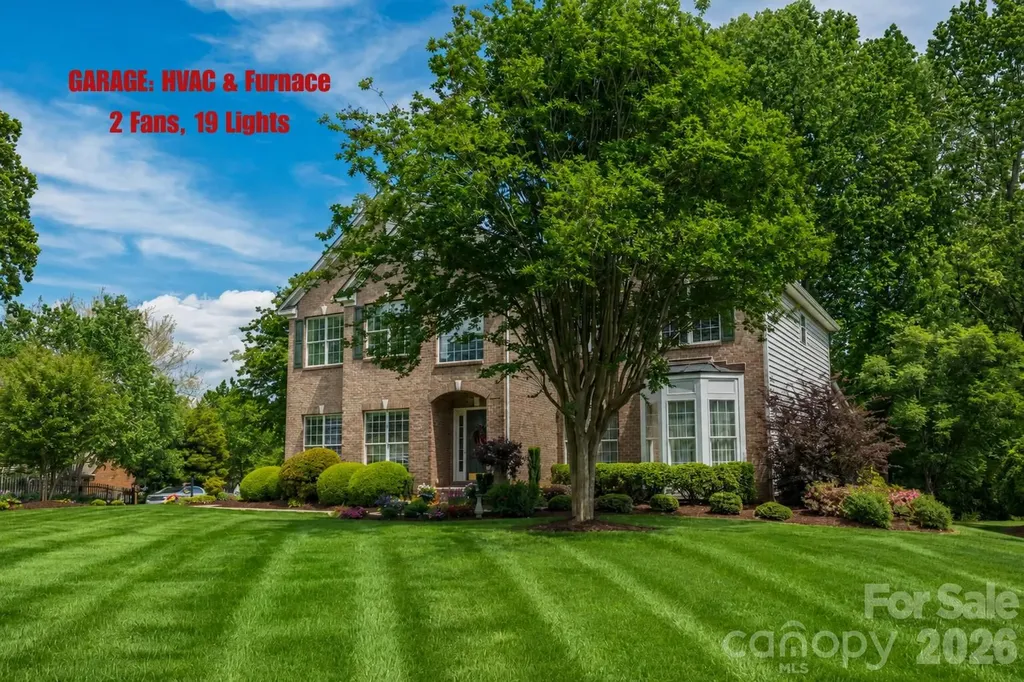
Welcome to 15936 Northstone Drive, lovingly maintained by the original owners and formerly showcased as a DISPLAY HOME with low annual HOA dues of $380($31.66/month). This exceptional property offers timeless brick character and outstanding curb appeal. Situated on a lush corner lot with mature gardens and partial golf course views toward the 10th fairway in the desirable Northstone community, the neighborhood entrance is accented by scenic ponds and waterfall features. NOTABLE features include the side-entry GARAGE, formerly utilized as the display home real estate office, featuring its own dedicated HVAC system and FURNACE, 2 ceiling fans with lights, 19 recessed lights, 4 large windows and garage freshly painted. The property also includes an additional off-street parking area with space for multiple vehicles(6), in addition to the double garage driveway(4). This brick residence offers a refined design. Rich hardwood flooring, a soaring ceiling and a GRAND GALLERY FOYER welcome you inside. The home offers SIX areas for gathering and entertaining: Front Living Room, Family Room, Bonus Room, Loft, Screen Porch and Deck, in addition to 2 eating areas including the Breakfast Nook and Dining Room with a bay window overlooking the lush front yard gardens. The MAIN LEVEL features a Bedroom with an attached full bath. Tucked away near the staircase, it overlooks mature landscaping including Hydrangeas, Encore Azaleas, Day Lilies, Calla Lilies, Rhododendrons and Tulip Poplar Hardwoods. The KITCHEN features an OVERSIZED GRANITE CENTER ISLAND with seating. Updates include a new cooktop(2025). Stainless steel appliances include a Samsung French-door refrigerator(2024), dishwasher(2018), garbage disposal(2021), built-in wall oven, microwave and pantry. The OPEN-CONCEPT FAMILY ROOM features updated WOOD FLOORING, as well as wood flooring on the Grand Staircase(2021). This room includes BUILT-IN bookcases designed to accommodate a 55-inch TV, a black insert ELECTRIC FIREPLACE with glass screen and MANTEL, ceiling fan/light fixture and tall corner double windows. Architectural details include two half walls, display ledges and 3 columns. A hallway connects the garage entrance, coat closet, pantry and kitchen. Ascend the wood floor STAIRCASE to the 2nd floor featuring updated Luxury Vinyl Flooring(2021) throughout the hall adjoining the oversized LOFT overlooking the Foyer. Beyond the loft, double doors lead to the BONUS ROOM/POTENTIAL 5TH BEDROOM where a closet was added in 2026. The room features 5 Northern & Eastern windows. The PRIMARY SUITE includes 4 West-facing windows. The bathroom suite features a garden tub, dual sinks, vanity area, separate toilet and 2 walk-in closets. Overlooks mature front landscaping enhanced with numerous garden additions in 2023, including Pink Crape Myrtle Trees, Red Drift Roses, Pink Encore Azaleas, White and Pink Peonies, Iris/Dutch Iris and Day Lilies. The walkway between the driveways includes a SHADE GARDEN with seasonal jasmine, hostas and Pink Crape Myrtle Trees. The residence includes numerous ceiling fans throughout the home and 2 attic fans. Fresh paint completed in 2024 and 2026, including exterior shutters, front door and garage. New ROOF 2022, New 1st Floor HVAC Components 2026, New 2nd Floor HVAC 2022, New WATER HEATER 2026, Updated CRAWL SPACE and liner 2026, New Dusk-To-Dawn Outdoor Garage Lighting 2026, Carpet Cleaning 2026, Dryer Vent 2026, Updated Smoke Detectors 2026, Updated In-Ground Smart Irrigation System/Box 2022 and Deck Stained 2023. Northstone Country Club offers golf, 4 swimming pools, tennis courts, pickleball courts, playground, fitness facilities, dining and social activities. Membership is separate, subject to fees, availability and club policies. Buyers to verify membership options, fees and amenities. Conveniently located near Lake Norman, Birkdale Village, the Cain Center for the Arts and Uptown Charlotte.

Listed by Isha Godhani of Better Homes and Gardens Real Estate Paracle
$
$
%
$/month over payments
Federal 30-year interest rate: 6.49% last updated on Jul 9, 2026
* All Figures are estimates. Check with your bank or proposed mortgage company for actual interest rates.
This product uses the FRED® API but is not endorsed or certified by the Federal Reserve Bank of St. Louis.

Save FavoriteSchedule TourAsk A QuestionMore Details

5621 Turkey Oak Drive Mint Hill NC 28227

Mint Hill, NC5621 Turkey Oak Drive

Price$850,000

Est. Mortgage: $/month

Active With Contract

MLS Number CAR4395917

  • Residential
  • Bedrooms 6
  • Bathroom 5
  • Square Feet 4,456
  • Acreage 0.69

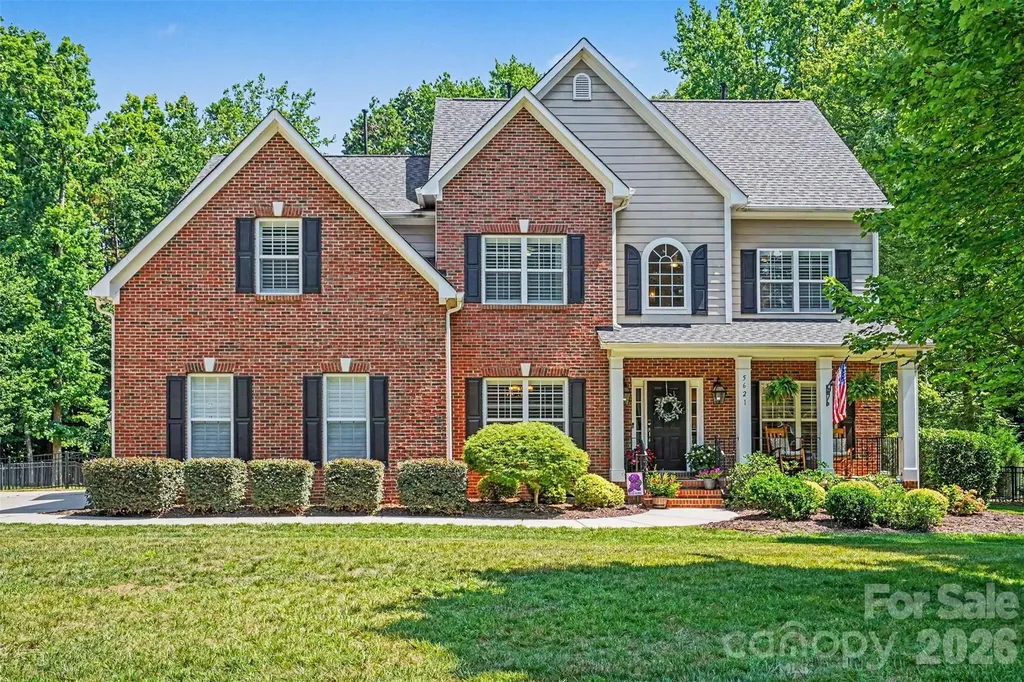
Welcome to this beautifully maintained Fairington Oaks home offering a large floorplan of thoughtfully designed living space on a spacious 0.69-acre lot. From the inviting front porch to the fenced, tree-lined backyard, this home delivers an impressive blend of comfort, function, and timeless appeal. The main level features an open and welcoming layout with a private guest suite, dedicated office, formal dining room, laundry room, and a well-designed kitchen with ample counter space, a large center island, pantry, breakfast area, and seamless connection to the main living spaces. Upstairs, the spacious primary suite is joined by additional bedrooms and a large bonus room, creating flexible space for relaxing, entertaining, or everyday use. The third floor adds even more versatility with a bedroom, full bath, and bonus room ideal for a media room, hobby space, guest retreat, or home gym. Outdoor living is a standout feature with a covered rear porch, cozy outdoor fireplace, and level backyard framed by mature trees. A 2-car attached garage, crawl space foundation, built-in features, drop zone, tray ceilings, and desirable Fairington Oaks setting complete this exceptional Mint Hill property.

Listed by Bethany Mitchell of Realty One Group Revolution

$
$
%
$/month over payments
Federal 30-year interest rate: 6.49% last updated on Jul 9, 2026
* All Figures are estimates. Check with your bank or proposed mortgage company for actual interest rates.
This product uses the FRED® API but is not endorsed or certified by the Federal Reserve Bank of St. Louis.

Save FavoriteSchedule TourAsk A QuestionMore Details

78 Grovewood Road Asheville NC 28804

Asheville, NC78 Grovewood Road

Price$850,000

Est. Mortgage: $/month

MLS Number CAR4396118

  • Residential
  • Bedrooms 4
  • Bathroom 3
  • Square Feet 2,880
  • Acreage 0.48

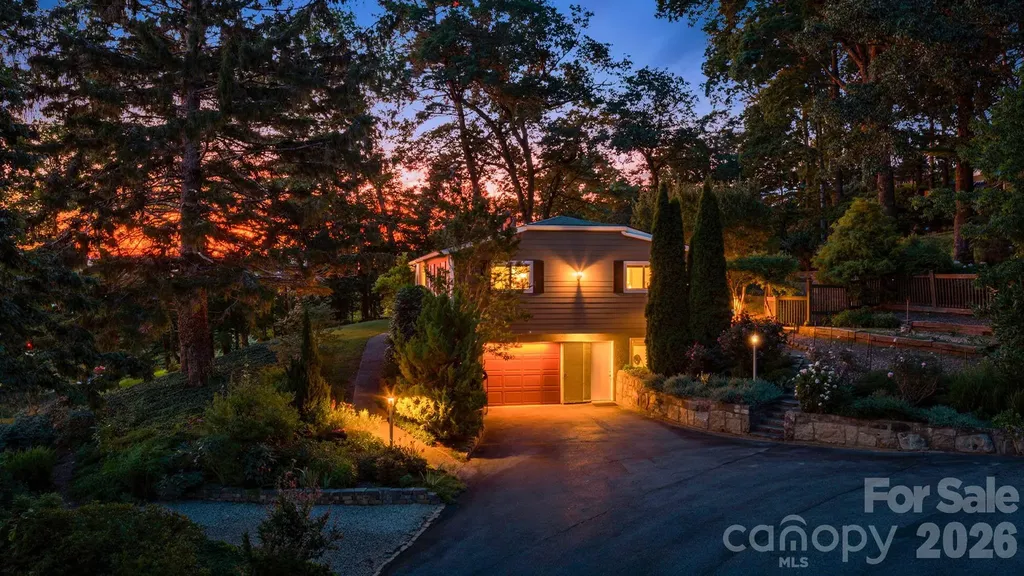
NEW ROOF to be installed on July 21, 2026!! Highly desirable Grovewood Park area of North Asheville, just minutes from the renowned Grove Park Inn. The homes main level includes 3-bedrooms and 2-full bathrooms, in a wonderful neighborhood, with hardwood and tile flooring, a partially finished basement and renovated bathrooms and kitchen. Interior of the home has been freshly painted, allowing for buyer to envision a truly personalized living space. The addition of a sitting porch that is walled and covered truly brings the outdoors in with ample room for seating and entertaining. New marble flooring adorns the space which is accessible from the dining room and kitchen. The lower level of this home is partially finished and includes one bedroom and one bathroom, office space, a 1-car garage, significant storage space, a bonus room and a laundry room. The exterior of the home features fiber cement siding with very low-maintenance landscaping and gardens, including many many beautiful plantings! Backyard is fully fenced and, in addition to the gorgeous gardens, a stonework area with firepit provides a lovely space for entertaining or simply star-gazing by the fire. Storage shed included for yard tools, mower, etc. A one car garage and spacious driveway make parking a breeze. Entrance of driveway is shared by neighbors adjacent to the home.

Listed by Clarissa Marshall and Jeff Titley of EXP Realty LLC

$
$
%
$/month over payments
Federal 30-year interest rate: 6.49% last updated on Jul 9, 2026
* All Figures are estimates. Check with your bank or proposed mortgage company for actual interest rates.
This product uses the FRED® API but is not endorsed or certified by the Federal Reserve Bank of St. Louis.

Save FavoriteSchedule TourAsk A QuestionMore Details

120 Harrison Point Court Mooresville NC 28117

MLS Number CAR4370465

  • Residential
  • Bedrooms 4
  • Bathroom 4
  • Square Feet 4,227
  • Acreage 0.71

New Price and New Roof is Getting Installed! Welcome to a home where thoughtful design, exceptional updates, and endless possibilities come together beautifully. Tucked away on a quiet cul-de-sac on a private, fenced .71 acre tree-lined lot, this home offers the space and flexibility that today's buyers looking for - without sacrificing comfort, style, or location. From the moment you step inside, this house feels like home. The soaring ceilings create an inviting sense of openness. Real hardwoods, abundant natural light and a gorgeous stacked stone fireplace flanked by custom built-ins set the tone for a home to be both elegant and welcoming. The heart of the home is the magazine cover worthy chef's kitchen featuring timeless wood cabinetry, a copper hood, a stone arch, wall oven/microwave plus a double oven range, and glass accent doors. Whether you're hosting gatherings or enjoying everyday moments, this kitchen was designed to bring people together. The main level also offers a bedroom and full bath. Upstairs, the serene primary suite with hardwoods features a pretty tray ceiling, plantation shutters, and a spacious sitting area overlooking the lush backyard. Two additional bedrooms plus a generous bonus room provide room for everyone to spread out. The finished lower level truly transforms the possibilities of this home. With extra tall ceilings, a full second kitchen, a living room with fireplace, and a bedroom and full bath, this private space can function in so many ways-a comfortable guest suite, an extended retreat, a home office, a multigenerational lifestyle, a college student apartment, an entertainment area or simply a place to enjoy more flexibility. Outdoor living is just as impressive and is complete with an expansive paver patio with built in seating and a built-in fire pit, a deck off of the kitchen, plus a pavilion area - there is not shortage of places to enjoy our beautiful Carolina weather. Peace of mind is built in, too. HVAC updated in 2018/2021, water heater approx 2022, and a new roof is being installed. With a 3 car garage, exceptional storage, and a location close to Costco, Publix, LKN, shopping, dining, and medical this home truly delivers. Only 32 minutes from CLT Airport. Some homes check a few boxes, this one checks them all..and then some. Come check it out!

Listed by Jeanette Charlet of NorthGroup Real Estate LLC

$
$
%
$/month over payments
Federal 30-year interest rate: 6.49% last updated on Jul 9, 2026
* All Figures are estimates. Check with your bank or proposed mortgage company for actual interest rates.
This product uses the FRED® API but is not endorsed or certified by the Federal Reserve Bank of St. Louis.

Save FavoriteSchedule TourAsk A QuestionMore Details

2620 Lynbridge Drive Charlotte NC 28226

Charlotte, NC2620 Lynbridge Drive

Price$850,000

Est. Mortgage: $/month

MLS Number CAR4396076

  • Residential
  • Bedrooms 5
  • Bathroom 4
  • Square Feet 3,750
  • Acreage 0.45

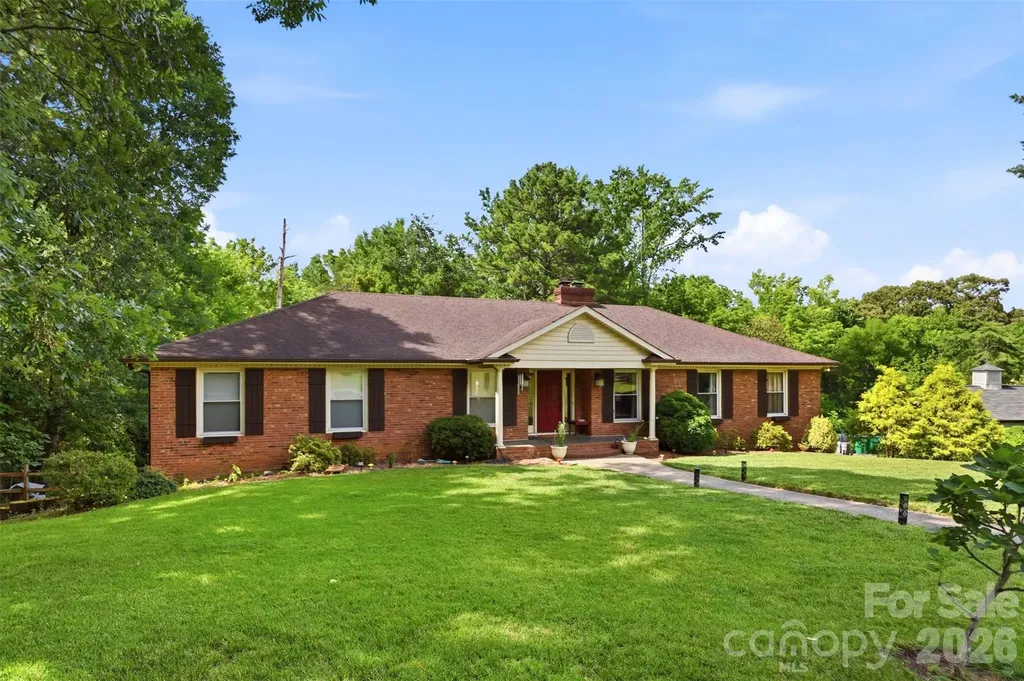
Welcome to this spacious, 3,616 sq. ft. single-family home tucked away in a quiet cul-de-sac in one of Charlotte's most desirable areas. Boasting incredible space and a sprawling 0.45-acre lot with a beautiful yard, this 1969 classic brick home offers an unmatched canvas to design your ultimate dream home. With NO HOA, you have the freedom to truly customize this property to your exact tastes. Interior Highlights: Main Level Charm:Features a pretty fireplace, wood flooring, and an open dining/office space directly off the kitchen. Spacious Kitchen: A large kitchen footprint featuring a center island and white cabinetry, offering the perfect layout for a full modern culinary remodel. Versatile Bedroom Layout: The main level includes a primary suite equipped with three closets, alongside secondary bedrooms arranged in a convenient "Jack-and-Jill (ish)" setup. Bonus Living Space: A finished basement area includes a lower-level living room with its own cozy fireplace, a dedicated laundry room, and flexible spaces perfect for guest suites or a home office. Modern Touches: Features over 100 recessed LED can lights, a trex deck installed in 2017, and updated exterior doors. Exterior & Mechanics: Beautiful brick exterior with a cute front porch, classic shutters, planter boxes, a side driveway, and a garage. HVAC updated in 2016/2017. An Incredible Opportunity Awaits: Bring your vision! This home is being sold as-is, offering the next buyer a fantastic chance to remodel, personalize, and build immediate equity in a prime Charlotte neighborhood. Preferred Lender Incentives To help you unlock this property's full potential, our preferred lender is offering exclusive incentives tailored specifically for this home: Special Renovation Loan Options: Ask about specialized renovation loans! These programs allow you to roll the costs of your custom kitchen remodel and interior updates directly into your primary mortgage with a single, convenient closing. Exclusive Lender Credits: Take advantage of exclusive closing cost credits or a temporary interest rate buy-down available only through our preferred lender to make your move even more affordable. Don't miss out on this fantastic footprint and prime location. Contact us today to schedule your tour and explore your financing options!

Listed by Lisa Archer of Keller Williams Ballantyne Area

$
$
%
$/month over payments
Federal 30-year interest rate: 6.49% last updated on Jul 9, 2026
* All Figures are estimates. Check with your bank or proposed mortgage company for actual interest rates.
This product uses the FRED® API but is not endorsed or certified by the Federal Reserve Bank of St. Louis.

Virtual TourSave FavoriteSchedule TourAsk A QuestionMore Details

3826 Severn Avenue Charlotte NC 28210

Charlotte, NC3826 Severn Avenue

Price$850,000

Est. Mortgage: $/month

MLS Number CAR4399028

  • Residential
  • Bedrooms 3
  • Bathroom 2
  • Square Feet 1,789
  • Acreage 0.4

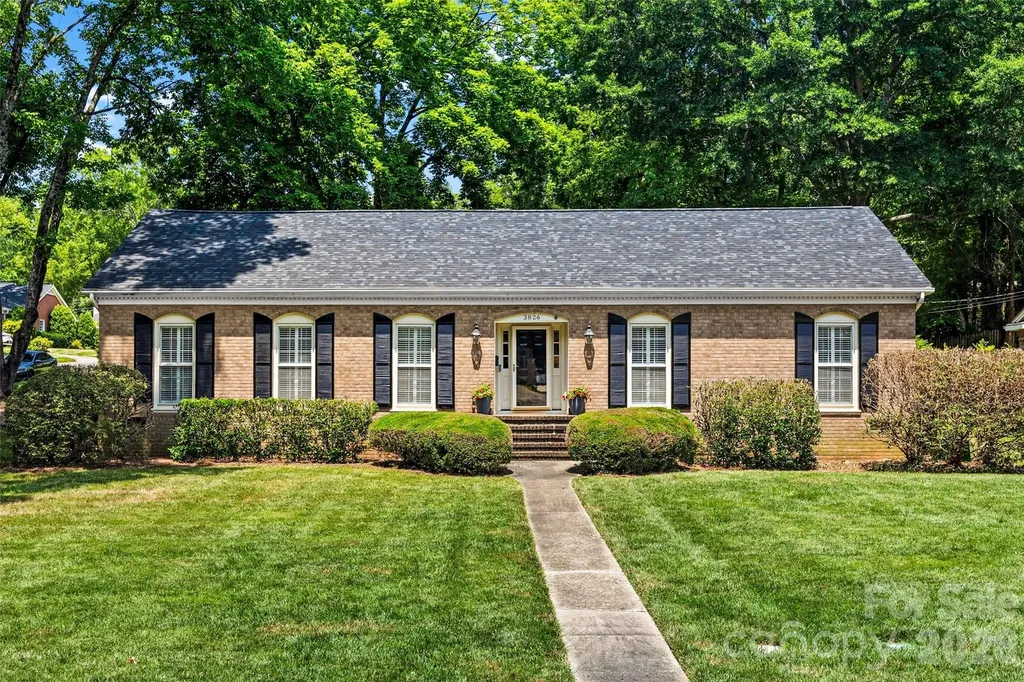
Timeless full brick one story ranch in Beverly Woods set on a desirable corner lot along one of Beverly Woods' most sought-after streets, this lovely appointed home with gorgeous curb appeal offers the perfect blend of classic charm and refined comfort in the heart of SouthPark. This beautiful home features hardwood floors, crown molding and custom plantation shutters. Front porch leads to charming foyer with grasscloth wallpaper opening to formal living room with built-in cabinetry and formal dining room. Wonderful kitchen featuring wood cabinetry, granite countertops, tile backsplash, stainless steel appliances with window over sink and eat-in bar peninsula - flowing effortlessly into an open family room anchored by a painted brick fireplace with rounded hearth and mantle. Excellent floorplan ideal for both quiet evenings and lively gatherings with French doors leading to private back yard. The primary suite, tucked privately on the back side of the home with updated lighting and a en-suite bathroom with tile surround shower. Spacious secondary bedrooms. Hall bathroom with custom hand painted MacKenzie-Childs sink, sconce lighting and tile surround shower/tub combo. Laundry room with cabinetry and entrance leading from the side double parking pad. Utility closet and storage shed. Professionally landscaped yard with irrigation in front and side yard with 5 zones. NEW ROOF installed in 2026. A rare opportunity to own a wonderful one story home in one of SouthPark's most desirable neighborhoods. Severn/Tyndale Storm Drainage Improvement Project in Bid Phase. More info at https://www.charlottenc.gov/Services/Stormwater/Projects/Severn-Tyndale

Listed by Amy Peterson of Howard Hanna Allen Tate SouthPark

$
$
%
$/month over payments
Federal 30-year interest rate: 6.49% last updated on Jul 9, 2026
* All Figures are estimates. Check with your bank or proposed mortgage company for actual interest rates.
This product uses the FRED® API but is not endorsed or certified by the Federal Reserve Bank of St. Louis.

Save FavoriteSchedule TourAsk A QuestionMore Details

3802 Lyle Creek Avenue NE Conover NC 28613
Active With Contract

MLS Number CAR4384518

  • Residential
  • Bedrooms 4
  • Bathroom 4
  • Square Feet 3,295
  • Acreage 0.5

Experience everyday living that feels like a luxury getaway in this stunning newly built 2026 home located inside the prestigious Rock Barn Country Club & Spa community. Perfectly positioned just minutes from I-40 and Hwy 16, this 4-bedroom, 4-bathroom showpiece offers over 3,300 sq ft of upscale living with the perfect blend of elegance, comfort, and modern design. From the soaring 10-foot ceilings and oversized 8-foot doors to the wide-open floor plan and designer finishes throughout, every detail was thoughtfully crafted to impress. The chef's kitchen is a dream with custom cabinetry, Calacatta quartz countertops, premium appliances, induction cooktop, built-in oven/microwave combo, and an oversized walk-in pantry made for entertaining and everyday convenience. The luxurious primary suite feels like a private spa retreat with a freestanding soaking tub, tile shower, dual vanities, and spacious walk-in closet, while every bedroom in the home features its own walk-in closet for exceptional storage. Upstairs offers additional bedrooms, bonus space, upgraded attic storage, and room for everyone to spread out. Enjoy extras like a dining room minibar with beverage fridge, ethernet wiring, epoxy garage floors, main-level laundry, and a 3-car garage with a dedicated bay perfect for your golf cart or weekend sports car (smaller than the double bay). With optional access to championship golf, resort-style pools, tennis, fitness center, spa, and clubhouse amenities, this home delivers the lifestyle buyers dream about.

Listed by Amanda Stokes of RE/MAX Legendary

$
$
%
$/month over payments
Federal 30-year interest rate: 6.49% last updated on Jul 9, 2026
* All Figures are estimates. Check with your bank or proposed mortgage company for actual interest rates.
This product uses the FRED® API but is not endorsed or certified by the Federal Reserve Bank of St. Louis.

Save FavoriteSchedule TourAsk A QuestionMore Details

2399 Blackburn Bridge Road Maiden NC 28650

MLS Number CAR4399764

  • Residential
  • Bedrooms 3
  • Bathroom 3
  • Square Feet 1,579
  • Acreage 16.55

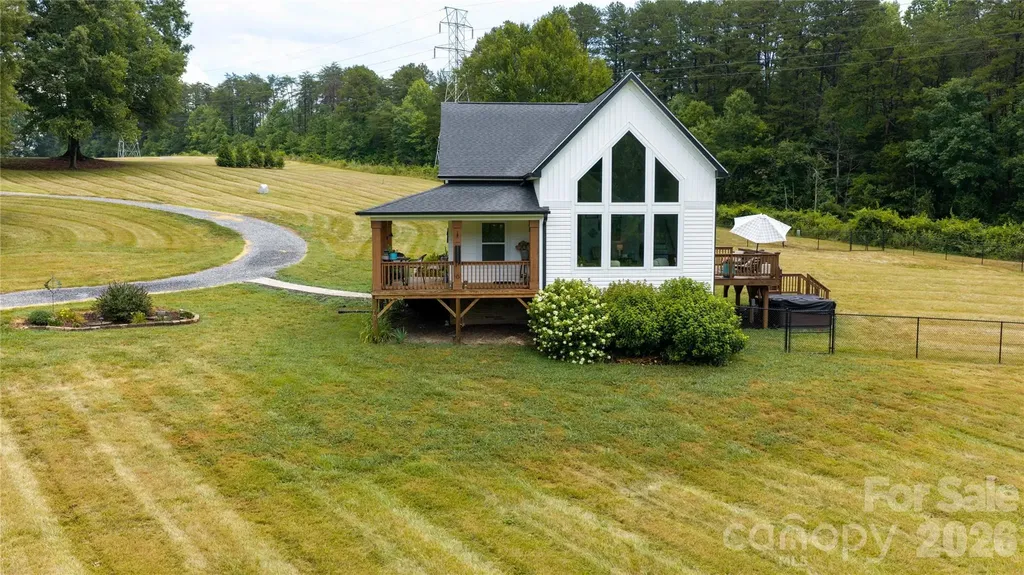
Tucked away down a long, winding gravel driveway, this stunning 16.5 acre impeccable property offers the kind of total privacy that is so hard to find. As you walk up to the house you are greeted by a charming covered front porch that welcomes you straight inside to a bright, open floor plan. The family room will immediately grab your attention with its soaring cathedral ceilings and huge cathedral window designed for watching wildlife. This space flows effortlessly into the dining area and beautifully laid out kitchen which has a clean, simple vibe, yet still offers plenty of storage. Just down the hallway you'll find a convenient powder room and a large laundry room that features its own door leading to the outside back deck. The second bedroom on the main floor connects seamlessly to both the primary suite and the laundry room, includes sliding glass doors to the outside and would make a perfect nursery of home office. Upstairs, a loft overlooks the main level, leading to another private bedroom with its own full bath. Outside is a total paradise. You can hang out on the back deck in your fenced back yard or jump into the hot tub which comes with a brand new cover. There is a fully stocked pond ready for fishing plus the 1200 sq foot detached garage/workshop with a fully insulated roof, a 50 year warranty, concrete floor, cold running water, a massive fan for the summer and a wood stove to keep you warm all winter. Properties this private, convenient and well designed don't come along often. With an easy approximate 45 minute commute to Charlotte, a 10 minute drive to groceries and less than a 15 minute drive to retail stores, this is the one you have been waiting for. Two seperate lots have been surveyed from the 16+ acres to provide options to the buyers should they wish to build a second home, guest house or sell those separately.

Listed by Michelle Selvey of NextHome Olive Branch Real Estate

$
$
%
$/month over payments
Federal 30-year interest rate: 6.49% last updated on Jul 9, 2026
* All Figures are estimates. Check with your bank or proposed mortgage company for actual interest rates.
This product uses the FRED® API but is not endorsed or certified by the Federal Reserve Bank of St. Louis.

Save FavoriteSchedule TourAsk A QuestionMore Details

105 Mandarin Drive Mooresville NC 28117

Mooresville, NC105 Mandarin Drive

Price$850,000

Est. Mortgage: $/month

Open House

MLS Number CAR4400067

  • Residential
  • Next Open House: Sat 07/18 2:00 pm. to 4:00 pm.
  • Bedrooms 4
  • Bathroom 3
  • Square Feet 3,679

Welcome home to this stunning, all-brick custom-built residence in the desirable Woodland Hills community of Mooresville! Situated on a spacious 0.69-acre flat lot with mature landscaping, this 4-bedroom, 3-bathroom home offers approximately 3,679 square feet of comfortable, well-appointed living space-perfect for both everyday living and effortless entertaining. Step inside to a bright, open floor plan highlighted by extensive crown molding and beautiful hardwood floors throughout the main level. The oversized chef's kitchen is a true standout, featuring extra built-in cabinetry and generous countertop space with a dedicated desk area-ideal for meal prep, family gatherings, and staying organized. Upstairs, the luxurious primary suite features a tray ceiling, dual vanities, a relaxing whirlpool tub, and a separate ceramic tile shower. Additional highlights include a concrete circular driveway and dual wooden staircases with black iron spindles. Located in a prime Mooresville location with easy access to Lake Norman, shopping, dining, and top-rated schools. 105 Mandarin Drive combines timeless elegance with modern comfort. Don't miss the opportunity to make this exceptional property yours-schedule your private showing today!

Listed by Aimee Hagler of Coldwell Banker Realty

$
$
%
$/month over payments
Federal 30-year interest rate: 6.49% last updated on Jul 9, 2026
* All Figures are estimates. Check with your bank or proposed mortgage company for actual interest rates.
This product uses the FRED® API but is not endorsed or certified by the Federal Reserve Bank of St. Louis.

Save FavoriteSchedule TourAsk A QuestionMore Details

55 Acona Lane Asheville NC 28803

Asheville, NC55 Acona Lane

Price$850,000

Est. Mortgage: $/month

MLS Number CAR4368866

  • Residential
  • Bedrooms 3
  • Bathroom 4
  • Square Feet 2,132
  • Acreage 0.15

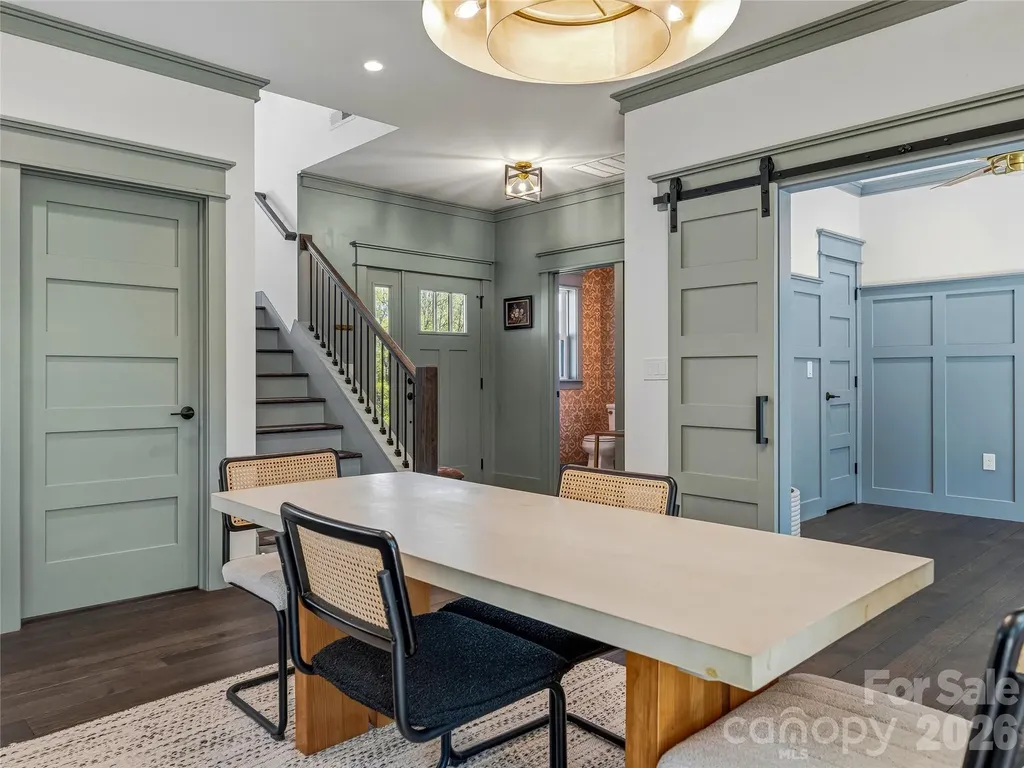
CERTIFIED GREEN-BUILT HOME WITH PRIVATE APARTMENT & INCOME POTENTIAL This spectacular certified green-built home combines modern luxury, sustainable design, and exceptional flexibility. Filled with natural light and thoughtfully customized throughout, it offers high-end finishes, beautiful indoor-outdoor living, and a rare opportunity for guest accommodations or potential rental income. Standout Features: o Fully equipped apartment above the extended garage o Private balcony with separate exterior entrance plus interior access o Existing Home Stay permit (buyer to verify transferability) o Ideal for guests, multigenerational living, home office use, or potential rental income Luxury Interior Details: o Architecturally customized design o Wide-plank custom heart pine floors o Designer wallpaper and bespoke tile work o Open-concept floor plan with abundant natural light o Living room fireplace o Flexible dining room or home office o Main-level bonus room with direct patio access Private Primary Retreat: o Vaulted ceilings o Expansive custom walk-in closet with quartz vanity o Spa-inspired bath featuring a soaking tub with mountain views Exceptional Outdoor Living: o Professionally landscaped backyard o Stone patio and gas fire pit o Seamless indoor-outdoor flow for entertaining and relaxation Eco-Friendly Features & Additional Amenities: o Certified green-built construction o Dual EV charging stations o Spray foam insulation o ENERGY STAR systems o Massive insulated attic storage o Access to a private neighborhood dog run Explore the self-guided tour on the property website and schedule your showing today.

Listed by Tara Thompson of Grey Dog Real Estate

$
$
%
$/month over payments
Federal 30-year interest rate: 6.49% last updated on Jul 9, 2026
* All Figures are estimates. Check with your bank or proposed mortgage company for actual interest rates.
This product uses the FRED® API but is not endorsed or certified by the Federal Reserve Bank of St. Louis.

Virtual TourSave FavoriteSchedule TourAsk A QuestionMore Details

1707 Sutter Creek Drive Waxhaw NC 28173

Waxhaw, NC1707 Sutter Creek Drive

Price$849,999

Est. Mortgage: $/month

Pending

MLS Number CAR4387085

  • Residential
  • Bedrooms 4
  • Bathroom 3
  • Square Feet 3,237
  • Acreage 0.59

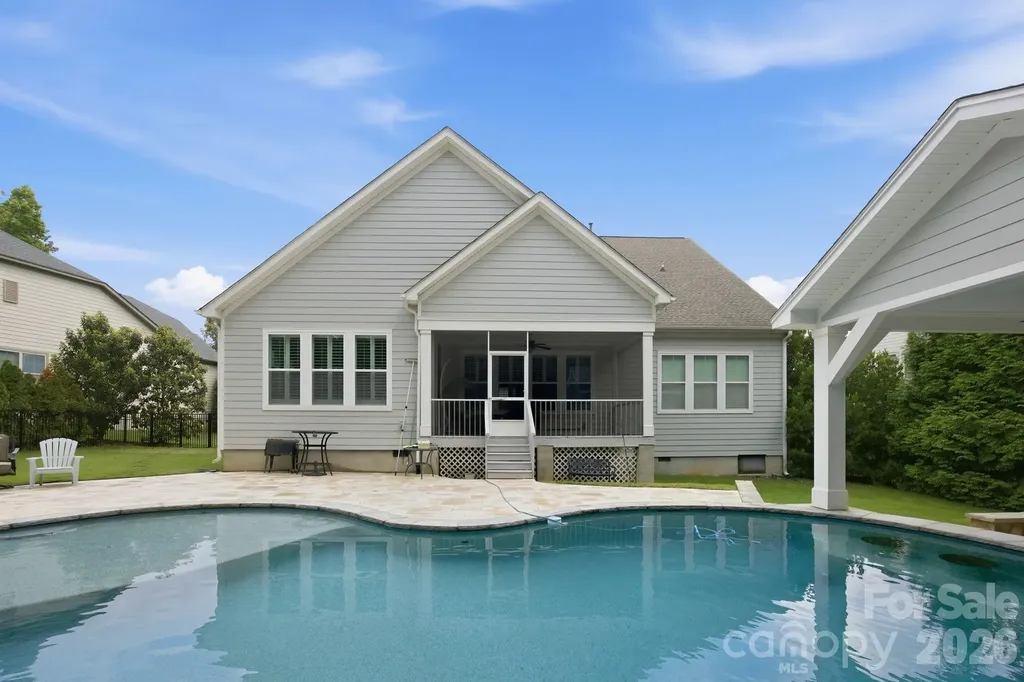
Welcome to your own private resort in the highly sought-after Tuscany community and award-winning Cuthbertson school district! No City tax, just county. Perfectly situated on a premium wooded homesite with no rear neighbors, this beautifully maintained home offers over 3,200 square feet of luxurious indoor-outdoor living. The open-concept floor plan features 4 spacious bedrooms, 2.5 baths, rich hardwood floors, abundant natural light, and an incredible chef's kitchen with an oversized island, granite countertops, subway tile backsplash, stainless steel appliances, and expansive entertaining space. Step outside to an extraordinary custom backyard retreat designed for year-round enjoyment. The resort-style heated pool showcases a large sun shelf, in-pool bar seating, an elegant water feature, and an expansive travertine marble-style paver patio surrounded by mature trees for exceptional privacy. The covered outdoor kitchen and pavilion create the ultimate entertaining experience and truly set this home apart. Additional highlights include a 3-car garage, spacious living areas, and an unbeatable Waxhaw location close to shopping, dining, and top-rated schools. This is a rare opportunity to own one of Tuscany's premier outdoor living properties. It would cost over $200,000 to build this pool, patio, covered structure, and outdoor patio. Also, it would take over a year to build with a lot of headaches.

Listed by Mike McIntyre of Dane Warren Real Estate

$
$
%
$/month over payments
Federal 30-year interest rate: 6.49% last updated on Jul 9, 2026
* All Figures are estimates. Check with your bank or proposed mortgage company for actual interest rates.
This product uses the FRED® API but is not endorsed or certified by the Federal Reserve Bank of St. Louis.

Virtual TourSave FavoriteSchedule TourAsk A QuestionMore Details

16201 Woolwine Road Charlotte NC 28278

Charlotte, NC16201 Woolwine Road

Price$849,999

Est. Mortgage: $/month

MLS Number CAR4366785

  • Residential
  • Bedrooms 5
  • Bathroom 5
  • Square Feet 3,967
  • Acreage 0.5

Beautiful home situated on a spacious lot with a circular drive, perfect for entertaining. The kitchen offers quartz countertops and well-maintained appliances that convey. The main level includes a primary bedroom and two fireplaces, creating a warm and inviting atmosphere. The basement provides a dedicated office area with built-in desk and bookshelves, ideal for working from home. Enjoy outdoor living on the covered patio overlooking a private backyard that backs to a common area. Additional features include irrigation, and beautiful landscaping. Admittedly the backyard is smaller than most would like but there is a playground directly across the street and there are tons of activities in the neighborhood. This is a waterfront community and with the ability to lease a boat slip, very amenity-rich community offering lake access, a pool, tennis courts, walking trails and playground.

Listed by Michael Sposato and Amanda Tatum of Carolina Realty Advisors

$
$
%
$/month over payments
Federal 30-year interest rate: 6.49% last updated on Jul 9, 2026
* All Figures are estimates. Check with your bank or proposed mortgage company for actual interest rates.
This product uses the FRED® API but is not endorsed or certified by the Federal Reserve Bank of St. Louis.

Save FavoriteSchedule TourAsk A QuestionMore Details

Broker Reciprocity MLS Grid Logo © 2026 Listings courtesy of Canopy MLS as distributed by MLS GRID. IDX information is provided exclusively for consumers’ personal non-commercial use and may not be used for any purpose other than to identify prospective properties consumers may be interested in purchasing. The IDX data is deemed reliable but is not guaranteed by MLS GRID and may be subject to an end user license agreement prescribed by the Member Participant’s applicable MLS.  Based on information submitted to the MLS GRID as of July 13, 2026 9:49 AM UTC . All data is obtained from various sources and may not have been verified by broker or MLS GRID. Supplied Open House Information is subject to change without notice. All information should be independently reviewed and verified for accuracy. Properties may or may not be listed by the office/agent presenting the information. Some IDX listings have been excluded from this website.