and narrow your search. If you have fewer than 200 results, you can save your search.

Alexander NC

r=5941-5952
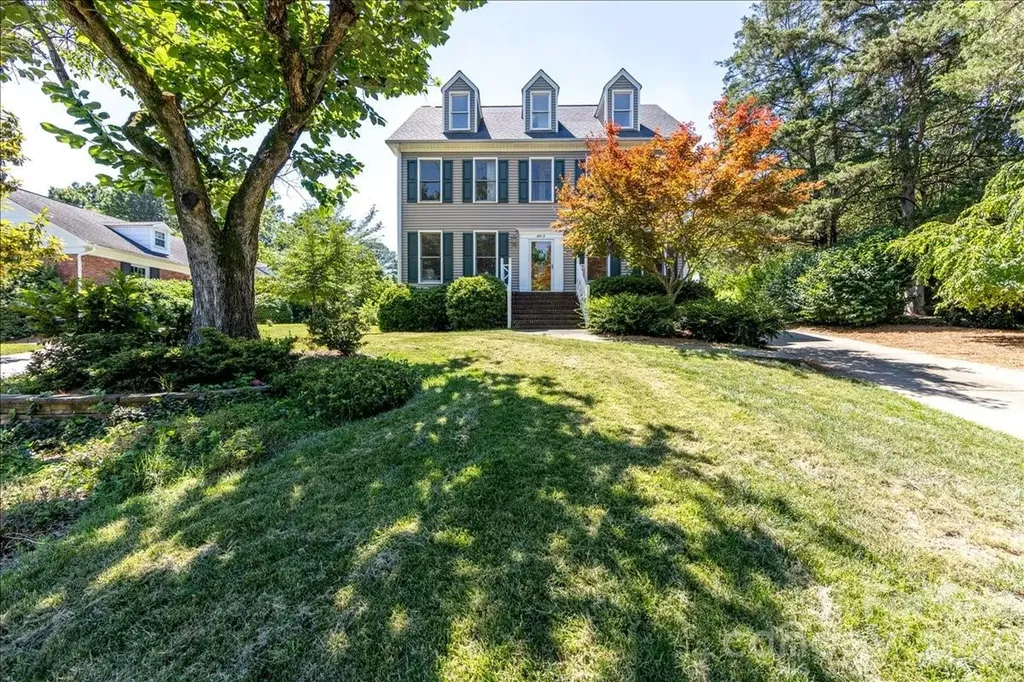
6912 Foxglove Drive Charlotte NC 28226

Charlotte, NC6912 Foxglove Drive

Price$820,000

Est. Mortgage: $/month

MLS Number CAR4394757

  • Residential
  • Bedrooms 5
  • Bathroom 4
  • Square Feet 3,143
  • Acreage 0.28

Welcome home to 6912 Foxglove Drive! Wonderful location in a small cul-de-sac community in the heart of south Charlotte! JUST REDUCED and priced well below market value!! This spacious 5 bed/3.5 bath home has a fully fenced in backyard with a side screened-in porch and back patio with fire pit! The primary bedroom boasts a large walk-in closet, and en-suite primary bathroom has been completely remodeled! The other 4 bedrooms are spacious with large windows for letting in all the of natural light! The side-load two car garage has extra storage space, and the bonus room over the garage gives you plenty of room for a man cave, teen hang out, craft room, or home theater! Home has been refreshed with new paint throughout, and kitchen cabinets have been painted and new lighting has been added to brighten up the space! Located a mile from Olde Providence Elementary and zoned for top rated Providence HS! Foxglove residents have the option to join as a social member to the adjacent Candlewyck neighborhood and enjoy use of all the amenities- pool, clubhouse, fishing pond, walking trails, dog park, tennis courts, and playground! Easy commute to Uptown, Ballantyne, Waverly, and Southpark! Home is price over 100K less than most recent sale in Foxglove, meant to give you a great opportunity to make any updates! See agent remarks for additional information! Don't miss this amazing opportunity!

Listed by Annalies Stewart of Helen Adams Realty

$
$
%
$/month over payments
Federal 30-year interest rate: 6.49% last updated on Jul 9, 2026
* All Figures are estimates. Check with your bank or proposed mortgage company for actual interest rates.
This product uses the FRED® API but is not endorsed or certified by the Federal Reserve Bank of St. Louis.

Virtual TourSave FavoriteSchedule TourAsk A QuestionMore Details
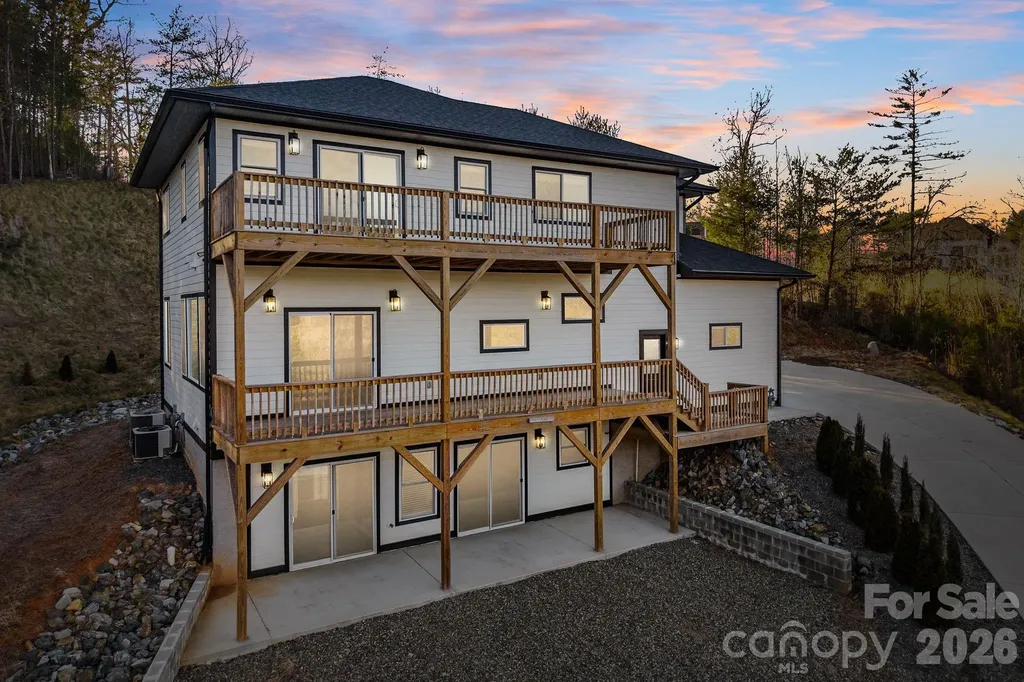
115 Nader Avenue Weaverville NC 28787

Weaverville, NC115 Nader Avenue

Price$820,000

Est. Mortgage: $/month

MLS Number CAR4336654

  • Residential
  • Bedrooms 4
  • Bathroom 4
  • Square Feet 3,150
  • Acreage 1.43

Mountain views. Modern design. 1.43 acres. And now priced at $820,000. Built in 2025, this 4BR/3.5BA home in Hawks Cove blends clean contemporary lines with warm Arts & Crafts finishes. The open-concept main level features a chef's kitchen, walk-in pantry, gas fireplace, and expansive windows that frame the Blue Ridge backdrop. The primary suite offers a spa-like bath with soaking tub and generous walk-in closet. Downstairs, the finished walk-out basement creates flexible space for guests, multigenerational living, or income potential. With over 3,100 sq ft, mountain views, and room to breathe-this is one of the best values in North Buncombe. Minutes to downtown Weaverville. Easy access to Asheville. Move-in ready.

Listed by Steven Jackson of Asheville Realty Group

$
$
%
$/month over payments
Federal 30-year interest rate: 6.49% last updated on Jul 9, 2026
* All Figures are estimates. Check with your bank or proposed mortgage company for actual interest rates.
This product uses the FRED® API but is not endorsed or certified by the Federal Reserve Bank of St. Louis.

Virtual TourSave FavoriteSchedule TourAsk A QuestionMore Details
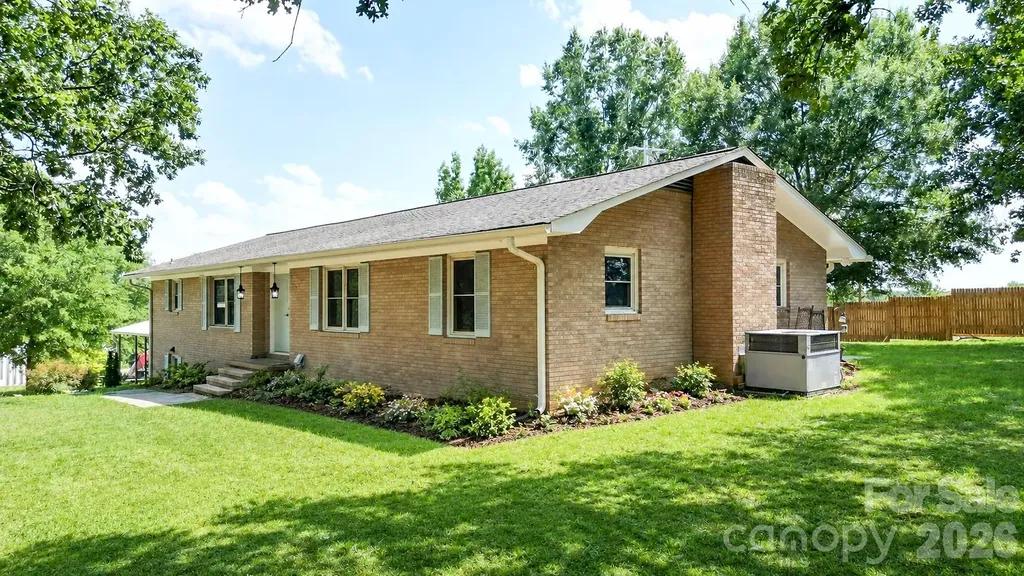
8201 Nc 200 Highway S Stanfield NC 28163

Stanfield, NC8201 Nc 200 Highway S

Price$820,000

Est. Mortgage: $/month

MLS Number CAR4388291

  • Residential
  • Bedrooms 5
  • Bathroom 3
  • Square Feet 3,739
  • Acreage 4.5

Completely renovated all-brick home situated on 4.3 private acres offering the perfect blend of modern updates, country living, and exceptional versatility! This move-in ready property features second living quarters, making it ideal for multi-generational living, guests, or flexible living arrangements. Inside you'll find fresh paint throughout, new laminate flooring, new carpet in the upstairs bedrooms, new interior light fixtures, replaced receptacles and light switches, updated interior and exterior doors (excluding the front door), and new door hardware throughout. The beautifully updated kitchen features new granite countertops and brand-new appliances, while the bathrooms have also been tastefully renovated with new granite countertops. A newly added upstairs laundry room includes a new washer and dryer for added convenience. Major mechanical updates include a boiler system installed approximately six years ago. Outside, enjoy peace of mind with three Wi-Fi/Bluetooth-enabled floodlights with security cameras. The expansive 4.3-acre property provides endless opportunities for recreation, gardening, livestock, or future expansion. A standout feature is the impressive 2,460 sq. ft. detached building equipped with three-phase power, which is zoned commercial and can be rented out, making it ideal for a workshop, automotive projects, equipment storage, business operations, woodworking, manufacturing, or hobby space. With extensive renovations, abundant acreage, second living quarters, and an incredible outbuilding, this one-of-a-kind property offers endless possibilities and is a rare opportunity you won't want to miss! * Please NOTE the second living quarter basement ceiling height is between 6.9 feet and 6.10 feet- for resale purposes it can not be counted in HLA unless its 7feet.* Basement is heated but not cooled.

Listed by Tracy Rowland of Tracy Rowland Real Estate Inc.

$
$
%
$/month over payments
Federal 30-year interest rate: 6.49% last updated on Jul 9, 2026
* All Figures are estimates. Check with your bank or proposed mortgage company for actual interest rates.
This product uses the FRED® API but is not endorsed or certified by the Federal Reserve Bank of St. Louis.

Save FavoriteSchedule TourAsk A QuestionMore Details
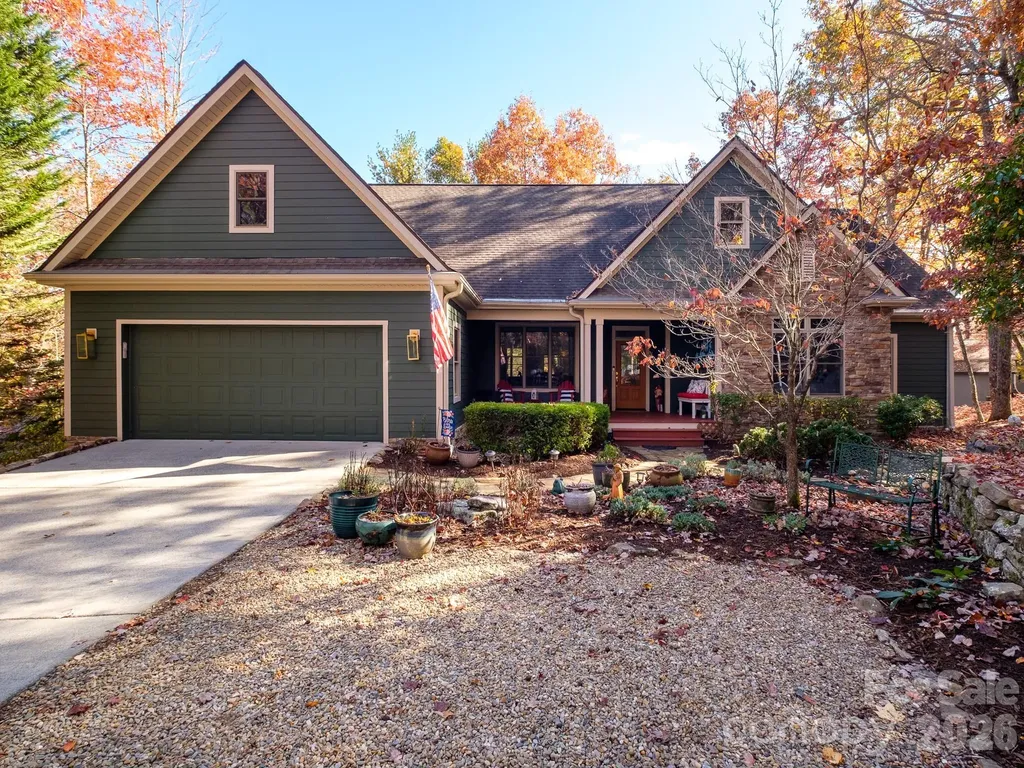
44 Gasga Court Brevard NC 28712

MLS Number CAR4399976

  • Residential
  • Bedrooms 4
  • Bathroom 3
  • Square Feet 2,515
  • Acreage 0.67

This 4 bedroom 3 bath home tucked away in the Connestee Falls development near the East Fork Gate is highlighted by an expansive open floor plan in the main living/dining/kitchen area. This area flows nicely into an expansive outdoor area featuring both an enclosed screened area and an open deck area for soaking up the sun and grilling out. All bedrooms and bathrooms are found on the main level and a private bonus room above the garage makes for an ideal office or rec room. The two car garage provides ample room for parking as well as storage and an additional below grade storage room is a nice touch. The home is well placed on a gently sloping double lot creating a well sized back yard area. The front of the home is outfitted with a quaint front porch and the front yard area is nicely landscaped around the paved front driveway.

Listed by Scott R Smith of Looking Glass Realty

$
$
%
$/month over payments
Federal 30-year interest rate: 6.49% last updated on Jul 9, 2026
* All Figures are estimates. Check with your bank or proposed mortgage company for actual interest rates.
This product uses the FRED® API but is not endorsed or certified by the Federal Reserve Bank of St. Louis.

Save FavoriteSchedule TourAsk A QuestionMore Details
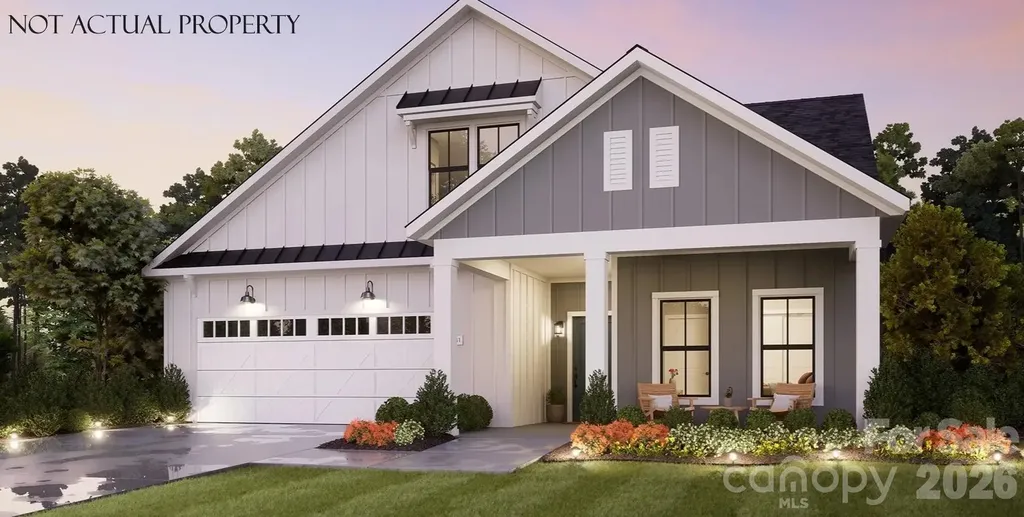
7327 Walters Farm Way Huntersville NC 28078
Pending

MLS Number CAR4391910

  • Residential
  • Bedrooms 3
  • Bathroom 3
  • Square Feet 2,482
  • Acreage 0.2

This proposed home is a luxury ranch featuring the Portico Ranch floor plan with 2 bdrm, den/flex space, 2baths. Portico Bonus highlights: A rare gem, 55+ community. A grand entrance leading to an open layout, luxurious amenities, spacious owner's suite with a beautiful bathroom with double vanities and zero threshold walk in shower. Close to birkdale, Lake Norman, and restaurants. The Portico offers an unmatched blend of luxury and comfort. Our homes are designed to make your life easier and more enjoyable. The Courtyards at Walters Farm, a 55+ Active Lifestyle community with resort style amenities only 2.5 mi from Birkdale Village. Amenities include: Clubhouse, pool, fitness center, walking trails, pickleball, acres of green space!

Listed by Ryan Plowman of Plowman Properties LLC.

$
$
%
$/month over payments
Federal 30-year interest rate: 6.49% last updated on Jul 9, 2026
* All Figures are estimates. Check with your bank or proposed mortgage company for actual interest rates.
This product uses the FRED® API but is not endorsed or certified by the Federal Reserve Bank of St. Louis.

Save FavoriteSchedule TourAsk A QuestionMore Details
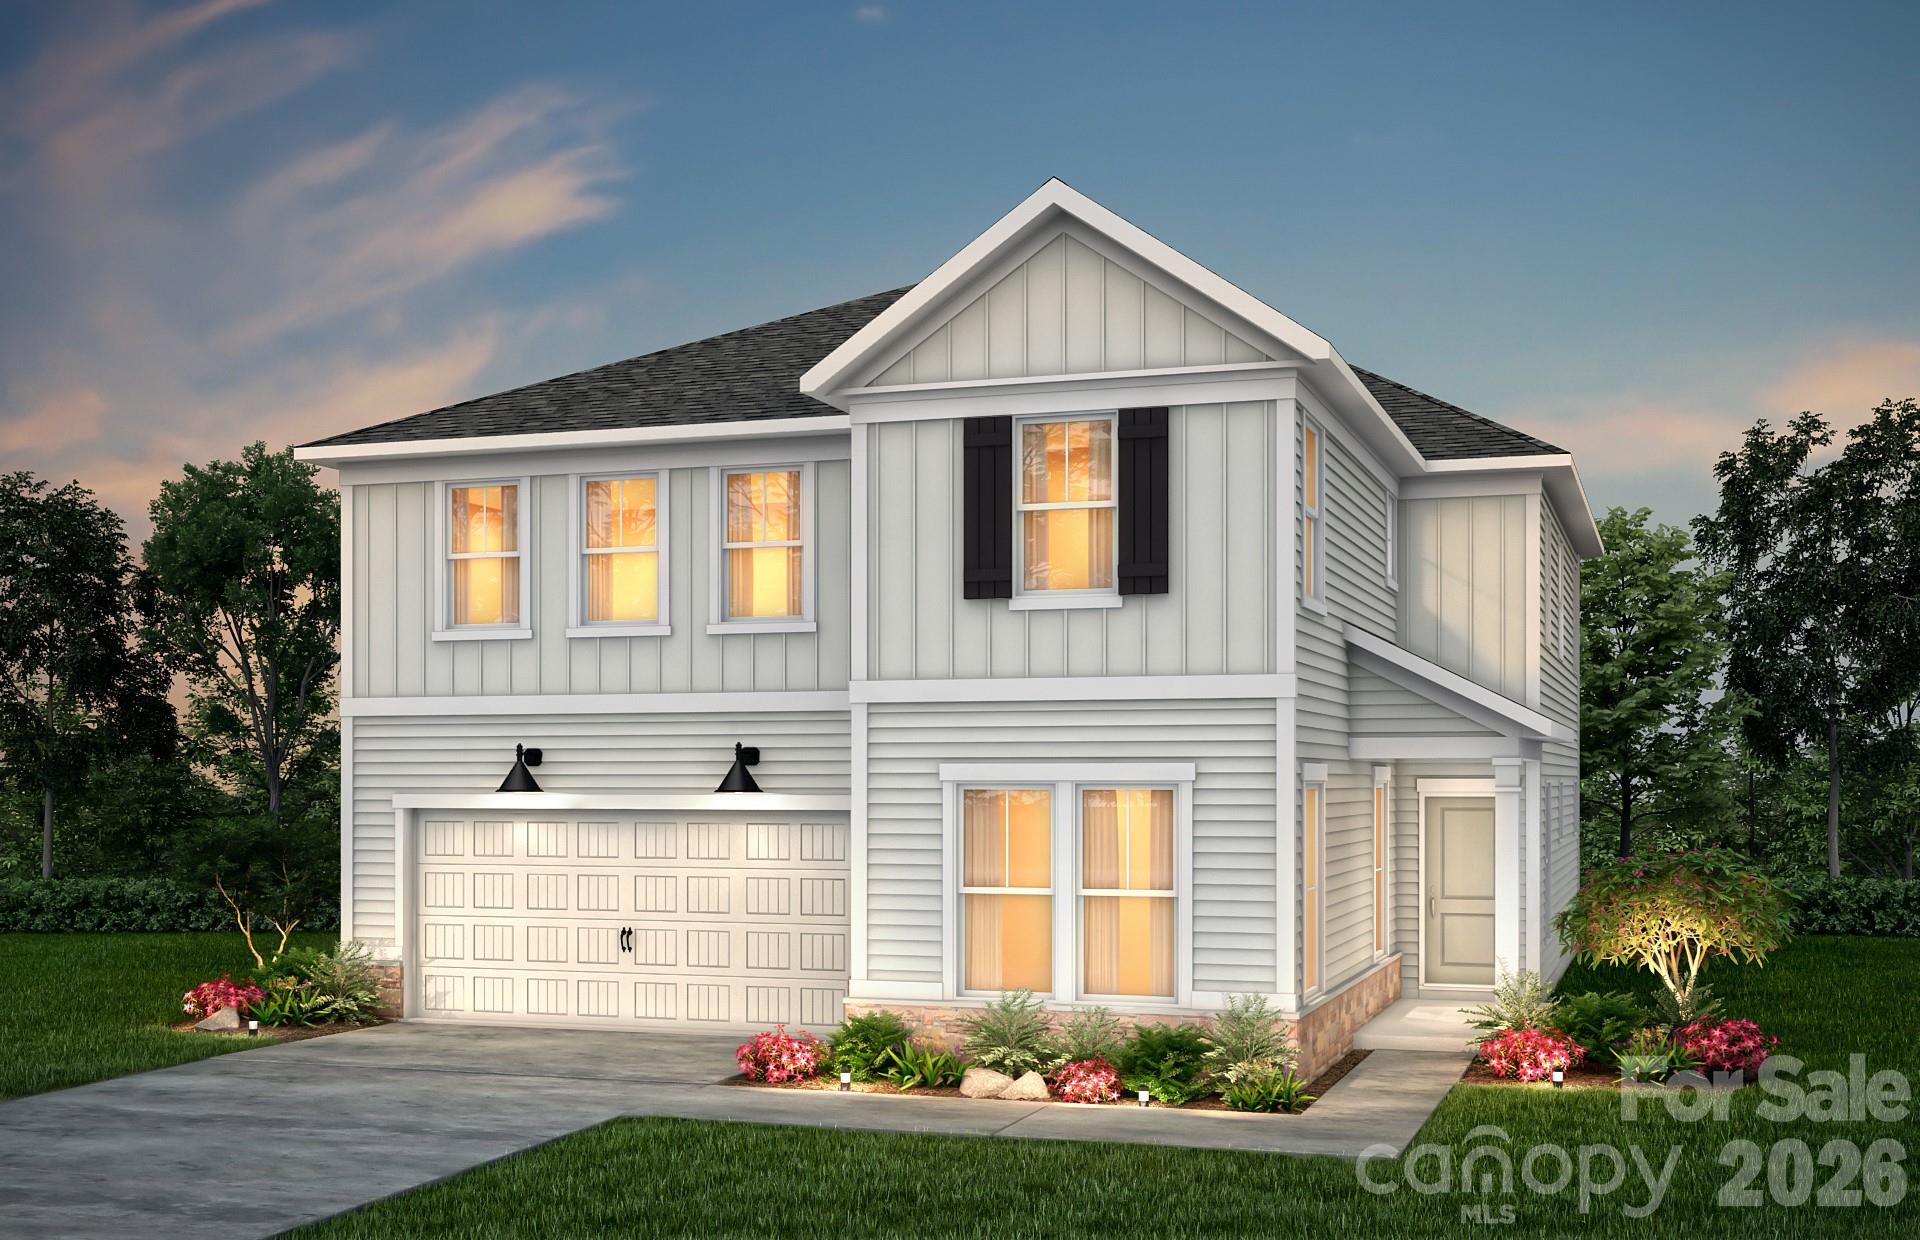
9347 Moss Plantation Avenue Concord NC 28027
Active With Contract

MLS Number CAR4331412

  • Residential
  • Bedrooms 6
  • Bathroom 5
  • Square Feet 4,361
  • Acreage 0.11

Spacious and beautifully upgraded Leyton floor plan offering over 4,000 sqft of thoughtfully designed living space! This model features a private guest suite on the main level with large walk-in shower. The gourmet kitchen is a chef's dream with stunning cabinetry and Quartz countertops, opening to a bright and airy gathering space ideal for entertaining. Upstairs, the luxurious owner's suite includes an upgraded bathroom. Enjoy a bright sunroom perfect for relaxing or hosting. Open rail throughout the home adds a modern touch and enhance open concept design. Don't forget about the finished basement with a full bed/bath, and massive recreational space.

Listed by Kay Durrani of Pulte Home Corporation

$
$
%
$/month over payments
Federal 30-year interest rate: 6.49% last updated on Jul 9, 2026
* All Figures are estimates. Check with your bank or proposed mortgage company for actual interest rates.
This product uses the FRED® API but is not endorsed or certified by the Federal Reserve Bank of St. Louis.

Save FavoriteSchedule TourAsk A QuestionMore Details
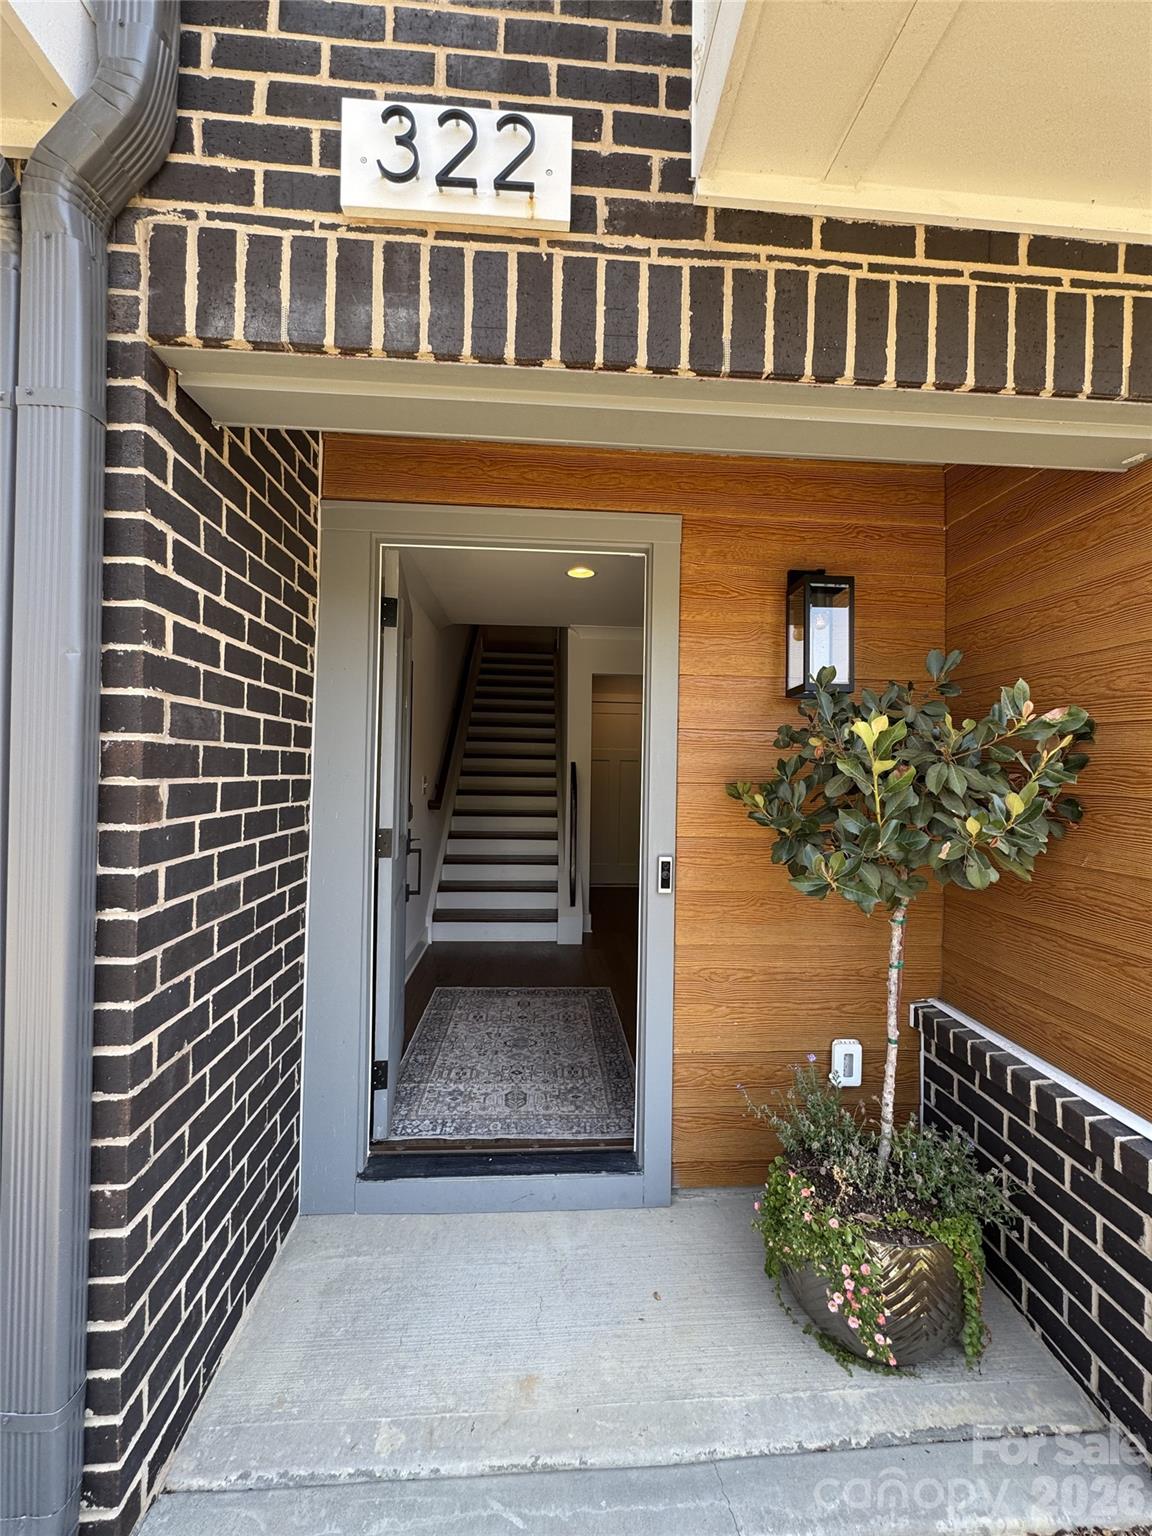
322 E Cama Street Charlotte NC 28217

Charlotte, NC322 E Cama Street

Price$819,900

Est. Mortgage: $/month

MLS Number CAR4347207

  • Residential
  • Bedrooms 3
  • Bathroom 4
  • Square Feet 2,486
  • Acreage 0.03

Beautiful townhome in LOSO featuring 3 bedrooms plus loft, outdoor rooftop terrace, and 2 car garage with side by side parking. Completed in 2024 this home has many upgrades and improvements including hardwood floors throughout the open floorplan, epoxy flooring and built in cabinets in the garage, dramatic upgraded light fixtures, automated window blinds, upgraded appliances including microwave drawer and refrigerator with dual ice makers, built in dry bar in loft with 2 beverage coolers, custom built-in closet in primary bedroom and much more. HOA with no rental restrictions. This home is within a short distance to the Brewery District as well as the Blue line, popular Rail Trail, LoSo Village and an easy drive to Uptown, Park Road Shopping Center and South Park. Don't miss out on the opportunity to call this home yours.

Listed by Tracy Dowling of Homecoin.com

$
$
%
$/month over payments
Federal 30-year interest rate: 6.49% last updated on Jul 9, 2026
* All Figures are estimates. Check with your bank or proposed mortgage company for actual interest rates.
This product uses the FRED® API but is not endorsed or certified by the Federal Reserve Bank of St. Louis.

Save FavoriteSchedule TourAsk A QuestionMore Details
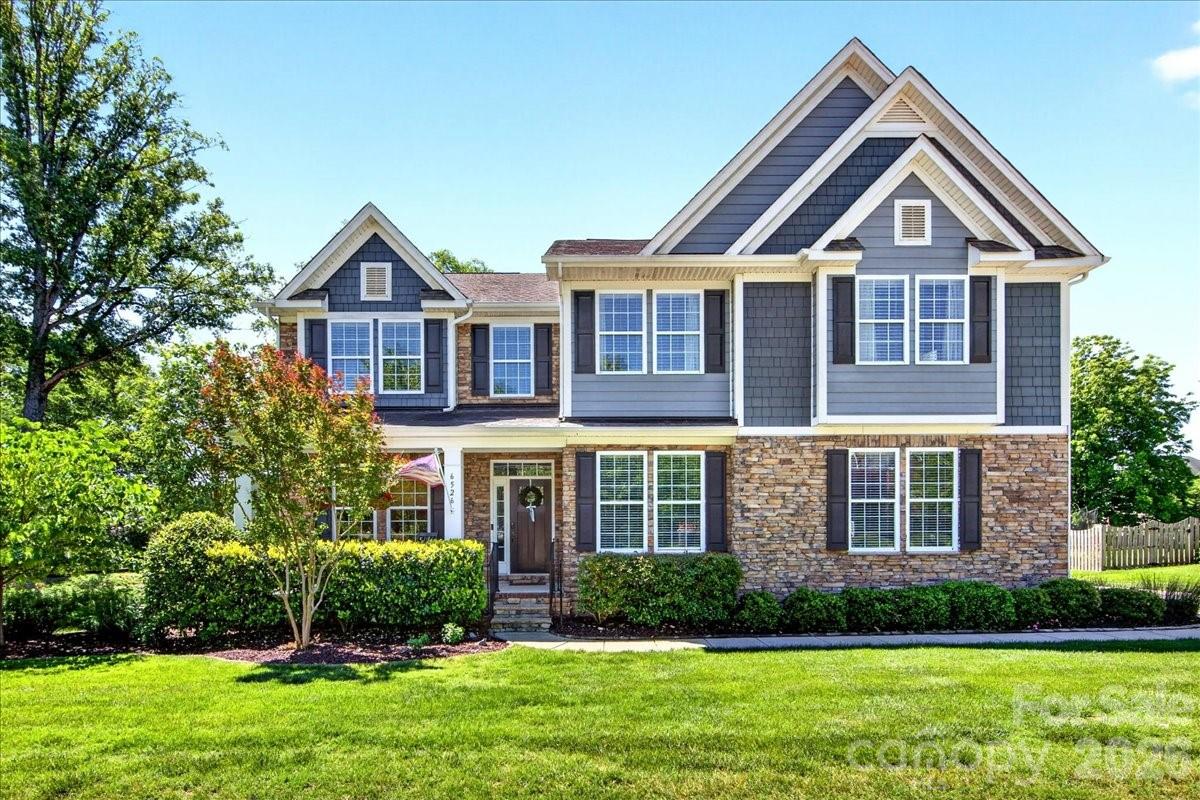
6526 Alba Rose Lane Huntersville NC 28078

Huntersville, NC6526 Alba Rose Lane

Price$819,900

Est. Mortgage: $/month

Active With Contract

MLS Number CAR4379236

  • Residential
  • Bedrooms 5
  • Bathroom 4
  • Square Feet 4,148
  • Acreage 0.36

PRISTINE MOVE IN READY home! This residence showcases exceptional craftsmanship, from wide-plank hardwood flooring to intricate crown moldings, arched transitions, and coffered ceilings that elevate the main living spaces. A sophisticated first-floor office with French doors and gorgeous built ins sets the tone for both productivity and a designers touch. The main-level guest suite offers comfort and privacy. The upper level features a spacious primary bedroom, with an an area for your office, workout or sitting area. The additional spacious bedrooms plus a versatile bonus room, which could be a bedroom, offers flex space along with its own closet. Every room feels intentional, generous, and beautifully finished. Outdoor living shines here: a serene screened porch invites lingering conversations, the expansive trex deck was added in 2020 extends seamlessly into the backyard creating a natural flow for gatherings or quiet evenings. Every option was thought of at this home, even the oversized garage and the spacious driveway for parking. This home delivers space, elegance, and flexibility in one exceptional package. Latta Springs residents enjoy neighborhood amenities including a community pool, clubhouse, playgrounds, sidewalks, and green spaces that create a welcoming atmosphere for both relaxing and connecting with neighbors. Conveniently positioned near Mountain Island Lake, this location offers easy access to boating, kayaking, fishing, and outdoor recreation, with nearby lake access areas just minutes away off Neck Road. Nature lovers will also appreciate the proximity to the expansive Latta Nature Preserve, featuring miles of hiking and horseback riding trails, waterfront views, and outdoor activities. Convenient access to shopping, dining, and Birkdale Village, as well as quick connectivity to Uptown Charlotte, CLT Douglas Int'l Airport, I-485 and I-77.

Listed by Mike Hege of COMPASS

$
$
%
$/month over payments
Federal 30-year interest rate: 6.49% last updated on Jul 9, 2026
* All Figures are estimates. Check with your bank or proposed mortgage company for actual interest rates.
This product uses the FRED® API but is not endorsed or certified by the Federal Reserve Bank of St. Louis.

Virtual TourSave FavoriteSchedule TourAsk A QuestionMore Details
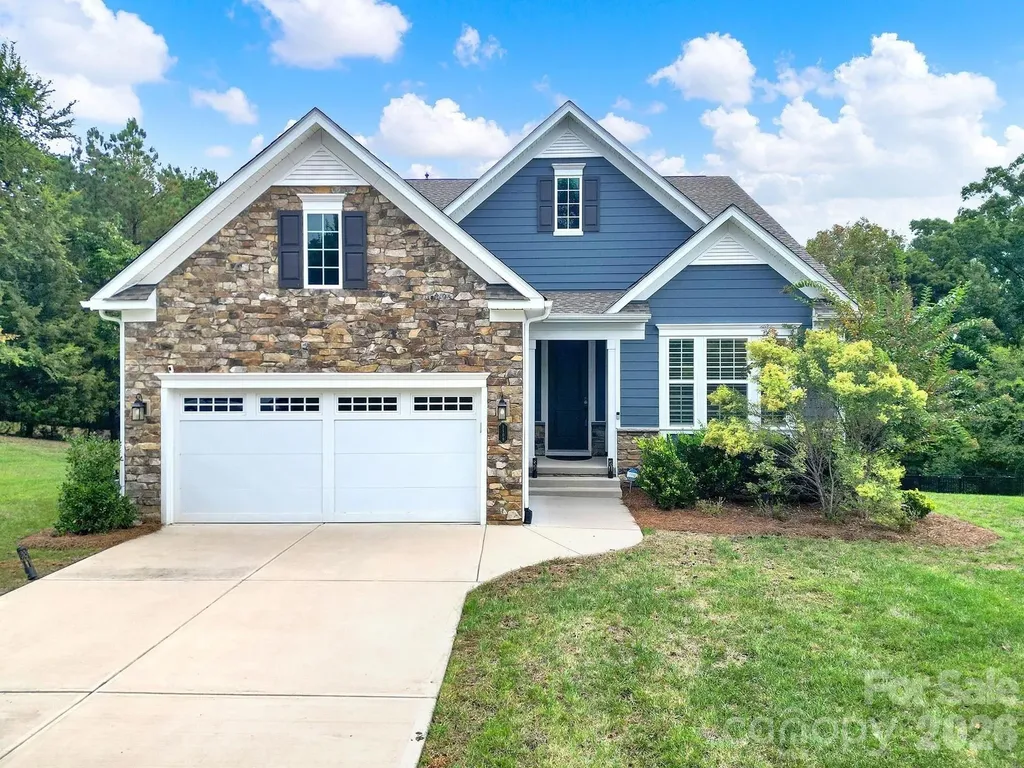
3509 Aqua Point Drive York SC 29745

York, SC3509 Aqua Point Drive

Price$819,900

Est. Mortgage: $/month

MLS Number CAR4352605

  • Residential
  • Bedrooms 4
  • Bathroom 3
  • Square Feet 3,938
  • Acreage 0.69

Motivated seller! This stunning 4-bedroom ranch with finished basement combines luxury, comfort, and versatilityperfect for multi-generational living. Situated on a beautiful 0.69-acre wooded lot, this home features an extended 2-car garage, covered lanai, and thoughtfully landscaped grounds with an 11-zone irrigation system. Enjoy lake views, clubhouse access, and exceptional efficiency with 20 solar panels and spray foam attic insulation. The open-concept main level offers 3 bedrooms centered around a gourmet kitchen with a quartz waterfall island, farmhouse sink, upgraded cabinetry, tile backsplash, GE Caf stainless appliances (gas cooktop, designer hood, wall oven, microwave, dishwasher, and French door refrigerator), and quartz countertops. The Great Room features a 42" linear gas fireplace with a stacked-stone surround to the ceiling, 9-box coffered ceilings, and an open flow into the dining area, which extends to a covered lanai and spacious 8-ft deckideal for entertaining or relaxing with morning coffee. The Owner’s Suite boasts a tray ceiling and a luxurious bath with a frameless glass shower, double quartz vanity, and framed mirrors. The Daylight Basement offers incredible flexibility, featuring a second gourmet kitchen with a large waterfall island, upgraded cabinets, granite countertops, tile backsplash, and stainless appliances (electric cooktop, wall oven, microwave, dishwasher, and side-by-side refrigerator). This level also includes a media room, guest suite, third full bath, and covered patiomaking it an ideal setup for guests, extended family, or multi-generational living. Residents of Handsmill enjoy resort-style amenities including a clubhouse, pool, fitness center, and scenic sidewalks along well-lit streets that create a welcoming, neighborhood feel. With easy access to Uptown Charlotte, Charlotte Douglas International Airport, top hospitals, dining, shopping, and endless Lake Wylie recreation, this move-in-ready home with thoughtful updates offers the best of comfort, convenience, and community living.

Listed by Lilliah Moseley of Redfin Corporation

$
$
%
$/month over payments
Federal 30-year interest rate: 6.49% last updated on Jul 9, 2026
* All Figures are estimates. Check with your bank or proposed mortgage company for actual interest rates.
This product uses the FRED® API but is not endorsed or certified by the Federal Reserve Bank of St. Louis.

Virtual TourSave FavoriteSchedule TourAsk A QuestionMore Details
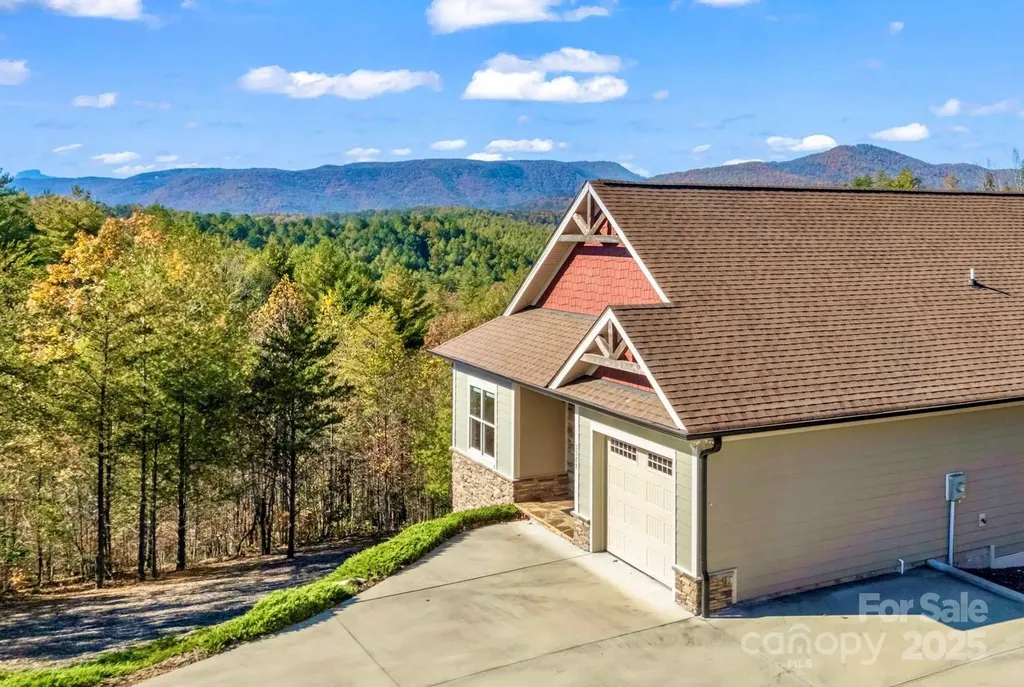
5588 Table View Lane Lenoir NC 28645

Lenoir, NC5588 Table View Lane

Price$819,900

Est. Mortgage: $/month

MLS Number CAR4317047

  • Residential
  • Bedrooms 3
  • Bathroom 3
  • Square Feet 2,589
  • Acreage 4.75

FULLY FURNISHED mountain cottage with dramatic long range mountain views, at The Coves Mountain River Club. Table Rock looks close enough to touch! Built in 2020 and barely used as a vacation home. 4.75 acre lot on a quiet cul-de-sac above Johns River; the back border follows the center of a seasonal stream. A community river landing is just down the street. 3 Bedrooms 3 full bathrooms. 2,589 sq feet, including a walkout basement. The Great-room, Primary Bedroom Suite, 2nd Bedroom, Laundry Room, and Garage are on the main level. Warm up by the floor to ceiling stone fireplace and take in the fabulous sunsets over the long range mountain peaks. 410.4 sq foot covered porch on main level with ample comfy furniture and a fire pit. Downstairs is the 3rd bedroom and 3rd full bathroom, a huge den area with custom cabinetry, wet bar, and mini fridge/freezer combo. Step outside the den onto the 410.4 sq foot patio to stargaze or look for the mysterious Brown Mountain Lights. The Coves is a 3,200 acre gated community in the Blue Ridge Mountains of North Carolina. There are miles of community exclusive trails to hike, bike, ride horses, or UTVs. There are 5 miles of frontage on the Johns River, with areas to put in and take out your kayak, wade and fish, picnic, or gather round a stone fire pit. The crown jewel of The Coves is the magnificent post and beam constructed clubhouse, Pisgah Lodge, located on one of the highest peaks. There, you'll enjoy a saline pool, fitness center, locker rooms, full kitchen, lending library, pool table, fire pits, wrap around porches, decks, and overlooks to take in 360 views of the Blue Ridge Mountains, South Mountains, and Brushy Mountains. The Coves is a Firewise USA® Community, a program of the National Fire Protection Association, that helps neighbors organize to reduce wildfire risk, harden homes, and create defensible space by managing vegetation and preparing for wildfires. Down by the river you can garden your private plot at the Community Garden or join your neighbors to care for and harvest the community cooperative vineyard. Pickle-ball and shuffleboard courts, putting green, and a picnic pavilion are located at another Coves's park, Wyatt's Landing. Additional amenities include 2 Equestrian Centers and a Dog Park. Join your neighbors for social events, excursions, hiking, travel, yoga. 500,000 acre Pisgah National Forest and the Wilson Creek Wild and Scenic River Area are across the road! 1.25 hour drive to Charlotte or Asheville, minutes to Lenoir, Blowing Rock, Morganton, and the Blue Ridge Parkway.

Listed by Jennifer Shattuck of Arrow Realty & Land Development

$
$
%
$/month over payments
Federal 30-year interest rate: 6.49% last updated on Jul 9, 2026
* All Figures are estimates. Check with your bank or proposed mortgage company for actual interest rates.
This product uses the FRED® API but is not endorsed or certified by the Federal Reserve Bank of St. Louis.

Virtual TourSave FavoriteSchedule TourAsk A QuestionMore Details
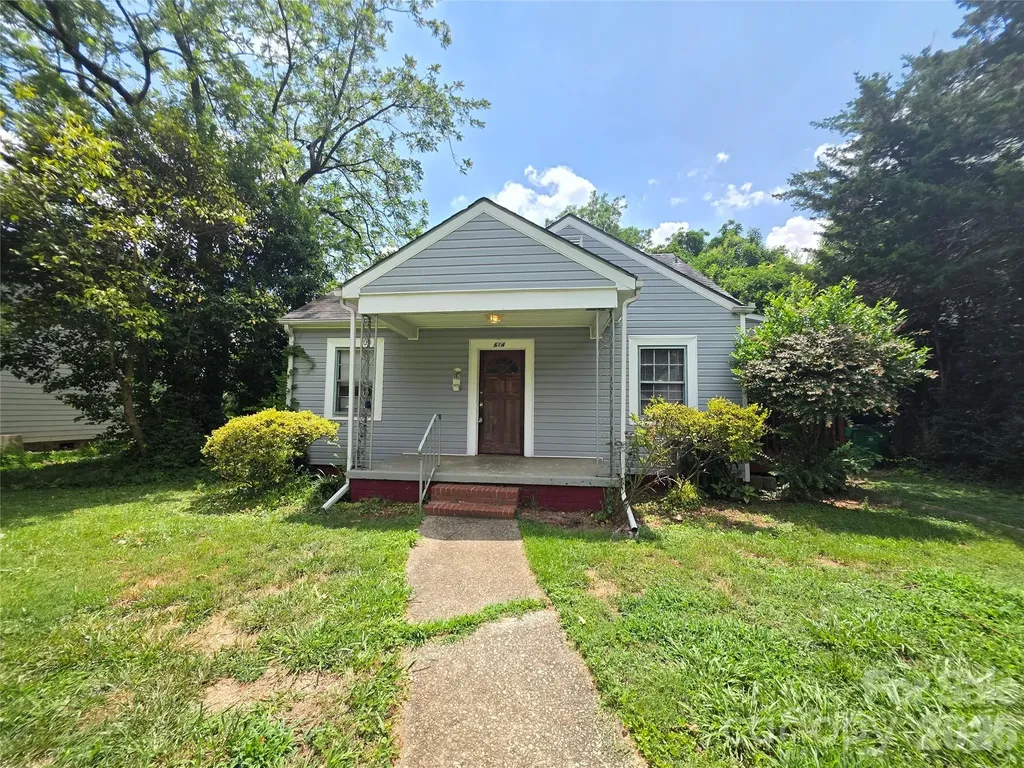
614 Marsh Road Charlotte NC 28209

Charlotte, NC614 Marsh Road

Price$819,900

Est. Mortgage: $/month

MLS Number CAR4398964

  • Residential
  • Bedrooms 2
  • Bathroom 1
  • Square Feet 1,160
  • Acreage 0.31

Premier lot in very sought after location. Walk to south end and call sedgefield home! This home could be renovated or you could purchase this for land value only. Many homes being leveled and remodeled close by. HUGE opportunity to buy and renovated or tear down and build expansive project! See agent only for offer details, corporate owned.

Listed by Kriston Ashley of 360 REALTY

$
$
%
$/month over payments
Federal 30-year interest rate: 6.49% last updated on Jul 9, 2026
* All Figures are estimates. Check with your bank or proposed mortgage company for actual interest rates.
This product uses the FRED® API but is not endorsed or certified by the Federal Reserve Bank of St. Louis.

Save FavoriteSchedule TourAsk A QuestionMore Details
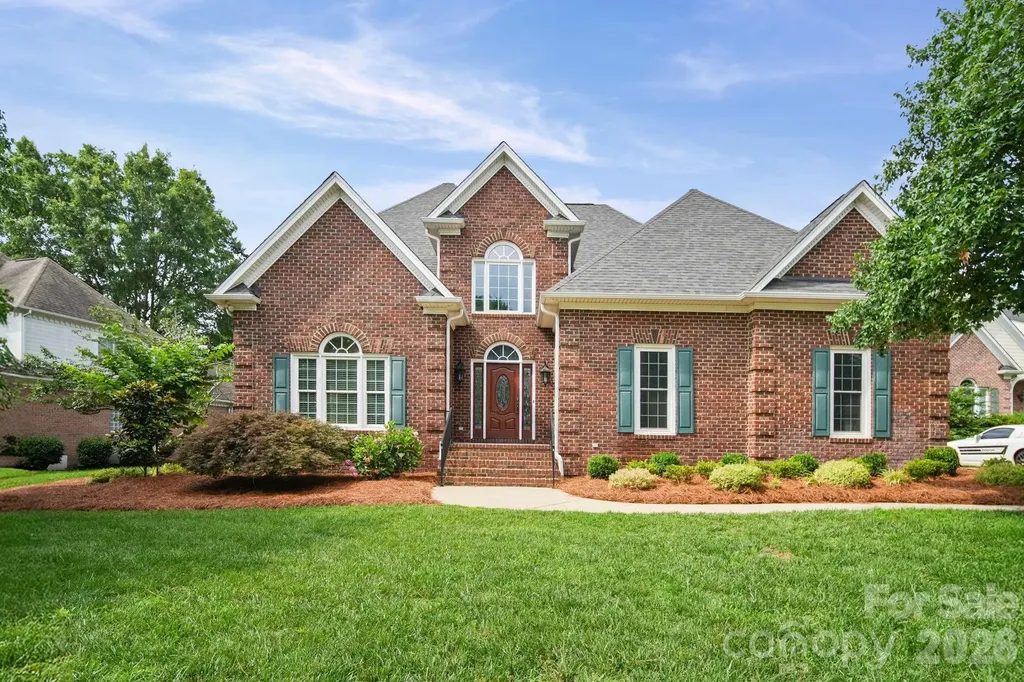
933 Allison Mews Place NW Concord NC 28027

MLS Number CAR4392633

  • Residential
  • Bedrooms 5
  • Bathroom 4
  • Square Feet 3,666
  • Acreage 0.38

SELLERS WILL ENTERTAIN OFFERS BETWEEN $779,900.00-$819,900.00 OR ABOVE. This Beautiful All Custom Full Brickt Home is Situated on a Quiet Cul-De-Sac Street and Features a Desireable Floor Plan with a Main Level Owners Suite. This home has been well cared for by the Owners Since New. Many Upgrades have been added recently which include New Carpet, Fresh Neutral Paint Throughout, New Kitchen Aid Stainless Appliances, New Vinyl Insulated Windows in 2017 with a LifeTime Transferrable Warranty, Completely Refurbished Irregation System connected to a Private Well Water Source which Bypasses Municipal water Restrictions and lowers operating costs. The Beautiful Therma Tru Classic Craft Mahogany Entry Door Welcomes your Visitors with Class. As you enter you will notice the Home is Adorned with High Quality Trim Moldings and Beautiful Site Layed and Finished Hardwood Floors Throughout. The Spacious Open Floor Plan Creates an Easy Living and Entertaining Environment. The Kitchen Features New Stainless Appliances, Custom Cabinets with Solid Surface Counter Tops, An Island, and Eat-In Bar. The Breakfast Area and Kitchen are Open to The Huge 2 Story Great Room which Features a Fireplace and Built-In Desk Area with cabinets. The Large Deck Overlooks the Spacious Fenced Rear Yard. The Main Level Owners Suite is very Spacious and Features a Tray Ceiling with a Fan/Light. You can also Access the Rear Deck right from your Bedroom. The Owners Bath Features a Whirlpool Garden Tub, Separate Shower and a Huge Walk-In Closet. This Home is Truly in Move In Condition and is Located Close to Cannon School in the Very Desireable Kings Crossing Community.

Listed by Tracy Gentry of Berkshire Hathaway HomeServices Carolinas Realty

$
$
%
$/month over payments
Federal 30-year interest rate: 6.49% last updated on Jul 9, 2026
* All Figures are estimates. Check with your bank or proposed mortgage company for actual interest rates.
This product uses the FRED® API but is not endorsed or certified by the Federal Reserve Bank of St. Louis.

Save FavoriteSchedule TourAsk A QuestionMore Details

Broker Reciprocity MLS Grid Logo © 2026 Listings courtesy of Canopy MLS as distributed by MLS GRID. IDX information is provided exclusively for consumers’ personal non-commercial use and may not be used for any purpose other than to identify prospective properties consumers may be interested in purchasing. The IDX data is deemed reliable but is not guaranteed by MLS GRID and may be subject to an end user license agreement prescribed by the Member Participant’s applicable MLS.  Based on information submitted to the MLS GRID as of July 14, 2026 10:46 PM UTC . All data is obtained from various sources and may not have been verified by broker or MLS GRID. Supplied Open House Information is subject to change without notice. All information should be independently reviewed and verified for accuracy. Properties may or may not be listed by the office/agent presenting the information. Some IDX listings have been excluded from this website.