and narrow your search. If you have fewer than 200 results, you can save your search.

Alexander NC

r=6193-6204
781 Freemantown Road Rutherfordton NC 28139
Active With Contract

MLS Number CAR4277592

  • Residential
  • Bedrooms 3
  • Bathroom 3
  • Square Feet 1,971
  • Acreage 49.72

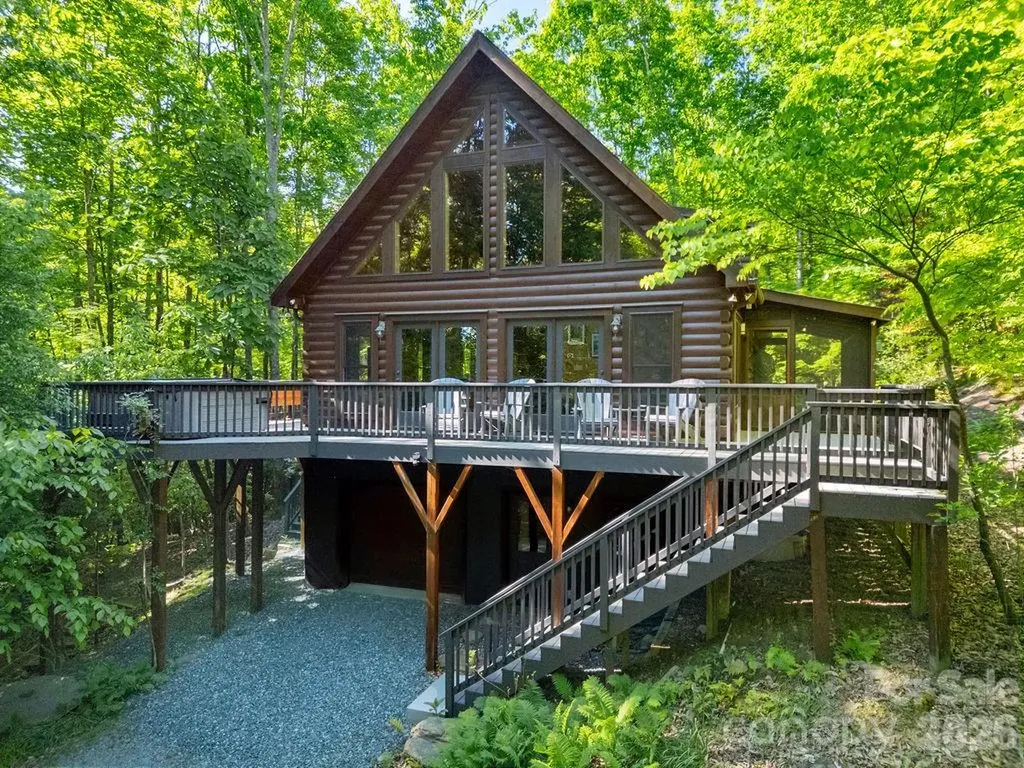
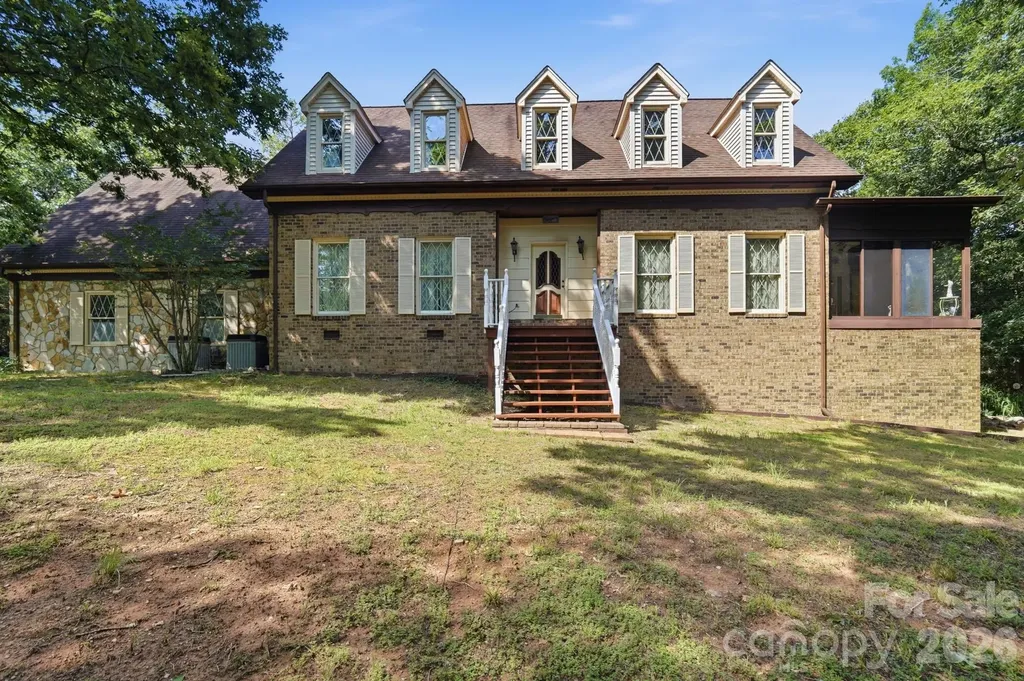
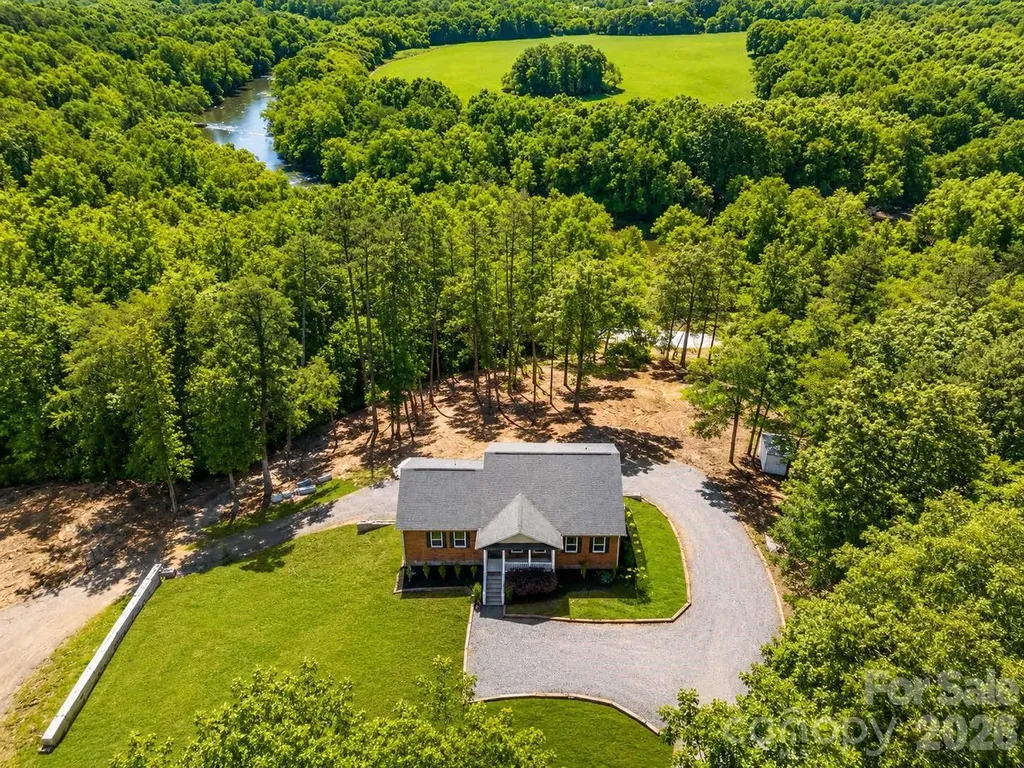
NEW PRICE! The acreage you need for your Homestead Dreams! Positioned on Nearly 50 Acres in Rutherfordton! Welcome to your next home where rustic charm meets mountain magic! This private unrestricted 49+/- acre property is the ultimate canvas for your dreams whether you're looking to start a working homestead, create a peaceful 2nd home, or just need wide open space to breathe deep & live free. From the moment you arrive, you'll feel the character woven into every inch, including a repurposed tobacco barn workshop, gorgeous post-and-beam architecture, & a home that's filled with warmth & light. Outside follow trails that wind through rolling hills, lead to a creek, & reveal stunning mountain views. Electric & privacy fencing, 3 stall BARN, a pasture ready for horses, cattle, pigs, you name it. Fruit & nut trees. The unfinished basement gives room to add a 2nd living area, workshop, gym, or hobby haven. No restrictions, no limits, just pure possibility. Just minutes from Rutherfordton surrounded by nothing but mountain serenity.

Listed by Shaunna Overman of Howard Hanna Beverly-Hanks Asheville-Downtown

$
$
%
$/month over payments
Federal 30-year interest rate: 6.49% last updated on Jul 9, 2026
* All Figures are estimates. Check with your bank or proposed mortgage company for actual interest rates.
This product uses the FRED® API but is not endorsed or certified by the Federal Reserve Bank of St. Louis.

Save FavoriteSchedule TourAsk A QuestionMore Details

801 Mill Run Drive Charlotte NC 28209

Charlotte, NC801 Mill Run Drive

Price$799,000

Est. Mortgage: $/month

Active With Contract

MLS Number CAR4388194

  • Residential
  • Bedrooms 3
  • Bathroom 3
  • Square Feet 1,809
  • Acreage 0.25

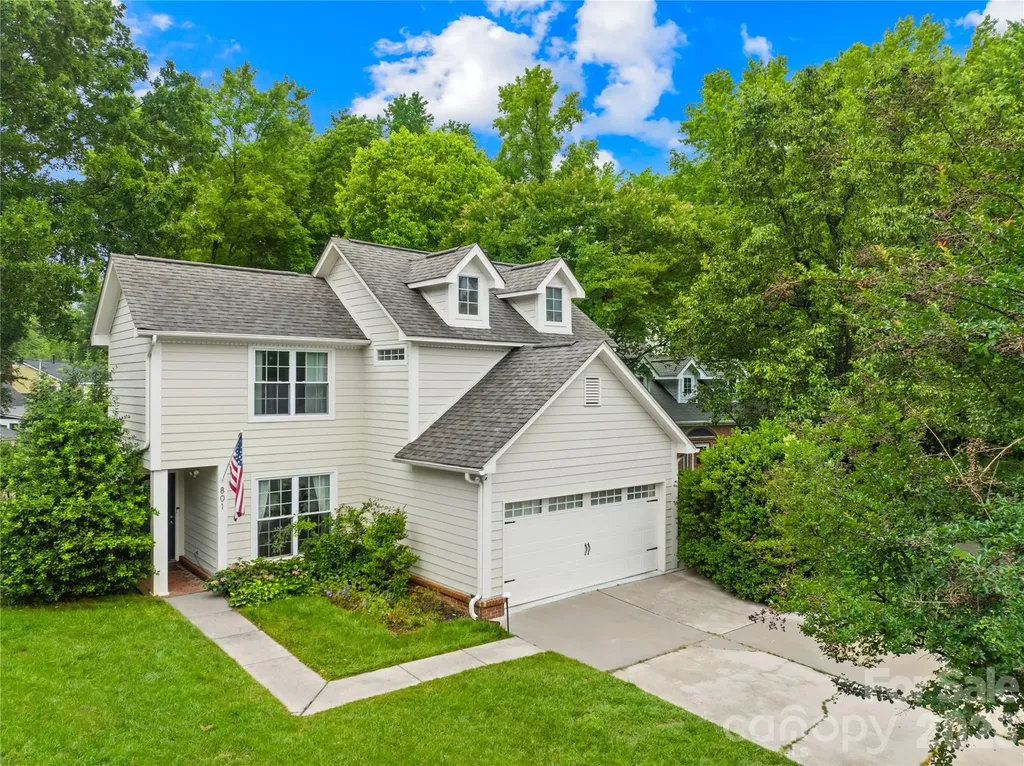
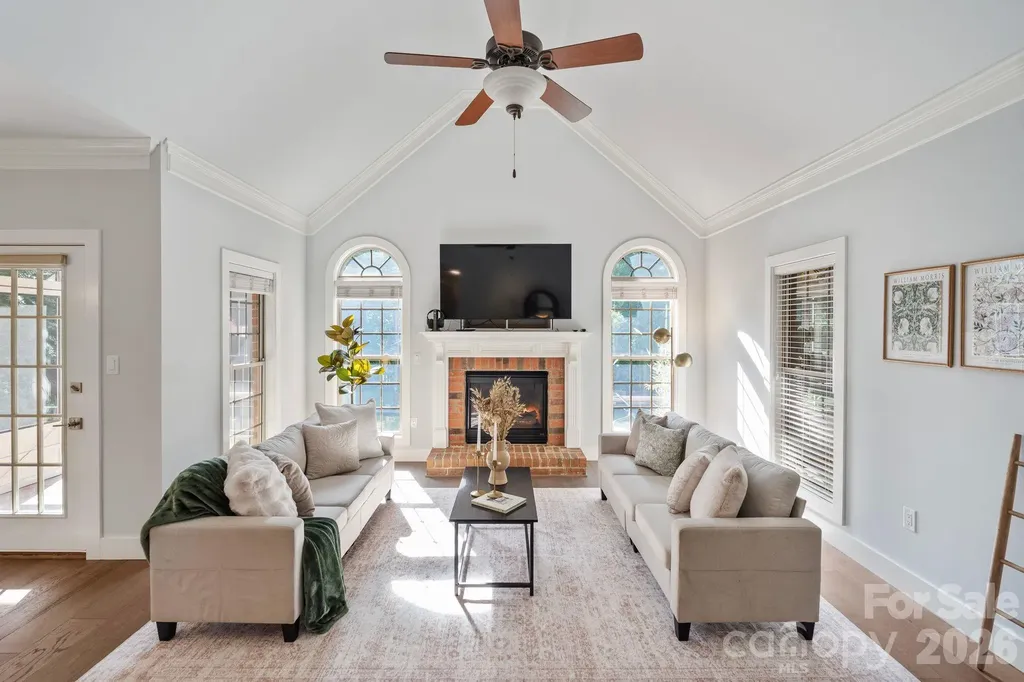
This Selwyn Farms home feels hidden away from the hustle without sacrificing Charlotte's convenience. Set on a quiet cul-de-sac, this home offers the character of an established neighborhood with mature trees, all while being in between South End, Dilworth, Sedgefield, and approximately 10 minutes from Uptown Charlotte -- and zoned for highly rated schools. Enter into the living room with vaulted ceilings and a gas fireplace with clear sightlines to the massive sunroom with an abundance of windows and tasteful LVP flooring. The kitchen is conveniently tucked away and provides clearly defined spaces to cook, eat, relax, and entertain. The gas range, the quartz countertops, and tile backsplash offer a more updated feeling. Meanwhile, from the 2-car garage, enter into the laundry room that is never in your way but is a pleasantly comfortable size. Upstairs, find the 3 carpeted bedrooms and 2 full updated bathrooms. The spacious primary bedroom includes the en-suite bathroom that checks all of the boxes: walk-in closet, updated double vanity and mirrors, and a comfortably sized tile shower. The guest bathroom also includes updated and recently replaced vanity, mirror, and toilet. Outside, the fenced backyard creates a private retreat rarely found this close to the city. Having a usable, flat, grassy backyard of this size is rare. Need extra space? The detached powered workshop offers endless possibilities as a home office, studio, gym, workshop, or flex space. A whole-home Generac generator adds an extra layer of security and convenience, while the highly rated schools and central location make daily life remarkably easy. This is Charlotte living for those who want easy access to everything the city offers without feeling like they're living in the middle of it.

Listed by Eddie Rodriguez of Real Broker,LLC

$
$
%
$/month over payments
Federal 30-year interest rate: 6.49% last updated on Jul 9, 2026
* All Figures are estimates. Check with your bank or proposed mortgage company for actual interest rates.
This product uses the FRED® API but is not endorsed or certified by the Federal Reserve Bank of St. Louis.

Virtual TourSave FavoriteSchedule TourAsk A QuestionMore Details

1727 Grace Lane Charlotte NC 28262

Charlotte, NC1727 Grace Lane

Price$799,000

Est. Mortgage: $/month

MLS Number CAR4256496

  • Residential
  • Bedrooms 5
  • Bathroom 4
  • Square Feet 3,734
  • Acreage 1

Completely furnished 2022 built home for sale in the Mallard Creek area. House has 5 bedrooms and 3.5 baths with screened porch and patio in the back. Owner has converted it to be a 8 bedroom house for the rentals. Great occupancy throughout the year. Good parking available with 2 car garage and a long driveway. Excellent location. House comes fully furnished. Each room comes with a bed and bedding set, TV, ceiling fan, study table and chair. A couple of bigger rooms have a couch too.Great investment option too.

Listed by Versha Anand of Versha Anand Realty

$
$
%
$/month over payments
Federal 30-year interest rate: 6.49% last updated on Jul 9, 2026
* All Figures are estimates. Check with your bank or proposed mortgage company for actual interest rates.
This product uses the FRED® API but is not endorsed or certified by the Federal Reserve Bank of St. Louis.

Save FavoriteSchedule TourAsk A QuestionMore Details

130 Greenfield Circle Brevard NC 28712

Brevard, NC130 Greenfield Circle

Price$799,000

Est. Mortgage: $/month

MLS Number CAR4356093

  • Residential
  • Bedrooms 3
  • Bathroom 5
  • Square Feet 2,854
  • Acreage 5.62

Welcome to 130 Greenfield Circle, located in the private community of Eagle Lake in Brevard, NC. This well-maintained home offers a comfortable and functional layout with light-filled living spaces and an easy flow for everyday living and entertaining. The kitchen and all bathrooms have been thoughtfully renovated with high-end, custom finishes, blending timeless design with modern luxury. The kitchen offers ample workspace and storage, while the bedrooms provide privacy and comfort. The lower level adds excellent versatility with a garage, workshop space, and additional finished areas-ideal for hobbies, storage, or projects. A separate heated studio provides flexible space perfect for an art studio, home office, exercise room, or creative retreat. Eagle Lake is one of the highest elevation private lakes in the region, offering a truly unique setting with views overlooking the Blue Ridge Mountains. As part of this sought-after community, residents enjoy access to a variety of amenities, including the private lake and its peaceful mountain surroundings. Located just minutes from downtown Brevard, the home provides convenient access to local shops, dining, and everyday services, while Pisgah National Forest and DuPont State Forest are a short drive away for hiking, biking, and exploring the area's renowned waterfalls. This property offers a wonderful combination of comfortable living, flexible space, elevated mountain lifestyle, and access to both community amenities and outdoor adventure. See custom property video.

Listed by Paul Wilander of Looking Glass Realty

$
$
%
$/month over payments
Federal 30-year interest rate: 6.49% last updated on Jul 9, 2026
* All Figures are estimates. Check with your bank or proposed mortgage company for actual interest rates.
This product uses the FRED® API but is not endorsed or certified by the Federal Reserve Bank of St. Louis.

Virtual TourSave FavoriteSchedule TourAsk A QuestionMore Details

1491 Hwy 160 Highway Fort Mill SC 29715

Fort Mill, SC1491 Hwy 160 Highway

Price$799,000

Est. Mortgage: $/month

MLS Number CAR4350470

  • Residential
  • Bedrooms 5
  • Bathroom 5
  • Square Feet 4,323
  • Acreage 1.71

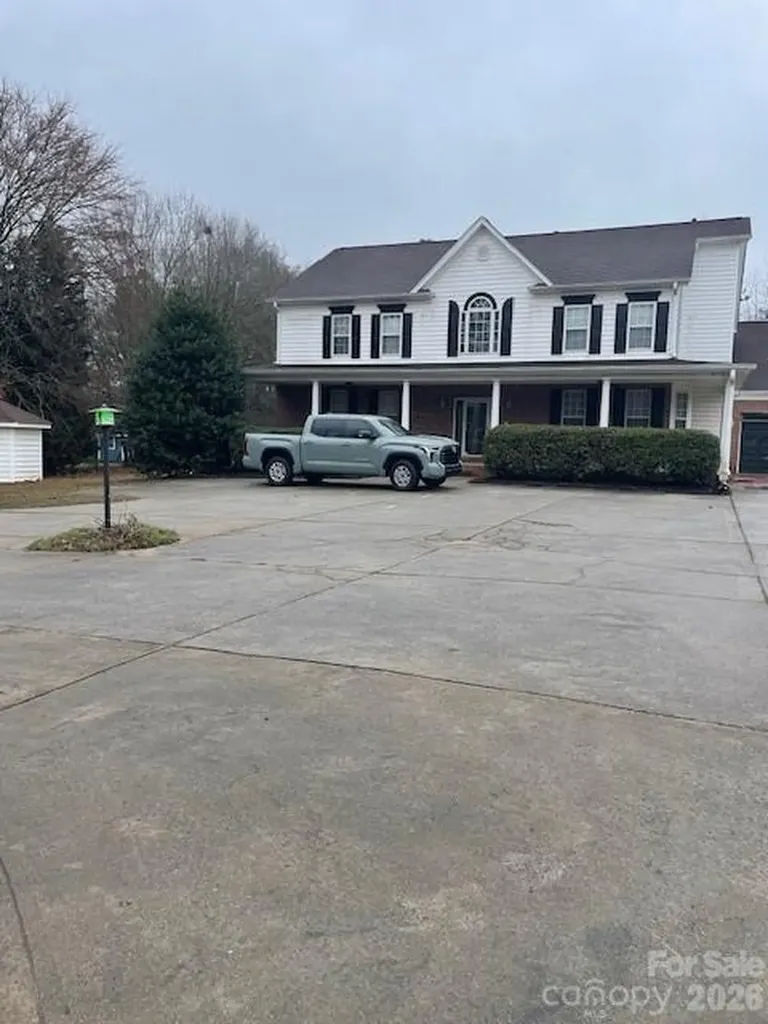
Lovely home but needs some updating. Just outside the City limits with ACREAGE and no HOA's. The acreage enables you to Park your RV's, boats, trailers at home and still be close to restaurants, entertaining, shops and more. Greatroom, rec room, primary suite, master bath, kitchen, breatfast, dining all on main. Bedrooms, baths and rec room, open loft all upstairs. Superb deck for cooking out and a great area for that outdoor fireplace. Separate bedroom over oversized garage with a separate entrance. Detached building for at least 2 more vehicles or a workshop. Water heater installed in 2021, new roof in 2015, new HVAC in 2016, crawl space encapsulated. Large front porch and deck for entertaining. Just minutes away from highly ranked Fort Mill School District and close to Ballantyne, Indian Land shopping and dining. Plenty of space for parking and storage. .

Listed by Myra Munn of NorthGroup Real Estate LLC

$
$
%
$/month over payments
Federal 30-year interest rate: 6.49% last updated on Jul 9, 2026
* All Figures are estimates. Check with your bank or proposed mortgage company for actual interest rates.
This product uses the FRED® API but is not endorsed or certified by the Federal Reserve Bank of St. Louis.

Save FavoriteSchedule TourAsk A QuestionMore Details

27 Berea Baptist Church Road Stanfield NC 28163
Pending

MLS Number CAR4300308

  • Residential
  • Bedrooms 4
  • Bathroom 5
  • Square Feet 3,793
  • Acreage 0.67

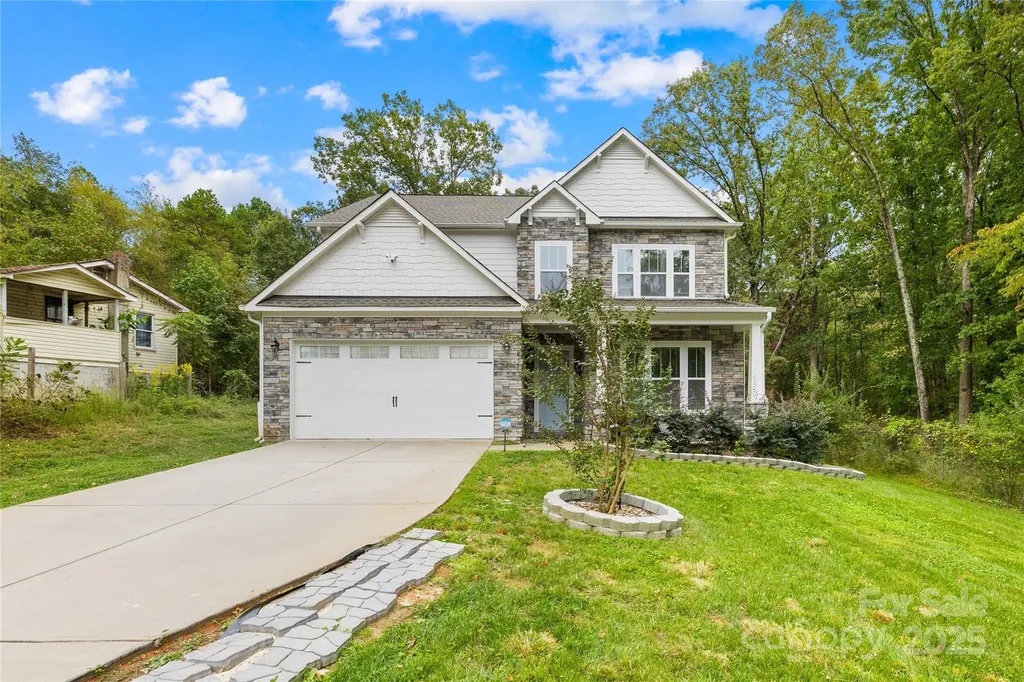
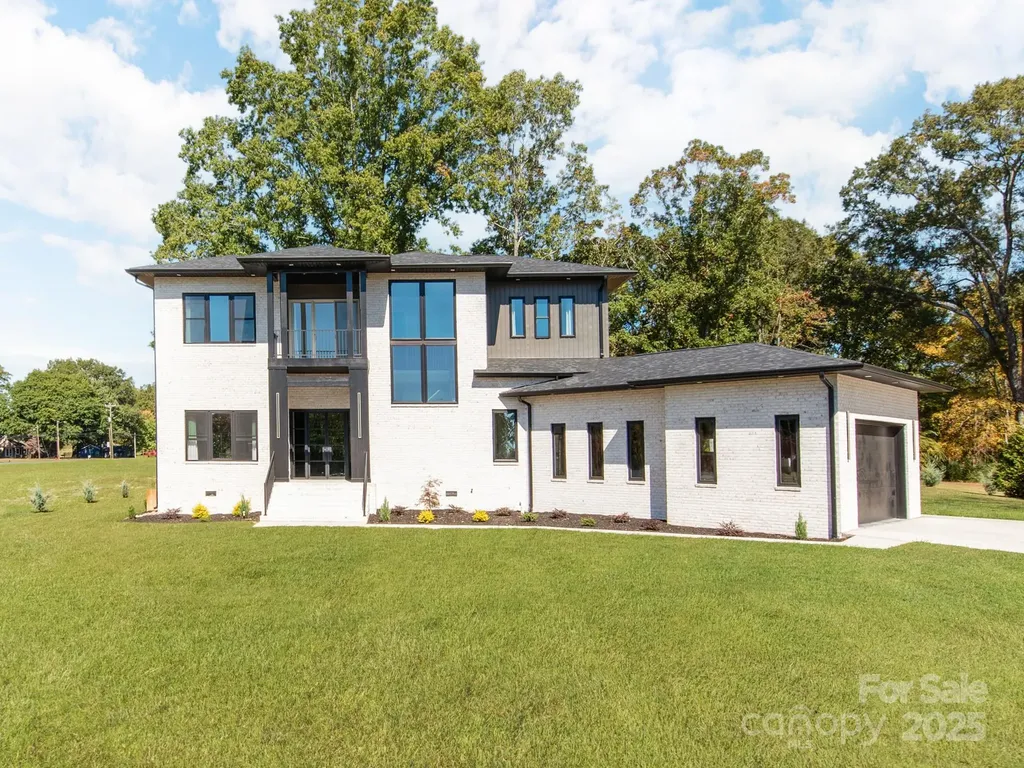
New Price ! New Construction -2025 Build- Contemporary Elegance Meets Modern Functionality. Discover this stunning newly built contemporary brick home, designed with an open-concept floor plan and soaring 12'+ ceilings on the main level. From the moment you arrive, you'll be captivated by the striking front entrance featuring modern glass double doors and a dramatic open staircase. Inside, expert craftsmanship shines through with custom woodwork, elegant lighting fixtures, and rich hardwood flooring throughout. Abundant windows fill the space with natural light, creating a warm and inviting atmosphere. The chef's kitchen boasts a sleek L-shaped design with expansive counter space, a large center island, and oversized windows overlooking the outdoors. The kitchen seamlessly flows into the spacious family room and sophisticated dining area-ideal for entertaining or everyday living. Step out from the family room to a generous 360sqft covered rear porch, perfect for relaxing or hosting gatherings. Main-Level Retreat:Luxurious primary suite on the main floor features a spa-inspired bathroom with premium finishes-a true owners retreat. Large laundry/keeping room with a convenient half bath adds functionality to the main level. The oversized 759sqft garage is fully insulated, heated, and cooled-ideal for a workshop, gym, or additional flex space. Upper-Level Comfort:Three large bedrooms each offer large walk-in closets and private en-suite bathrooms. A versatile flex space opens to a 95sqft walk-out porch. 10' ceilings and hardwood floors continue throughout the upper level. Outdoor Features:Set on a large, level lot with a private backyard that backs up to a tree line-offering both beauty and privacy.*some virtually enhanced grass in backyard photo*Don't miss your opportunity to own this exceptional home! Schedule your private showing today.

Listed by Ryan Harlan of Fathom Realty NC LLC

$
$
%
$/month over payments
Federal 30-year interest rate: 6.49% last updated on Jul 9, 2026
* All Figures are estimates. Check with your bank or proposed mortgage company for actual interest rates.
This product uses the FRED® API but is not endorsed or certified by the Federal Reserve Bank of St. Louis.

Save FavoriteSchedule TourAsk A QuestionMore Details

2509 Stoneview Court Denver NC 28037

Denver, NC2509 Stoneview Court

Price$799,000

Est. Mortgage: $/month

MLS Number CAR4365467

  • Residential
  • Bedrooms 4
  • Bathroom 4
  • Square Feet 3,040
  • Acreage 0.75

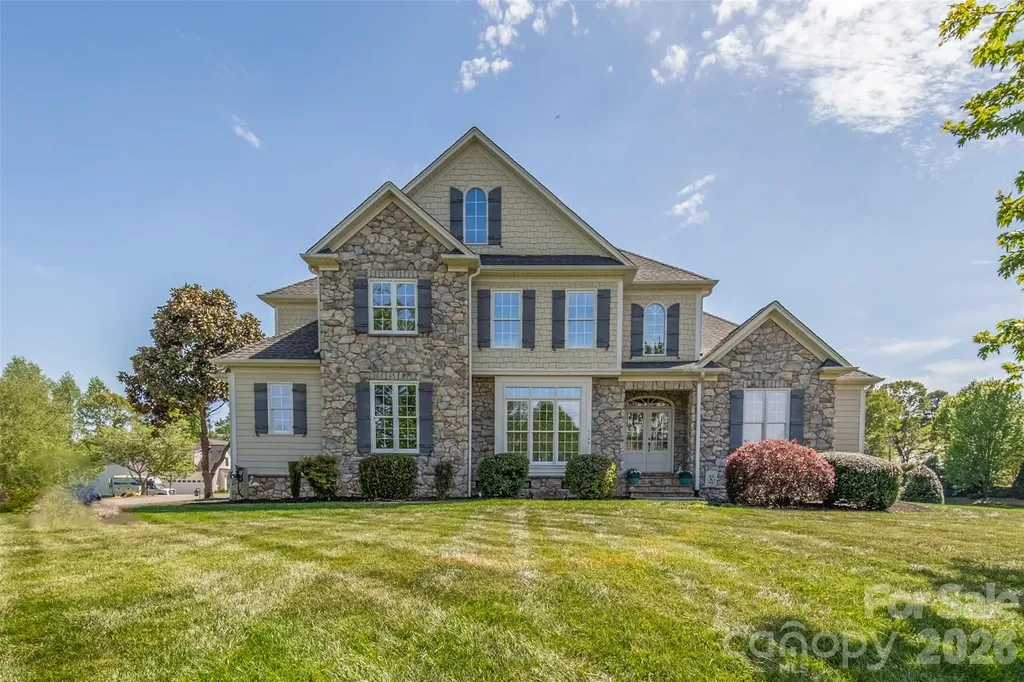
Sellers offering $5,000.00 in closing cost credit! Welcome home to this beautifully maintained home in the highly sought-after Willow Farms neighborhood. Featuring a desirable primary suite on the main level, this home offers both comfort and convenience for everyday living. Situated on a spacious corner lot, the pride of ownership is evident in the meticulously cared-for landscaping with whole yard irrigation. Step into your private backyard oasis, complete with your own pool and hot tub-perfect for relaxing or entertaining guests year-round. This home has been thoughtfully maintained and updated, including fresh interior paint, HVAC systems with a warranty, a fully encapsulated crawl space, and a new home water system, with a 5 year warranty, for added peace of mind. Residents of Willow Farms enjoy access to community amenities, including a pool and clubhouse, all included in the annual HOA dues. Don't miss your opportunity to make this exceptional property your next home!

Listed by Stephanie Mullen of Sellstate Choice Realty

$
$
%
$/month over payments
Federal 30-year interest rate: 6.49% last updated on Jul 9, 2026
* All Figures are estimates. Check with your bank or proposed mortgage company for actual interest rates.
This product uses the FRED® API but is not endorsed or certified by the Federal Reserve Bank of St. Louis.

Virtual TourSave FavoriteSchedule TourAsk A QuestionMore Details

11300 Nc Hwy 73 Highway E Mount Pleasant NC 28124

MLS Number CAR4401793

  • Residential
  • Bedrooms 4
  • Bathroom 3
  • Square Feet 3,608
  • Acreage 17

ACREAGE, PRIVACY & ROOM TO GROW - 11.26 acres with a brick home PLUS a separate 5.66-acre vacant parcel, sold together as one rare package! The 4-bedroom, 2.5-bath home offers 2,700 sq ft of comfortable, move-in-ready living space with hardwood floors, a cozy fireplace and attached garage. Downstairs, the partially finished walkout basement - complete with finished walls, drop ceiling and a dedicated workshop - adds flexible space for hobbies, storage, or future finished living area. Outside, enjoy a private, picturesque setting of mature woods and open cleared areas perfect for farming, gardens, animals or play, plus an outbuilding for equipment and storage. The adjoining vacant parcel opens the door to endless possibilities: build a second home for family, hold as an investment, or simply enjoy the added privacy and elbow room. Country living at its best with low county taxes, yet just minutes to charming downtown Mount Pleasant, an easy drive to Concord and Charlotte, and close to Albemarle and the Uwharries. Land like this - with a well-kept home already in place - rarely comes available. Schedule your private tour today!

Listed by Cindy DePaola of NextHome Providence

$
$
%
$/month over payments
Federal 30-year interest rate: 6.49% last updated on Jul 9, 2026
* All Figures are estimates. Check with your bank or proposed mortgage company for actual interest rates.
This product uses the FRED® API but is not endorsed or certified by the Federal Reserve Bank of St. Louis.

Virtual TourSave FavoriteSchedule TourAsk A QuestionMore Details

131 Normandy Road Mooresville NC 28117

Mooresville, NC131 Normandy Road

Price$799,000

Est. Mortgage: $/month

MLS Number CAR4401226

  • Residential
  • Bedrooms 3
  • Bathroom 4
  • Square Feet 2,970
  • Acreage 0.53

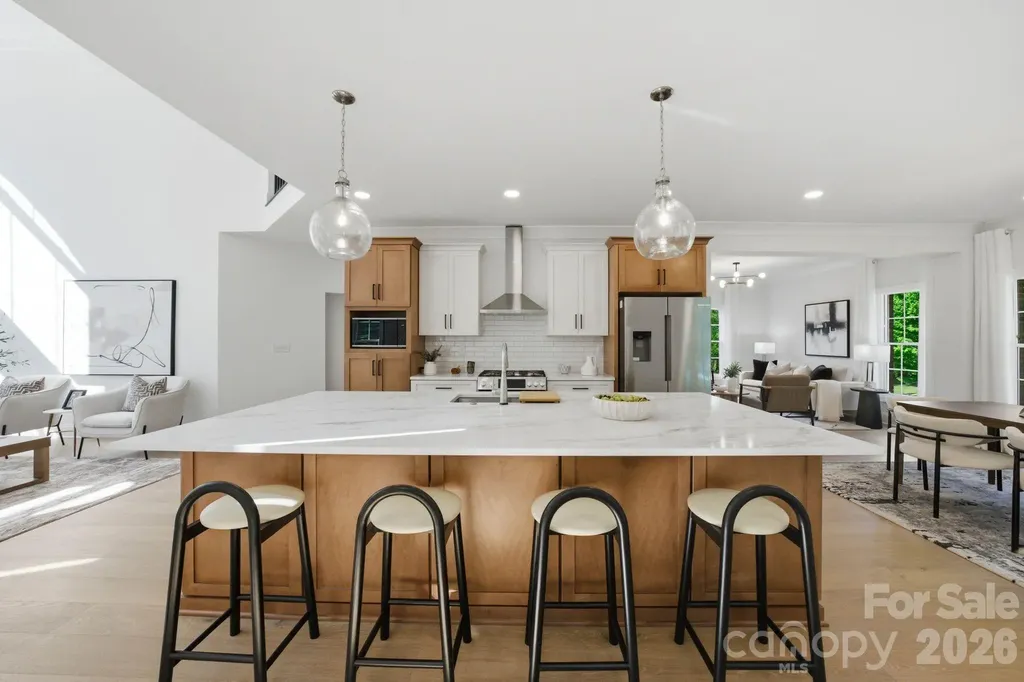
DREAMS DO COME TRUE! LAKE NORMAN LIFESTYLE AT AN AFFORDABLE $ Taken down to the studs and completely reimagined by Chad Goodin Signature Homes, this home is a showcase of craftsmanship, confidence, and character. * WATER VIEW of Lake Norman * DEEDED BOAT SLIP * community pool and tennis * nestled on over a half-acre. From the oversized kitchen island to the soaring living spaces and spa-like primary bath, every inch was thoughtfully designed to feel elevated, timeless, and lived in all at once. Although it has a 3 bedroom septic this home has a massive bonus space attached to a jack and Jill style bathroom and a walk in closet. Major updates include all new hardwood floors, quartz countertops, custom cabinets, all new Bosch appliances, designer fixtures, a new roof (2025), refined trim work, and custom closets. A main-level guest suite with a private bath offers comfort and privacy for visitors. The second-level features a spacious second bedroom with an attached jack-and-jill bath, leading to a large bonus room which features its own walk-in closet and seasonal water-views. The Primary suite features a spa-like experience with a sprawling dual-vanity, smart mirrors, freestanding soaking tub, and an elegant frameless glass shower. Primary closet is complete with its own island, custom shelving, and tailored storage. Deeded boat slip is just a short walk away. Don't miss the opportunity to have easy lake access without the waterfront price!

Listed by Stephen Pierce of EXP Realty LLC Mooresville

$
$
%
$/month over payments
Federal 30-year interest rate: 6.49% last updated on Jul 9, 2026
* All Figures are estimates. Check with your bank or proposed mortgage company for actual interest rates.
This product uses the FRED® API but is not endorsed or certified by the Federal Reserve Bank of St. Louis.

Save FavoriteSchedule TourAsk A QuestionMore Details

6151 Settlers Trail Stanfield NC 28163

Stanfield, NC6151 Settlers Trail

Price$799,000

Est. Mortgage: $/month

MLS Number CAR4378907

  • Residential
  • Bedrooms 3
  • Bathroom 3
  • Square Feet 3,828
  • Acreage 5.59

River views, acreage, workshop space & endless possibilities! This stunning property offers over 3,800 sq. ft. of living space on almost 6 beautiful acres with peaceful river views from both the kitchen and back porch. Main level has new LVP and new carpet in bedrooms. Offering $10,000 in Seller Concessions with acceptable offer. Property Features: 3 Bedrooms 3 Full Bathrooms Incredible gardening setup - perfect for hobby gardening or business use RV Pad with power, water & sewer hookups Massive 40x60 workshop with a large parking area - ideal for personal use, storage, or operating a business Privacy, space, and room to grow. Includes a finished basement with a full kitchen and Laundry! Whether you're looking for a private retreat, space for your business, or the perfect property to enjoy country living with modern conveniences, this one truly has it all! Vacant land near the river is in a flood plain, home is not.

Listed by Ashley Smith of Lantern Realty & Development

$
$
%
$/month over payments
Federal 30-year interest rate: 6.49% last updated on Jul 9, 2026
* All Figures are estimates. Check with your bank or proposed mortgage company for actual interest rates.
This product uses the FRED® API but is not endorsed or certified by the Federal Reserve Bank of St. Louis.

Save FavoriteSchedule TourAsk A QuestionMore Details

3015 Point Clear Drive Fort Mill SC 29708

Fort Mill, SC3015 Point Clear Drive

Price$799,000

Est. Mortgage: $/month

MLS Number CAR4367457

  • Residential
  • Bedrooms 4
  • Bathroom 3
  • Square Feet 2,796
  • Acreage 0.2

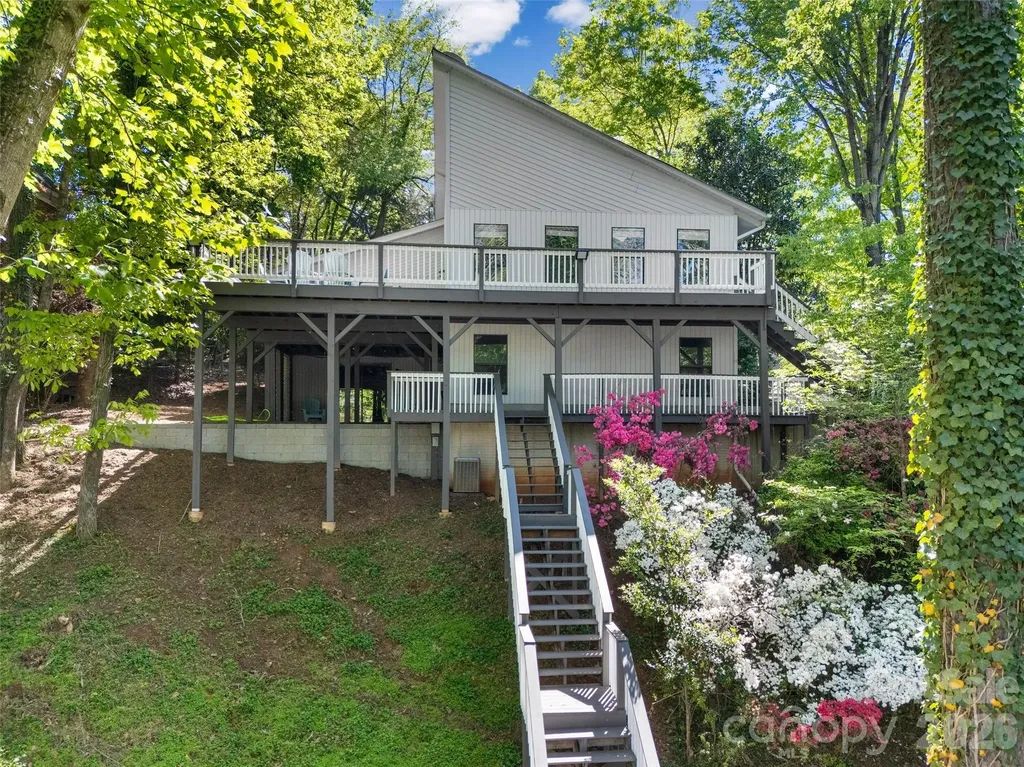
Welcome to 3015 Point Clear Drive, a beautifully updated waterfront retreat in the desirable Tega Cay community. This meticulously maintained home offers the perfect blend of comfort, style, and recent high-value upgrades-making it truly move-in ready. Enjoy direct water access from your brand-new private dock (July 2025), ideal for boating, kayaking, or simply relaxing while taking in serene water views. The outdoor space has also been thoughtfully enhanced with two new retaining walls (March 2026), adding both structural integrity and polished curb appeal. Inside, the home continues to impress with modern upgrades throughout. A new tankless water heater (February 2026) provides energy efficiency and endless hot water, while the fully renovated primary bathroom (January 2026) offers a spa-like experience with updated finishes, fixtures, and design. The open and inviting layout is perfect for both everyday living and entertaining, with abundant natural light and seamless indoor-outdoor flow. Whether you're looking for a full-time residence or a relaxing coastal getaway, this home delivers exceptional value with major improvements already completed. Located in the sought-after Tega Cay neighborhood, you'll enjoy a peaceful setting with convenient access to nearby amenities, dining, and coastal attractions. The Beach & Swim Club is an optional membership and super cost effective to enjoy! Golf memberships are available as well. This home appraised for $885,000 in October of 2025. Instant equity! Don't miss this rare opportunity to own a turnkey waterfront property with significant recent upgrades-schedule your private showing today!

Listed by Keith Sandman and Nick May of EXP Realty LLC Rock Hill

$
$
%
$/month over payments
Federal 30-year interest rate: 6.49% last updated on Jul 9, 2026
* All Figures are estimates. Check with your bank or proposed mortgage company for actual interest rates.
This product uses the FRED® API but is not endorsed or certified by the Federal Reserve Bank of St. Louis.

Virtual TourSave FavoriteSchedule TourAsk A QuestionMore Details

526 Ballymote Court Matthews NC 28104

Matthews, NC526 Ballymote Court

Price$799,000

Est. Mortgage: $/month

Pending

MLS Number CAR4388258

  • Residential
  • Bedrooms 3
  • Bathroom 3
  • Square Feet 2,922
  • Acreage 0.35

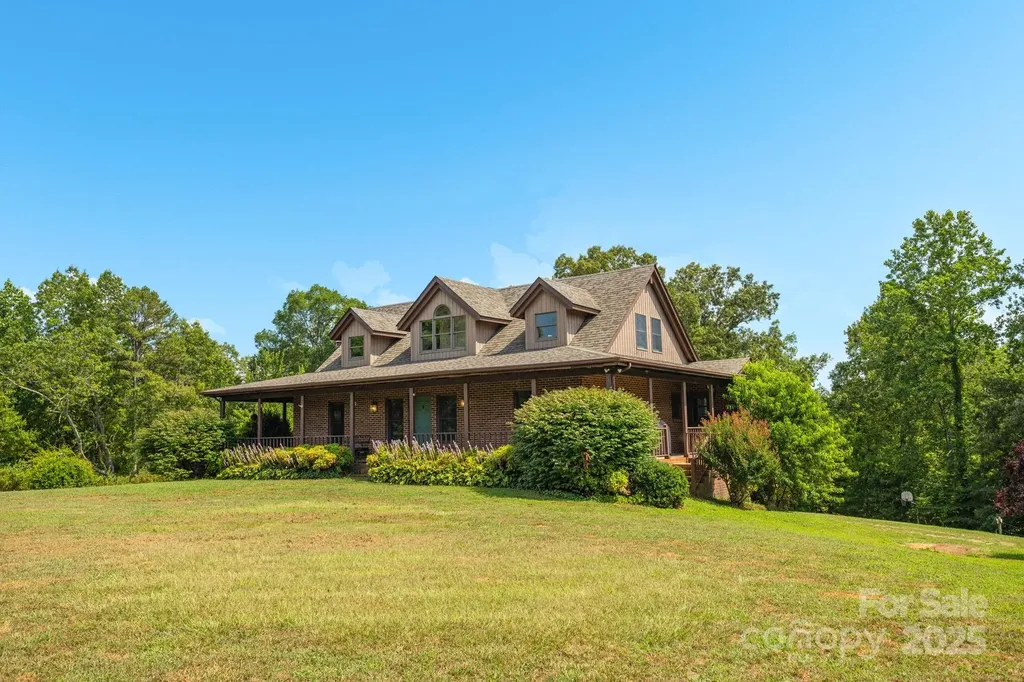
Welcome to 526 Ballymote Court, a beautifully updated full-brick ranch in the established Shannamara community. Offering approximately 2,917 square feet of thoughtfully designed living space, this home blends timeless architecture, quality craftsmanship, and extensive updates throughout. Elegant living and dining spaces, custom millwork, updated flooring, and a light-filled sunroom overlooking the backyard create a warm and inviting atmosphere, while the spacious primary suite features a fireplace, sitting area, and renovated bath. At the heart of the home is a beautifully renovated chef's kitchen designed for both everyday living and entertaining. Premium appliances include a Wolf cooktop, Wolf convection wall oven, Wolf speed oven, built-in GE Monogram refrigerator, and Bosch dishwasher. Abundant cabinetry, thoughtful storage solutions, generous prep space, and a functional layout make this kitchen as practical as it is impressive. The primary suite offers a private retreat with a fireplace, sitting area, custom closet features, and a beautifully renovated bathroom. Renovated secondary bathrooms, crown molding, designer lighting, fresh paint, solid-core doors, updated hardware, and numerous custom finishes continue throughout the home, reflecting the care and attention invested in every space. Step outside to a private backyard oasis designed for relaxation and entertaining. Enjoy a heated swimming pool, outdoor shower, screened porch, dedicated gas line for grilling, mature landscaping, and a fully fenced backyard. The sunroom seamlessly connects indoor and outdoor living, offering peaceful views of the pool and surrounding landscape year-round. Extensive improvements have enhanced both the beauty and functionality of the home. Notable updates include a major kitchen renovation, renovated bathrooms, whole-home water filtration system, whole-home surge protection, central vacuum system, Ecobee smart thermostats, water heater replacement, crawl space dehumidifier, extensive landscaping and drainage improvements, outdoor lighting, heated pool upgrades, updated pool equipment, and a newer pool pump. Residents enjoy access to community amenities including a pool, tennis courts, pickleball courts, clubhouse, playground, and optional golf membership. This move-in-ready home offers the perfect blend of refined living, thoughtful updates, and exceptional outdoor spaces in one of the area's most desirable communities.

Listed by Carin Miller of Real Broker,LLC
$
$
%
$/month over payments
Federal 30-year interest rate: 6.49% last updated on Jul 9, 2026
* All Figures are estimates. Check with your bank or proposed mortgage company for actual interest rates.
This product uses the FRED® API but is not endorsed or certified by the Federal Reserve Bank of St. Louis.

Virtual TourSave FavoriteSchedule TourAsk A QuestionMore Details

Broker Reciprocity MLS Grid Logo © 2026 Listings courtesy of Canopy MLS as distributed by MLS GRID. IDX information is provided exclusively for consumers’ personal non-commercial use and may not be used for any purpose other than to identify prospective properties consumers may be interested in purchasing. The IDX data is deemed reliable but is not guaranteed by MLS GRID and may be subject to an end user license agreement prescribed by the Member Participant’s applicable MLS.  Based on information submitted to the MLS GRID as of July 16, 2026 2:49 PM UTC . All data is obtained from various sources and may not have been verified by broker or MLS GRID. Supplied Open House Information is subject to change without notice. All information should be independently reviewed and verified for accuracy. Properties may or may not be listed by the office/agent presenting the information. Some IDX listings have been excluded from this website.