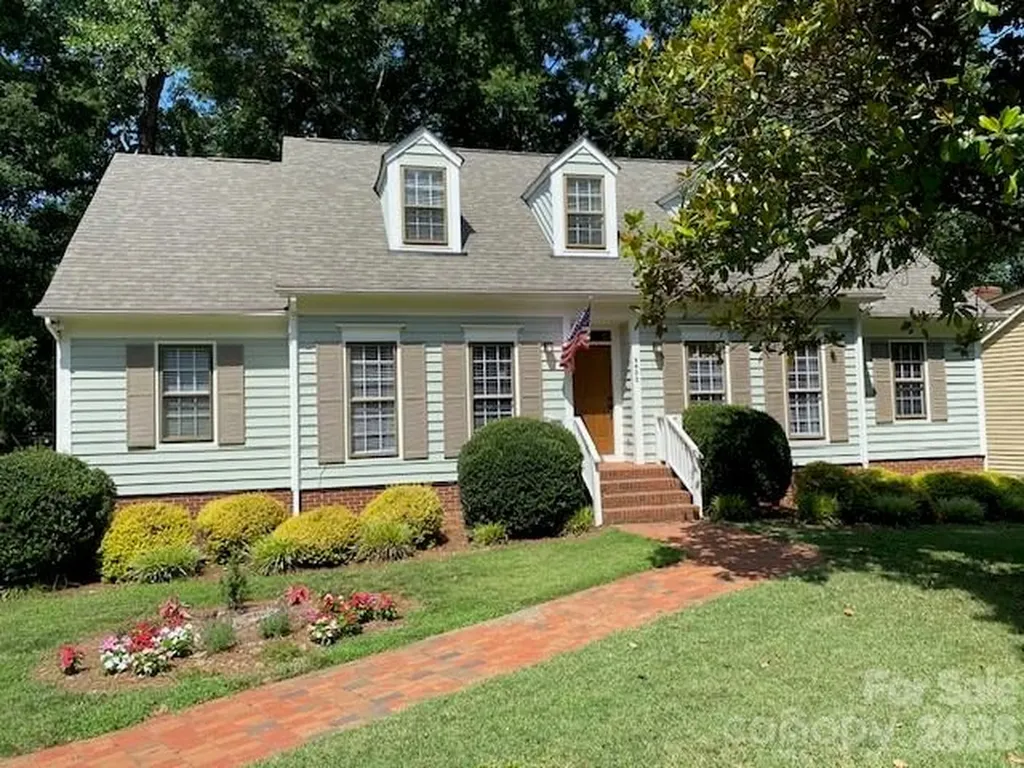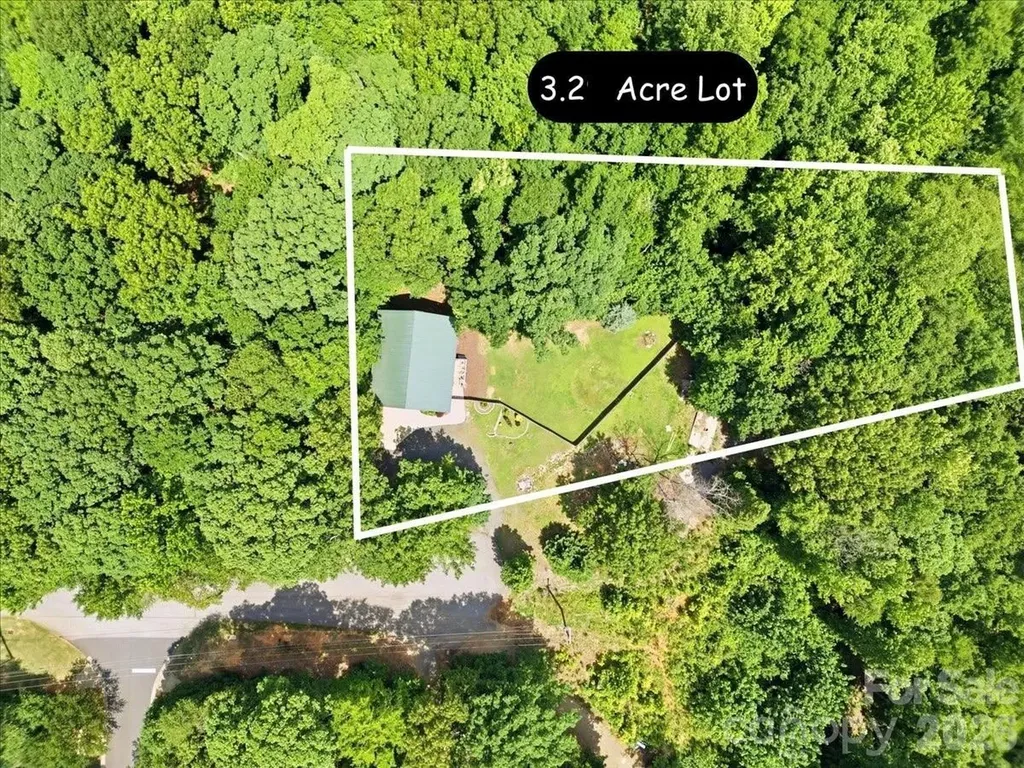
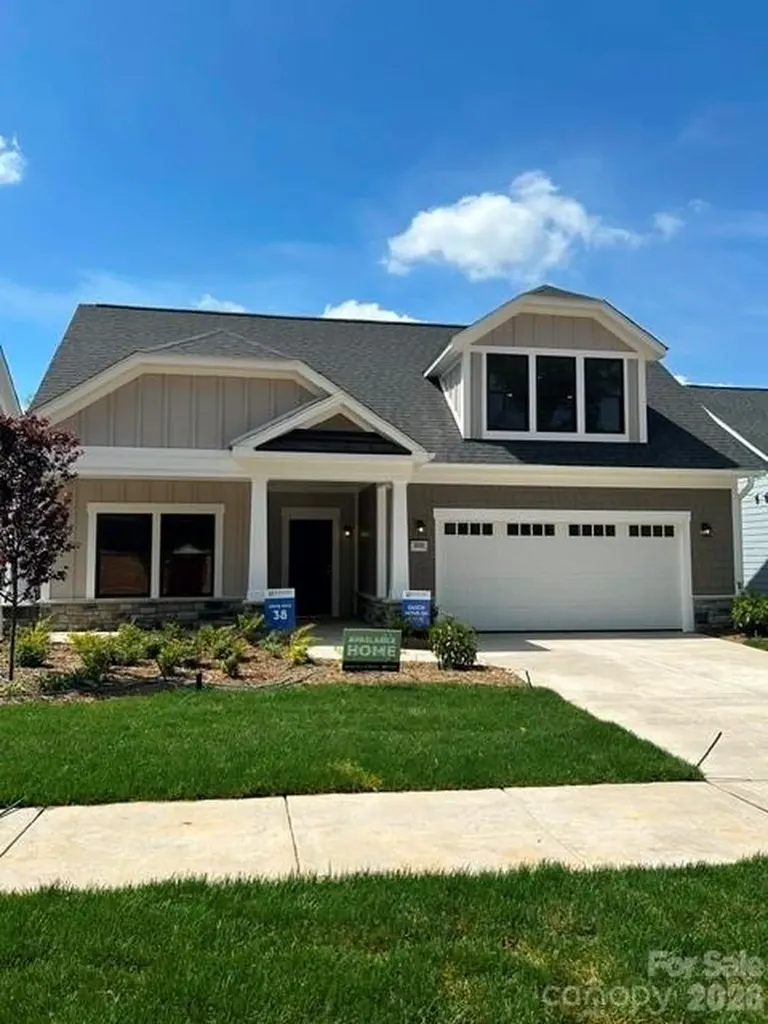
and narrow your search. If you have fewer than 200 results, you can save your search.

Alexander NC

r=6445-6456
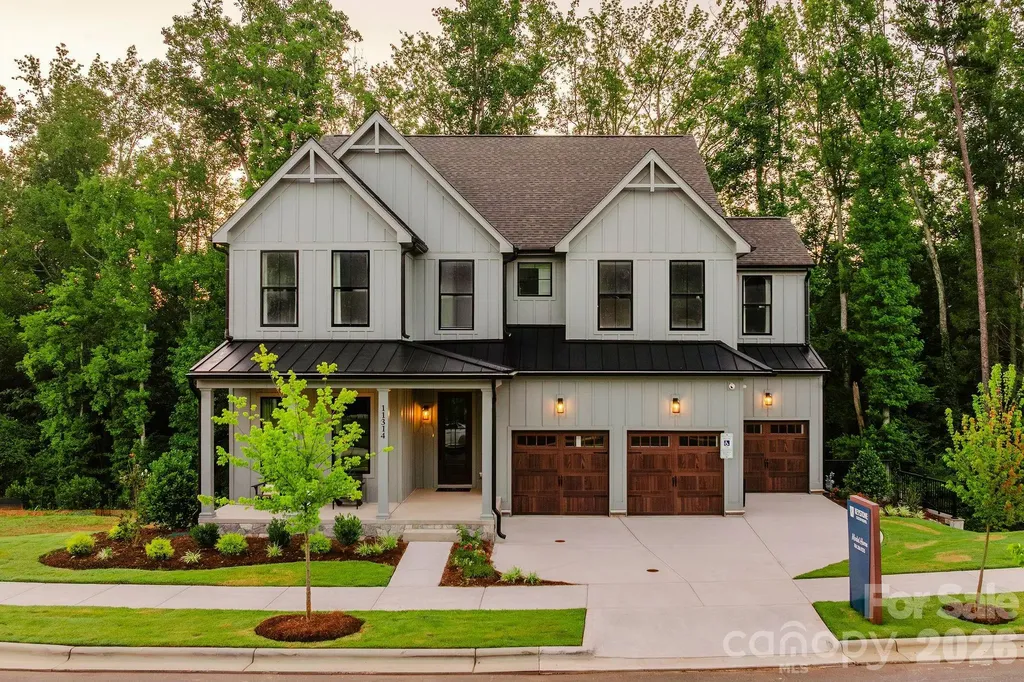
3186 Tramore Drive Harrisburg NC 28075

Harrisburg, NC3186 Tramore Drive

Price$783,671

Est. Mortgage: $/month

Pending

MLS Number CAR4379519

  • Residential
  • Bedrooms 4
  • Bathroom 4
  • Square Feet 3,379
  • Acreage 0.34

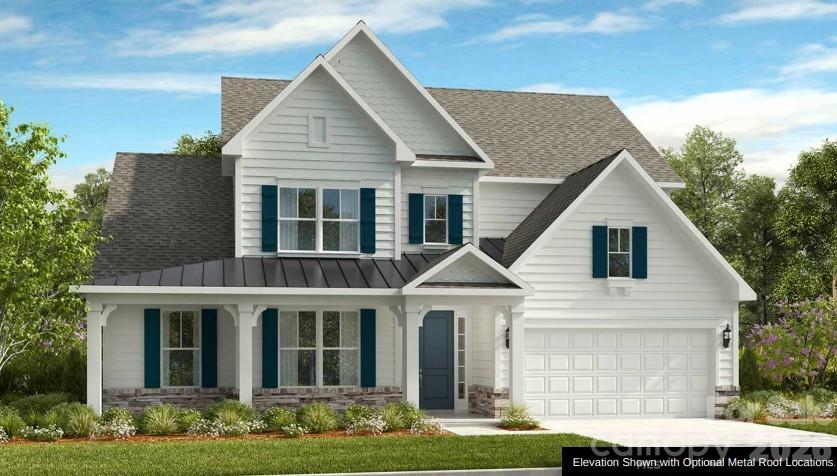
What's Special: No Rear Neighbors | Large Game Room | Fireplace | First Floor Primary Suite. New Construction - September Completion! Built by America's Most Trusted Home Builder. Welcome to the Wembley at 3186 Tramore Drive in Tramore! This thoughtfully designed two-story home offers a bright, open layout ideal for everyday living and entertaining. The main level features a welcoming foyer, private study, and a spacious great room that flows into the kitchen and casual dining area. A sunroom adds natural light and connects to the outdoor living space for seamless indoor-outdoor enjoyment. The primary suite is tucked away for privacy and includes a well-appointed bath and walk-in closet. Upstairs, secondary bedrooms, a shared bath, and a large game room provide flexible living space. This inviting community offers 42 spacious homes on 75' lots with generous backyards designed for outdoor living. Located in charming Harrisburg near vibrant Charlotte, you're close to parks, entertainment, and major attractions. A planned walking trail and easy access to I-485 and NC-49 make it simple to reach top employers in Mecklenburg and Cabarrus counties. Additional Highlights Include: gourmet kitchen, ceiling speaker system, free-standing tub in primary bath, refrigerator, washer, and dryer. Photos are for representative purposes only. MLS#4379519

Listed by Cindy Lisiecki of Taylor Morrison of Carolinas Inc
$
$
%
$/month over payments
Federal 30-year interest rate: 6.55% last updated on Jul 16, 2026
* All Figures are estimates. Check with your bank or proposed mortgage company for actual interest rates.
This product uses the FRED® API but is not endorsed or certified by the Federal Reserve Bank of St. Louis.

Save FavoriteSchedule TourAsk A QuestionMore Details

3044 Five Creek Road Charlotte NC 28213

Charlotte, NC3044 Five Creek Road

Price$783,605

Est. Mortgage: $/month

MLS Number CAR4243569

  • Residential
  • Bedrooms 3
  • Bathroom 3
  • Square Feet 2,969
  • Acreage 0.15

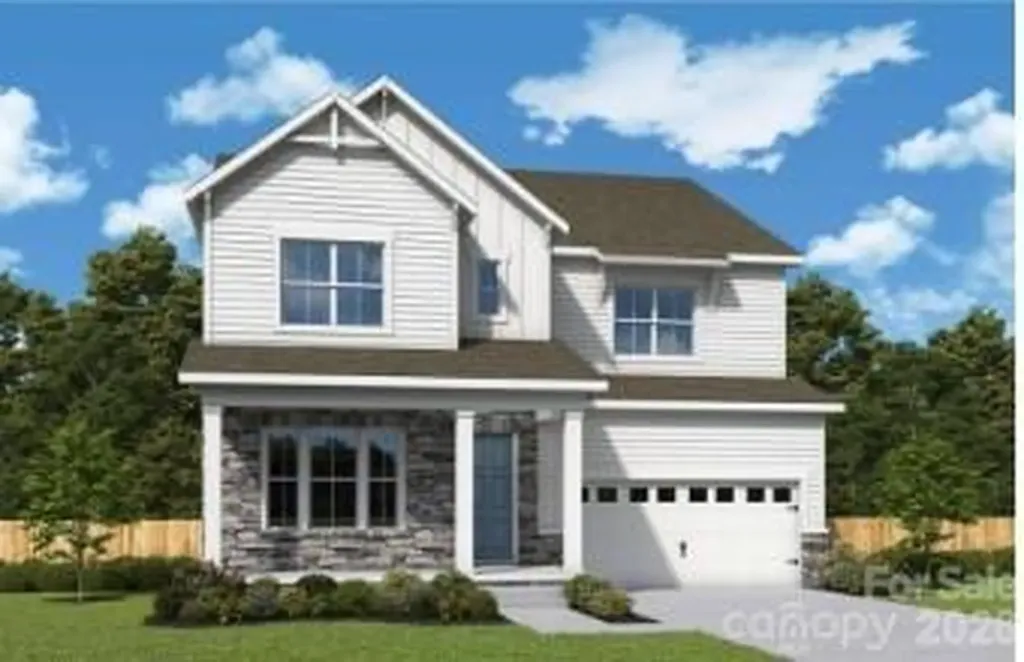
Inventory home - This luxury home features the Promenade floor plan with private bonus suite which includes living area, bedroom and full bath. The Promenade offers a grand entrance, an open, light filled layout that wraps around your beautiful, private, garden courtyard. Luxurious selections, such as gourmet kitchen, spacious owner's suite with zero entry shower, ample storage space and too many upgrades to list! Convenient features include a centrally located laundry room. The Courtyards at Hodges Farm community is conveniently located in the town of Charlotte, NC near the University District. The majority of homesites in this community back up to a mature tree line or green open space. Take advantage of future amenities including 2 clubhouses each with a fitness center, a sparkling pool, indoor/outdoor fireplace, screened porch and Pickleball court! Enjoy a beautiful stroll through this park like setting community and explore the outdoors. This Quick Move-In home will be ready February 2026

Listed by Ryan Plowman of Plowman Properties LLC.

$
$
%
$/month over payments
Federal 30-year interest rate: 6.55% last updated on Jul 16, 2026
* All Figures are estimates. Check with your bank or proposed mortgage company for actual interest rates.
This product uses the FRED® API but is not endorsed or certified by the Federal Reserve Bank of St. Louis.

Save FavoriteSchedule TourAsk A QuestionMore Details

Lot 3 Huntersville Concord Road Huntersville NC 28078

MLS Number CAR4325869

  • Residential
  • Bedrooms 4
  • Bathroom 3
  • Square Feet 3,405
  • Acreage 0.23

Magnolia Glen is a brand-new community of custom single-family homes in Huntersville, NC. Located within the desirable Charlotte Metro Area, this serene community offers families the chance to design their perfect home just a short drive from urban amenities. Positioned between two existing communities, Magnolia Glen offers the best of both worlds - a home designed by you and for you in an already-established community. Magnolia Glen offers the perfect blend of convenience and community. Situated just north of Charlotte with quick access to I-77 and I-485, you're never far from the area's top shopping, dining, and employment opportunities. Families will also appreciate being part of the highly rated Charlotte-Mecklenburg School District, providing strong academic options for every stage of learning. Magnolia Glen offers a variety of customizable floorplans, each with over 10,000 structural and decorative customizations. Looking for more customization? Additional changes are available through our Design Time option. Your Designer will be with you every step of the way to help bring your vision to life. Our quality homes are backed with an industry-leading 20-year warranty structural warranty. Learn more about how our homes are 80% more efficient than used homes and 50% more efficient than other new homes. The Covington is one of our most popular floorplans due to its beautiful open layout and spacious rooms. The front entry guides you into the heart of the home, passing a Study, Powder Room, and formal Dining Room. The Kitchen, Breakfast Area, and Family Room offer lots of space to live and entertain. The Kitchen boasts an eat-in island and large walk-in pantry. Upstairs, the luxurious Owner's Suite has a private bath and dual walk-in closets. 3 additional bedrooms with walk-in closets and another full bath complete the second floor. A 2-car Garage is included with the home.

Listed by Katie Gamerdinger of BSI Builder Services

$
$
%
$/month over payments
Federal 30-year interest rate: 6.55% last updated on Jul 16, 2026
* All Figures are estimates. Check with your bank or proposed mortgage company for actual interest rates.
This product uses the FRED® API but is not endorsed or certified by the Federal Reserve Bank of St. Louis.

Virtual TourSave FavoriteSchedule TourAsk A QuestionMore Details

16016 Cloud Nine Court Matthews NC 28105

Matthews, NC16016 Cloud Nine Court

Price$781,332

Est. Mortgage: $/month

MLS Number CAR4389825

  • Residential
  • Bedrooms 5
  • Bathroom 4
  • Square Feet 3,451
  • Acreage 0.14

The Starflower is a thoughtfully designed two-story home that blends spacious living with flexible functionality to meet the needs of today's home buyers with a three car garage. The heart of the home showcases an open-concept layout where the kitchen, dining, and family room flow seamlessly together-perfect for everyday living and effortless entertaining. The kitchen features abundant counter space, a large island, and a walk-in pantry, all designed to keep you connected while hosting gatherings. 8 foot sliding glass doors opens to an outdoor living space. The private Owner's Retreat provides a peaceful escape, complete with a spacious bedroom and a well-appointed bath design with luxury Super Shower. Secondary bedrooms are thoughtfully positioned to offer privacy and convenience. Upstairs, a versatile retreat or bonus space creates endless possibilities-whether you envision a game room, media center or study. Secondary bedrooms are thoughtfully positioned to offer privacy and convenience. With its smart use of space, modern flow, and flexible design choices, The Starflower delivers comfort, style, and room to grow-all in a beautifully crafted two-story home. Cadia Village is a lifestyle community and will be walkable to grocery, local retailers and located close to I 485.

Listed by Tracy Olson and Jenny Miller of David Weekley Homes

$
$
%
$/month over payments
Federal 30-year interest rate: 6.55% last updated on Jul 16, 2026
* All Figures are estimates. Check with your bank or proposed mortgage company for actual interest rates.
This product uses the FRED® API but is not endorsed or certified by the Federal Reserve Bank of St. Louis.

Save FavoriteSchedule TourAsk A QuestionMore Details

6307 Highway 205 Highway Marshville NC 28103

MLS Number CAR4402973

  • Residential
  • Bedrooms 3
  • Bathroom 3
  • Square Feet 2,638
  • Acreage 2

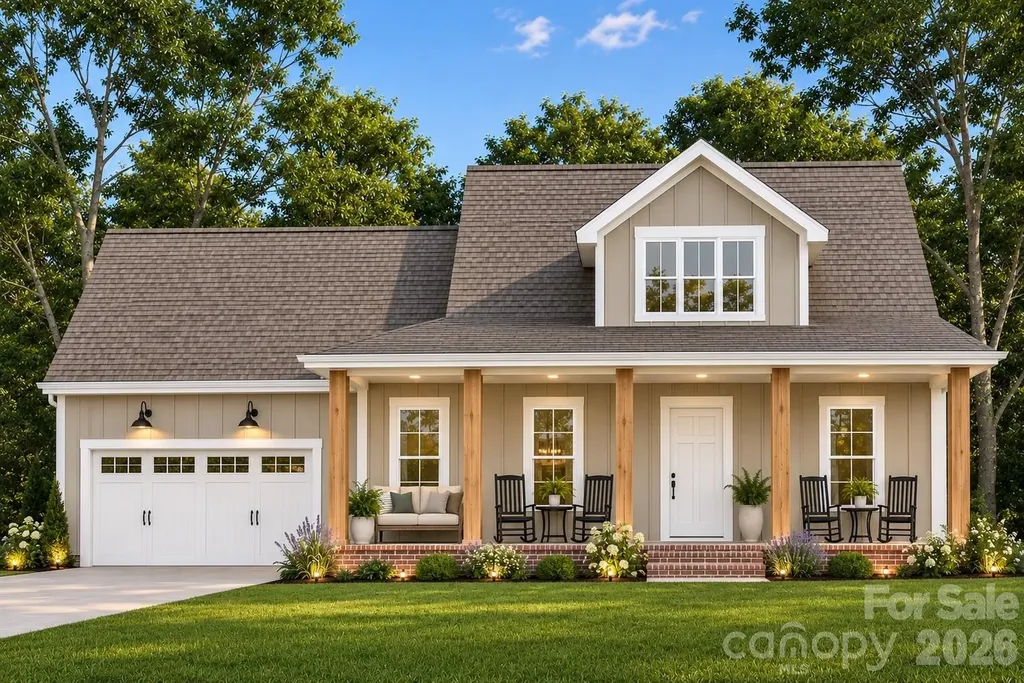
PHOTOS ARE REPRESENTATIONAL ONLY OF A PROPOSED BUILD. Welcome home to this beautiful modern farmhouse nestled on 2 private acres in the highly sought-after Piedmont School District. Designed with both comfort and functionality in mind, this thoughtfully crafted home offers 3 bedrooms, 2.5 bathrooms, a spacious bonus room,a versatile loft, and a dedicated home office. The main level primary suite provides a peaceful retreat, while the open-concept living spaces are perfect for everyday living and entertaining. Enjoy your morning coffee on the inviting covered front porch or unwind in the evenings on the expansive covered back porch overlooking the property. Upstairs, you'll find two additional bedrooms, a full bath, a loft, and a large bonus room offering endless possibilities for a playroom, media room, guest space, or home gym. Plan by America's Best Situated on approximately 2 acres, this property provides the perfect blend of privacy and room to roam. Experience the charm of farmhouse living with modern conveniences in one exceptional property.

Listed by Sommer Belk of Howard Hanna Allen Tate Southland Homes + Realty LLC

$
$
%
$/month over payments
Federal 30-year interest rate: 6.55% last updated on Jul 16, 2026
* All Figures are estimates. Check with your bank or proposed mortgage company for actual interest rates.
This product uses the FRED® API but is not endorsed or certified by the Federal Reserve Bank of St. Louis.

Save FavoriteSchedule TourAsk A QuestionMore Details

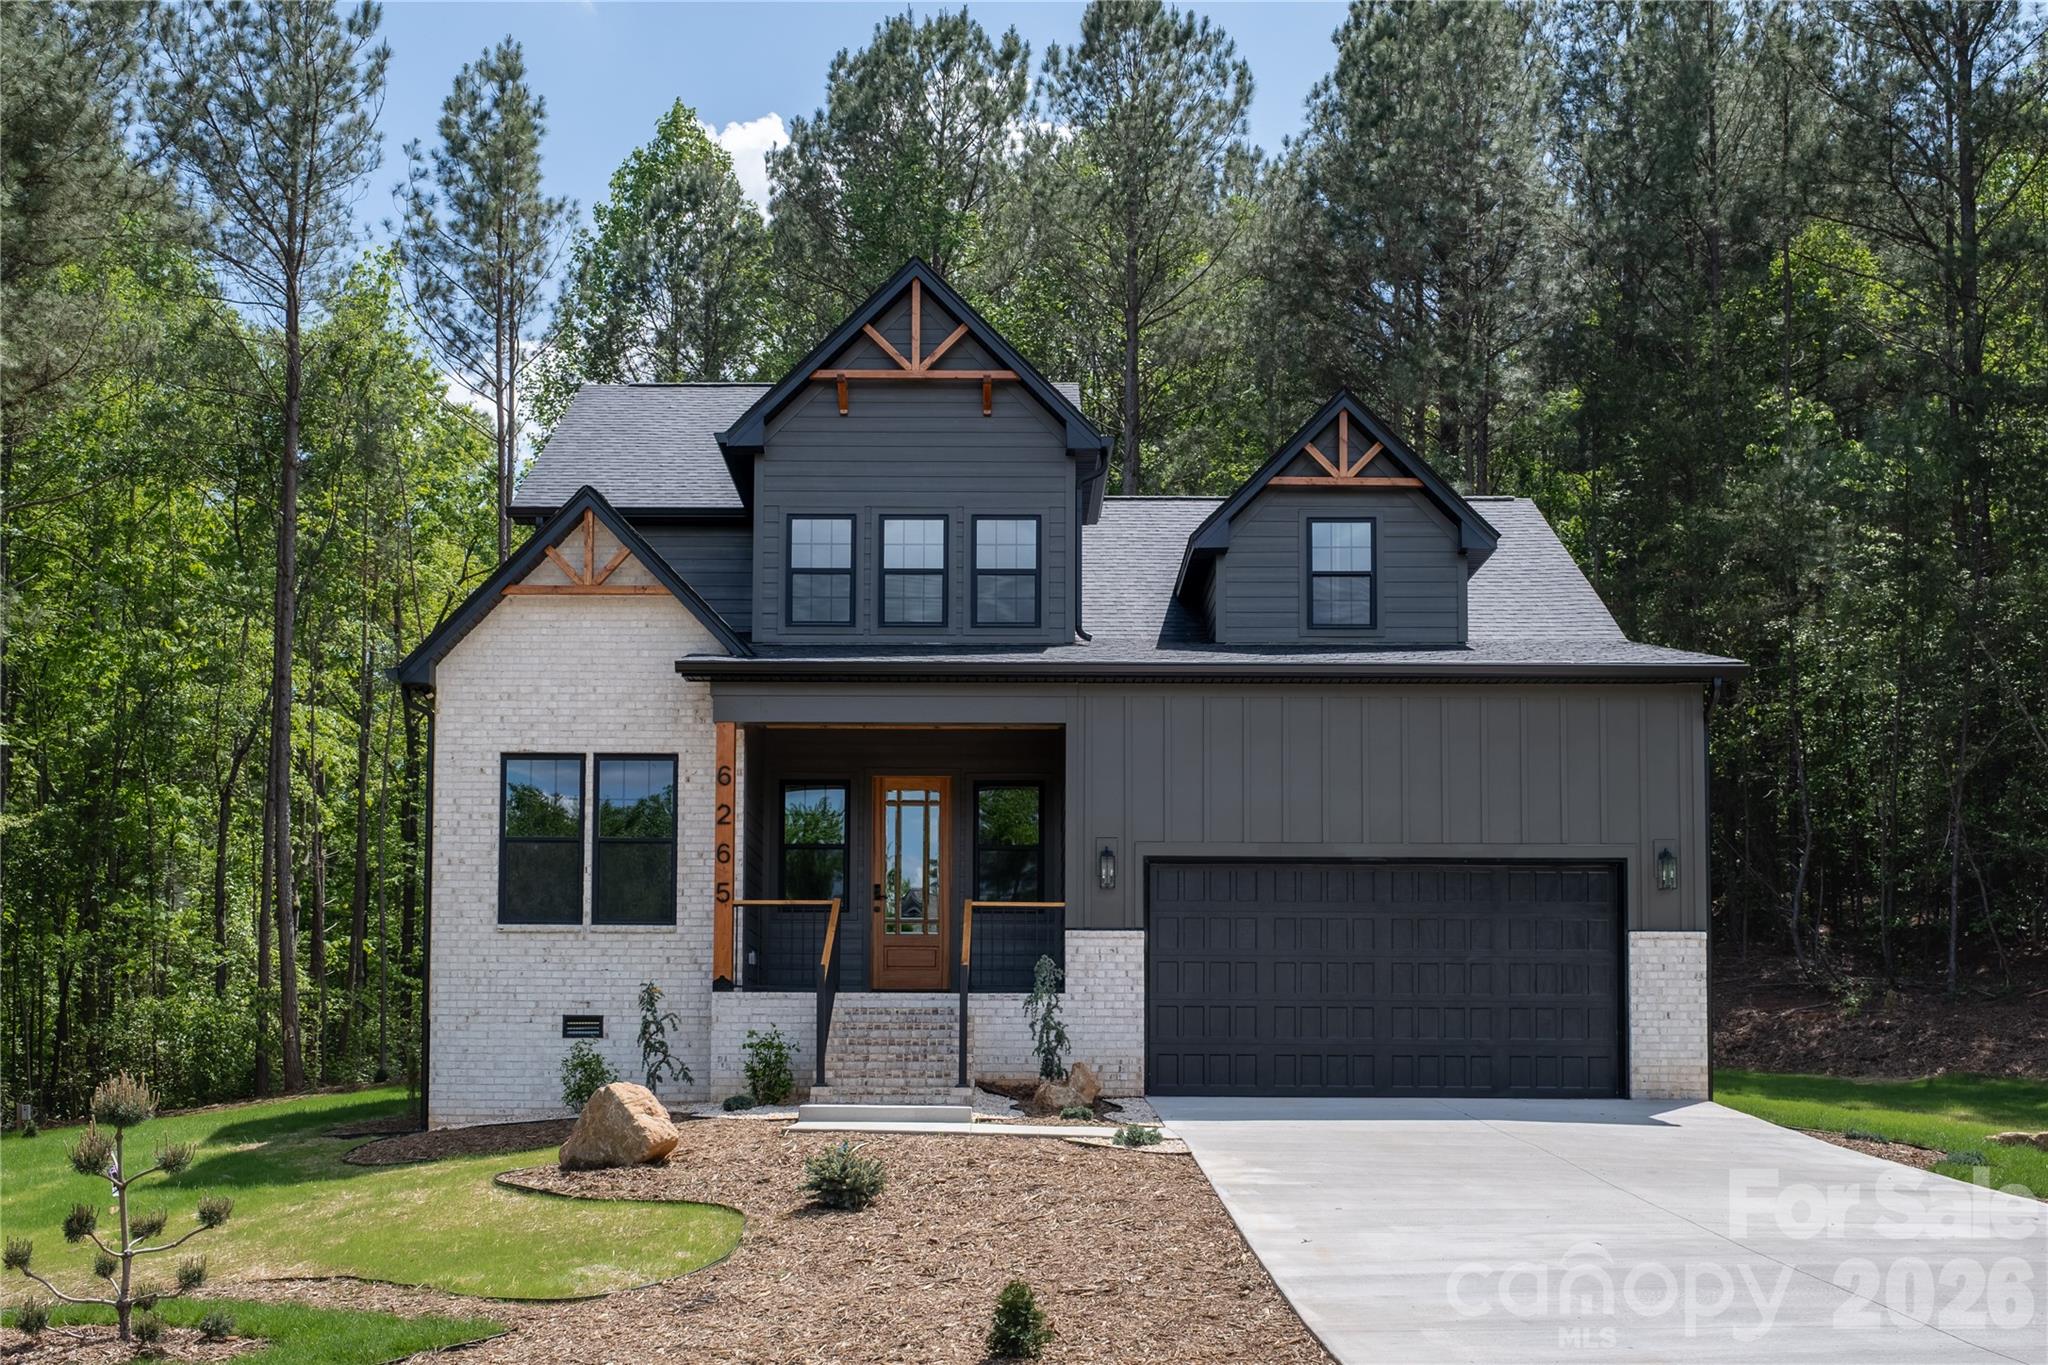
6265 Riviera Run Estates Drive Hickory NC 28601

MLS Number CAR4365268

  • Residential
  • Bedrooms 3
  • Bathroom 3
  • Square Feet 2,152
  • Acreage 1.6

No city taxes or HOA! This rare 1.6-acre property offers exceptional privacy in a scenic wooded setting with partial lake views. Thoughtfully designed with high-end Forno appliances, custom trim and moldings, Bluetooth bath fans, 4" plank oak hardwood, and integrated soffit lighting outlets. The open floor plan boasts soaring ceilings, a spacious custom drop zone, and a full laundry room with quartz-topped utility sink. The luxurious primary suite features a tiled glass shower and custom built-in walk-in closet. Enjoy the large deck and fire pit at the adjacent lower patio area; perfect for entertaining or peaceful evenings outdoors. Professionally designed landscaping frames the home with natural beauty and space to garden or play. Plus, there's an additional 200 sq ft of walk-in attic space ready to finish for future expansion. All this with a reasonable commute to the Charlotte and Triad metro areas, and a quick drive to Boone, offering modern luxury, privacy, and space to grow.

Listed by Alexzandra Papa of Zenith Realty Group,LLC

$
$
%
$/month over payments
Federal 30-year interest rate: 6.55% last updated on Jul 16, 2026
* All Figures are estimates. Check with your bank or proposed mortgage company for actual interest rates.
This product uses the FRED® API but is not endorsed or certified by the Federal Reserve Bank of St. Louis.

Save FavoriteSchedule TourAsk A QuestionMore Details

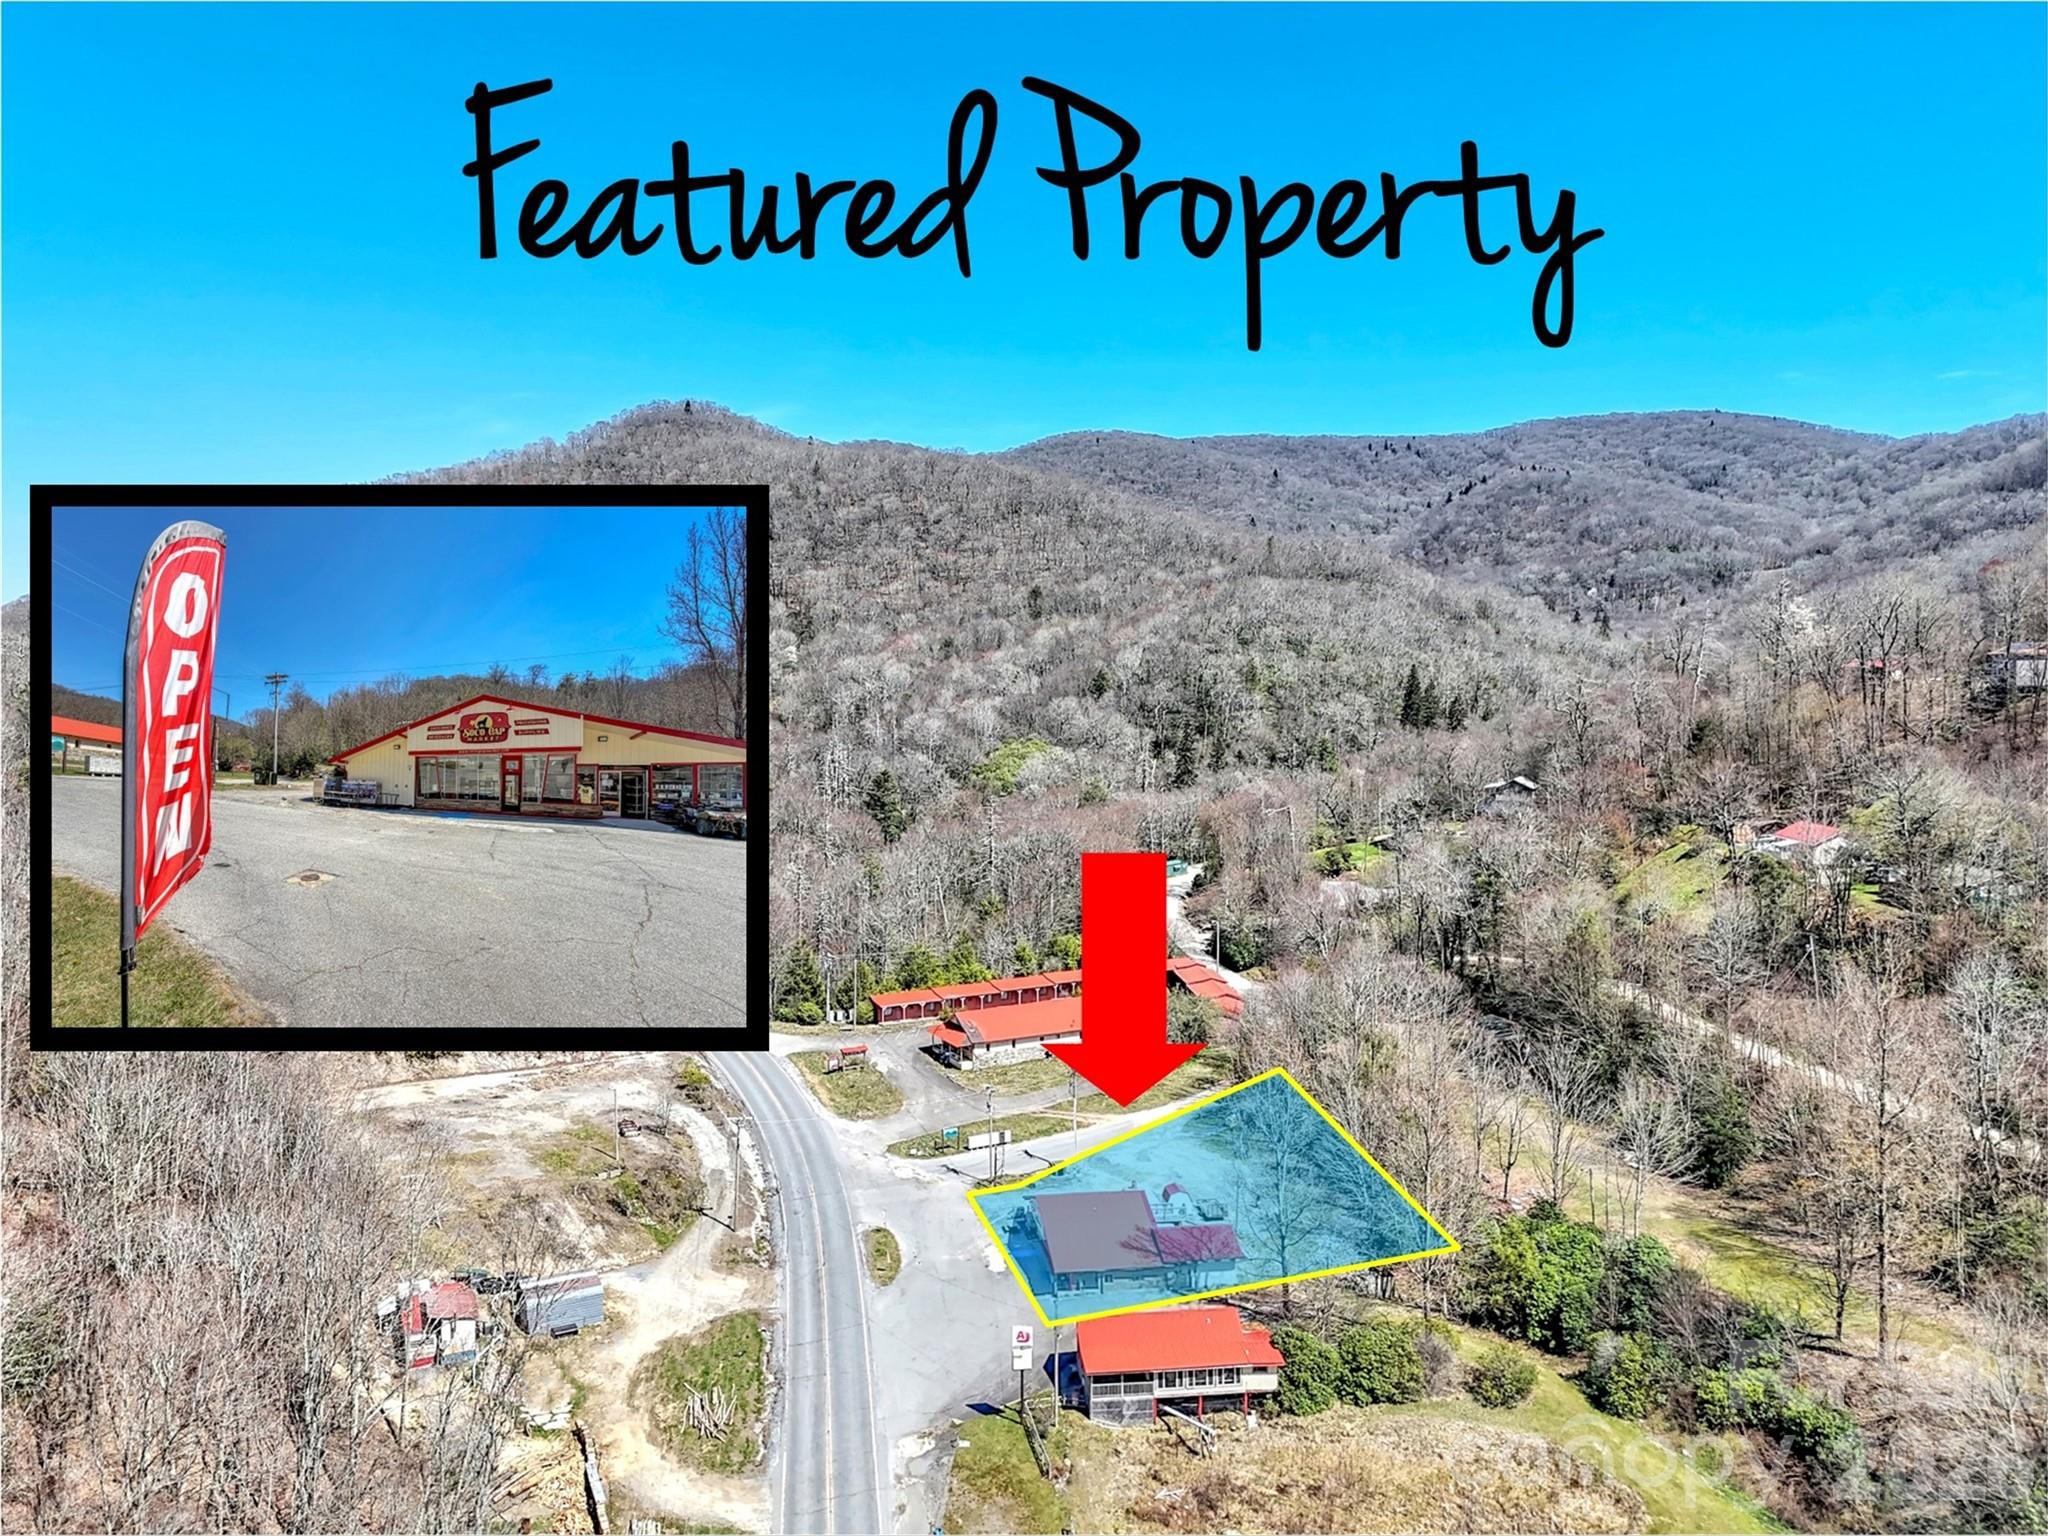
11214 Us 19 Highway N Maggie Valley NC 28751

MLS Number CAR4367436

  • Commercial
  • Property SubType CONVENIENCE STORE
  • Square Feet 2,200
  • Acreage 0.5

Take a look at this investment opportunity.... Convenience store located less than 1/2 mile from exit off the Blue Ridge Parkway, 6 minutes from Maggie Valley, and 15 minutes from Cherokee. The store is over 2100 square feet with an additional 22' x 12' storage behind. Also, there is square footage on the upper level accessible by stairs behind the store. Consult the attached list of extensive new improvements that include: 3-phase electrical service with stepdown transformer, heat pump with air handler and ductwork, wiring and service panels, lighting and outlets, freezer and cooler equipment including both compressors, condensers, and evaporators/blowers, roof on west side of building, rear storage room, point of sale and security systems, and much more.

Listed by David Willett of RE/MAX Executive

$
$
%
$/month over payments
Federal 30-year interest rate: 6.55% last updated on Jul 16, 2026
* All Figures are estimates. Check with your bank or proposed mortgage company for actual interest rates.
This product uses the FRED® API but is not endorsed or certified by the Federal Reserve Bank of St. Louis.

Virtual TourSave FavoriteSchedule TourAsk A QuestionMore Details

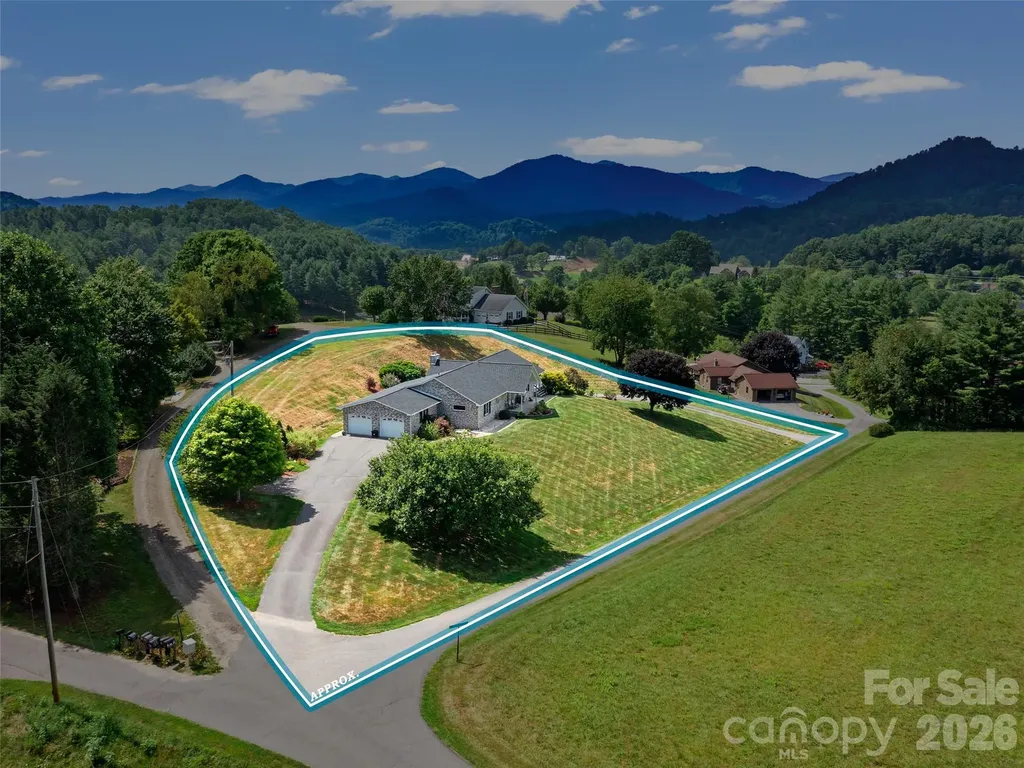
124 W Dogwood Circle Burnsville NC 28714

Burnsville, NC124 W Dogwood Circle

Price$780,000

Est. Mortgage: $/month

MLS Number CAR4290145

  • Residential
  • Bedrooms 2
  • Bathroom 3
  • Square Feet 2,480
  • Acreage 1.34

Recently Renovated brick one level has everything needed with its spacious 2480 sf: Split BR layout (with sound barrier walls), lg bonus/office room off open concept kitchen & great room with gas fireplace & laundry room. Enter from spacious 2 car garage with less than a foot to step up into the home. Additional 1 car garage space in basement to store additional vehicle, ATV/ boat with the 11' ceiling height within the basement level which has numerous electrical outlets, plumbed lines for a kitchen and a completed full bath. Basement could be easily finished out with sheetrock, ceiling and floor covering to create a 2nd living quarters for multi-generation cohabitation (already has a separate access through the lower paved driveway which comes right up to the lower one car garage.) Note: Recent renovations include: new roof, new HVAC, added Tankless Water Heater and newly refinished hardwood floors and new carpet.

Listed by Donna Banks of Howard Hanna Beverly-Hanks Asheville-North

$
$
%
$/month over payments
Federal 30-year interest rate: 6.55% last updated on Jul 16, 2026
* All Figures are estimates. Check with your bank or proposed mortgage company for actual interest rates.
This product uses the FRED® API but is not endorsed or certified by the Federal Reserve Bank of St. Louis.

Virtual TourSave FavoriteSchedule TourAsk A QuestionMore Details

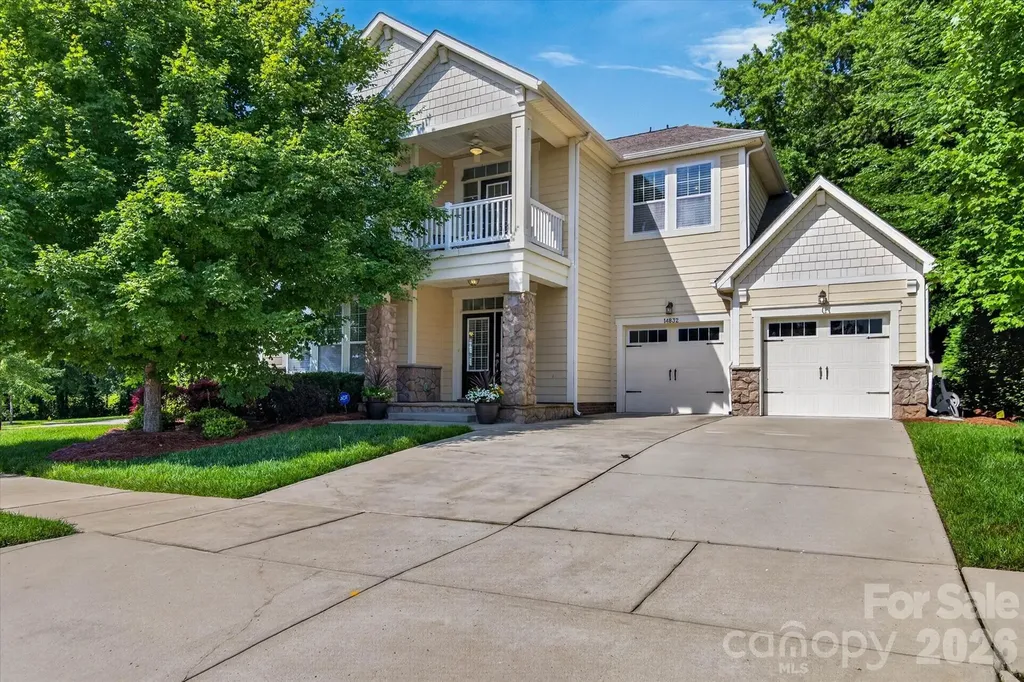
14832 Long Iron Drive Huntersville NC 28078

MLS Number CAR4388214

  • Residential
  • Bedrooms 5
  • Bathroom 4
  • Square Feet 3,623
  • Acreage 0.27

Welcome to your dream home in the highly sought-after Skybrook North at Parkside community of Huntersville. Thoughtfully designed for both everyday living and effortless entertaining, this stunning 5-bedroom, 3.5-bath home offers over 3,600 square feet of beautifully maintained living space that has been meticulously maintained. The welcoming foyer sets the tone with rich hardwood floors, detailed millwork, and a graceful staircase that immediately draws your eye. Just beyond, the home opens into bright and inviting living spaces designed for both everyday life and effortless entertaining. Large windows fill the family room with natural light, creating a warm gathering place centered around the fireplace. 10 foot ceilings make every room feel large and open. The kitchen is truly the heart of the home, featuring double ovens, a gas cooktop, a large center island, and abundant storage. Whether you're preparing a weeknight meal or hosting holiday celebrations, there's plenty of room for everyone to gather. Located on a quiet cul-de-sac within one of the area's premier golf course communities, residents enjoy access to exceptional amenities including a clubhouse, pool, recreation areas, and beautifully maintained common spaces. Conveniently located near shopping, dining, and major commuter routes, this exceptional home offers the perfect blend of luxury, comfort, and convenience.

Listed by Tiffany Sears of The Sears Group,LLC

$
$
%
$/month over payments
Federal 30-year interest rate: 6.55% last updated on Jul 16, 2026
* All Figures are estimates. Check with your bank or proposed mortgage company for actual interest rates.
This product uses the FRED® API but is not endorsed or certified by the Federal Reserve Bank of St. Louis.

Virtual TourSave FavoriteSchedule TourAsk A QuestionMore Details

19330 Yachtman Drive Cornelius NC 28031

Cornelius, NC19330 Yachtman Drive

Price$780,000

Est. Mortgage: $/month

Coming Soon

MLS Number CAR4399755

  • Residential
  • Bedrooms 4
  • Bathroom 3
  • Square Feet 2,585
  • Acreage 0.53

Rare opportunity to own a beautiful ranch home on OVER HALF AN ACRE with NO HOA in one of Cornelius' most desirable locations. Enjoy being right next to LAKE NORMAN-without paying waterfront prices. Experience the Lake Norman lifestyle with Ramsey Creek Park just behind your backyard, offering privacy, lake access, a boat launch, picnic areas, and endless recreation. Ideally located near top-rated schools, shopping, dining, and just minutes from Birkdale Village. Enjoy added peace of mind with a roof replaced in 2020 and an owned solar panel system installed in 2022-fully paid off with no lease or loan to assume. Park your boat in your own driveway and enjoy the freedom that only a property like this can offer. Renovations are scheduled to begin on July 27. Before construction begins, buyers have a rare opportunity to submit an offer and personalize the design, finishes, fixtures, and style to match their own vision. Skip the wait and uncertainty of new construction while enjoying the charm of an established neighborhood, a spacious homesite, mature trees, and a location that is becoming increasingly difficult to find. Large homesite. NO HOA. Right next to Lake Norman. Top-rated schools. The opportunity to customize your home in this location is exceptionally rare. Material Fact: The property experienced a plumbing-related water event in May 2026. Professional mitigation was completed by SERVPRO. Supporting documentation, including mitigation records and the insurance repair estimate, is available upon request. Renovations are scheduled to begin on July 27.

Listed by Jennie Dinh of NorthGroup Real Estate LLC

$
$
%
$/month over payments
Federal 30-year interest rate: 6.55% last updated on Jul 16, 2026
* All Figures are estimates. Check with your bank or proposed mortgage company for actual interest rates.
This product uses the FRED® API but is not endorsed or certified by the Federal Reserve Bank of St. Louis.

Save FavoriteSchedule TourAsk A QuestionMore Details

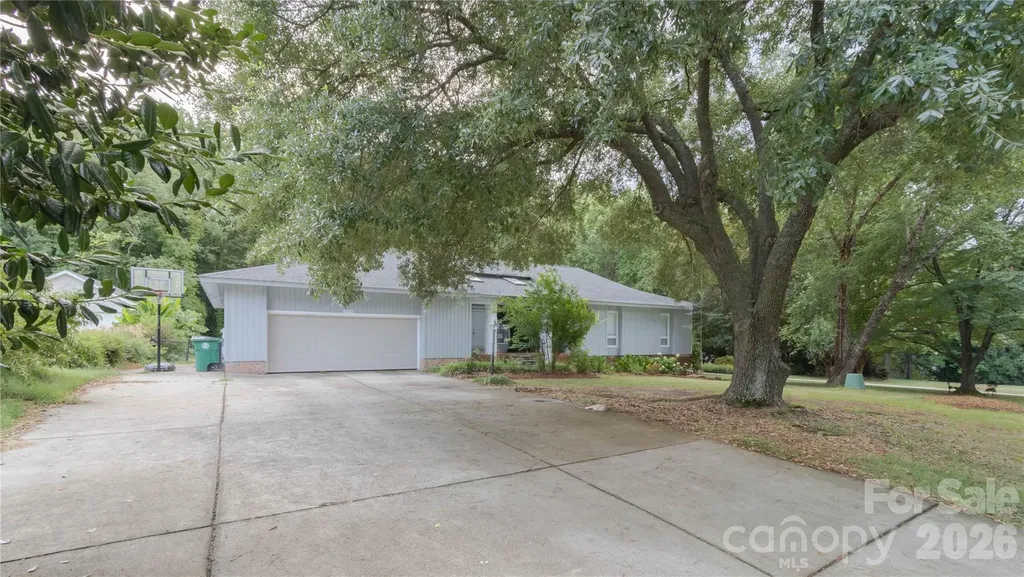
6632 Summer Darby Lane Charlotte NC 28270

Charlotte, NC6632 Summer Darby Lane

Price$780,000

Est. Mortgage: $/month

Active With Contract

MLS Number CAR4294169

  • Residential
  • Bedrooms 5
  • Bathroom 3
  • Square Feet 3,786
  • Acreage 0.55

Home recently updated with new flooring, paint, hardware, kitchen updated. Great location, near shopping and many schools! Located in cul-de-sac. 5 bedrooms, 2.5 bathrooms, plus room for an office. Huge basement with room for additional room an addition office space. Basement connects to the 2-car garage. Primary bedroom on main floor. Large den with shelves and wood burning fireplace, and spacious kitchen with lots of storage. Large basement with another fireplace, as well as flex room in basement area (not pictured). There are four secondary bedrooms upstairs, with an additional flex-room. Large amount of storage in the garage. Roof new in 2023.

Listed by Tracy Dowling of Homecoin.com

$
$
%
$/month over payments
Federal 30-year interest rate: 6.55% last updated on Jul 16, 2026
* All Figures are estimates. Check with your bank or proposed mortgage company for actual interest rates.
This product uses the FRED® API but is not endorsed or certified by the Federal Reserve Bank of St. Louis.

Save FavoriteSchedule TourAsk A QuestionMore Details

1500 Pine Bluff Court Fort Mill SC 29708

Fort Mill, SC1500 Pine Bluff Court

Price$780,000

Est. Mortgage: $/month

Open House

MLS Number CAR4398279

  • Residential
  • Next Open House: Sat 07/18 1:00 pm. to 3:00 pm.
  • Bedrooms 3
  • Bathroom 5
  • Square Feet 3,631

Discover a truly one-of-a-kind custom Fort Mill acreage property nestled on 3.22 private wooded acres. Offering 3,631 square feet of thoughtfully designed living space, this custom retreat blends privacy, flexibility, and quality craftsmanship just minutes from shopping, dining, and everyday conveniences. Step inside to find rich hardwood flooring extending throughout nearly the entire home, soaring 10-foot ceilings, 8-foot doors on both levels, double-hung Low-E windows, spray foam insulation, built-in ceiling speakers, and other energy-efficient features designed to enhance year-round comfort. The thoughtfully designed floor plan offers exceptional flexibility, highlighted by a private main-level suite complete with an ensuite bath and dedicated exterior entrance-ideal for guests, multi-generational living, or a private home office. Upstairs, the heart of the home unfolds with an expansive open-concept living area designed for bringing family and friends together. The gourmet kitchen is thoughtfully designed to inspire the home chef, showcasing granite countertops, wood cabinetry, oversized island, pot filler, professional-grade 60-inch Wolf range with double ovens, Wolf built-in steam oven, and generous prep space. The adjoining dining area flows seamlessly into the spacious great room, where custom built-ins create a beautiful focal point. Privately tucked away behind elegant French doors, the primary retreat offers a peaceful sanctuary complete with custom closet built-ins and an adjoining flex room ideal for a private office, nursery, fitness room, or quiet retreat. Outside, enjoy the serenity of more than three wooded acres, open lawn space, and a fenced backyard ideal for pets, gardening, or simply enjoying the outdoors. Whether enjoying morning coffee, tending a garden, or simply listening to nature, the private outdoor spaces offer a true escape from the everyday. The former outbuilding site retains separate electric service, offering future possibilities, subject to county approval. Topped with a low-maintenance metal roof, this rare Fort Mill retreat offers the privacy, flexibility, and peaceful setting that acreage buyers are searching for.

Listed by Vivian Ho of EXP Realty LLC Ballantyne

$
$
%
$/month over payments
Federal 30-year interest rate: 6.55% last updated on Jul 16, 2026
* All Figures are estimates. Check with your bank or proposed mortgage company for actual interest rates.
This product uses the FRED® API but is not endorsed or certified by the Federal Reserve Bank of St. Louis.

Virtual TourSave FavoriteSchedule TourAsk A QuestionMore Details

Broker Reciprocity MLS Grid Logo © 2026 Listings courtesy of Canopy MLS as distributed by MLS GRID. IDX information is provided exclusively for consumers’ personal non-commercial use and may not be used for any purpose other than to identify prospective properties consumers may be interested in purchasing. The IDX data is deemed reliable but is not guaranteed by MLS GRID and may be subject to an end user license agreement prescribed by the Member Participant’s applicable MLS.  Based on information submitted to the MLS GRID as of July 17, 2026 10:19 AM UTC . All data is obtained from various sources and may not have been verified by broker or MLS GRID. Supplied Open House Information is subject to change without notice. All information should be independently reviewed and verified for accuracy. Properties may or may not be listed by the office/agent presenting the information. Some IDX listings have been excluded from this website.