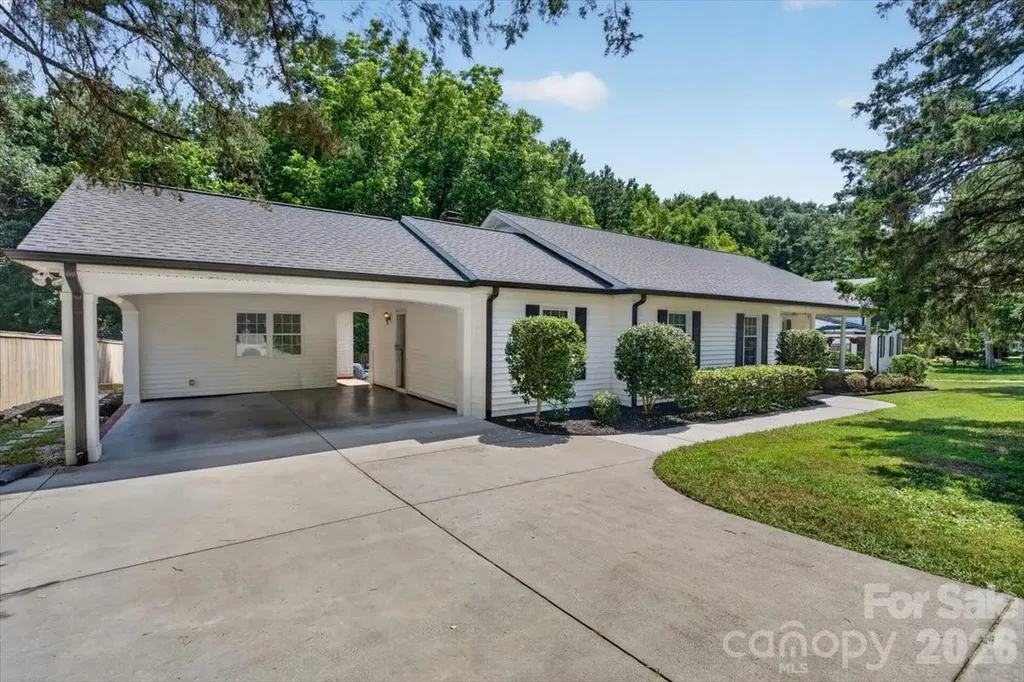
and narrow your search. If you have fewer than 200 results, you can save your search.

Alexander NC

r=6601-6612
2115 E Providence Drive Charlotte NC 28270

MLS Number CAR4384021

  • Residential
  • Bedrooms 4
  • Bathroom 3
  • Square Feet 2,947
  • Acreage 0.98

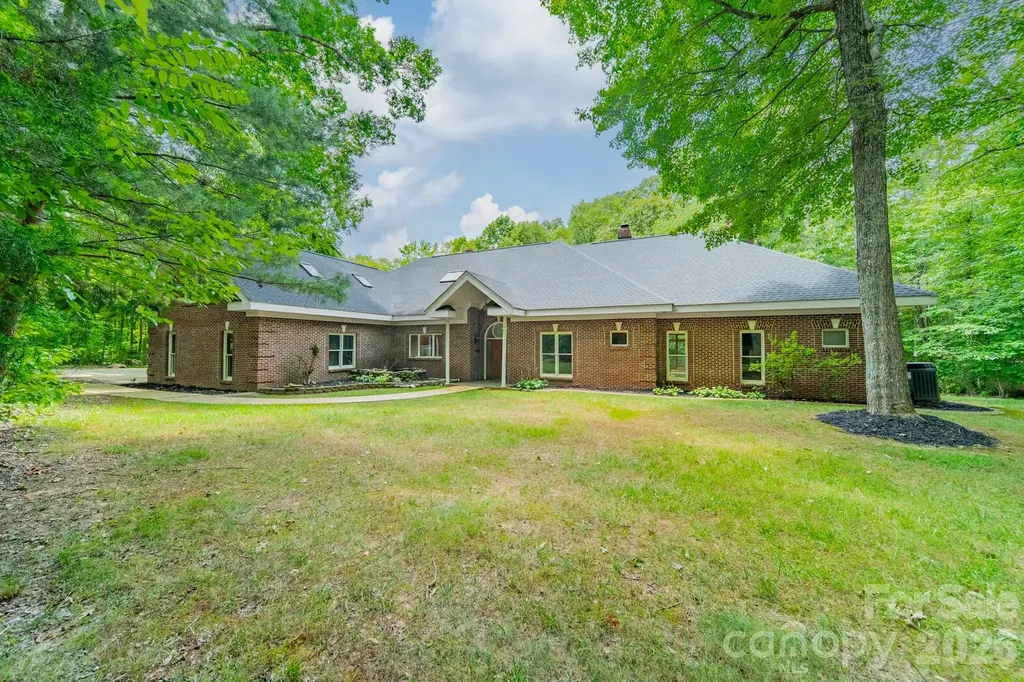
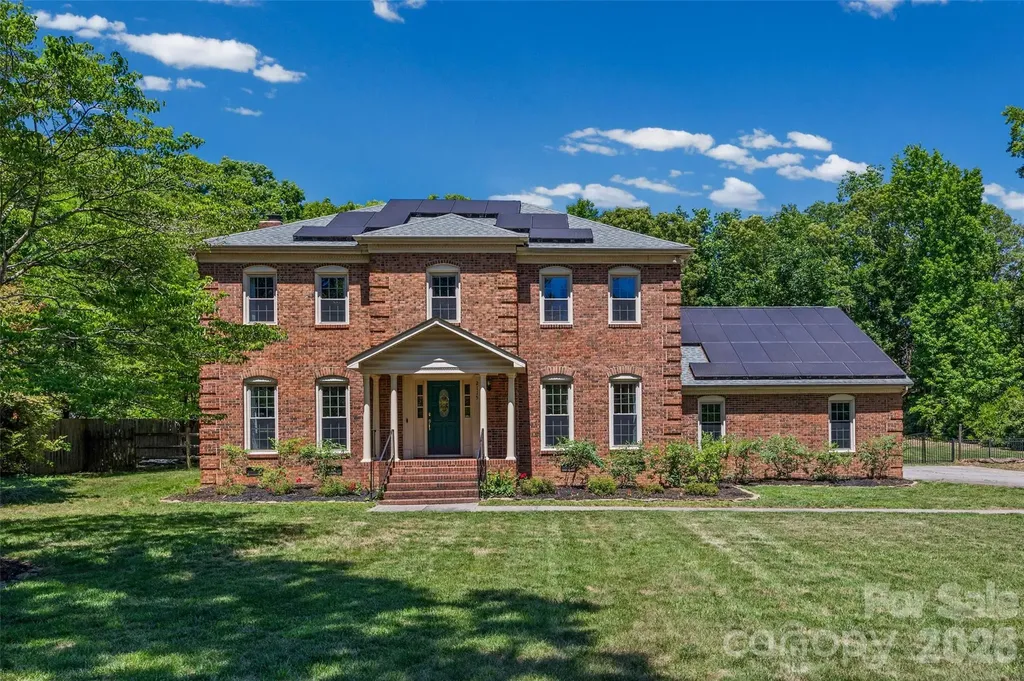
Rare 1-Acre Retreat in Southeast Charlotte - No HOA! Beautifully maintained full-brick home offering the perfect combination of space, privacy, and convenience in an established southeast Charlotte neighborhood with no HOA. Nestled just minutes from I-485 and within walking distance of Colonel Francis Beatty Park, this property provides easy access to shopping, dining, grocery stores, and schools while still offering the feel of a private retreat. Inside, you'll find a flexible, functional layout with generous living spaces, including a cozy living room, spacious bonus room, and relaxing screened porch overlooking the wooded backyard. Fresh interior paint, brand-new carpet, and updated bathrooms give the home a clean, modern feel. The oversized garage comfortably accommodates two vehicles, while the expansive driveway and parking area provide plenty of room for guests and entertaining. Situated on a rare private 1-acre lot, the outdoor space offers endless possibilities for entertaining, gardening, pets, recreation, or future expansion. Additional recent upgrades include paid-off solar panels to help reduce monthly energy costs, new crawlspace insulation, new ductwork, crawlspace dehumidifier, and recently replaced dishwasher and oven. A rare opportunity to enjoy privacy, mature trees, and everyday convenience in one of southeast Charlotte's most desirable areas.

Listed by Quincey Brouillette of Rinehart Realty Corporation
$
$
%
$/month over payments
Federal 30-year interest rate: 6.55% last updated on Jul 16, 2026
* All Figures are estimates. Check with your bank or proposed mortgage company for actual interest rates.
This product uses the FRED® API but is not endorsed or certified by the Federal Reserve Bank of St. Louis.

Save FavoriteSchedule TourAsk A QuestionMore Details

305 Marina Bay Trail Locust NC 28097

Locust, NC305 Marina Bay Trail

Price$774,480

Est. Mortgage: $/month

MLS Number CAR4388563

  • Residential
  • Bedrooms 3
  • Bathroom 3
  • Square Feet 2,920
  • Acreage 0.18

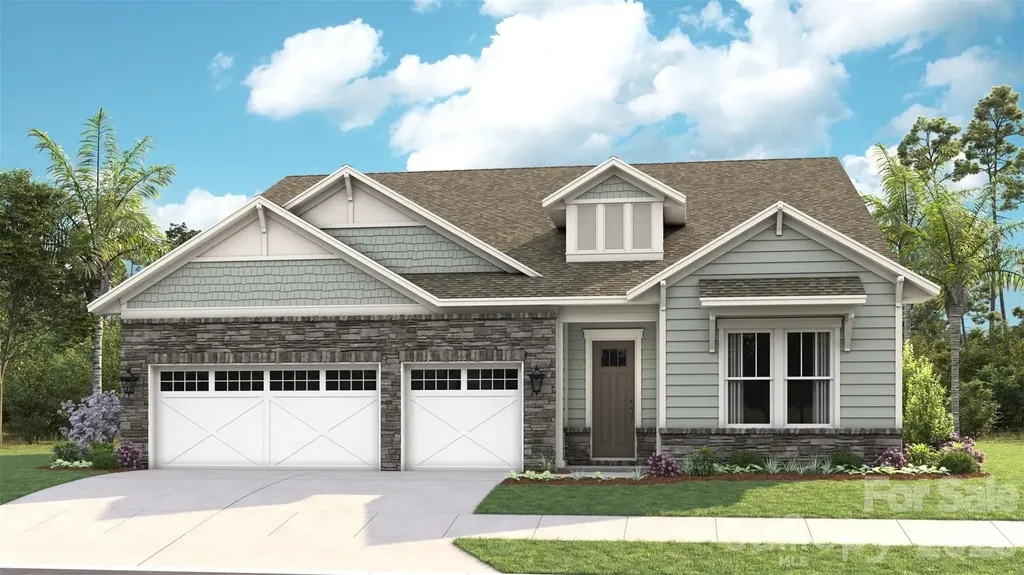
*NEW CONSTRUCTION* Located in the gated 55+ community of Cresswind at Rocky River, this move-in ready Paige floorplan offers 3 bedrooms, 3 full bathrooms, a private study with French doors, and an extended 3-car garage within a spacious single-story layout. The home features an expanded owner's suite, oversized screened lanai, sunroom, and an open-concept great room with fireplace, mantel detail, and built-in TV prewire. The gourmet kitchen is designed for entertaining with a large center island, granite countertops, upgraded cabinetry, tile backsplash, under-cabinet lighting, pendant lighting, pantry built-ins, crown molding details, and a GE Profile appliance package featuring a gas cooktop, wall oven, built-in microwave, designer hood, dishwasher, and stainless undermount sink. EVP flooring runs throughout the main living areas, kitchen, foyer, hallways, study, owner's suite, and sunroom for a cohesive look throughout the home. The expanded owner's suite includes additional windows, a transom window in the walk-in closet, direct laundry room access, and a spa-style bath with floor-to-ceiling shower tile, frameless glass shower enclosure, rainfall shower head, dual vanities, granite countertops, and ceiling-height mirrors. Bath 3 has also been upgraded with a walk-in shower and glass enclosure. Additional highlights include attic storage with pull-down access, a laundry room with cabinetry, countertop, and utility sink, structured wiring upgrades, upgraded lighting throughout the home, smart lock entry hardware, crown molding details, ceiling fans, and designer-selected interior finishes throughout.

Listed by Mike McLendon of McLendon Real Estate Partners LLC

$
$
%
$/month over payments
Federal 30-year interest rate: 6.55% last updated on Jul 16, 2026
* All Figures are estimates. Check with your bank or proposed mortgage company for actual interest rates.
This product uses the FRED® API but is not endorsed or certified by the Federal Reserve Bank of St. Louis.

Save FavoriteSchedule TourAsk A QuestionMore Details

35 Patton Avenue Asheville NC 28801

MLS Number CAR4365929

  • Condo
  • Bedrooms 2
  • Bathroom 2
  • Square Feet 991

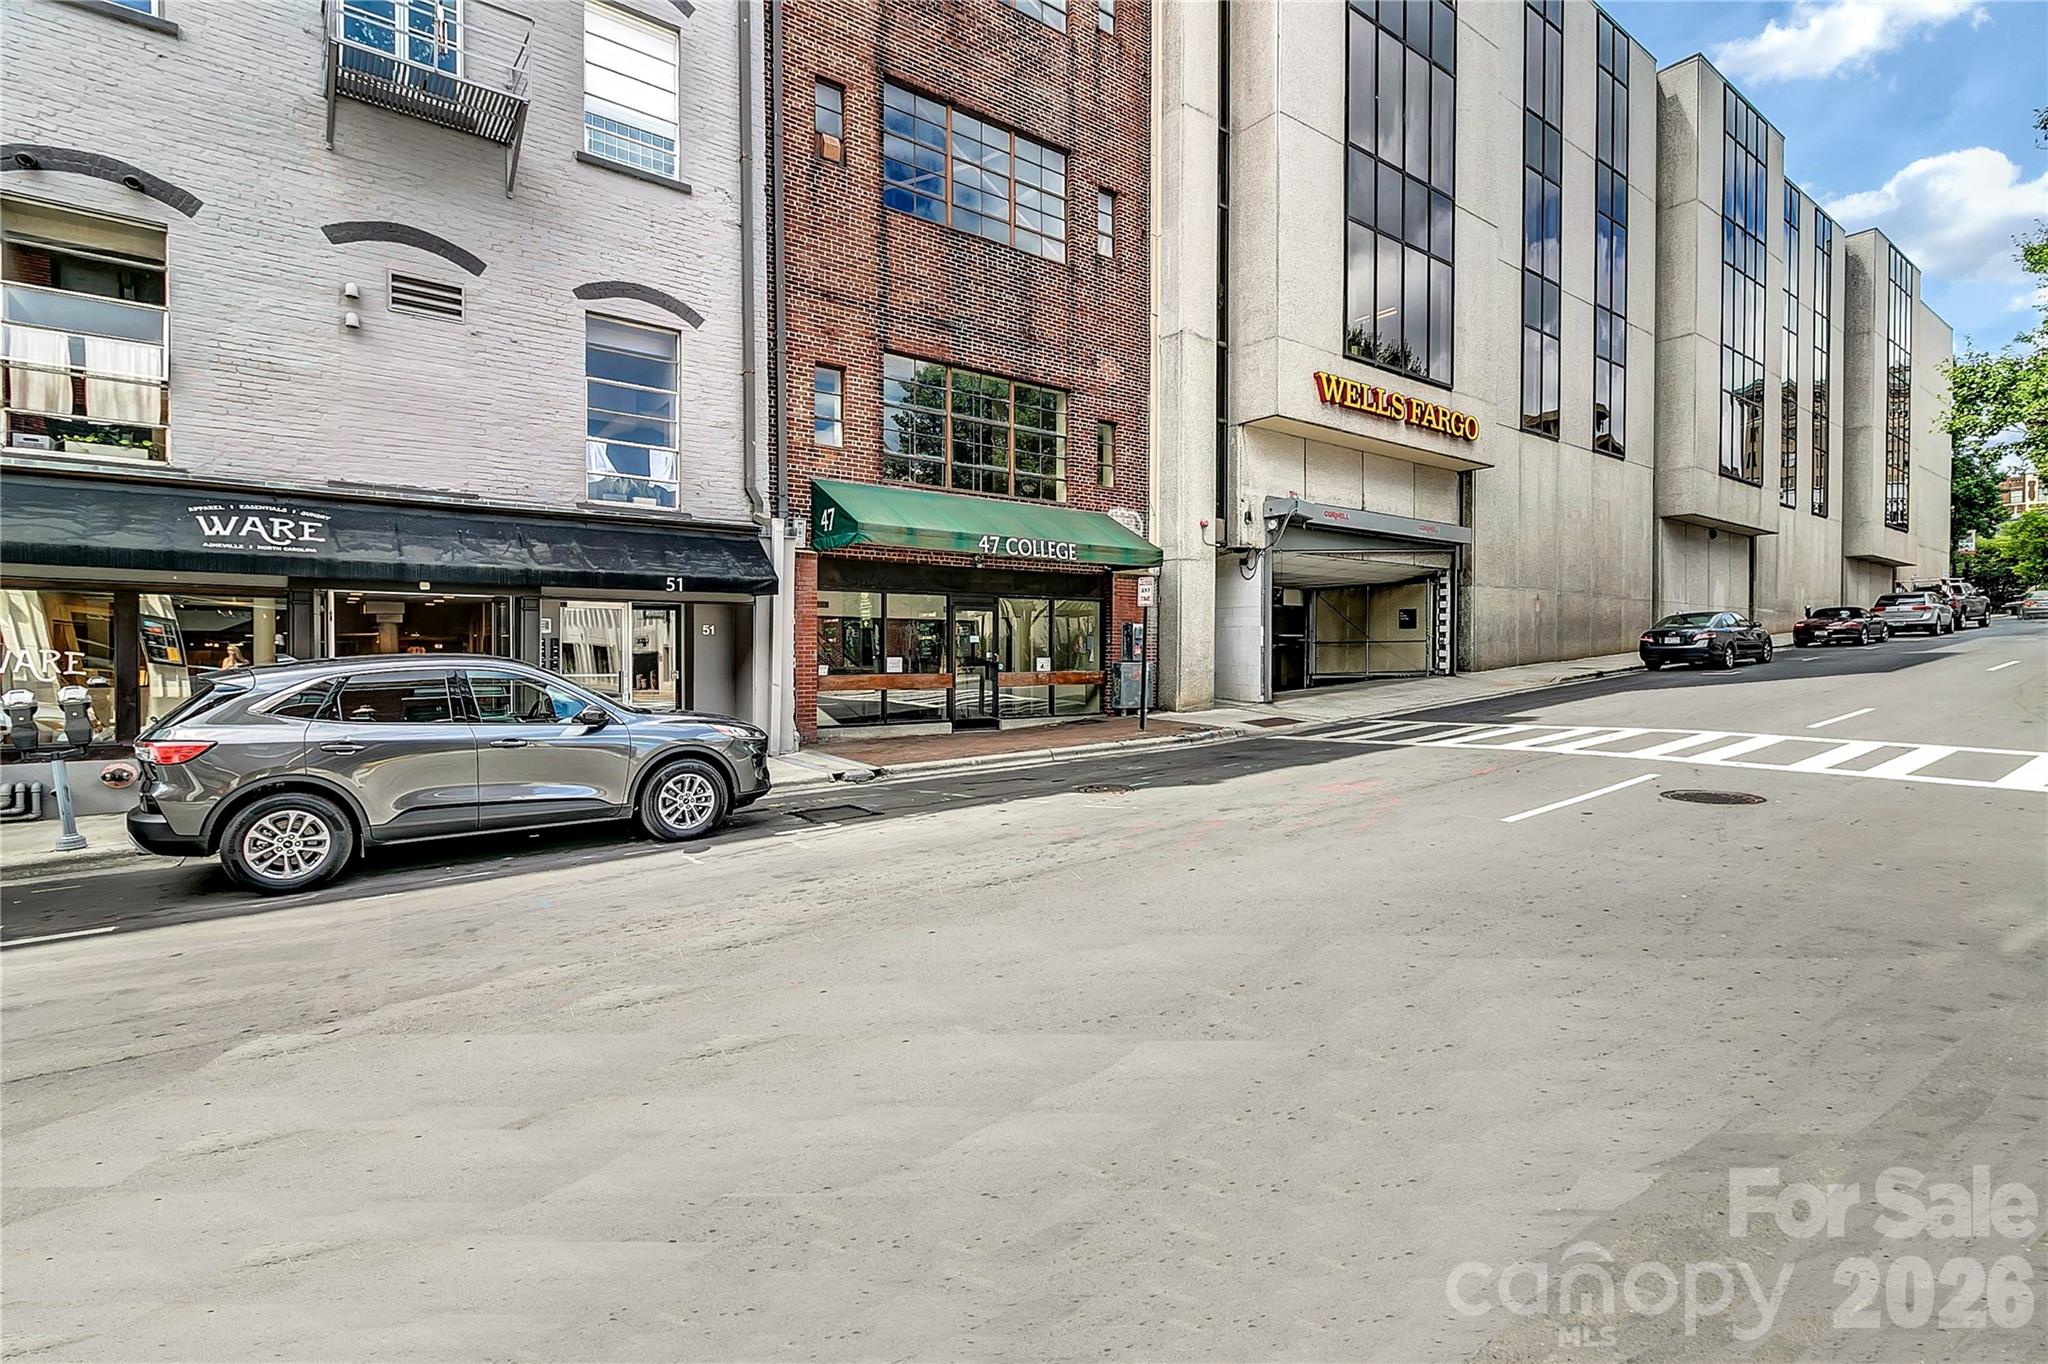
Location in the heart of downtown Asheville is this beautifully remodeled loft-style condo just steps from the city's best dining, shopping, and entertainment. This spacious 2-bedroom, 2-bath residence blends modern comfort with urban charm, featuring soaring ceilings, exposed architectural details, and stunning hardwood floors throughout. Thoughtfully designed, the open-concept layout offers a bright and inviting living space centered around a stylish fireplace, perfect for relaxing or entertaining. The updated kitchen is both functional and eye-catching, offering ample space for cooking and gathering, while two private bedrooms provide comfort and flexibility for owners and guests alike. Located in one of Asheville's most vibrant and accessible areas, you'll enjoy immediate access to award-winning restaurants, breweries, galleries, and live music right outside your door. Plus, world-class destinations like the Biltmore Estate, Blue Ridge Parkway, and Pisgah National Forest are just a short drive away. Whether you're looking for a primary residence, second home, or investment opportunity, this downtown condo delivers the ultimate Asheville lifestyle with space, style, and unbeatable location. Home is an active short term rental. Condo can be turnkey/fully furnished.

Listed by Greg Eskritt of NextHome Partners

$
$
%
$/month over payments
Federal 30-year interest rate: 6.55% last updated on Jul 16, 2026
* All Figures are estimates. Check with your bank or proposed mortgage company for actual interest rates.
This product uses the FRED® API but is not endorsed or certified by the Federal Reserve Bank of St. Louis.

Save FavoriteSchedule TourAsk A QuestionMore Details

253 Highway 161 N Clover SC 29710

Clover, SC253 Highway 161 N

Price$774,000

Est. Mortgage: $/month

MLS Number CAR4383330

  • Residential
  • Bedrooms 4
  • Bathroom 6
  • Square Feet 4,918
  • Acreage 3.03

Priced to sell!! Well below appraised value! Are you ready for this one? This custom residence features a grand primary suite complete with a private sunroom overlooking the backyard and a primary bathroom with towering ceilings. With an additional three spacious bedrooms, four full bathrooms, one half bathroom, and multiple bonus spaces, all this custom home needs is a few updates to make it your own. You won't find another home built like it! This home is uniquely constructed, and its exterior walls feature 6-inch steel studs with blown rock wool insulation. Both floors are crafted from 4-inch poured concrete, and the solid oak interior and exterior doors add a touch of elegance. The property boasts three fully vented classic brick wood-burning fireplaces, which are also pre-piped for gas logs. The first floor features 10-foot ceilings, with some rooms vaulted even higher. Inside, all cabinetry is custom-built from solid oak, except for the primary bathroom, which showcases cherry wood. Come see more in person!

Listed by Geoffrey Kirby of COMPASS

$
$
%
$/month over payments
Federal 30-year interest rate: 6.55% last updated on Jul 16, 2026
* All Figures are estimates. Check with your bank or proposed mortgage company for actual interest rates.
This product uses the FRED® API but is not endorsed or certified by the Federal Reserve Bank of St. Louis.

Virtual TourSave FavoriteSchedule TourAsk A QuestionMore Details

159 Glenn Drive Mooresville NC 28115

Mooresville, NC159 Glenn Drive

Price$774,000

Est. Mortgage: $/month

Pending

MLS Number CAR4371642

  • Residential
  • Bedrooms 5
  • Bathroom 4
  • Square Feet 3,304
  • Acreage 0.22

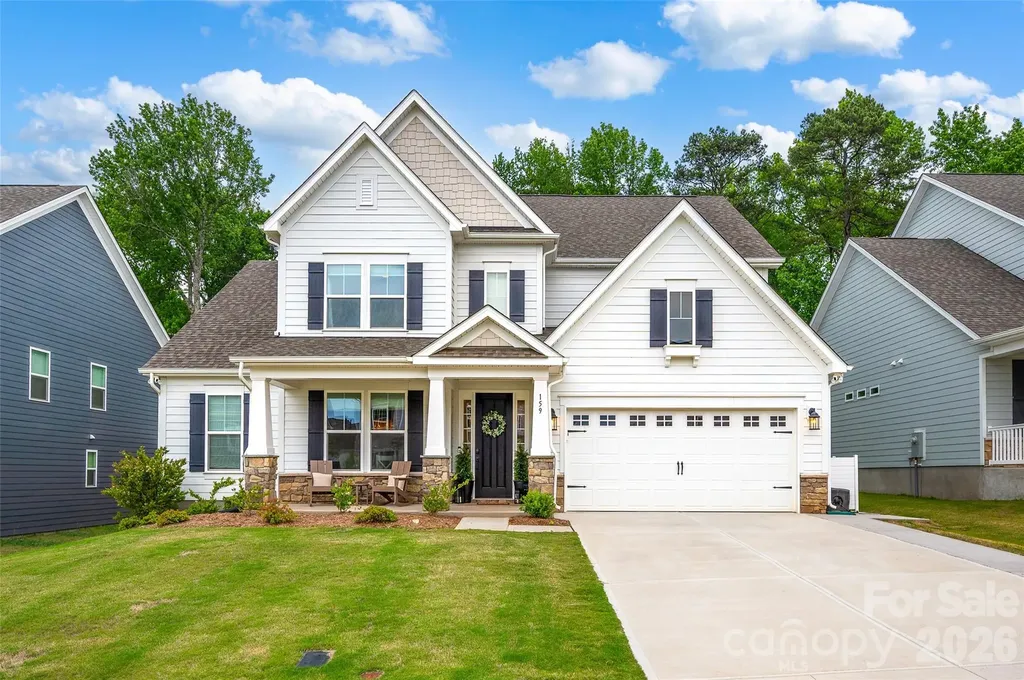
Beautiful 5-bedroom home with a versatile, thoughtfully designed floor plan and extensive upgrades throughout. The open-concept layout features a spacious kitchen overlooking the breakfast area and bright great room with soaring ceilings, along with a dedicated main-level flex room ideal for a home office, playroom, or formal living space. The main-level primary suite offers a custom closet, soaking tub, and walk-in shower with additional sprayer. Custom touches throughout the home include a wood range hood, upgraded pantry shelving, craftsman trim, designer lighting, window treatments, and a mudroom with built-in lockers and charging stations. Upstairs offers three additional bedrooms, a large bonus room with a closet that can serve as a fifth bedroom or flexible living space, two walk-in storage attics, and well-appointed baths including a tiled walk-in shower shared by two bedrooms. Enjoy a private, professionally landscaped backyard with a screened porch, paver patio, fenced yard, privacy trees, and an extended driveway for additional parking. Located in desirable Stafford at Langtree with community pool and clubhouse, this home offers convenient access to Duke Health, Lowe's Corporate, Trane Technologies, shopping, dining, and commuting on the less congested side of town. Also near Liberty Prep, Pine Lake Prep, Langtree Charter, and Coddle Creek schools. Sellers invested over $100,000 in builder design center upgrades plus over $55,000 in post-construction improvements. Owner is a North Carolina real estate broker.

Listed by Krista Viglione of Viglione Group LLC

$
$
%
$/month over payments
Federal 30-year interest rate: 6.55% last updated on Jul 16, 2026
* All Figures are estimates. Check with your bank or proposed mortgage company for actual interest rates.
This product uses the FRED® API but is not endorsed or certified by the Federal Reserve Bank of St. Louis.

Save FavoriteSchedule TourAsk A QuestionMore Details

15728 Delancey Lane Huntersville NC 28078

Huntersville, NC15728 Delancey Lane

Price$774,000

Est. Mortgage: $/month

MLS Number CAR4354109

  • Residential
  • Bedrooms 4
  • Bathroom 3
  • Square Feet 3,085
  • Acreage 0.47

RARE OPPORTUNITY to own a Ranch (1 story/FROG) in "The Hamptons". Situated on a private spacious 0.47 acre lot, on a cul-de-sac street. MUST SEE kitchen with a large open design, new appliances, center island and separate wet bar area. This home offers 3 Bedrooms with an additional Office/Bedroom with French Doors and a finished Bonus Room. The Spacious Master Suite unveils a Tray Ceiling, 2 large walk-in closets, a very large ensuite with separate vanities, separate shower and soaking tub on the north wing, while bedrooms 2 & 3 share a jack-n-jill bathroom on the south wing. Short walk to Pool & Tennis!

Listed by Kelly Sturgill of COMPASS

$
$
%
$/month over payments
Federal 30-year interest rate: 6.55% last updated on Jul 16, 2026
* All Figures are estimates. Check with your bank or proposed mortgage company for actual interest rates.
This product uses the FRED® API but is not endorsed or certified by the Federal Reserve Bank of St. Louis.

Save FavoriteSchedule TourAsk A QuestionMore Details

5036 Elm View Drive Charlotte NC 28277

MLS Number CAR4390477

  • Residential
  • Bedrooms 3
  • Bathroom 4
  • Square Feet 3,018
  • Acreage 0.06

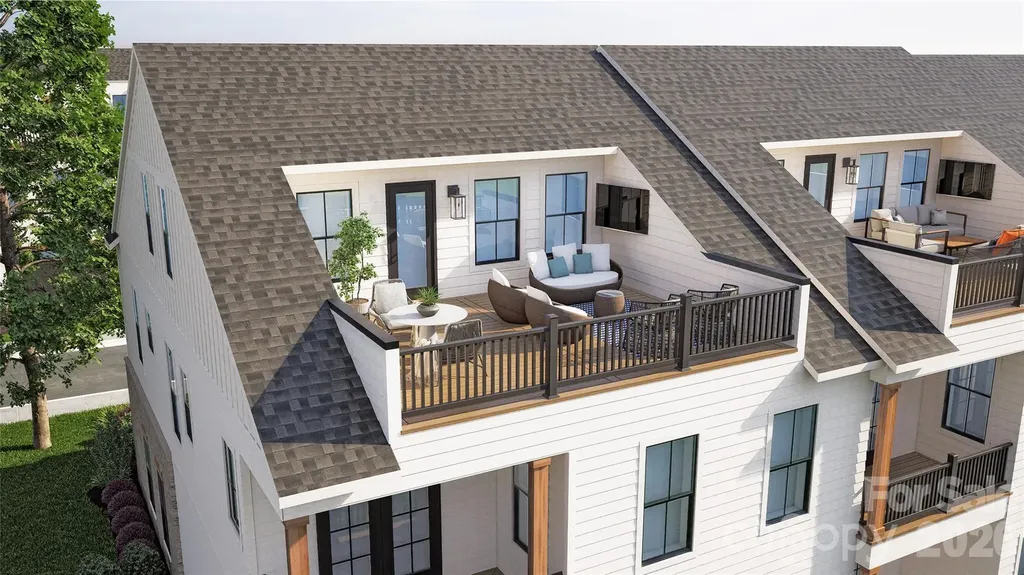
Nestled between "THE BOWL" in Ballantyne and "STONECREST SHOPPING CENTER" this Community boasts an A+ LOCATION! LIVE IN A NEW LUXURY TOWNHOME COMMUNITY IN THE 28277 ZIP CODE. Enjoy an Elevated Lifestyle Surrounded by Everyday Conveniences. Own a Well Appointed, New Townhome with ROOFTOP TERRACE in One of Charlotte's Most Sought-After Locations. Step inside this Low Maintenance Townhome that lives like a Single-Family Home and be ready to call it "HOME". Featuring Craftsman Style Architecture, 10' Ceilings on the 1st Floor, an Open Concept Floor Plan, Covered Rear Porch off the Kitchen, Covered Balcony off the Primary Bedroom, 5" Hardwood Floors, Quartz Countertops, Stainless Steel Kitchen Appliances including a Bosch 36" Gas Range, Microwave, Dishwasher, Epoxy Floor Finish in the Garage, and More! Buy Today and make your personal Design Selections AND Receive Up To $25,000 Towards Closing Costs, Lowering Your Interest Rate and/or Options!

Listed by Debbie Micale of Hopper Communities INC

$
$
%
$/month over payments
Federal 30-year interest rate: 6.55% last updated on Jul 16, 2026
* All Figures are estimates. Check with your bank or proposed mortgage company for actual interest rates.
This product uses the FRED® API but is not endorsed or certified by the Federal Reserve Bank of St. Louis.

Save FavoriteSchedule TourAsk A QuestionMore Details

16203 Tulloch Road Charlotte NC 28278

Charlotte, NC16203 Tulloch Road

Price$774,000

Est. Mortgage: $/month

MLS Number CAR4349815

  • Residential
  • Bedrooms 5
  • Bathroom 5
  • Square Feet 3,871
  • Acreage 0.32

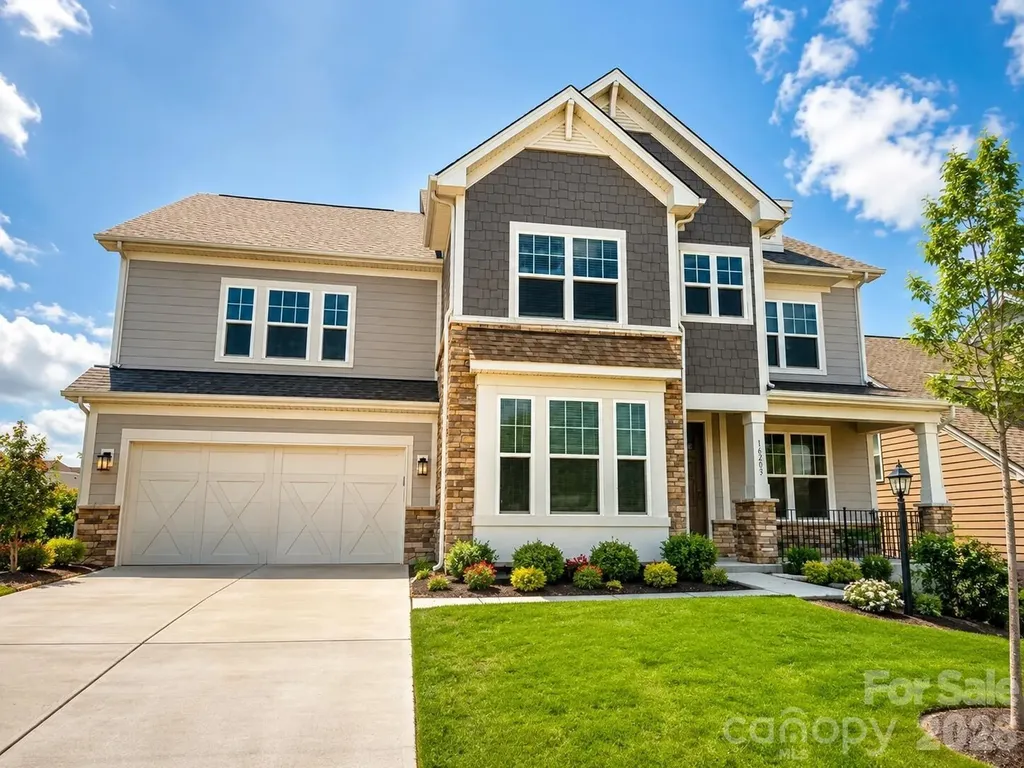
Looking for a home with your own private theater. You won't find a home like this anywhere else in Charlotte with special lighting, brand new reclining chairs, theater surround sound, glow in the dark theater carpet, along with its own concession stand and theater projection system. Over 60k upgrades within this 5 bedroom 5 bathroom layout. Enjoy a beautiful marble stone fireplace, a double picketed fence which covers your entire backyard which is large enough to fit two swimming pools, custom designed closets, new porcelain waterproof flooring on the entire bottom floor, new wall paint and 2 EV charger stations. This house is very spacious throughout with an open floor plan and tall entryways to include a guest room and a french door office.

Listed by Craig Tribus of Beycome Brokerage Realty LLC

$
$
%
$/month over payments
Federal 30-year interest rate: 6.55% last updated on Jul 16, 2026
* All Figures are estimates. Check with your bank or proposed mortgage company for actual interest rates.
This product uses the FRED® API but is not endorsed or certified by the Federal Reserve Bank of St. Louis.

Save FavoriteSchedule TourAsk A QuestionMore Details

6413 Savannah Grace Lane Huntersville NC 28078
Pending

MLS Number CAR4296080

  • Residential
  • Bedrooms 5
  • Bathroom 4
  • Square Feet 3,814
  • Acreage 0.61

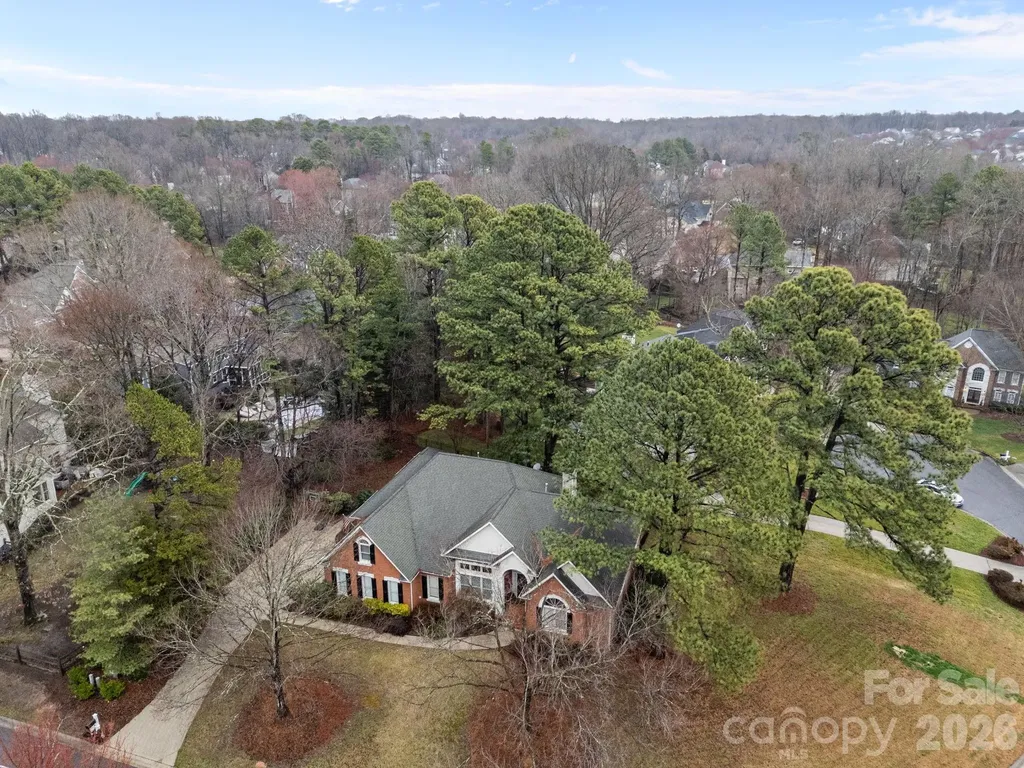
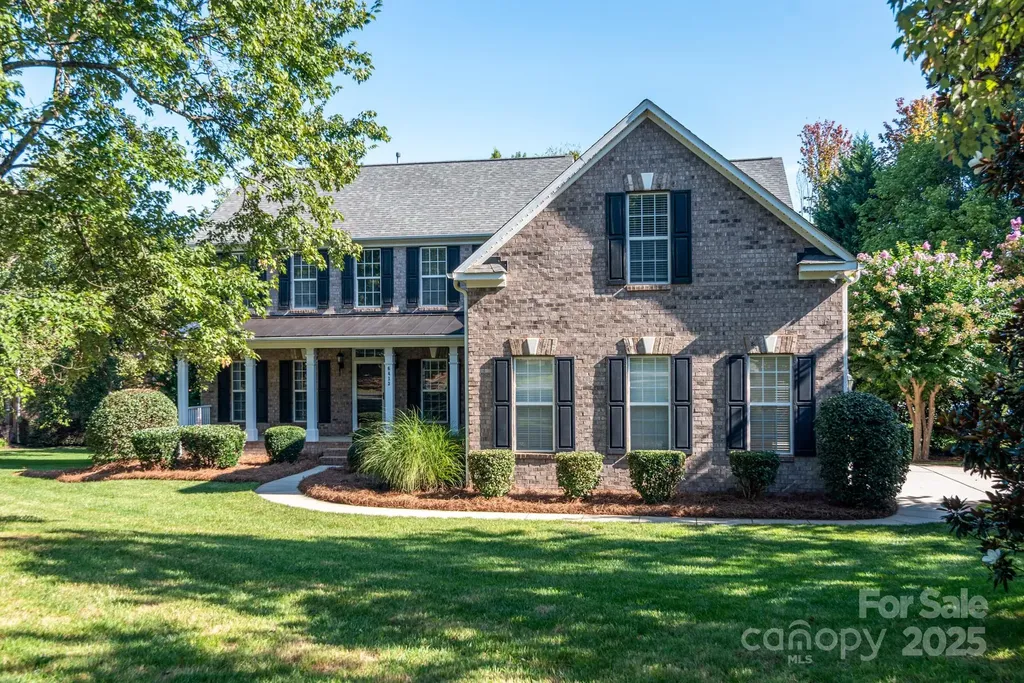
Wonderful highly sought after Huntersville neighborhood with 69 homes with large lots! Meticulously Cared For 5BR/3.5BA with Sunroom and Bonus Room/5th BR. Gorgeous Park Like Setting with over .6 Acres. Three sided Brick home with Inviting Front Porch. Freshly Painted interior, 2" Blinds throughout. Hardwoods, Dining Room with Tray Ceiling and Extensive Moldings, Front Study with French Doors, Oversize Kitchen with Granite Composite countertops with an abundance of Cabinet space including a Breakfast Bar opens to Breakfast Area, Huge Sunroom with Abundance of Natural Light and Vaulted Ceiling, Oversize Great Room with Gas Logs. Large Primary Bedroom on the Main Level with Tray Ceiling and Bathroom suite. Good Sized Bedrooms Upstairs with Ceiling Fans, Bonus Room/5th BR. Walk in Storage. Professionally Landscaped with over .607 acre corner lot, Huge Deck with retractable awning overlooking Private Wooded Yard in the Rear. Side Entry 3 Car Garage. Many Updates including Roof Dec 2015, Air Conditioner 2014 and 2016, HVAC 2014 and 2015. Water Heater 2016. Granite Countertops installed in Kitchen, Powder Room, Main Bath, and Both Upstairs Bathrooms in 2007. 30 Amp Outside outlet for RV use. New Vapor Barrier installed in Crawl Space. Super Location near Hwy 73, Hwy 77, Hwy 485, Birkdale, Shopping, Restaurants, and Public Access to Lake Norman nearby! This is a Must See! Move in Ready! You won't be disappointed!

Listed by Patricia Masten of Coldwell Banker Realty

$
$
%
$/month over payments
Federal 30-year interest rate: 6.55% last updated on Jul 16, 2026
* All Figures are estimates. Check with your bank or proposed mortgage company for actual interest rates.
This product uses the FRED® API but is not endorsed or certified by the Federal Reserve Bank of St. Louis.

Save FavoriteSchedule TourAsk A QuestionMore Details

1727 Mineral Springs Road Lake Wylie SC 29710
Pending

MLS Number CAR4271918

  • Residential
  • Bedrooms 4
  • Bathroom 4
  • Square Feet 4,731
  • Acreage 0.52

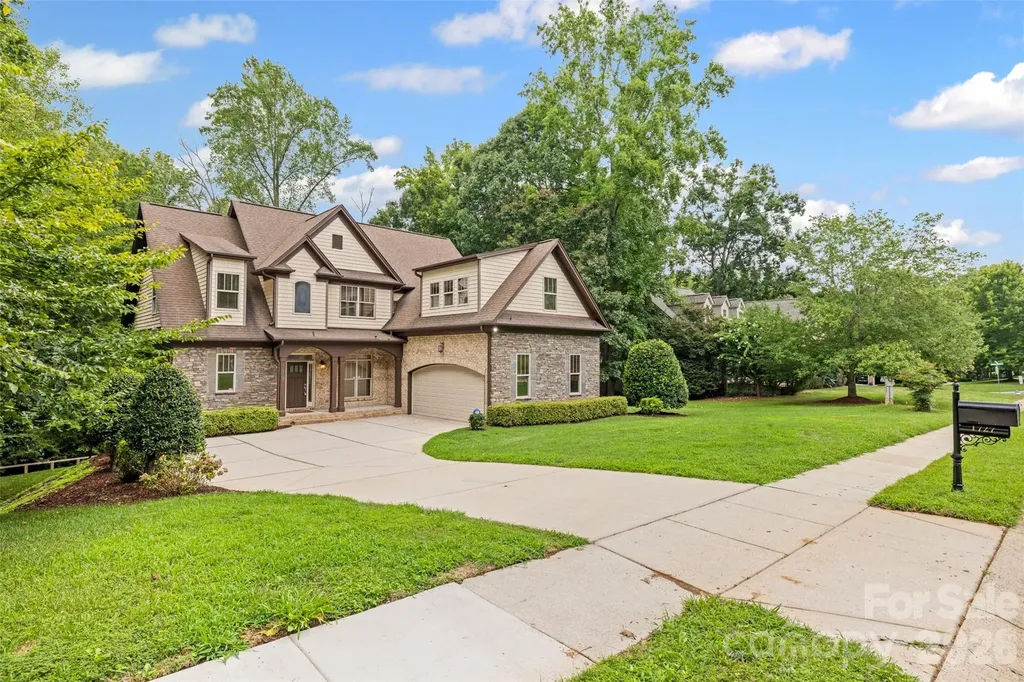
BACK ON THE MARKET - At no fault of Seller!! Here's your chance to make this gorgeous executive home yours!! Located in The Landing, this beautiful home has SO MUCH to offer and plenty of space for all. You'll fall in love with the very private Primary Suite featured on the main level and overlooking the peaceful wooded backdrop of this home. Some additional features include: Two stunning fireplaces, quality crafted tray ceilings, quaint built-ins, beautiful bay windows, and cozy window seats. Fully finished walkout basement features a stacked-stone wet bar with granite countertop - a perfect space for entertaining with a billiards room, poker area, an additional living room, a reading nook, and also a space for a murphy bed!! Basement also features a full bathroom with walk-in shower. There is also another garage space on this level - perfect for a workshop, home gym, indoor batting cage, or golf simulator!! Upstairs features a generous bonus room with oversized walk-in closet. Perfect as a 5th bedroom or another flex/living area. Semi-enclosed and very private, moderate backyard, great for entertaining or enjoying some gardening, minus the burden of extensive yardwork. Main level features an oversized 2-car garage which has additional space for your toolbox and/or golf cart. This highly sought after community features walking trails, playground, gated pool, clubhouse, sidewalks, golf-cart friendly, and easy access to the lake. This home also sits within the highly desirable Clover School District. Close to popular restaurants and shopping. Book your private showing today and let's make this your new address!!

Listed by Angela Lopez of Realty One Group Revolution

$
$
%
$/month over payments
Federal 30-year interest rate: 6.55% last updated on Jul 16, 2026
* All Figures are estimates. Check with your bank or proposed mortgage company for actual interest rates.
This product uses the FRED® API but is not endorsed or certified by the Federal Reserve Bank of St. Louis.

Save FavoriteSchedule TourAsk A QuestionMore Details

4124 Bridgewood Lane Charlotte NC 28226

Charlotte, NC4124 Bridgewood Lane

Price$773,850

Est. Mortgage: $/month

MLS Number CAR4399322

  • Residential
  • Bedrooms 4
  • Bathroom 3
  • Square Feet 2,350
  • Acreage 0.38

Charming Rockbridge ranch set on a generous, level lot, thoughtfully enhanced with a bonus dwelling featuring an additional bedroom and half bath - ideal for guests, teens, a home office or flexible bonus space ready for your vision! Perfectly positioned just minutes from SouthPark and Uptown, this home offers effortless access to Charlotte's premier dining, shopping and entertainment. An oversized covered front porch welcomes you inside to a light-filled interior with seamless engineered hardwood flooring throughout. The front den is bright and inviting with expansive windows overlooking the yard, flowing naturally into the dedicated dining area, kitchen and living room, offering you the ideal layout for everyday living and effortless entertaining. The chef's kitchen provides abundant cabinetry and countertop space, opening directly to the living room anchored by a classic brick fireplace and custom built-ins that add both character and function. Out back, you'll find a large, private, fully fenced-in backyard with an expansive patio designed to extend your living and entertaining options outdoors! The primary suite offers a modern en-suite bath with a sleek tiled walk-in shower and a walk-in closet. Secondary bedrooms are comfortably sized and share a well-appointed full bath, completing a thoughtful and functional floor plan in one of Charlotte's most convenient locations!

Listed by Matt Norman and Sarah Kinnaird of Yancey Realty,LLC

$
$
%
$/month over payments
Federal 30-year interest rate: 6.55% last updated on Jul 16, 2026
* All Figures are estimates. Check with your bank or proposed mortgage company for actual interest rates.
This product uses the FRED® API but is not endorsed or certified by the Federal Reserve Bank of St. Louis.

Save FavoriteSchedule TourAsk A QuestionMore Details

151 Unoga Court Brevard NC 28712

Brevard, NC151 Unoga Court

Price$773,000

Est. Mortgage: $/month

MLS Number CAR4279300

  • Residential
  • Bedrooms 3
  • Bathroom 2
  • Square Feet 1,834
  • Acreage 0.8

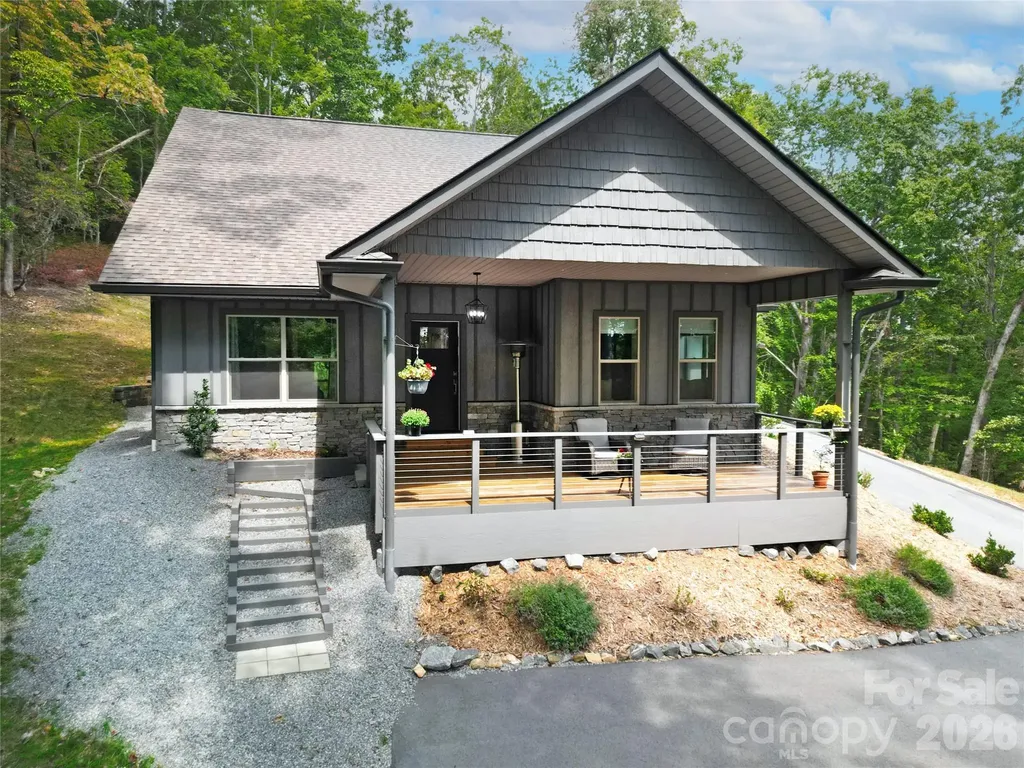
Mountain views 2 yr. New Modern Mountain Retreat Near Ticoa Lake. Tucked away on a spacious and private lot, this beautiful 3-bed 2-bath home offers the perfect blend of peace, convenience, and quality construction. Located just minutes from the amenities you'll enjoy the quiet serenity of nature with seasonal winter views & wooded surroundings. This modern home is energy-efficient, well-insulated, & designed for lasting quality. The open-concept living area is centered around a sleek gas-burning fireplace, perfect for cozy evenings at home. Neutral finishes, and natural light through out gives this home a fresh, move-in-ready feel a true clean slate for your personal style.The layout is functional and inviting, with all bedrooms on one level and thoughtful features like a two-car garage for convenience. Whether you're looking for a full-time residence or a low-maintenance mountain getaway, this property offers the privacy and comfort you've been searching for.

Listed by DJ Golden of Connestee Falls Realty

$
$
%
$/month over payments
Federal 30-year interest rate: 6.55% last updated on Jul 16, 2026
* All Figures are estimates. Check with your bank or proposed mortgage company for actual interest rates.
This product uses the FRED® API but is not endorsed or certified by the Federal Reserve Bank of St. Louis.

Virtual TourSave FavoriteSchedule TourAsk A QuestionMore Details

Broker Reciprocity MLS Grid Logo © 2026 Listings courtesy of Canopy MLS as distributed by MLS GRID. IDX information is provided exclusively for consumers’ personal non-commercial use and may not be used for any purpose other than to identify prospective properties consumers may be interested in purchasing. The IDX data is deemed reliable but is not guaranteed by MLS GRID and may be subject to an end user license agreement prescribed by the Member Participant’s applicable MLS.  Based on information submitted to the MLS GRID as of July 17, 2026 10:45 PM UTC . All data is obtained from various sources and may not have been verified by broker or MLS GRID. Supplied Open House Information is subject to change without notice. All information should be independently reviewed and verified for accuracy. Properties may or may not be listed by the office/agent presenting the information. Some IDX listings have been excluded from this website.