and narrow your search. If you have fewer than 200 results, you can save your search.

Alexander NC

r=6781-6792
7 Woodbury Road Asheville NC 28804

Asheville, NC7 Woodbury Road

Price$755,000

Est. Mortgage: $/month

Active With Contract

MLS Number CAR4387942

  • Residential
  • Bedrooms 4
  • Bathroom 3
  • Square Feet 2,574
  • Acreage 0.63

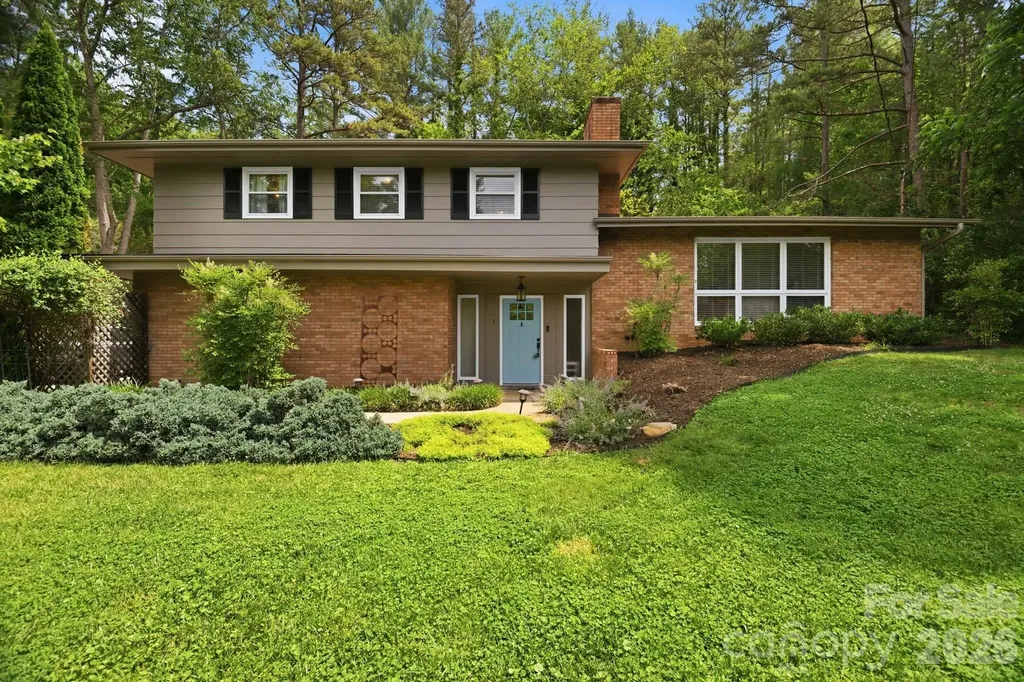
Tucked away on a quiet street in coveted Beaverdam Valley, this beautifully maintained mid-century split-level home blends timeless character, thoughtful updates, and an unbeatable Asheville location. Just minutes from downtown, the Blue Ridge Parkway, and Merrimon Avenue amenities, you'll love this friendly, walkable neighborhood. Recent improvements include fresh interior and exterior paint, newer kitchen appliances, and custom built-in shelving. A welcoming foyer with an original brick accent wall opens to a spacious living room featuring a brick-surround gas fireplace - the wood-burning stove at the rear entry adds extra charm. The well-appointed kitchen offers stainless steel appliances, abundant counter space, crown-molded cabinetry, tile backsplash, and a breakfast bar. Nearby, the formal dining room boasts a bay window, built-in cabinetry, and room for gatherings, while a cozy sitting area off the kitchen is perfect for morning coffee or afternoon tea. The primary suite features hardwood floors, a walk-in closet + additional closet, and an ensuite bath with soaking tub, tiled walk-in shower, and bead-board wainscoting accents. Two additional bedrooms, a full bath, and generous storage complete the upper level. A fourth bedroom with private exterior entry and adjacent powder room offers flexibility for a home office, guest suite, or fitness space. The versatile basement includes a bonus room, laundry area, and workshop/hobby space. Outside, lush landscaping showcases mature native trees and shrubs, established garden beds, a sunny patio, and elevated fire pit area. An attached two-car garage, abundant storage, and ample off-street parking complete this exceptional property. See brochure for details.

Listed by Mike Figura of Mosaic Community Lifestyle Realty
$
$
%
$/month over payments
Federal 30-year interest rate: 6.55% last updated on Jul 16, 2026
* All Figures are estimates. Check with your bank or proposed mortgage company for actual interest rates.
This product uses the FRED® API but is not endorsed or certified by the Federal Reserve Bank of St. Louis.

Save FavoriteSchedule TourAsk A QuestionMore Details

211 Tournament Drive SW Concord NC 28025

Concord, NC211 Tournament Drive SW

Price$755,000

Est. Mortgage: $/month

MLS Number CAR4377348

  • Residential
  • Bedrooms 5
  • Bathroom 4
  • Square Feet 3,143
  • Acreage 0.65

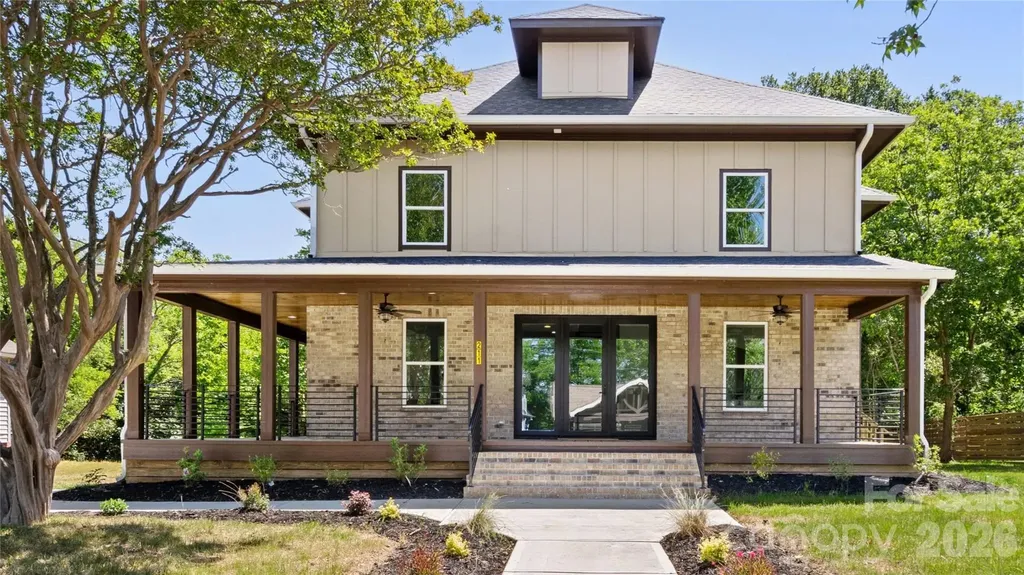
Welcome to your dream home just steps away from the charm and character of the Concord Historic District! This fully renovated masterpiece offers the perfect blend of modern luxury and timeless appeal. Featuring 5 spacious bedrooms and 4 full bathrooms, this home provides the space and flexibility today's buyers are looking for. Step inside to discover stunning hardwood floors and recessed lighting throughout, creating a warm and elegant ambiance. The chef's dream kitchen is truly the heart of the home, showcasing a massive 10-foot island with quartz countertops, and ample space for entertaining and everyday living. The thoughtfully designed layout includes a primary suite on the main level for convenience, along with a second primary suite upstairs, perfect for multi-generational living or guest accommodations. A spacious loft/Family Room adds even more versatility, ideal for a media room, office, or additional living space. The exterior is just as impressive, featuring a wraparound covered front porch with custom iron railing, wood ceilings with recessed lighting, and outdoor ceiling fans, perfect for relaxing or entertaining. Enjoy a spacious side deck and beautifully landscaped yard, with a row of pine trees along the right side of the home providing added privacy as they mature. Every detail has been carefully curated in this beautifully renovated home. Don't miss the opportunity to own a true standout property in one of Concord's most desirable locations! Seller will extend driveway to allow more parking space.

Listed by Mirta Arroyo of NorthGroup Real Estate LLC

$
$
%
$/month over payments
Federal 30-year interest rate: 6.55% last updated on Jul 16, 2026
* All Figures are estimates. Check with your bank or proposed mortgage company for actual interest rates.
This product uses the FRED® API but is not endorsed or certified by the Federal Reserve Bank of St. Louis.

Virtual TourSave FavoriteSchedule TourAsk A QuestionMore Details

8 College Street York SC 29745

York, SC8 College Street

Price$755,000

Est. Mortgage: $/month

MLS Number CAR4390128

  • Residential
  • Bedrooms 4
  • Bathroom 4
  • Square Feet 4,165
  • Acreage 0.47

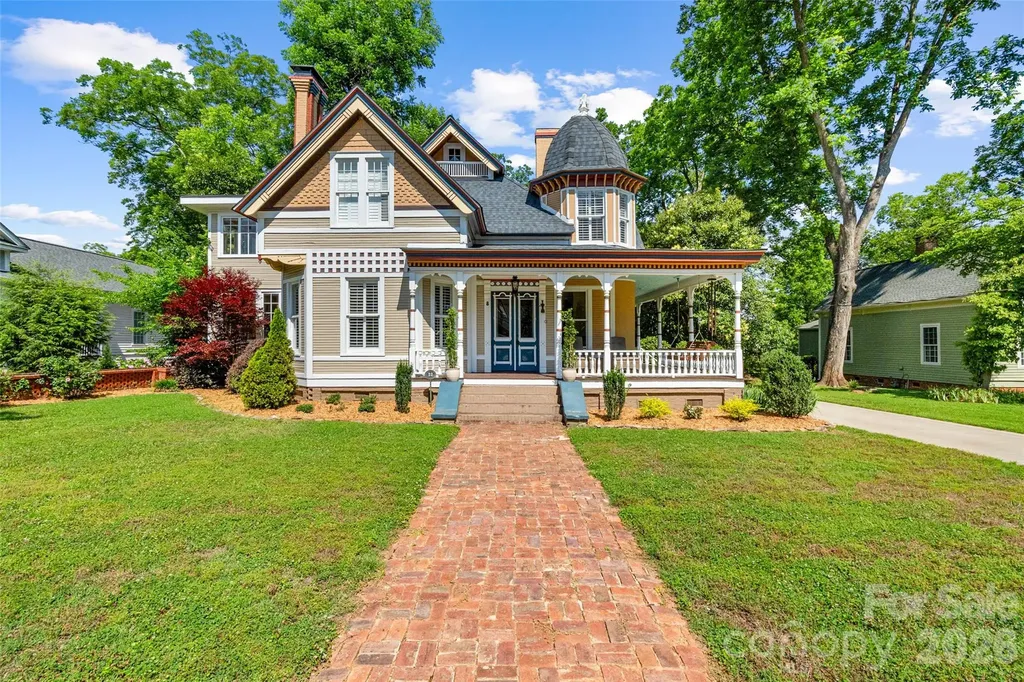
Stunning Victorian home in Historic York that honors the lavish architectural designs of the 19th century with many well-curated modern conveniences. Enter the beautifully detailed, hand painted front doors and you'll find original features such as wood and tile flooring, ironwork, millwork, and more. The embossed ceiling tiles and Tiffany lamps in the front den give an authentic nod to the early nineteen hundreds. The modernized open kitchen features solid marble counter tops, a farm sink and banquette seating for meals. The walls of windows found in the sunrooms of both the first and second floor allow an amazing amount of light into the home. The cellar has been converted into a multi-purpose storage and prep space, adding character to the home. The inviting wrap around covered porch is perfect for morning coffee or evening drinks, while the back yard terrace provides the space for grilling and entertaining. Within walking distance to the McCelvey Center and downtown York with all of its dining, shopping and entertainment.

Listed by Audrey Fulp of Stephen Cooley Real Estate

$
$
%
$/month over payments
Federal 30-year interest rate: 6.55% last updated on Jul 16, 2026
* All Figures are estimates. Check with your bank or proposed mortgage company for actual interest rates.
This product uses the FRED® API but is not endorsed or certified by the Federal Reserve Bank of St. Louis.

Virtual TourSave FavoriteSchedule TourAsk A QuestionMore Details

4714 Avonwood Lane Charlotte NC 28270

Charlotte, NC4714 Avonwood Lane

Price$755,000

Est. Mortgage: $/month

MLS Number CAR4382101

  • Residential
  • Bedrooms 4
  • Bathroom 3
  • Square Feet 3,164
  • Acreage 0.35

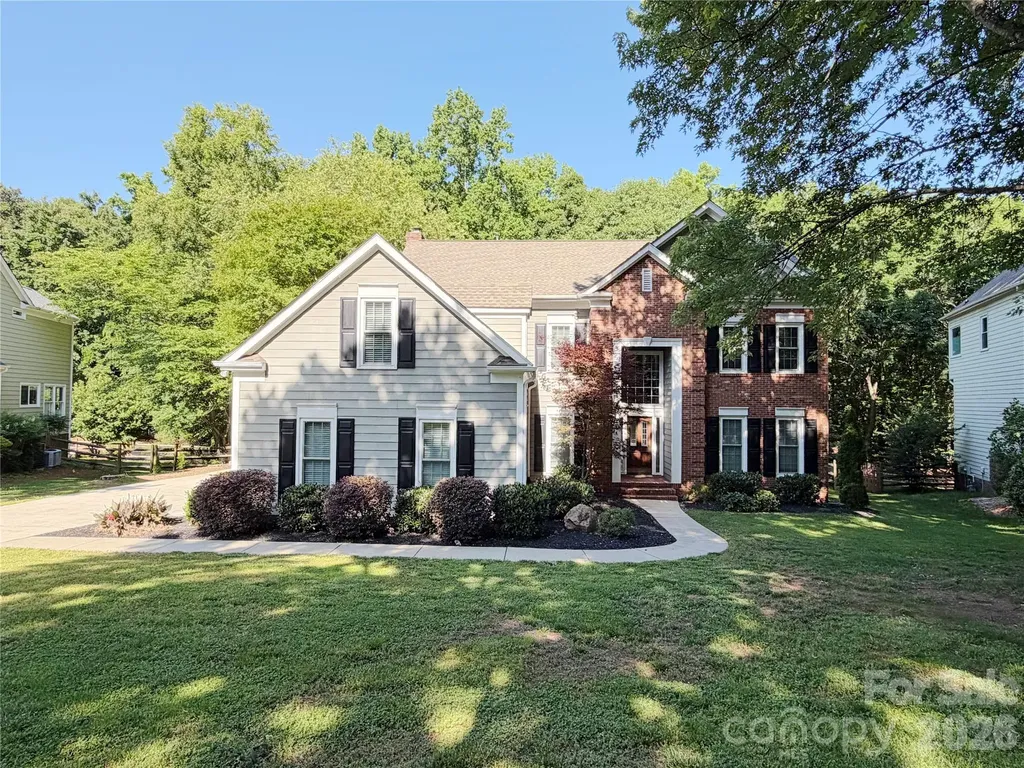
Welcome to 4714 Avonwood Lane, a beautifully situated two-story home in a desirable Charlotte location near Waverly and the Arboretum. This 4-bedroom, 2.5-bath residence features a functional layout with all bedrooms conveniently located upstairs, a two-car garage, and a fenced-in backyard perfect for outdoor living, pets, or play. Enjoy easy access to Providence Road and I-485, making commuting and daily errands a breeze.

Listed by Jenny Loretto of TAH North Carolina LLC

$
$
%
$/month over payments
Federal 30-year interest rate: 6.55% last updated on Jul 16, 2026
* All Figures are estimates. Check with your bank or proposed mortgage company for actual interest rates.
This product uses the FRED® API but is not endorsed or certified by the Federal Reserve Bank of St. Louis.

Save FavoriteSchedule TourAsk A QuestionMore Details

39 Rogers Creek Drive Bakersville NC 28705

MLS Number CAR4396215

  • Residential
  • Bedrooms 3
  • Bathroom 3
  • Square Feet 2,600
  • Acreage 2.11

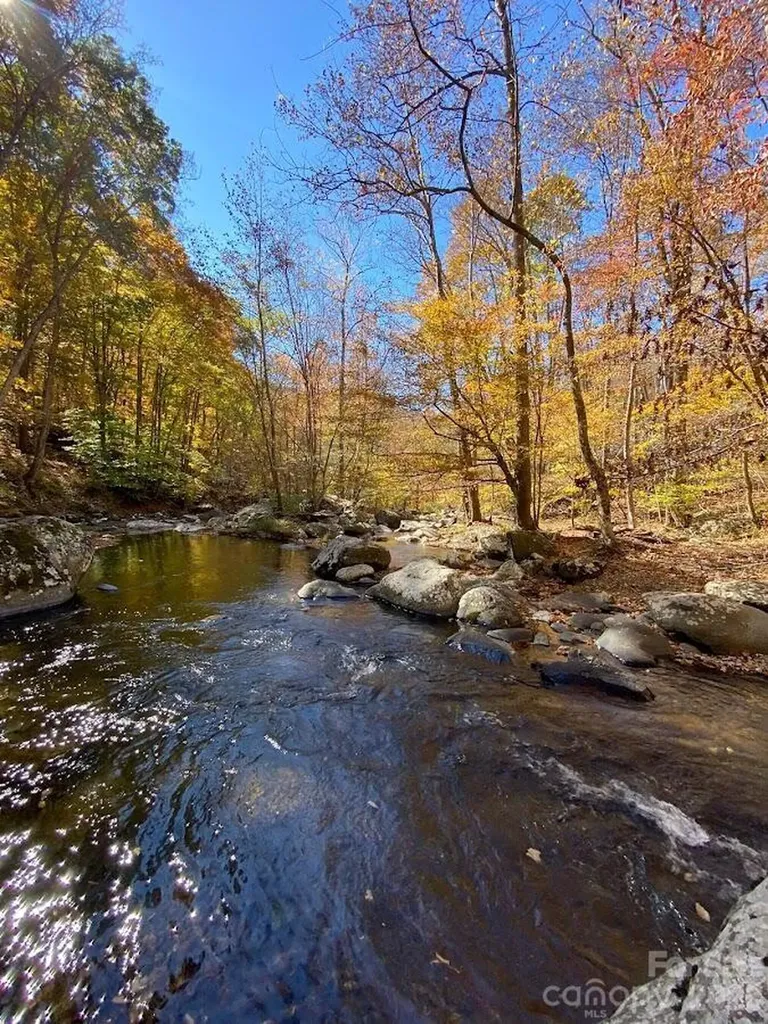
Mountain Home in Western NC - Near Asheville, Boone & Blue Ridge Parkway Exceptional opportunity at 39 Rogers Creek Dr-a fully furnished, turnkey 3-bedroom mountain retreat nestled in North Carolina's Blue Ridge Mountains, just a scenic drive from Asheville. Previously enjoyed as a rental, this property is a blend of comfort and investment potential. Set in a serene, private setting, the home features a picturesque creek flowing directly through the backyard, creating a peaceful retreat with soothing natural sounds. Move-in ready and thoughtfully appointed, it's ideal as a personal escape, full-time residence, or sought-after investment. Enjoy easy access to outdoor recreation and the beauty of the Blue Ridge region.

Listed by Craig Tribus of Beycome Brokerage Realty LLC

$
$
%
$/month over payments
Federal 30-year interest rate: 6.55% last updated on Jul 16, 2026
* All Figures are estimates. Check with your bank or proposed mortgage company for actual interest rates.
This product uses the FRED® API but is not endorsed or certified by the Federal Reserve Bank of St. Louis.

Save FavoriteSchedule TourAsk A QuestionMore Details

1808 Truman Road Charlotte NC 28205

Charlotte, NC1808 Truman Road

Price$755,000

Est. Mortgage: $/month

MLS Number CAR4397533

  • Residential
  • Bedrooms 3
  • Bathroom 2
  • Square Feet 1,581
  • Acreage 0.17

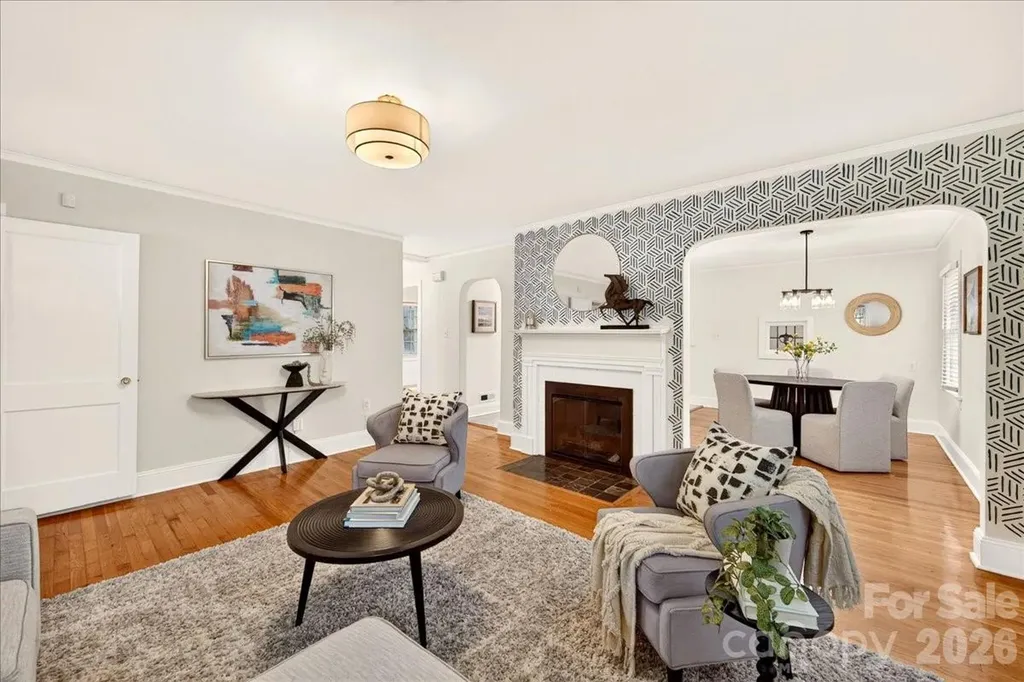
Welcome to 1808 Truman Rd, an updated home brimming with curb appeal and character on an idyllic Plaza Midwood street. From the welcoming rocking chair front porch, enter into the light-filled living room with a gas fireplace and custom-painted accent wall. Charming archways frame the fireplace and lead to the kitchen and dining room. The kitchen has tons of cabinet and counter space, brand new quartz countertops, stainless steel appliances, and a sleek tile backsplash. Just off the kitchen, the spacious laundry room can double as a walk-in pantry and storage space with a utility sink. The main level primary bedroom features an updated designer ensuite bathroom with an oversized shower and custom closet. A secondary bedroom with wainscoting and the second full bath complete the main level. Upstairs, the third bedroom features charming exposed brick and enough additional space for an office, workout room, or den. Outside, the deck off the kitchen and the paver patio with firepit are the perfect places to gather. The unfinished basement spanning most of the home provides incredible storage. Additional highlights include fresh paint throughout, hardwoods and tile on the main level, brand new carpet upstairs, updated lighting & ceiling fans, a painted brick exterior, EV charger (2022), and new roof (2025). Offering the perfect blend of charm, updates, space, and flexibility, this home is just moments from Plaza Midwood favorites like Plot Twist, Resident Culture, Calle Sol, Giddy Goat, Clark's Snack Bar, and more. Welcome home!

Listed by Chloe Faucher of Helen Adams Realty

$
$
%
$/month over payments
Federal 30-year interest rate: 6.55% last updated on Jul 16, 2026
* All Figures are estimates. Check with your bank or proposed mortgage company for actual interest rates.
This product uses the FRED® API but is not endorsed or certified by the Federal Reserve Bank of St. Louis.

Virtual TourSave FavoriteSchedule TourAsk A QuestionMore Details

19608 Galleon View Cornelius NC 28031

Cornelius, NC19608 Galleon View

Price$755,000

Est. Mortgage: $/month

MLS Number CAR4388551

  • Residential
  • Bedrooms 3
  • Bathroom 3
  • Square Feet 2,314
  • Acreage 0.17

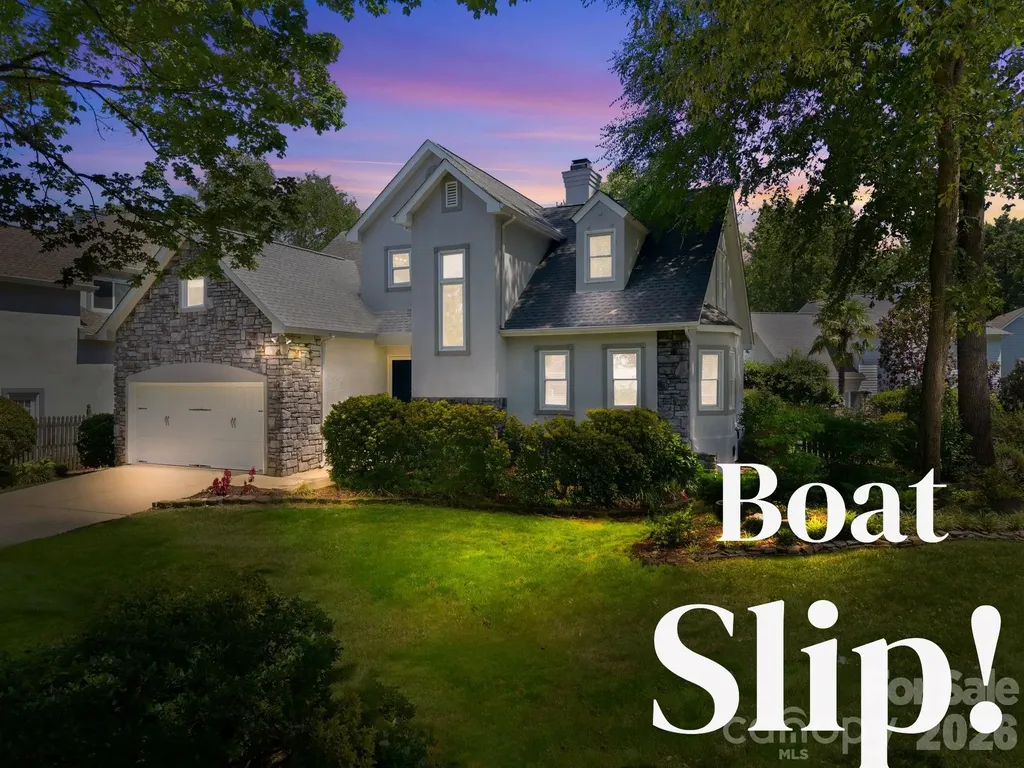
Welcome to this beautiful two-story home located in the desirable Blue Harbor Community, tucked away in a peaceful cul-de-sac setting with a DEEDED BOAT SLIP and wonderful lake lifestyle amenities. From the moment you enter, you will appreciate the open floor plan, beautiful hardwood floors, abundant natural light, and spacious living areas designed for both everyday living and entertaining. The spacious living area features large windows overlooking the private fenced backyard and deck, bringing the outdoors in and filling the home with natural light. The main level features a private primary suite with direct access to the back deck, creating the perfect retreat to enjoy peaceful mornings or relaxing evenings. The primary bathroom offers a beautiful design with a spa-like feel. A gourmet kitchen with granite countertops, ample cabinetry, and an open layout that flows seamlessly into the dining and living spaces. Upstairs you will find additional bedrooms and a versatile loft area perfect for a home office, media space, or additional living area. Enjoy outdoor living in the private fenced backyard or entertain guests on the spacious deck. The home also offers a two-car garage with an additional large driveway providing plenty of parking. The Blue Harbor Community offers resort-style amenities including an outdoor pool, clubhouse, pickleball courts, and lake access. With a deeded boat slip included, you can enjoy all that lake living has to offer. Conveniently located near grocery stores, restaurants, shopping, and just minutes from Birkdale, with easy access to major highways for commuting and travel. This home offers the perfect blend of comfort, privacy, convenience, and an active lake lifestyle.

Listed by Stephannie McKinney of Real Broker,LLC

$
$
%
$/month over payments
Federal 30-year interest rate: 6.55% last updated on Jul 16, 2026
* All Figures are estimates. Check with your bank or proposed mortgage company for actual interest rates.
This product uses the FRED® API but is not endorsed or certified by the Federal Reserve Bank of St. Louis.

Virtual TourSave FavoriteSchedule TourAsk A QuestionMore Details

9329 Uxbridge Lane Huntersville NC 28078

Huntersville, NC9329 Uxbridge Lane

Price$755,000

Est. Mortgage: $/month

MLS Number CAR4390100

  • Residential
  • Bedrooms 4
  • Bathroom 4
  • Square Feet 3,054
  • Acreage 0.29

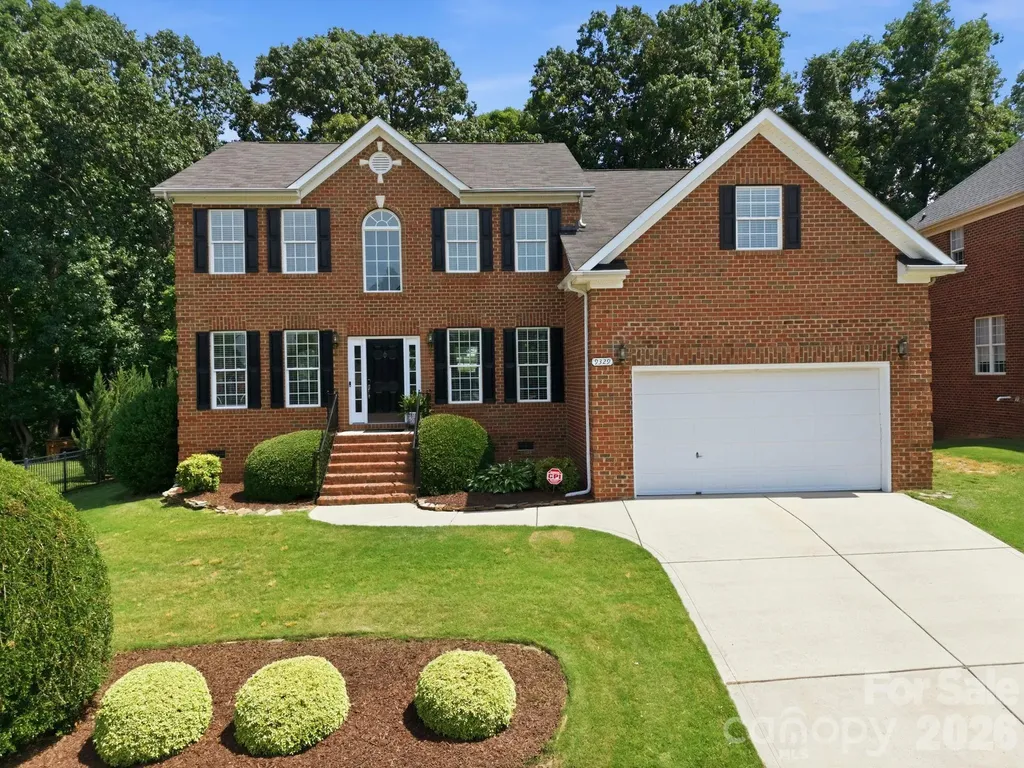
Great opportunity to own a move-in ready, full-brick home in highly desirable Birkdale featuring TWO PRIMARY SUITES, and a private wooded backyard setting. This floor plan offers a main-level primary suite plus a second primary suite upstairs, providing flexibility for multi-generational living and/or guests. The natural light in this home showcases beautiful hardwood floors throughout both levels, fresh neutral paint, and a two-story great room that is open to the updated kitchen, dining room, and versatile living/flex space. The kitchen has been improved with new granite countertops, a new sink, gas stove, center island, and instant hot water at the sink. Two additional bedrooms, 3.5 bathrooms, and a true dedicated office provide plenty of space for work, relaxation, and everyday living. Plenty of storage with oversized closets and walk-out attic access. The expansive deck has been newly stained and overlooks a level backyard and mature woods, creating a peaceful and private setting ideal for entertaining or unwinding after a long day. Located in one of Huntersville's premier communities, this exceptional home is just minutes from Lake Norman, approximately two miles from Birkdale Village's popular shopping, dining, and entertainment, and offers convenient access to I-77. Residents enjoy many amenities including Golf, a clubhouse, pool, tennis courts, pickleball courts, basketball court, sand volleyball, and two playgrounds. Combining timeless full-brick construction, a rare dual-primary layout, extensive updates, CONVENIENT TO BIRKDALE, golf/amenities, wooded privacy, and an unbeatable location, this home offers a lifestyle that is increasingly difficult to find.

Listed by Kim Coggins of Howard Hanna Allen Tate Lake Norman

$
$
%
$/month over payments
Federal 30-year interest rate: 6.55% last updated on Jul 16, 2026
* All Figures are estimates. Check with your bank or proposed mortgage company for actual interest rates.
This product uses the FRED® API but is not endorsed or certified by the Federal Reserve Bank of St. Louis.

Save FavoriteSchedule TourAsk A QuestionMore Details

162 Twin Lakes Drive Statesville NC 28625

Statesville, NC162 Twin Lakes Drive

Price$755,000

Est. Mortgage: $/month

MLS Number CAR4391300

  • Residential
  • Bedrooms 3
  • Bathroom 4
  • Square Feet 3,004
  • Acreage 2.04

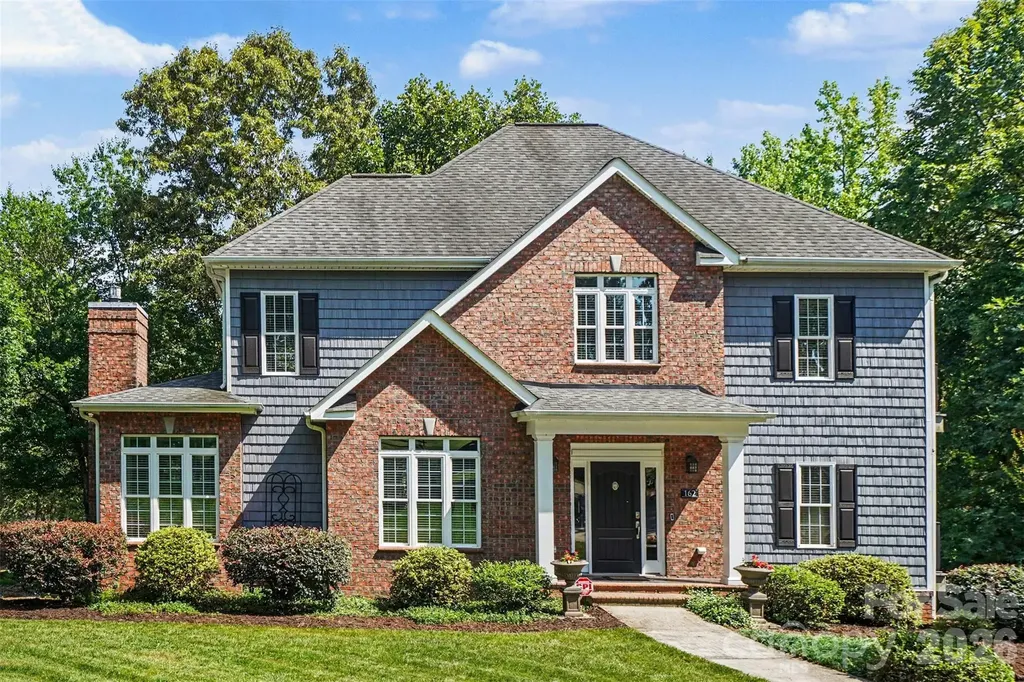
This stunning 3,000-square-foot custom home is nestled on a private 2-acre waterfront lot in a peaceful, sought-after neighborhood-offering the perfect blend of comfort, functionality, and outdoor enjoyment. Start your day on the screened porch with a warm cup of coffee, surrounded by tranquil water views and the soothing sounds of nature. Overlooking a scenic 9-acre pond, this property invites endless outdoor recreation, including paddleboarding, kayaking, and fishing right from your backyard. Inside, the thoughtfully designed layout features three spacious bedrooms and three and a half baths, including two impressive primary suites-ideal for multi-generational living or hosting guests with ease. Amazing 9 foot ceilings throughout the first floor with coffered ceilings in the living room adding a special touch. Flexible living areas provide ample space for both relaxation and productivity, highlighted by a dedicated home office on the main level and a sweet reading retreat on the upper level. Recent upgrades, including luxury vinyl plank flooring and 2 new HVAC systems, ensure modern comfort and peace of mind. The lower level offers a generous workshop area with 10 foot ceilings plus a half bath, perfect for hobbies, storage, or additional workspace. Multiple private terraces extend the living space outdoors, allowing you to take in the serene surroundings from various vantage points throughout the home. This exceptional waterfront retreat truly offers a lifestyle where you can live, work, and play-all in one beautiful setting.

Listed by Melissa Sanchez and Erik Sanchez of Coldwell Banker Realty

$
$
%
$/month over payments
Federal 30-year interest rate: 6.55% last updated on Jul 16, 2026
* All Figures are estimates. Check with your bank or proposed mortgage company for actual interest rates.
This product uses the FRED® API but is not endorsed or certified by the Federal Reserve Bank of St. Louis.

Save FavoriteSchedule TourAsk A QuestionMore Details

160 Tullyries Lane Lewisville NC 27023

Lewisville, NC160 Tullyries Lane

Price$754,900

Est. Mortgage: $/month

MLS Number CAR4373672

  • Residential
  • Bedrooms 3
  • Bathroom 5
  • Square Feet 3,622
  • Acreage 2.45

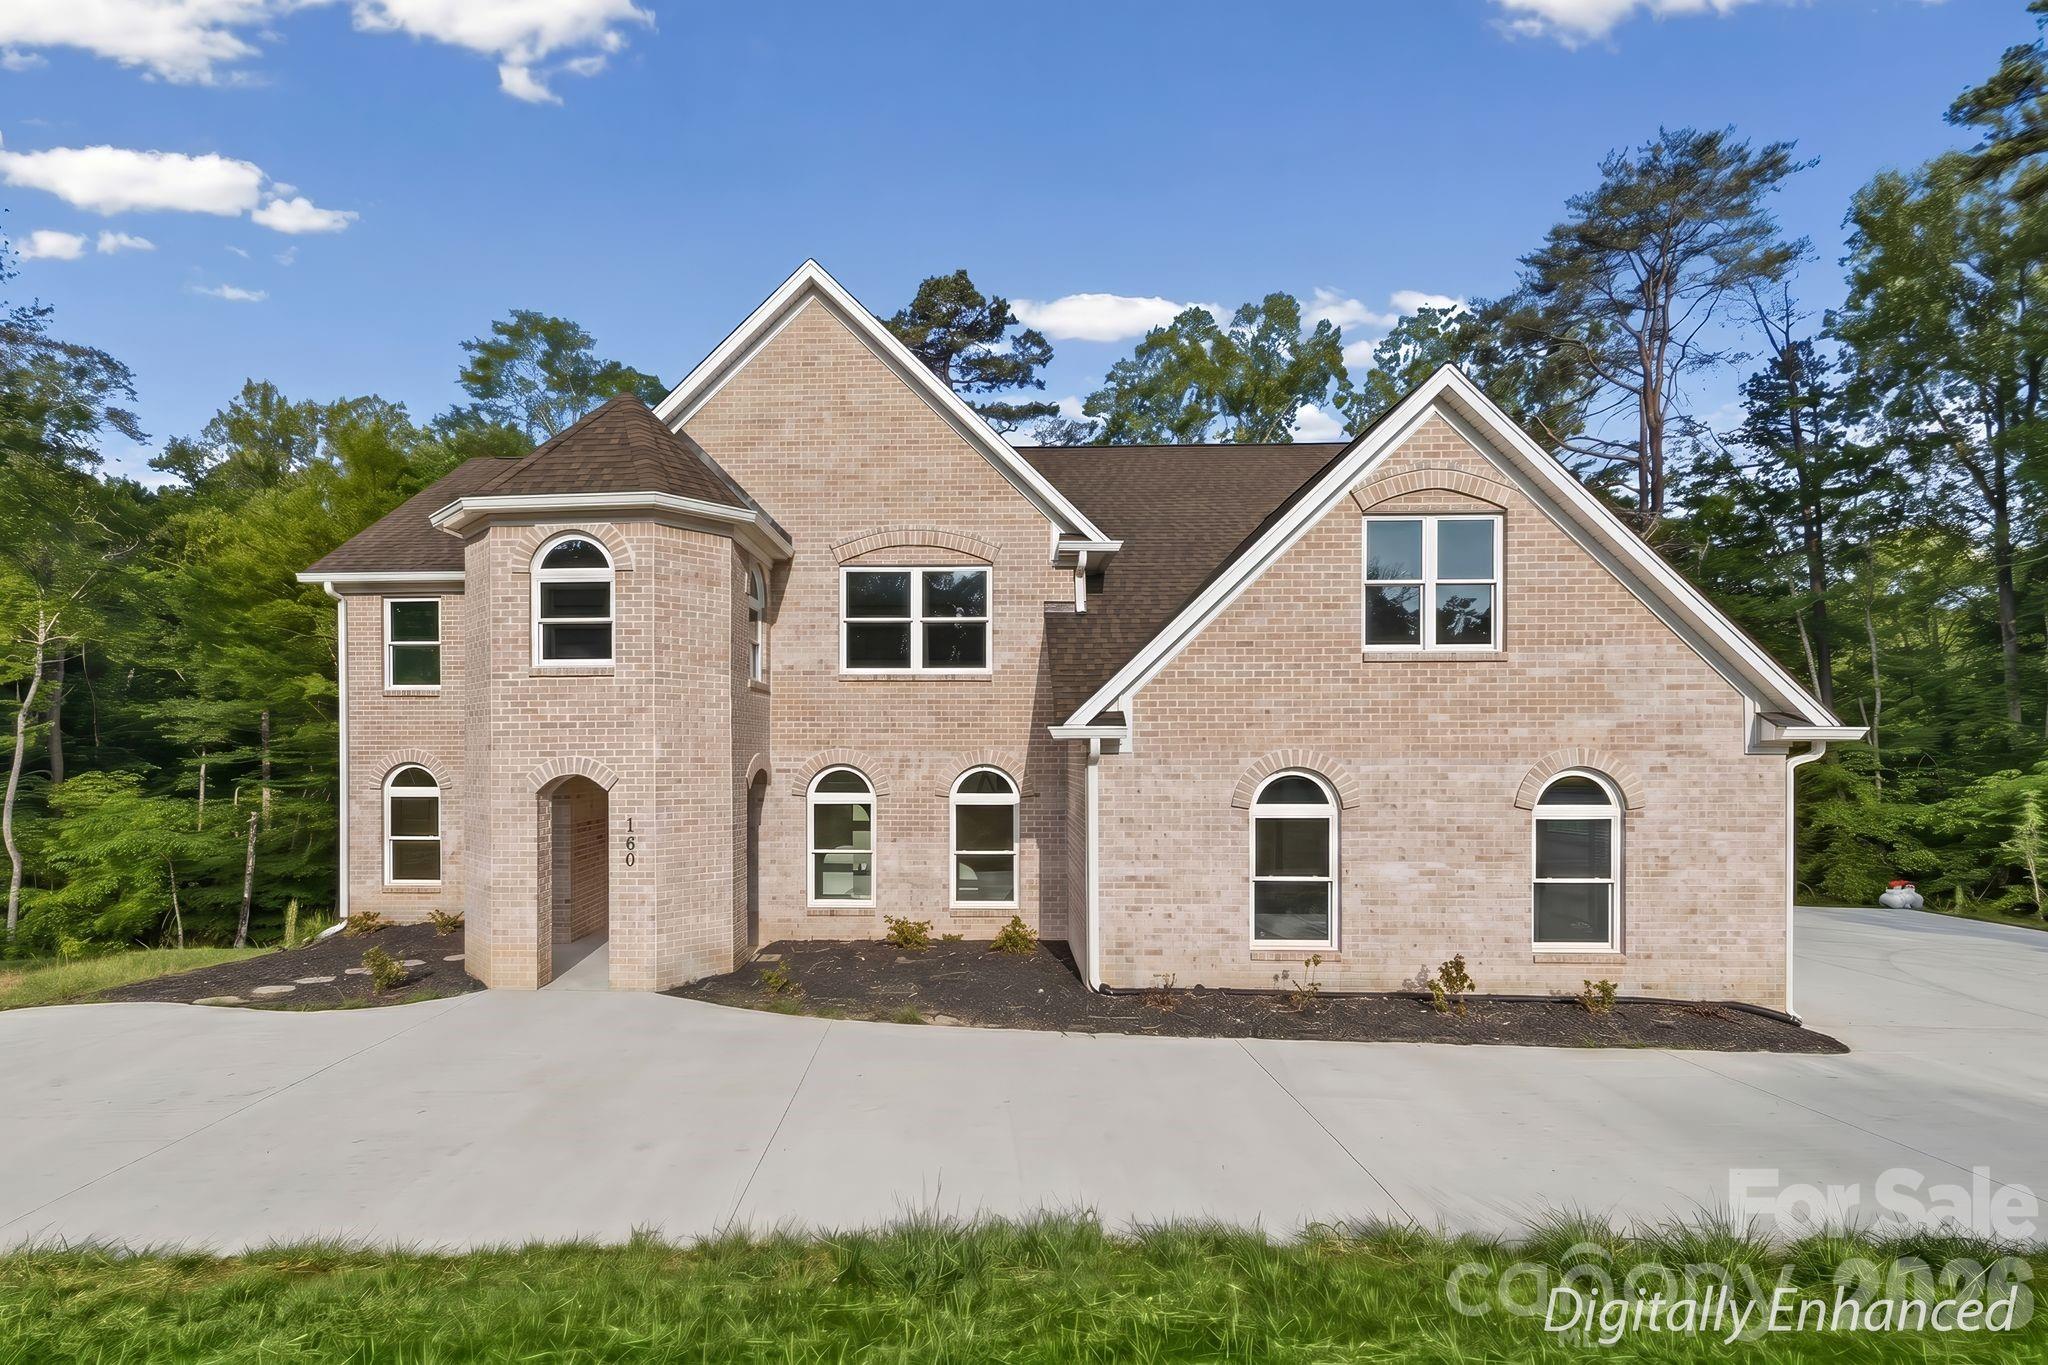
Welcome to your dream home in Lewisville! Built in 2025 on over 2.45 acres, this stunning property offers over 3,600 sq ft of thoughtfully designed living space with 4 spacious bedrooms and an optional main level 5th bedroom with en suite bath-perfect for a guest suite. Step inside to soaring ceilings in the two-story main living area that create an open, airy feel, complemented by an abundance of natural light. The kitchen features a double oven, ample counter space, and room to gather. With a dedicated office with builtin shelving, facing the woods, ideal for privacy. The primary suite is a retreat, offering space and a luxurious en suite bath complete with a jetted tub, and separate shower. Enjoy quiet mornings or relaxing evenings on the screened back porch, overlooking your private outdoor space. Large walkout basement has a concrete pad just outside with hot tub outlet. This home blends modern design, functionality, and comfort-all in a popular Lewisville location.

Listed by Chasity Robertson of Premier Realty of NC LLC

$
$
%
$/month over payments
Federal 30-year interest rate: 6.55% last updated on Jul 16, 2026
* All Figures are estimates. Check with your bank or proposed mortgage company for actual interest rates.
This product uses the FRED® API but is not endorsed or certified by the Federal Reserve Bank of St. Louis.

Save FavoriteSchedule TourAsk A QuestionMore Details

8011 James Query Road Charlotte NC 28227

Charlotte, NC8011 James Query Road

Price$754,900

Est. Mortgage: $/month

MLS Number CAR4395378

  • Residential
  • Bedrooms 4
  • Bathroom 4
  • Square Feet 3,330
  • Acreage 0.96

Welcome home to the beautiful Chasewood community! This community features large homesites with easy access to the interstate and local retail. Homesite 2 features a 2-story McDowell floorplan with 4 bedrooms, 3.5 full baths, and over 3,000 square feet of living space on a large lot of .96 acres. Enter the main level and you are greeted by a dining room with tray ceiling, powder bath, laundry room with cabinetry and a family room that has expansive ceilings open to the second level and an electric fireplace with shiplap wall and black slate surround. Your large kitchen is complete with white cabinetry and contrasting stained island, matte black hardware, quartz countertops, tile backsplash, farmhouse sink, stainless appliances, including an electric cooktop, hood and wall oven. The open breakfast area off the kitchen leads you out to your screened porch to enjoy the tranquility of your new home. Find the primary bedroom with ensuite on the main level with added on tray ceiling. The primary bath offers dual vanities, tiled shower with bench seat and semi frameless door, separate water closet, tile flooring and large walk-in closet. On the upper level you are greeted with an oversized loft that features a large walk in closet space, 3 additional bedrooms, jack and jill bath with tub and shower combo that two bedrooms share and additional 3rd full bath with 5-foot tiled shower. Other wonderful extras are a drop zone at the garage entry, 9-foot ceilings on the 2nd floor, Enhanced Vinyl Plank flooring through the main living areas, composite stair treads with metal balusters. Visit today and find out more!

Listed by Michael Conley of Eastwood Homes

$
$
%
$/month over payments
Federal 30-year interest rate: 6.55% last updated on Jul 16, 2026
* All Figures are estimates. Check with your bank or proposed mortgage company for actual interest rates.
This product uses the FRED® API but is not endorsed or certified by the Federal Reserve Bank of St. Louis.

Save FavoriteSchedule TourAsk A QuestionMore Details

7144 Bil-mar Drive Harrisburg NC 28075

Harrisburg, NC7144 Bil-mar Drive

Price$754,900

Est. Mortgage: $/month

MLS Number CAR4330715

  • Residential
  • Bedrooms 5
  • Bathroom 5
  • Square Feet 3,502
  • Acreage 0.38

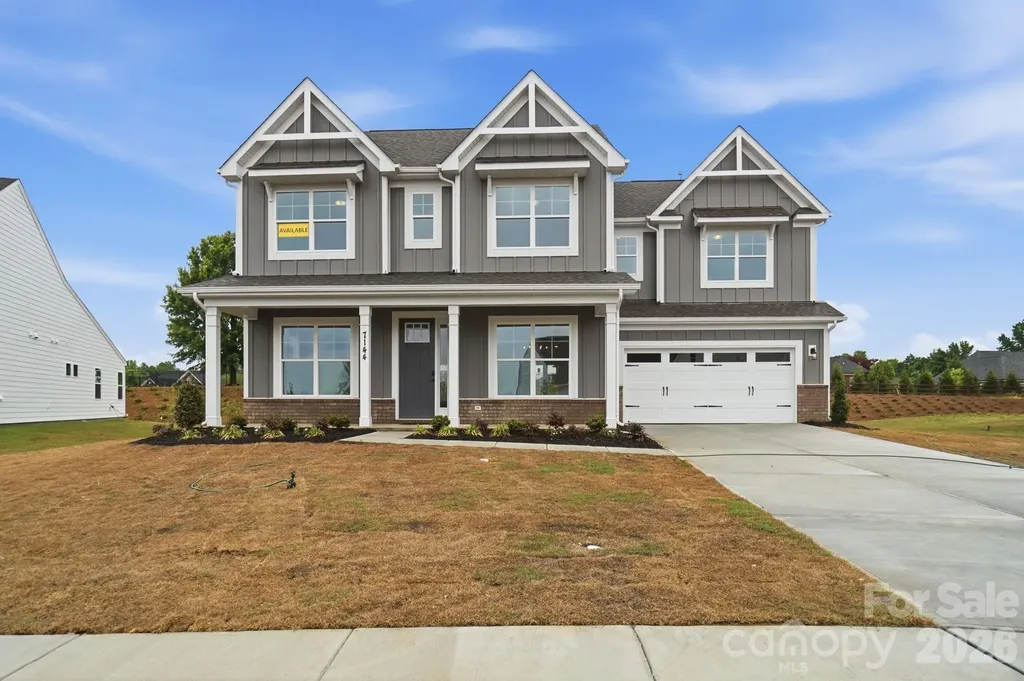
This Colfax floorplan is one you won't want to miss in the all-new Harmony community in Harrisburg. The home features five bedrooms, four full baths, and more than 3,500 square feet of living space. The main floor includes a guest suite with a full bathroom, large kitchen with white cabinets and matte black hardware, farmhouse sink, an oversized island, quartz countertops, tile backsplash, and walk-in pantry. The main level also features an office, dining room, powder bath, breakfast area and large open family room. The upper level boasts 9-foot ceilings and includes the primary bedroom and bath. The primary suite features a tray ceiling, luxury shower with semi-frameless door, dual vanities and linen closet. The upper level also offers 3 additional bedrooms, 2 bathrooms, laundry room with tiled flooring and a large bonus room with closet space. Tray ceilings are also featured in the foyer and dining room. Family room features a gas Cosmo fireplace accented by a shiplap wall and slate surround. Outdoor living is made easy with a screened porch. Neighborhood amenities to include a cabana with outdoor pool, perfect for relaxing and entertaining.

Listed by Michael Conley of Eastwood Homes

$
$
%
$/month over payments
Federal 30-year interest rate: 6.55% last updated on Jul 16, 2026
* All Figures are estimates. Check with your bank or proposed mortgage company for actual interest rates.
This product uses the FRED® API but is not endorsed or certified by the Federal Reserve Bank of St. Louis.

Virtual TourSave FavoriteSchedule TourAsk A QuestionMore Details

Broker Reciprocity MLS Grid Logo © 2026 Listings courtesy of Canopy MLS as distributed by MLS GRID. IDX information is provided exclusively for consumers’ personal non-commercial use and may not be used for any purpose other than to identify prospective properties consumers may be interested in purchasing. The IDX data is deemed reliable but is not guaranteed by MLS GRID and may be subject to an end user license agreement prescribed by the Member Participant’s applicable MLS.  Based on information submitted to the MLS GRID as of July 18, 2026 2:16 PM UTC . All data is obtained from various sources and may not have been verified by broker or MLS GRID. Supplied Open House Information is subject to change without notice. All information should be independently reviewed and verified for accuracy. Properties may or may not be listed by the office/agent presenting the information. Some IDX listings have been excluded from this website.