and narrow your search. If you have fewer than 200 results, you can save your search.

Alexander NC

r=6841-6852
1440 Carl Taylor Road Peachland NC 28133

Peachland, NC1440 Carl Taylor Road

Price$750,000

Est. Mortgage: $/month

MLS Number CAR4349620

  • Land
  • Acreage 47.36
  • County Anson

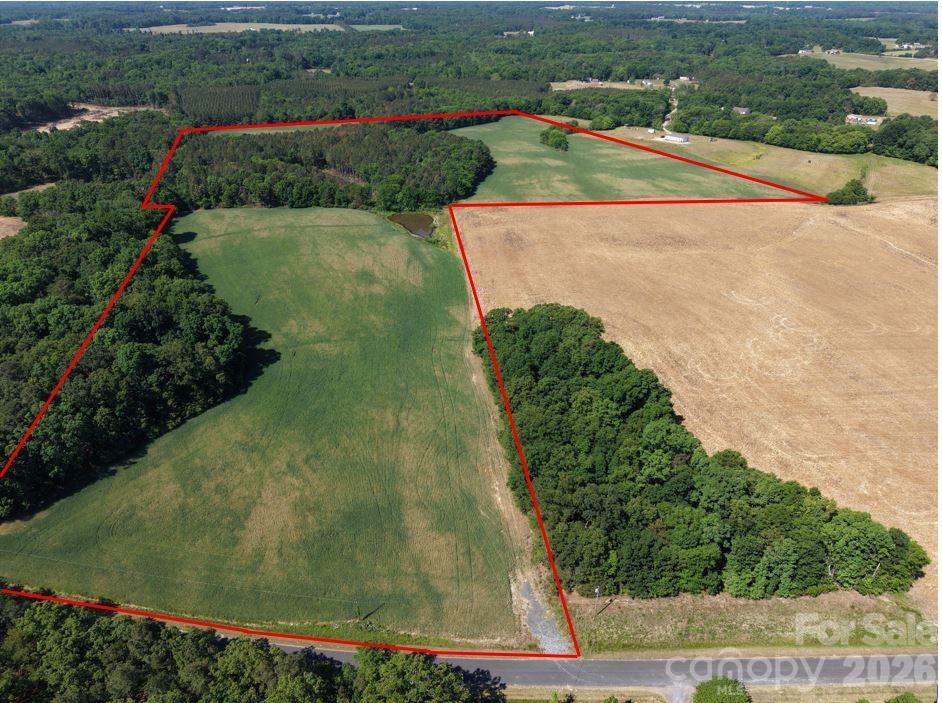
+/- 47.36 acres of prime farm and timberland located in the peaceful Burnsville Township of Anson County. The seller is willing to subdivide the property into 2 parcels providing road frontage for each (see attached map). This versatile tract includes 20± acres of mixed loblolly pine and hardwood timber, 27± acres of active cropland, and two stocked ponds with bass and bream-ideal for an outdoor enthusiast. (The seller proposed subdivision would provide one pond on each parcel.) A verbal lease is in place on the cropland; current crops will not convey. The property offers excellent hunting opportunities with frequent sightings of deer, turkey, and waterfowl. Recent Timber Stand Improvement (TSI) work and prescribed understory burns (most recently in February 2026) enhance timber growth and wildlife habitat. The site features approximately 565 ft. of road frontage along Carl Taylor Road (SR 1440). County water is indicated by GIS as available at the road. Conveniently located between NC Highway 742 (approx. 2.5 miles) and NC Highway 218 (under 2 miles), this tract offers easy access while maintaining a quiet rural feel. Perfect for farming, recreation, hunting, or future homesite development.

Listed by J.R. Murr of Murr Realty LLC

$
$
%
$/month over payments
Federal 30-year interest rate: 6.55% last updated on Jul 16, 2026
* All Figures are estimates. Check with your bank or proposed mortgage company for actual interest rates.
This product uses the FRED® API but is not endorsed or certified by the Federal Reserve Bank of St. Louis.

Virtual TourSave FavoriteSchedule TourAsk A QuestionMore Details
3137 Country Club Drive Charlotte NC 28205

MLS Number CAR4359890

  • Land
  • Acreage 0.4
  • County Mecklenburg

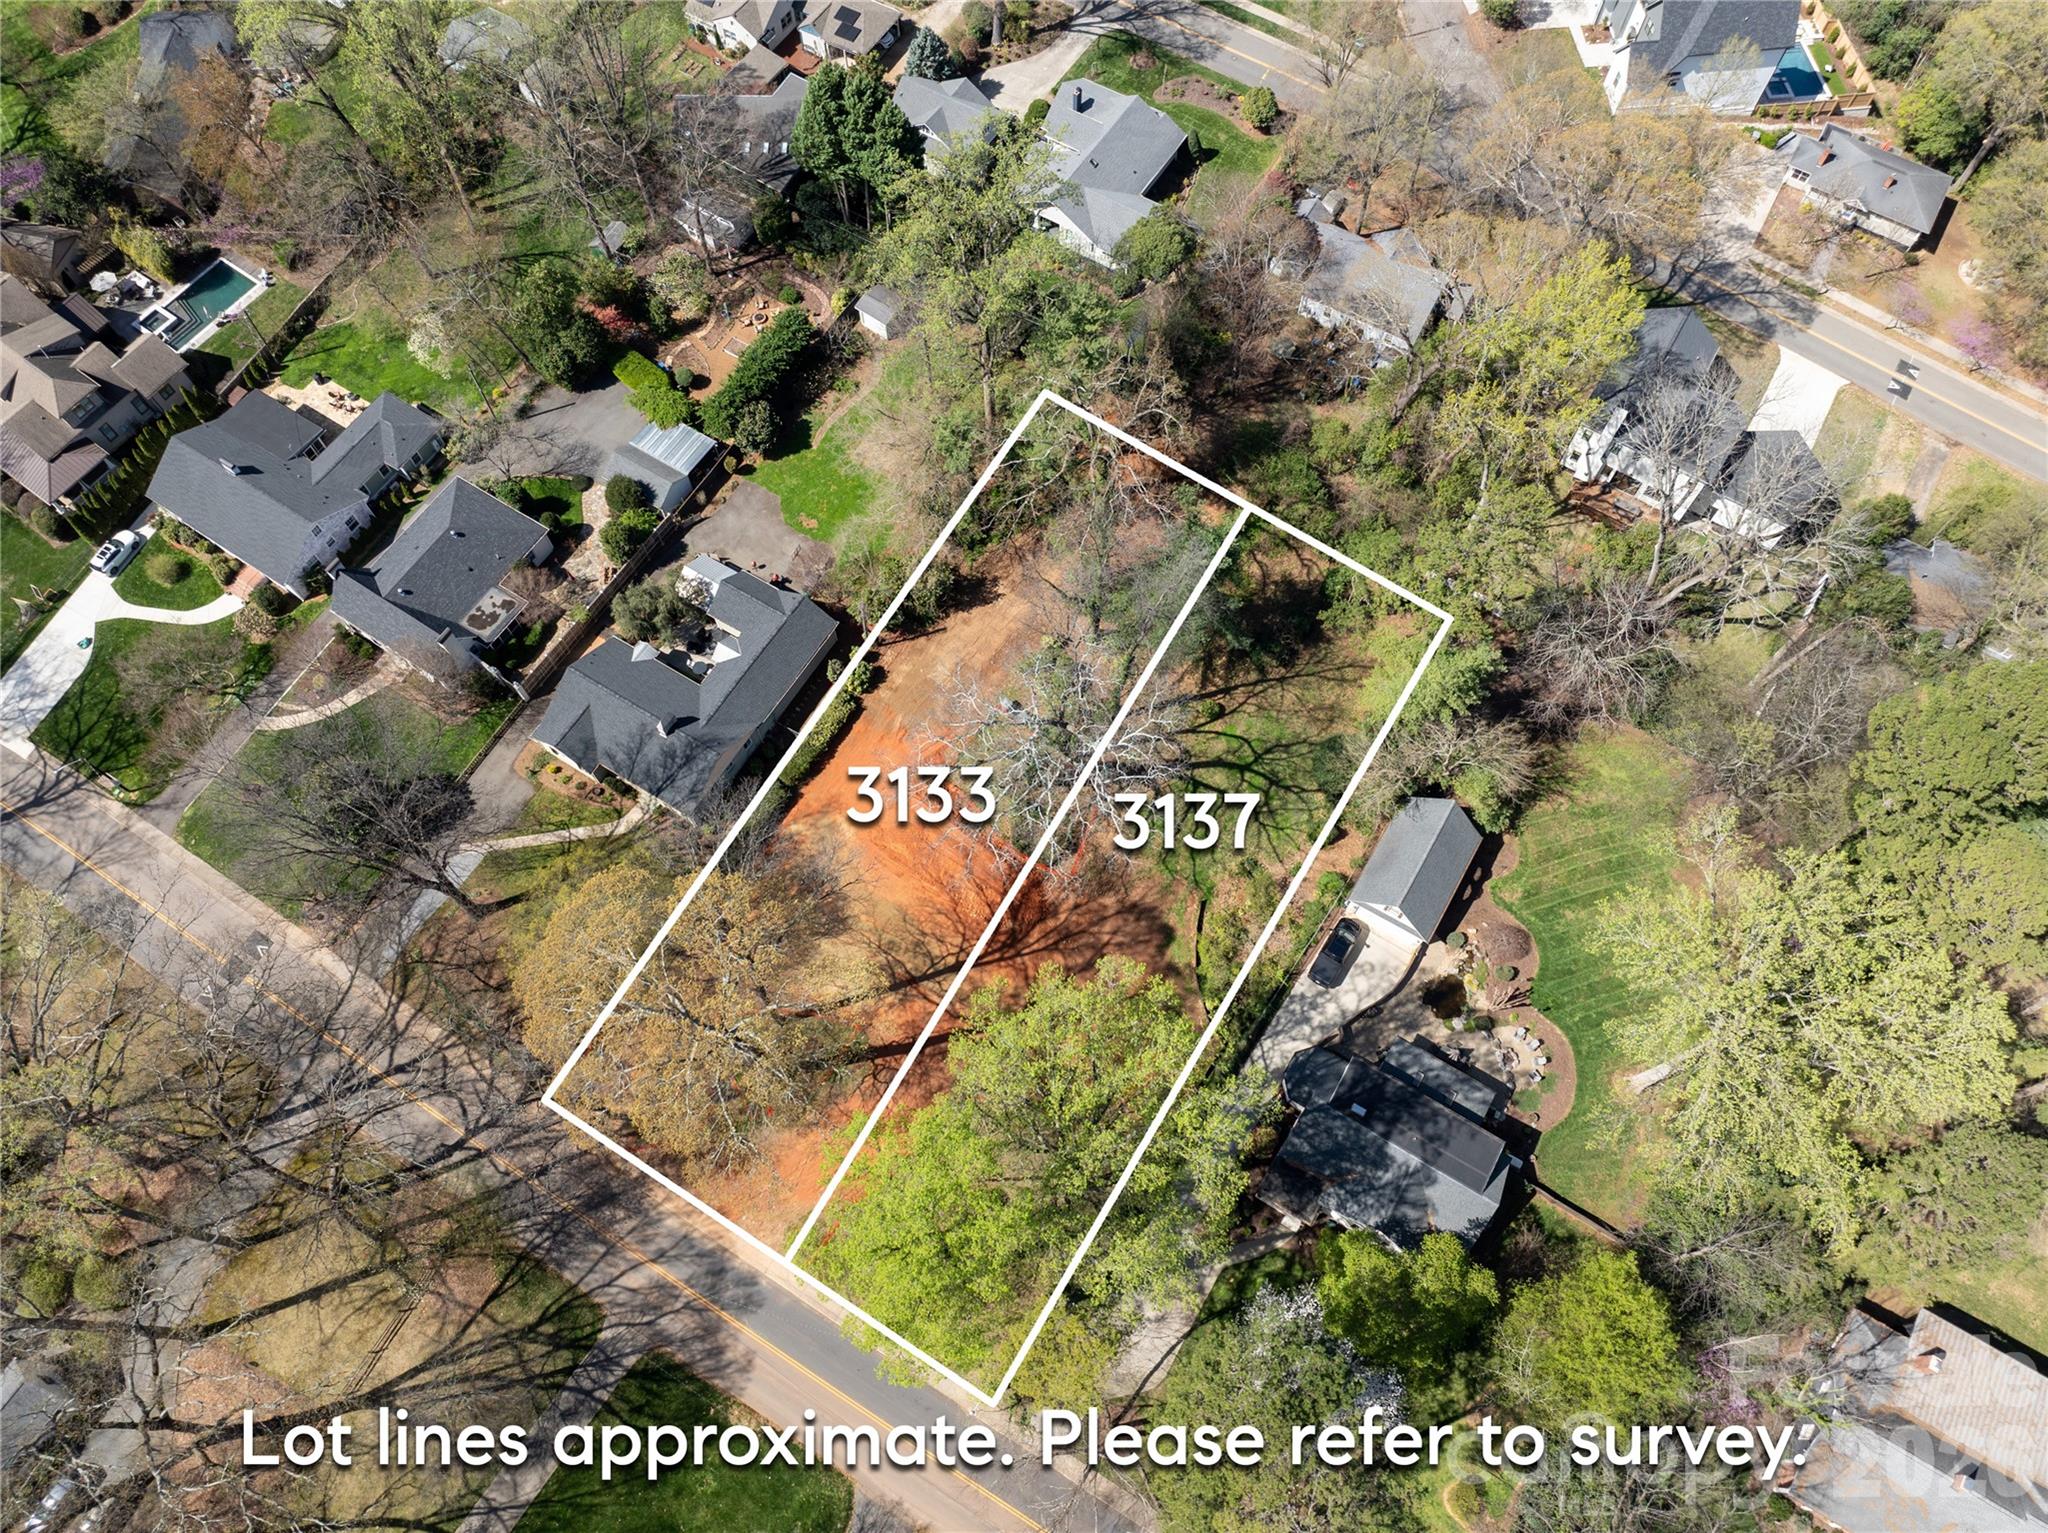
An exceptional opportunity to build a brand-new home on one of Plaza Midwood's most coveted streets - Country Club Drive. This .40-acre wooded, level homesite is among the largest available in the neighborhood, offering the rare combination of a generous, private backyard and a prime intown Charlotte location that is virtually impossible to find in today's market. This is a land sale with a required build agreement. Buyers select from a curated collection of nine architect-designed floor plans and personalize their home's finishes, fixtures, and selections through an on-site design studio - delivering a truly personalized new home experience in one of Charlotte's most desirable neighborhoods. Homes are priced starting around $1.8M including lot. The location is unmatched for intown living. Charlotte Country Club - home to a Donald Ross-designed 18-hole golf course, 10 clay tennis courts, 8 pickleball courts, a 5-pool complex, and one of Charlotte's most storied clubhouses - is just 0.4 miles away. Midwood Park, a beloved 6-acre neighborhood gathering spot with a playground, tennis, basketball, amphitheater, and community garden, is just steps from your door. Plaza Midwood's eclectic restaurant scene, boutique shops, galleries, and the Common Market are 1.5 miles away, and Uptown Charlotte is just 3 miles from home. Commuters and city enthusiasts alike will appreciate the proximity to NoDa, major highways, and the Scout Motors headquarters - putting the best of Charlotte's east side within easy reach. Served by Charlotte-Mecklenburg Schools. Do not walk the lot without a scheduled appointment. Contact listing agent for available floor plans, site plan, and build program details.

Listed by Jessica Lundgren and Amanda Dundorf of Classica Homes Realty LLC

$
$
%
$/month over payments
Federal 30-year interest rate: 6.55% last updated on Jul 16, 2026
* All Figures are estimates. Check with your bank or proposed mortgage company for actual interest rates.
This product uses the FRED® API but is not endorsed or certified by the Federal Reserve Bank of St. Louis.

Save FavoriteSchedule TourAsk A QuestionMore Details
7867 Max Smith Avenue Connelly Springs NC 28612

MLS Number CAR4384449

  • Land
  • Acreage 29.85
  • County Burke

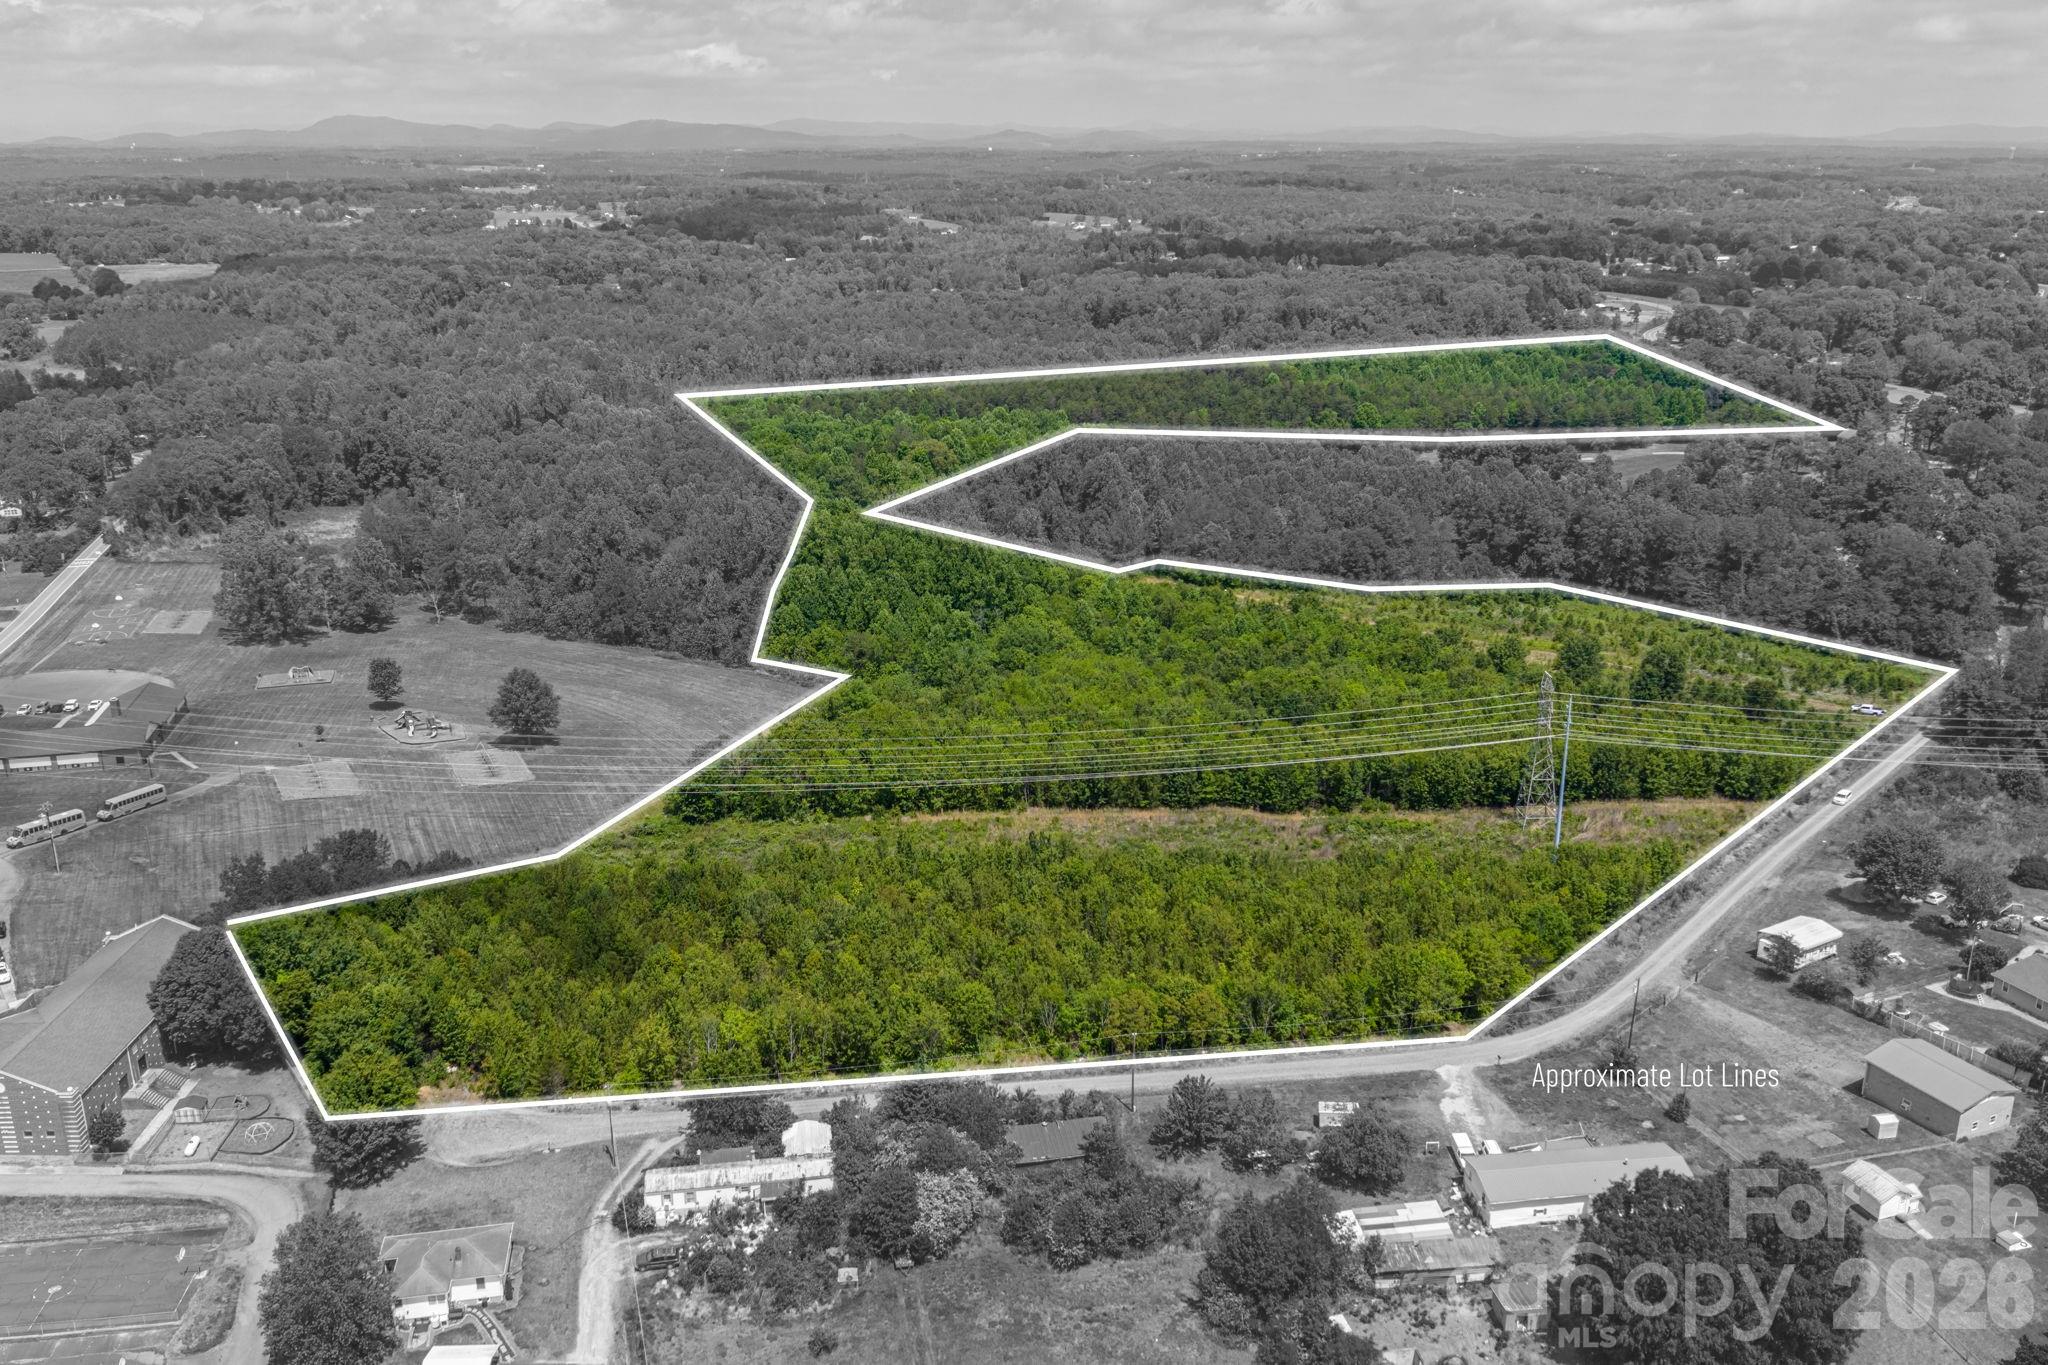
Positioned in the rolling foothills of Eastern Burke County, this remarkable 29.85 acre tract offers a rare combination of privacy, beauty, and opportunity. From elevated points throughout the property, you'll find incredible long range views that create the perfect backdrop for a dream home, private retreat, or future development project. The land features a mix of natural terrain, mature landscape, and multiple potential homesites, giving buyers the flexibility to bring a wide range of visions to life. Whether you're searching for a peaceful mountain view estate, recreational getaway, or investment opportunity with subdivision potential, this property delivers the space and setting to make it happen. Surrounded by the quiet charm and natural beauty of Burke County, this expansive acreage offers the feeling of seclusion while still providing convenient access to nearby towns, highways, and amenities. Opportunities like this are becoming increasingly difficult to find, nearly 30 acres with breathtaking views, versatility, and unlimited potential all in one property.

Listed by Jonathan Barr of Berkshire Hathaway Homeservices Landmark Prop

$
$
%
$/month over payments
Federal 30-year interest rate: 6.55% last updated on Jul 16, 2026
* All Figures are estimates. Check with your bank or proposed mortgage company for actual interest rates.
This product uses the FRED® API but is not endorsed or certified by the Federal Reserve Bank of St. Louis.

Save FavoriteSchedule TourAsk A QuestionMore Details
10811 Hwy 19 W Highway W Bryson City NC 28713

MLS Number CAR4389747

  • Land
  • Acreage 2.19
  • County Swain

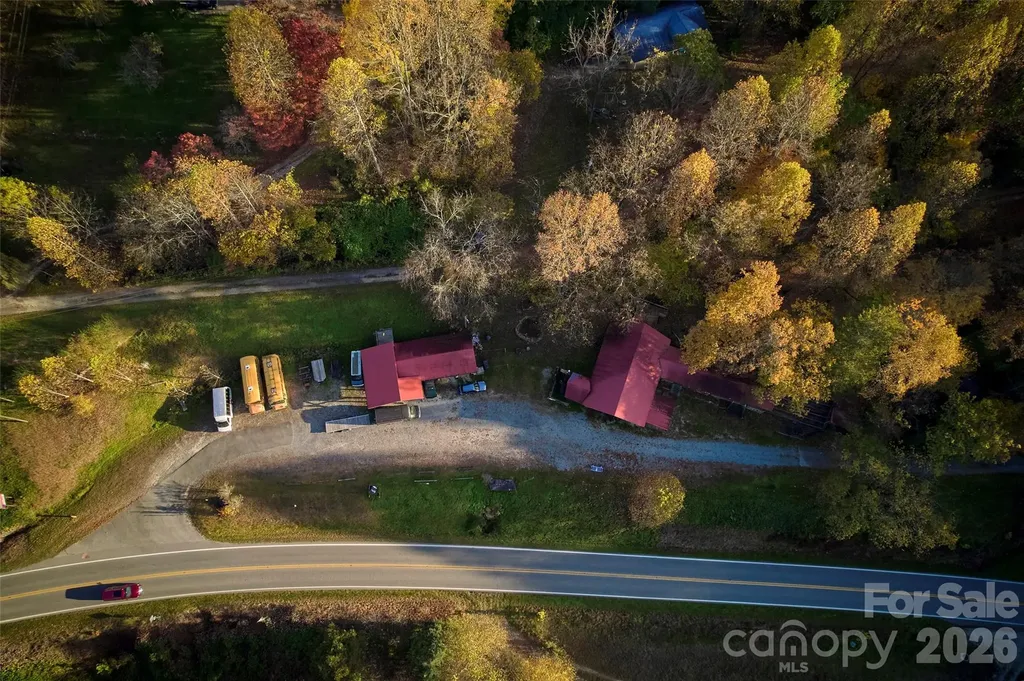
Are you looking to own a seasonal business that is a joy to run and allows for winter travel or skiing? This is that chance to brand and run your own rafting company on the Nantahala River! The Raging Rivers property is available now, with buildings, vehicles and equipment ready for you to launch. Find that compromise between running a profitable business and enjoying sunny summers in the south's vacation and whitewater Mecca. This 2.2 acre property has reception, retail, and storage buildings on site, as well as a guide bunkhouse and storage building. There is plenty of parking for a growing business, and room to expand any element onsite for additional lodging, storage, or amenities. With Bryson City, Cherokee and the Great Smokies nearby, the Nantahala isn't the only draw to the area. Visitors spent $349 million in Swain County in 2022, up 4.4% over 2021. Get in on your share of the action on and off the water-call today for offering memorandum and more details.

Listed by Craig Parks of Keller Williams Great Smokies - Bryson City

$
$
%
$/month over payments
Federal 30-year interest rate: 6.55% last updated on Jul 16, 2026
* All Figures are estimates. Check with your bank or proposed mortgage company for actual interest rates.
This product uses the FRED® API but is not endorsed or certified by the Federal Reserve Bank of St. Louis.

Save FavoriteSchedule TourAsk A QuestionMore Details
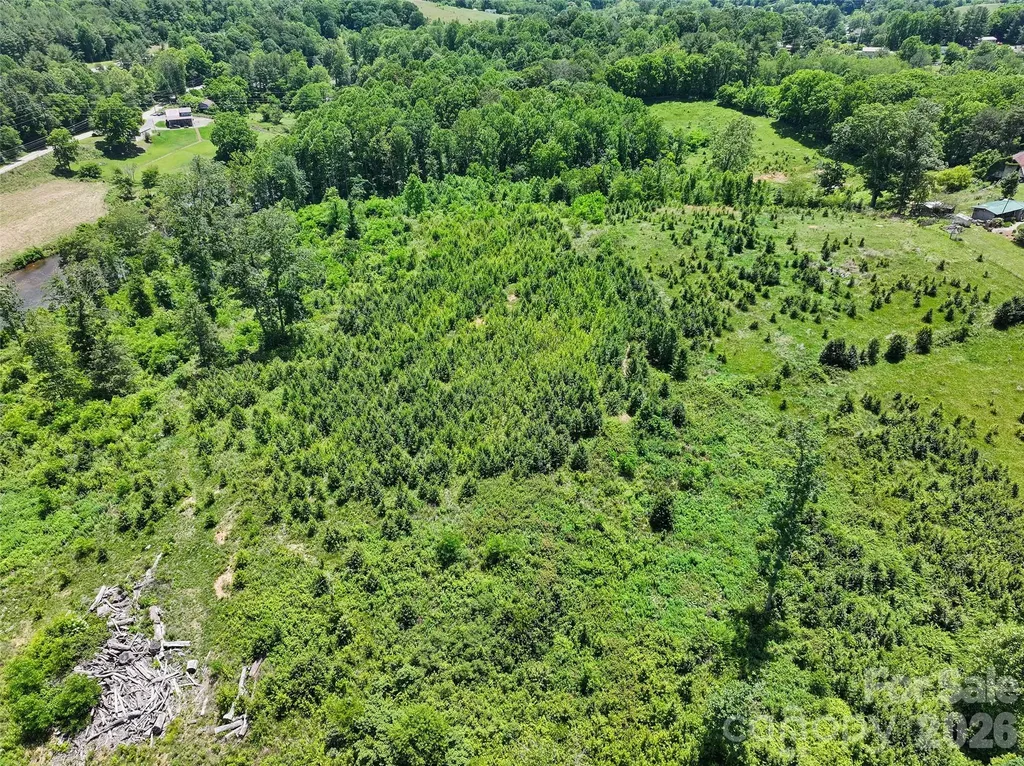
347 Richland Creek Road Clyde NC 28721

Clyde, NC347 Richland Creek Road

Price$750,000

Est. Mortgage: $/month

MLS Number CAR4332620

  • Land
  • Acreage 18.15
  • County Haywood

An exceptional opportunity to own 18.15 acres with over 1,000 feet of frontage on the Pigeon River in the heart of Clyde, NC. This gently rolling, mostly cleared property offers a rare combination of usable acreage, mountain views, and direct river access, making it ideal for a variety of residential or mixed-use concepts. The land's topography is well-suited for development, with open pasture-like areas, easy access, and multiple potential building sites. Whether envisioned as a private riverfront estate, single-family residential development, mobile home park or multi-family project, this property provides the space, visibility, and setting to bring those plans to life (subject to water/sewer availability/confirmation, zoning and approvals). Conveniently located just minutes from I-40, the property offers quick access to Waynesville, Canton, Asheville, and the greater Western North Carolina region, while still delivering the peace and beauty of both riverfront and mountain living. Water and sewer are available to the property through the Junaluska Sanitary District; According to Junaluska Sanitary, "Water and Sewer are available for that property but we would need to see plans for the development before we could sign off to it." With its expansive river frontage, gentle terrain, and proximity to major corridors, this is a rare large-acreage riverfront tract offering both immediate enjoyment and long-term development potential with scale, natural amenities and potential long-term value growth.

Listed by Ron Breese and Matthew Wells of Keller Williams Great Smokies

$
$
%
$/month over payments
Federal 30-year interest rate: 6.55% last updated on Jul 16, 2026
* All Figures are estimates. Check with your bank or proposed mortgage company for actual interest rates.
This product uses the FRED® API but is not endorsed or certified by the Federal Reserve Bank of St. Louis.

Save FavoriteSchedule TourAsk A QuestionMore Details
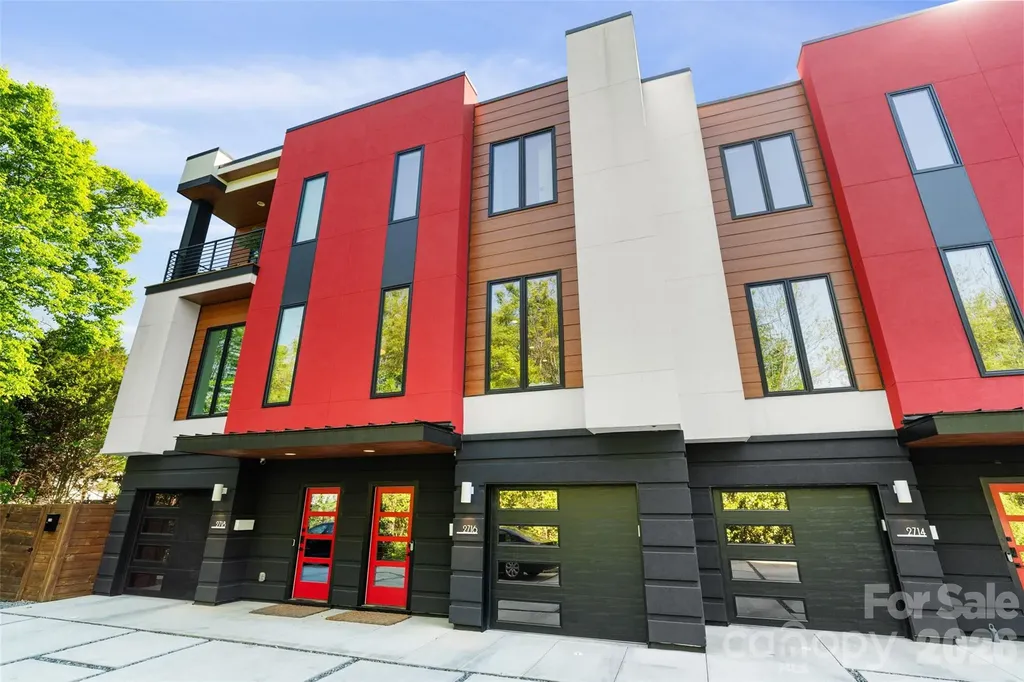
2716 N Davidson Street Charlotte NC 28205
Active With Contract

MLS Number CAR4369098

  • Residential
  • Bedrooms 3
  • Bathroom 4
  • Square Feet 2,074
  • Acreage 0.03

Tucked within LUX NoDa, an architecturally striking collection of just six exclusive townhomes in the heart of Charlotte's vibrant Arts District, this rare residence offers the privacy of boutique living paired with the energy of one of the city's most sought-after neighborhoods. Designed to feel like a retreat in the middle of it all, this 3-bedroom, 3.5-bath home offers a unique setting where expansive windows and surrounding greenery create the ambiance of LIVING IN THE TREES-bringing both privacy and a peaceful natural feel rarely found in city living. Inside, soaring 10' ceilings, expansive black-framed windows, wide-plank white oak flooring, and a dramatic floating staircase create a bright, design-forward interior filled with natural light. The main living area is anchored by a sleek linear fireplace, while the chef's kitchen features European-style cabinetry, quartz countertops, designer finishes, and a premium GE Profile appliance suite including induction cooktop, built-in wall oven, and microwave. MULTIPLE BALCONIES (3 outdoor spaces) extend the living space outdoors, offering the perfect setting to relax or entertain. Complete with a one-car garage, dedicated exterior resident parking, and guest parking, this home places you just moments from NoDa's renowned dining, breweries, art scene, nightlife, light rail, Optimist Hall, Plaza Midwood and Uptown. A rare opportunity to own architecturally distinctive luxury in one of Charlotte's most dynamic locations!!!!

Listed by Whitney Daigle of Real Broker,LLC

$
$
%
$/month over payments
Federal 30-year interest rate: 6.55% last updated on Jul 16, 2026
* All Figures are estimates. Check with your bank or proposed mortgage company for actual interest rates.
This product uses the FRED® API but is not endorsed or certified by the Federal Reserve Bank of St. Louis.

Save FavoriteSchedule TourAsk A QuestionMore Details
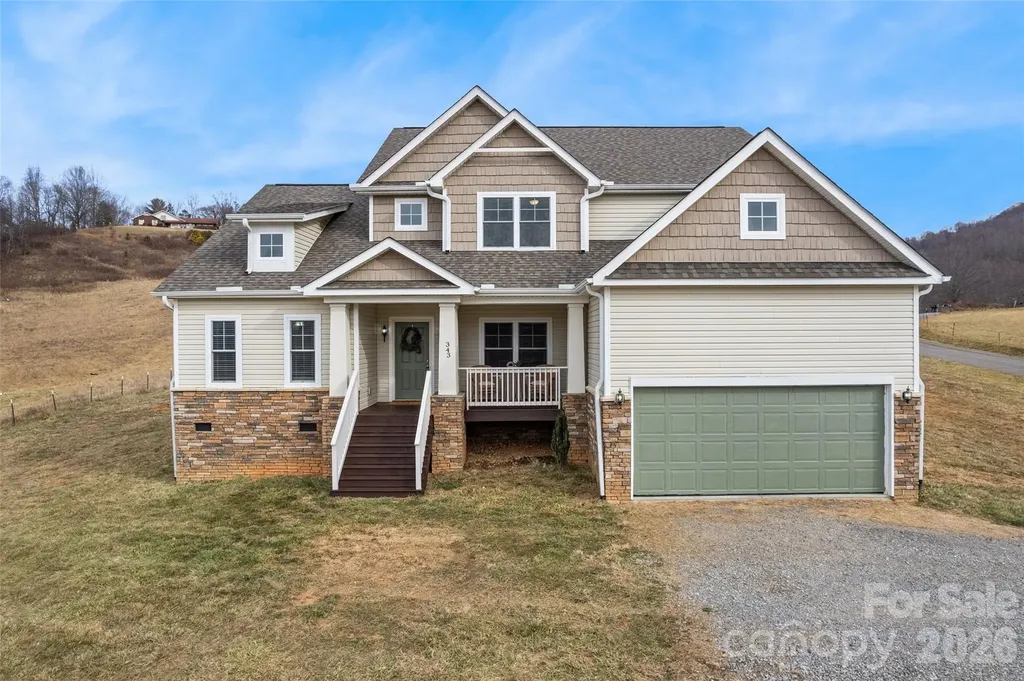
343 Rocky Lane Road Clyde NC 28721

Clyde, NC343 Rocky Lane Road

Price$750,000

Est. Mortgage: $/month

Active With Contract

MLS Number CAR4330222

  • Residential
  • Bedrooms 3
  • Bathroom 3
  • Square Feet 2,634
  • Acreage 8.01

Situated on approximately 8 scenic acres just 15 minutes from Waynesville, this move-in ready home is a true retreat, surrounded by open space, rolling landscapes, and tranquil views. Inside, bright, open living areas and a thoughtfully designed layout with modern finishes create a seamless flow, perfect for both everyday living and entertaining friends and family. Step outside and discover a property with endless possibilities. With plenty of outdoor space for a barn, workshop, or recreational pursuits, this property invites you to fully embrace the freedom and lifestyle of country living. Combining comfort, convenience, and the beauty of nature, this property offers the perfect balance: a serene escape just minutes from Waynesville, where your dream rural lifestyle becomes a reality. Back on market - buyer's funding fell through. No fault of the house.

Listed by Pamela Williams of Keller Williams Great Smokies

$
$
%
$/month over payments
Federal 30-year interest rate: 6.55% last updated on Jul 16, 2026
* All Figures are estimates. Check with your bank or proposed mortgage company for actual interest rates.
This product uses the FRED® API but is not endorsed or certified by the Federal Reserve Bank of St. Louis.

Virtual TourSave FavoriteSchedule TourAsk A QuestionMore Details
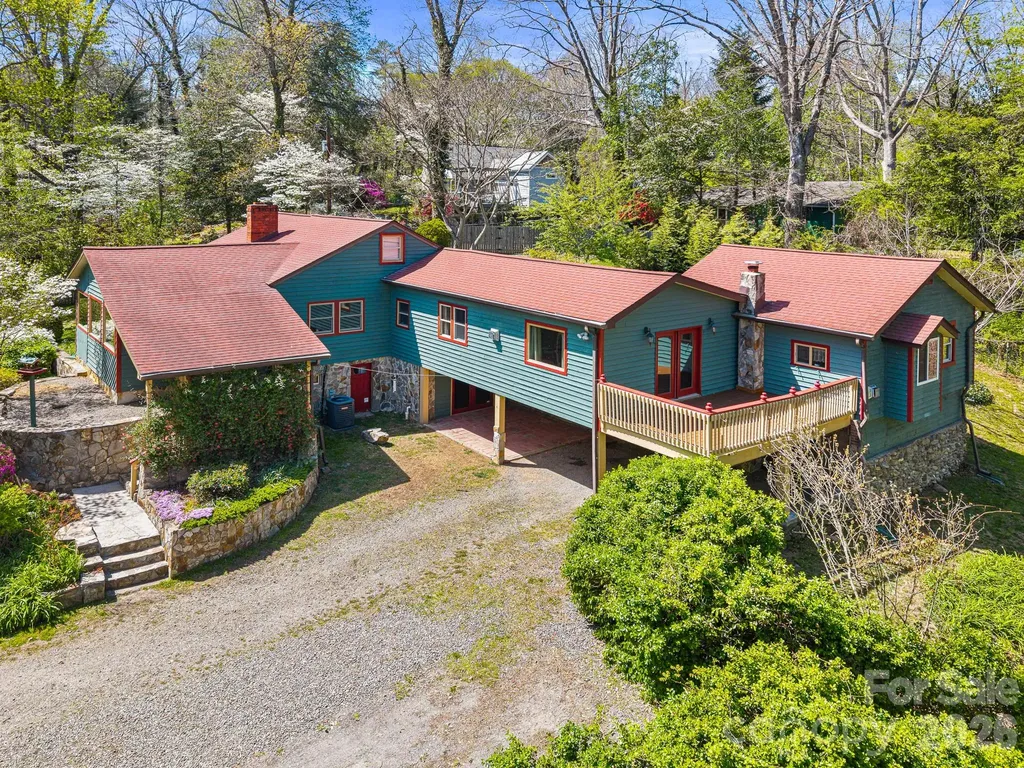
114 Walker Street Black Mountain NC 28711

Black Mountain, NC114 Walker Street

Price$750,000

Est. Mortgage: $/month

Active With Contract

MLS Number CAR4367539

  • Residential
  • Bedrooms 3
  • Bathroom 3
  • Square Feet 2,320
  • Acreage 0.72

Only 1.3 miles from downtown Black Mountain, this 1930-built home combines its original charm with modern updates. With a split bedroom floorplan, large living room, and multiple outdoor patios, you will find plenty of space to stretch out. A full kitchen remodel completed in August 2023 showcases a 700-year old Cypress live-edge countertop with blue resin accents, premium stainless appliances, and new custom cabinetry. Entertain guests in the formal dining room with original floor-to-ceiling wood-burning stone fireplace. Primary suite includes its own gas woodstove, built-in window seat, changing area with two walk-in closets, and en-suite bath featuring tiled shower with double showerheads, vintage claw-foot tub, and radiant floor heat. Enjoy the beauty of the Blue Ridge Mountains from the living room window or snuggle up with a book in the sunroom overlooking your garden. A true gardener's delight, the large fully-fenced yard has stone terraces, established landscaping and pollinator garden. Hobbyists and travelers will appreciate the 417 sqft powered workshop, EV charging station, and 30-amp RV service with sewer hookup. A partially finished basement with wet bar and walk-out access provides additional flex space. Other highlights include a walk-in pantry, remodeled hall bath, attic storage and a solar entry gate with keypad. You will not lack for space and comfort in this classic Black Mountain home. Sellers provide full disclosure documentation, including permit history and pre-listing inspection report with completed repairs. *United Wholesale Mortgage just announced a FREE 1-0 buydown through June 30. That means buyers who lock with UWM get the buydown paid for by the lender - no cost to the borrower. Contact your loan officer for more info!

Listed by Angela Marino of CENTURY 21 Mountain Lifestyles

$
$
%
$/month over payments
Federal 30-year interest rate: 6.55% last updated on Jul 16, 2026
* All Figures are estimates. Check with your bank or proposed mortgage company for actual interest rates.
This product uses the FRED® API but is not endorsed or certified by the Federal Reserve Bank of St. Louis.

Virtual TourSave FavoriteSchedule TourAsk A QuestionMore Details
2319 Lochview Street Pineville NC 28134

Pineville, NC2319 Lochview Street

Price$750,000

Est. Mortgage: $/month

MLS Number CAR4371729

  • Residential
  • Bedrooms 4
  • Bathroom 3
  • Square Feet 3,000
  • Acreage 0.16

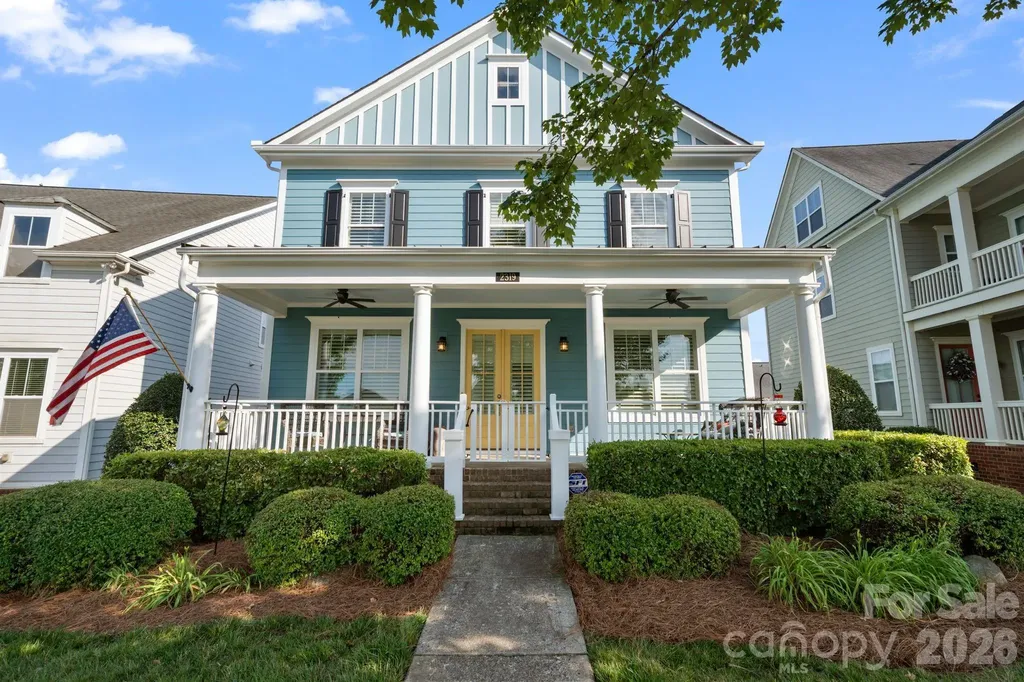
The greatest luxury isn't always more square footage-it's having a place for everything and 3,000 square feet. Thoughtfully designed with flexibility in mind, this Pineville home offers the spaces today's buyers are truly searching for. The home Features: 4 bedrooms, a dedicated home office, two separate living spaces, a full bathroom on the main and optional bedroom, second floor bedrooms and baths, laundry, primary bedroom with oversized walk-in closets, and a third-floor bonus room currently used as a movie room. This home provides ENDLESS OPTIONS for the way you live. Whether you need additional workspace, playroom, media room, fitness area, guest suite, or even a potential fifth bedroom, this floor plan easily adapts to your needs.This home's favorite feature is its expansive front porch with fans overlooking the view of the large neighborhood green space. At the center of the home is an oversized kitchen designed for gathering, complete with abundant cabinetry, generous prep space, a butler's pantry, and a wine fridge that makes entertaining effortless. The open flow between the kitchen and living areas creates a welcoming atmosphere while still offering multiple spaces throughout the home for everyone to spread out and enjoy by themselves. Enjoy the exceptional outdoor living space with this home's oversized front porch and back porch for morning coffee, family gatherings, and evenings spent outside. The detached garage offers even more opportunity, featuring unfinished space above that's ready for your vision-whether it's a future guest suite, home gym, studio, office, recreation room, or additional storage. Located in the heart of Pineville with convenient access to Charlotte, Ballantyne, shopping, dining, and major commuter routes, this home combines warmth, functionality, and future potential in a way that's hard to find. If you've been looking for a home with room to grow, room to gather, and room for everyone to have their own space, this is it. ***Fun Fact: Walking trail from neighborhood TO DOWNTOWN Pineville! There are (2) community pools (1 NC & 1 SC side, HOA dues covers access to both)

Listed by Whitney Daigle of Real Broker,LLC

$
$
%
$/month over payments
Federal 30-year interest rate: 6.55% last updated on Jul 16, 2026
* All Figures are estimates. Check with your bank or proposed mortgage company for actual interest rates.
This product uses the FRED® API but is not endorsed or certified by the Federal Reserve Bank of St. Louis.

Save FavoriteSchedule TourAsk A QuestionMore Details
2585 Northside Drive Statesville NC 28625
Active With Contract

MLS Number CAR4373287

  • Commercial
  • Property SubType SPECIAL PURPOSE
  • Acreage 0.81

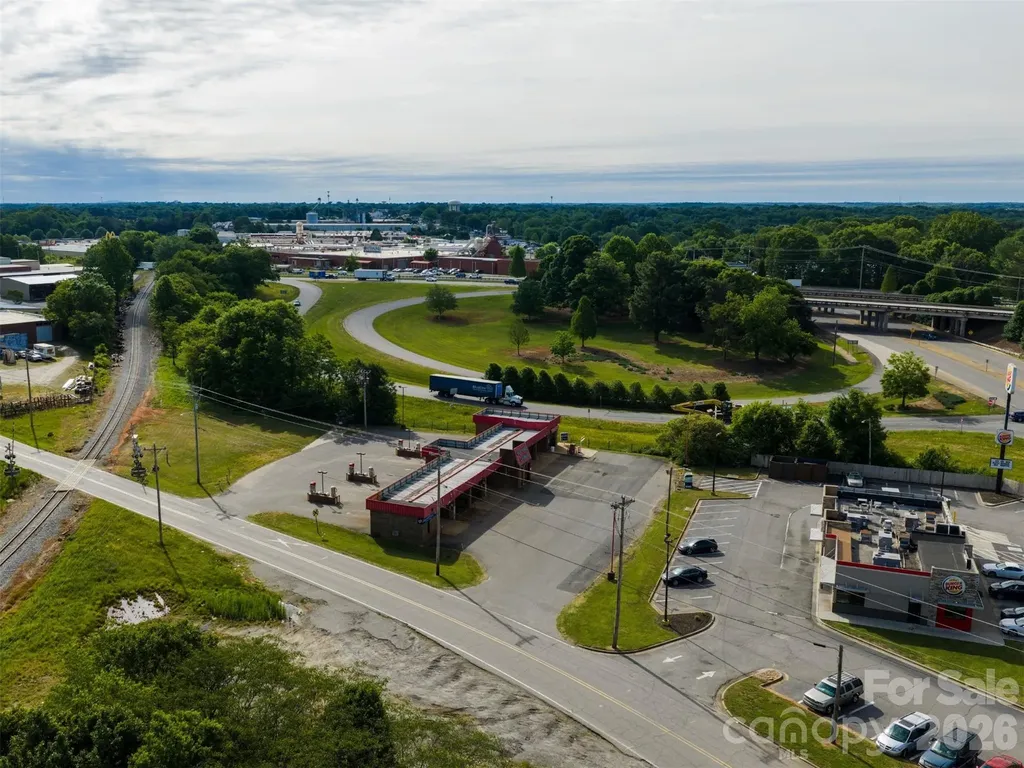
High-visibility commercial opportunity in the West Iredell corridor located at Interstate 40 Exit 148, with direct access to Hwy 64/90 and Northside Drive. This location offers strong traffic counts, excellent frontage, and immediate proximity to national retailers, fuel stations, and service-oriented businesses. The property currently includes a functioning car wash facility featuring 7 self-serve bays, 1 touch-free automatic (LaserWash G5 S-Series), 6 vacuum stations, and multi-level vending machines, providing immediate income potential for an owner-operator or investor. The site features several installed operational upgrades, providing a strong foundation for future modernization and revenue expansion. Positioned on a highly visible corner with multiple access points and interstate off ramp frontage, the site also presents a compelling redevelopment opportunity. Surrounded by established commercial activity and interstate-driven traffic, this corridor continues to see consistent demand for retail, fuel, and service uses. Ideal for investors, owner-users, or developers seeking a strategic, high-exposure site with both in-place utility and long-term upside.

Listed by Marin Tomlin of Howard Hanna Allen Tate Statesville

$
$
%
$/month over payments
Federal 30-year interest rate: 6.55% last updated on Jul 16, 2026
* All Figures are estimates. Check with your bank or proposed mortgage company for actual interest rates.
This product uses the FRED® API but is not endorsed or certified by the Federal Reserve Bank of St. Louis.

Save FavoriteSchedule TourAsk A QuestionMore Details
1044 Hunters Run Drive Tega Cay SC 29708

Tega Cay, SC1044 Hunters Run Drive

Price$750,000

Est. Mortgage: $/month

Active With Contract

MLS Number CAR4390114

  • Residential
  • Bedrooms 5
  • Bathroom 4
  • Square Feet 3,098
  • Acreage 0.25

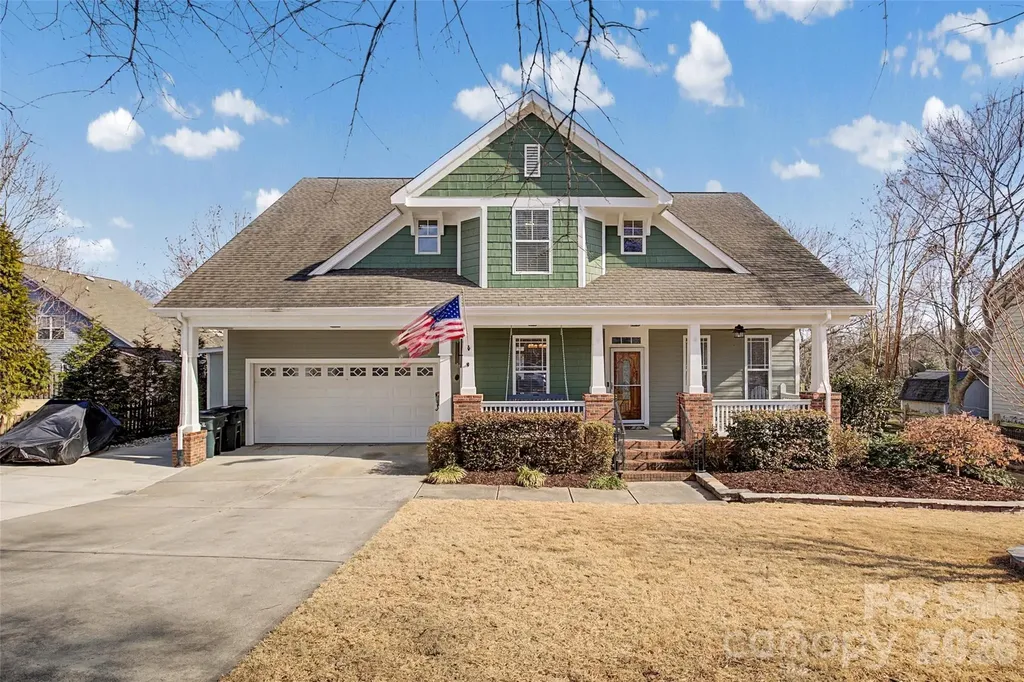
Recent appraisal reflects value of 785k! Welcome to life on the peninsula in Tega Cay, where front porches, friendly waves, and sunset golf cart rides are just part of the everyday rhythm. This beautiful 5 bedroom, 3.5 bath Arts & Crafts-style home pairs timeless character with modern flexibility, offering the space you need and the lifestyle you've been dreaming of. Inside, you'll find warm architectural details, inviting living spaces, and a thoughtfully designed floor plan: Highlights include: Tankless water heater in 2024 Sealed and De-humidified crawl space in 2021 Ozone/UV air scrubbers in HVAC system Smart thermostats for HVAC Remote controlled gas fireplace Wifi enabled full-yard irrigation Exterior upgrades include Trimlite permanent, configurable, decorative exterior LED system Ring camera/flood lights front and rear Mounted pressure washers in front and rear of home Separate HVAC split units in garage and patio Private primary suite on the main level for easy everyday living Bright and relaxing four-season porch, perfect for morning coffee or cozy evenings year-round Four spacious bedrooms upstairs One bedroom smartly converted into a secondary kitchen/laundry space, ideal for guests, multi-generational living, or hobby space. Large backyard with room for a pool, play space, or backyard oasis. Classic Arts & Crafts curb appeal with welcoming charm And then there's the lifestyle… Living in Tega Cay means stepping outside your door and straight into community: Golf course Outdoor pool Tennis courts Pickleball Parks, trails & greenways Lake access, beach areas & water sports Kayaking, paddleboarding & boating Local restaurants & gathering spots Fourth of July parades and fireworks Summer movies in the park Santa riding through the Cay on the firetruck tossing candy to kiddos All located within the highly sought-after Fort Mill School District, and just minutes to Charlotte and Charlotte Douglas International Airport for an easy commute or travel. This isn't just a home; it's a place to plant roots, build memories, and truly belong. Come experience peninsula living for yourself. Schedule your private tour today.

Listed by Toni McIntyre of Real Broker,LLC

$
$
%
$/month over payments
Federal 30-year interest rate: 6.55% last updated on Jul 16, 2026
* All Figures are estimates. Check with your bank or proposed mortgage company for actual interest rates.
This product uses the FRED® API but is not endorsed or certified by the Federal Reserve Bank of St. Louis.

Save FavoriteSchedule TourAsk A QuestionMore Details
320 Westwood Avenue Charlotte NC 28203

Charlotte, NC320 Westwood Avenue

Price$750,000

Est. Mortgage: $/month

MLS Number CAR4385713

  • Residential
  • Bedrooms 2
  • Bathroom 2
  • Square Feet 1,329
  • Acreage 0.17

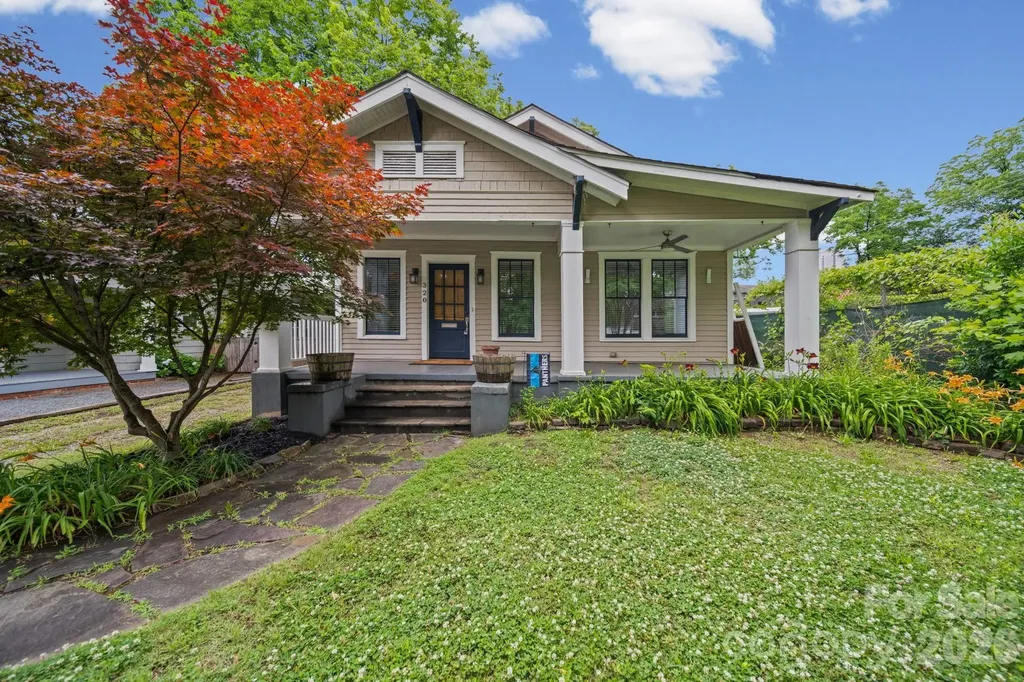
Charming bungalow in Historic Wilmore featuring a welcoming covered front porch and beautifully updated interior with new lighting throughout. Open dining area and kitchen with granite countertops, gas range, and ample storage. Two spacious bedrooms and two full bathrooms. New HVAC installed. Enjoy the beautiful back patio, fully fenced backyard, and storage shed. Conveniently located near Uptown, South End, restaurants, shopping, and nightlife.

Listed by Olivia Robichaud of Larry McGuire Realty

$
$
%
$/month over payments
Federal 30-year interest rate: 6.55% last updated on Jul 16, 2026
* All Figures are estimates. Check with your bank or proposed mortgage company for actual interest rates.
This product uses the FRED® API but is not endorsed or certified by the Federal Reserve Bank of St. Louis.

Virtual TourSave FavoriteSchedule TourAsk A QuestionMore Details

Broker Reciprocity MLS Grid Logo © 2026 Listings courtesy of Canopy MLS as distributed by MLS GRID. IDX information is provided exclusively for consumers’ personal non-commercial use and may not be used for any purpose other than to identify prospective properties consumers may be interested in purchasing. The IDX data is deemed reliable but is not guaranteed by MLS GRID and may be subject to an end user license agreement prescribed by the Member Participant’s applicable MLS.  Based on information submitted to the MLS GRID as of July 20, 2026 2:15 AM UTC . All data is obtained from various sources and may not have been verified by broker or MLS GRID. Supplied Open House Information is subject to change without notice. All information should be independently reviewed and verified for accuracy. Properties may or may not be listed by the office/agent presenting the information. Some IDX listings have been excluded from this website.