and narrow your search. If you have fewer than 200 results, you can save your search.

Alexander NC

r=6901-6912
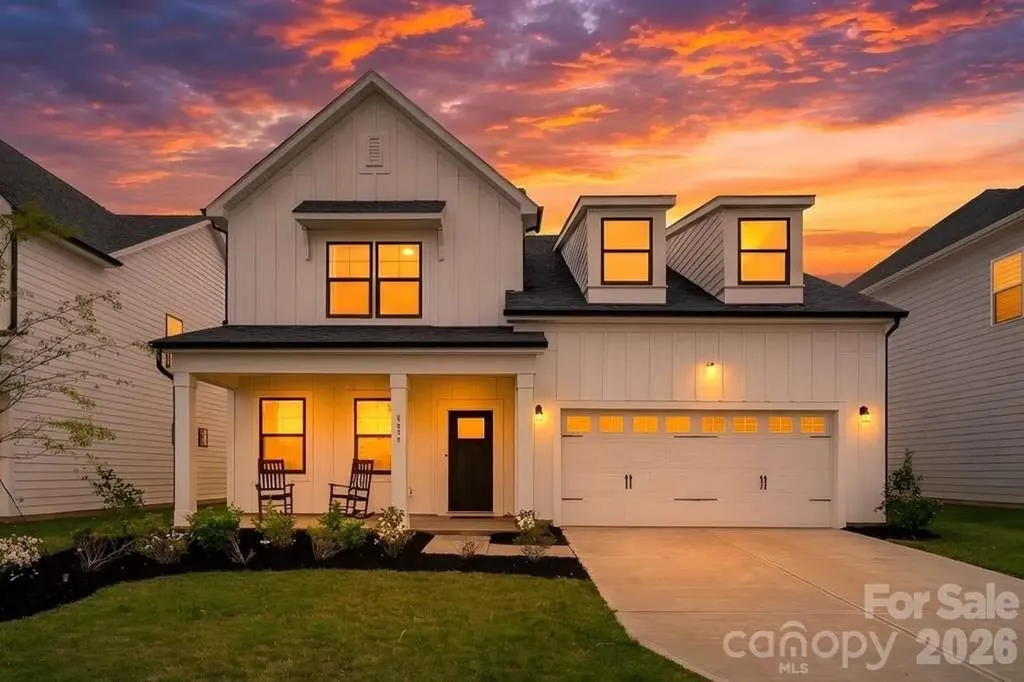
211 Alnwick Lane Waxhaw NC 28173

Waxhaw, NC211 Alnwick Lane

Price$750,000

Est. Mortgage: $/month

MLS Number CAR4394818

  • Residential
  • Bedrooms 4
  • Bathroom 3
  • Square Feet 2,773
  • Acreage 0.21

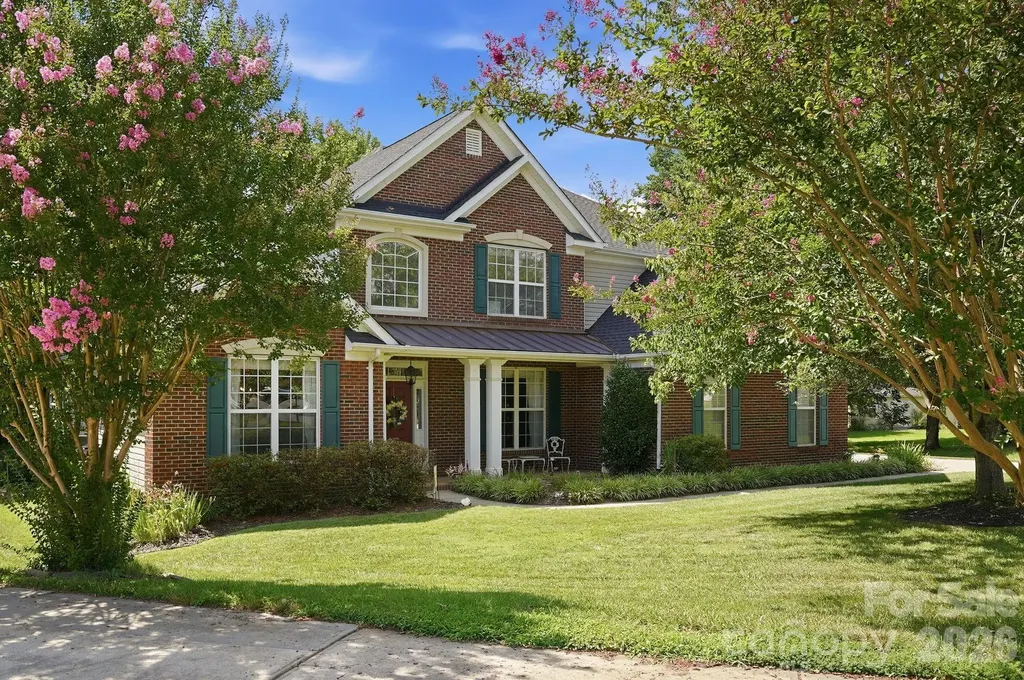
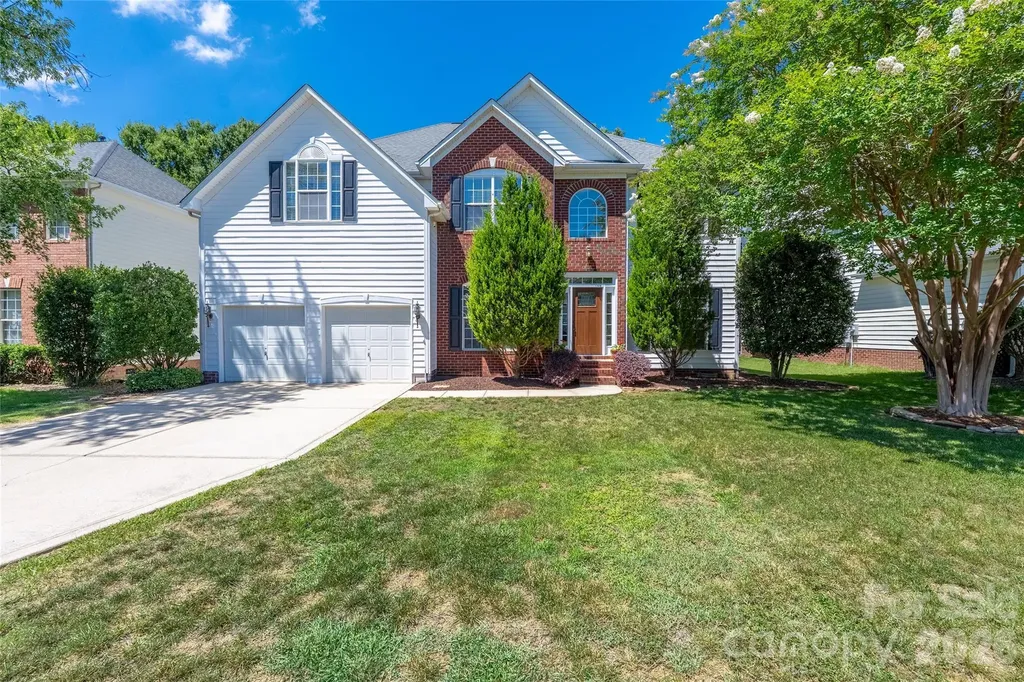
Welcome to Somerset, one of South Charlotte's most sought-after communities, ideally located just minutes from Ballantyne and zoned for top-rated Marvin schools. This stunning 4-bedroom home, plus a versatile main-level flex room currently used as an office, offers the perfect blend of elegance, functionality, and resort-style living. Step inside to soaring two-story ceilings that create a grand first impression and continue into the spacious great room, filling the home with natural light and an open, airy feel. The thoughtfully designed floor plan offers comfortable everyday living while providing plenty of space for entertaining family and friends. Outside, your private backyard oasis awaits. Enjoy warm summer days from the screened porch overlooking a spectacular swimming pool complete with a tanning ledge and hot tub-perfect for relaxing, entertaining, or enjoying a staycation right at home. Combining exceptional indoor and outdoor living spaces, a highly desirable location, and access to award-winning schools, this Somerset home offers a lifestyle that is truly hard to match.

Listed by Austin Snyder of Corcoran HM Properties
$
$
%
$/month over payments
Federal 30-year interest rate: 6.55% last updated on Jul 16, 2026
* All Figures are estimates. Check with your bank or proposed mortgage company for actual interest rates.
This product uses the FRED® API but is not endorsed or certified by the Federal Reserve Bank of St. Louis.

Save FavoriteSchedule TourAsk A QuestionMore Details

1809 Trading Path Lane Waxhaw NC 28173

Waxhaw, NC1809 Trading Path Lane

Price$750,000

Est. Mortgage: $/month

MLS Number CAR4396687

  • Residential
  • Bedrooms 4
  • Bathroom 4
  • Square Feet 3,386
  • Acreage 0.34

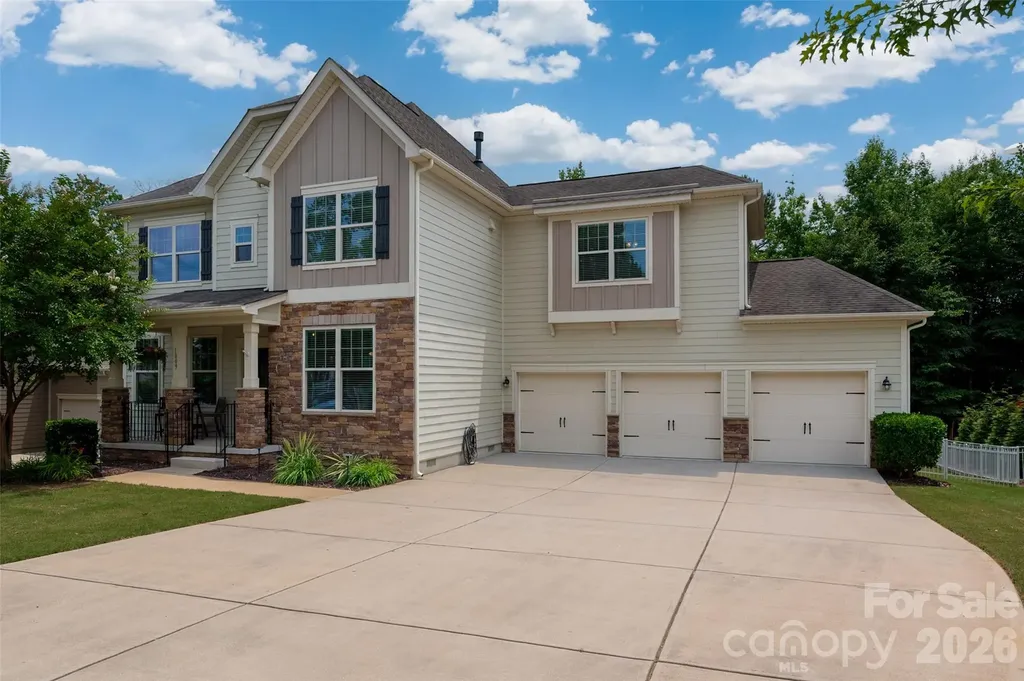
Welcome to this beautifully appointed 2-story home in amenity rich Lawson neighborhood. Offering 4 bedrooms, 3.5 bathrooms, and 3-car garage across 3,386 square feet of thoughtfully designed living space. The main level features hardwood flooring throughout, a dedicated office, formal dining room, and an open-concept living area centered around a stunning kitchen with an oversized island and double ovens-perfect for entertaining and everyday living. Upstairs, you'll find a spacious bonus room that provides flexible space for a media room, playroom, or home gym.3 secondary bedrooms with a Jack-n-Jill and hall bath. The spacious primary offers a peaceful retreat and a cozy sitting area and fireplace, large walk-in closet and an ensuite with dual vanities, soaking tub and tiled shower. Step outside to enjoy year-round outdoor living on the screened-in deck or entertain guest on the beautiful travertine patio; complete with custom pergola and inviting fire pit. Residents enjoy outstanding community amenities, including a resort-style pool, park, and tennis courts -offering recreation and fun just steps from home. This home combines spacious living, stylish finishes, and incredible outdoor amenities in one of Waxhaw's most desirable communities.

Listed by Cheri Ritter of Howard Hanna Allen Tate Fort Mill

$
$
%
$/month over payments
Federal 30-year interest rate: 6.55% last updated on Jul 16, 2026
* All Figures are estimates. Check with your bank or proposed mortgage company for actual interest rates.
This product uses the FRED® API but is not endorsed or certified by the Federal Reserve Bank of St. Louis.

Save FavoriteSchedule TourAsk A QuestionMore Details

6121 Lostgate Lane Waxhaw NC 28173

Waxhaw, NC6121 Lostgate Lane

Price$750,000

Est. Mortgage: $/month

MLS Number CAR4401256

  • Residential
  • Bedrooms 5
  • Bathroom 4
  • Square Feet 3,088
  • Acreage 0.81

Welcome home to this lovely and well cared for 5 bedroom 3.5 bath home on a .81 acre cul-de-sac & wooded lot. There is crown molding through the main level. The formal dining room boosts a tray ceiling, chandelier and chair rail molding. There is a large front room to be used as a living room/office/flex space. The beautiful updated kitchen has maple cabinets, gorgeous quartzite natural stone counter tops, subway tile backsplash, and a deep stainless steel farmhouse sink. The garbage disposal was replaced in 2024. The SS double ovens and microwave are also convection ovens. The ovens and dishwasher are WiFi capable. The large Two story family room has a gas fireplace. The primary bedroom on the main level has a tray ceiling and ceiling fan. The primary bath with beautiful updated tile floors has a heated bidet in the water closet, separate vanities and garden tub. Main level laundry room with utility sink. Upstairs Bedrooms 2 and 3 share a Jack and Jill bathroom. Bedrooms 4 and 5 share a hall bathroom. Bedroom 5/bonus room has an additional 6' x 11' walk in attic for much needed storage! All bedrooms have ceiling fans. The 2 car garage has a work bench and abundance of shelving for storage. The exterior features include an extended driveway pad for extra parking with inground basket ball goal. There is a 14' x 16' shed with workbench, maintenance free 12'x 20' Trex deck for outdoor entertaining and a large 16' x 24' screened porch with ceiling fans and speakers to enjoy year round. The roof and gas water heater with expansion tank were replaced in 2024. The HVAC units were replaced in 2015 and 2016. LVP Flooring throughout the main level was installed in 2023 as well as the carpet on the stairs and throughout the upstairs. Extra breaker box added for exterior holiday lights with 220 Volt outlet and heavy extension cord that conveys. Stonegate residents enjoy the neighborhood clubhouse, pool, playground, walking trails, street lights, sidewalk and a pond. Top rated Cuthbertson schools. The location is so close to all the shopping and restaurants in both Wesley Chapel and Waxhaw.

Listed by Ellen Colitti of Coldwell Banker Realty

$
$
%
$/month over payments
Federal 30-year interest rate: 6.55% last updated on Jul 16, 2026
* All Figures are estimates. Check with your bank or proposed mortgage company for actual interest rates.
This product uses the FRED® API but is not endorsed or certified by the Federal Reserve Bank of St. Louis.

Save FavoriteSchedule TourAsk A QuestionMore Details

473 Mcentire Road Tryon NC 28782

Tryon, NC473 Mcentire Road

Price$750,000

Est. Mortgage: $/month

MLS Number CAR4390436

  • Land
  • Acreage 30.36
  • County Polk

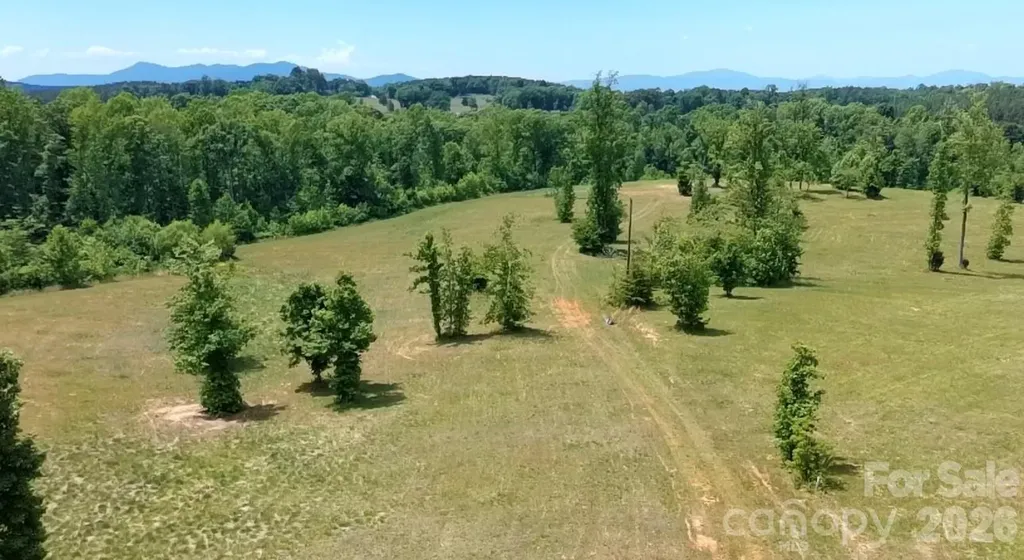
Escape to the ultimate 30-acre equestrian sanctuary and private mountain estate at 473 McEntire Rd, Tryon, NC. Perfectly suited for a premier private horse farm, expansive training facility, or multi-generational family compound, this rare parcel offers completely unrestricted acreage with absolutely NO HOA, giving you total architectural freedom in Western North Carolina's coveted 'Thermal Belt' microclimate, known for its remarkably mild winters and cool mountain breezes. Located in scenic Polk County just 15 minutes from the world-class Tryon International Equestrian Center (TIEC), this property perfectly bridges the gap between a secluded luxury lifestyle and elite equestrian access. For out-of-state buyers looking to build, this blank canvas is uniquely development-ready: multiple level, prime build sites have been identified to perfectly position a main estate, guest cottages, or custom horse barns to maximize privacy and panoramic foothill views.

Listed by Karen Parton of Coldwell Banker Advantage

$
$
%
$/month over payments
Federal 30-year interest rate: 6.55% last updated on Jul 16, 2026
* All Figures are estimates. Check with your bank or proposed mortgage company for actual interest rates.
This product uses the FRED® API but is not endorsed or certified by the Federal Reserve Bank of St. Louis.

Save FavoriteSchedule TourAsk A QuestionMore Details

5646 Zion Church Road Concord NC 28025

Concord, NC5646 Zion Church Road

Price$750,000

Est. Mortgage: $/month

MLS Number CAR4363641

  • Residential
  • Bedrooms 4
  • Bathroom 4
  • Square Feet 2,939
  • Acreage 1.24

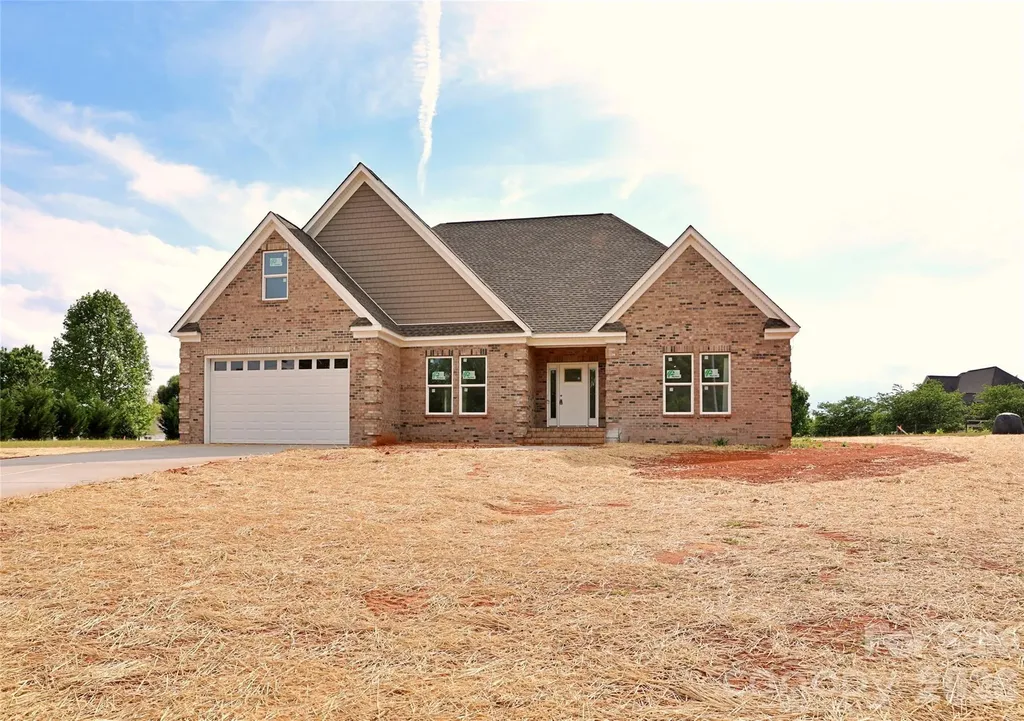
Unique opportunity for a NEW custom-built home with 4 bedrooms and 3 full baths on the main level and a Huge Bonus Room with a 4th full bath over the garage on a beautiful 1.24 lot. A spacious foyer welcomes you and connects the dining room with custom trim work to the open Living Room with gorgeous stone fireplace (not shown in illustrative pictures!). Beautiful open Kitchen with vent hood over electric cooktop, combination microwave/wall oven, dove-tailed drawers with soft close, and quartz counters. Ample counter space including perfect coffee bar with open shelving next to expanded pantry. Refrigerator provided! Laundry room conveniently located off kitchen and garage entry. Primary Bedroom enjoys views of the spacious rear yard. Beautifully tiled Primary Bath with dual vanity, walk-in closet, and rain shower! Two secondary Bedrooms on the main level share a Hall Bath while the 4th Bedroom has a private ensuite Full Bathroom. Bonus Room is spacious! Don't miss the convenient 4th Full Bath off the Bonus Room and walk in attic space. Step outside to a large covered porch with tongue and groove ceiling overlooking the rear yard! Mature trees along the front of the property provide privacy and a privacy fence will be installed along the right side of the property along the right of way easement (see survey for complete details). LVP throughout main except for tile in bathrooms. Carpet on stairs and in Bonus Room. New well has wonderful water pressure at 40 gallons/minute! Layout views are computer generated for illustrative purposes so colors may not match exactly. New concrete driveway is in!

Listed by Michelle Eubank of Wellspring Realty,Inc

$
$
%
$/month over payments
Federal 30-year interest rate: 6.55% last updated on Jul 16, 2026
* All Figures are estimates. Check with your bank or proposed mortgage company for actual interest rates.
This product uses the FRED® API but is not endorsed or certified by the Federal Reserve Bank of St. Louis.

Save FavoriteSchedule TourAsk A QuestionMore Details

3301 Shopton Road Charlotte NC 28217

Charlotte, NC3301 Shopton Road

Price$750,000

Est. Mortgage: $/month

MLS Number CAR4276939

  • Land
  • Acreage 3.28
  • County Mecklenburg

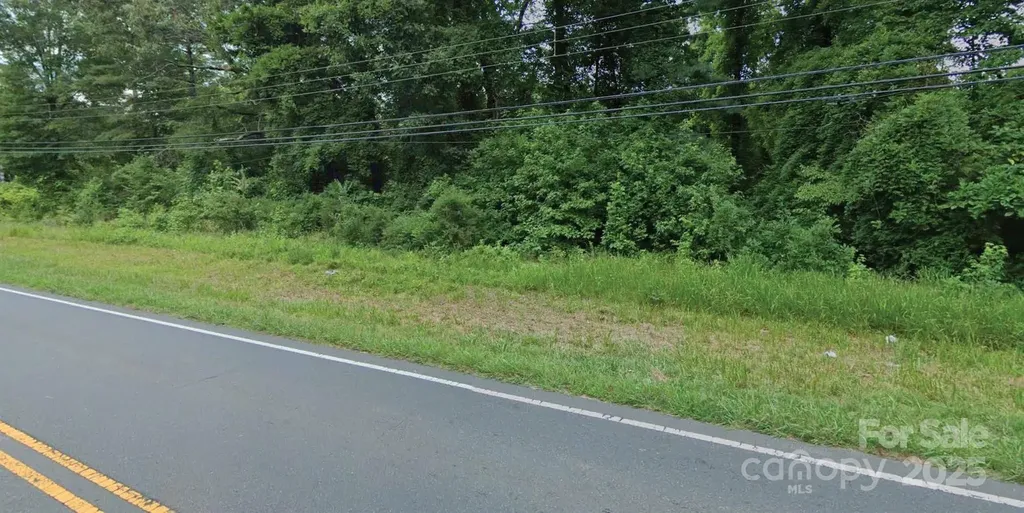
Great Opportunity approx +/- 3.28 acres. Located close to I-485, Charlotte Douglas airport, Charlotte Premium areas. Fast growing areas with Industrial, Residential, Shopping, Restaurants and more

Listed by Sandy Thomas and Travis Thomas of Roby Realty Inc

$
$
%
$/month over payments
Federal 30-year interest rate: 6.55% last updated on Jul 16, 2026
* All Figures are estimates. Check with your bank or proposed mortgage company for actual interest rates.
This product uses the FRED® API but is not endorsed or certified by the Federal Reserve Bank of St. Louis.

Save FavoriteSchedule TourAsk A QuestionMore Details

8604 Bridgegate Drive Huntersville NC 28078

MLS Number CAR4395999

  • Residential
  • Bedrooms 5
  • Bathroom 5
  • Square Feet 3,385
  • Acreage 0.16

Best and most private lot available in the neighborhood! Seller MOTIVATED, bring offers. PREFERRED LENDER OFFERING FREE RATE BUY DOWN TO QUALIFIED BUYERS, reach out for details. Why wait 8-10 months for new construction when you can move into a fully upgraded (over $120,000 in upgrades), better-than-new home right now? Over $85k of builder offered upgrades + over $35k in after market upgrades. Built in 2025, this stunning 5-bedroom + office + large loft, 4.5-bath home offers over $120,000 in upgrades that redefine what you expect from new construction. Even better, it sits on a rare premium lot that does not back up to other homes, providing exceptional privacy and peaceful tree-lined views that are hard to find in new construction neighborhoods. Inside, you'll find thoughtful design and elevated finishes at every turn. The gourmet kitchen features an expansive kitchen island, gas cooktop, wall oven, stainless steel appliances, walk in pantry, and upgraded lighting all flowing seamlessly into the living room with a fireplace, perfect for gathering and entertaining. The main level office offers flexibility for work or study and a main level bedroom suite, while upstairs you'll find a spacious loft ideal for a media room, playroom, or second living space. Generous walk-in closets, upgraded bathrooms, and refined details throughout reflect the extensive enhancements made to this home. Step outside to enjoy the screened-in porch and fenced backyard already completed for you creating the perfect indoor/outdoor lifestyle without the added time or expense. Best and most private lot available in the neighborhood! This is the opportunity buyers in new communities hope for a move-in-ready home with premium upgrades, custom touches, and a superior lot, available now without the construction timeline. All of this with a quick commute to Uptown Charlotte, Charlotte-Douglas International Airport, and only MINUTES to Birkdale Village. Better than new. Available today. 10 year structural warranty until 2035 will transfer to buyer.

Listed by Mackenzie Amirfar of SERHANT

$
$
%
$/month over payments
Federal 30-year interest rate: 6.55% last updated on Jul 16, 2026
* All Figures are estimates. Check with your bank or proposed mortgage company for actual interest rates.
This product uses the FRED® API but is not endorsed or certified by the Federal Reserve Bank of St. Louis.

Virtual TourSave FavoriteSchedule TourAsk A QuestionMore Details

104 Southern Cross Lane Matthews NC 28105

Matthews, NC104 Southern Cross Lane

Price$750,000

Est. Mortgage: $/month

MLS Number CAR4391512

  • Residential
  • Bedrooms 4
  • Bathroom 4
  • Square Feet 3,057
  • Acreage 0.34

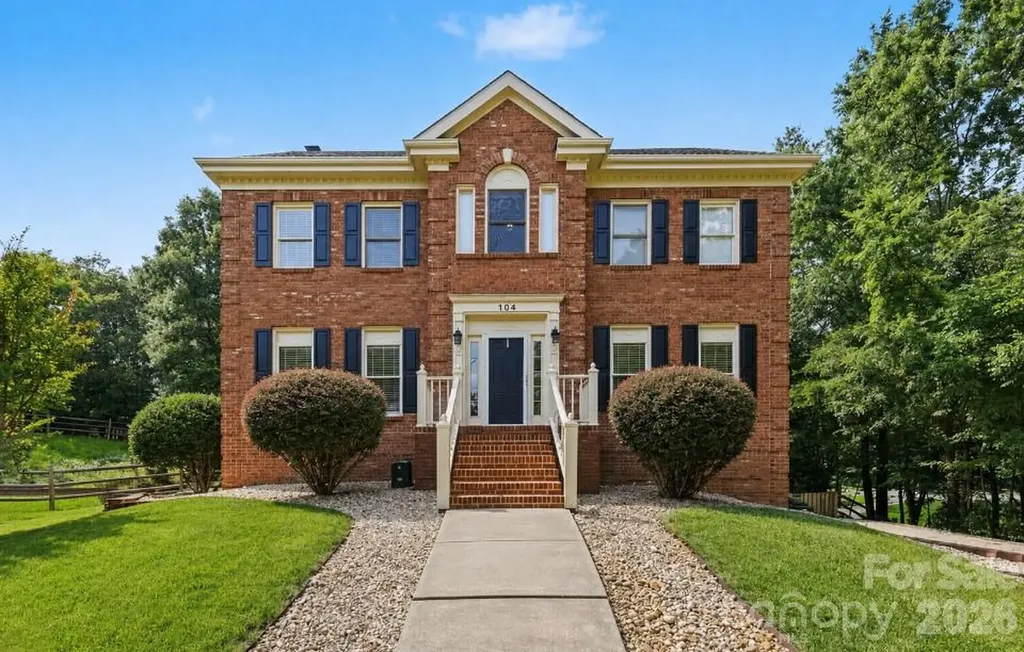
Priced to Sell! Nestled at the end of a quiet cul-de-sac in one of Matthews' most desirable established neighborhoods, this exceptional residence offers 4 bedrooms (including a private fourth bedroom in the basement), 3 full baths, and over 3,000 square feet of thoughtfully designed living space, privacy, and endless possibilities. Surrounded by mature trees and enhanced by a scenic walking trail bordering the property, this home provides a peaceful retreat while remaining just minutes from everything Charlotte has to offer. Inside, you'll find spacious living areas, an abundance of natural light, and a versatile floor plan designed for both comfortable everyday living and effortless entertaining. The expansive basement features the home's private fourth bedroom/ bathroom and offers outstanding potential for multigenerational living, an extended family suite, guest quarters, a recreation room, or a private home office. Whether you're seeking room to grow or space to accommodate changing lifestyle needs, this home delivers exceptional flexibility. Located within a highly sought-after school district and close to shopping, dining, parks, healthcare, and major commuter routes, this property combines the tranquility of a private setting with the convenience of a premier Matthews location. A rare opportunity to own a spacious home in a mature, established community where privacy, location, and lifestyle come together beautifully. Welcome home to 104 Southern Cross Lane.

Listed by Adriana Puiu of Keller Williams Connected

$
$
%
$/month over payments
Federal 30-year interest rate: 6.55% last updated on Jul 16, 2026
* All Figures are estimates. Check with your bank or proposed mortgage company for actual interest rates.
This product uses the FRED® API but is not endorsed or certified by the Federal Reserve Bank of St. Louis.

Save FavoriteSchedule TourAsk A QuestionMore Details

2 Jaks Ridge Drive Asheville NC 28805

Asheville, NC2 Jaks Ridge Drive

Price$750,000

Est. Mortgage: $/month

Active With Contract

MLS Number CAR4402090

  • Residential
  • Bedrooms 3
  • Bathroom 3
  • Square Feet 2,773
  • Acreage 1

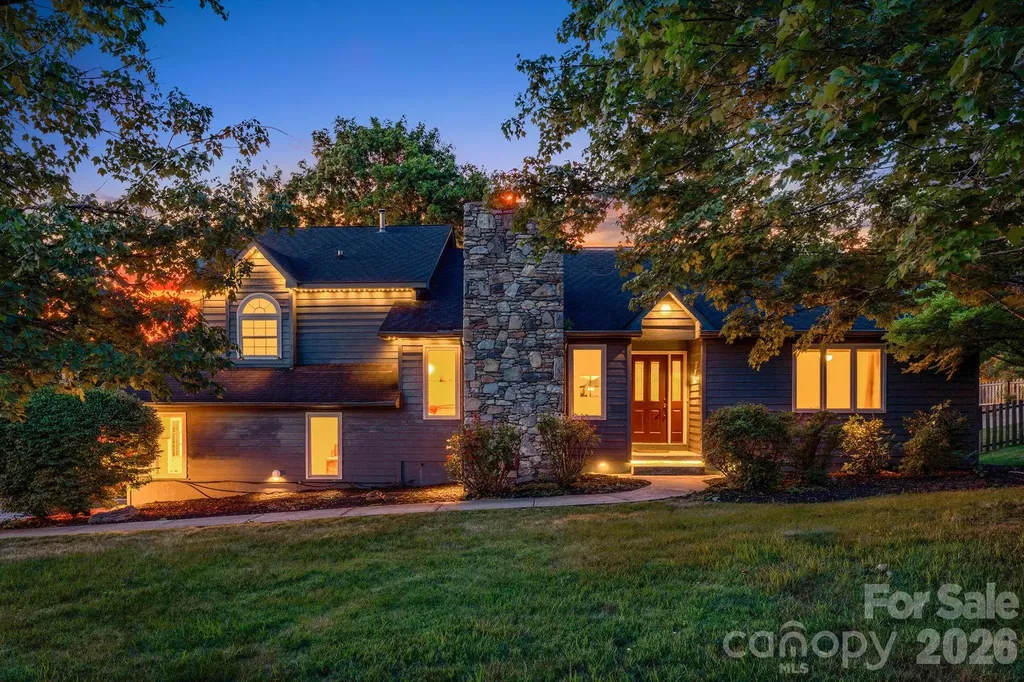
Morning arrives gently here. The covered back porch catches the day's first light as it stretches across the open field beyond, making it easy to lose track of time over a cup of coffee or the pages of a good book. As the day unfolds, the porch naturally becomes the place where meals last longer, conversations wander, and the changing light gives everyone one more reason not to head inside just yet. The kitchen sits at the center of it all. Double ovens make holiday dinners, Sunday breakfasts, and impromptu gatherings feel effortless, while the open floor plan keeps the cook connected to whatever is happening nearby. Just a few steps away, the private hot tub off the primary suite offers a quiet place to unwind at the end of the day. Nearly an acre of level ground gives this property a sense of space that is increasingly uncommon. The fenced backyard has room for gardens, games, and energetic dogs with plenty left over. Vaulted ceilings, expansive windows, hardwood floors, generous bedrooms, and abundant storage create a home that is both comfortable and practical without ever feeling oversized. Set at the end of a quiet three home cul de sac in Haw Creek, the location offers an uncommon balance. Hiking trails, neighborhood restaurants, local coffee shops, shopping, and everyday conveniences are all just minutes away, yet returning home feels noticeably quieter. It is the kind of place that makes an ordinary Tuesday evening feel just a little more memorable.

Listed by Matthew Jernigan of NextHome Partners

$
$
%
$/month over payments
Federal 30-year interest rate: 6.55% last updated on Jul 16, 2026
* All Figures are estimates. Check with your bank or proposed mortgage company for actual interest rates.
This product uses the FRED® API but is not endorsed or certified by the Federal Reserve Bank of St. Louis.

Virtual TourSave FavoriteSchedule TourAsk A QuestionMore Details

1801 Griffith Road Monroe NC 28112

Monroe, NC1801 Griffith Road

Price$750,000

Est. Mortgage: $/month

MLS Number CAR4405949

  • Residential
  • Bedrooms 1
  • Bathroom 1
  • Square Feet 1,568
  • Acreage 3

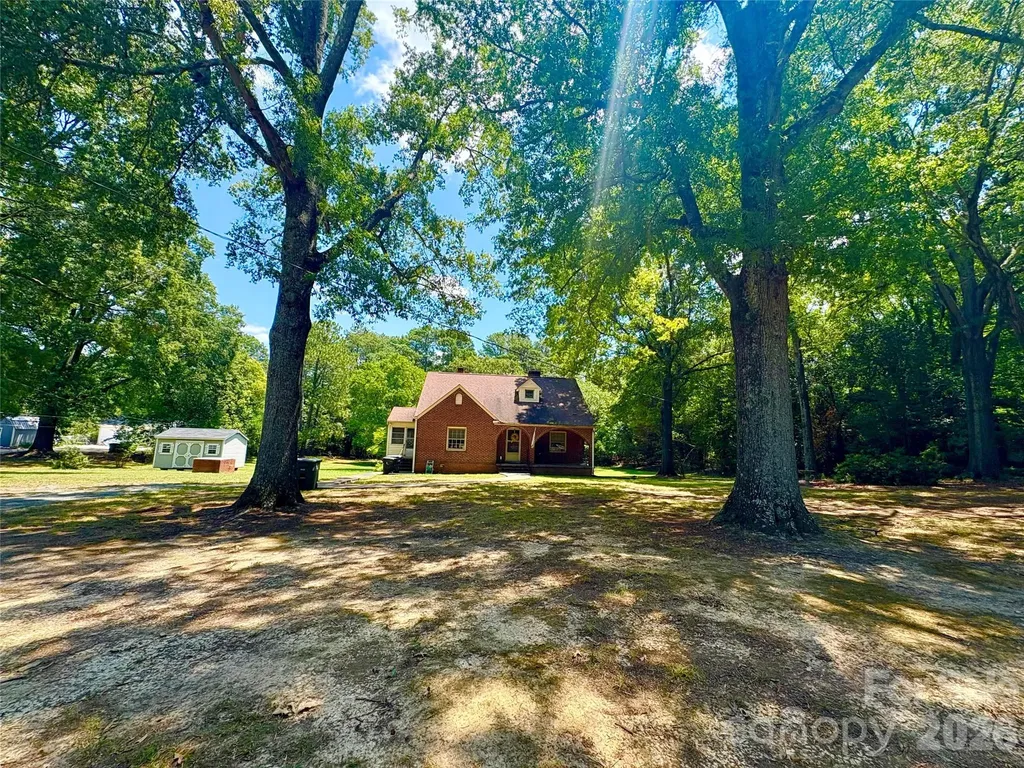
Brick Home on Three Acres in Monroe with ideal development potential! Divide into a possible 6 lot subdivison or keep the house and create 2 additional lots for your family compound. The house is adorable! Tons of character. Formal living spaces with fireplace and nice windows with views of the sprawling yard. Primary suite down. Basement, patio, and storage building. Call for showings or further info regarding development.

Listed by Kelly Benton of Ross & Associates Real Estate

$
$
%
$/month over payments
Federal 30-year interest rate: 6.55% last updated on Jul 16, 2026
* All Figures are estimates. Check with your bank or proposed mortgage company for actual interest rates.
This product uses the FRED® API but is not endorsed or certified by the Federal Reserve Bank of St. Louis.

Save FavoriteSchedule TourAsk A QuestionMore Details

95 Creeks Edge Drive Hendersonville NC 28739

MLS Number CAR4369844

  • Residential
  • Bedrooms 3
  • Bathroom 3
  • Square Feet 2,530
  • Acreage 0.93

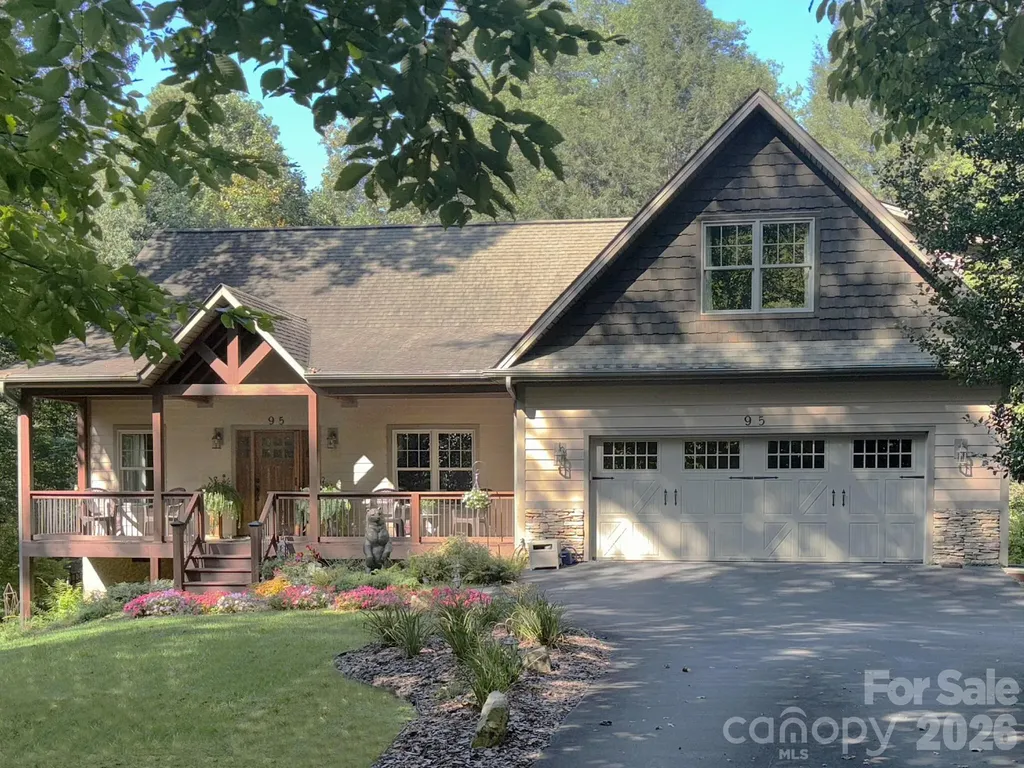
Warm & inviting home on a private road with only 4 other houses. Set back on a fully wooded one acre lot, home is a blend of tranquility (other homes not visible from house) and accessibility ( just minutes from groceries, gas & other daily necessities). Home is situated in a country setting, about halfway between Hendersonville & Brevard & only 20 mins. to Asheville Airport. Enjoy biking & hiking in nearby Dupont State Forest & Pisgah Nat'l Park. Features of this home include wood cathedral ceiling, stone fireplace, stonework landscaping, Viking wine cooler, custom cabinetry in all bedroom closets, pantry, kitchen & garage. Recent updates include newer HVAC (2023), induction stove, Bosch refrigerator. First floor owner's suite. Hardwood throughout the first floor. Large family room upstairs, full bath, & 2 large bedrooms. Fenced-in yard, oversized garage with polymer coated floor & storage room. Ecusta Trail, a 19 mile multi-use greenway, is just a short walk or bike ride away.

Listed by Craig Tribus of Beycome Brokerage Realty LLC

$
$
%
$/month over payments
Federal 30-year interest rate: 6.55% last updated on Jul 16, 2026
* All Figures are estimates. Check with your bank or proposed mortgage company for actual interest rates.
This product uses the FRED® API but is not endorsed or certified by the Federal Reserve Bank of St. Louis.

Save FavoriteSchedule TourAsk A QuestionMore Details

484 Edmunds Lane Clover SC 29710

Clover, SC484 Edmunds Lane, Unit 48

Price$750,000

Est. Mortgage: $/month

MLS Number CAR4399200

  • Residential
  • Bedrooms 4
  • Bathroom 3
  • Square Feet 2,806
  • Acreage 1.12

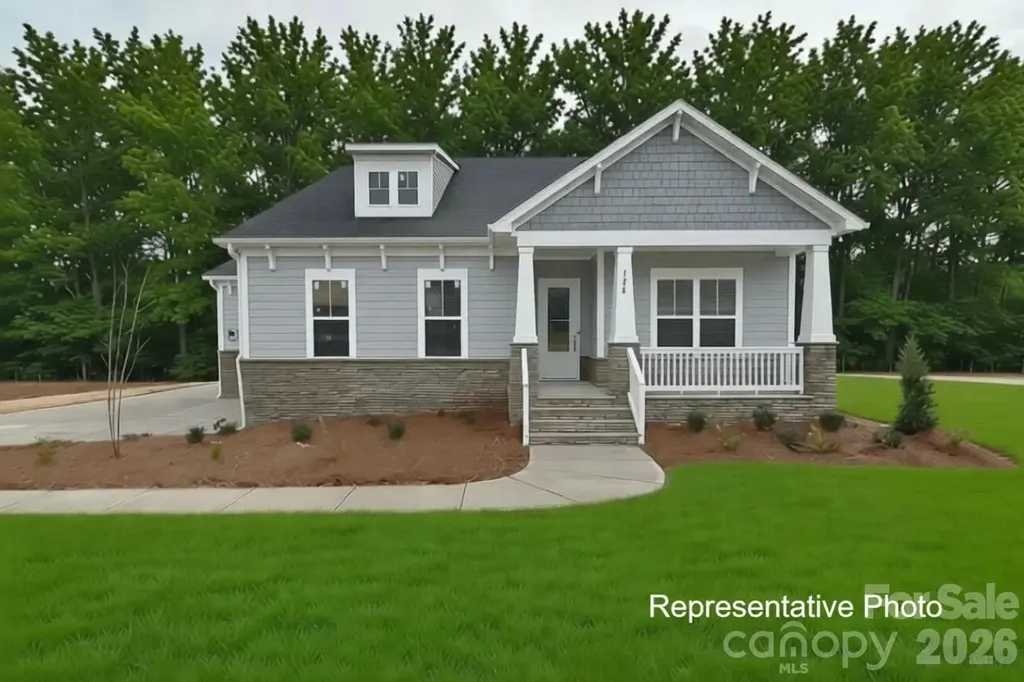
NEW CONSTRUCTION on a 1+ acre homesite in beautiful Edmunds Farm! ACT NOW TO MAKE SELECTIONS! This stunning Ranch plan with an Upstairs Retreat offers style, craftsmanship, and thoughtful design throughout. The main level features 10' ceilings, 8' interior doors, and an Epicurean Kitchen with quartz countertops, double wall ovens, wood-wrapped vent hood, and an oversized island that flows seamlessly into the family room. The family room showcases a gas fireplace, coffered ceiling, and access to the covered rear deck-perfect for indoor-outdoor living. The Owner's Suite includes a tray ceiling, large tiled walk-in shower, double bowl vanity with quartz countertops, and a spacious walk-in closet. The Upstairs Retreat adds a huge loft for gathering and entertainment, plus a 4th bedroom and 3rd full bath-ideal for guests, hobbies, or multi-generational living. Enjoy the freedom of a 1+ acre homesite, offering ample space for outdoor living, a future pool, and other backyard amenities. Additional highlights include an encapsulated and conditioned crawl space for comfort and efficiency. Edmunds Farm is a picturesque community of large homesites, located near Lake Wylie for boating and water recreation, and near two state parks offering hiking, nature trails, and outdoor activities. A perfect blend of privacy, space, and convenience-this home delivers exceptional quality and an elevated lifestyle. Photos and video are representative of previously completed home of same plan - options, layout, etc may differ from final completed property. Ability to make selection changes depends on construction status - please verify with community agent what can be changed. Other homesites and plans, ranging 2800-3700 sq ft, available!

Listed by Brian Goodman and Sherri Walch of David Hoffman Realty Charlotte

$
$
%
$/month over payments
Federal 30-year interest rate: 6.55% last updated on Jul 16, 2026
* All Figures are estimates. Check with your bank or proposed mortgage company for actual interest rates.
This product uses the FRED® API but is not endorsed or certified by the Federal Reserve Bank of St. Louis.

Virtual TourSave FavoriteSchedule TourAsk A QuestionMore Details

Broker Reciprocity MLS Grid Logo © 2026 Listings courtesy of Canopy MLS as distributed by MLS GRID. IDX information is provided exclusively for consumers’ personal non-commercial use and may not be used for any purpose other than to identify prospective properties consumers may be interested in purchasing. The IDX data is deemed reliable but is not guaranteed by MLS GRID and may be subject to an end user license agreement prescribed by the Member Participant’s applicable MLS.  Based on information submitted to the MLS GRID as of July 21, 2026 4:19 PM UTC . All data is obtained from various sources and may not have been verified by broker or MLS GRID. Supplied Open House Information is subject to change without notice. All information should be independently reviewed and verified for accuracy. Properties may or may not be listed by the office/agent presenting the information. Some IDX listings have been excluded from this website.