and narrow your search. If you have fewer than 200 results, you can save your search.

Alexander NC

r=6997-7008
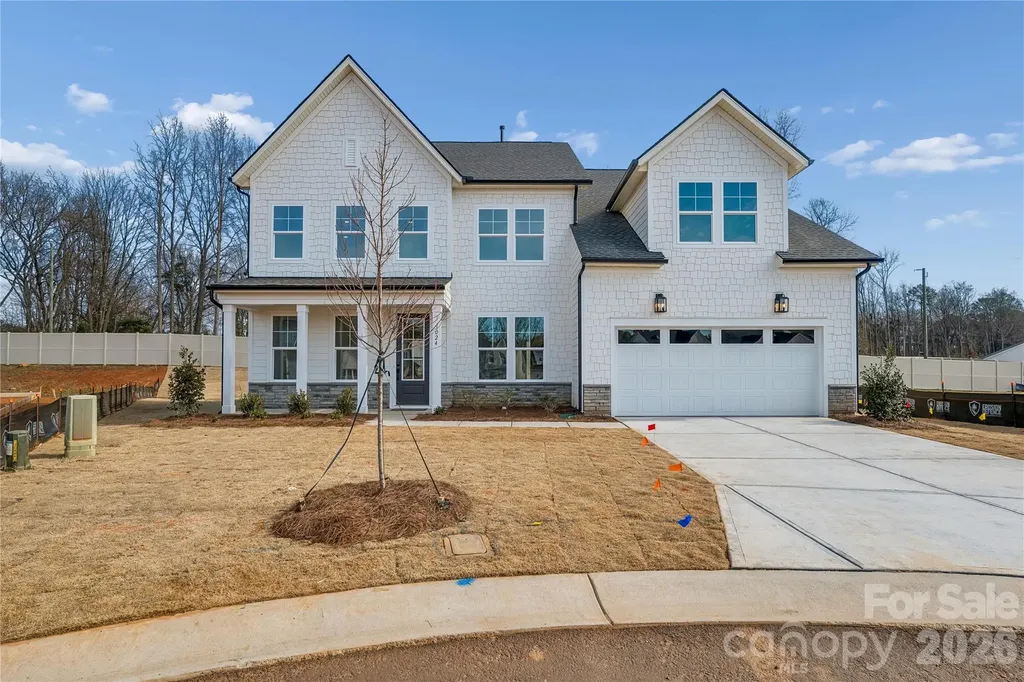
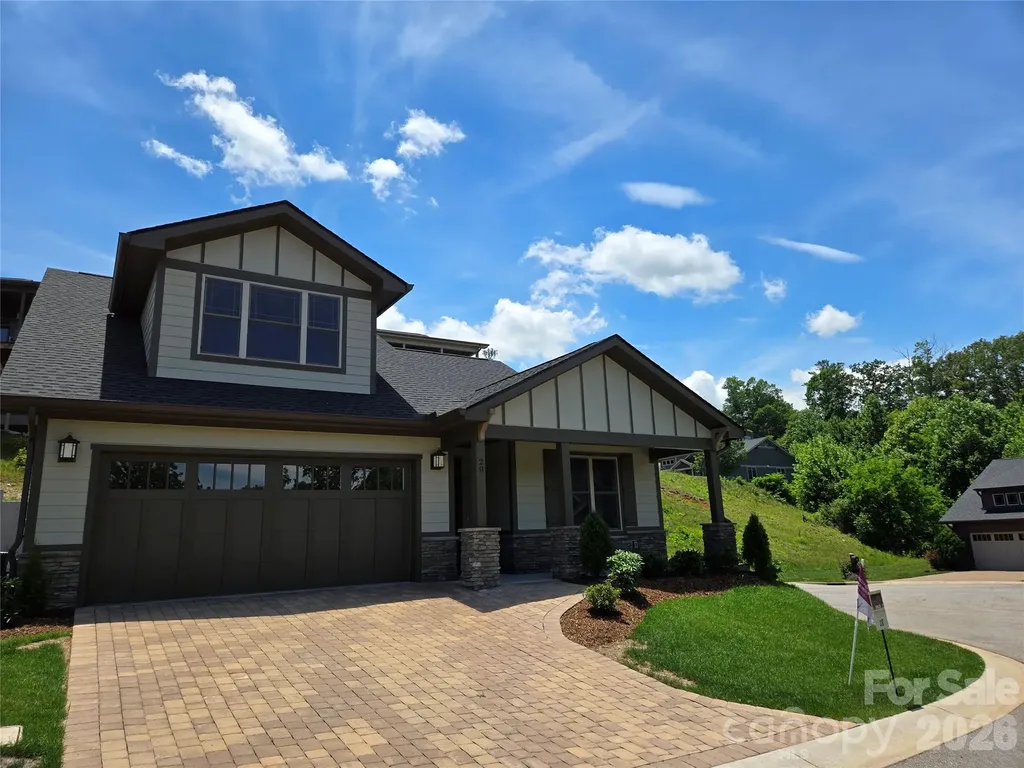
16 Craftsman Overlook Ridge Arden NC 28704

MLS Number CAR4383199

  • Residential
  • Bedrooms 3
  • Bathroom 3
  • Square Feet 2,103
  • Acreage 0.11

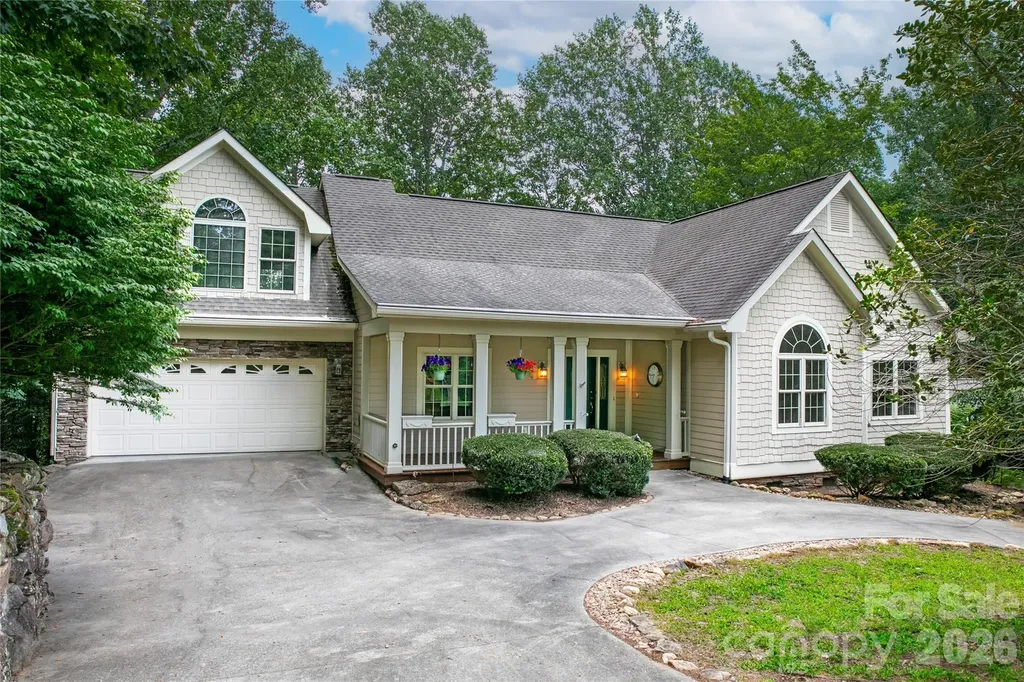
New Release - To be built, time to choose your color selections and finishes. This Craftsman style home offers 3 Bedrooms, 3 Bathrooms, 2 car Garage. All photos are off existing SOLD similar model home. Enjoy main level living encompassing the Owner Suite, Guest Suite, Great Room, Kitchen, Laundry and 2 Car Garage The Bonus Suite and Bath is a versatile space for a third Bedroom or Hobby Room over the Garage. Home finishes such as wood flooring, quartz or granite countertops in the kitchen and baths, upgraded cabinetry, stone look fireplace and more are included. Covered front and back porches extend the living space outdoors ideal for both entertaining and everyday enjoyment. With all lawn care handled by the HOA, you'll have more time to take advantage of the community's Clubhouse, Pool, Fitness Room, walking trails. Set within Pinnacle at Arabella, a gated community offering both privacy and convenience, this home is only minutes from South Asheville's shopping, dining, cultural landmarks and award winning medical facilities.

Listed by Joel Burkhalter of Berkshire Hathaway HomeServices Lifestyle Properties

$
$
%
$/month over payments
Federal 30-year interest rate: 6.55% last updated on Jul 16, 2026
* All Figures are estimates. Check with your bank or proposed mortgage company for actual interest rates.
This product uses the FRED® API but is not endorsed or certified by the Federal Reserve Bank of St. Louis.

Save FavoriteSchedule TourAsk A QuestionMore Details

5522 Sharon Road Charlotte NC 28210

Charlotte, NC5522 Sharon Road

Price$749,000

Est. Mortgage: $/month

Pending

MLS Number CAR4389068

  • Residential
  • Bedrooms 3
  • Bathroom 2
  • Square Feet 1,987
  • Acreage 0.35

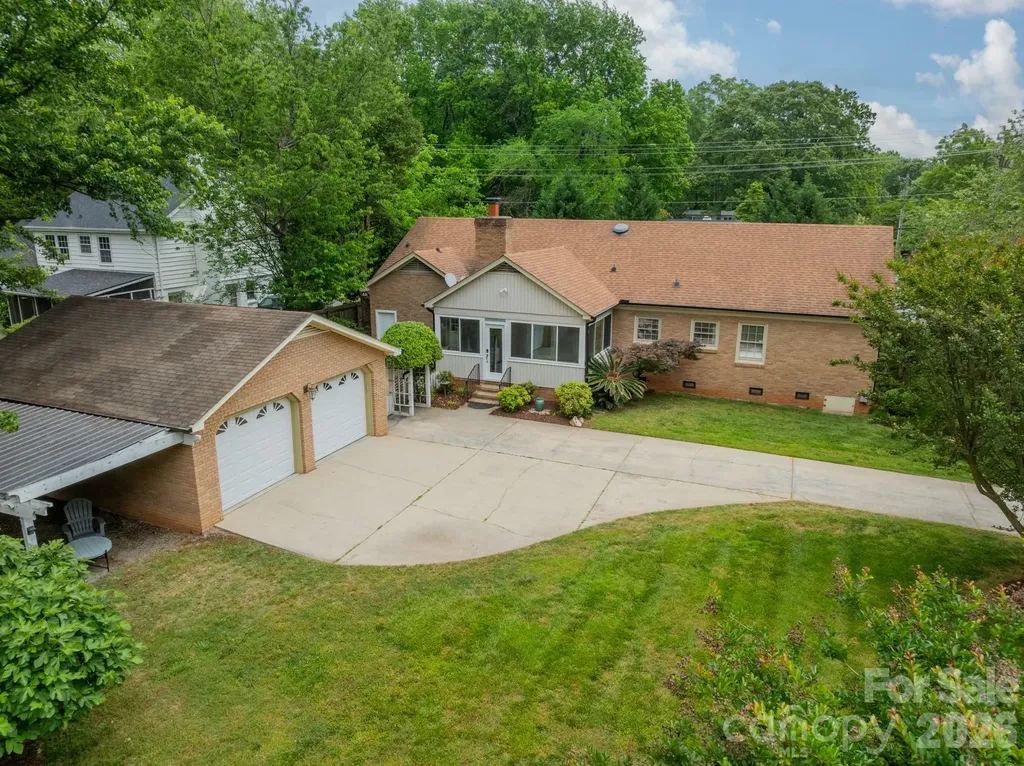
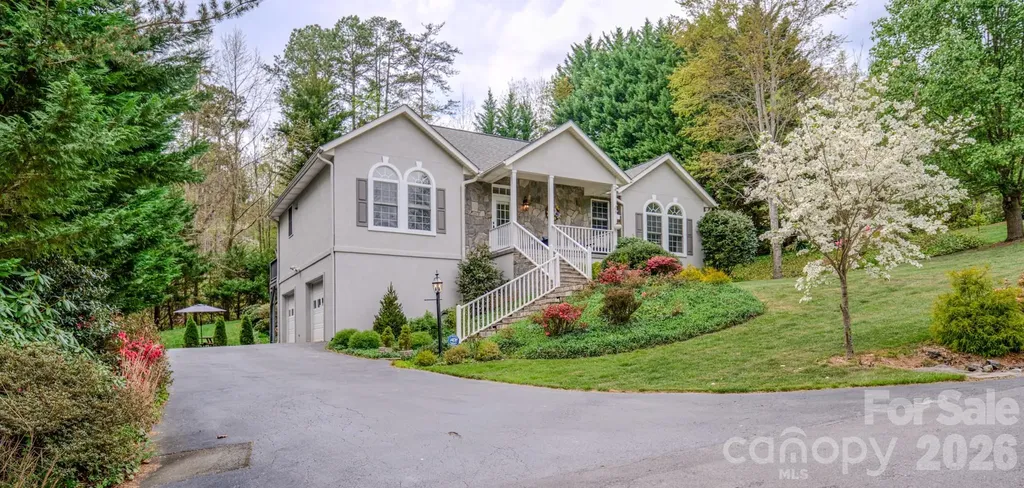
INVESTOR'S DREAM in highly sought after Beverly Woods - LOCATION ! LOCATION ! LOCATION ! Mins from SOUTH PARK MALL (1.2 mi)/PHILLIPS PLACE/Whole Foods/Harris Y(0.5mi). This home has been used as a successful AIRBNB -rental records available upon request- Charming full-brick 3BR/2BA ranch, nestled on a beautifully landscaped corner lot. Driveway & Garage conveniently located on CHAMPAIGN ST. for easy access. Open Great RM w/cozy fireplace & sparkling Kitchen w/SS appliances The Kitchen flows into an elegant. Enjoy peaceful mornings sipping coffee in the Sunroom overlooking the private backyard. Spacious Primary Suite features a walk-in closet & spa-like Bathroom retreat. Secondary BRs are bright & inviting w/easy access to the updated Hall Bath. Dedicated Laundry Room. Outdoor living is a dream w/flat backyard & arched entryway to a patio perfect for entertaining. Detached 2-car Garage has flexible storage. New HEAT PUMP-2025. New Gutters on house 2024.

Listed by Maria OBoyle and Paige Siner-Laurie of Bon Maison Properties,Inc.

$
$
%
$/month over payments
Federal 30-year interest rate: 6.55% last updated on Jul 16, 2026
* All Figures are estimates. Check with your bank or proposed mortgage company for actual interest rates.
This product uses the FRED® API but is not endorsed or certified by the Federal Reserve Bank of St. Louis.

Save FavoriteSchedule TourAsk A QuestionMore Details

36 Ivy Cove Road Fairview NC 28730

Fairview, NC36 Ivy Cove Road

Price$749,000

Est. Mortgage: $/month

Active With Contract

MLS Number CAR4361750

  • Residential
  • Bedrooms 4
  • Bathroom 4
  • Square Feet 4,691
  • Acreage 1.33

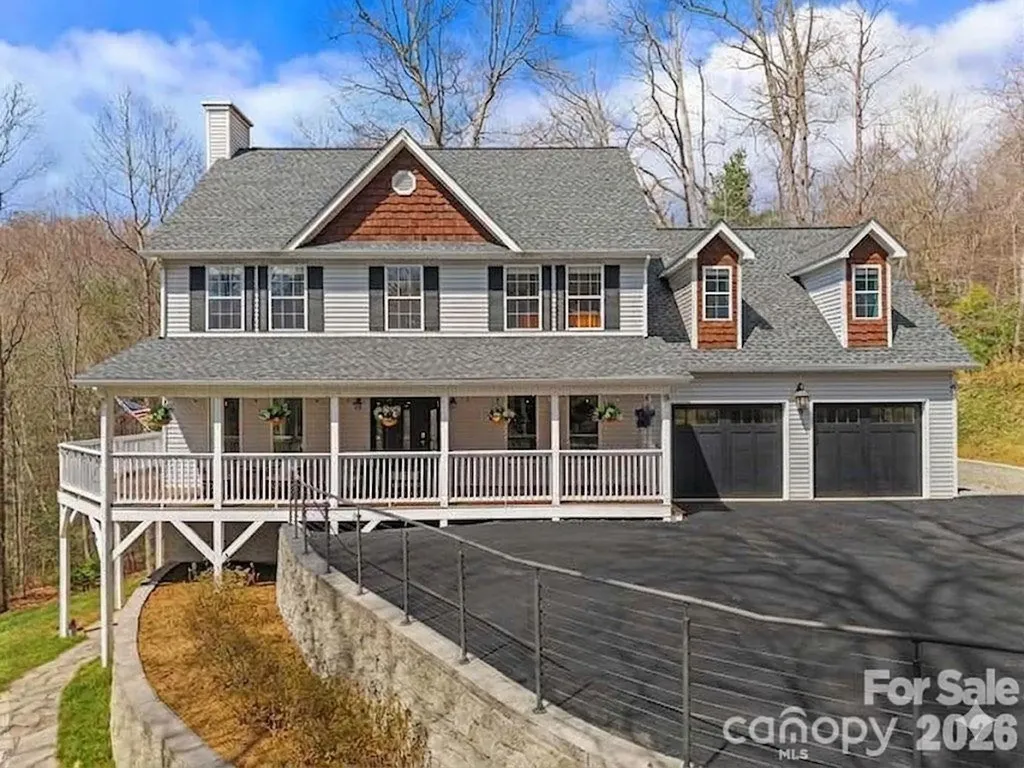
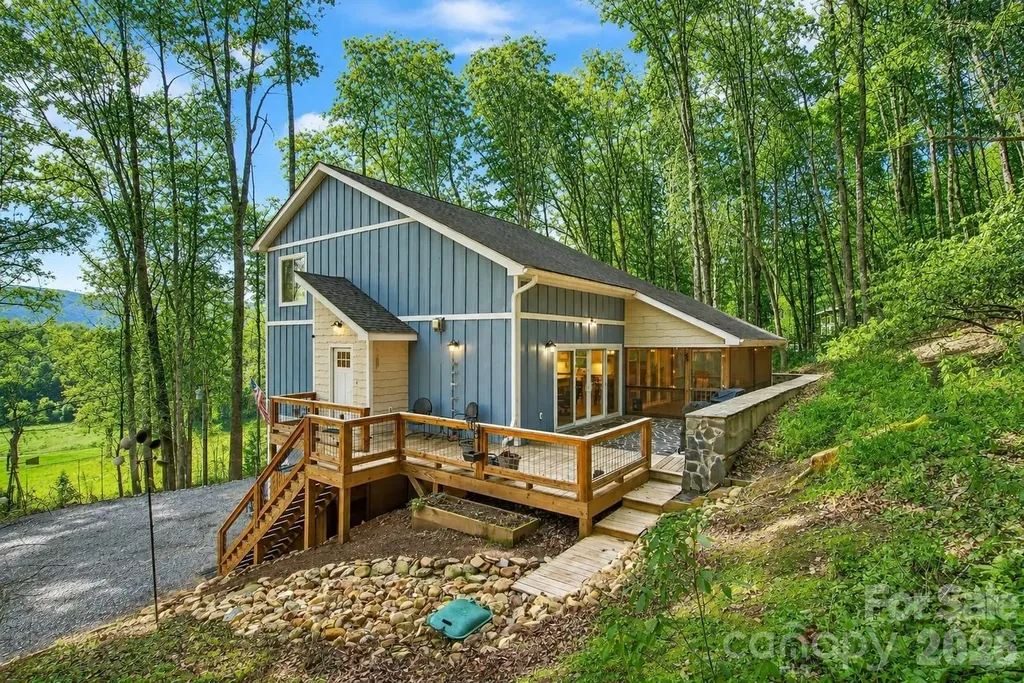
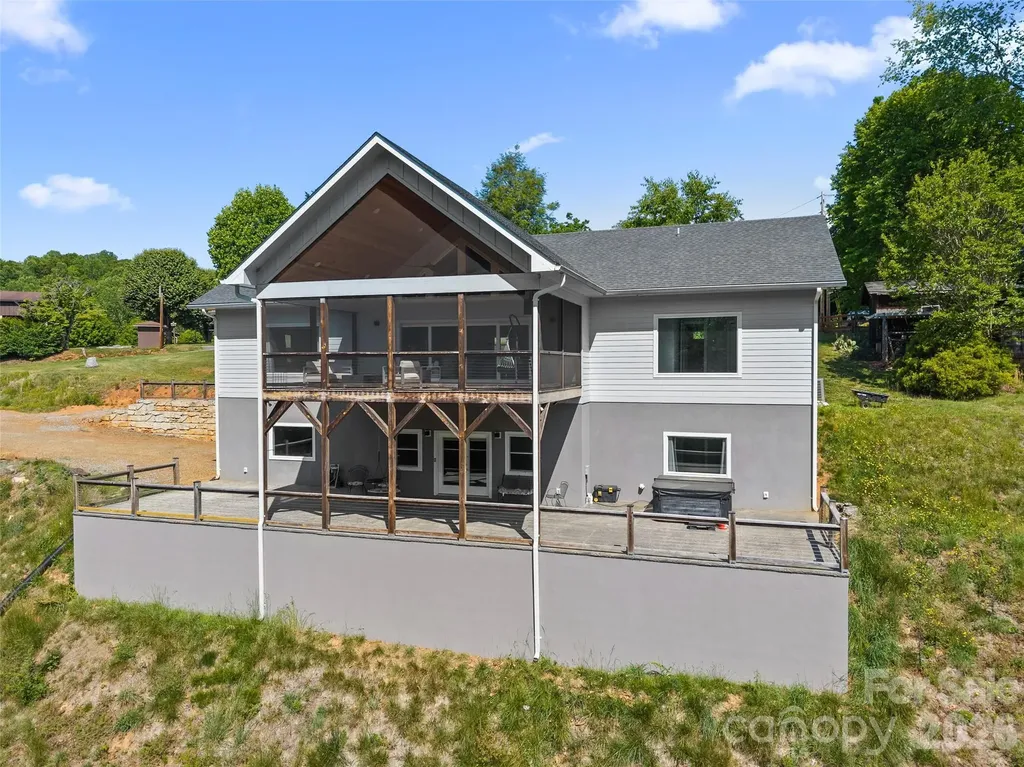
RARE OPPORTUNITY TO ASSUME A 2.25% VA FIXED-RATE MORTGAGE SUBJECT TO LENDER APPROVAL. Set within a completely private, wooded setting in a desirable neighborhood, this beautiful 2-story home was designed to live with both intention and flexibility. A full second living quarters with a separate entrance, featuring its own kitchen, living room, and bedroom suite, offers a seamless solution for multi-generational living, extended stays, or income potential. Spanning over 4,600 square feet, the home welcomes you with a charming wraparound covered porch that extends to the back, creating multiple places to relax and take in the surroundings, including winter mountain views. Inside, oversized windows bring in an abundance of natural light, highlighting a well-balanced layout with defined living areas, hardwood floors, and a stone fireplace that anchors the living room. The kitchen has been fully renovated from top to bottom with upscale finishes, generous workspace, and an easy connection to the dining area and outdoor living. A full interior paint refresh and upgraded entry with an oversized glass door add to the clean, cohesive feel throughout. The main-level garage has been thoughtfully converted into a large finished space, well-suited for a home gym, office, or recreation room. Upstairs, a bonus room adds even more flexibility for how the home lives day to day. The primary suite offers a spacious layout with a beautifully updated ensuite bath, while additional bedrooms provide comfortable accommodations for family or guests. Recent improvements also include a brand-new roof installed in 2026, an EV charging station, fiber internet, expanded parking, septic expansion, and professionally designed hardscaping with added exterior lighting. Enjoy quick access to the Blue Ridge Parkway for endless outdoor adventure, all while being just a short drive to Fairview and the energy of downtown Asheville, where local dining, shopping, and culture come together. Garage doors shown in photos are digitally added for illustrative purposes only. The doors do not currently exist. THIS PROPERTY OFFERS THE CHANCE TO ASSUME A 2.25% VA FIXED-RATE MORTGAGE OF APPROXIMATELY $380,000 (NON-VETERANS WELCOME), OFFERING SIGNIFICANT SAVINGS COMPARED TO CURRENT MARKET RATES. BUYERS MAY COVER THE DIFFERENCE WITH CASH OR SECONDARY FINANCING, RESULTING IN A LOWER BLENDED RATE. SUBJECT TO LENDER APPROVAL.

Listed by Marie Reed of Keller Williams Professionals
$
$
%
$/month over payments
Federal 30-year interest rate: 6.55% last updated on Jul 16, 2026
* All Figures are estimates. Check with your bank or proposed mortgage company for actual interest rates.
This product uses the FRED® API but is not endorsed or certified by the Federal Reserve Bank of St. Louis.

Virtual TourSave FavoriteSchedule TourAsk A QuestionMore Details

104 Hidden Cove Road Norwood NC 28128

Norwood, NC104 Hidden Cove Road

Price$749,000

Est. Mortgage: $/month

MLS Number CAR4352479

  • Residential
  • Bedrooms 5
  • Bathroom 4
  • Square Feet 2,732
  • Acreage 0.68

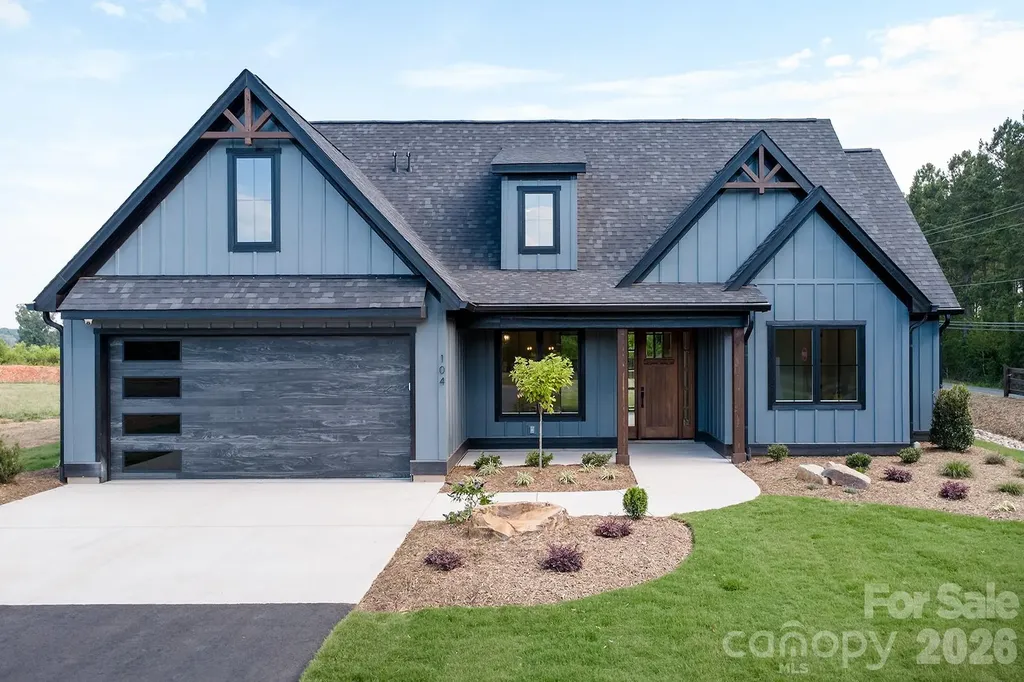
Welcome to this beautifully crafted custom home in Hidden Cove. With 2,732 heated square feet, this 5-bedroom, 4-bathroom home offers a great blend of comfort, style, and thoughtful design. From the start, you'll notice the home's clean lines and inviting curb appeal. Marvin windows and doors bring in plenty of natural light, enhancing the home's bright and welcoming feel. The main level features a bright, open floor plan with 9-foot ceilings that create an easy, natural flow between the great room, dining area, and kitchen. A built-in Sonos sound system adds a modern touch, perfect for entertaining or enjoying music throughout the space. The great room includes a gas log fireplace, making it a comfortable place to gather. The kitchen is well-appointed with custom cabinetry and ample workspace. The primary suite is privately situated and includes its own bathroom, while two additional bedrooms on the main level offer flexibility for guests, family, or a home office. Upstairs, you'll find a spacious recreational room that works well as a second living area, media room, or play space. Two additional bedrooms are located on this level, including one with an attached private office-ideal for working from home or creating a quiet retreat. A full bathroom completes the upstairs layout. Outdoor spaces are just as enjoyable, with covered front and rear porches featuring tongue-and-groove wood ceilings-perfect for relaxing or entertaining. Additional features like underground gutter drainage add to the home's overall quality and functionality. Hidden Cove residents enjoy private lake access, making it easy to launch a kayak or paddleboard and take in the peaceful surroundings. A two-car attached garage completes the home, offering both convenience and storage.

Listed by Lynn Norman of Lake Tillery Properties LLC

$
$
%
$/month over payments
Federal 30-year interest rate: 6.55% last updated on Jul 16, 2026
* All Figures are estimates. Check with your bank or proposed mortgage company for actual interest rates.
This product uses the FRED® API but is not endorsed or certified by the Federal Reserve Bank of St. Louis.

Virtual TourSave FavoriteSchedule TourAsk A QuestionMore Details

99999 Haywood Road Asheville NC 28806

Asheville, NC99999 Haywood Road

Price$749,000

Est. Mortgage: $/month

MLS Number CAR4390283

  • Land
  • Acreage 0.63
  • County Buncombe

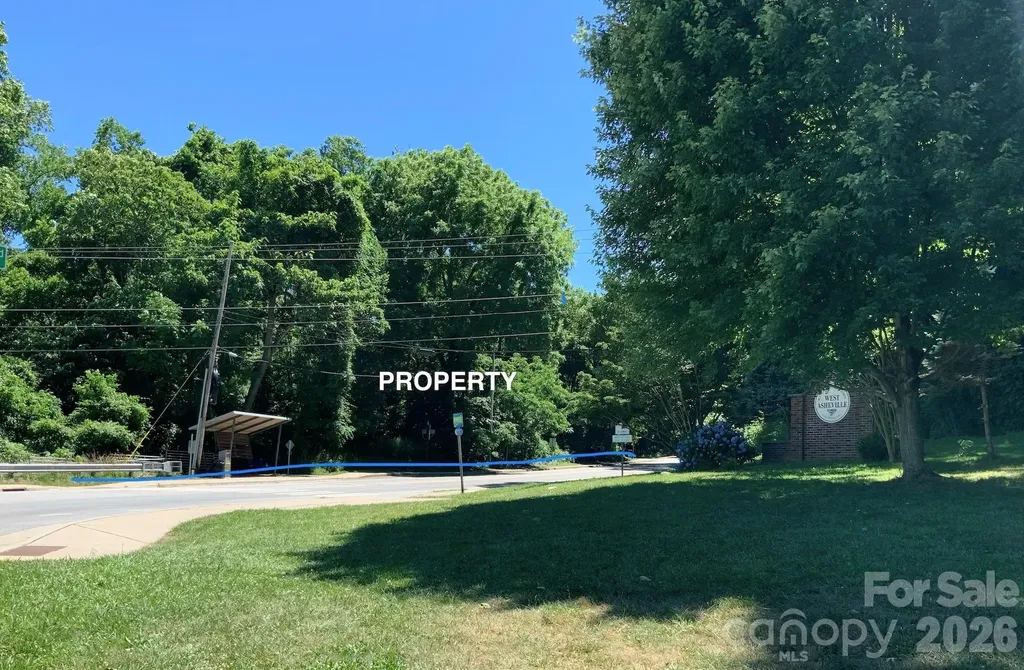
Excellent location. On the boundary between River Arts District and West Asheville. Southside of Haywood Rd. Immediately across the bridge from River Arts District. Near New Belgium Brewery. This listing includes adjacent lot, connecting to Riverview Dr. for a total of .63ac. Both parcels together from corner of Haywood Rd and Riverview Dr., along Haywood Rd. to French Broad River Greenway. Approx 275' of frontage on Haywood Rd. Approximately 80' frontage on Riverview Dr. Survey of .13ac property attached. Culvert exists under corner lot, approx 50', to cover stream under corner lot.

Listed by Chuck Gould of LPT Realty,LLC

$
$
%
$/month over payments
Federal 30-year interest rate: 6.55% last updated on Jul 16, 2026
* All Figures are estimates. Check with your bank or proposed mortgage company for actual interest rates.
This product uses the FRED® API but is not endorsed or certified by the Federal Reserve Bank of St. Louis.

Save FavoriteSchedule TourAsk A QuestionMore Details

16 Uloque Court Brevard NC 28712

MLS Number CAR4364587

  • Residential
  • Bedrooms 3
  • Bathroom 2
  • Square Feet 2,345
  • Acreage 0.42

Welcome home to effortless main-level living in the highly sought-after gated community of Connestee Falls. This beautifully maintained 3-bedroom, 2-bath home offers easy access with a flat circular driveway and a thoughtfully designed open, split floor plan. Inside, you'll find soaring vaulted ceilings throughout, creating a bright and spacious feel. The main living areas feature hardwood floors, while all bedrooms have been updated with brand-new carpet for added comfort. The entire home has just been freshly painted-including ceilings, trim, doors, and the garage-providing a clean, move-in-ready experience. The kitchen is both functional and inviting, featuring stainless steel appliances, granite countertops, a breakfast bar, and a dining area. A separate formal dining room adds flexibility for entertaining. Above the garage, you'll discover a huge bonus room (over 500 square feet) with vaulted ceilings-perfect for a home office, media room, or guest space. Relax and enjoy the outdoors year-round in the 3-season sunroom, or expand your living space even further with the unfinished lower level, which offers the potential to add over 1,500 square feet. Major exterior maintenance has already been completed following a home inspection, including new siding in select areas and fresh exterior paint-giving you peace of mind. Connestee Falls offers an exceptional mountain lifestyle with abundant natural amenities, making it a truly special place to call home. Community Note: A one-time User Amenity Fee of $16,000 applies to new buyers, billed December 31st in the year of purchase and due January 31st. Buyers have the option to prepay a discounted fee of $14,000 at closing.

Listed by Sarah Hysong of Connestee Falls Realty

$
$
%
$/month over payments
Federal 30-year interest rate: 6.55% last updated on Jul 16, 2026
* All Figures are estimates. Check with your bank or proposed mortgage company for actual interest rates.
This product uses the FRED® API but is not endorsed or certified by the Federal Reserve Bank of St. Louis.

Save FavoriteSchedule TourAsk A QuestionMore Details

9 Double Eagle Drive Weaverville NC 28787

Weaverville, NC9 Double Eagle Drive

Price$749,000

Est. Mortgage: $/month

MLS Number CAR4367152

  • Residential
  • Bedrooms 4
  • Bathroom 3
  • Square Feet 2,601
  • Acreage 0.41

If you're looking for a well-established neighborhood, with seldom turnover and no short-term rentals, come see 9 Double Eagle Drive! Set against the scenic backdrop of Reems Creek Valley, this elegant residence offers a front-row seat to the Reems Creek Golf Club lifestyle in the highly sought-after Fairway View Estates. Tucked at the end of a quiet no-outlet street, this property offers exceptional privacy and a beautifully landscaped yard filled with mature trees, shrubs, and vibrant seasonal foliage. The finished basement adds exceptional versatility, offering a bedroom, a full bathroom, a large laundry room, a second gas log fireplace, and abundant closet storage-ideal for guests, recreation, or multi-generational living! Kitchen has a gas stovetop and beverage refrigerator, and a small fridge in the basement. Owners just resurfaced the driveway on 5/9/2026. Both primary and downstairs bathrooms were renovated in 2025. New HVAC, new roof, water heater all replaced in 2022. New Washer and Dryer in 2025 and new fridge in 2024. Check out Reems Creek Golf Course and all it has to offer! https://www.reemscreekgolf.com/ https://www.youtube.com/watch?v=Lz5fnqo7-rM

Listed by Jere Gladden of Rumbling Bald Real Estate

$
$
%
$/month over payments
Federal 30-year interest rate: 6.55% last updated on Jul 16, 2026
* All Figures are estimates. Check with your bank or proposed mortgage company for actual interest rates.
This product uses the FRED® API but is not endorsed or certified by the Federal Reserve Bank of St. Louis.

Virtual TourSave FavoriteSchedule TourAsk A QuestionMore Details

1413 Golf Course Road Old Fort NC 28762

MLS Number CAR4334798

  • Residential
  • Bedrooms 3
  • Bathroom 2
  • Square Feet 1,741
  • Acreage 0.53

Custom-built in 2022 and truly move-in ready, with stunning mountain views and a base camp location for all the popular trails, fishing streams, and more. No HOA. Old Fort is just minutes away, with Black Mountain, Lake James, and Asheville all within easy reach. The natural landscaping is low-maintenance, giving you more time to enjoy family, friends, and the outdoors. The main level features a spacious primary suite with its own private balcony-perfect for enjoying mountain views with your morning coffee. You'll love the hand-crafted stone patio, open deck, and screened-in porch, ideal for relaxing or entertaining. Inside, the two-story great room showcases soaring ceilings and hardwood floors, creating a bright, open, and inviting space. The main level also includes a laundry room with ample storage and beautiful tile floors. With multiple decks and porches, you'll enjoy outdoor living year-round. Upstairs, you'll find two bedrooms with large windows and mountain views, a full bath, and a cozy sitting area-perfect for reading, relaxing, or working from home. The lower level offers extra storage, a 443 sq ft industrial-rustic style recreation room (kegerator negotiable, and owner will leave the wiring for easy reconnection), a utility room, garage, and an open workshop area-ideal for hobbies, projects, or creative space. The exterior is low maintenance, and the thoughtfully designed landscaping blends perfeclt with the natural mountain setting. Follow the short trail to your own private fire pit and soak in the peaceful mountain atmosphere. This home offers the perfect balance of views and convenience-just 5 minutes to Old Fort, 15 minutes to Black Mountain, and 30 minutes to Asheville. From 1413 Golf Course Road, you truly get the best of both city and country living-without sacrificing either. Short term rentals are allowed in this community.

Listed by Jeannie Conner of Greybeard Realty Old Fort Office

$
$
%
$/month over payments
Federal 30-year interest rate: 6.55% last updated on Jul 16, 2026
* All Figures are estimates. Check with your bank or proposed mortgage company for actual interest rates.
This product uses the FRED® API but is not endorsed or certified by the Federal Reserve Bank of St. Louis.

Virtual TourSave FavoriteSchedule TourAsk A QuestionMore Details

60 Unit #302 N Market Street Asheville NC 28801

MLS Number CAR4388166

  • Condo
  • Bedrooms 1
  • Bathroom 2
  • Square Feet 1,038

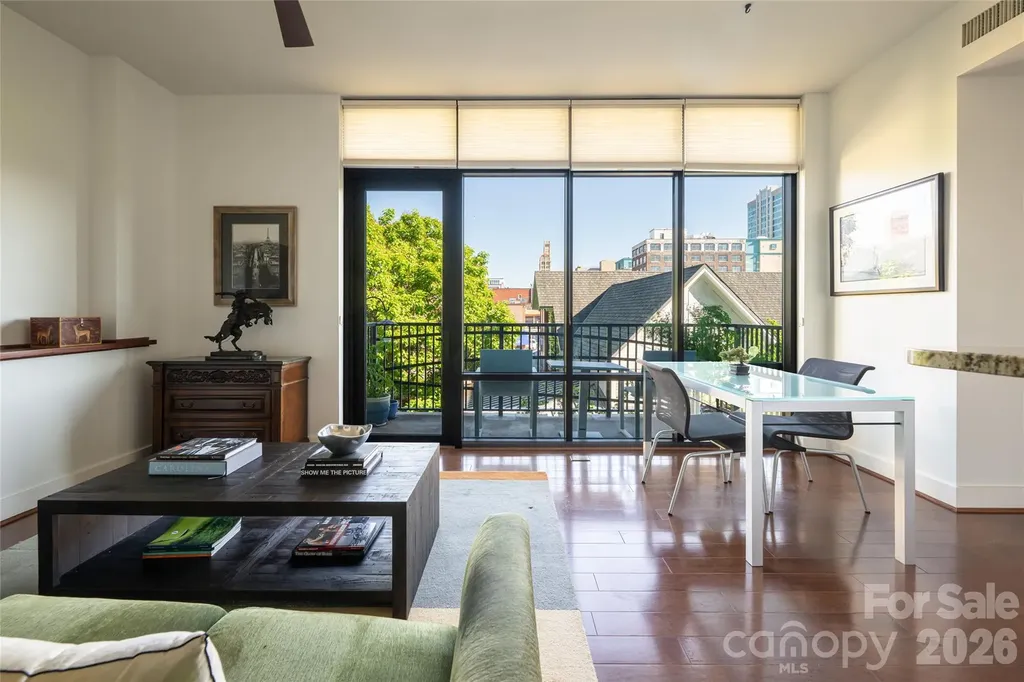
This modern condo makes city-living a breeze! Enjoy this gorgeous unit with 1 bedroom, 1.5 bathrooms, an open concept kitchen/dining area/living room, a useful flex-space, and charming city views. The building includes a fitness center, community club space, and a spacious communal outdoor rooftop terrace with an outdoor gas fireplace. The social committee for the building is active, perfect for buyers looking for a sense of community. Located in the heart of Asheville, you're just one block away from some of the best shopping and dining in the area. Quiet, secure, effortless city living in one of the premier buildings located in the heart of Asheville. This beautifully appointed modern condo offers the perfect blend of comfort, convenience, and community. The open-concept allows you to flow seamlessly from the kitchen and dining area into the living room, while a versatile flex space adapts to your lifestyle - home office, studio. With southern exposure, the home stays cheerful and bright year-round while keeping energy costs refreshingly low. Step onto your private patio and take in the beatiful city views. Amongst which, there's a rare sight to behold: the Thomas Wolfe Memorial, a historic victorian home and back gardens captured in the famous 20th century author's autobiographical novel "Look Homeward, Angel". You'll have a piece of Asheville history right outside your door. Two fast elevators connect you from your assigned, covered parking space directly to your floor, making grocery runs and daily errands easy. Head up to the stunning club room on the 5th floor. The club space has an expansive rooftop terrace with an outdoor gas fireplace setting the scene for relaxed evenings. The well-equipped fitness center means your gym commute is just an elevator ride away. An active social committee keeps the community connected, making it easy to feel at home from day one. Outside your door, the best of Asheville's art scene, shopping, restaurants, and cultural attractions are just a couple blocks away. The beloved Asheville City (Farmers) Market on Saturdays is right next door - talk about convenience!

Listed by Nick Hinton of The Hinton Realty Group

$
$
%
$/month over payments
Federal 30-year interest rate: 6.55% last updated on Jul 16, 2026
* All Figures are estimates. Check with your bank or proposed mortgage company for actual interest rates.
This product uses the FRED® API but is not endorsed or certified by the Federal Reserve Bank of St. Louis.

Save FavoriteSchedule TourAsk A QuestionMore Details

3024 Griffs Pond Road Charlotte NC 28269
Pending

MLS Number CAR4343635

  • Residential
  • Bedrooms 5
  • Bathroom 4
  • Square Feet 3,427
  • Acreage 0.3

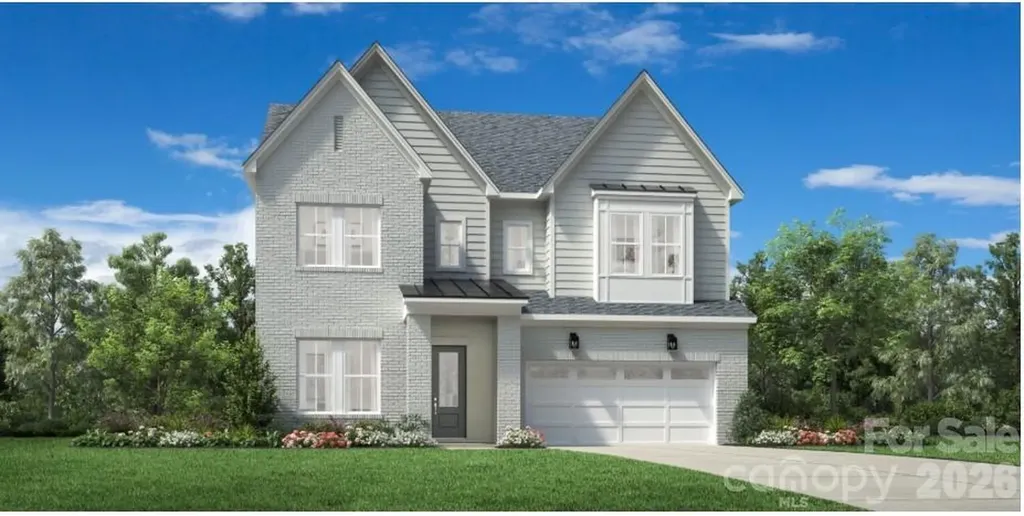
Experience Luxury Living in The Nayan - Where Elegance Meets Everyday Comfort Step into The Nayan, a beautifully crafted two-story home in Griffith Lakes, Charlotte's premier low-maintenance community surrounded by natural beauty and resort-style amenities. With 5 bedrooms, 4 bathrooms, a loft, formal dining room, and a office space, this home is designed for both style and flexibility. The private backyard adds the perfect outdoor escape. The impressive foyer sets the tone, opening to a gracious formal dining room and a office space-ideal for entertaining, hosting guests, or creating the perfect work-from-home setup. An extended everyday entry makes daily routines effortless and offers the perfect spot to customize your dream drop zone. You will find a full bathroom and bedroom on the main level, perfect for guests. At the heart of the home, the chef-inspired kitchen features a generous island, elegant quartz countertops, a gas stove, and upgraded luxury vinyl plank flooring throughout the main level. It's a space designed to elevate both cooking and gathering. Upstairs, the primary suite becomes your own serene retreat with an oversized walk-in closet and a freestanding soaking tub framed by a large picture window-a luxurious sanctuary for unwinding. A spacious loft provides endless possibilities, from a second living area to a playroom or office. Each secondary bedroom boasts its own walk-in closet, ensuring comfort and storage for everyone. Life at Griffith Lakes is unmatched. Future resort-style amenities are projected for completion in 2026, including a clubhouse, fitness center, outdoor pool with cabanas, hot tub, pickleball & tennis courts, grilling areas, and cozy firepits. This community is crafted for elevated living and endless enjoyment. Enjoy access to a 17-acre lake and over 5 miles of scenic walking trails, all just minutes from Huntersville, Concord, and major highways I-485, I-77, and I-85. Discover the perfect blend of convenience, tranquility, and elevated living in one of Charlotte's most sought-after communities. The Nayan is ready to welcome you home.

Listed by Tatiyana Larson and Jadyn Barry of Toll Brothers Real Estate Inc

$
$
%
$/month over payments
Federal 30-year interest rate: 6.55% last updated on Jul 16, 2026
* All Figures are estimates. Check with your bank or proposed mortgage company for actual interest rates.
This product uses the FRED® API but is not endorsed or certified by the Federal Reserve Bank of St. Louis.

Save FavoriteSchedule TourAsk A QuestionMore Details

123 Israel Road Candler NC 28715

Candler, NC123 Israel Road

Price$749,000

Est. Mortgage: $/month

MLS Number CAR4383892

  • Residential
  • Bedrooms 3
  • Bathroom 3
  • Square Feet 3,672
  • Acreage 1.1

Custom built home with upscale detail thoughout.Spacious kitchen with granite countertops and island. SS Kitchen Aide appliances. Open living and dining room with custom granite fireplace. 20' sliding glass pocket doors open to a screened in porch with fireplace for year round entertaining and enjoyment. Natural daylight throughout. Huge Primary bedroom with spacious bath, custom tile shower and walk-in closet. Main level offers 2 addtional BR and full bath. Spacious laundry room with granite. Custom tile floors on both levels. Lower level has huge family room that opens to another patio and hot tub. Office/flex room with oversized windows.Full bath and Spacious storage room. On demand water heater. Oversized 2 car garage on main level. 2x6 walls, Solid poured concrete K-Walls, foam insulation, 11' ceiling in basement. wired for generator. This awesome home overlooks creek and mountain views for year round enjoyment. Close to Blue Ridge Parkway and everything Asheville has to offer, yet secluded away from noise and traffic. Truly mountain living. Must see today !!

Listed by Owen Fields of CENTURY 21 Mountain Lifestyles

$
$
%
$/month over payments
Federal 30-year interest rate: 6.55% last updated on Jul 16, 2026
* All Figures are estimates. Check with your bank or proposed mortgage company for actual interest rates.
This product uses the FRED® API but is not endorsed or certified by the Federal Reserve Bank of St. Louis.

Virtual TourSave FavoriteSchedule TourAsk A QuestionMore Details

4119 Willcutt Way Huntersville NC 28078

MLS Number CAR4372032

  • Residential
  • Bedrooms 5
  • Bathroom 4
  • Square Feet 3,171
  • Acreage 0.16

The Seaforth home design greets you with an impressive foyer that leads to a spacious open-concept floor plan. A stunning great room flows seamlessly into the casual dining area and a well-appointed kitchen with a large island, a walk-in pantry, and access to the outdoor covered patio. The first floor also offers a convenient office and secondary bedroom with shared hall bath. Upstairs, the primary suite offers a luxurious retreat with dual walk-in closets and a spa-like bathroom featuring dual sinks, a luxurious shower, and a private water closet. The second level also boasts a versatile loft space and secondary bedrooms providing ample space for family or guests. A shared hall bath and private ensuite bath for one of the bedrooms, along with a convenient laundry room completes the bedroom level. All this in Huntersville newest community! A new Master Plan neighborhood featuring 357 single-family homes. Pool, clubhouse and walking trails that will connect to the Greenway. Great Shopping and restaurants nearby, quick access to I-77, I-85, and I-485, conveniently located to uptown Charlotte, UNC Research Park, UNC Charlotte, and the Lake Norman Area.

Listed by Amanda Chaney and Brittney Powell of Toll Brothers Real Estate Inc

$
$
%
$/month over payments
Federal 30-year interest rate: 6.55% last updated on Jul 16, 2026
* All Figures are estimates. Check with your bank or proposed mortgage company for actual interest rates.
This product uses the FRED® API but is not endorsed or certified by the Federal Reserve Bank of St. Louis.

Save FavoriteSchedule TourAsk A QuestionMore Details

Broker Reciprocity MLS Grid Logo © 2026 Listings courtesy of Canopy MLS as distributed by MLS GRID. IDX information is provided exclusively for consumers’ personal non-commercial use and may not be used for any purpose other than to identify prospective properties consumers may be interested in purchasing. The IDX data is deemed reliable but is not guaranteed by MLS GRID and may be subject to an end user license agreement prescribed by the Member Participant’s applicable MLS.  Based on information submitted to the MLS GRID as of July 21, 2026 11:46 PM UTC . All data is obtained from various sources and may not have been verified by broker or MLS GRID. Supplied Open House Information is subject to change without notice. All information should be independently reviewed and verified for accuracy. Properties may or may not be listed by the office/agent presenting the information. Some IDX listings have been excluded from this website.