and narrow your search. If you have fewer than 200 results, you can save your search.

Alexander NC

r=7045-7056
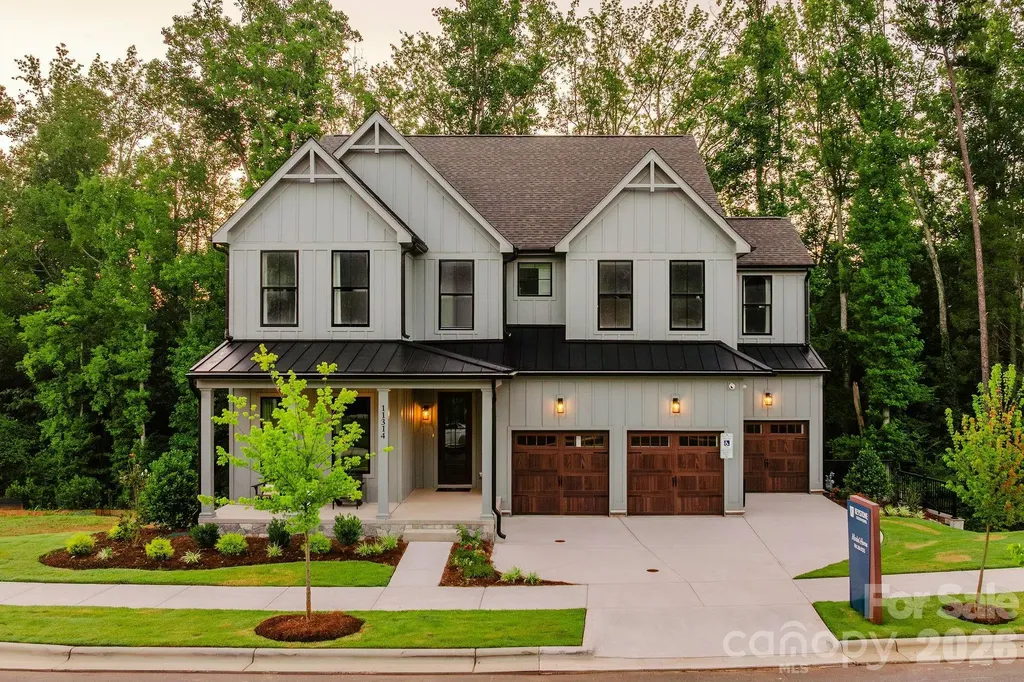
5107 Mint Harbor Way Charlotte NC 28269

Charlotte, NC5107 Mint Harbor Way

Price$749,000

Est. Mortgage: $/month

MLS Number CAR4326148

  • Residential
  • Bedrooms 5
  • Bathroom 6
  • Square Feet 3,596
  • Acreage 0.19

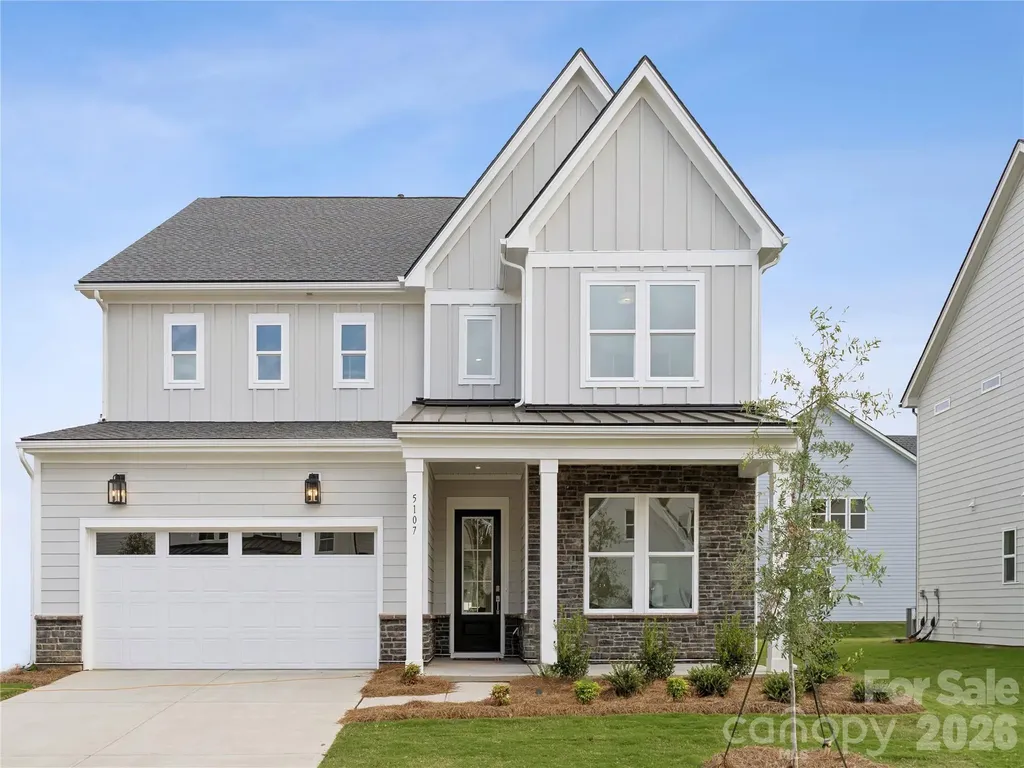
Introducing a truly one-of-a-kind residence in Griffith Lakes-originally crafted as a showcase home for our newest luxury community. Every detail has been thoughtfully curated and impeccably finished, offering a rare chance to own the only gallery home of its kind in our community. This is an unparalleled opportunity to secure a model-caliber residence in one of Charlotte's most sought-after new neighborhoods. Discover inspired living in The Wilburn, a stunning 5-bedroom, 5.5-bath home expertly crafted for both elegance and everyday comfort. Thoughtfully designed with versatility in mind, this residence features a formal dining room, flex room, and an airy loft, offering ample space for entertaining, working, and relaxing. The grand two-story foyer sets an impressive tone upon entry, while 10' ceilings and 8' doors on the first floor create an open, sophisticated atmosphere throughout the main level. The gourmet kitchen is a true showpiece, showcasing a striking dolomite countertop on the extended island, premium KitchenAid appliances, and a beautifully appointed butler's pantry-perfect for hosting and culinary creativity. A desirable first-floor ensuite guest bedroom provides comfort and privacy for visitors. Upstairs, the luxurious primary suite features dual walk-in closets and a spa-inspired bath, offering a serene retreat at the end of the day. Each additional bedroom includes its own walk-in closet and private bathroom, delivering exceptional convenience and personalization for every member of the household. Blending contemporary style with functional design, The Wilburn offers unmatched comfort, impressive architectural details, and abundant storage-all in a layout tailored for modern living. And that's not all-resort-style amenities, including a clubhouse, fitness center, outdoor pool with cabanas, hot tub, pickleball & tennis courts, grilling areas, and cozy firepits. This community is crafted for elevated living and endless enjoyment. This home truly has it all-luxury, convenience, and incredible incentives. Don't miss your chance to make it yours!

Listed by Jadyn Barry and Tatiyana Larson of Toll Brothers Real Estate Inc
$
$
%
$/month over payments
Federal 30-year interest rate: 6.55% last updated on Jul 16, 2026
* All Figures are estimates. Check with your bank or proposed mortgage company for actual interest rates.
This product uses the FRED® API but is not endorsed or certified by the Federal Reserve Bank of St. Louis.

Save FavoriteSchedule TourAsk A QuestionMore Details

6 Creekside Way Asheville NC 28804

Asheville, NC6 Creekside Way

Price$749,000

Est. Mortgage: $/month

MLS Number CAR4379945

  • Residential
  • Bedrooms 4
  • Bathroom 3
  • Square Feet 2,817
  • Acreage 0.04

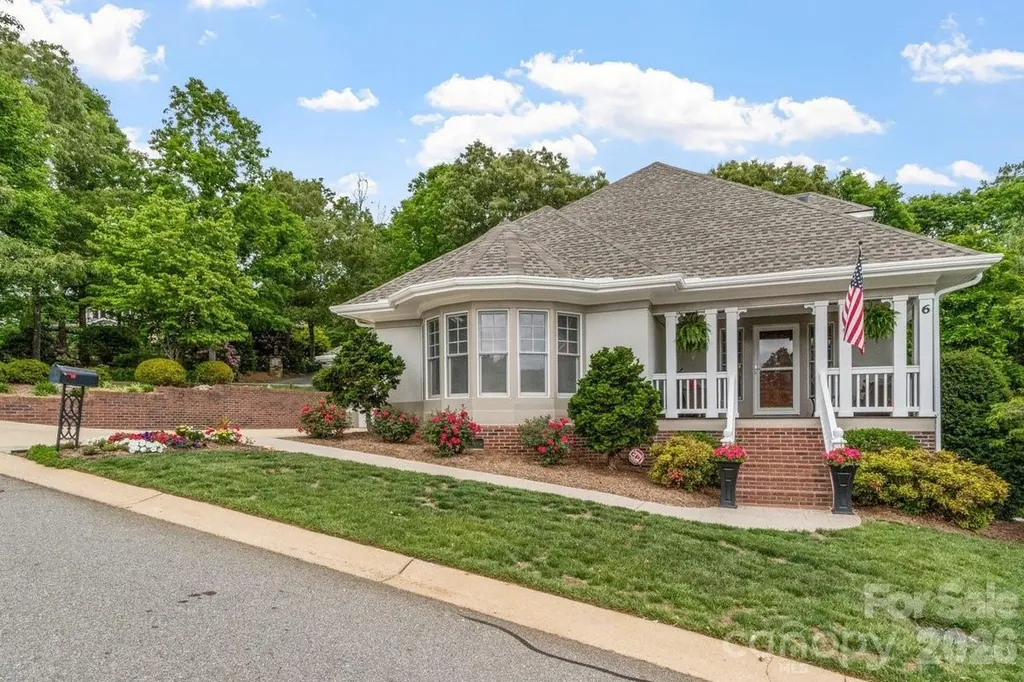
Lock & Go-Patio Home - Easy Lifestyle, Tucked within the private Creekside community beside the Country Club of Asheville, this elegant North Asheville residence offers refined, low-maintenance living surrounded by one of Asheville's most established and desirable settings. Spanning over 2,800 square feet, the home features four bedrooms, three baths, a dedicated fitness room, an office and an additional bonus/family space designed to adapt beautifully to today's lifestyle needs. Thoughtful updates throughout include beautifully finished flooring, an inviting kitchen and a sophisticated primary bath retreat that opens to a privately designed light-filled sunroom. Creekside offers a peaceful, well-maintained environment with clubhouse amenities and exceptional services, including exterior maintenance, roof care, landscaping, mowing, edging, fertilization and weeding, creating a lock-and-leave lifestyle. Ideally moments from Beaver Lake, fine dining, shopping, downtown Asheville and the lifestyle offerings of North Asheville, this home combines comfort, convenience, and effortless elegance in an exceptional location. See the video in the attached links.

Listed by Cheryl Cenderelli of Premier Sotheby’s International Realty

$
$
%
$/month over payments
Federal 30-year interest rate: 6.55% last updated on Jul 16, 2026
* All Figures are estimates. Check with your bank or proposed mortgage company for actual interest rates.
This product uses the FRED® API but is not endorsed or certified by the Federal Reserve Bank of St. Louis.

Virtual TourSave FavoriteSchedule TourAsk A QuestionMore Details

81 Summer Trees Lane Burnsville NC 28714

Burnsville, NC81 Summer Trees Lane

Price$749,000

Est. Mortgage: $/month

MLS Number CAR4383853

  • Residential
  • Bedrooms 4
  • Bathroom 3
  • Square Feet 2,532
  • Acreage 3.43

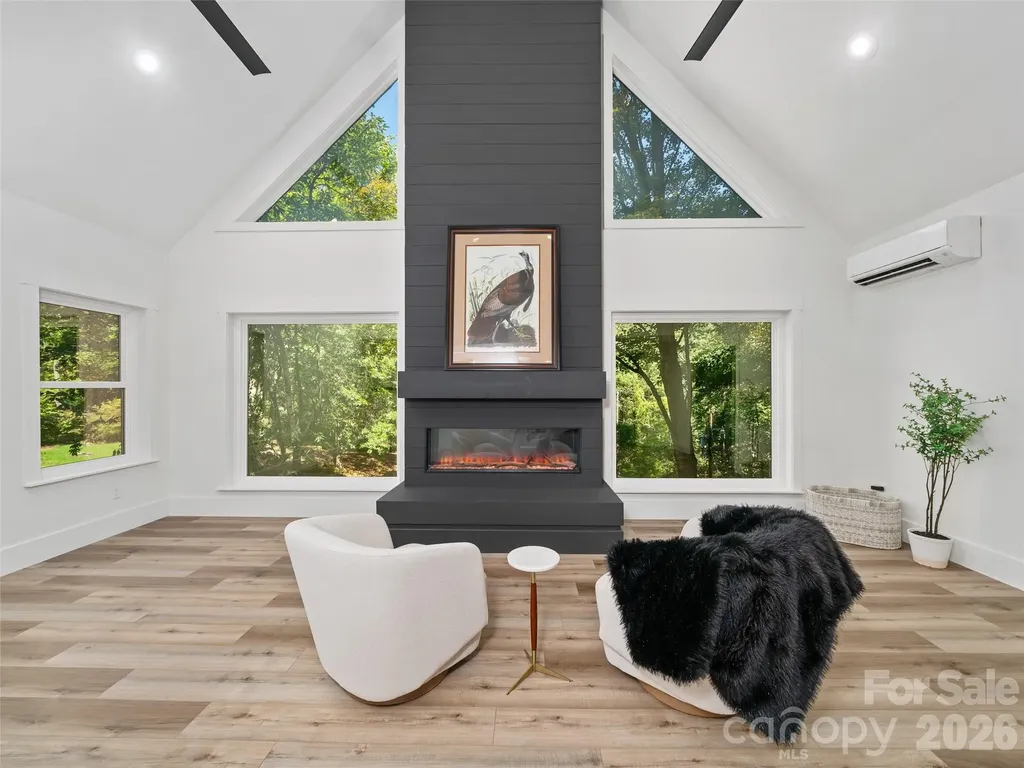
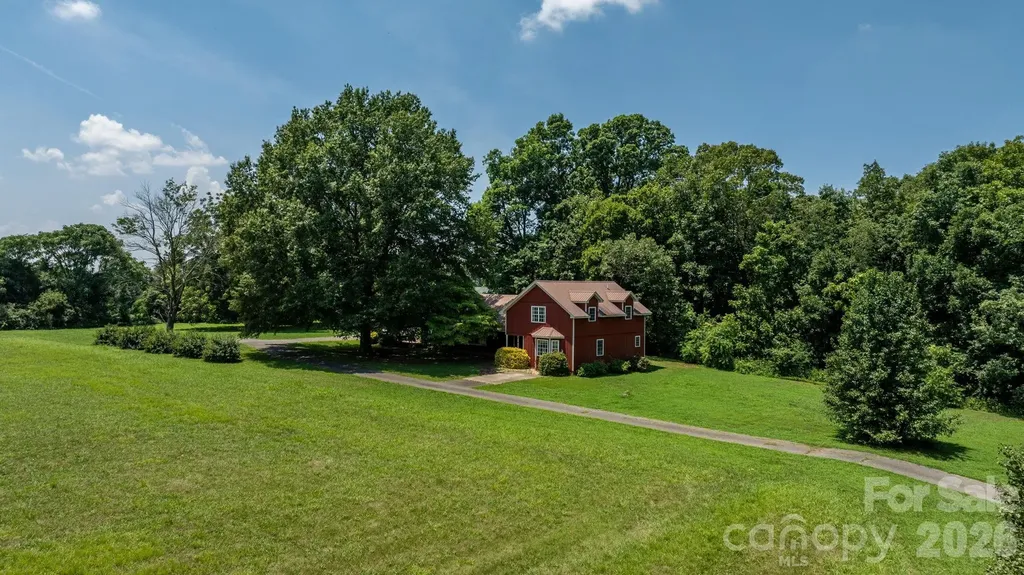
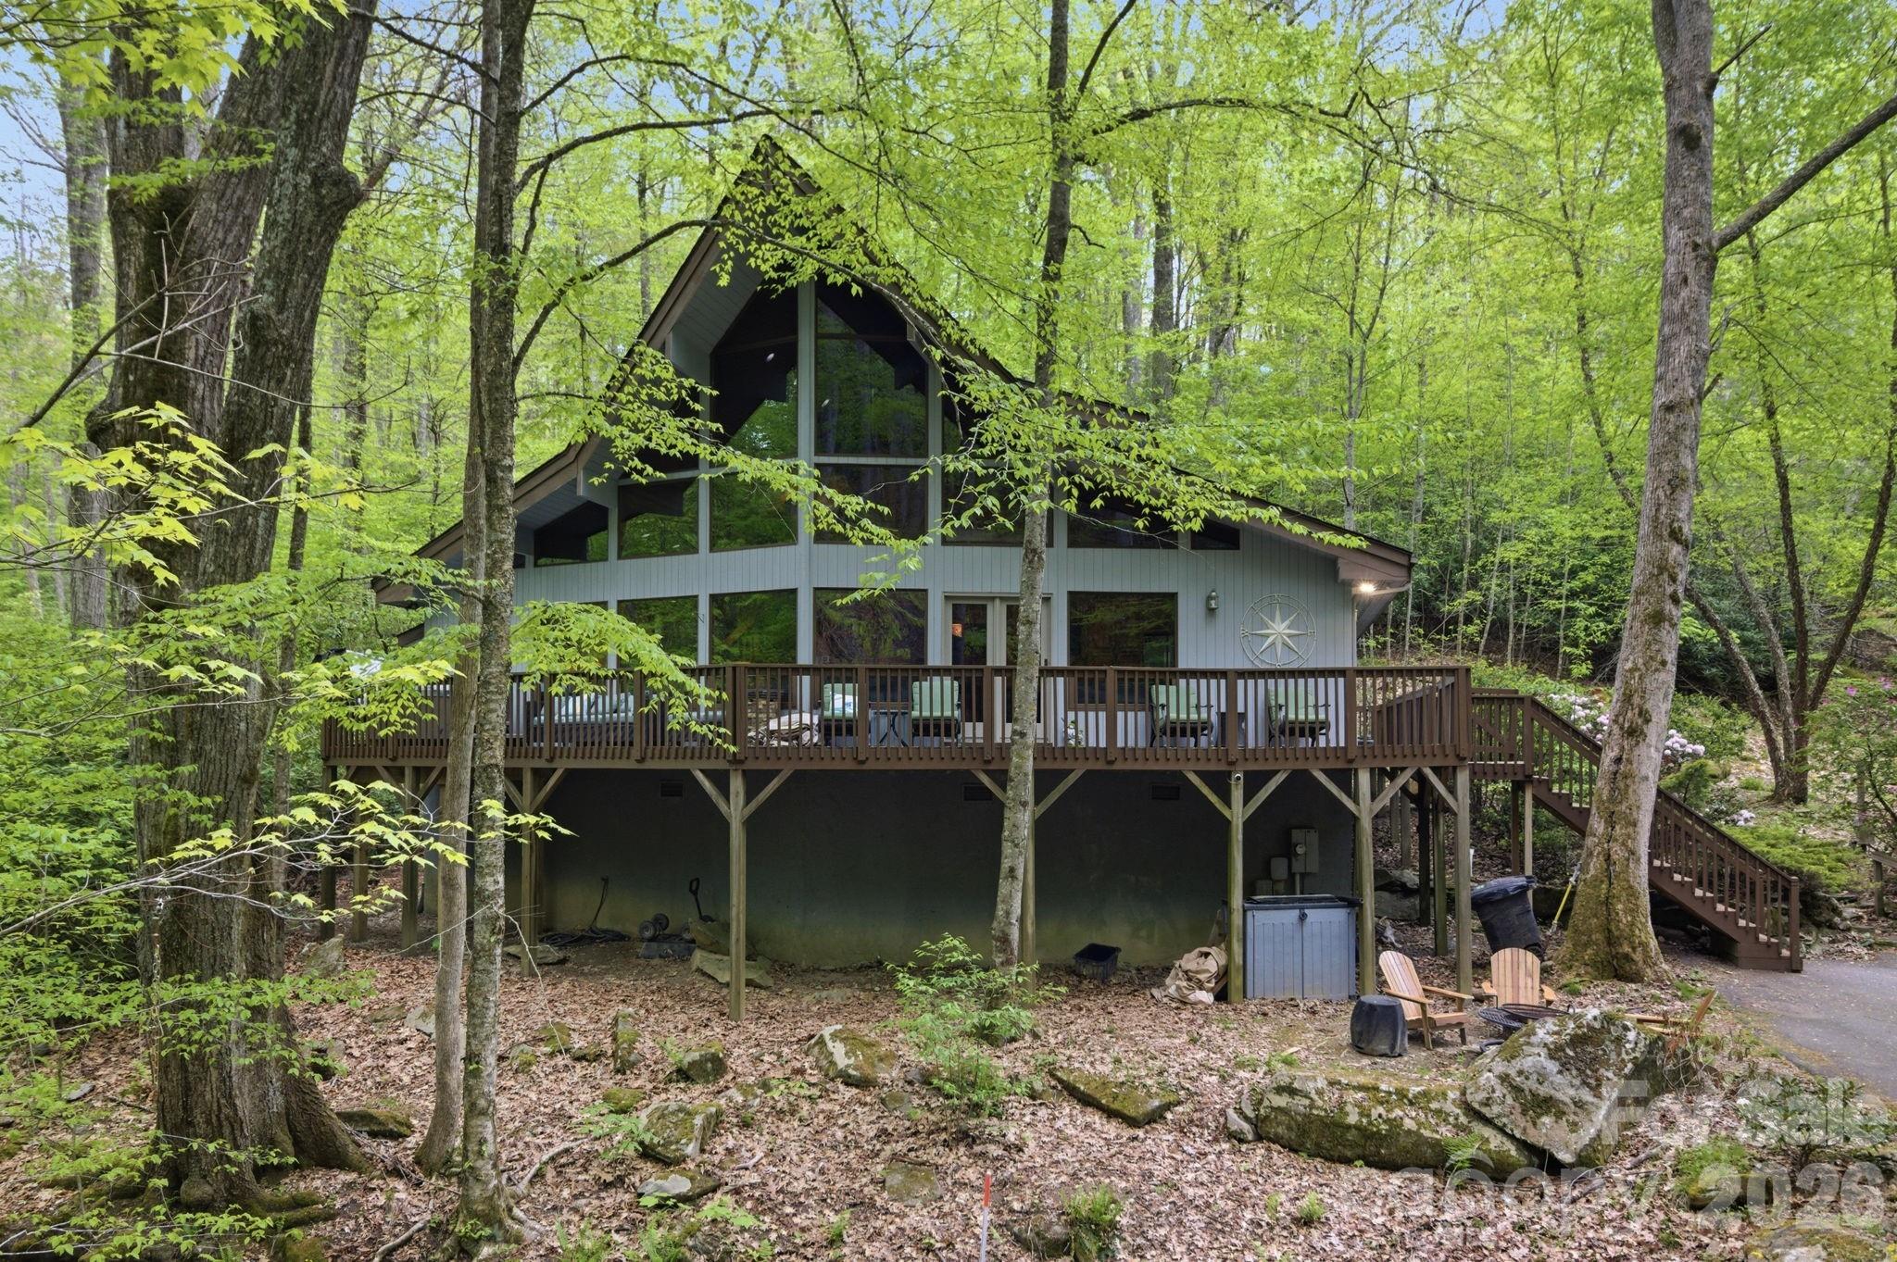
Beautiful Home in West Burnsville, an easy 30 minute drive to Downtown Asheville. Peaceful retreat on 3.4 private, wooded acres just minutes and from the quaint town of Burnsville. This thoughtfully updated home blends rustic charm with refined comfort, featuring stylish lighting, new flooring, paint, tile bathrooms, and premium appliances. A lovely fish pond and stone landscaping create a serene welcome as you approach the entry. Inside, large new windows fill the home with natural light and frame the forest views. The open kitchen, dining, and living areas are great for entertaining, while the upstairs family room showcases a custom electric fireplace with a djustable colors and warmth. An oversized detached garage with two large bays offers plenty of space for vehicles, tools, or hobbies. Enjoy privacy, mountain air, and easy access to skiing, hiking trails, waterfalls, and the stunning natural beauty of Western North Carolina.

Listed by Stephanie Johnson of Mountain Adventure Realty

$
$
%
$/month over payments
Federal 30-year interest rate: 6.55% last updated on Jul 16, 2026
* All Figures are estimates. Check with your bank or proposed mortgage company for actual interest rates.
This product uses the FRED® API but is not endorsed or certified by the Federal Reserve Bank of St. Louis.

Save FavoriteSchedule TourAsk A QuestionMore Details

2097 Hermit Trail Newton NC 28658

Newton, NC2097 Hermit Trail

Price$749,000

Est. Mortgage: $/month

MLS Number CAR4405560

  • Residential
  • Bedrooms 3
  • Bathroom 4
  • Square Feet 2,750
  • Acreage 8.15

This property is country living at its best, with all the convenience of a well established neighborhood. Character and unique features abound in this welcoming, comfortable home with room for everyone. A family beacon for nearly 50 years, this warm and inviting home is ready to host its next chapter. Situated on just over 8 acres, this property has the potential for multi-generational living with lots of space for additional structures. This location is easily accessed from NC 16, providing a direct route to the Charlotte-Metro area. Just off the patio you will find a large enclosed porch furnished as a sunroom, the ideal spot for morning coffee with stunning sunrise views. The kitchen has plenty of cabinetry and counter space as well as a large walk-through pantry. Rough-hewn beams and wood ceilings make this space warm and inviting. A large dining area opens up to the vaulted living room open to the loft above. This property features two enormous bedrooms with en-suite baths that could both serve as primary suites - one on each level. Another downstairs bedroom would make a perfect office or library. A generous additional space upstairs is being used as a cozy attic-style bedroom (78" ceiling height). This home also features ample closet space throughout. A detached 3 car garage offers plenty of outdoor storage or workshop space.

Listed by Clinton Trivette of Pine Tree Properties LLC

$
$
%
$/month over payments
Federal 30-year interest rate: 6.55% last updated on Jul 16, 2026
* All Figures are estimates. Check with your bank or proposed mortgage company for actual interest rates.
This product uses the FRED® API but is not endorsed or certified by the Federal Reserve Bank of St. Louis.

Save FavoriteSchedule TourAsk A QuestionMore Details

121 Lake Pine Road Mooresville NC 28117

Mooresville, NC121 Lake Pine Road

Price$749,000

Est. Mortgage: $/month

Open House

MLS Number CAR4404484

  • Residential
  • Next Open House: Sat 07/25 12:00 pm. to 2:00 pm.
  • Bedrooms 4
  • Bathroom 3
  • Square Feet 2,536

Rare opportunity to enjoy the Lake Norman lifestyle at an incredible value with a DEEDED BOAT SLIP included! Located off the highly desirable Brawley School Road Peninsula, this move-in ready home offers the perfect blend of comfort, convenience, and lake access in a charming waterfront community with mature trees, a community pool, kayak storage, and sand volleyball. The deeded boat slip is just a short walk or golf cart ride away, making days on the water effortless. Inside, you'll find 4 bedrooms plus bonus room, 2.5 baths, and thoughtful updates throughout. The recently renovated kitchen features high-end appliances, while the updated bathrooms showcase stylish shiplap accents, including a spacious primary bath with a large tiled shower. An updated laundry room adds function and style, while the screened porch overlooks the private, park-like backyard, creating an inviting space to relax after a day on the lake. Additional highlights include a 12x16 storage shed, full-yard 9-zone irrigation, and a roof approximately 3 years old. Plus enjoy an included 1-year home warranty for peace of mind. With lake access, a deeded boat slip, community amenities, and a desirable Mooresville location, this home offers an exceptional opportunity to live the Lake Norman lifestyle!

Listed by Kris Kjeldsen and Dawn Wilson of Ivester Jackson Christie's

$
$
%
$/month over payments
Federal 30-year interest rate: 6.55% last updated on Jul 16, 2026
* All Figures are estimates. Check with your bank or proposed mortgage company for actual interest rates.
This product uses the FRED® API but is not endorsed or certified by the Federal Reserve Bank of St. Louis.

Virtual TourSave FavoriteSchedule TourAsk A QuestionMore Details

6009 Daisy Dale Drive Pineville NC 28134

Pineville, NC6009 Daisy Dale Drive

Price$748,502

Est. Mortgage: $/month

Pending

MLS Number CAR4385280

  • Residential
  • Bedrooms 5
  • Bathroom 4
  • Square Feet 2,741
  • Acreage 0.15

COMPS ONLY- Additional sq ft is room above the garage with full bath

Listed by Wendy Baia of DRB Group of North Carolina,LLC

$
$
%
$/month over payments
Federal 30-year interest rate: 6.55% last updated on Jul 16, 2026
* All Figures are estimates. Check with your bank or proposed mortgage company for actual interest rates.
This product uses the FRED® API but is not endorsed or certified by the Federal Reserve Bank of St. Louis.

Save FavoriteSchedule TourAsk A QuestionMore Details

49571 Blackberry Road Norwood NC 28128

Norwood, NC49571 Blackberry Road

Price$748,000

Est. Mortgage: $/month

MLS Number CAR4380046

  • Residential
  • Bedrooms 3
  • Bathroom 2
  • Square Feet 2,766
  • Acreage 0.31

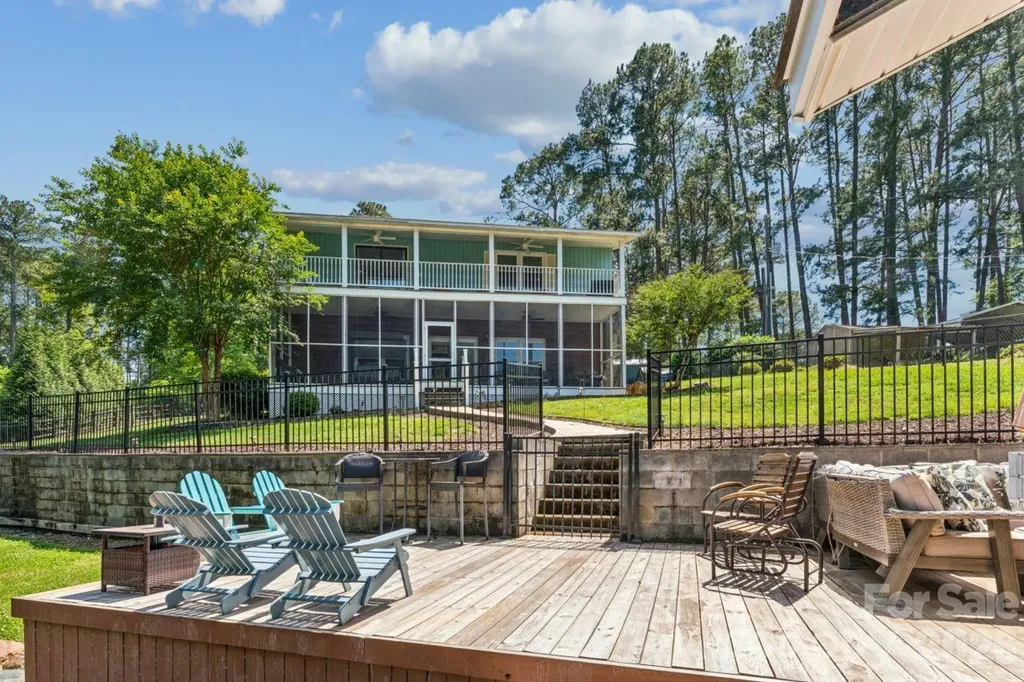
PRICE REDUCED!! Beautiful Lake Tillery home located in a peaceful cove on a double lot. It features a covered double boathouse with lifts, two jet-ski docks, a large storage room, and a large dock on the water to enjoy entertaining friends. The home offers 3 bedrooms and 2 full baths on the main and upper levels. The lower level has a den and a large bonus room currently used as a bedroom. A screened porch is located on the lower level leading to the boathouse. There is a private balcony off the primary bedroom on the upper level. Primary has spacious en suite bathroom featuring a large tiled walk-in shower with glass enclosure. Double sink/vanity area with storage. Natural light filters through the transom window above, and there's generous floor space beneath for a freestanding tub. Install a freestanding tub and enjoy a soaking nook. An open dining area flows between kitchen and family room which includes stone fireplace with gas logs. Kitchen has granite countertops, newly painted cabinets and stainless steel appliances to convey. Plenty of space inside and out for family and friends! House has central vacuum. Washer/dryer to convey. Home warranty is included.(*All outside furniture stays with home. Indoor furniture can be negotiated dependent on offer.)

Listed by Taina Shaw of Thrive Realty Group LLC

$
$
%
$/month over payments
Federal 30-year interest rate: 6.55% last updated on Jul 16, 2026
* All Figures are estimates. Check with your bank or proposed mortgage company for actual interest rates.
This product uses the FRED® API but is not endorsed or certified by the Federal Reserve Bank of St. Louis.

Virtual TourSave FavoriteSchedule TourAsk A QuestionMore Details

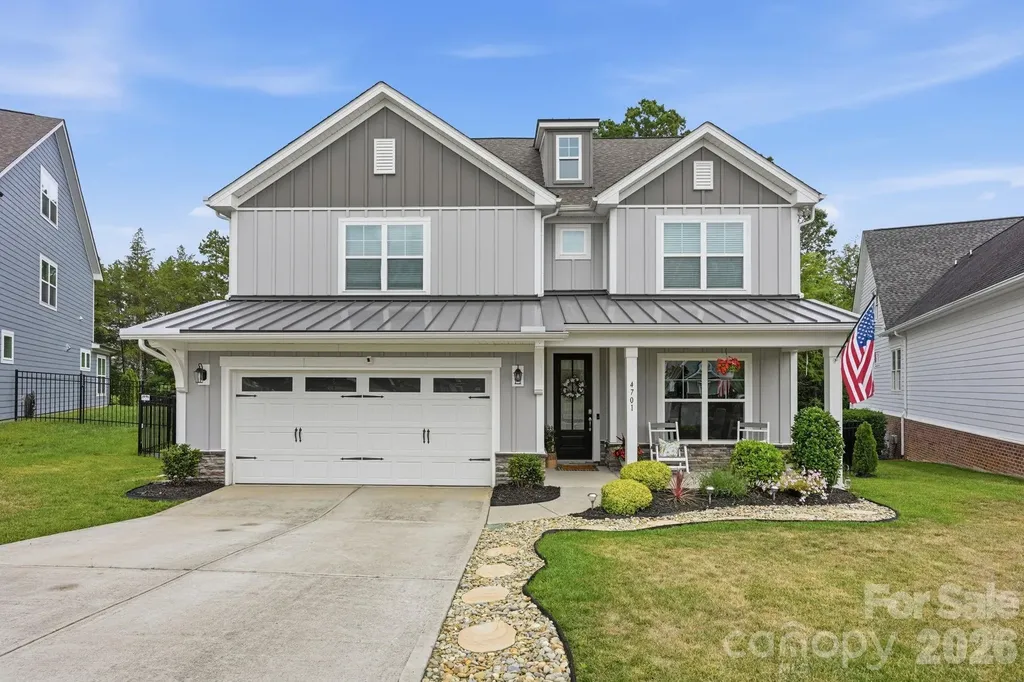
4701 Trostan Turn Kannapolis NC 28081

Kannapolis, NC4701 Trostan Turn

Price$747,000

Est. Mortgage: $/month

Active With Contract

MLS Number CAR4388277

  • Residential
  • Bedrooms 6
  • Bathroom 5
  • Square Feet 3,676
  • Acreage 0.48

Discover this immaculate, custom-built 6-bedroom, 5-bathroom home with a spacious loft, perfectly situated in the highly desirable Kellswater Bridge community. Designed for both comfort and functionality, this move-in-ready property offers exceptional living space, premium upgrades, and one of the most private, oversized lots in the neighborhood.--- Step inside to an open-concept floor plan featuring luxury vinyl plank flooring throughout the main living areas. The beautifully upgraded kitchen includes quartz countertops, stainless steel appliances, an oversized farmhouse sink, updated faucet, and a large walk-in pantry. A convenient mudroom off the garage adds everyday practicality. Throughout the home, you'll find elevated touches such as upgraded lighting, custom interior paint, and striking accent walls that bring warmth and character to each space.--- The main level includes a generously sized bedroom and full bath-ideal for guests or multi-generational living.--- The second floor offers four additional bedrooms and a spacious loft, including a beautifully designed primary suite. Step into the large primary bedroom filled with natural light from multiple windows, creating a warm and inviting retreat. The primary bathroom features dual vanities, abundant storage, and a luxury walk-in shower with bench seating. A generous walk-in closet completes the suite, offering both comfort and functionality.--- Just down the hall, you'll find a large, conveniently located laundry room equipped with additional cabinetry for storage and a dedicated sink-an ideal setup for organization and everyday ease.--- The private third-floor suite includes a large bedroom/loft combination and a full bath, making it perfect for guests, a home office, or a secluded getaway.--- Additional highlights include upgraded lighting throughout, modern custom finishes completed in 2025, a triple-zone HVAC system for enhanced comfort and efficiency, and a garage with added storage space.--- Step outside to your own private oasis. The fully fenced backyard includes landscape lighting and exceptional privacy, with a cleared trail leading to a peaceful hammock retreat tucked within your own wooded area. This rare setting offers the perfect blend of nature, relaxation, and seclusion-something seldom found in a community environment.--- Residents of Kellswater Bridge enjoy outstanding amenities, including walking trails, a dog park, basketball and tennis courts, a fitness center, clubhouse, and a resort-style swimming pool. HOA dues also include cable and internet, adding convenience and value.--- This exceptional home combines spacious living, thoughtful upgrades, unmatched privacy, and an incredible community lifestyle. Don't miss your opportunity to own one of Kellswater Bridge's most desirable properties. Schedule your private showing today! Don't miss the opportunity to make it yours!

Listed by Kevin Heacox of Coldwell Banker Realty

$
$
%
$/month over payments
Federal 30-year interest rate: 6.55% last updated on Jul 16, 2026
* All Figures are estimates. Check with your bank or proposed mortgage company for actual interest rates.
This product uses the FRED® API but is not endorsed or certified by the Federal Reserve Bank of St. Louis.

Save FavoriteSchedule TourAsk A QuestionMore Details

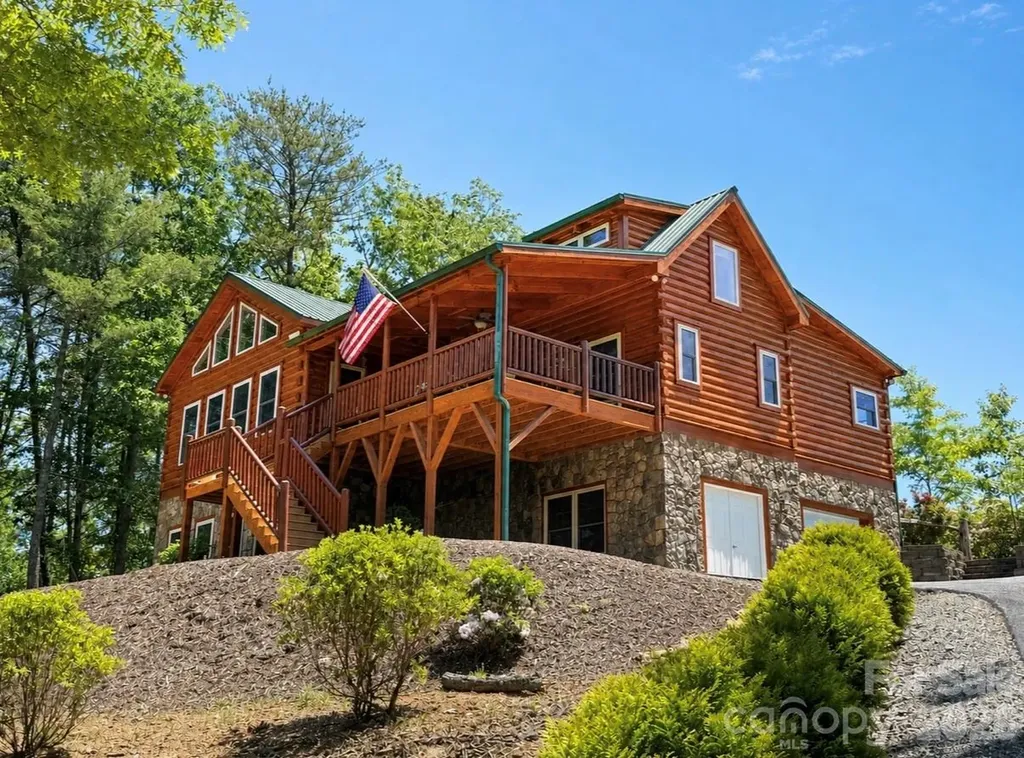
96 Boysenberry Drive Nebo NC 28761

Nebo, NC96 Boysenberry Drive

Price$747,000

Est. Mortgage: $/month

MLS Number CAR4378024

  • Residential
  • Bedrooms 3
  • Bathroom 3
  • Square Feet 3,126
  • Acreage 1.43

Beautiful Log Cabin in Blackberry Creek - Spacious, Private, and Move-In Ready. Welcome to this stunning log cabin, newly built and completed in 2016, offering the perfect blend of rustic charm and modern comfort. With 3 bedrooms, 3 baths, and 1,920 sq ft of finished heated living space, this home provides room to relax, entertain, and enjoy mountain living at its best. The main level features a large open living room, dining area, and kitchen, all highlighted by soaring vaulted ceilings, rich wood floors, and a cozy gas log fireplace with winter mountain views. The kitchen is beautifully appointed with granite countertops, stainless steel appliances, and a spacious pantry. The primary bedroom on the main level includes a private ensuite bath with a like-new jacuzzi tub and separate shower. A second main-level bedroom and full bath with laundry offer convenience and flexibility. Upstairs, you'll find a third bedroom with its own private bath. Enjoy outdoor living on the large covered front porch or the screened-in covered back porch, which opens to a fenced area perfect for pets. The 1.43-acre lot provides privacy and room to roam, while the paved driveway ensures easy access. The home also includes an additional 1,200 sq ft of heated unfinished basement space, ideal for future expansion. Plumbing stub-outs are already in place for an additional bathroom, and there is a 1-car garage on the basement level. The logs were professionally sealed recently, offering peace of mind and long-term durability. Located in the private Blackberry Creek community, this property is conveniently close to I-40, making travel and daily errands simple while still enjoying a peaceful, natural setting. This well-maintained cabin is ready for its next chapter-come see all it has to offer. Home Furnishings can be purchased if buyer is interested in them.

Listed by Kevin Proctor of Realty Group 1 LLC

$
$
%
$/month over payments
Federal 30-year interest rate: 6.55% last updated on Jul 16, 2026
* All Figures are estimates. Check with your bank or proposed mortgage company for actual interest rates.
This product uses the FRED® API but is not endorsed or certified by the Federal Reserve Bank of St. Louis.

Save FavoriteSchedule TourAsk A QuestionMore Details

Lot 23 Whispering Wood Way Indian Trail NC 28079

MLS Number CAR4403891

  • Residential
  • Bedrooms 4
  • Bathroom 3
  • Square Feet 3,405
  • Acreage 0.56

Foxridge Meadow is an exciting new community of custom homes in Indian Trail, NC. Designed for homeowners who want space to breathe while staying connected to where life happens, Foxridge Meadow offers a peaceful suburban feel with a touch of rural charm without sacrificing convenience to Charlotte. These beautiful homesites are situated amongst an existing community, with mature trees and a nearby creek enhancing the natural setting and sense of privacy, making coming home truly feel like a retreat. The Covington is one of our most popular floorplans due to its beautiful open layout and spacious rooms. The front entry guides you into the heart of the home, passing a Study, Powder Room, and formal Dining Room. The Kitchen, Breakfast Area, and Family Room offer lots of space to live and entertain. The Kitchen boasts an eat-in island and large walk-in pantry. Upstairs, the luxurious Owner's Suite has a private bath and dual walk-in closets. 3 additional bedrooms with walk-in closets and another full bath complete the second floor. A 2-car Garage is included with the home. See also: 4403906 & 4403743

Listed by Paul Stanger of BSI Builder Services

$
$
%
$/month over payments
Federal 30-year interest rate: 6.55% last updated on Jul 16, 2026
* All Figures are estimates. Check with your bank or proposed mortgage company for actual interest rates.
This product uses the FRED® API but is not endorsed or certified by the Federal Reserve Bank of St. Louis.

Virtual TourSave FavoriteSchedule TourAsk A QuestionMore Details

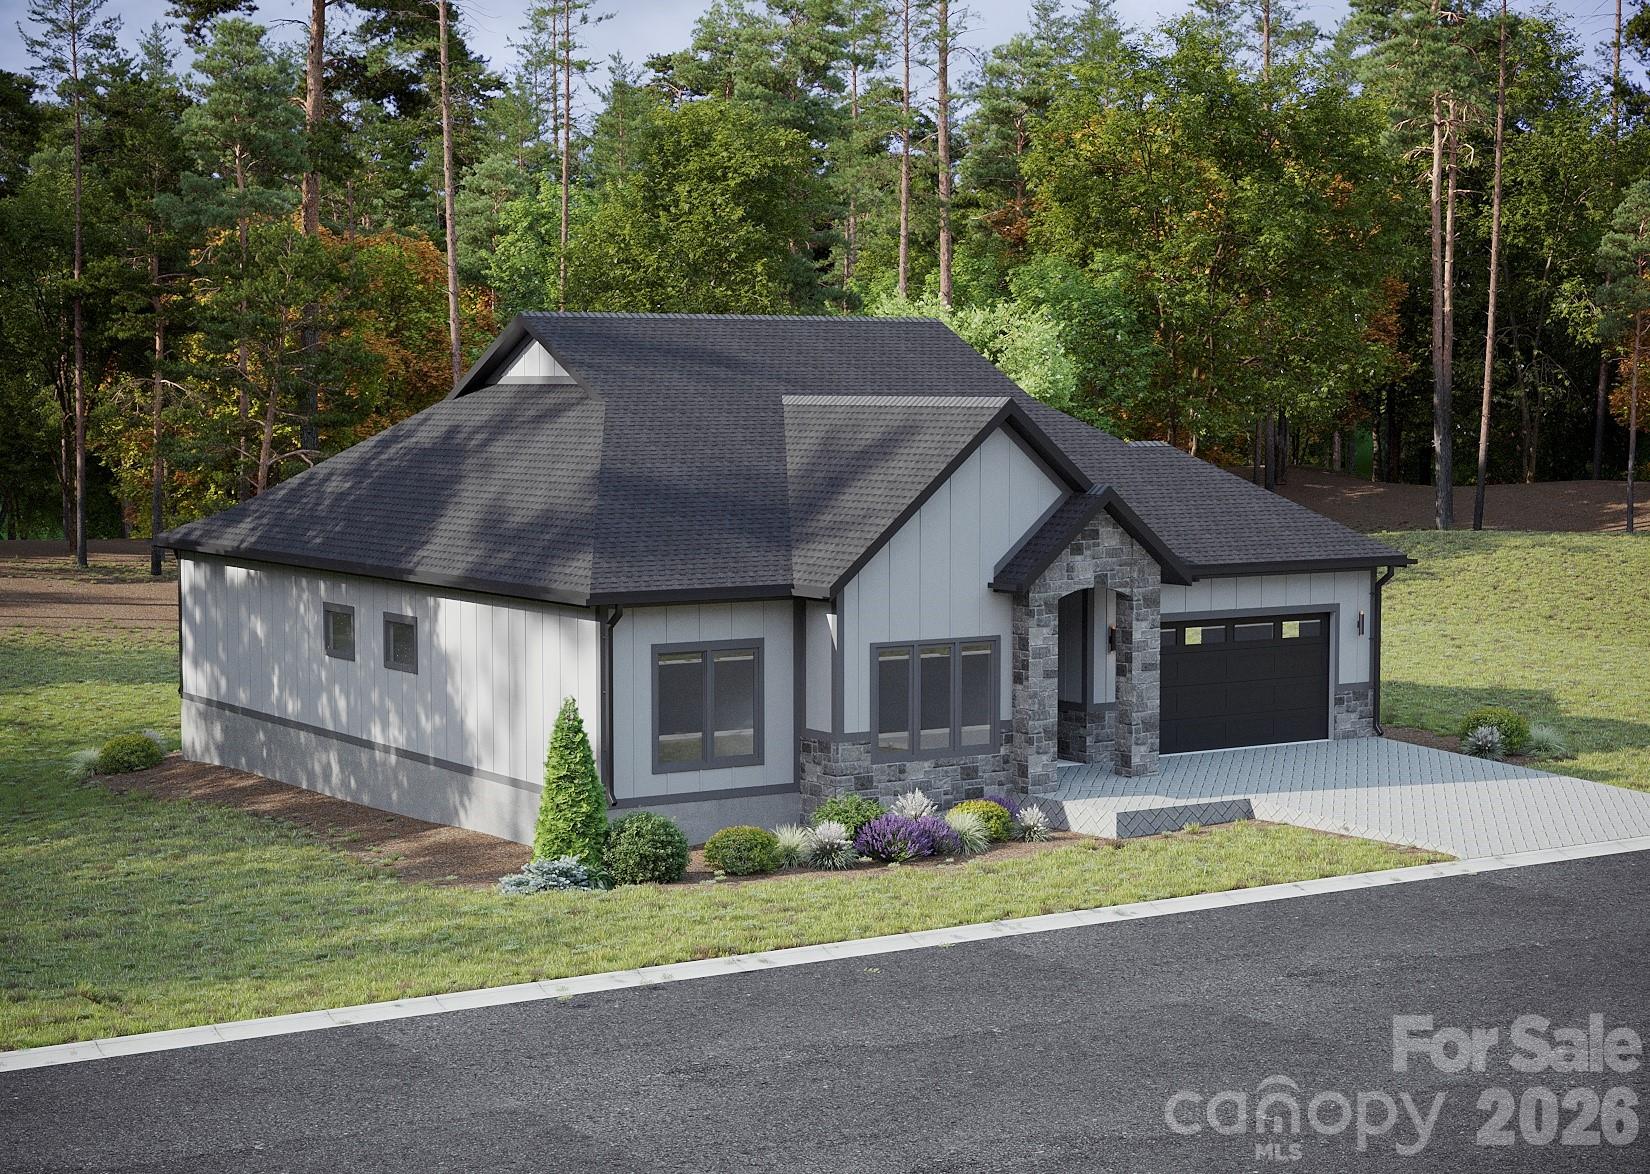
333 Avery Trail Drive Arden NC 28704

Arden, NC333 Avery Trail Drive

Price$745,000

Est. Mortgage: $/month

MLS Number CAR4337125

  • Residential
  • Bedrooms 3
  • Bathroom 3
  • Square Feet 2,130
  • Acreage 0.18

NEW CONSTRUCTION - TO BE BUILT! Discover exceptional one-level living in Victoria Hills, Arden's newest gated community, perfectly positioned for both convenience and tranquility-just minutes from Biltmore Park. Surrounded by natural beauty, residents will enjoy a peaceful mountain setting with community features including scenic views, a soothing creek, dog parks, playground, and a future community pavilion (planned). This thoughtfully designed 3BR / 2BA + 1 Half Bath home will offer stunning curb appeal with natural stone exterior accents, a welcoming front porch, and a prime, level homesite. Inside, the open-concept layout is ideal for modern living and entertaining, with quality construction and an upgraded window package planned. Best of all-this is your opportunity to make it your own! Buyers can add personal touches by selecting finishes such as flooring, cabinetry, tile, and light fixtures, creating a home that truly reflects their style and vision. A rare chance to build in one of Arden's most exciting new gated communities-schedule your showing and start planning your dream home today!

Listed by Andrii Peschanskyi of Big Hills Real Estate LLC

$
$
%
$/month over payments
Federal 30-year interest rate: 6.55% last updated on Jul 16, 2026
* All Figures are estimates. Check with your bank or proposed mortgage company for actual interest rates.
This product uses the FRED® API but is not endorsed or certified by the Federal Reserve Bank of St. Louis.

Save FavoriteSchedule TourAsk A QuestionMore Details

401 Saratoga Boone NC 28607

Boone, NC401 Saratoga

Price$745,000

Est. Mortgage: $/month

MLS Number CAR4374691

  • Residential
  • Bedrooms 3
  • Bathroom 3
  • Square Feet 2,196
  • Acreage 2.59

Beautiful mountain retreat conveniently nestled between Boone and Blowing Rock in a gated community! This stunning home features a huge grand living area with soaring high ceilings, creating an open and inviting atmosphere perfect for entertaining or relaxing by the mountains. Enjoy spacious rooms, abundant natural light, and a layout designed for comfort and functionality. Conveniently located near shopping, dining, outdoor adventures, and all the charm this home has to offer. A must-see home with the perfect blend of privacy, beauty, and convenience! 10 minutes from Boone, 15 minutes from Blowing Rock. And 30 minutes to Banner Elk and Grandfather Mountain. Must see!!

Listed by Cassady Caven of EXP Realty LLC Ballantyne

$
$
%
$/month over payments
Federal 30-year interest rate: 6.55% last updated on Jul 16, 2026
* All Figures are estimates. Check with your bank or proposed mortgage company for actual interest rates.
This product uses the FRED® API but is not endorsed or certified by the Federal Reserve Bank of St. Louis.

Save FavoriteSchedule TourAsk A QuestionMore Details

Broker Reciprocity MLS Grid Logo © 2026 Listings courtesy of Canopy MLS as distributed by MLS GRID. IDX information is provided exclusively for consumers’ personal non-commercial use and may not be used for any purpose other than to identify prospective properties consumers may be interested in purchasing. The IDX data is deemed reliable but is not guaranteed by MLS GRID and may be subject to an end user license agreement prescribed by the Member Participant’s applicable MLS.  Based on information submitted to the MLS GRID as of July 22, 2026 3:15 AM UTC . All data is obtained from various sources and may not have been verified by broker or MLS GRID. Supplied Open House Information is subject to change without notice. All information should be independently reviewed and verified for accuracy. Properties may or may not be listed by the office/agent presenting the information. Some IDX listings have been excluded from this website.