and narrow your search. If you have fewer than 200 results, you can save your search.

Alexander NC

r=7093-7104
00 Audia Way Drive Zirconia NC 28790

Zirconia, NC00 Audia Way Drive

Price$740,000

Est. Mortgage: $/month

MLS Number CAR4125688

  • Land
  • Acreage 74.49
  • County Henderson

This expansive tract is a true nature lover's dream, featuring multiple picturesque spring-fed creeks and a well-established network of trails that wind throughout the property. The diverse landscape offers a peaceful, private setting ideal for outdoor recreation, from hiking and exploring to simply unwinding in the quiet of nature. Mature timber and natural terrain create excellent habitat for wildlife, adding to the property's appeal for both recreation and enjoyment. With something new to discover around every corner, this property delivers a unique blend of beauty, usability, and seclusion. Whether you're looking for a private retreat, a recreational getaway, or a place to enjoy the outdoors, this tract offers endless opportunities to explore and relax.

Listed by Chip Camp and Amber Camp of Whitetail Properties Real Estate LLC

$
$
%
$/month over payments
Federal 30-year interest rate: 6.55% last updated on Jul 16, 2026
* All Figures are estimates. Check with your bank or proposed mortgage company for actual interest rates.
This product uses the FRED® API but is not endorsed or certified by the Federal Reserve Bank of St. Louis.

Save FavoriteSchedule TourAsk A QuestionMore Details

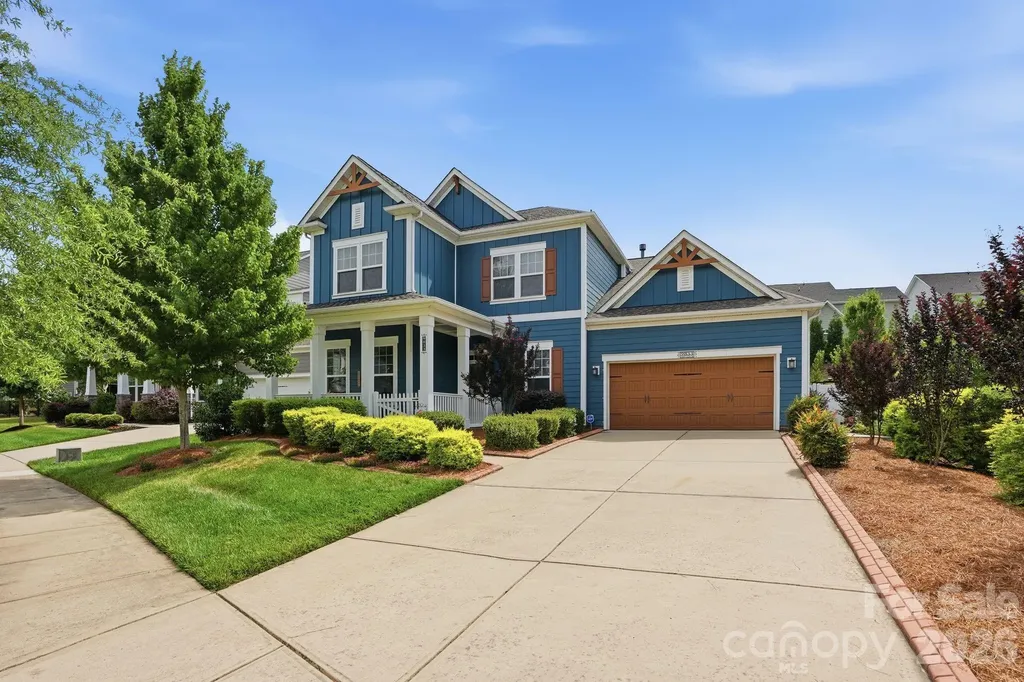
15504 Oleander Drive Charlotte NC 28278

Charlotte, NC15504 Oleander Drive

Price$740,000

Est. Mortgage: $/month

MLS Number CAR4382606

  • Residential
  • Bedrooms 6
  • Bathroom 4
  • Square Feet 4,673
  • Acreage 0.2

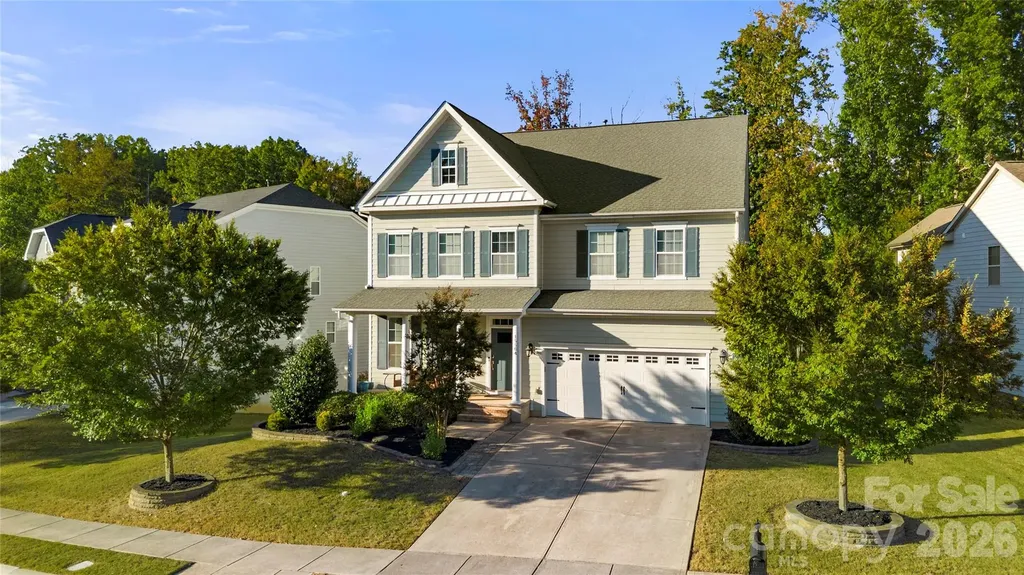
*Seller providing $10k concession Buyer can use any way they choose* Welcome to Luxury Living in The Palisades! Sitting on a serene, tree-lined lot, this beautiful home invites you in with a charming rocking-chair front porch and elegant curb appeal. Step inside to discover dark hardwood floors flowing throughout the main level and freshly painted neutral tones that fill the space with natural light. The gourmet kitchen is a chef's dream, seamlessly connecting to the bright dining area and spacious living room. A bedroom and full bathroom on the main floor offer ideal flexibility for guests or a home office. Relax year-round in the screened-in sunroom overlooking the private, wooded backyard. Upstairs features a versatile loft area, large bonus room, convenient laundry room, and four well-sized bedrooms - including an oversized primary suite with a sitting area, grand walk-in closet, and luxurious en-suite bath. The finished basement adds exceptional living space, complete with two bonus rooms, a dedicated bedroom, a full bathroom, and walk-out access to a covered patio. There's also ample unfinished storage space for organization and expansion. Enjoy the flat backyard backing to an Audubon Society protected wooded area, providing natural beauty and privacy. Located in the desirable Palisades community, residents enjoy resort-style amenities including a pool, clubhouse, fitness center, sport courts, and paved trails. Conveniently close to shopping, restaurants, major highways, and Lake Wylie, this home offers both tranquility and accessibility. Exceptional value at only $160.49 per square foot (compared to nearby homes selling for $164.56-$197/sqft). This is more than just a home - it's a lifestyle. Don't miss this once-in-a-lifetime opportunity to own a stunning Pacific Homes-built property in one of Charlotte's premier communities.

Listed by Clifton Totherow of Better Homes and Garden Real Estate Paracle

$
$
%
$/month over payments
Federal 30-year interest rate: 6.55% last updated on Jul 16, 2026
* All Figures are estimates. Check with your bank or proposed mortgage company for actual interest rates.
This product uses the FRED® API but is not endorsed or certified by the Federal Reserve Bank of St. Louis.

Virtual TourSave FavoriteSchedule TourAsk A QuestionMore Details

15130 Stonegreen Lane Huntersville NC 28078

MLS Number CAR4384396

  • Residential
  • Bedrooms 4
  • Bathroom 4
  • Square Feet 3,156
  • Acreage 0.45

Experience 15130 Stonegreen Ln, a residence designed for practical living and everyday ease. The central living area includes a fireplace, while the kitchen features a functional island, an accent backsplash, and all stainless steel appliances. The primary bathroom provides convenience with double sinks and a separate tub and shower. An outdoor deck extends the usable space. Discover this thoughtful blend of style and daily comfort. This home also features a finished basement. Included 100-Day Home Warranty with buyer activation

Listed by Regina Toner and Verria Hairston of Opendoor Brokerage LLC

$
$
%
$/month over payments
Federal 30-year interest rate: 6.55% last updated on Jul 16, 2026
* All Figures are estimates. Check with your bank or proposed mortgage company for actual interest rates.
This product uses the FRED® API but is not endorsed or certified by the Federal Reserve Bank of St. Louis.

Save FavoriteSchedule TourAsk A QuestionMore Details

5013 Plyler Mill Road Monroe NC 28112

Monroe, NC5013 Plyler Mill Road

Price$740,000

Est. Mortgage: $/month

Pending

MLS Number CAR4395871

  • Residential
  • Bedrooms 4
  • Bathroom 3
  • Square Feet 2,234
  • Acreage 3.66

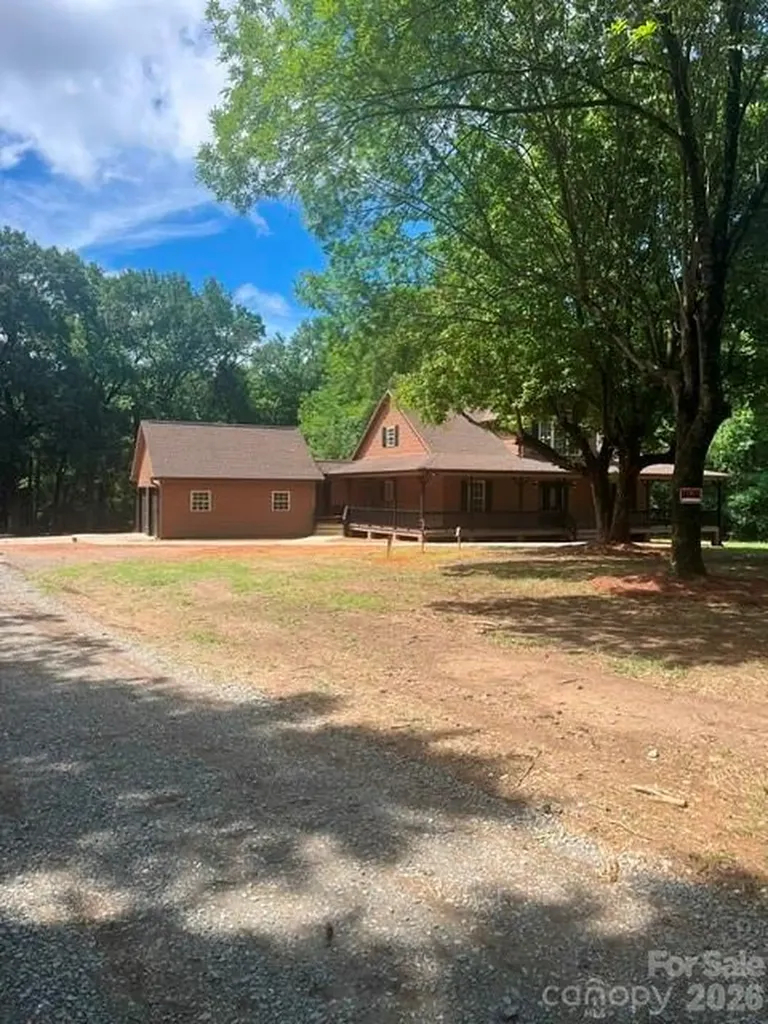
Welcome to your own private retreat on 3.66 acres in Monroe! This beautiful 4-bedroom, 2.5-bath, two-story home offers 2,345 square feet of comfortable living space with the perfect blend of peaceful country living and modern convenience. Built in 2003, the home features a spacious and functional floor plan with the primary suite conveniently located on the upper level and plenty of room to create a private sitting area or parent's retreat. Downstairs, the generous living areas are ideal for everyday living and entertaining. Enjoy cooking and gathering in the well-appointed kitchen that flows into the main living spaces, while the cozy fireplace creates the perfect place to relax. Additional features include a tankless water heater, heat pump with propane backup, crawl space foundation, attached side-load two-car garage, and laundry hookups for added convenience. Step outside and experience the privacy and possibilities of 3.66 unrestricted acres with no HOA and no city taxes. Whether you're looking for room to garden, add a workshop, enjoy outdoor recreation, or simply appreciate the peaceful surroundings, this property offers endless potential. Conveniently located with easy access to Monroe, Indian Trail, and Charlotte while still enjoying the tranquility of rural Union County. If you've been searching for space, privacy, and a move-in-ready home, this is one you won't want to miss!

Listed by Tim Whitworth of EXP Realty LLC Ballantyne

$
$
%
$/month over payments
Federal 30-year interest rate: 6.55% last updated on Jul 16, 2026
* All Figures are estimates. Check with your bank or proposed mortgage company for actual interest rates.
This product uses the FRED® API but is not endorsed or certified by the Federal Reserve Bank of St. Louis.

Save FavoriteSchedule TourAsk A QuestionMore Details

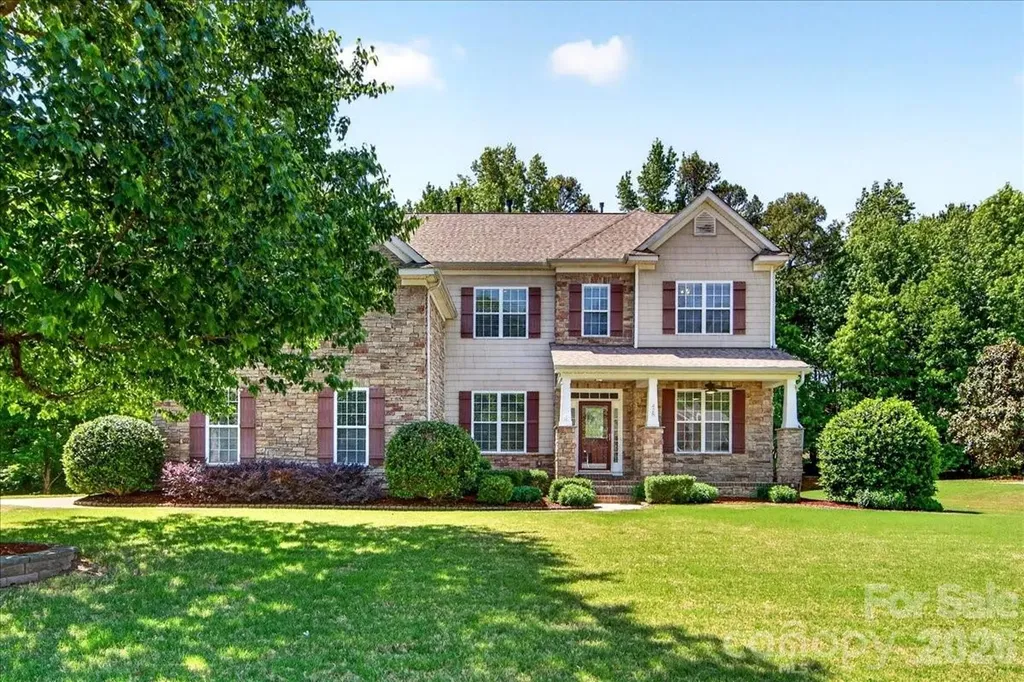
1209 High Brook Drive Waxhaw NC 28173

Waxhaw, NC1209 High Brook Drive

Price$740,000

Est. Mortgage: $/month

Active With Contract

MLS Number CAR4388462

  • Residential
  • Bedrooms 5
  • Bathroom 4
  • Square Feet 3,368
  • Acreage 0.49

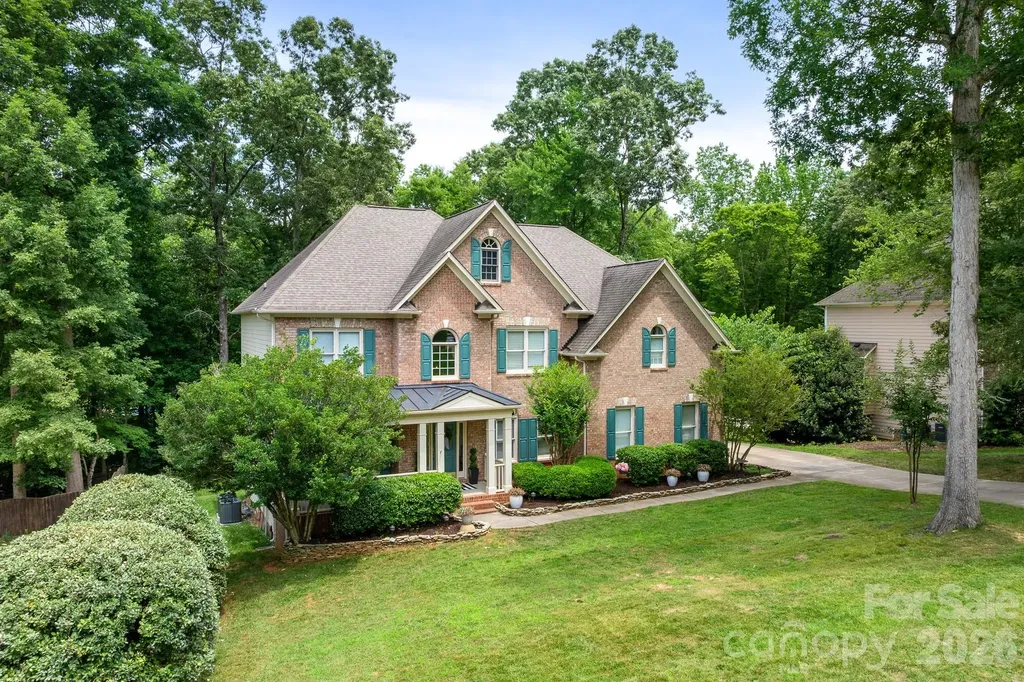
Stunning Silver Creek Home in Waxhaw, NC Nestled on a private, wooded 0.49-acre lot with mature landscaping, this exceptional 5-bedroom, 4-bathroom brick and wood home offers the perfect blend of luxury, space, and comfort in the highly sought-after Silver Creek community. Located within the award-winning Union County school district, this home is ideal for those seeking both elegance and convenience. Step inside to discover impressive architectural details throughout, including custom built-ins, soaring ceilings, and a dramatic two-story great room anchored by a cozy gas fireplace. The thoughtfully designed main level features a guest bedroom and full bath, formal living and dining room, a sunroom filled with natural light, and a gourmet kitchen complete with quartz countertops, an oversized island, abundant cabinetry, stainless steel appliances, a walk-in pantry, and a spacious breakfast area. Upstairs, the luxurious primary suite provides a private retreat, while three additional oversized secondary bedrooms offer plenty of space for family and guests. A versatile bonus room and dedicated office provide endless possibilities for work, play, or relaxation. Outdoor living is equally impressive with a screened porch and attached open deck overlooking the serene wooded backyard-perfect for entertaining or enjoying peaceful evenings surrounded by nature. The 2 car attached garage is equipped with an EV Charger. Residents of Silver Creek enjoy outstanding community amenities, including an outdoor pool, playground, recreation area, tennis courts, and scenic walking trails. With top-rated schools, beautiful surroundings, and an unbeatable location, this remarkable property offers the best of Waxhaw living. Schedule your private tour today!

Listed by Laurie Zdyb and Shanley Vanderbush of Coldwell Banker Realty

$
$
%
$/month over payments
Federal 30-year interest rate: 6.55% last updated on Jul 16, 2026
* All Figures are estimates. Check with your bank or proposed mortgage company for actual interest rates.
This product uses the FRED® API but is not endorsed or certified by the Federal Reserve Bank of St. Louis.

Save FavoriteSchedule TourAsk A QuestionMore Details

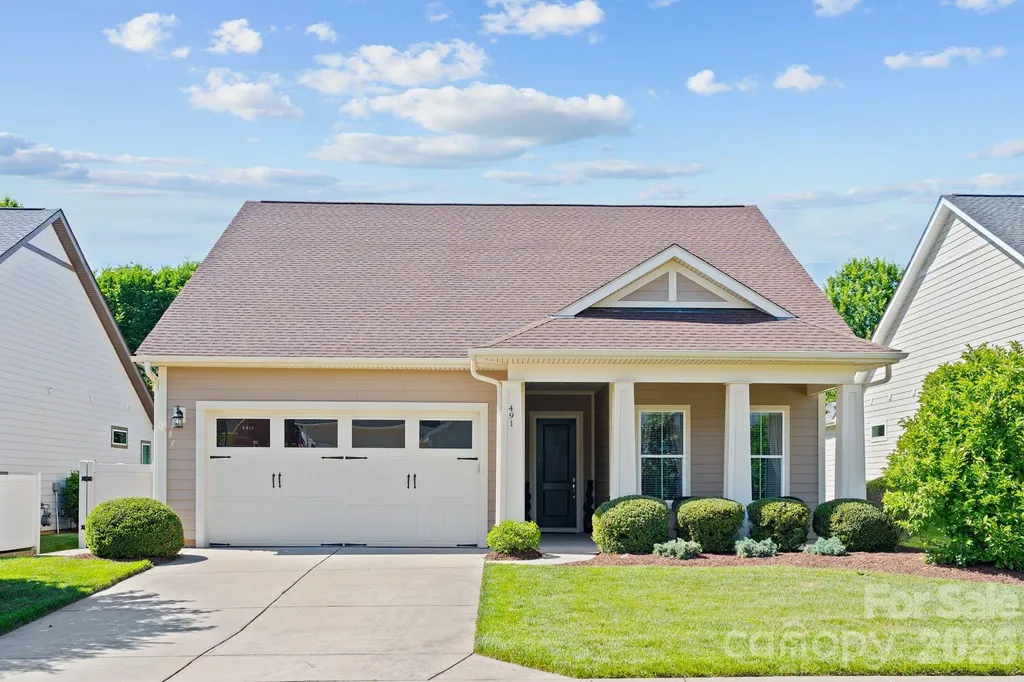
491 Granite Lake Court Denver NC 28037

Denver, NC491 Granite Lake Court

Price$740,000

Est. Mortgage: $/month

MLS Number CAR4380762

  • Residential
  • Bedrooms 3
  • Bathroom 3
  • Square Feet 2,555
  • Acreage 0.18

Experience elevated living in the award-winning 55+ resort-style community of Trilogy Lake Norman, where every day feels like a vacation. Nestled just moments from Lake Norman and conveniently located near shopping, dining, medical facilities, and everyday conveniences, this beautifully designed 3-bedroom, 3-bath home offers the perfect blend of comfort, lifestyle, and location. With easy access to Charlotte and Charlotte Douglas International Airport, you can enjoy peaceful lake-area living with nearby access to everything the Charlotte region has to offer. Inside, the thoughtfully designed floor plan was created for both everyday comfort and effortless entertaining. The main level features a spacious kitchen centered around an oversized island, a dedicated dining area, and a private office perfect for working from home, reading, or quiet relaxation. Generously sized bedrooms and warm, inviting living spaces create a home that feels both functional and welcoming. The main living area opens seamlessly to a large screened porch, offering the ideal setting to enjoy Carolina evenings, morning coffee, or gatherings with friends while embracing the indoor-outdoor lifestyle that makes Trilogy so special. Upstairs, guests will appreciate their own private en suite retreat, while the versatile bonus room offers endless possibilities for a media room, hobby space, fitness area, or additional lounge. A large walk-in attic provides exceptional storage rarely found in homes like this. Life at Trilogy Lake Norman is about more than just the home - it's about the lifestyle. Residents enjoy world-class amenities including a pool, tennis and pickleball courts, scenic walking trails, a stunning clubhouse, fitness center, social clubs, dining, and access to the Freedom Boat Club, all within one of the most desirable resort-style communities in the Lake Norman area.

Listed by Ashley Reed of EXP Realty LLC Mooresville

$
$
%
$/month over payments
Federal 30-year interest rate: 6.55% last updated on Jul 16, 2026
* All Figures are estimates. Check with your bank or proposed mortgage company for actual interest rates.
This product uses the FRED® API but is not endorsed or certified by the Federal Reserve Bank of St. Louis.

Save FavoriteSchedule TourAsk A QuestionMore Details

9833 Andres Duany Drive Huntersville NC 28078
Active With Contract

MLS Number CAR4390023

  • Residential
  • Bedrooms 4
  • Bathroom 4
  • Square Feet 3,211
  • Acreage 0.19

This is where luxury, comfort, and lifestyle come together in one of Huntersville's most desirable communities. This beautifully appointed 4-bedroom, 3.5-bath home offers a flexible floor plan featuring two primary suites, a dedicated office, spacious loft, and abundant storage throughout. Inside, you'll find hardwood floors, quartz countertops, custom built-ins in the great room, and a cozy gas fireplace that creates the perfect gathering space. Thoughtful updates include a new HVAC system and new pool equipment, providing peace of mind for years to come. Step outside and discover your own private backyard oasis. The heated inground pool, screened porch/terrace, and fully fenced yard create the ultimate setting for entertaining and relaxation. Beyond the home, enjoy an unmatched lifestyle with community amenities including two resort-style pools, tennis courts, walking trails, a playground, and the convenience of two restaurants located right within the neighborhood. Combining timeless design, modern updates, and incredible amenities, this is a rare opportunity to own a truly special home in Huntersville.

Listed by Dana Heath of Better Homes and Gardens Real Estate Paracle

$
$
%
$/month over payments
Federal 30-year interest rate: 6.55% last updated on Jul 16, 2026
* All Figures are estimates. Check with your bank or proposed mortgage company for actual interest rates.
This product uses the FRED® API but is not endorsed or certified by the Federal Reserve Bank of St. Louis.

Save FavoriteSchedule TourAsk A QuestionMore Details

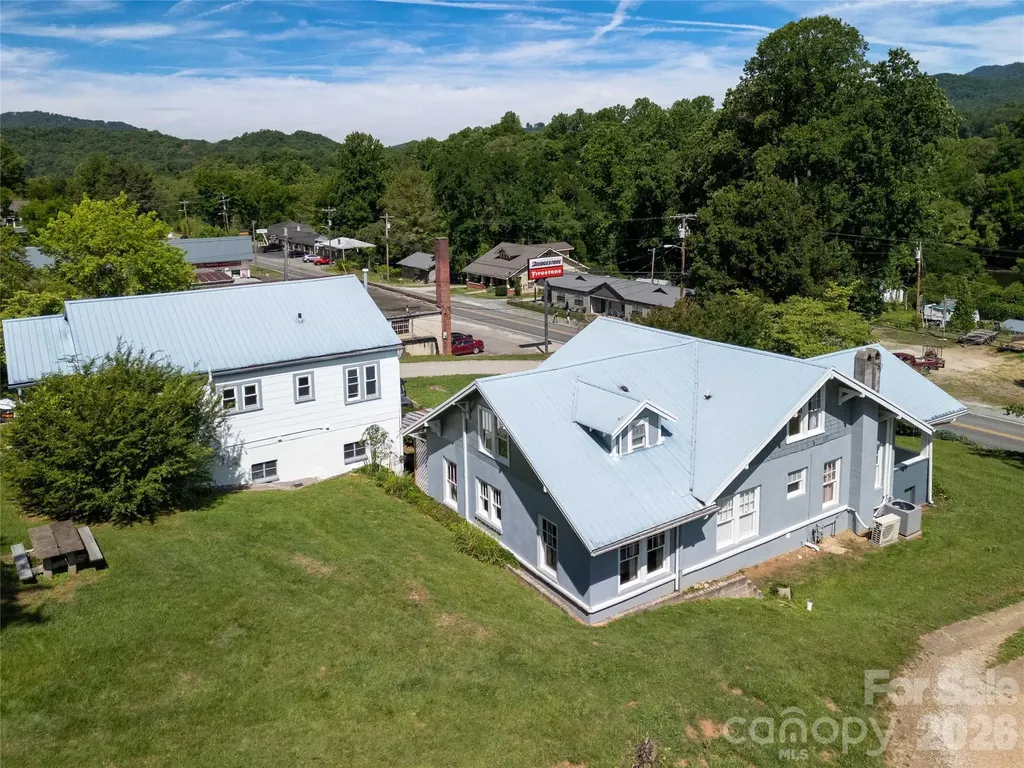
800 Main Street Bryson City NC 28713

Bryson City, NC800 Main Street

Price$740,000

Est. Mortgage: $/month

MLS Number CAR4391762

  • Residential
  • Bedrooms 7
  • Bathroom 5
  • Square Feet 3,345
  • Acreage 0.4

800 Main Street is a 100+ year old masterpiece, brought back to life! Completely remodeled and being sold furnished. Including a two bed one bath home at 25 B Street, completely redone also, with a downstairs bed/bath/living area and workshop/storage area. Located in the city limits of Bryson City the main house has four bedrooms and two and ½ baths on the original hardwood floors. A covered front porch where you sit across from the Tuckasegee River and a side porch for more privacy. B Street has two beds and a bath upstairs. The lower level was a three-car garage turned into living/storage areas. Prime location near the Great Smoky Mountains National Park, for camping and hiking. Tubing is just down the road at Deep Creek, and you can hear the train whistle fire up on the Smoky Mountain Railroad Train! A very unique property with tons of potential. Minutes from Harrah's Casino, Cherokee, Sylva, and Dillsboro.

Listed by Mark Brooks of Sundog Realty,Inc.

$
$
%
$/month over payments
Federal 30-year interest rate: 6.55% last updated on Jul 16, 2026
* All Figures are estimates. Check with your bank or proposed mortgage company for actual interest rates.
This product uses the FRED® API but is not endorsed or certified by the Federal Reserve Bank of St. Louis.

Save FavoriteSchedule TourAsk A QuestionMore Details

428 Ranelagh Drive Waxhaw NC 28173

Waxhaw, NC428 Ranelagh Drive

Price$740,000

Est. Mortgage: $/month

Active With Contract

MLS Number CAR4370707

  • Residential
  • Bedrooms 5
  • Bathroom 4
  • Square Feet 3,505
  • Acreage 0.81

Back on the market - your buyers have another chance for this BEAUTIFUL 5/3.5 in HIGHLY desirable Wesley Oaks, just seconds away from Wesley Chapel shopping and restaurants! Cul de sac location with a LARGE (0.81 acre), flat lot that is partially wooded to provide privacy behind - enjoy that privacy on the large, refreshed deck; newer (2024) roof; 1st floor, private study/office; all bedrooms AND large laundry room with stackable W/D (included) upstairs; large rec room over the 3-car garage; extra-wide driveway to allow easy turn around and extra parking; quick access to neighborhood pool and playground

Listed by Michael Krueger of Helen Adams Realty

$
$
%
$/month over payments
Federal 30-year interest rate: 6.55% last updated on Jul 16, 2026
* All Figures are estimates. Check with your bank or proposed mortgage company for actual interest rates.
This product uses the FRED® API but is not endorsed or certified by the Federal Reserve Bank of St. Louis.

Save FavoriteSchedule TourAsk A QuestionMore Details

2510 Lola Avenue Charlotte NC 28205

Charlotte, NC2510 Lola Avenue

Price$740,000

Est. Mortgage: $/month

MLS Number CAR4392417

  • Residential
  • Bedrooms 3
  • Bathroom 3
  • Square Feet 2,072
  • Acreage 0.1

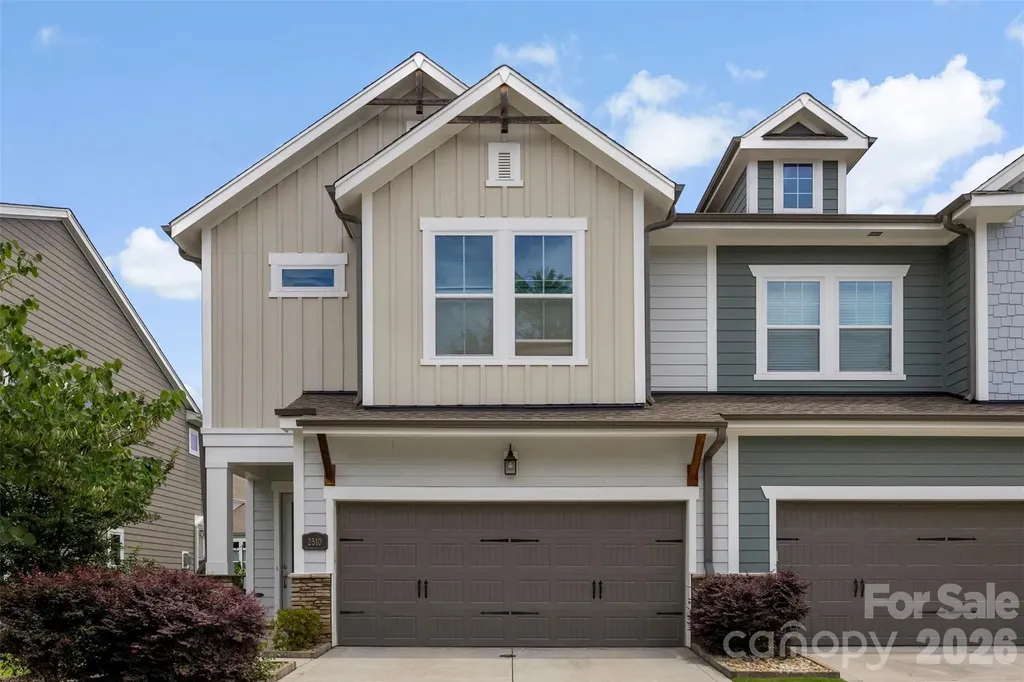
This stunning single-owner just like new 3/2.5 property is designer quality and move-in ready! Located on a quiet private street, with a large townhome lot, it feels almost like a single family home! From the gracious foyer walk into the open concept main floor with LVP flooring - an oversized Living Area with custom draperies which flows into the sunny Dining Area with modern light fixtures and surrounded by windows. The large island with designer pendants is an entertainer's best friend - the kitchen has ceiling height contemporary wood cabinetry, quartz countertops and a pop of color backsplash. The stainless steel appliances include wall oven and microwave, 5-burner cooktop with range hood and you can gaze out over your sink into the backyard paradise! There is a large pantry plus huge storage closet off garage entry. The open stairs with modern pickets lead to a large loft - perfect for office, recreation or workout space. The BRs are a split plan, with the generous Owner's Suite with incredible walk-in shower, double vanity, water closet and huge walk-in. The other two bedrooms share a lovely hall bath, and have backyard views. Complete the restful area with laundry up that has cabinetry and a work table! The backyard is so delightful with a partially-covered paver patio, stone planting wall, and huge grassy area with black metal fencing. If you drive an EV, you'll love the 2-car garage with built-in charger and extra storage! All this in the most convenient Villa Heights location - a charming neighborhood near NoDa, Plaza Midwood, Optimist Hall and close to Uptown and only 20 minutes from CLT Airport. This home is available for showings beginning July 6th but closing will take place September 30th. Sellers may be able to close earlier in September, depending upon time frame for their new home completion.

Listed by Julie Kohlenberg Tache of Homes With Cachet LLC

$
$
%
$/month over payments
Federal 30-year interest rate: 6.55% last updated on Jul 16, 2026
* All Figures are estimates. Check with your bank or proposed mortgage company for actual interest rates.
This product uses the FRED® API but is not endorsed or certified by the Federal Reserve Bank of St. Louis.

Virtual TourSave FavoriteSchedule TourAsk A QuestionMore Details

7102 Edenderry Drive Charlotte NC 28270

Charlotte, NC7102 Edenderry Drive

Price$740,000

Est. Mortgage: $/month

Active With Contract

MLS Number CAR4402516

  • Residential
  • Bedrooms 4
  • Bathroom 3
  • Square Feet 2,786
  • Acreage 0.27

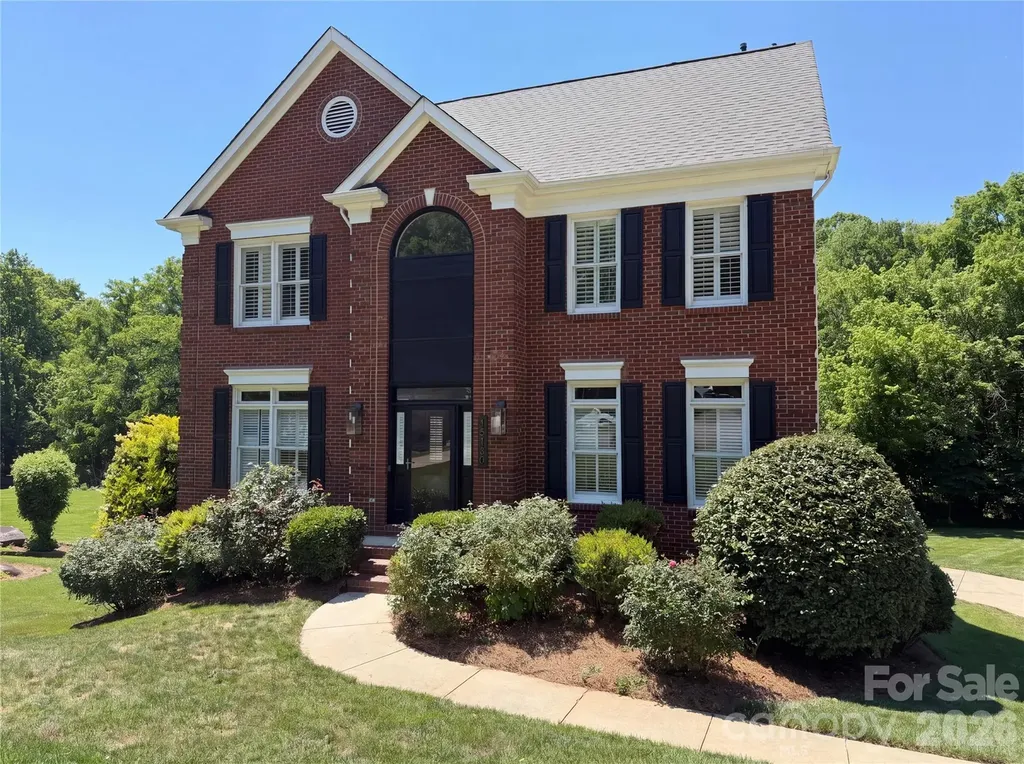
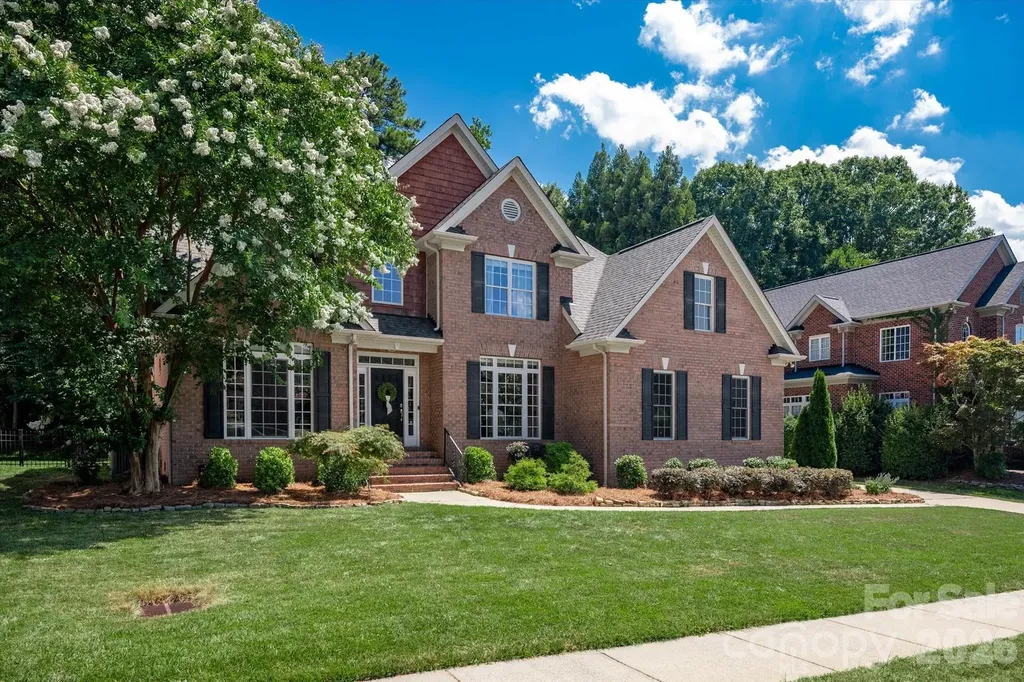
This one checks all the boxes and is move-in ready! Nestled on a quiet cul-de-sac street, this full-brick home offers an ideal location with easy access to the new Weddington Road exit of I-485, downtown Matthews, Waverly, and Ballantyne. Upon entering, you'll be greeted by a two-story foyer, formal dining room, and an office or bedroom with direct access to a full bath. The great room features a vaulted ceiling, a gas fireplace flanked by built-ins, and an open feel to the main living areas. The kitchen offers a spacious breakfast area, center island, gas cooktop, and double ovens. The primary suite is located on the main level and features two walk-in closets and a bath with dual vanities, a garden tub, and a tiled shower. Upstairs are two generously sized bedrooms with a shared bath with dual vanities, plus a bonus room. Enjoy tasteful pops of color balanced by creamy neutrals to create a warm and inviting space. Natural light fills the home through windows adorned with electric blinds. The incredible outdoor living space features a flat, fenced backyard with mature trees providing privacy and shade. There's plenty of room to play or garden, but the true highlight is the stone patio with a summer kitchen and fireplace. Additional features include a side-load two-car garage, flat driveway, a new roof (2026), newer HVAC systems (2020/2025) and an encapsulated crawlspace for added peace of mind. Top rated schools! This is the kind of home buyers wait for!

Listed by Sarah Szczodrowski of Dickens Mitchener & Associates Inc

$
$
%
$/month over payments
Federal 30-year interest rate: 6.55% last updated on Jul 16, 2026
* All Figures are estimates. Check with your bank or proposed mortgage company for actual interest rates.
This product uses the FRED® API but is not endorsed or certified by the Federal Reserve Bank of St. Louis.

Virtual TourSave FavoriteSchedule TourAsk A QuestionMore Details

3019 Goneaway Road Charlotte NC 28210

Charlotte, NC3019 Goneaway Road

Price$740,000

Est. Mortgage: $/month

Pending

MLS Number CAR4401265

  • Residential
  • Bedrooms 4
  • Bathroom 3
  • Square Feet 2,140
  • Acreage 0.49

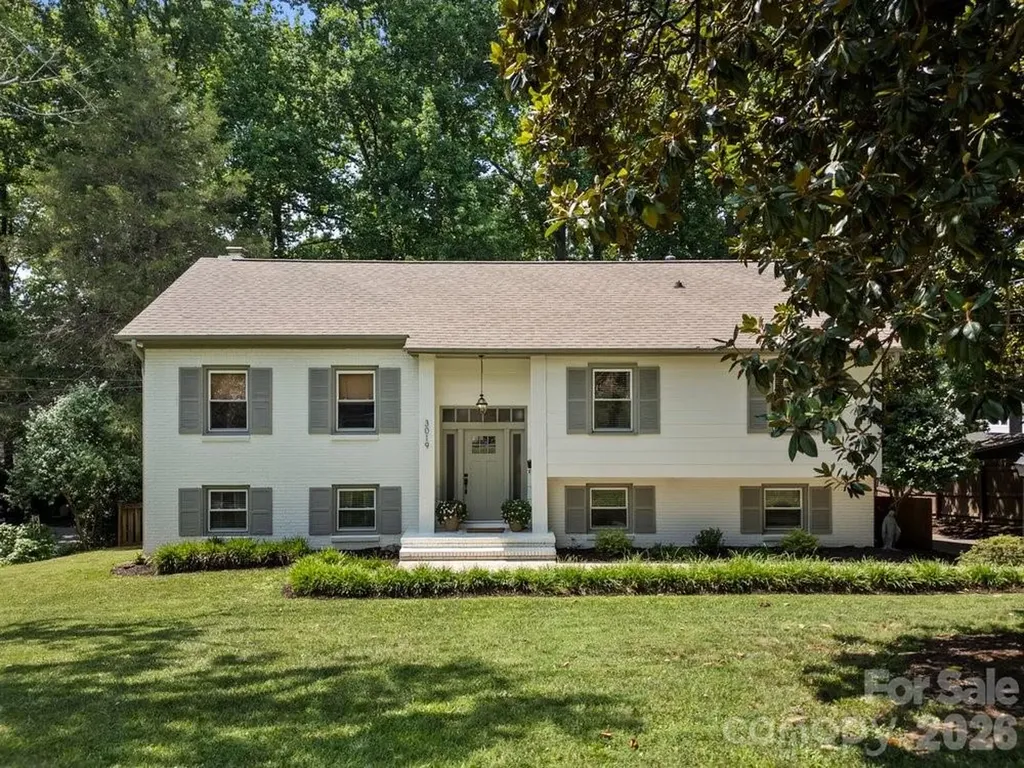
Tucked away on a quiet street in Huntingtowne Farms, this beautifully maintained 4-bedroom, 3-bath home combines inviting living spaces, a flexible floor plan, and the kind of outdoor space that's hard not to fall in love with. Set on a private, fully fenced half-acre lot, you'll enjoy mature trees, abundant green space, and a backyard you can enjoy year-round. The main level is filled with natural light and designed for everyday living, featuring a cozy fireplace, hardwood floors, and an easy flow between the living room, dining area, and refreshed kitchen. Complete with stainless steel appliances, a charming built-in breakfast nook, and direct access to the deck overlooking the backyard, the kitchen serves as a natural extension of the home's living space-equally suited for quiet mornings and hosting weekend gatherings. Three bedrooms and two full bathrooms are located on the main level, while downstairs, an additional family room, fourth bedroom, and full bath provide the flexibility to accommodate guests, a home office, a playroom, or multi-generational living. The backyard is where this home truly sets itself apart. The expansive, flat lawn offers endless room to play, entertain, garden, or simply unwind in the privacy of the tree-lined setting. A fire pit creates the perfect place to gather on cool evenings, while the oversized driveway provides extra space for bikes, scooters, basketball games, and all the everyday moments. Rounding out the home is an attached two-car garage with epoxy flooring that provides valuable storage and everyday convenience. Located just minutes from SouthPark, Park Road Shopping Center, and Uptown, you'll also enjoy direct neighborhood access to the Little Sugar Creek Greenway and the new Bridgeway Academy campus, along with optional membership to SouthPark Swim & Tennis Club. Offering the perfect balance of indoor comfort, outdoor space, and an unbeatable location, this is a home designed to grow with you!

Listed by Caten Murphy of EXP Realty LLC Mooresville

$
$
%
$/month over payments
Federal 30-year interest rate: 6.55% last updated on Jul 16, 2026
* All Figures are estimates. Check with your bank or proposed mortgage company for actual interest rates.
This product uses the FRED® API but is not endorsed or certified by the Federal Reserve Bank of St. Louis.

Save FavoriteSchedule TourAsk A QuestionMore Details

Broker Reciprocity MLS Grid Logo © 2026 Listings courtesy of Canopy MLS as distributed by MLS GRID. IDX information is provided exclusively for consumers’ personal non-commercial use and may not be used for any purpose other than to identify prospective properties consumers may be interested in purchasing. The IDX data is deemed reliable but is not guaranteed by MLS GRID and may be subject to an end user license agreement prescribed by the Member Participant’s applicable MLS.  Based on information submitted to the MLS GRID as of July 22, 2026 6:46 AM UTC . All data is obtained from various sources and may not have been verified by broker or MLS GRID. Supplied Open House Information is subject to change without notice. All information should be independently reviewed and verified for accuracy. Properties may or may not be listed by the office/agent presenting the information. Some IDX listings have been excluded from this website.