and narrow your search. If you have fewer than 200 results, you can save your search.

Alexander NC

r=7177-7188
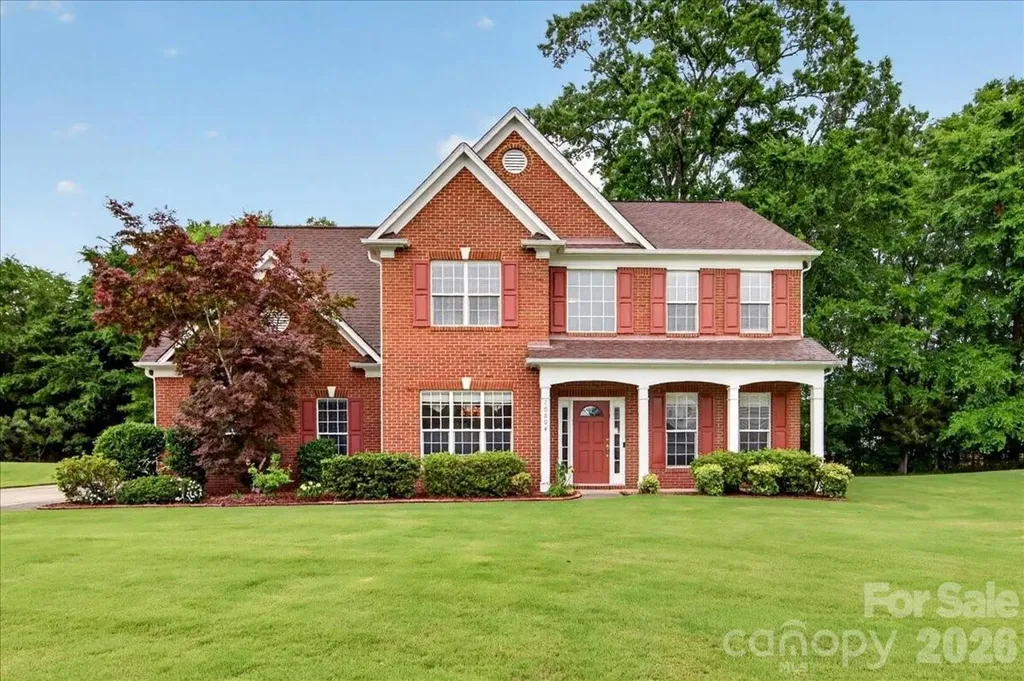
1024 Court Drive Charlotte NC 28211

Charlotte, NC1024 Court Drive

Price$735,000

Est. Mortgage: $/month

Pending

MLS Number CAR4395065

  • Residential
  • Bedrooms 4
  • Bathroom 3
  • Square Feet 2,684
  • Acreage 0.39

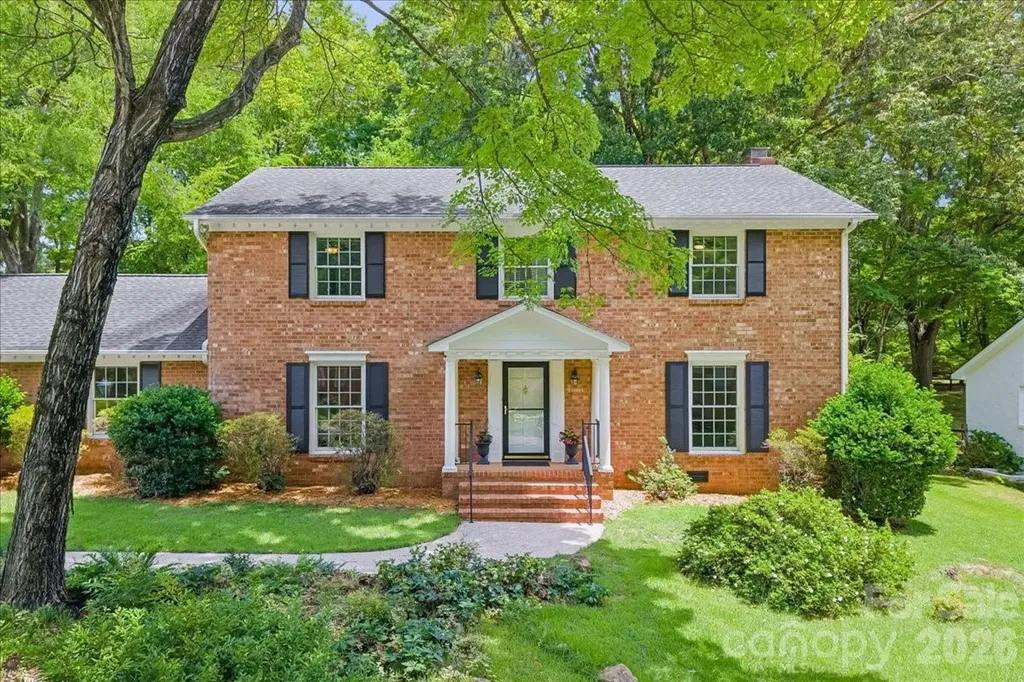
Step inside this classic Thomasson-built, two-story brick beauty, perfectly nestled in the heart of Stonehaven on one of the neighborhood's most serene and picturesque streets. Timeless charm meets everyday livability in this well-maintained home, set on a large, flat, fully fenced yard with a generous patio-ready to be customized for lounging, dining, and entertaining. A two-car attached garage and ample storage add everyday convenience. Original hardwood floors grace most of the main level, creating warmth and character throughout. New light fixtures in the dining room, kitchen, and foyers introduce modern yet classic touches. The spacious kitchen anchors the home and offers plenty of room for entertaining and future personalization, featuring quartz countertops, stainless steel appliances, a gas cooktop, and fresh paint. A laundry room, half bath, and large storage closet complete the first floor. Just off the kitchen, the family room-originally a screened-in porch-was thoughtfully converted in the 1980s into a comfortable living space, creating easy flow for gatherings and everyday living. With three distinct living areas, including one with a gas-log fireplace and built-in cabinets, the home offers wonderful flexibility. Whether you envision a home office, family room, game room, playroom, or cozy den, the layout easily adapts to your lifestyle. Upstairs, the freshly painted primary suite features a walk-in closet and an ensuite bath. Three additional spacious bedrooms surround the open hallway, complete with newly cleaned carpet. The two full bathrooms on the second level retain their vintage charm and offer a fantastic opportunity to update and make them your own. Located in an established neighborhood known for its tree-lined streets, strong sense of community, and convenient access to shopping, dining, and schools, this home offers classic appeal, solid bones, and endless potential. A rare opportunity to settle into Stonehaven and make it truly your own.

Listed by Tracy Brown of Helen Adams Realty
$
$
%
$/month over payments
Federal 30-year interest rate: 6.55% last updated on Jul 16, 2026
* All Figures are estimates. Check with your bank or proposed mortgage company for actual interest rates.
This product uses the FRED® API but is not endorsed or certified by the Federal Reserve Bank of St. Louis.

Save FavoriteSchedule TourAsk A QuestionMore Details

918 Pinehaven Drive New London NC 28127

New London, NC918 Pinehaven Drive

Price$735,000

Est. Mortgage: $/month

Active With Contract

MLS Number CAR4396889

  • Residential
  • Bedrooms 3
  • Bathroom 2
  • Square Feet 1,533
  • Acreage 0.12

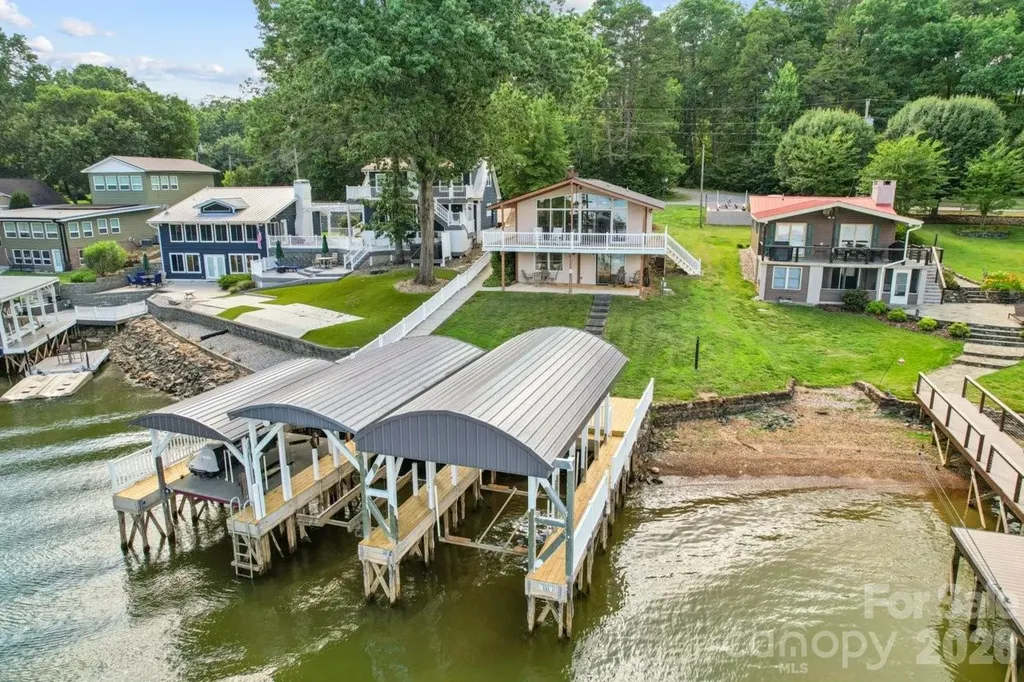
Experience lakefront living at its finest in this beautiful waterfront retreat featuring expansive panoramic views. This well-appointed home offers three bedrooms and two full bathrooms, providing comfortable accommodations for family and guests alike. Designed for enjoying the outdoors, the property features a covered front deck and a covered patio, creating the perfect spaces for relaxing, entertaining, and taking in the breathtaking lake views. Water enthusiasts will appreciate the impressive private dock setup, complete with two covered boat slips with lifts plus a covered jet ski slip equipped with a remote-controlled lift for easy access to the water. Whether you enjoy boating, fishing, water sports, or simply unwinding by the shoreline, this property offers everything needed to embrace the lake lifestyle! With its stunning waterfront setting, abundant outdoor living spaces, and outstanding dock amenities, this lakefront property presents a rare opportunity for a full time residence, second home, or investment property. Located on beautiful Badin Lake, just 1 hour to Charlotte or the Triad! Most furnishings remain so pack a bag, lake life awaits !

Listed by Regina Vance of Coldwell Banker Realty

$
$
%
$/month over payments
Federal 30-year interest rate: 6.55% last updated on Jul 16, 2026
* All Figures are estimates. Check with your bank or proposed mortgage company for actual interest rates.
This product uses the FRED® API but is not endorsed or certified by the Federal Reserve Bank of St. Louis.

Virtual TourSave FavoriteSchedule TourAsk A QuestionMore Details

3085 James Street Catawba NC 28609

Catawba, NC3085 James Street

Price$735,000

Est. Mortgage: $/month

MLS Number CAR4364096

  • Residential
  • Bedrooms 3
  • Bathroom 3
  • Square Feet 3,458
  • Acreage 2.12

BEAUTIFUL 3,458 sf single level home with walk out basement situated on 2.12 acres, perfect for entertaining. Features an open floor plan, wood and tile floors throughout and two gas fireplaces. Large primary bedroom with enough room to create your own private retreat. Gorgeous views out the french doors that lead to its own balcony. Additional rooms include two bedrooms, a custom wood panel library/office, formal dining room, laundry room and large sitting room. Spacious Island kitchen with granite countertops, new stainless-steel appliances and large walk-in pantry. Oversized two car garage with outside RV parking and 50 amp outlet. Garage has access to attic, which provides ample space for additional storage. The home provides a peaceful rural retreat just moments from downtown Catawba restaurants and entertainment and short drive to the city conveniences of Hickory and Statesville. Recent roof and exterior paint, fenced back yard.

Listed by Clyde Hollar of Elite Homes and Land,Inc.

$
$
%
$/month over payments
Federal 30-year interest rate: 6.55% last updated on Jul 16, 2026
* All Figures are estimates. Check with your bank or proposed mortgage company for actual interest rates.
This product uses the FRED® API but is not endorsed or certified by the Federal Reserve Bank of St. Louis.

Virtual TourSave FavoriteSchedule TourAsk A QuestionMore Details

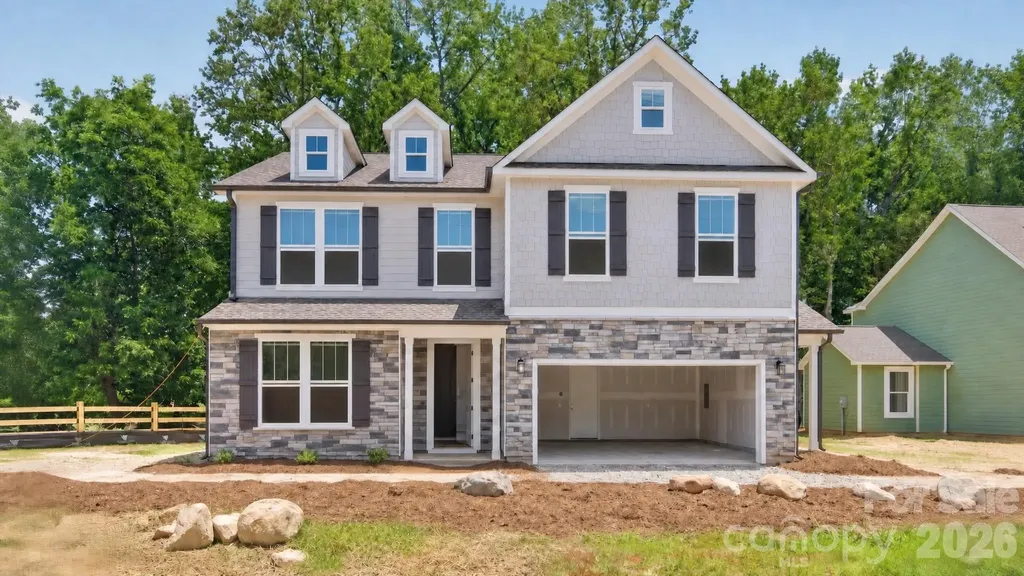
10604 Knight Castle Drive Charlotte NC 28277

MLS Number CAR4392146

  • Residential
  • Bedrooms 4
  • Bathroom 3
  • Square Feet 2,851
  • Acreage 0.33

Discover the perfect blend of comfort, style, and community in this beautifully maintained home, ideally situated in a sought-after neighborhood offering exceptional amenities, including a pool, tennis and pickleball courts, a playground, scenic lake, and walking trails. Step inside to an inviting open-concept floor plan designed for both everyday living and effortless entertaining. Hardwood flooring extends throughout most of the main level, while the spacious great room serves as the heart of the home, featuring custom built-ins and a cozy gas-log fireplace. The well-appointed kitchen is sure to impress with a large center island, double ovens, convection microwave, abundant cabinetry, and a generous pantry providing exceptional storage. Whether preparing a weeknight meal or hosting family and friends, this space is designed to meet your needs with ease. Retreat to the expansive primary suite, complete with a spa-like bath featuring a separate shower and garden tub with jets, dual-sink vanity, and an oversized walk-in closet. A versatile bonus room offers endless possibilities as a fifth bedroom, home office, media room, or flex space to suit your lifestyle. Outside, unwind on the rear patio overlooking a private, wooded backyard-an ideal setting for relaxing, entertaining, or simply enjoying the peaceful surroundings. Home sits in a cul-de-sac. With its thoughtful design, desirable features, and outstanding community amenities, this home is truly a must-see. As an added bonus, the kitchen refrigerator, TV above the fireplace, and garage freezer all convey with the property. Washer/Dryer do not convey. $25,000 IN SELLER CONCESSIONS TOWARDS BUYER'S CLOSING COSTS/RATE BUYDOWN WITH AN ACCEPTED CONTRACT BY AUGUST 31ST 2026.

Listed by Lisa Dardis of ProStead Realty

$
$
%
$/month over payments
Federal 30-year interest rate: 6.55% last updated on Jul 16, 2026
* All Figures are estimates. Check with your bank or proposed mortgage company for actual interest rates.
This product uses the FRED® API but is not endorsed or certified by the Federal Reserve Bank of St. Louis.

Save FavoriteSchedule TourAsk A QuestionMore Details

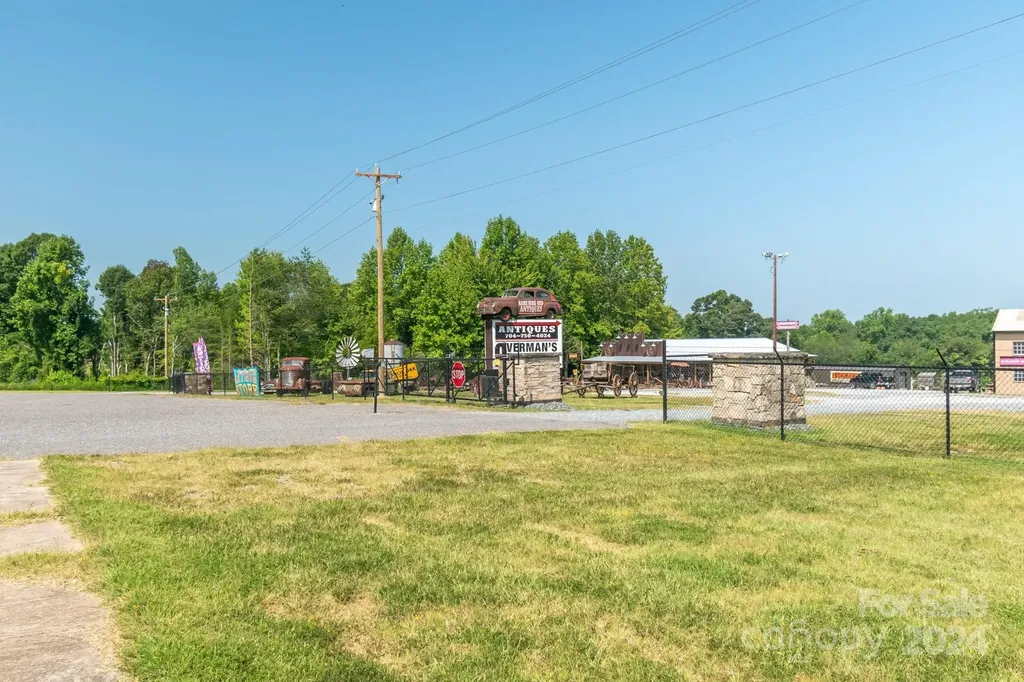
5067 E Dixon Boulevard Kings Mountain NC 28086
Active With Contract

MLS Number CAR4184156

  • Commercial
  • Property SubType FREE STANDING STORE
  • Square Feet 2,400
  • Acreage 4.28

Welcome to an Incredible business opportunity! This property has everything you need to run one or more businesses with the Luxury of having a small apartment in the back of the gorgeous newly built custom shop. Boasting 4.28 acres in a prime location (E Dixon) the possibilities are endless. Inside of a beautiful double ended electric and stone fence lies an office building, huge workshop equipped with a wood burning stove, ventilation and electricity, two covered carports, a detached garage, a large storage unit and a stunning one of a kind custom built store. The property has a security system equipped with cameras and everything you need to move in and run your businesses. There was no detail missed with design when procuring this compound. The property comes with a double sided billboard that can be rented out for even more income.Hundreds of vehicles pass by per hour making this the premier location. This listing is doubled in the MLS(#4182616 under residential)

Listed by Montana VanHook of One Home Team Realty

$
$
%
$/month over payments
Federal 30-year interest rate: 6.55% last updated on Jul 16, 2026
* All Figures are estimates. Check with your bank or proposed mortgage company for actual interest rates.
This product uses the FRED® API but is not endorsed or certified by the Federal Reserve Bank of St. Louis.

Save FavoriteSchedule TourAsk A QuestionMore Details

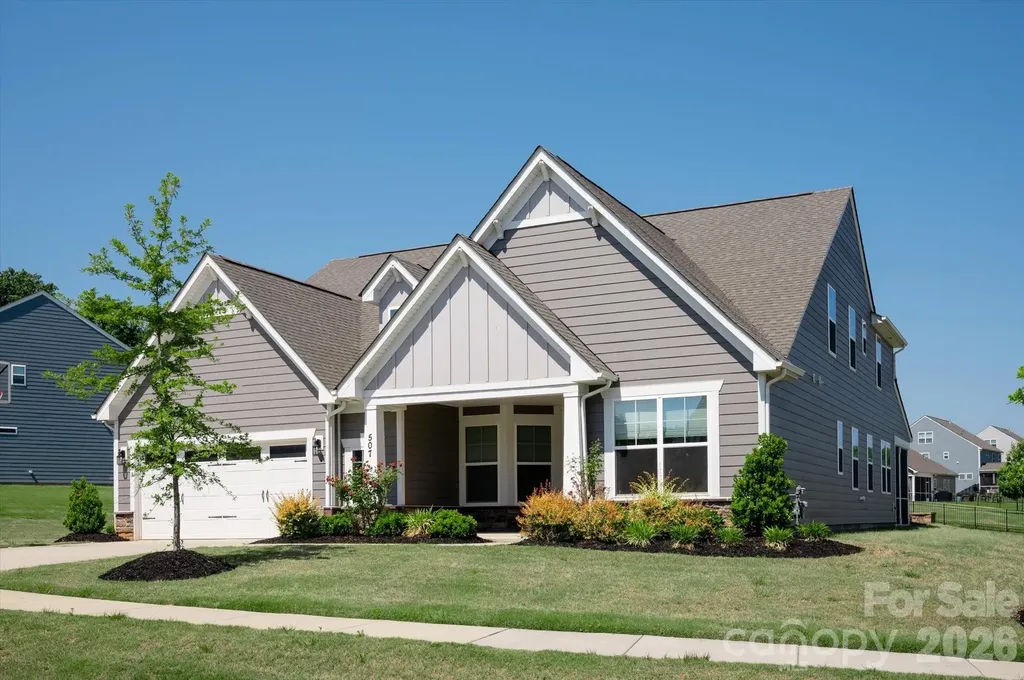
507 Yucatan Drive Waxhaw NC 28173

Waxhaw, NC507 Yucatan Drive

Price$735,000

Est. Mortgage: $/month

MLS Number CAR4333551

  • Residential
  • Bedrooms 4
  • Bathroom 4
  • Square Feet 3,203
  • Acreage 0.61

Beautiful recently built ranch style home located on a spacious .61 acre lot in the popular town of Waxhaw. Great floor plan features over 3,200 square feet of sophisticated living space, thoughtfully spread out across one and a half levels. The main level includes a spacious open-concept living area, two generously sized secondary bedrooms, each with an individual full bath, a dedicated dining room with a tray ceiling and decorative wall moldings, and a private office with French doors. Also on the main is the primary bedroom featuring a tray ceiling, a luxurious quartz tile bathroom with separate vanities, a custom walk-in closet with direct access to the laundry room, and an abundance of windows which fill the space with natural light. Located on the second level is a convenient loft which features built-in cabinets and quartz tops. The loft also includes a secondary bedroom, a full bath, and a closet, perfect for guests. This home also allows for outdoor living with a comfortable screened-in porch, paver patio, fire pit, and an expansive backyard. As a part of Wrenn Creek, you'll enjoy community amenities, including sidewalks, walking trails, a cabana, and a neighborhood pool. All under ten minutes to downtown Waxhaw. Don't miss out on this move-in-ready home in a highly sought-after location!

Listed by Gina Lorenzo of COMPASS

$
$
%
$/month over payments
Federal 30-year interest rate: 6.55% last updated on Jul 16, 2026
* All Figures are estimates. Check with your bank or proposed mortgage company for actual interest rates.
This product uses the FRED® API but is not endorsed or certified by the Federal Reserve Bank of St. Louis.

Virtual TourSave FavoriteSchedule TourAsk A QuestionMore Details

4919 Potter Road Matthews NC 28104

Matthews, NC4919 Potter Road

Price$735,000

Est. Mortgage: $/month

MLS Number CAR4395738

  • Residential
  • Bedrooms 4
  • Bathroom 3
  • Square Feet 2,801
  • Acreage 0.34

Some communities are built to maximize the number of homes. Villas at Potter was created to maximize the way you live. Welcome to Villas at Potter, a boutique community and an intimate collection of just four thoughtfully designed semi-custom homes in Matthews, NC. Set on spacious, heavily wooded homesites of more than one-third acre with no HOA, this community offers something that's becoming increasingly difficult to find-privacy, quality craftsmanship, and a location that keeps you connected to everything. Offering just over 2800 square feet, this beautifully appointed 4-bedroom, 3-bath home was designed with flexibility in mind. A main-level guest suite with a full bath, dedicated home office, and spacious bonus room provide the versatility today's buyers are looking for, whether you're working from home, hosting guests, or simply creating space to fit your lifestyle. Inside, every finish has been thoughtfully selected to create a home that feels elevated without feeling overdone. Nine-foot ceilings, eight-foot interior doors, oversized six-foot windows, designer lighting, carefully selected finishes, and subtle architectural details fill the home with natural light while creating a warm, welcoming atmosphere. A distinctive brick privacy wall enhances the home's curb appeal and creates an inviting sense of arrival. At the center of the home, the kitchen was designed to bring people together. Featuring a gas range, vented canopy hood, microwave drawer, an oversized island, premium finishes, and thoughtful upgrades throughout, it's equally suited for everyday living and effortless entertaining. A tankless water heater adds lasting comfort and energy efficiency. Step outside to the covered rear porch and enjoy the peaceful backdrop of mature trees, creating a private outdoor retreat that's rarely found in new construction. Located in the highly regarded Sun Valley School District, Villas at Potter Road is ideally positioned just minutes from Downtown Matthews, I-485, Waverly, Ballantyne, Wesley Chapel, and Monroe, with Uptown Charlotte less than 30 minutes away. Shopping, dining, parks, healthcare, and everyday conveniences are all within easy reach, allowing you to enjoy a peaceful setting without sacrificing accessibility. Designed for buyers who value quality over excess, this home offers elevated finishes, a functional design, and larger wooded homesites that set it apart from traditional production homes. For those searching for new construction in Matthews, homes in the Sun Valley School District, no HOA, and the convenience of the Charlotte metro area, Villas at Potter Road presents a rare opportunity to own a home that feels both timeless and effortlessly livable. With only four homes in this boutique community, opportunities like this are few and far between.

Listed by Alissa McDonald of EXP Realty LLC Ballantyne

$
$
%
$/month over payments
Federal 30-year interest rate: 6.55% last updated on Jul 16, 2026
* All Figures are estimates. Check with your bank or proposed mortgage company for actual interest rates.
This product uses the FRED® API but is not endorsed or certified by the Federal Reserve Bank of St. Louis.

Save FavoriteSchedule TourAsk A QuestionMore Details

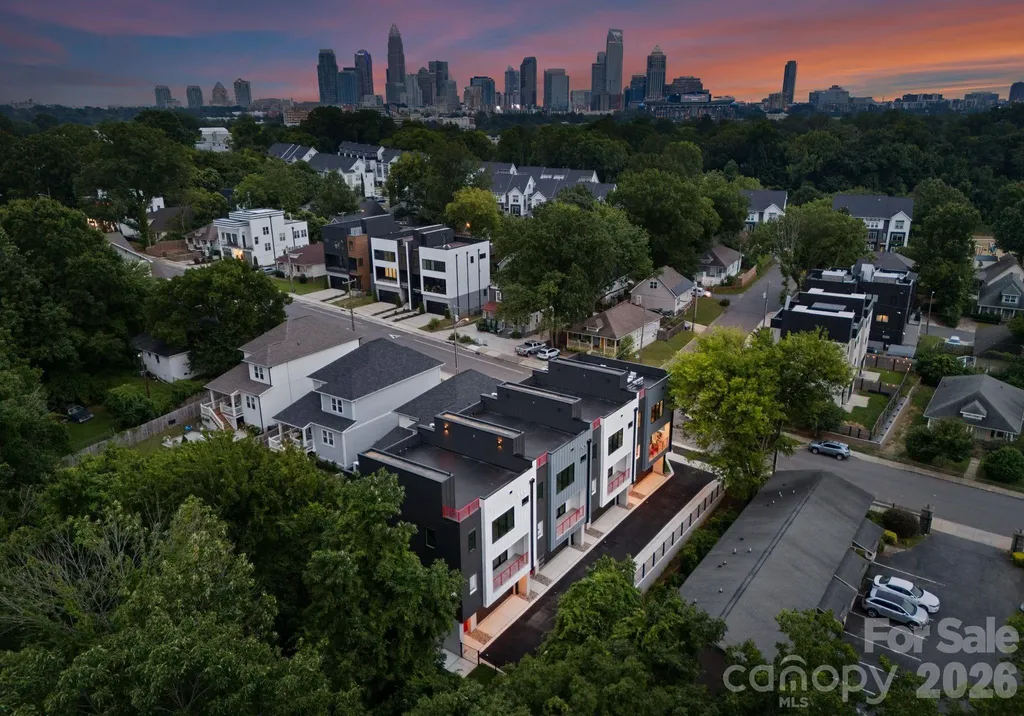
412 State Street Charlotte NC 28208

Charlotte, NC412 State Street

Price$735,000

Est. Mortgage: $/month

MLS Number CAR4273285

  • Residential
  • Bedrooms 3
  • Bathroom 4
  • Square Feet 2,367

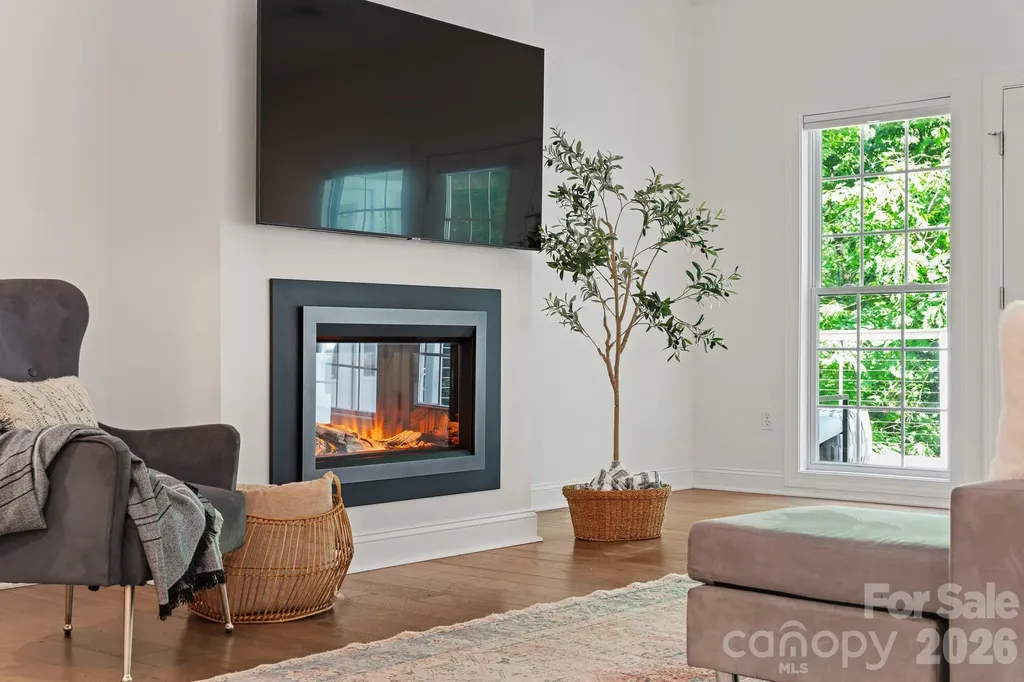
Last opportunity to own one of the State Street Four! Brand new townhome in the booming neighborhood of Seversville. Steps away from the Stewart Creek Greenway & Savona Mill, this home offers a single family feel and direct access into Uptown Charlotte, Southend & is 10 minutes from Charlotte Douglas International Airport. This home features engineered hardwoods throughout with designer tile in all bathrooms, 36" gas cooktop with Zephyr range hood, built-in wall oven/microwave, stainless steel appliances, walk-in pantry, electric fireplace, main level balcony, downstairs kitchenette/wet bar with second laundry hook-up, oversized walk-in closets for primary & guest bedroom, primary bath soaking tub & rainfall shower, floating shelves & an electric fireplace. These units have an energy efficient HVAC with whole-home dehumidifiers. The rooftop terrace is over 900 square feet of an entertainers dream: wired for a hot hub, plumbed for an outdoor kitchen & includes a gas line. Schedule your tour today in one of the fastest growing neighborhoods in Charlotte!

Listed by Zach Scarboro and Steve Lonnen of Real Broker,LLC

$
$
%
$/month over payments
Federal 30-year interest rate: 6.55% last updated on Jul 16, 2026
* All Figures are estimates. Check with your bank or proposed mortgage company for actual interest rates.
This product uses the FRED® API but is not endorsed or certified by the Federal Reserve Bank of St. Louis.

Save FavoriteSchedule TourAsk A QuestionMore Details

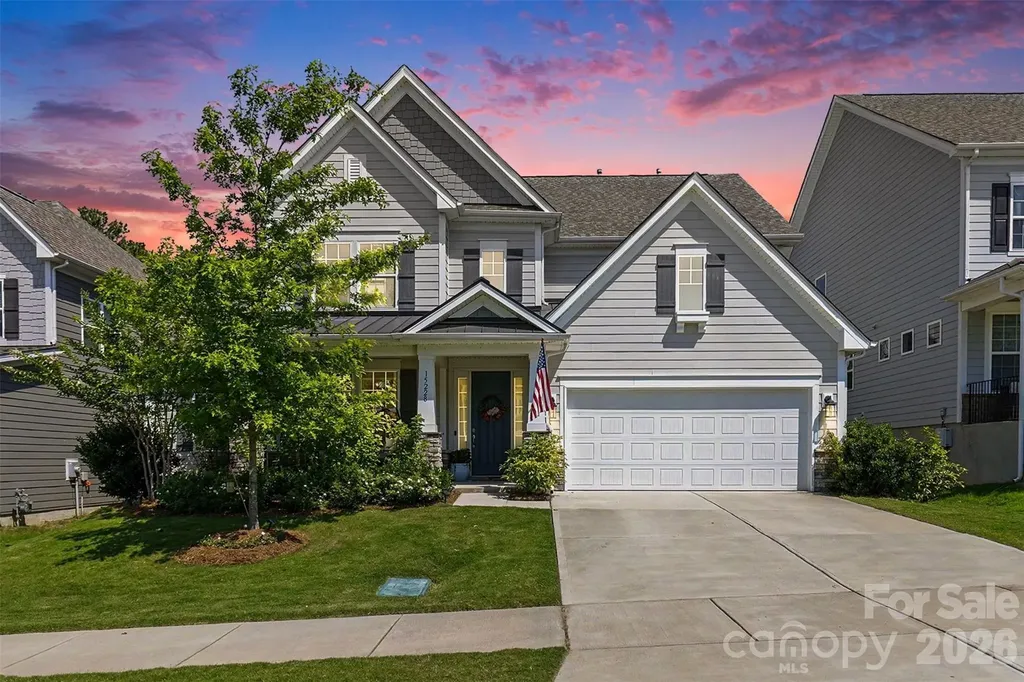
15228 Shallow Ridge Road Charlotte NC 28278

MLS Number CAR4393956

  • Residential
  • Bedrooms 4
  • Bathroom 4
  • Square Feet 3,489
  • Acreage 0.21

Experience the exceptional lifestyle of The Palisades Country Club, one of Charlotte's premier resort-style communities. Residents in the North Reach neighborhood enjoy access to a championship golf course, tennis and pickleball courts, a spectacular pool complex with waterslides, fitness facilities, dining options, and a vibrant social calendar. Surrounded by natural beauty and located just minutes from Lake Wylie, The Palisades offers the perfect blend of recreation, relaxation, and luxury living. This beautifully appointed 4-bedroom home is thoughtfully designed for both everyday comfort and entertaining. The spacious main-level primary suite serves as a private retreat, featuring a luxurious ensuite bath. The open-concept living areas showcase elegant quartz and granite countertops, a bright sunroom, and updated designer light fixtures throughout. A dedicated home office provides the ideal work-from-home space, while the versatile bonus room offers endless possibilities as a media room, playroom, second living area, or even an additional bedroom. Combining modern updates, flexible living spaces, and an unbeatable resort-style setting, this home delivers the lifestyle you've been looking for.

Listed by Kristen Ammons of Berkshire Hathaway HomeServices Carolinas Realty

$
$
%
$/month over payments
Federal 30-year interest rate: 6.55% last updated on Jul 16, 2026
* All Figures are estimates. Check with your bank or proposed mortgage company for actual interest rates.
This product uses the FRED® API but is not endorsed or certified by the Federal Reserve Bank of St. Louis.

Save FavoriteSchedule TourAsk A QuestionMore Details

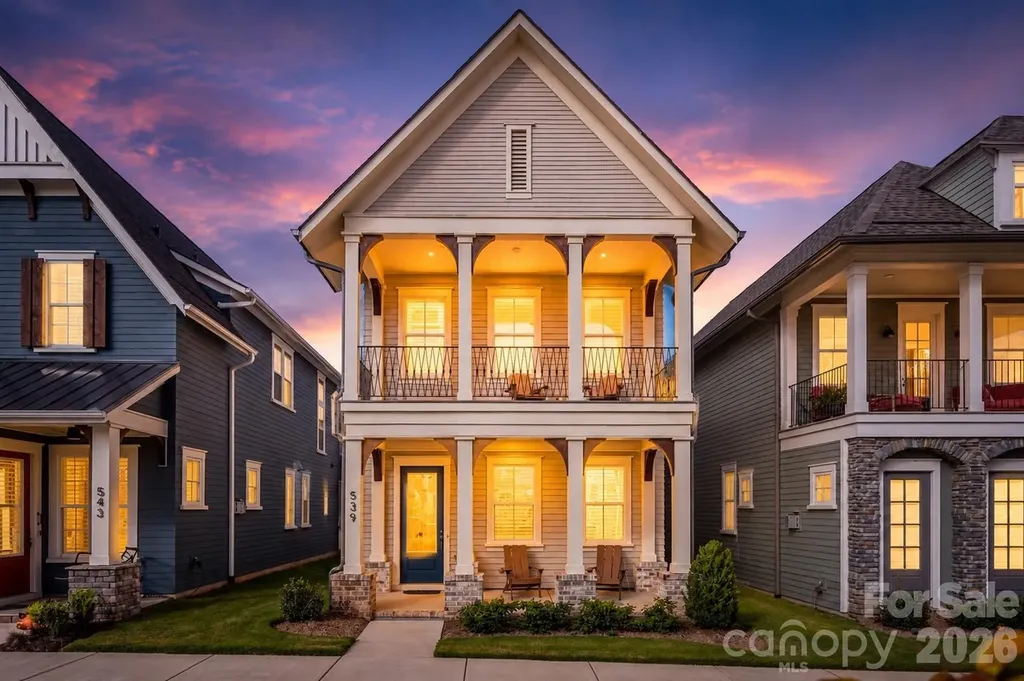
539 Plowman Lane Fort Mill SC 29715

Fort Mill, SC539 Plowman Lane

Price$735,000

Est. Mortgage: $/month

MLS Number CAR4342093

  • Residential
  • Bedrooms 3
  • Bathroom 3
  • Square Feet 2,216
  • Acreage 0.08

This is more than a home-it is a lifestyle. Enjoy low-maintenance living in one of Fort Mill's most connected communities, where many daily conveniences are just steps from your front door. Springfield Town Center offers the ability to walk to Harris Teeter, Starbucks, restaurants, fitness and service providers, while the nearby Anne Springs Close Greenway provides miles of trails, lakes, recreation opportunities, and year-round events. The community's long-term vision includes conceptual plans for an even more walkable mixed-use environment designed to bring gathering spaces, local destinations, and everyday conveniences closer to home. While these plans remain conceptual and timing is unknown, they reflect the thoughtful direction of the area. Additional conceptual information is available for interested buyers during their visit. Thoughtfully upgraded beyond its original build, this Saussy Burbank Modern Cottage combines timeless design with modern comfort and exceptional curb appeal. Expansive double front porches overlook peaceful green space, including a private upper porch just off the primary suite, creating inviting spaces to enjoy morning coffee, unwind in the evening, or simply take in the surroundings. Since its original purchase, the exterior has been professionally repainted from Southern Peach to a classic neutral palette, creating a fresh, sophisticated appearance. Inside, luxury vinyl flooring extends throughout all bedrooms with no carpet anywhere in the home. Plantation shutters and blinds add style and privacy throughout, while the fully drywalled garage delivers a clean, finished look rarely found in similar properties. The welcoming foyer offers a coat closet and a flexible space ideal for dining, a home office, sitting room, or whatever best suits your lifestyle. At the center of the home, the kitchen features stacked cabinetry, a walk-in pantry, butler's area, abundant storage, and a refrigerator that conveys. The adjoining family room is enhanced by custom built-ins and decorative ceiling beams, creating warmth and character while remaining open and functional for everyday living and entertaining. A spacious drop zone with additional storage helps keep life organized and connects seamlessly to the covered rear porch and detached two-car garage with valuable walk-up attic storage above. Upstairs, the primary suite serves as a private retreat with custom built-ins and direct access to the upper porch overlooking green space. The laundry room is thoughtfully designed with a utility sink, granite countertops, cabinetry, and pocket door. Two additional bedrooms and a well-appointed hall bath complete the second level. For buyers seeking a lock-and-leave lifestyle, walkability, thoughtful upgrades, and a home that extends beyond its walls into the surrounding community, 539 Plowman Lane offers a rare opportunity to enjoy the best of Fort Mill living today while benefiting from the area's continued growth and investment.

Listed by Michelle Budd of Helen Adams Realty

$
$
%
$/month over payments
Federal 30-year interest rate: 6.55% last updated on Jul 16, 2026
* All Figures are estimates. Check with your bank or proposed mortgage company for actual interest rates.
This product uses the FRED® API but is not endorsed or certified by the Federal Reserve Bank of St. Louis.

Virtual TourSave FavoriteSchedule TourAsk A QuestionMore Details

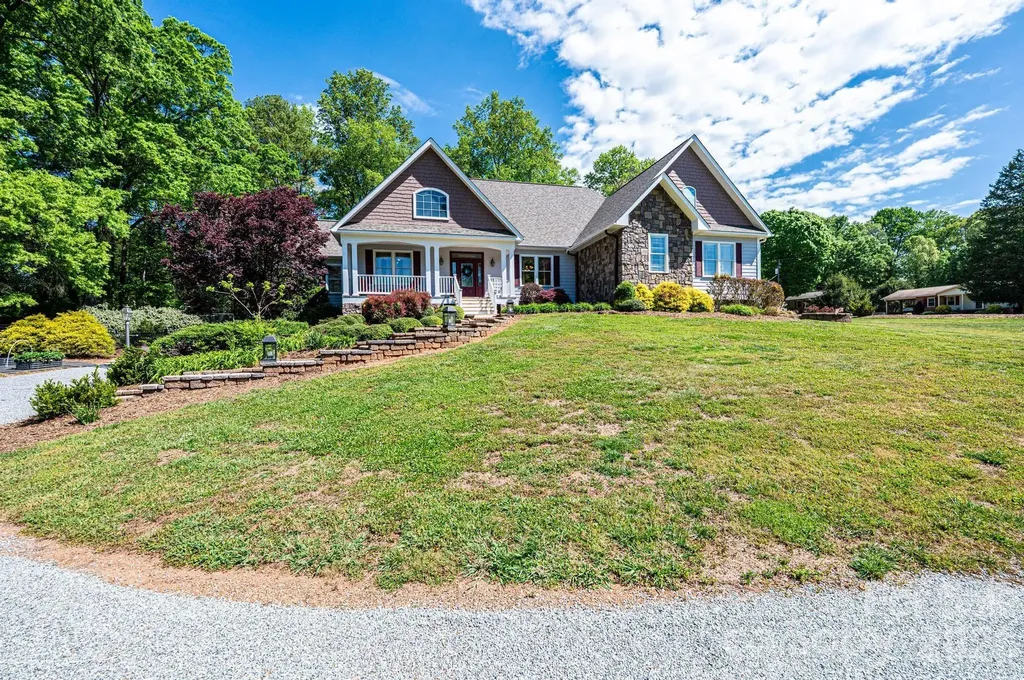
2508 Carriage Falls Court Hendersonville NC 28791

MLS Number CAR4377023

  • Residential
  • Bedrooms 3
  • Bathroom 2
  • Square Feet 1,962
  • Acreage 0.41

Behind the gates of highly sought-after Carriage Park, life moves a little differently. Morning coffee on the deck feels quieter here. Evening walks through the neighborhood turn into conversations with neighbors. And with everything you need all on one level, day-to-day living simply feels easier. Tucked away on a private homesite surrounded by mature landscaping, 2508 Carriage Falls Court blends the ease of low-maintenance living with the warmth of a home designed to be enjoyed. Inside, natural light pours across new hardwood floors and refreshed living spaces that feel both inviting and timeless. Thoughtful updates throughout create a clean, elevated feel, while the beautifully updated kitchen with brand new Bosch appliances anchors the heart of the home - perfect for quiet mornings, casual gatherings, and everyday living that simply feels effortless. The outdoor spaces invite you to slow down and stay awhile - whether it's enjoying the privacy from the deck, hosting friends for dinner, or simply appreciating the peaceful setting that surrounds the home. And beyond the front door, Carriage Park offers the security and sense of community that make it one of Hendersonville's most loved gated neighborhoods, complete with clubhouse amenities, walking trails, tennis courts, indoor pool, and an active social atmosphere just minutes from downtown Hendersonville. Easy living, thoughtful updates, and a setting that feels tucked away without being far from anything - this is the kind of home buyers wait for.

Listed by Katie Myers of Realty ONE Group Pivot Hendersonville

$
$
%
$/month over payments
Federal 30-year interest rate: 6.55% last updated on Jul 16, 2026
* All Figures are estimates. Check with your bank or proposed mortgage company for actual interest rates.
This product uses the FRED® API but is not endorsed or certified by the Federal Reserve Bank of St. Louis.

Virtual TourSave FavoriteSchedule TourAsk A QuestionMore Details

40 Hope Road Weaverville NC 28787

Weaverville, NC40 Hope Road

Price$735,000

Est. Mortgage: $/month

MLS Number CAR4387597

  • Residential
  • Bedrooms 3
  • Bathroom 3
  • Square Feet 2,196
  • Acreage 0.86

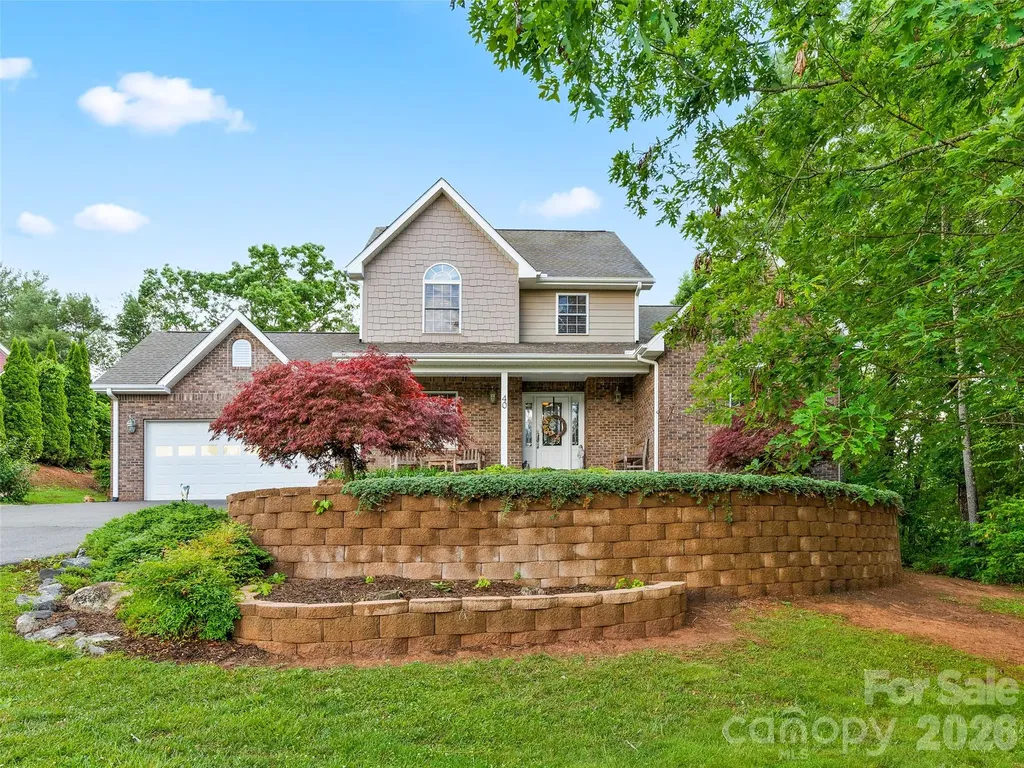
WHAT IS SPECIAL: *EXCEPTIONAL CURB APPEAL *HIGH-END APPLIANCES *RICH CHERRY WALLS *SPACIOUS KITCHEN *BEAUTIFUL LEVEL BACKYARD *MAINTENANCE-FREE COMPOSITE BACK DECK * PRIVATE ENSUITE BATH *WHOLE HOUSE GENERATOR Gorgeous custom-built home nestled in a peaceful, well-maintained community with exquisite landscaping that creates exceptional curb appeal. From the moment you step through the front door, you are welcomed by elegant slate flooring and beautiful hardwood floors throughout the home. The stunning great room features a floor-to-ceiling cultured stone fireplace accented by rich cherry walls, creating a warm and inviting atmosphere. The spacious kitchen is designed for both everyday living and entertaining, offering high-end appliances, custom cherry cabinetry and a separate dining area. The generously sized primary suite includes a private ensuite bath and ample space for comfort and relaxation. A whole-house generator provides added peace of mind and convenience year-round. Step outside to the maintenance-free composite back deck overlooking a beautiful level backyard surrounded by mature vegetation for privacy and tranquility. The full basement offers abundant storage or expansion potential and is already plumbed for a future bathroom.

Listed by Suzanne Bellich of Howard Hanna Beverly-Hanks Asheville-North

$
$
%
$/month over payments
Federal 30-year interest rate: 6.55% last updated on Jul 16, 2026
* All Figures are estimates. Check with your bank or proposed mortgage company for actual interest rates.
This product uses the FRED® API but is not endorsed or certified by the Federal Reserve Bank of St. Louis.

Save FavoriteSchedule TourAsk A QuestionMore Details

Broker Reciprocity MLS Grid Logo © 2026 Listings courtesy of Canopy MLS as distributed by MLS GRID. IDX information is provided exclusively for consumers’ personal non-commercial use and may not be used for any purpose other than to identify prospective properties consumers may be interested in purchasing. The IDX data is deemed reliable but is not guaranteed by MLS GRID and may be subject to an end user license agreement prescribed by the Member Participant’s applicable MLS.  Based on information submitted to the MLS GRID as of July 22, 2026 12:49 PM UTC . All data is obtained from various sources and may not have been verified by broker or MLS GRID. Supplied Open House Information is subject to change without notice. All information should be independently reviewed and verified for accuracy. Properties may or may not be listed by the office/agent presenting the information. Some IDX listings have been excluded from this website.