and narrow your search. If you have fewer than 200 results, you can save your search.

Alexander NC

r=7225-7236
13153 Wilburn Park Lane Indian Land SC 29707

MLS Number CAR4380544

  • Residential
  • Bedrooms 6
  • Bathroom 5
  • Square Feet 3,191
  • Acreage 0.22

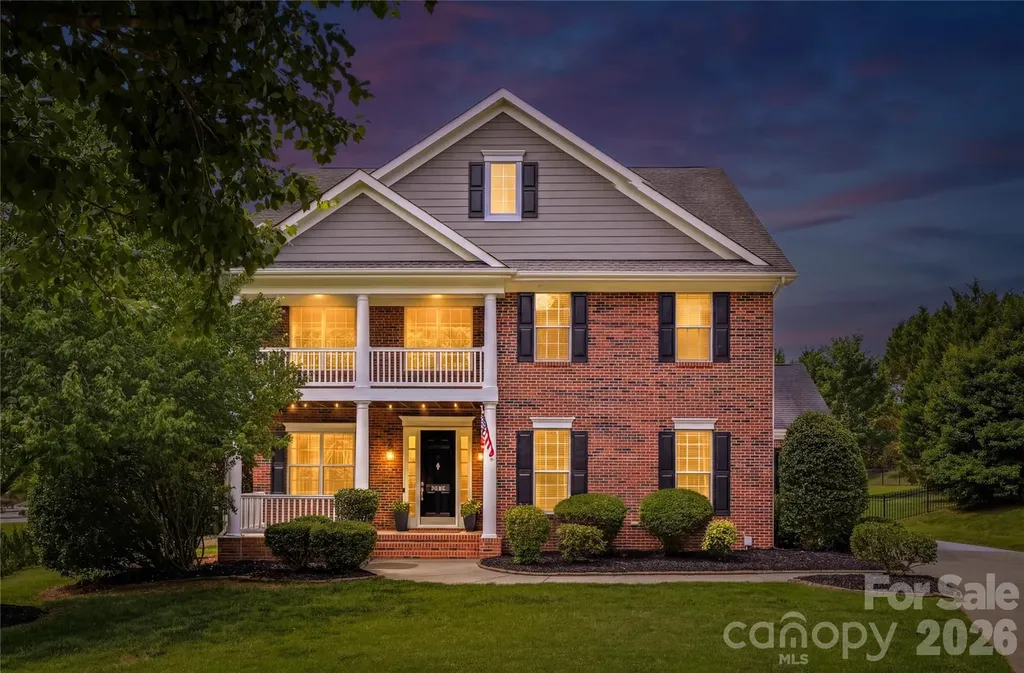
Indian Land! An expansive square footage with room for everyone. Having 6 bedrooms, 4.5 bathrooms, 3 of them being ensuite! Enter the front with a private office on your right and a dining room on the left. Then there is the spacious kitchen and living room that leads to a spacious bright sunroom. Open floorplan, lots of closets, and a fenced backyard with plenty of space to run. Primary bedroom is on main level with large walk-in closet and bath with garden tub and separate shower. Three year old HVAC with attached air filtration system having six filters through the house pulling into attic to one main filter. Three year old soft water filtration system. Two car garage with large loft/storage LED lighting, ample room for holiday storage/decorations and long term storage needs. Seller offering $8000 allowance for flooring & countertops updates. Let this one be yours!

Listed by Heather Loflin of Howard Hanna Allen Tate Rock Hill

$
$
%
$/month over payments
Federal 30-year interest rate: 6.55% last updated on Jul 16, 2026
* All Figures are estimates. Check with your bank or proposed mortgage company for actual interest rates.
This product uses the FRED® API but is not endorsed or certified by the Federal Reserve Bank of St. Louis.

Save FavoriteSchedule TourAsk A QuestionMore Details

71 Elseetos Drive Brevard NC 28712

Brevard, NC71 Elseetos Drive

Price$733,000

Est. Mortgage: $/month

MLS Number CAR4374968

  • Residential
  • Bedrooms 3
  • Bathroom 3
  • Square Feet 3,175
  • Acreage 0.93

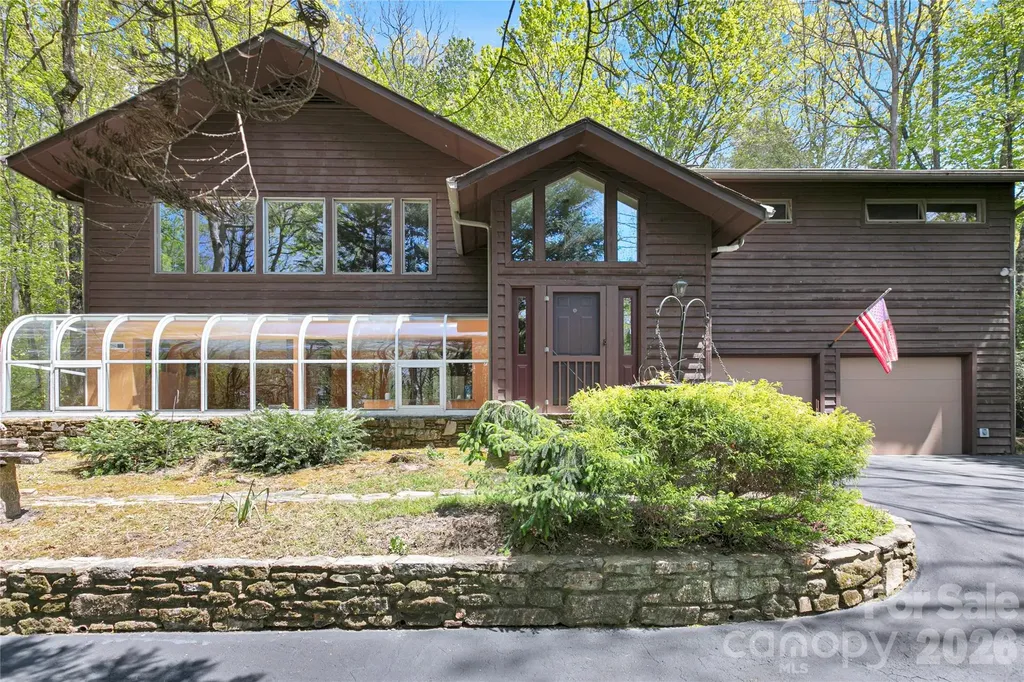
Beautiful 3-bedroom with office, 2.5-bath home ideally located on a quiet cul-de-sac near the clubhouse in Connestee Falls. Serene tree top mountain living on a wooded double lot that backs directly to Connestee Falls Property Owners Association land. Conveniently located less than 2 miles from the East Fork gate, and a short drive to Downtown Brevard. The property features lovely landscaping and raised garden beds. Inside, you'll find soaring ceilings, walls of windows, hardwood floors, and a stunning glass solarium that fills the home with natural light. The updated kitchen offers granite countertops, stainless steel appliances and a spacious dining area, while the substantial great room space showcases a striking rock wood-burning fireplace and vaulted ceilings. Enjoy indoor-outdoor living with a large screened porch and expansive open deck overlooking the landscaped yard. The primary suite includes a generous customized walk-in closet and an updated bath featuring abundant granite counter space and a custom river rock and tile shower. A wet bar with custom cabinetry in the great room provides flexibility and could easily be converted into a full kitchen. Additional highlights include an oversized 2-car garage with a workshop area, solar panels installed by Renu Energy Solutions, Tesla charger, new roof (2021), new HVAC systems (2020 & 2021), new water heater (2024), and all polybutylene plumbing replaced with PEX in 2026. Several windows have beautiful hand made stain glass inserts. This thoughtfully updated home offers space, character, and modern efficiency in a highly desirable location. Connestee Falls is a gated community in Western NC Mountains featuring 4 mountain lakes, 20 plus miles of hiking, a 26,000 square foot clubhouse with 3 restaurants, tennis courts, pickle ball, bocce ball, swimming pool and so much more. First time buyer to Connestee Falls pays a 1 time amenity fee of $14,000 when paid at closing.

Listed by Sarah Hysong and James Baudoin of Connestee Falls Realty

$
$
%
$/month over payments
Federal 30-year interest rate: 6.55% last updated on Jul 16, 2026
* All Figures are estimates. Check with your bank or proposed mortgage company for actual interest rates.
This product uses the FRED® API but is not endorsed or certified by the Federal Reserve Bank of St. Louis.

Save FavoriteSchedule TourAsk A QuestionMore Details

1801 Asheville Highway Hendersonville NC 28791

MLS Number CAR4405906

  • Commercial
  • Acreage 2

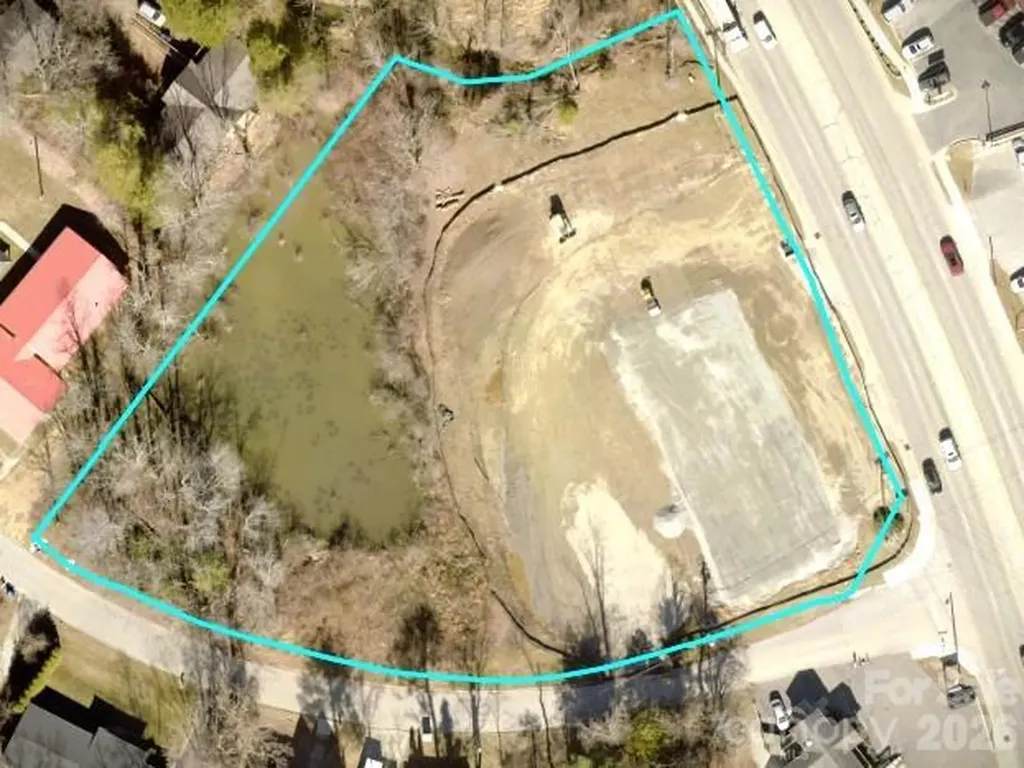
Excellent commercial opportunity on approximately 2 acres along Asheville Highway with outstanding road frontage and high visibility. This vacant parcel offers excellent exposure on one of the area's busiest corridors, making it ideal for a variety of commercial or investment uses. Public sewer/water is available. The property is located within the 100 year flood zone, and buyers are encouraged to conduct their own due diligence regarding development requirements and permitted uses. Appraisal is attached.

Listed by Lane Justus of So. Homes & Land/So. Commercial

$
$
%
$/month over payments
Federal 30-year interest rate: 6.55% last updated on Jul 16, 2026
* All Figures are estimates. Check with your bank or proposed mortgage company for actual interest rates.
This product uses the FRED® API but is not endorsed or certified by the Federal Reserve Bank of St. Louis.

Save FavoriteSchedule TourAsk A QuestionMore Details

6071 Drave Lane Fort Mill SC 29715

Fort Mill, SC6071 Drave Lane

Price$732,500

Est. Mortgage: $/month

MLS Number CAR4391060

  • Residential
  • Bedrooms 4
  • Bathroom 3
  • Square Feet 3,043
  • Acreage 0.2

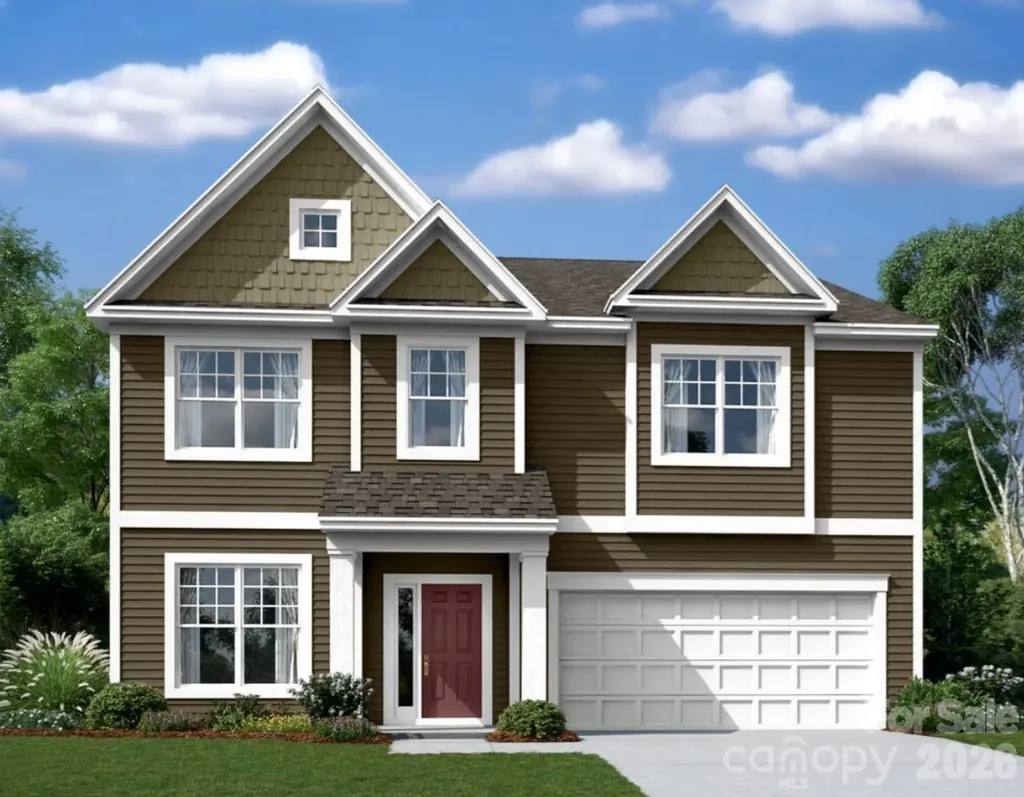
Beautiful Home UPDATED & Ready for you! WOW, walk into the Foyer & be impressed with the double height ceilings. Luxury Vinyl Plank is throughout the entire main area, hardwood is up the staircase & the Luxury vinyl plank continues in most of the upstairs too. Formal Dining Area as you enter this home is perfect for your special guests. OPEN Floorplan! Great Room is HUGE & features a Gas Fireplace with custom built in cabinets. This HUGE Space has lots of natural light due to the Cathedral Ceilings & all the windows. The Kitchen is wonderful with White Shaker Cabinets, Granite counter-tops, breakfast bar with seating area, Gas-top Stove, Wall oven with microwave & a HUGE Walk-in Pantry! This is a very desirable floorplan with the Primary Bedroom on the Main Floor. Primary Bedroom features a trey ceiling w/designer fan, HUGE Walk-in Closet & bump-out sitting area. Primary Bath is AWESOME with a HUGE Soaking tub, Walk-in Shower, expansive Double vanity with designer lighting & massive linen closet. The Half Bath & Laundry room finish this main floor. UPSTAIRS: Heading upstairs you are greeted by a HUGE loft area. This space will make a wonderful Family Area or Kids Den. Just beyond the French Doors is an enclosed room that can be a Home Office, Small Theatre or Dry Storage Area. Wonderful Flex space. There are 3 bedrooms upstairs that all have ceiling fans & closets. The Full Bath upstairs features a MASSIVE Double vanity which is separate from the Shower area. The fully fenced backyard includes space for you to enjoy the outdoors under the covered rear porch, or grill on the stamped concrete patio! The Fort Mill School District that the community children attend is in the Top District in all of SC!. Steps from the home is the Catawba River access point- enjoy floating, fishing, or picnicking year round. This Community also offers access to a playground, park, trails, biking path, pool with clubhouse, and 9 hole frisbee golf course! GREAT location within minutes of shopping, groceries, and local eateries on 521! Come see this beautiful home before it's gone!

Listed by Cherie Burris of RE/MAX Executive

$
$
%
$/month over payments
Federal 30-year interest rate: 6.55% last updated on Jul 16, 2026
* All Figures are estimates. Check with your bank or proposed mortgage company for actual interest rates.
This product uses the FRED® API but is not endorsed or certified by the Federal Reserve Bank of St. Louis.

Save FavoriteSchedule TourAsk A QuestionMore Details

539 Cottage Garden Lane Belmont NC 28012

Belmont, NC539 Cottage Garden Lane

Price$732,126

Est. Mortgage: $/month

Pending

MLS Number CAR4396393

  • Residential
  • Bedrooms 4
  • Bathroom 4
  • Square Feet 3,872
  • Acreage 0.19

Belmont Newest Single Family Community with direct access to and includes a Daniel Stowe Botanical Gardens! Our Model Home is a Stonefield. Come See Us! Call Listing Agent!

Listed by Maria Phillips of DRB Group of North Carolina,LLC

$
$
%
$/month over payments
Federal 30-year interest rate: 6.55% last updated on Jul 16, 2026
* All Figures are estimates. Check with your bank or proposed mortgage company for actual interest rates.
This product uses the FRED® API but is not endorsed or certified by the Federal Reserve Bank of St. Louis.

Save FavoriteSchedule TourAsk A QuestionMore Details

1416 Shade Tree Court Matthews NC 28104

Matthews, NC1416 Shade Tree Court

Price$732,000

Est. Mortgage: $/month

Pending

MLS Number CAR4393076

  • Residential
  • Bedrooms 4
  • Bathroom 4
  • Square Feet 3,929
  • Acreage 0.9

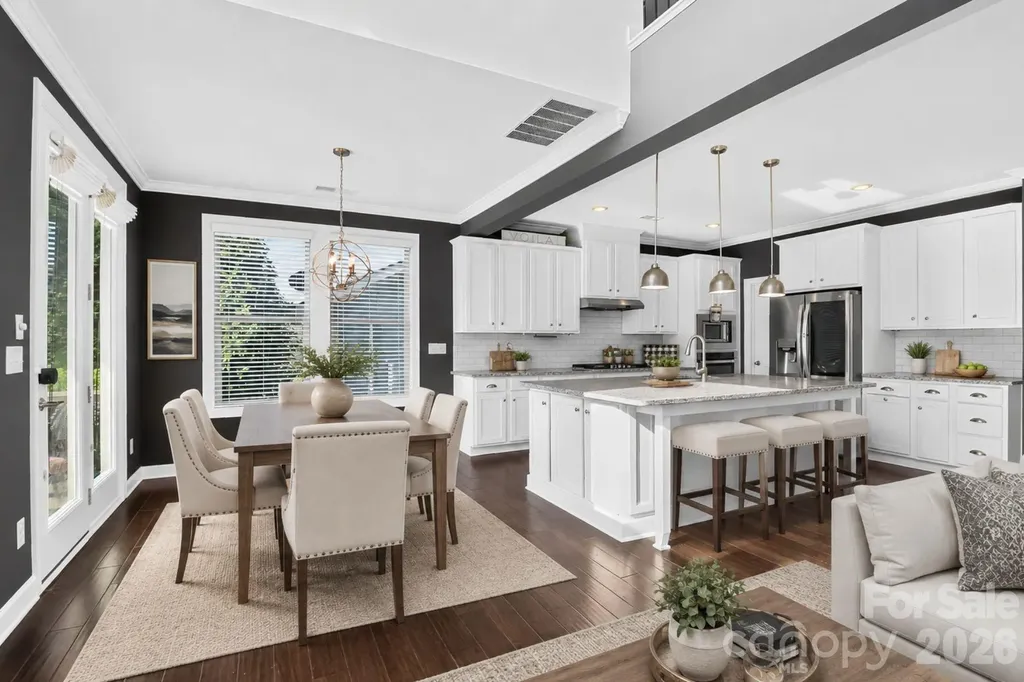
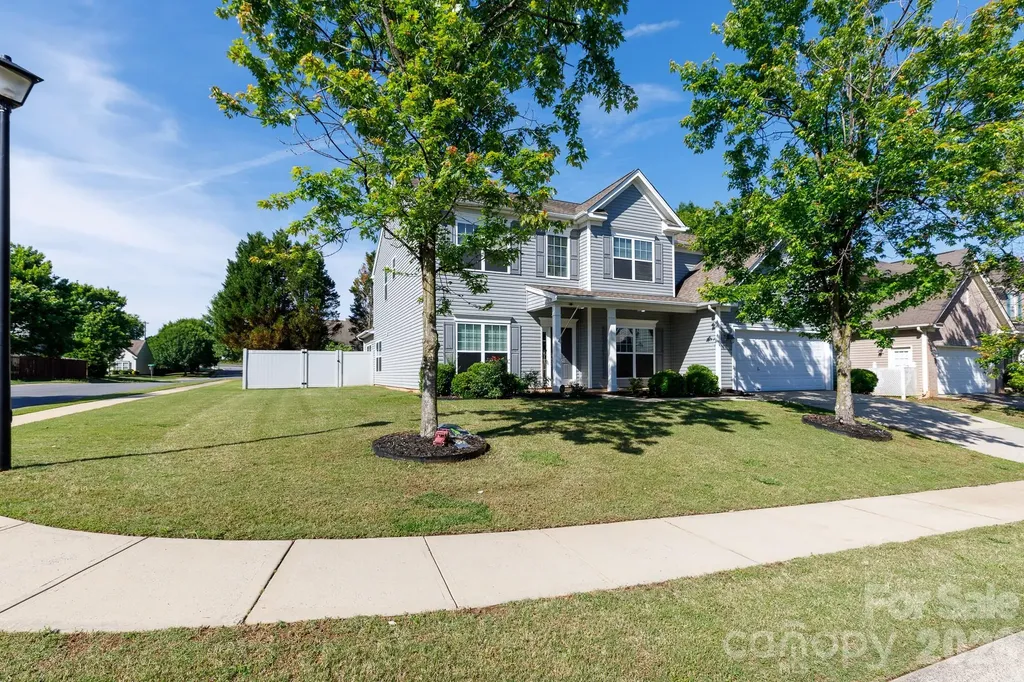
**Multiple Offers - Highest and Best by 6pm Monday 6/29/26**Move-in ready and thoughtfully refreshed, this 4 bedroom, 3.5 bath home offers 3,929 square feet of living space on a private 0.90 acre cul-de-sac lot in the sought after Lindenwood community of the Wesley Chapel area, located within the highly desirable Weddington school zone. Fresh interior paint (June 2026), new carpet (June 2026) in all bedrooms and refreshed landscaping (June 2026) create an inviting first impression, while the home's flexible floor plan is designed to accommodate today's lifestyles. A dramatic two story foyer welcomes you inside, where hardwood flooring throughout the main level, staircase and second floor hallway is complemented by extensive wainscoting, crown molding and 10 foot ceilings. The desirable split bedroom floor plan features a primary suite on the main level, providing convenience and privacy. A dedicated home office offers an ideal remote work space, while the formal dining room with tray ceiling is perfect for entertaining. The spacious kitchen features quartz countertops, abundant cabinetry, an included refrigerator and a breakfast area that opens to a versatile flex room suitable for a media room, playroom, fitness area or additional office. The living room centers around a gas fireplace with custom built-in shelving and cabinetry, while the expansive sunroom provides additional living space overlooking the flat fenced backyard. Upstairs, spacious secondary bedrooms and a large laundry room provide functionality and flexibility for a variety of living arrangements. Conveniently located in the desirable Wesley Chapel area, residents enjoy easy access to Target, Harris Teeter, Food Lion, PetSmart, Bank of America, restaurants and shopping, all within approximately one mile. The property offers convenient access to everyday amenities while maintaining a neighborhood setting. With a desirable combination of flexible living spaces, recent updates, a large fenced backyard and convenient access to shopping, dining and everyday amenities, this home is ideally positioned in the sought after Wesley Chapel area within the Weddington school zone. This is a home you will want to see. Photos Coming Soon!!

Listed by Tina Bisson and Ashley Bisson of Premier Sotheby's International Realty
$
$
%
$/month over payments
Federal 30-year interest rate: 6.55% last updated on Jul 16, 2026
* All Figures are estimates. Check with your bank or proposed mortgage company for actual interest rates.
This product uses the FRED® API but is not endorsed or certified by the Federal Reserve Bank of St. Louis.

Save FavoriteSchedule TourAsk A QuestionMore Details

2027 Hackney Street Huntersville NC 28078

Huntersville, NC2027 Hackney Street

Price$732,000

Est. Mortgage: $/month

MLS Number CAR4351228

  • Residential
  • Bedrooms 5
  • Bathroom 4
  • Square Feet 4,297
  • Acreage 0.15

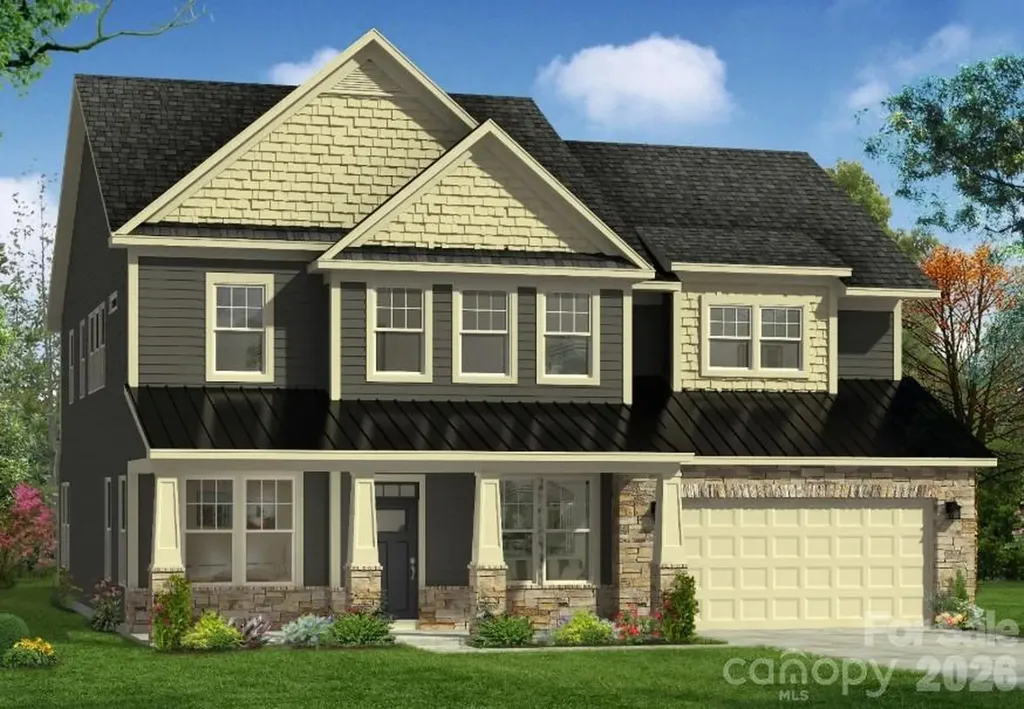
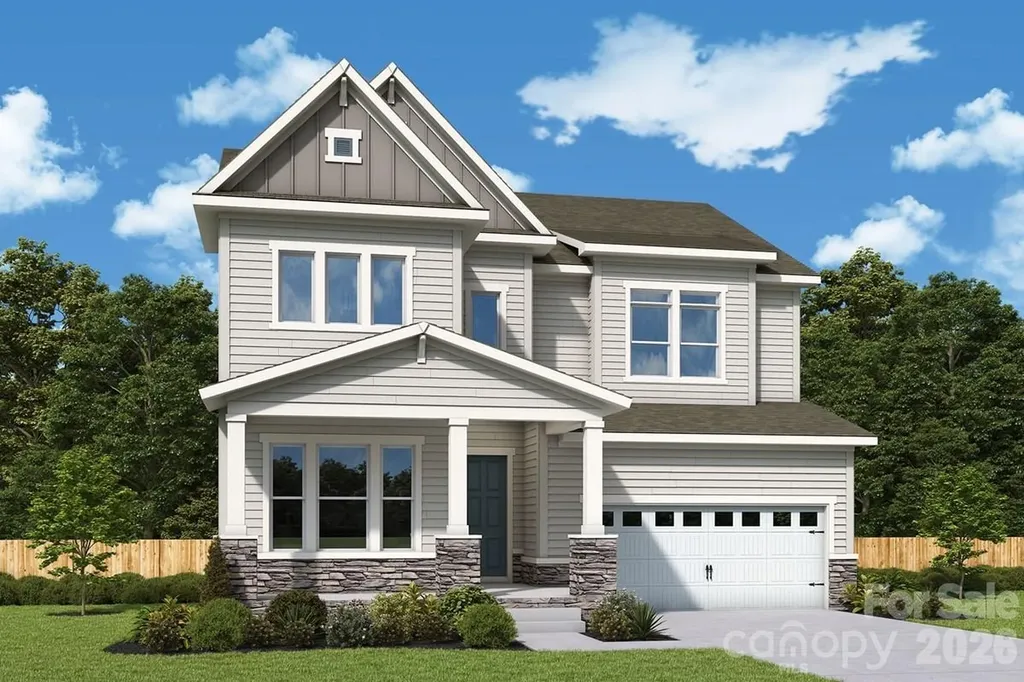
Welcome to the Fenmore! Walking in from the front covered porch you are greeted with a warm and inviting foyer with a formal dining room. The home opens up into your family room, kitchen and breakfast area. The family room is spacious and is complete with a gas fireplace for those cooler nights. The kitchen is fit for a chef, featuring a gas cooktop with an overhead exhaust hood, stainless steel appliances, quartz countertops and a kitchen island with a sink. The breakfast area provides enough space to sit down and enjoy meals. Through the Atrium door is a spacious extended deck with stairs leading down to your backyard. The main level of this home is finished with 5" crown molding and easily maintainable EVP flooring. Finishing this level is a main level guest bedroom with a shared full bathroom. Heading downstairs you will find an unfinished basement that allows you to customize into your own personal space. Going up to the upper level of the home, you will be greeted with a large loft that provides an extra space to entertain or relax. There are three secondary bedrooms, one with its own private bathroom and a secondary shared bathroom to ensure everyone has the space they need to unwind. The laundry room is centrally located to help make laundry days go smoothly. The Owner's suite is fit for royalty with accents such as a tray ceiling, crown molding and LED lighting. The en-suite feels like walking into your own personal spa. With a separate tiled decked garden tub, tiled shower, dual vanity and a private toilet area, everyone will have enough space to get ready in the mornings. The walk-in closet is sure to accommodate any size wardrobe. Welcome to your new home!

Listed by Josh Allen of M/I Homes

$
$
%
$/month over payments
Federal 30-year interest rate: 6.55% last updated on Jul 16, 2026
* All Figures are estimates. Check with your bank or proposed mortgage company for actual interest rates.
This product uses the FRED® API but is not endorsed or certified by the Federal Reserve Bank of St. Louis.

Save FavoriteSchedule TourAsk A QuestionMore Details

16020 Cloud Nine Court Matthews NC 28105

Matthews, NC16020 Cloud Nine Court

Price$731,134

Est. Mortgage: $/month

Pending

MLS Number CAR4350170

  • Residential
  • Bedrooms 4
  • Bathroom 4
  • Square Feet 3,147
  • Acreage 0.14

The Sugarbowl is a spacious two-story home designed for both everyday comfort and elevated entertaining. Extended covered rear porch and Juliet balcony on second floor. The open-concept main living area seamlessly connects the kitchen, dining, and family room, creating a welcoming space for gatherings large and small. The chef-inspired kitchen includes a large island, abundant cabinetry, and generous counter space-perfect for hosting or casual family meals. The private Owner's Retreat provides a peaceful escape with a well-appointed bath and spacious walk-in closet. Each secondary bedroom is paired with access to a full bath, offering privacy and convenience for family members and guests alike. Upstairs, a versatile retreat or game room expands the living space and offers flexibility for a media room, play area, or additional entertaining space. With its balanced design, generous square footage, and abundance of full baths, The Sugarbowl delivers comfort, style, and room to grow in a beautifully designed two-story home. Cadia Village is a lifestyle community and will be walkable to grocery, local retailers and located close to I 485.

Listed by Tracy Olson and Jenny Miller of David Weekley Homes

$
$
%
$/month over payments
Federal 30-year interest rate: 6.55% last updated on Jul 16, 2026
* All Figures are estimates. Check with your bank or proposed mortgage company for actual interest rates.
This product uses the FRED® API but is not endorsed or certified by the Federal Reserve Bank of St. Louis.

Save FavoriteSchedule TourAsk A QuestionMore Details

7424 Walters Farm Way Huntersville NC 28078
Pending

MLS Number CAR4343489

  • Residential
  • Bedrooms 2
  • Bathroom 2
  • Square Feet 1,887
  • Acreage 0.16

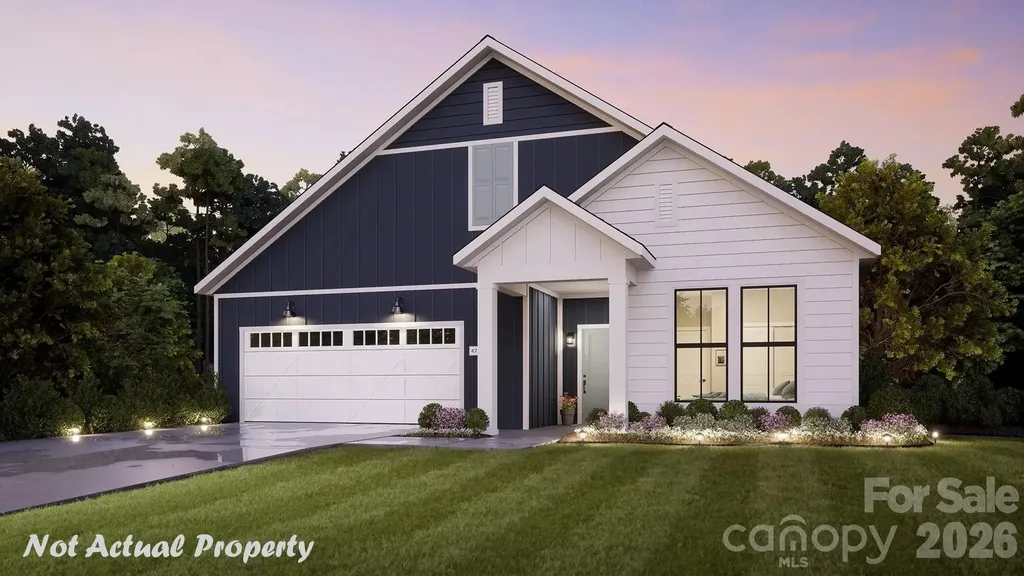
Single-level luxury ranch home is a functional yet elegant design emphasizing manageability and convenience. The Portico Ranch is the perfect choice for you featuring a thoughtfully laid out kitchen, living and dining area, den, with access to your private garden courtyard. The Courtyards at Walters Farm is a boutique 55+ Active Lifestyle community in a great location, close to Birkdale Villiage, Restaurants, and Golf courses. Our Clubhouse features a Fitness Center, Catering Kitchen, Fireplace Lounge, Sundeck, Saltwater Pool, Pickleball, Pond and Walking Trails. Kick back and enjoy doing more of what you love and let us take care of the yard work for you!

Listed by Ryan Plowman of Plowman Properties LLC.

$
$
%
$/month over payments
Federal 30-year interest rate: 6.55% last updated on Jul 16, 2026
* All Figures are estimates. Check with your bank or proposed mortgage company for actual interest rates.
This product uses the FRED® API but is not endorsed or certified by the Federal Reserve Bank of St. Louis.

Save FavoriteSchedule TourAsk A QuestionMore Details

3078 Summerow Road Lincolnton NC 28092

Lincolnton, NC3078 Summerow Road

Price$730,000

Est. Mortgage: $/month

MLS Number CAR4350825

  • Land
  • Acreage 57.36
  • County Lincoln

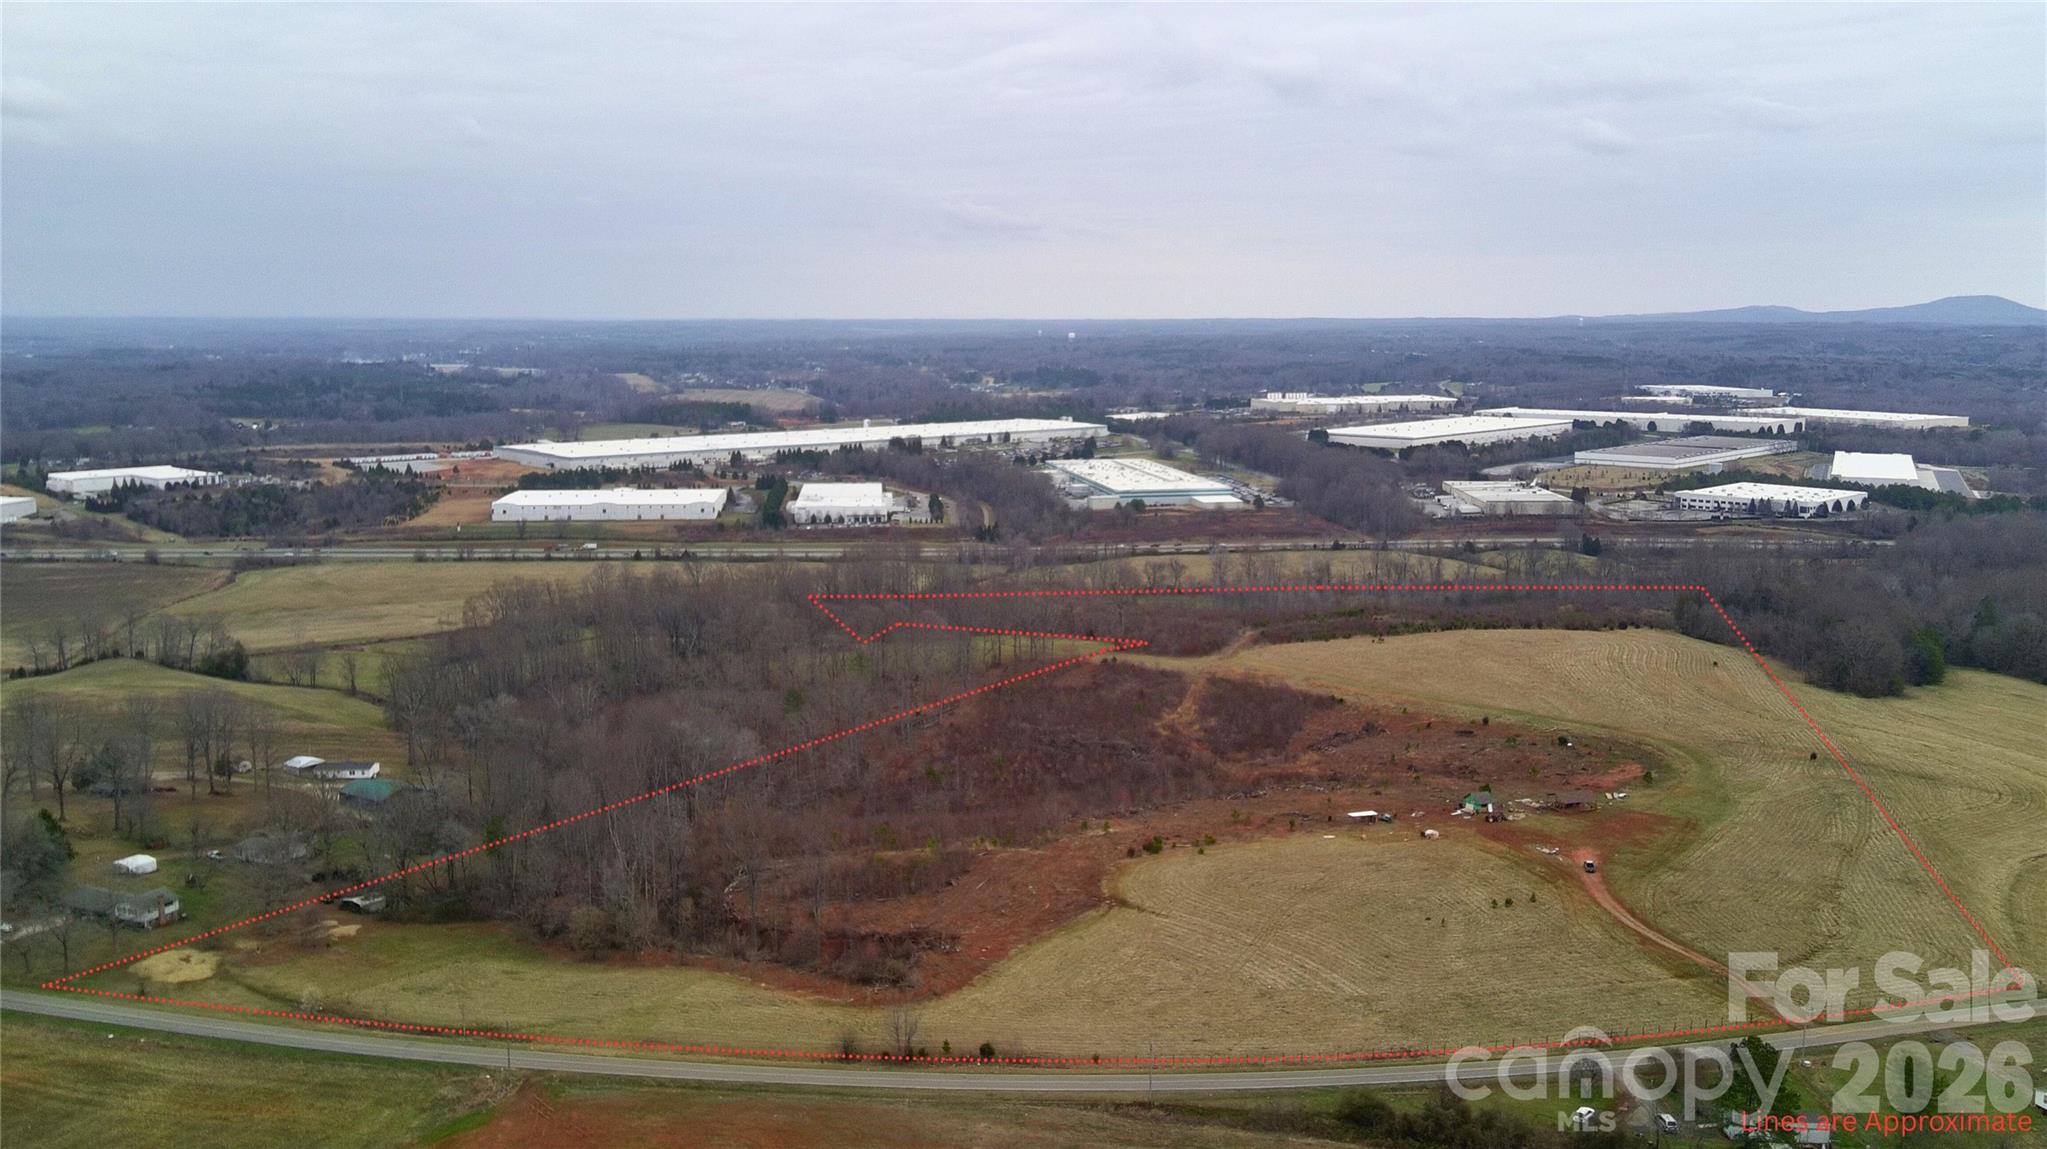
Ideally situated between Lincolnton and Maiden, this versatile tract offers outstanding potential for farming, a private homesite, family compound, or future development. The property features valuable road frontage for convenient access and visibility. A large open field provides excellent space for crops, pasture, or building, while the bottomland field adds additional usable acreage and natural appeal. A gas line right-of-way crosses the property, and an existing well is already in place. Improvements include a pavilion, along with a storage building for equipment and supplies. Whether you're looking to establish a farm, create a multi-generational property, or explore subdivision opportunities, this property offers flexibility, usability, and strong long-term potential in a desirable location.

Listed by Lee Huss of Gilleland Realty Inc

$
$
%
$/month over payments
Federal 30-year interest rate: 6.55% last updated on Jul 16, 2026
* All Figures are estimates. Check with your bank or proposed mortgage company for actual interest rates.
This product uses the FRED® API but is not endorsed or certified by the Federal Reserve Bank of St. Louis.

Save FavoriteSchedule TourAsk A QuestionMore Details

656 Cashiers Valley Road Brevard NC 28712

Brevard, NC656 Cashiers Valley Road

Price$730,000

Est. Mortgage: $/month

Active With Contract

MLS Number CAR4382914

  • Residential
  • Bedrooms 4
  • Bathroom 4
  • Square Feet 3,988
  • Acreage 1.66

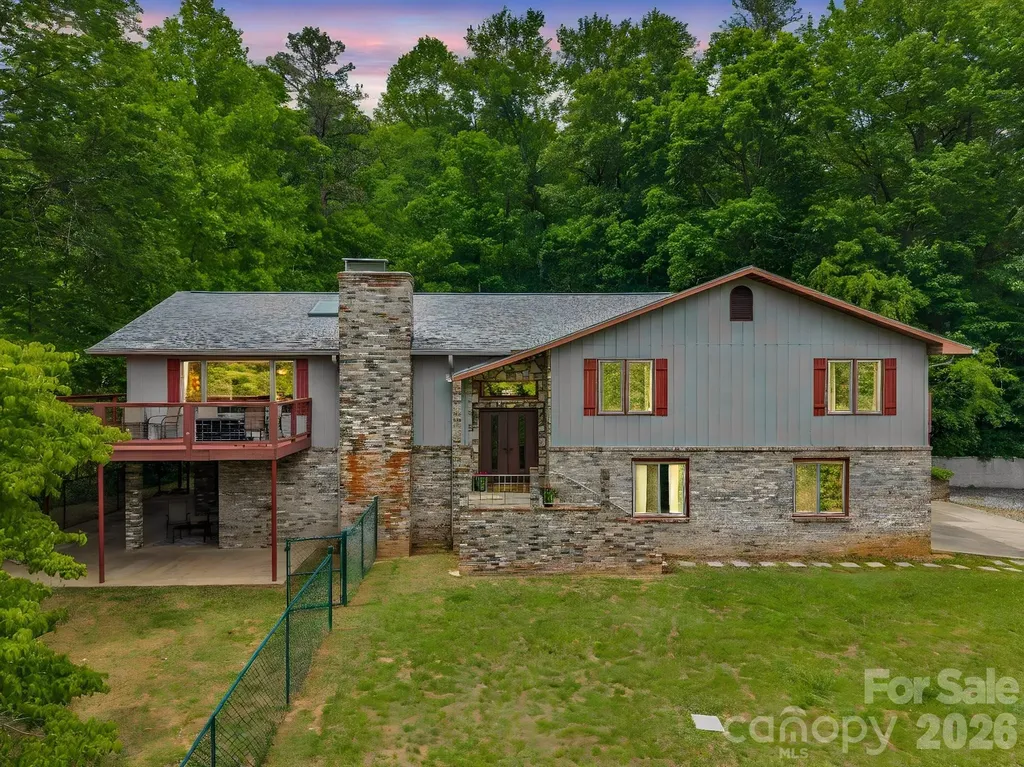
Situated on over 1.5 acres of beautiful mountain land, this spacious retreat at 656 Cashiers Valley Rd offers the perfect blend of privacy, comfort, and convenience just 5 minutes from downtown Brevard. Surrounded by the natural beauty of Western North Carolina, this expansive home provides plenty of space to relax, entertain, and enjoy peaceful mountain living. Enjoy your morning coffee or evening gatherings from the large decks overlooking the serene wooded setting. With generous living spaces and a history as a well-loved vacation retreat, this property is ideal as a full-time residence, private mountain getaway, or second home. Conveniently located near Brevard's charming shops, restaurants, breweries, and endless outdoor recreation, this home offers the best of mountain living with easy access to town.

Listed by Amy Smith and Holly Lindsey of Noble & Company Realty

$
$
%
$/month over payments
Federal 30-year interest rate: 6.55% last updated on Jul 16, 2026
* All Figures are estimates. Check with your bank or proposed mortgage company for actual interest rates.
This product uses the FRED® API but is not endorsed or certified by the Federal Reserve Bank of St. Louis.

Save FavoriteSchedule TourAsk A QuestionMore Details

117 Tarnhill Drive Flat Rock NC 28731

Flat Rock, NC117 Tarnhill Drive

Price$730,000

Est. Mortgage: $/month

MLS Number CAR4395598

  • Residential
  • Bedrooms 2
  • Bathroom 2
  • Square Feet 2,154
  • Acreage 0.8

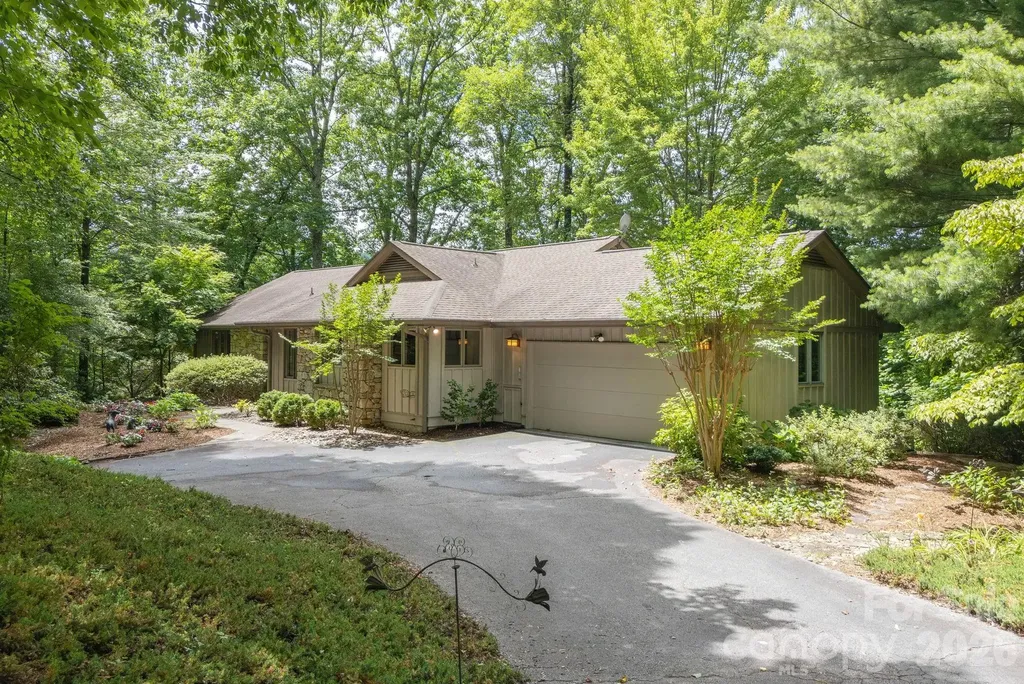
Rare Find in Kenmure! One level home situated on 0.8 acres offering the utmost in privacy and short range mountain views. Level entry and mostly level lot. This charming home features an open floor and split bedroom plan with 2 master suites. Vaulted ceilings and expansive windows flood the open-concept living space with light, while a stone fireplace exudes warmth and charm. Great room boasts cathedral ceiling with skylights, floor to ceiling river - rock stone gas fireplace, built-in bookcases and wall of sliders leading to deck. The den offers built-in's and bay window area. Gourmet kitchen with stone countertops and stainless steel appliances, gas range and hardwood floors is a culinary delight. Relax on the covered deck overlooking the lush landscape + mountain views or unwind in the luxurious master suite with a spa-like ensuite bath. Main master suite has walk-in closet, double vanity, whirlpool and walk-in tiled shower. The add'l master has tub/shower combo. Spacious laundry room. New natural gas generator installed this past Winter. Enjoy the outdoor living on the expansive covered or open deck. This home is ideal for downsizing or 2nd home. Pet friendly yard and close to entry gate. This home is being sold fully furnished. Buyer to receive a 50% reduction in Kenmure club initiation fee. Whether you like to play golf, swim, work out, or just hang out with other people - this Kenmure community has it ALL! Welcome to your sanctuary in the mountains.

Listed by Mark Ebert and Art Redden of Kenmure 12 Broker LLC

$
$
%
$/month over payments
Federal 30-year interest rate: 6.55% last updated on Jul 16, 2026
* All Figures are estimates. Check with your bank or proposed mortgage company for actual interest rates.
This product uses the FRED® API but is not endorsed or certified by the Federal Reserve Bank of St. Louis.

Save FavoriteSchedule TourAsk A QuestionMore Details

Broker Reciprocity MLS Grid Logo © 2026 Listings courtesy of Canopy MLS as distributed by MLS GRID. IDX information is provided exclusively for consumers’ personal non-commercial use and may not be used for any purpose other than to identify prospective properties consumers may be interested in purchasing. The IDX data is deemed reliable but is not guaranteed by MLS GRID and may be subject to an end user license agreement prescribed by the Member Participant’s applicable MLS.  Based on information submitted to the MLS GRID as of July 22, 2026 4:49 PM UTC . All data is obtained from various sources and may not have been verified by broker or MLS GRID. Supplied Open House Information is subject to change without notice. All information should be independently reviewed and verified for accuracy. Properties may or may not be listed by the office/agent presenting the information. Some IDX listings have been excluded from this website.