and narrow your search. If you have fewer than 200 results, you can save your search.

Alexander NC

r=7333-7344
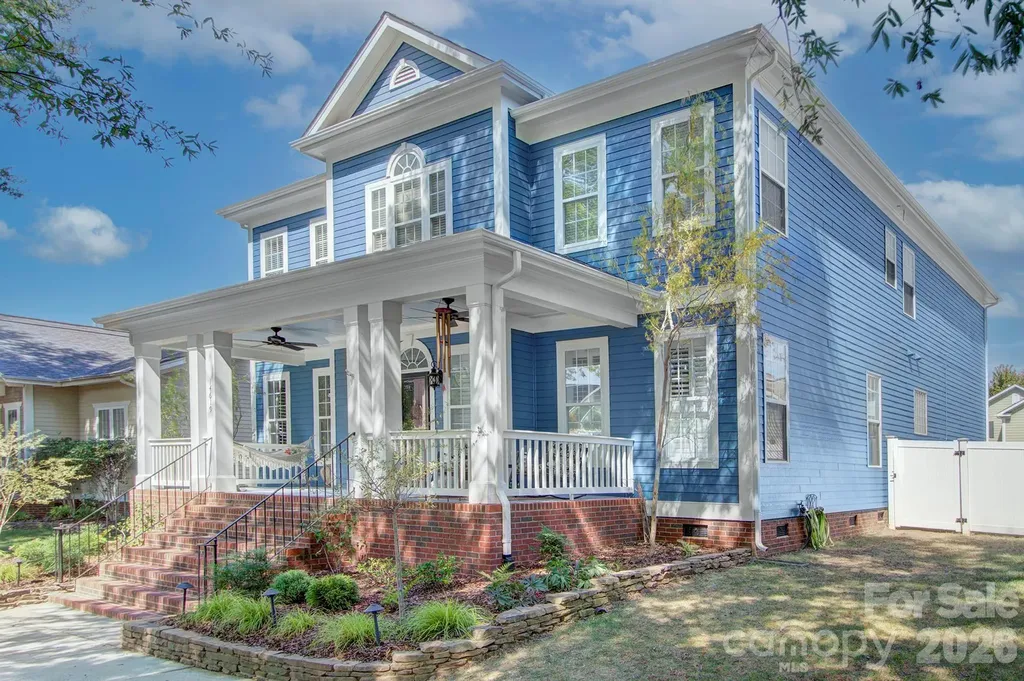
14619 Holly Springs Drive Huntersville NC 28078
Pending

MLS Number CAR4345807

  • Residential
  • Bedrooms 5
  • Bathroom 4
  • Square Feet 3,476
  • Acreage 0.13

Lowest price per square foot in Monteith Park! This home is basically saying “I've been loved and updated, come move right in!” This Monteith Park beauty truly checks all the boxes-space, porch, updates and outdoor living. Move-in ready and beautifully updated, this spacious home offers the perfect combination of comfort, style, and functionality. Featuring an expansive floor plan with 5 bedrooms plus a bonus room, loft, and walk-in storage, there is truly space for everyone and everything. Hard to find primary suite on the main level along with laundry on the main for ease of living. Hardwoods throughout downstairs with built ins in the living room! Cozy on up near your fireplace with a hot cup of coffee or tea. Recent improvements provide peace of mind, including a roof replacement in 2023, HVAC systems in 2020/2023. The kitchen is well-equipped for everyday living and entertaining with 42” cabinetry, a gas range and beautiful backsplash. Updated finishes/lighting and new carpet installed only 2 years ago throughout both the main bedroom and upper levels. Step outside to a fully fenced backyard with a welcoming patio and louvered pergola, perfect for relaxing in the sun or enjoying shaded outdoor dining. Thoughtful landscaping and front yard uplighting enhance the home's curb appeal, while the exterior was freshly painted within the last few months. Complete with an attached garage and an ideal layout, this home is a standout opportunity you won't want to miss. Welcome Home!

Listed by Alyssa Roccanti of Savvy + Co Real Estate

$
$
%
$/month over payments
Federal 30-year interest rate: 6.55% last updated on Jul 16, 2026
* All Figures are estimates. Check with your bank or proposed mortgage company for actual interest rates.
This product uses the FRED® API but is not endorsed or certified by the Federal Reserve Bank of St. Louis.

Virtual TourSave FavoriteSchedule TourAsk A QuestionMore Details
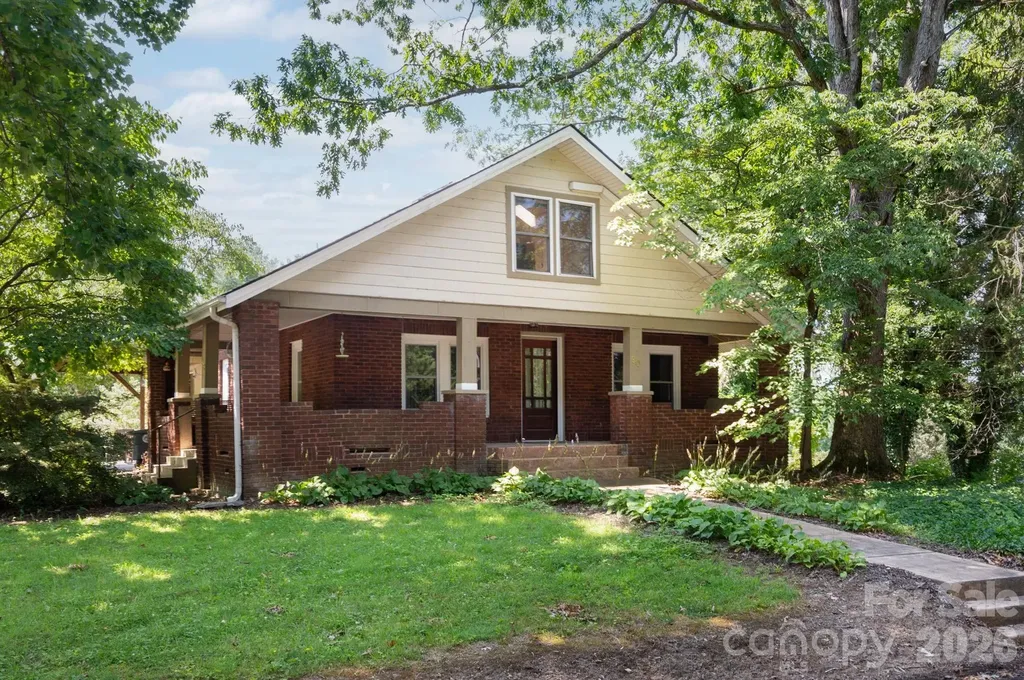
90 Jonestown Road Asheville NC 28804

Asheville, NC90 Jonestown Road

Price$725,000

Est. Mortgage: $/month

MLS Number CAR4355884

  • Residential
  • Bedrooms 4
  • Bathroom 3
  • Square Feet 2,846
  • Acreage 3.55

Versatile Property with Guest House and Workshop - Minutes to Asheville Welcome to 90 Jonestown Road, a unique and versatile property located in the heart of Woodfin - just minutes from downtown Asheville, the River Arts District, and Weaverville. This charming home offers not only a comfortable main residence but also a fully equipped guest house and a detached workshop, making it ideal for multi-generational living, rental income, or creative pursuits. The main home features a light-filled open layout with hardwood floors, an updated kitchen, and thoughtful touches throughout. Step outside to a spacious yard with mature trees, garden space, and a peaceful covered porch perfect for enjoying the mountain air. Tucked away behind the main house, the guest cottage is a private retreat with its own kitchen, bathroom, and separate utilities - perfect for short- or long-term rental, guests, or even a home office setup. The detached workshop offers even more flexibility, with ample space for hobbies, storage, or a full-scale creative studio. Zoned for possibility and positioned on a quiet street with easy access to I-26, this property blends the charm of small-town living with all the convenience of Asheville just a few minutes away. Whether you're looking for a live/work setup, a smart investment opportunity, or space for extended family, 90 Jonestown Road delivers exceptional value and flexibility.

Listed by Hart Dahlhauser of Hart of the Valley Realty,LLC

$
$
%
$/month over payments
Federal 30-year interest rate: 6.55% last updated on Jul 16, 2026
* All Figures are estimates. Check with your bank or proposed mortgage company for actual interest rates.
This product uses the FRED® API but is not endorsed or certified by the Federal Reserve Bank of St. Louis.

Save FavoriteSchedule TourAsk A QuestionMore Details
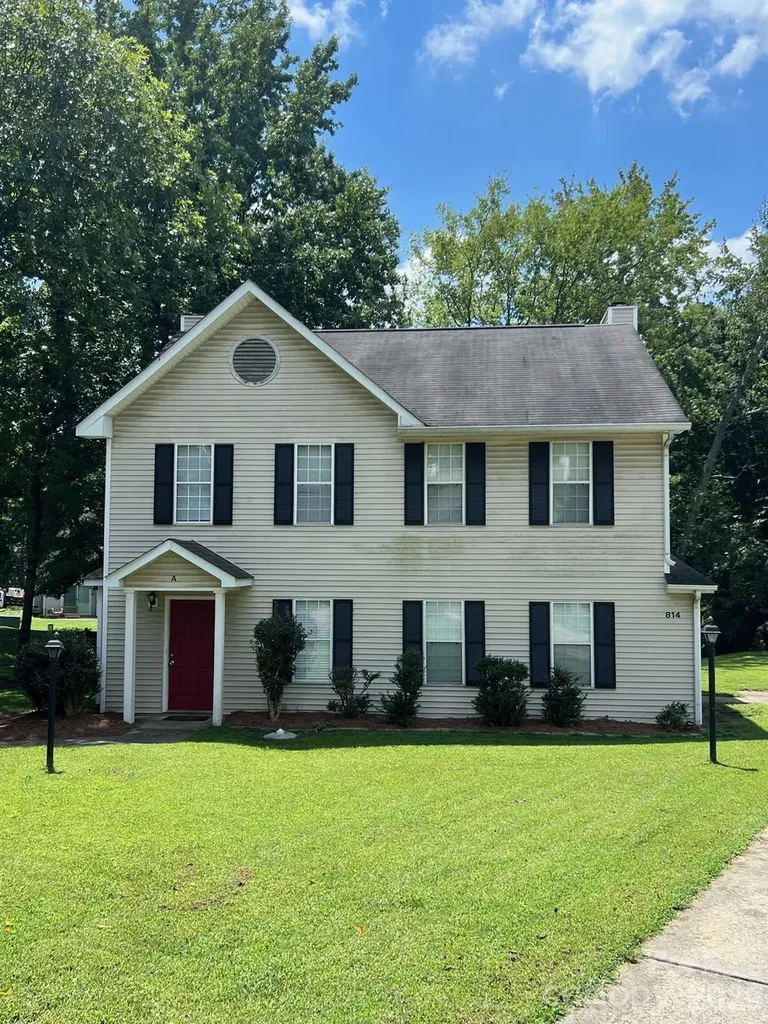
814 Selwyn Oaks Court Charlotte NC 28209

Charlotte, NC814 Selwyn Oaks Court

Price$725,000

Est. Mortgage: $/month

MLS Number CAR4390608

  • MultiFamily
  • Square Feet 2,243
  • Acreage 0.34
  • Property SubType Residential Income

Fantastic investment opportunity for owner-occupants, investors, or both! This well-maintained duplex offers flexibility and income potential in an unbeatable location convenient to Uptown Charlotte, South End, Freedom Park, and Selwyn. Tucked away on a quiet cul-de-sac, the property features a large lot, separate driveways, and outdoor storage for each unit. Both units offer dual primary suites, each with its own private full bath, creating an ideal layout for roommates, tenants, or owner occupancy. The roof was replaced in 2024, and additional updates were completed in 2018. Enjoy low-maintenance vinyl siding, separate utility meters, and the benefit of no HOA. Located in the desirable Selwyn Farms neighborhood within the Myers Park school district. As an added bonus, most of the furniture conveys at closing, including washers, dryers, and refrigerators.

Listed by Bryant Stadler of Helen Adams Realty

$
$
%
$/month over payments
Federal 30-year interest rate: 6.55% last updated on Jul 16, 2026
* All Figures are estimates. Check with your bank or proposed mortgage company for actual interest rates.
This product uses the FRED® API but is not endorsed or certified by the Federal Reserve Bank of St. Louis.

Save FavoriteSchedule TourAsk A QuestionMore Details
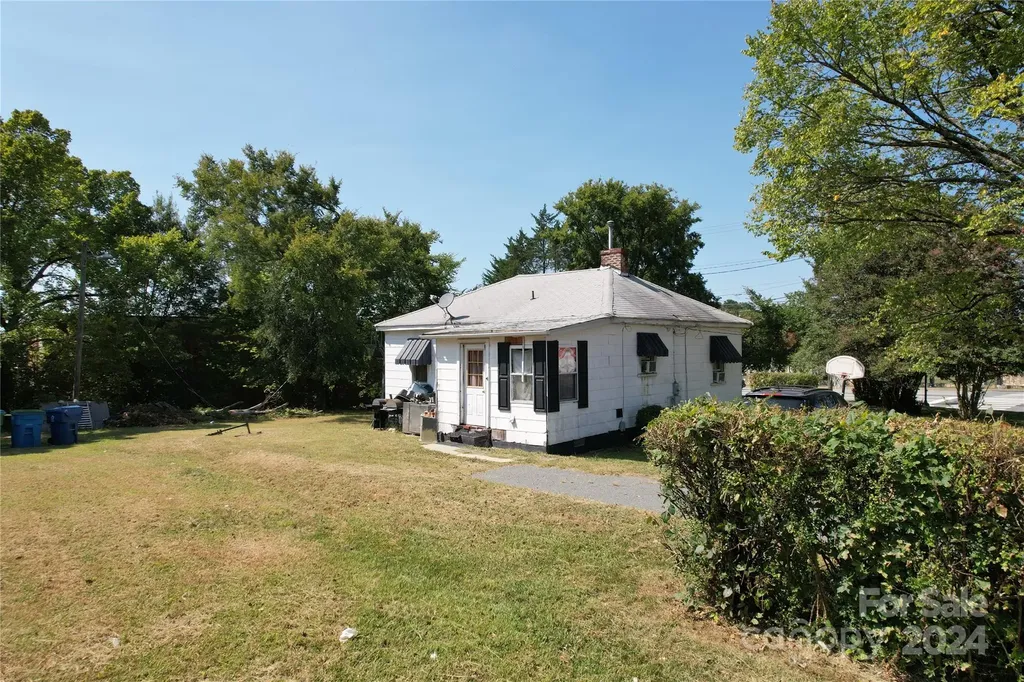
110 Sims Parkway Harrisburg NC 28075

Harrisburg, NC110 Sims Parkway

Price$725,000

Est. Mortgage: $/month

MLS Number CAR4179263

  • Residential
  • Bedrooms 2
  • Bathroom 1
  • Square Feet 804
  • Acreage 0.62

Property is located within a business district, surrounded by commercial property. Highest and best use of the land is commercial. City of Harrisburg confirmed there are no restrictions to rezoning but, project plans must be presented for approval. Do not disturb tenant. Four AC Wall Units will not convey with the property. No appliances will convey. Fireplace has been sealed and is not accessible. No interior pictures due to property condition. Acreage is approximate derived from Appraisal dated July 5, 2024. Interior lot with Sims Pkwy address is landlocked.

Listed by Robin Tyus of Realty One Group Revolution

$
$
%
$/month over payments
Federal 30-year interest rate: 6.55% last updated on Jul 16, 2026
* All Figures are estimates. Check with your bank or proposed mortgage company for actual interest rates.
This product uses the FRED® API but is not endorsed or certified by the Federal Reserve Bank of St. Louis.

Save FavoriteSchedule TourAsk A QuestionMore Details
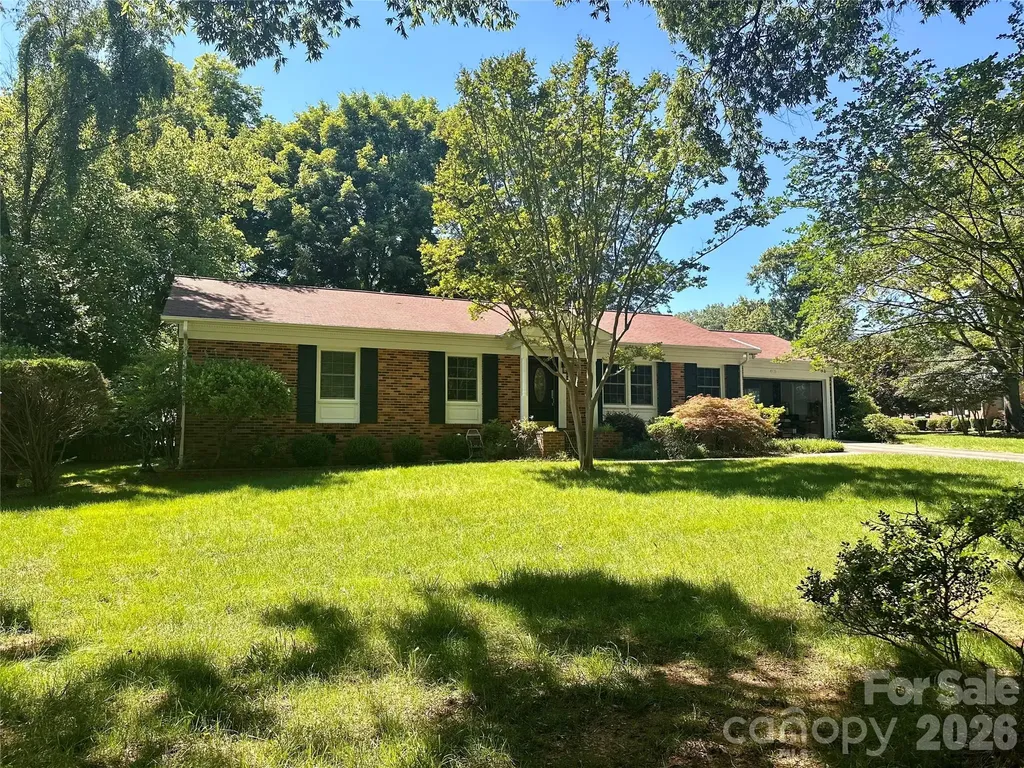
469 Blairmore Drive Charlotte NC 28211

Charlotte, NC469 Blairmore Drive

Price$725,000

Est. Mortgage: $/month

Pending

MLS Number CAR4388283

  • Residential
  • Bedrooms 3
  • Bathroom 2
  • Square Feet 1,595
  • Acreage 0.45

Washer /Dryer connections are in the utility / work room attached to the garage

Listed by Isabel Gonzalez of Ivester Jackson Christie's

$
$
%
$/month over payments
Federal 30-year interest rate: 6.55% last updated on Jul 16, 2026
* All Figures are estimates. Check with your bank or proposed mortgage company for actual interest rates.
This product uses the FRED® API but is not endorsed or certified by the Federal Reserve Bank of St. Louis.

Save FavoriteSchedule TourAsk A QuestionMore Details
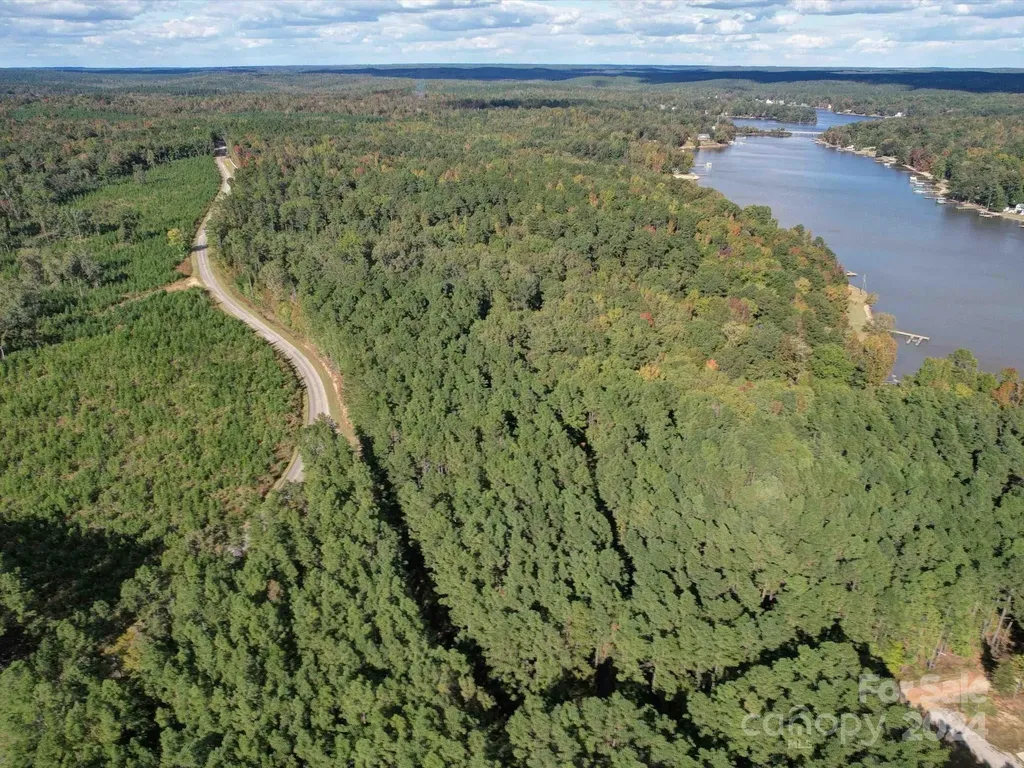
2502 Arrowhead Road Liberty Hill SC 29074

Liberty Hill, SC2502 Arrowhead Road

Price$725,000

Est. Mortgage: $/month

MLS Number CAR4193328

  • Land
  • Acreage 15.4
  • County Kershaw

Explore this expansive 15+acre tract on the second row of Lake Wateree near Beaver Creek, with two properties being sold! Featuring over 3,000 feet of road frontage, this property offers ample space and accessibility. The parcel is also rich with mature timber, presenting potential for a harvest. Whether you're looking to build your dream home or invest in land, this unique opportunity is not to be missed!

Listed by Mindy Melinda Player of Home & Land Pros LLC

$
$
%
$/month over payments
Federal 30-year interest rate: 6.55% last updated on Jul 16, 2026
* All Figures are estimates. Check with your bank or proposed mortgage company for actual interest rates.
This product uses the FRED® API but is not endorsed or certified by the Federal Reserve Bank of St. Louis.

Save FavoriteSchedule TourAsk A QuestionMore Details
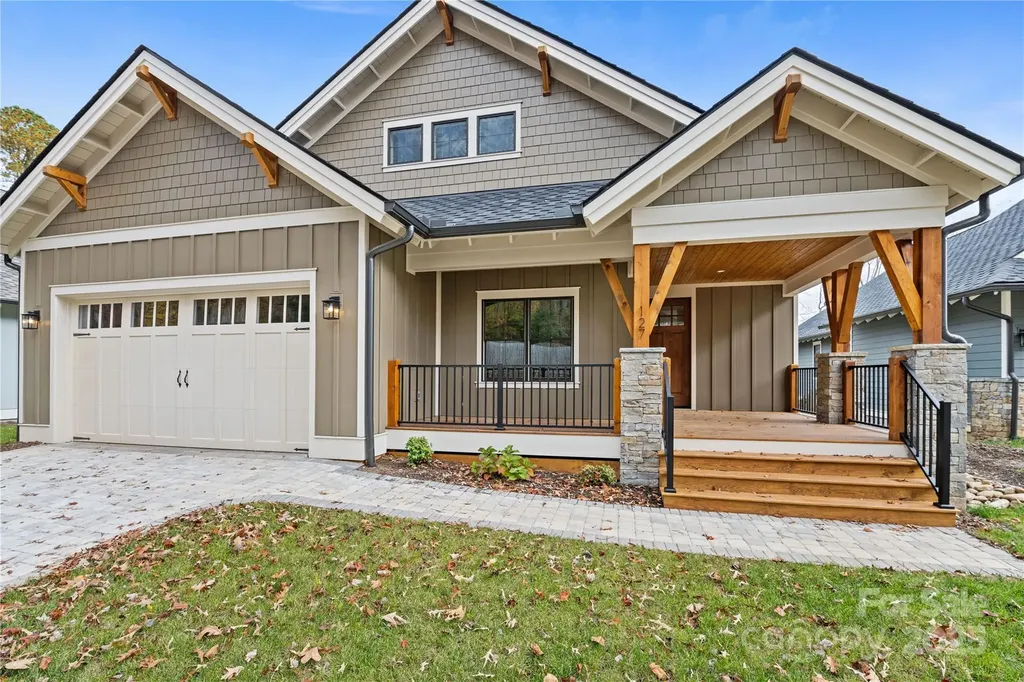
127 Creekside Valley Lane Arden NC 28704

Arden, NC127 Creekside Valley Lane

Price$725,000

Est. Mortgage: $/month

MLS Number CAR4317956

  • Residential
  • Bedrooms 2
  • Bathroom 2
  • Square Feet 1,686
  • Acreage 0.25

127 Creekside Valley Lane is a newly constructed home with a custom home level of finishes, located in The Preserve at Avery's Creek. The finishes are impeccable, with engineered 5-inch hardwood floors, a floor-to-ceiling natural gas stone fireplace, a 6-burner Viking gas range/oven, plus a full complement of other Viking appliances. Other exceptional finishes include a custom paver stone driveway, a Fire pit, and a stone patio in the backyard, and an amazing covered porch perfect for your morning coffee. The owner's suite features a spa-like bath with an oversized tile shower with a built-in bench, double vanities, and a walk-in closet. This home is the perfect blend of the features you want, privacy, and a location that is close to Biltmore Park but outside the normal hustle and bustle. This home is proudly brought to you by Gravity Construction. With a couple of specific trades, this would be a great Lock & Leave home!

Listed by Scott Barfield and Leslie Barfield of Scott Barfield Realty And Land Company

$
$
%
$/month over payments
Federal 30-year interest rate: 6.55% last updated on Jul 16, 2026
* All Figures are estimates. Check with your bank or proposed mortgage company for actual interest rates.
This product uses the FRED® API but is not endorsed or certified by the Federal Reserve Bank of St. Louis.

Save FavoriteSchedule TourAsk A QuestionMore Details
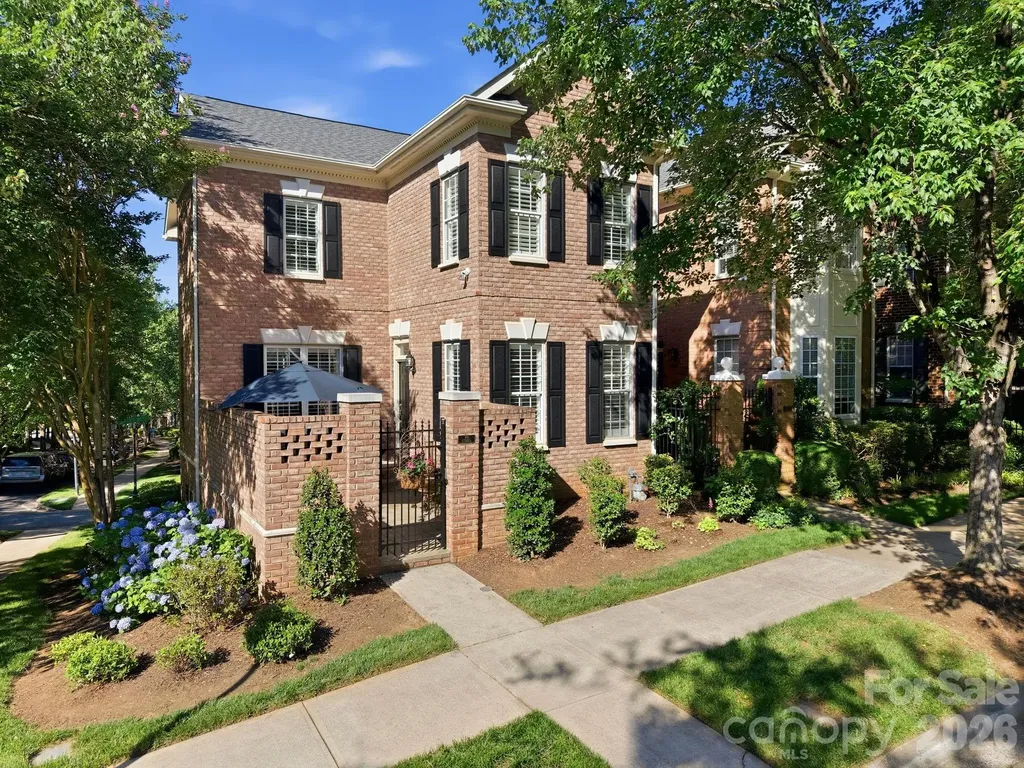
203 Caldwell Lane Davidson NC 28036

Davidson, NC203 Caldwell Lane

Price$725,000

Est. Mortgage: $/month

Active With Contract

MLS Number CAR4388014

  • Residential
  • Bedrooms 3
  • Bathroom 3
  • Square Feet 2,486
  • Acreage 0.05

Stunning End-Unit Townhouse in Highly Desired St. Albans! Welcome home to one of the largest townhouses in the sought-after St. Albans neighborhood! This beautiful end-unit is flooded with incredible natural light and greets you with a charming courtyard entrance. Step inside to find an inviting open floor plan featuring gorgeous hardwood floors throughout and a true chef's kitchen-perfect for entertaining. The spacious primary suite features a beautifully renovated bathroom (2024). Major system upgrades offer complete peace of mind, including a new HVAC system (2025) and a new Rinnai tankless water heater (2026). Hunter plantation shutters (2024) Enjoy the perfect blend of a quiet, peaceful neighborhood setting with unbeatable convenience. You are just one mile-an easy, scenic walk-from Historic Downtown Davidson, packed with local boutiques, award-winning restaurants, and the famous weekend farmers market. Don't miss this rare opportunity! Convenient to Lake Norman, Uptown Charlotte and Charlotte-Douglas International Airport. Unit is designed to be elevator ready!

Listed by Clark Goff of Howard Hanna Allen Tate Davidson

$
$
%
$/month over payments
Federal 30-year interest rate: 6.55% last updated on Jul 16, 2026
* All Figures are estimates. Check with your bank or proposed mortgage company for actual interest rates.
This product uses the FRED® API but is not endorsed or certified by the Federal Reserve Bank of St. Louis.

Virtual TourSave FavoriteSchedule TourAsk A QuestionMore Details
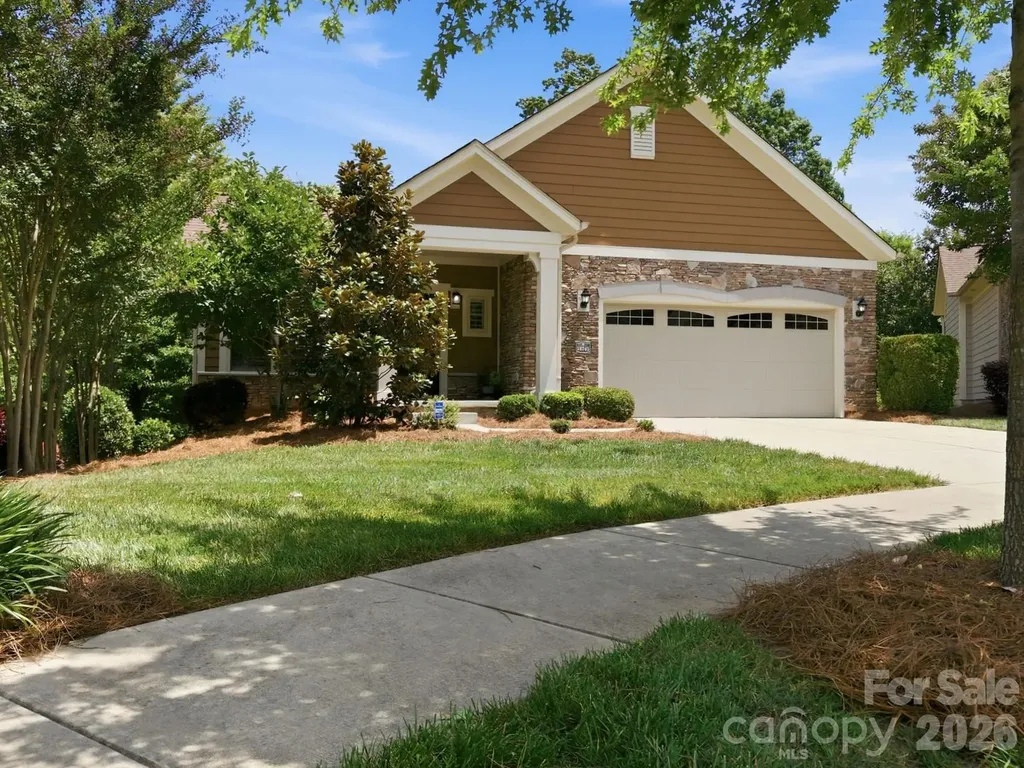
18745 Daymark Drive Cornelius NC 28031

Cornelius, NC18745 Daymark Drive

Price$725,000

Est. Mortgage: $/month

Active With Contract

MLS Number CAR4396017

  • Residential
  • Bedrooms 3
  • Bathroom 3
  • Square Feet 2,703
  • Acreage 0.23

Presenting 18745 Daymark Drive, a move-in ready ranch-style home featuring a fully finished basement in The Courtyards at Jetton, a neighborhood with no age restrictions. Located minutes from Jetton Village retail and dining, this property offers an exceptional combination of lifestyle convenience and low-maintenance living. The expansive lower level maximizes the home's utility, offering a private bedroom and a dedicated kitchenette, ideal for secondary living quarters or guest suite. The main living areas are detailed with upgraded hardwood laminate flooring, plantation shutters on all windows, and a premium Blanco Silgranit kitchen sink. New paint and carpet were just completed. Storage has been carefully optimized through professionally designed closets and supplementary wall cabinets in the laundry room. Both refrigerators, as well as the washer and dryer, will convey with the property. The homeowners association facilitates a streamlined lifestyle by covering comprehensive exterior landscaping and exterior painting on a seven-year cycle, which was last completed approximately four years ago. Water bill is also included by the HOA

Listed by Jon House of Howard Hanna Allen Tate Mooresville/LKN

$
$
%
$/month over payments
Federal 30-year interest rate: 6.55% last updated on Jul 16, 2026
* All Figures are estimates. Check with your bank or proposed mortgage company for actual interest rates.
This product uses the FRED® API but is not endorsed or certified by the Federal Reserve Bank of St. Louis.

Virtual TourSave FavoriteSchedule TourAsk A QuestionMore Details
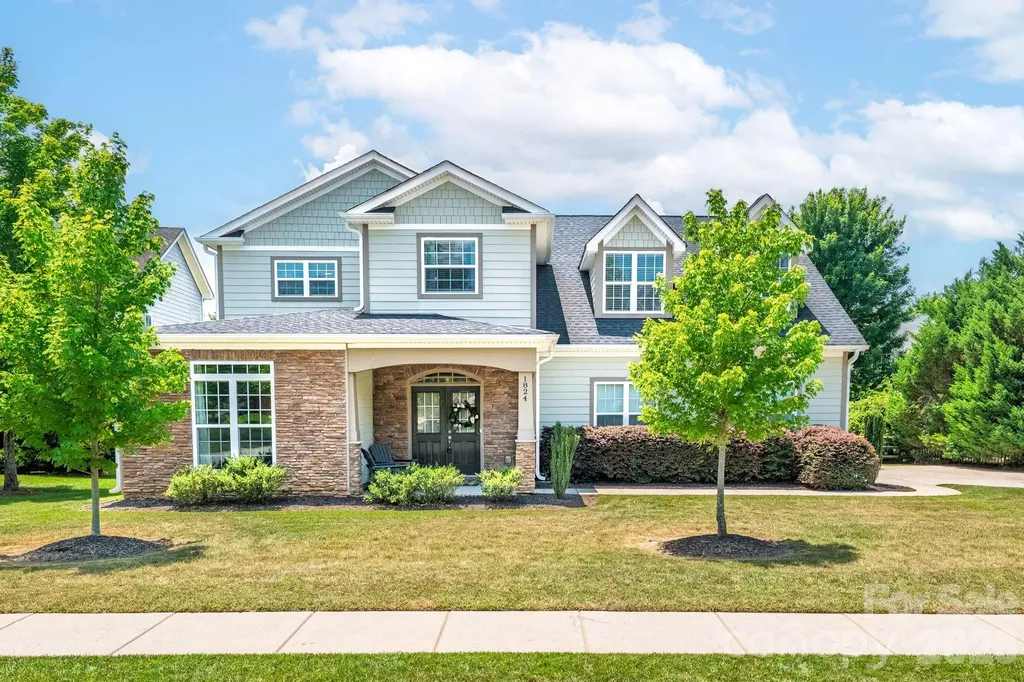
1824 Laveta Road Charlotte NC 28269

Charlotte, NC1824 Laveta Road

Price$725,000

Est. Mortgage: $/month

Pending

MLS Number CAR4393419

  • Residential
  • Bedrooms 5
  • Bathroom 4
  • Square Feet 3,560
  • Acreage 0.29

Absolutely stunning 5-bedroom, 3.5 bath home with a bonus room, nestled in the amenity-rich Highland Creek community! This impeccably maintained home offers a primary on the main level, spacious open floor plan with large rooms thruout and is draped in beautiful high end finishes. The cozy living room features a stacked-stone gas fireplace, built-ins and hardwood floors that flow seamlessly into the incredible kitchen featuring an oversized 5' x 9' island with double-sided storage, seating for 6, new gorgeous quartz countertops, new backsplash, new hardware, double ovens, a gas range with hood plus add'l wall oven, built-in pantry, and an additional serving pantry complete with beverage refrigerator and extra storage. Retreat to the oversized primary suite on the main floor featuring new luxury vinyl plank flooring, custom walk-in closet and private en-suite bath with dual vanity, glass & tile surround shower & garden tub. A generous formal dining room and powder room complete the main level. Upstairs, you'll find four generously sized bedrooms all with ample closet space, a huge bonus room with attic storage, loft area and two additional full bathrooms with granite counters & tile showers - all providing exceptional flexibility for family, guests, work, or recreation. Outdoor living is equally impressive showcasing a large low maintenance composite deck with amazing covered porch boasting recessed lighting, fan & privacy shades, plus an uncovered grilling area. There is also a welcoming front porch, double door entry, fenced backyard and a built-in privacy wall of mature trees surrounding the backyard. Additional features include hardwood floors in kitchen, LR, DR, powder rm & foyer, crown molding, all lighting updated over time, updated window treatments, wood stair treads, plenty of linen & closet space, tankless water heater, dual HVAC systems, security system and a well-equipped 2-car garage with built-in shelving and utility sink. One of the newer builds in Highland Creek, this exceptional home combines modern updates, abundant space, and timeless style in one of the area's most desirable neighborhoods known for the amazing amenities! Community golf club w/ 18 hole course, beer garden & taproom, 4 swimming pools, 2 clubhouses, fitness center, basketball court, tennis, pickleball, walking trails, recreation areas, 4 playgrounds, frisbee golf and endless events and activities. Visit www.HighlandCreek.com. Located near tons of shopping, dining, coffee, entertainment and is quick access to I-485, I-85, I-77, approx 25 min to Charlotte Douglas Airport and approx 10 min to Concord Regional Airport.

Listed by Shelly Jones of EXP Realty LLC

$
$
%
$/month over payments
Federal 30-year interest rate: 6.55% last updated on Jul 16, 2026
* All Figures are estimates. Check with your bank or proposed mortgage company for actual interest rates.
This product uses the FRED® API but is not endorsed or certified by the Federal Reserve Bank of St. Louis.

Virtual TourSave FavoriteSchedule TourAsk A QuestionMore Details
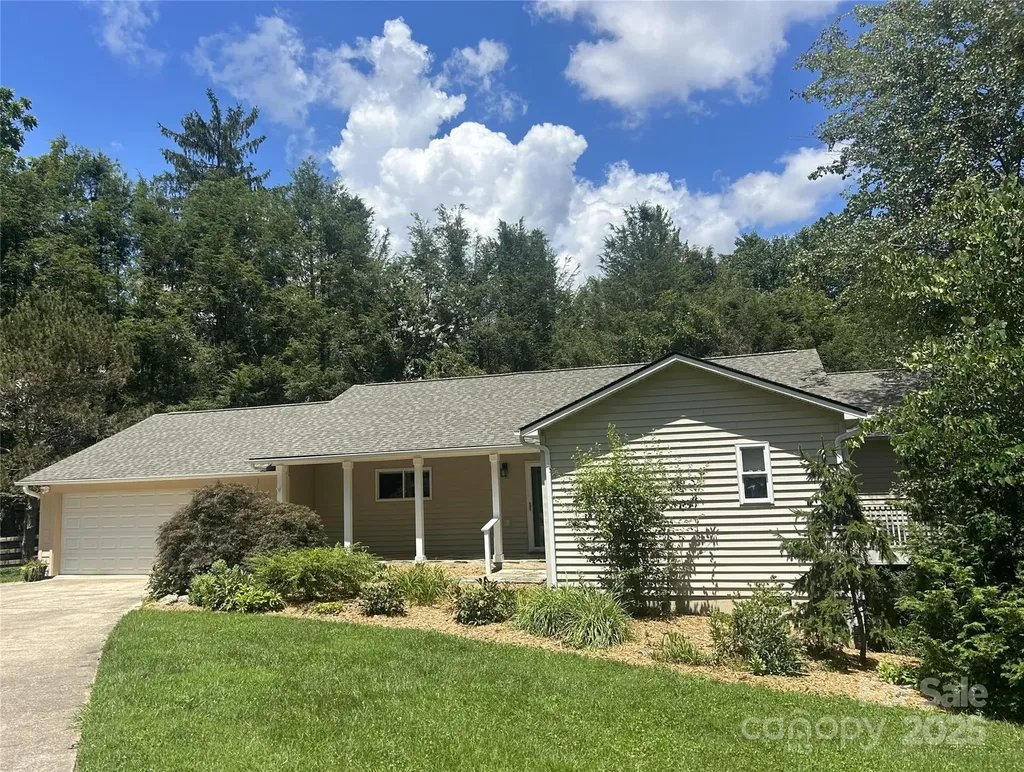
15 Beaverdam Knoll Road Asheville NC 28804

MLS Number CAR4283730

  • Residential
  • Bedrooms 3
  • Bathroom 4
  • Square Feet 2,700
  • Acreage 1.2

This special home checks so many of the boxes and you won't be disappointed. Key features include main level living with well-designed open floor plan, 2 primary suites-each offer privacy and outdoor porch/deck space, an office/nursery that adjoins the larger of the 2 suites, extensive decks and porches, and a studio apartment with its own garage on the lower level. The main level sunroom could be used as additional bedroom space. Main level 2-car garage is spacious; lower garage is deep enough for parking and workspace. NAVL/Beaverdam location on large lot is much-desired. While never pursued by the current owners, lot may have potential for construction of ADU or subdivide for an additional home subject to city requirements (TBD by new owners). New architectural shingle roof was completed in July 2025. Backyard fencing/gates were replaced in 2021. The HVAC system was replaced in 2017; its semi-annual maintenance was completed with a clean bill of health in mid-July 2025.

Listed by Rob Montague of Asheville Realty Group

$
$
%
$/month over payments
Federal 30-year interest rate: 6.55% last updated on Jul 16, 2026
* All Figures are estimates. Check with your bank or proposed mortgage company for actual interest rates.
This product uses the FRED® API but is not endorsed or certified by the Federal Reserve Bank of St. Louis.

Save FavoriteSchedule TourAsk A QuestionMore Details
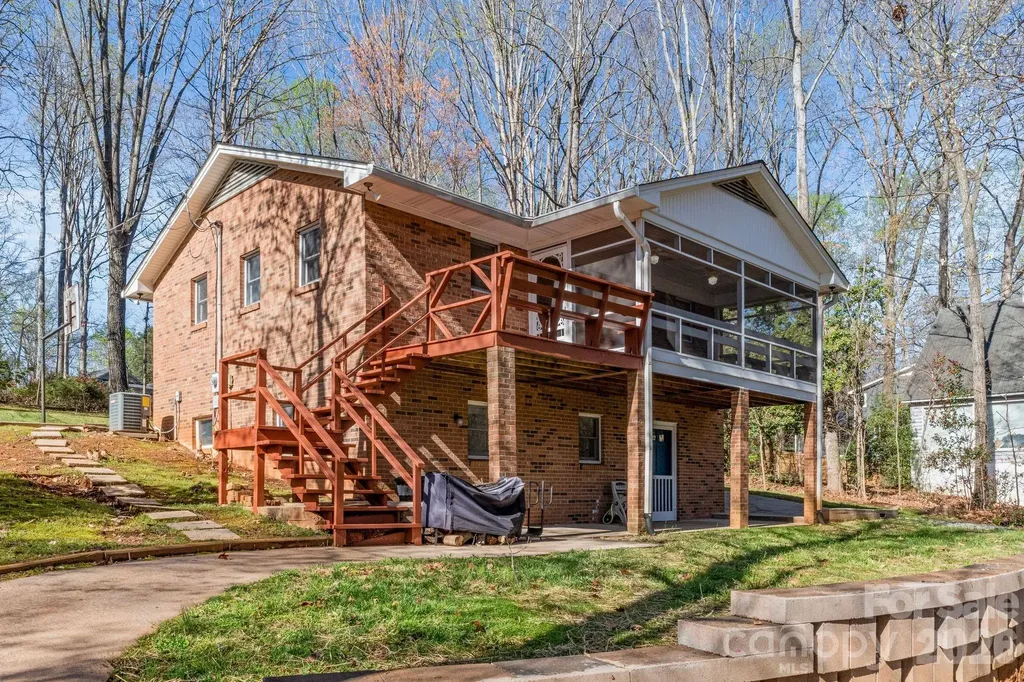
8032 Lakeview Drive Denver NC 28037

Denver, NC8032 Lakeview Drive

Price$725,000

Est. Mortgage: $/month

MLS Number CAR4359388

  • Residential
  • Bedrooms 3
  • Bathroom 2
  • Square Feet 861
  • Acreage 0.43

Rare opportunity to own your own piece of Lake Norman real estate at an exceptional value. This charming lakefront cottage is tucked into a quiet, desirable neighborhood in Denver. Nestled in a quaint cove just off the main channel, this inviting, renovated two-story all brick home offers 3 bedrooms and 2 bathrooms and relaxed lake lifestyle. Enjoy stunning water views from the beautiful deck overlooking the lake, the perfect setting for morning coffee, evening wine, or peaceful sunset gatherings. Inside, the home features two cozy wood-burning fireplaces, creating warmth and character throughout the living spaces. With a renovated main floor, new lower-level flooring, and fresh paint throughout, the home feels refreshed, light, and move-in ready, the perfect canvas for its next owner's vision. The property has been thoughtfully maintained and updated over the years, including a new roof (2017), and new 40-gallon water heater (2023). Outdoor improvements include a retaining wall completed in 2024 and a pier and dock installed in 2013, stained every other year and power washed annually along with the home and patios. HVAC servicing has been performed twice yearly, offering added peace of mind. The backyard provides the perfect setting for a fire pit, outdoor games, or a friendly round of cornhole, making it ideal for entertaining family and friends. Whether you are searching for a weekend escape, investment opportunity, or full-time waterfront retreat, this hidden gem offers a rare chance to own your own slice of Lake Norman. Step inside this charming home, watch the video for a closer look!

Listed by Jess Sumner Freeman of Premier Sotheby's International Realty

$
$
%
$/month over payments
Federal 30-year interest rate: 6.55% last updated on Jul 16, 2026
* All Figures are estimates. Check with your bank or proposed mortgage company for actual interest rates.
This product uses the FRED® API but is not endorsed or certified by the Federal Reserve Bank of St. Louis.

Save FavoriteSchedule TourAsk A QuestionMore Details

Broker Reciprocity MLS Grid Logo © 2026 Listings courtesy of Canopy MLS as distributed by MLS GRID. IDX information is provided exclusively for consumers’ personal non-commercial use and may not be used for any purpose other than to identify prospective properties consumers may be interested in purchasing. The IDX data is deemed reliable but is not guaranteed by MLS GRID and may be subject to an end user license agreement prescribed by the Member Participant’s applicable MLS.  Based on information submitted to the MLS GRID as of July 23, 2026 3:45 AM UTC . All data is obtained from various sources and may not have been verified by broker or MLS GRID. Supplied Open House Information is subject to change without notice. All information should be independently reviewed and verified for accuracy. Properties may or may not be listed by the office/agent presenting the information. Some IDX listings have been excluded from this website.