and narrow your search. If you have fewer than 200 results, you can save your search.

Alexander NC

r=7441-7452
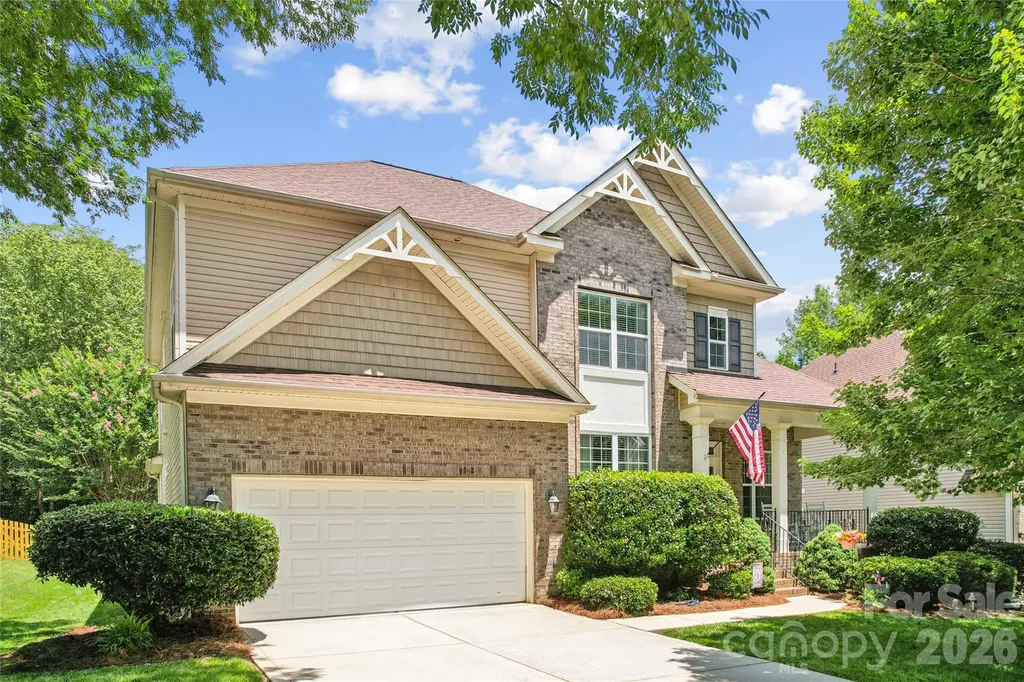
8108 Penman Springs Drive Waxhaw NC 28173

Waxhaw, NC8108 Penman Springs Drive

Price$720,000

Est. Mortgage: $/month

MLS Number CAR4398921

  • Residential
  • Bedrooms 4
  • Bathroom 3
  • Square Feet 3,405
  • Acreage 0.27

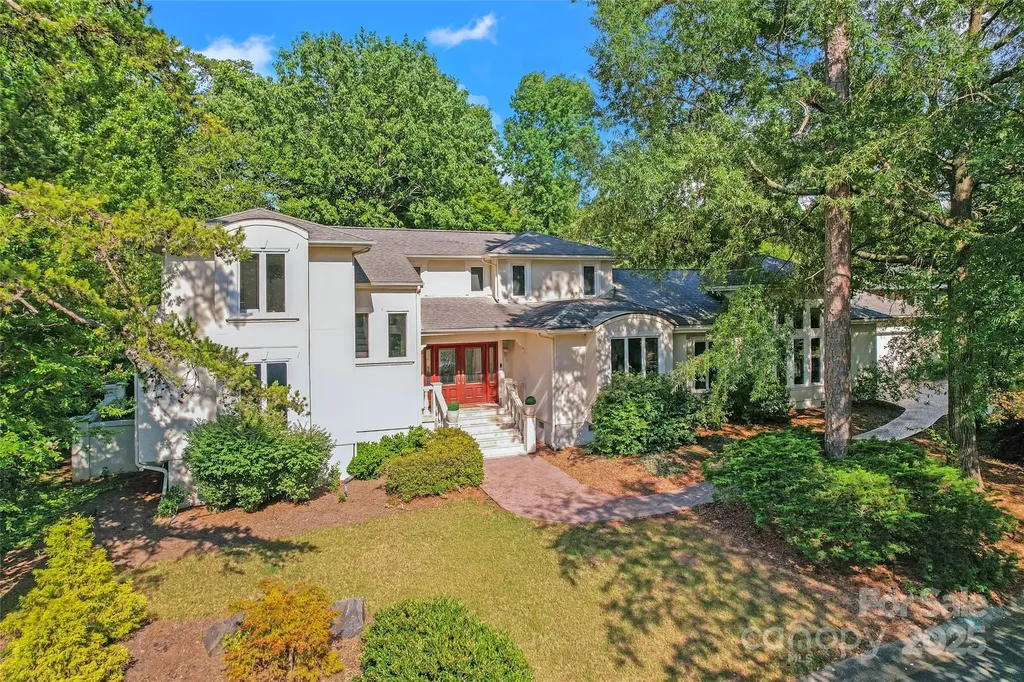
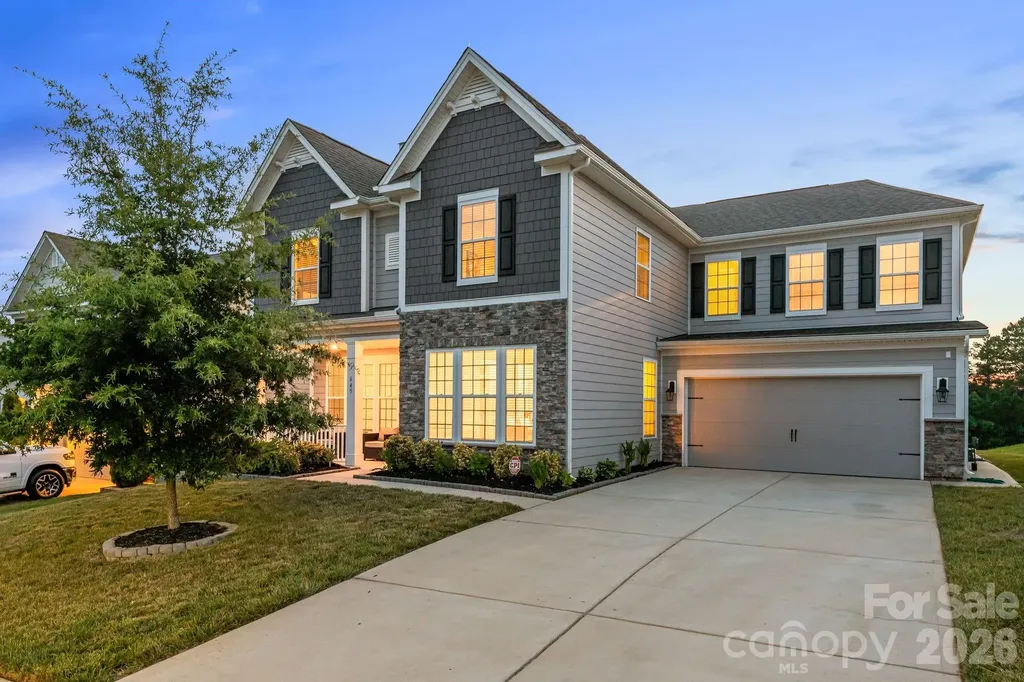
Welcome to 8108 Penman Springs Drive, nestled in the heart of Waxhaw, where comfort, space, and style come together beautifully. This thoughtfully designed 4-bedroom, 3-bathroom home offers the perfect blend of modern convenience and timeless charm. Step inside to a bright, open-concept floor plan that's ideal for everyday living and effortless entertaining. The main level is filled with natural light and features spacious living and dining areas, a beautifully appointed kitchen with abundant cabinetry and generous counter space, and seamless flow into the great room. A spacious main-floor bedroom with an adjoining full bathroom provides the perfect private retreat for overnight guests, extended family, or a home office. Upstairs, the luxurious primary suite offers a peaceful escape with a spa-inspired ensuite bath and a generous walk-in closet. Two additional spacious bedrooms, a full bathroom, an oversized bonus room, and a conveniently located upstairs laundry room complete the second level. The versatile bonus room offers endless possibilities as a media room, playroom, home gym, or even a fifth bedroom. Step outside to your own private oasis. The 14' x 14' screened-in deck, complete with a ceiling fan and privacy shade, creates the perfect space to relax with your morning coffee or entertain friends throughout the year. Beyond the deck, the backyard showcases lush, serene landscaping that provides both beauty and privacy, creating a peaceful setting to enjoy every season. Adding even more peace of mind, the home features a new roof installed in 2020 and a water heater replaced in 2022, providing important updates that today's buyers will appreciate. Whether you're hosting family gatherings or enjoying a quiet evening at home, this home offers the space, flexibility, and thoughtful design to complement any lifestyle. Located in the highly desirable Providence Grove community, you'll enjoy tranquil surroundings with convenient access to shopping, dining, and the award-winning Marvin Ridge school district. Don't miss this opportunity to make this exceptional Waxhaw home your own.

Listed by Sherry McNitt McCoy of EXP Realty LLC Ballantyne
$
$
%
$/month over payments
Federal 30-year interest rate: 6.55% last updated on Jul 16, 2026
* All Figures are estimates. Check with your bank or proposed mortgage company for actual interest rates.
This product uses the FRED® API but is not endorsed or certified by the Federal Reserve Bank of St. Louis.

Save FavoriteSchedule TourAsk A QuestionMore Details

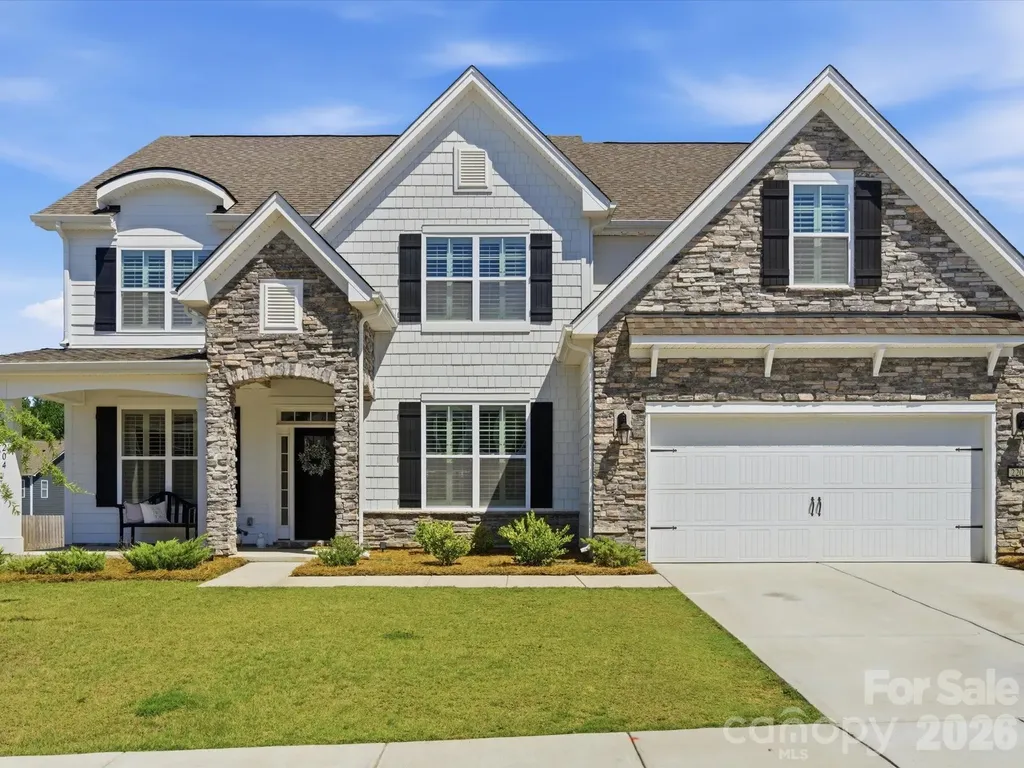
2204 Skybrook Oaks Drive Huntersville NC 28078
Active With Contract

MLS Number CAR4386187

  • Residential
  • Bedrooms 5
  • Bathroom 4
  • Square Feet 3,542
  • Acreage 0.29

Some homes offer more space. Others offer a better location. The rare ones bring everything together in a way that simply feels right from the moment you walk through the door. Welcome to 2204 Skybrook Oaks Drive. Tucked within the sought-after The Oaks at Skybrook North community, this beautifully maintained home was designed for the way people live today, where work, family, entertaining, and everyday life each have their place without sacrificing connection. A dramatic two-story foyer creates an immediate sense of arrival. Natural light fills the space, highlighting the architectural staircase, extensive trim work, and coffered dining room that frame the entrance. Just beyond, the home opens into the spaces where life naturally unfolds. The kitchen, breakfast area, and great room blend seamlessly together, creating a layout that feels both spacious and connected. Whether preparing dinner while helping with homework at the table, gathering with friends around the island, or spending a quiet evening by the fireplace, every space remains connected through thoughtful design and open sightlines. A wall of windows lined with plantation shutters fills the home with natural light while creating a refined, custom feel throughout. At the center of it all is a kitchen designed for everyday living and entertaining, featuring KitchenAid appliances, a gas cooktop, wall oven, quartz countertops, farmhouse sink, walk-in pantry, and butler's pantry. One of the home's greatest strengths is its ability to adapt to different stages of life. A private main-level guest suite with a full bath and walk-in shower offers a comfortable retreat for visiting family, overnight guests, or multi-generational living. Nearby, a dedicated office with custom built-ins and French doors provides a quiet workspace separated from the activity of the main living areas. Upstairs, the primary suite offers a true retreat at the end of the day. Spacious and filled with natural light, the bedroom easily accommodates a sitting area while the spa-inspired bath features a soaking tub, dual vanities, and a large tiled walk-in shower. Beyond the bath, a professionally designed custom closet transforms everyday organization into an experience of its own. The attention to detail continues throughout the home. Custom closet systems and built-in storage have been thoughtfully added to every bedroom, the office, laundry room, and multiple storage areas, ensuring everything has a place. Plantation shutters throughout reinforce the home's timeless design. An oversized bonus room provides the flexibility today's buyers are looking for, whether used as a media room, playroom, game room, or second family room. Outside, the covered rear porch extends the living space outdoors, creating the perfect setting for outdoor dining, entertaining, or relaxed evenings overlooking the backyard. The yard was thoughtfully planned with future possibilities in mind, including space for a pool and expanded outdoor living. Built in 2023 and meticulously maintained, this home offers the convenience and peace of mind of newer construction without the wait. Combined with The Oaks at Skybrook North's desirable location near shopping, dining, golf, and major commuting routes, the result is a home that delivers an exceptional balance of comfort, functionality, style, and everyday livability. 2204 Skybrook Oaks Drive is more than a collection of rooms and features. It is a home designed to bring people together, simplify daily life, and create the setting for years of memories to come.

Listed by Andy Nock of COMPASS

$
$
%
$/month over payments
Federal 30-year interest rate: 6.55% last updated on Jul 16, 2026
* All Figures are estimates. Check with your bank or proposed mortgage company for actual interest rates.
This product uses the FRED® API but is not endorsed or certified by the Federal Reserve Bank of St. Louis.

Save FavoriteSchedule TourAsk A QuestionMore Details

0 White Oaks Road Mooresville NC 28115

MLS Number CAR4330945

  • Residential
  • Bedrooms 4
  • Bathroom 5
  • Square Feet 2,718
  • Acreage 0.52

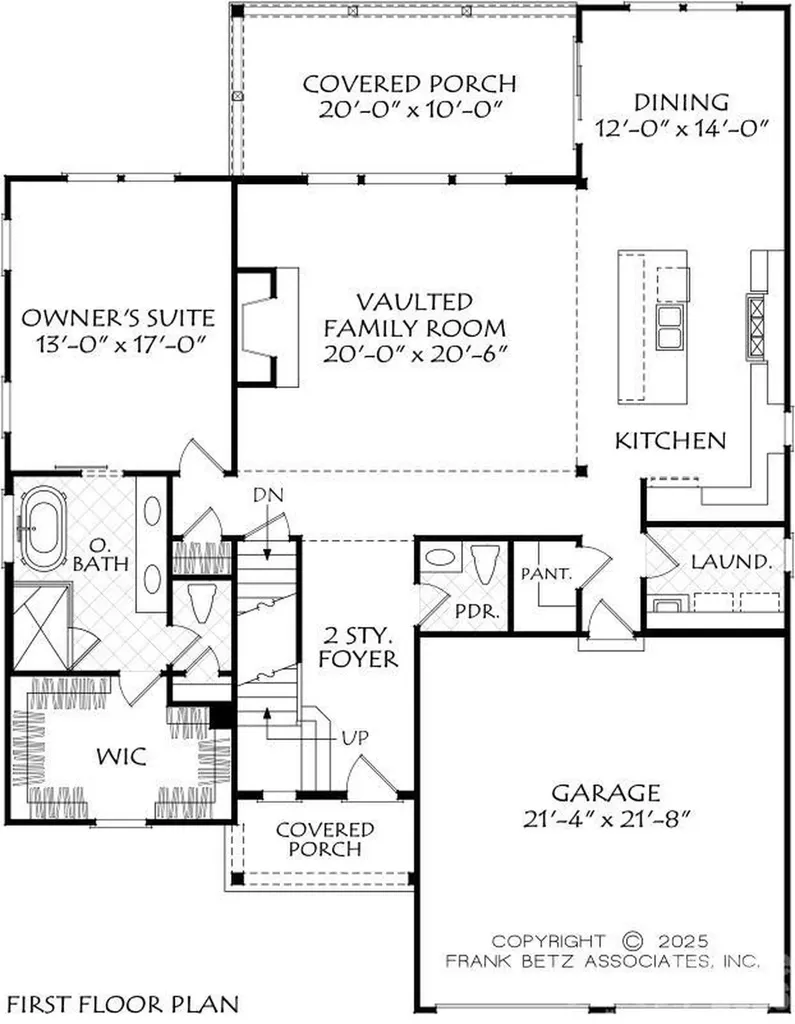
Custom to-be-built. Attached floorplan is representative in nature. Additional floorplans are available/possible. Excellent flat lot in Mooresville. NO HOA. City Utilities, Mooresville Schools, close to downtown Mooresville and Davidson. 15 Min to Concord Mills area. Pricing subject to change based on plan and trim selections. Price change reflects proposed floorplan alternate These floorplans Fit the lot nicely. Multiple other plans will work as well! Thornhill Plan - 3/4 bed, 3.5 bath, 2300-3000 sq ft, Master on main, office, bonus Highland Point Plan - 4 bed/4 bath about 2700 sq ft. Master on Main with guest/office/flex room on main as well. Farmhouse (recent build with pics) - 4 bed, 3 bath about 2550 sq ft master on main and 2 additional bedrooms on main. Office, bed and bath upstairs.

Listed by John Ogburn of #1 Properties of Lake Norman

$
$
%
$/month over payments
Federal 30-year interest rate: 6.55% last updated on Jul 16, 2026
* All Figures are estimates. Check with your bank or proposed mortgage company for actual interest rates.
This product uses the FRED® API but is not endorsed or certified by the Federal Reserve Bank of St. Louis.

Save FavoriteSchedule TourAsk A QuestionMore Details

35 Heritage Drive Clover SC 29710

Clover, SC35 Heritage Drive

Price$720,000

Est. Mortgage: $/month

MLS Number CAR4317648

  • Residential
  • Bedrooms 4
  • Bathroom 3
  • Square Feet 3,616
  • Acreage 0.39

Located on a quiet corner cul-de-sac in the Lake Wylie community of River Hills, 35 Heritage Drive offers a comfortable blend of privacy, thoughtful updates, and everyday livability. Set back from the road and surrounded by mature landscaping, the home feels tucked away while still being part of an active, amenity-rich neighborhood. Inside, the open floor plan features a primary suite on the main level, along with a spacious living area and an additional family or bonus room - providing flexible space for gathering, relaxing, or working from home. The kitchen offers granite countertops, generous cabinet space, and new appliances, and flows easily into the main living areas. Recent updates include new interior paint, new flooring, and refreshed landscaping, along with extensive outdoor improvements. The fully fenced backyard includes an irrigation system for the entire property, new stone stairs and walkways, and a paved patio with hot tub and pergola (all can convey) - creating a comfortable outdoor space to enjoy throughout the year. The stamped concrete driveway and walkways add both function and curb appeal. River Hills residents enjoy access to walking trails, lake access, marina, beach area, tennis courts, playgrounds, and 24-hour security, with optional country club membership and golf available. The home is also located in the award-winning Clover School District. A well-maintained home in a well-established community, offering both everyday comfort and access to the Lake Wylie lifestyle.

Listed by Barry Aldridge of Realty One Group Revolution

$
$
%
$/month over payments
Federal 30-year interest rate: 6.55% last updated on Jul 16, 2026
* All Figures are estimates. Check with your bank or proposed mortgage company for actual interest rates.
This product uses the FRED® API but is not endorsed or certified by the Federal Reserve Bank of St. Louis.

Save FavoriteSchedule TourAsk A QuestionMore Details

910 Fairview Street Kannapolis NC 28083

Kannapolis, NC910 Fairview Street

Price$720,000

Est. Mortgage: $/month

MLS Number CAR4289060

  • Land
  • Acreage 10.94
  • County Cabarrus

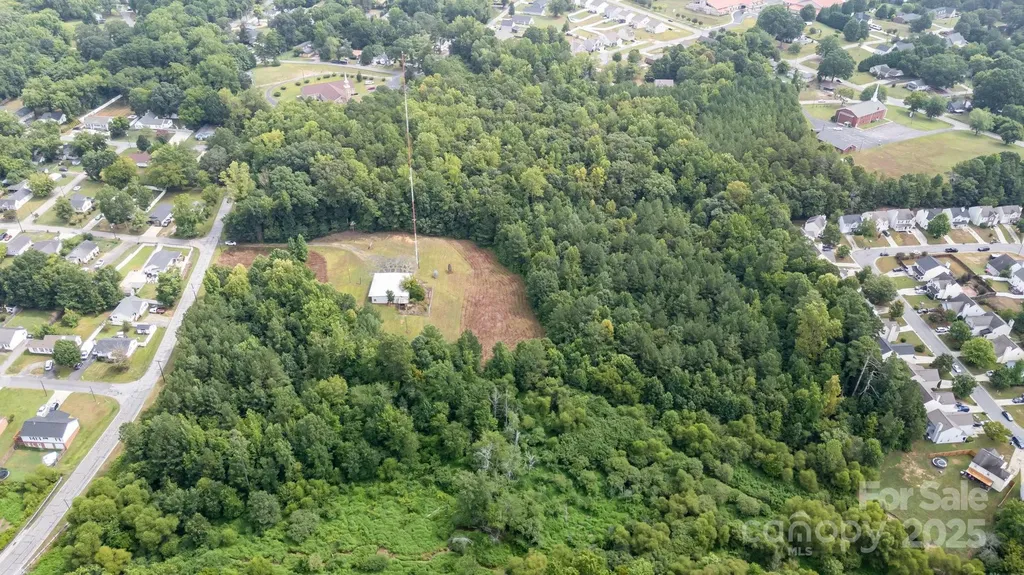
Prime 10.94 acres in Kannapolis with 692 feet of road frontage. Zoned R-8 and 7 minutes from downtown Kannapolis. Residents will enjoy effortless access to restaurants, breweries, boutiques, and the Cannonballers baseball stadium, shopping-all enhancing lifestyle desirability. There is a commercial building on the property. A portion of the property is in a flood plain.

Listed by Vanessa Miles of Howard Hanna Allen Tate Concord

$
$
%
$/month over payments
Federal 30-year interest rate: 6.55% last updated on Jul 16, 2026
* All Figures are estimates. Check with your bank or proposed mortgage company for actual interest rates.
This product uses the FRED® API but is not endorsed or certified by the Federal Reserve Bank of St. Louis.

Save FavoriteSchedule TourAsk A QuestionMore Details

0000 Landsford Road Lancaster SC 29720

MLS Number CAR4380266

  • CommercialLease
  • Acreage 12.1
  • Year Built 1900
  • Property SubType INDUSTRIAL

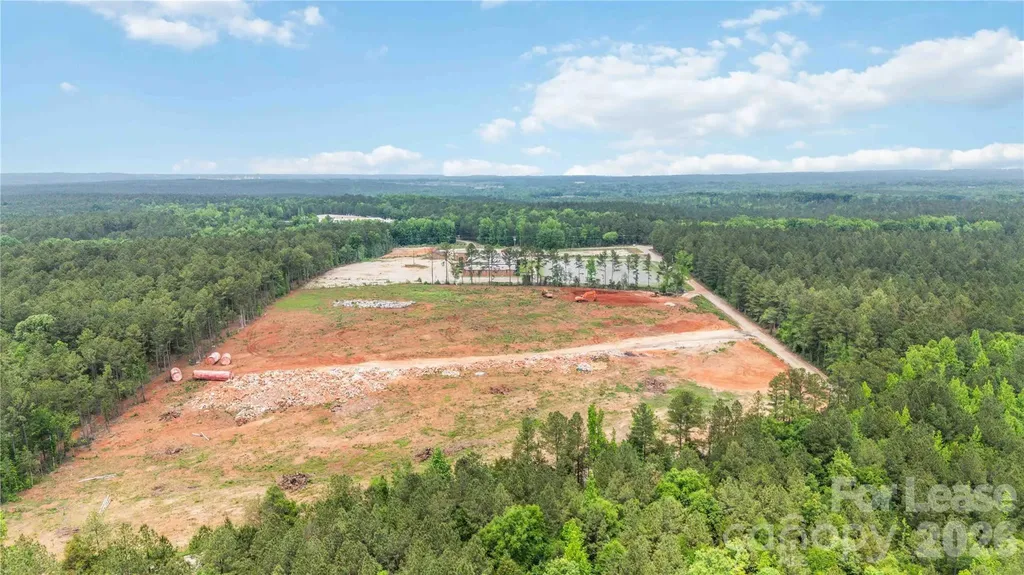
This versatile industrial/commercial opportunity offers 12.1 undeveloped acres in rapidly growing Lancaster County. The parcel is partially cleared with a tree line and driveway. The potential uses for this are endless and the county has approved it for a concrete plant. Lease to include all land at monthly rate of $12,000.00 for the 5 year term. This property becomes even more attractive as it is also for sale; see MLS listing #4380263. Also available for lease or sale are the neighboring parcels. Lot A is an 8 acre parcel with a 30,000+ sf building and utilities present and LOT C is a 6 acre parcel with concrete pads. which make the possibilities for this heavy industrial property endless! Don't miss this opportunity to leverage the aggressive industrial incentives and continued growth in Lancaster County. Please note full details for the sale or lease of all 3 lots are as follows: LOT A sale MLS #4379843 Lot A lease MLS #4379966 LOT B sale MLS #4380263 LOT B lease MLS #4380266 LOT C sale MLS #4402847 LOT C lease MLS #4402866

Listed by Colleen Essick of Howard Hanna Allen Tate Rock Hill

$
$
%
$/month over payments
Federal 30-year interest rate: 6.55% last updated on Jul 16, 2026
* All Figures are estimates. Check with your bank or proposed mortgage company for actual interest rates.
This product uses the FRED® API but is not endorsed or certified by the Federal Reserve Bank of St. Louis.

Virtual TourSave FavoriteSchedule TourAsk A QuestionMore Details

2939 Nc Hwy 134 Highway Troy NC 27371

Troy, NC2939 Nc Hwy 134 Highway

Price$720,000

Est. Mortgage: $/month

MLS Number CAR4400798

  • Land
  • Acreage 105
  • County Montgomery

Discover the potential of this expansive piece of land located at 2939 NC Hwy 134N in Troy, North Carolina. 105 acres provides a blank canvas for a variety of possibilities. The location along a highway ensures convenient access and connectivity, making it a desirable choice for future development or personal use. Surrounded by the beauty of nature, this property presents a unique chance to enjoy the tranquility of rural life while still being within reach of amenities. This land accords a great opportunity to invest in a piece of North Carolina's landscape, where you can bring your dreams to life in a peaceful environment. Whether you're considering agricultural pursuits, recreational activities, or building your future home, this property delivers the space and potential you need.

Listed by Craig Tribus of Beycome Brokerage Realty LLC

$
$
%
$/month over payments
Federal 30-year interest rate: 6.55% last updated on Jul 16, 2026
* All Figures are estimates. Check with your bank or proposed mortgage company for actual interest rates.
This product uses the FRED® API but is not endorsed or certified by the Federal Reserve Bank of St. Louis.

Save FavoriteSchedule TourAsk A QuestionMore Details

23 Early Spring Way Leicester NC 28748

Leicester, NC23 Early Spring Way

Price$720,000

Est. Mortgage: $/month

MLS Number CAR4393952

  • Residential
  • Bedrooms 3
  • Bathroom 2
  • Square Feet 1,931
  • Acreage 1.08

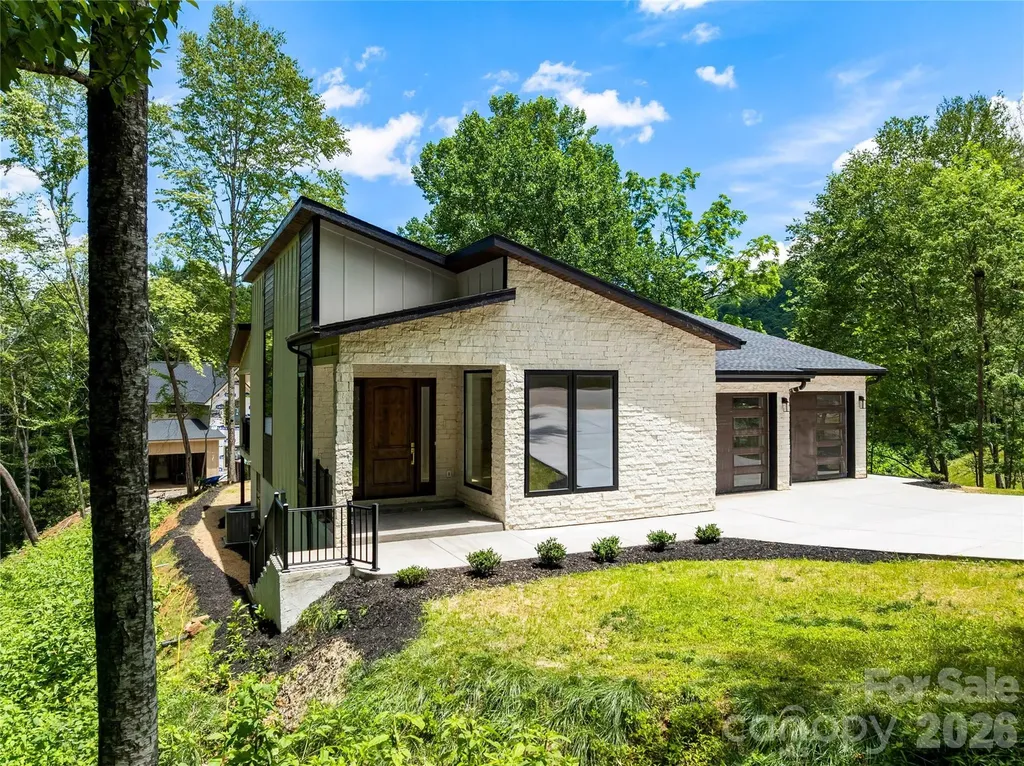
Brand new, custom construction! All the things you are looking for in a new home is available in this lovely, low maintenance beauty! 2 x 6 walls, spray foam insulation, one-level living, luxury appointments…this is your chance to buy a “ready to move into” home with quality features and thoughtful, high-end selections without the long wait of personal customization. The interior in flooded with natural light, due to well placed skylights, high ceilings and soaring windows. Experience pretty, unencumbered wooded vistas through the enormous special order multi-paned glass. No detail was spared in the design of this lovely contemporary home. The location is dreamy on a quiet cul-de-sac in a gated community, and just a short drive to Downtown Asheville. Here you'll find all of the amenities you seek, as well as all the peaceful living in the Western North Carolina mountains afford you.

Listed by Kim Gentry Justus of Ivester Jackson Blackstream

$
$
%
$/month over payments
Federal 30-year interest rate: 6.55% last updated on Jul 16, 2026
* All Figures are estimates. Check with your bank or proposed mortgage company for actual interest rates.
This product uses the FRED® API but is not endorsed or certified by the Federal Reserve Bank of St. Louis.

Virtual TourSave FavoriteSchedule TourAsk A QuestionMore Details

645 Belle Grove Drive Clover SC 29710

Clover, SC645 Belle Grove Drive

Price$720,000

Est. Mortgage: $/month

MLS Number CAR4400524

  • Residential
  • Bedrooms 5
  • Bathroom 5
  • Square Feet 3,771
  • Acreage 0.19

Welcome to this beautifully maintained 5-bedroom, 4.5-bath home in the sought-after Cypress Pointe community! Fresh interior paint and a stunning custom accent wall create a warm, inviting first impression the moment you walk through the door. Designed with both comfort and functionality in mind, the main level features a private home office, a formal dining room, and a spacious open-concept living area where the kitchen, breakfast area, and family room come together seamlessly. The large kitchen island creates the perfect gathering space for everyday living, entertaining, and making lasting memories. A main-level guest bedroom with a full bath offers flexibility for visitors or multi-generational living. Upstairs, you'll find an expansive bonus room ideal for a media room, playroom, or additional living space, along with a spacious primary suite, generously sized secondary bedrooms, and a conveniently located laundry room. Located in the desirable Cypress Pointe community, residents enjoy access to a neighborhood pool and playground while being just minutes from Lake Wylie, shopping, dining, and everyday conveniences. Charlotte Douglas International Airport is approximately 30 minutes away, making travel and commuting to the greater Charlotte area a breeze. Offering space, style, and an exceptional floor plan, this move-in ready home is ready to welcome its next owners.

Listed by Vallery Flores Rivera of Keller Williams Ballantyne Area

$
$
%
$/month over payments
Federal 30-year interest rate: 6.55% last updated on Jul 16, 2026
* All Figures are estimates. Check with your bank or proposed mortgage company for actual interest rates.
This product uses the FRED® API but is not endorsed or certified by the Federal Reserve Bank of St. Louis.

Virtual TourSave FavoriteSchedule TourAsk A QuestionMore Details

436 Southend Crossing Lane Charlotte NC 28203

MLS Number CAR4357576

  • Residential
  • Bedrooms 3
  • Bathroom 4
  • Square Feet 2,057
  • Acreage 0.03

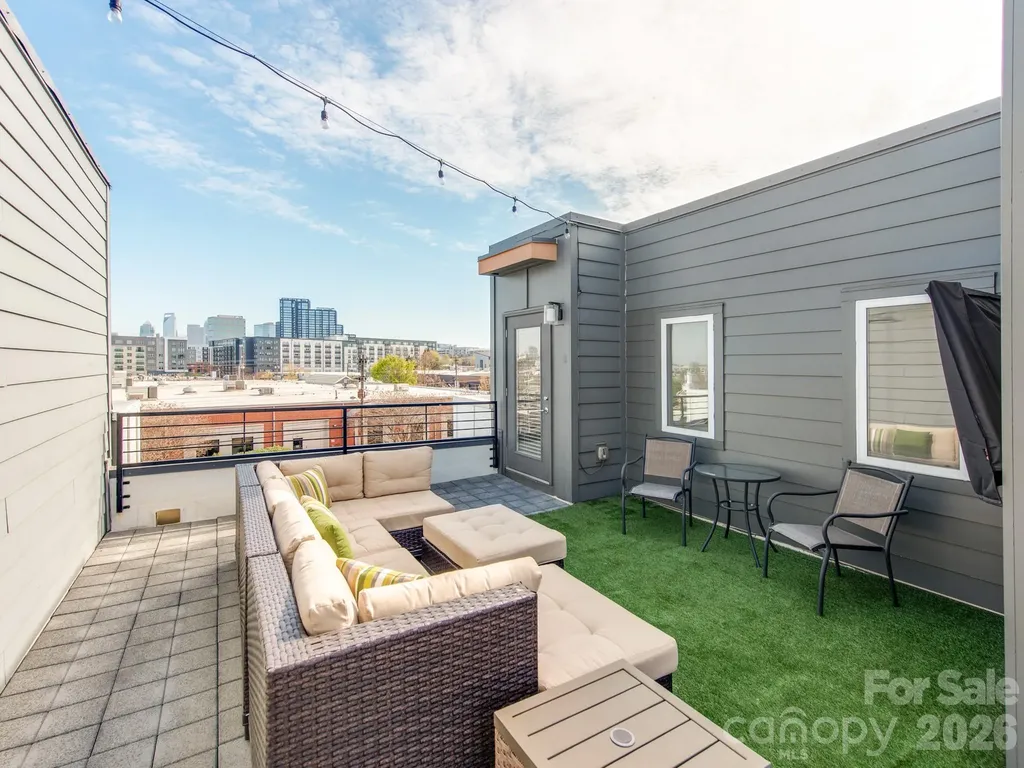
Experience the heart of SouthEnd in this stunning four-level modern townhome, offering easy access to some of SouthEnd's best breweries, restaurants, and the Rail Trail. Boasting 3 bedrooms and 3.5 baths, this residence provides a rare city view opportunity. The ground floor features a spacious side-by-side, two-car garage with built-in cabinet storage, and a versatile guest suite with a full bath-ideal for a home office or gym. The main level is an entertainer's dream, featuring a seamless open floor plan and a chef-inspired kitchen equipped with premium KitchenAid stainless steel appliances. A custom bar and additional cabinetry provide the perfect kitchen extension for a coffee station or wine bar. Retreat to the third level to find a serene primary suite with a walk-in closet and extended bathroom countertop, alongside an additional bedroom and full bath. The crowning jewel? A massive fourth-floor rooftop terrace offering breathtaking, unobstructed views of the Uptown skyline-the ultimate backdrop for morning coffee or sunset cocktails.

Listed by Jessica Fava of Lantern Realty & Development,LLC

$
$
%
$/month over payments
Federal 30-year interest rate: 6.55% last updated on Jul 16, 2026
* All Figures are estimates. Check with your bank or proposed mortgage company for actual interest rates.
This product uses the FRED® API but is not endorsed or certified by the Federal Reserve Bank of St. Louis.

Save FavoriteSchedule TourAsk A QuestionMore Details

3131 Colyer Place Charlotte NC 28205
Active With Contract

MLS Number CAR4392612

  • Residential
  • Bedrooms 3
  • Bathroom 4
  • Square Feet 1,501
  • Acreage 0.05

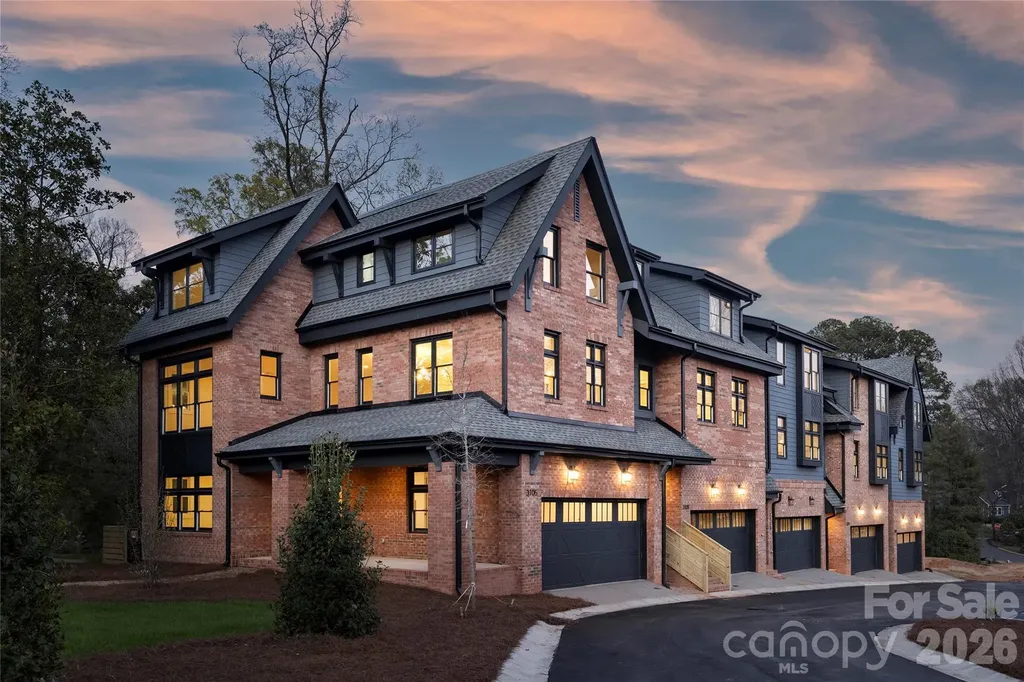
Live next to the historic VanLandingham estate. Townhomes custom designed for historic Plaza Midwood. Created to compliment neighboring historic estate and surrounding home with the help of the Historic District Commission and granted full approval for design. Welcome to The VL Residences, a property of rare gifts and unmistakeable character at the core of Plaza Midwood. Designed to embrace the amenities and landscape of the surrounding estate, this one of a kind new construction development looks to create its own presence while complimenting the history of its surroundings. Live in a newly constructed home, which ensures the project stays in line with the character and features of the neighborhood. These homes are beautiful from top to bottom. New South Home helped create the same timeless design with an updated flair to the interior selections. Schedule an appointment today and come tour the grounds and see the most unique option in the Neighborhood.

Listed by Shad Rafferty of Charlotte Living Realty

$
$
%
$/month over payments
Federal 30-year interest rate: 6.55% last updated on Jul 16, 2026
* All Figures are estimates. Check with your bank or proposed mortgage company for actual interest rates.
This product uses the FRED® API but is not endorsed or certified by the Federal Reserve Bank of St. Louis.

Virtual TourSave FavoriteSchedule TourAsk A QuestionMore Details

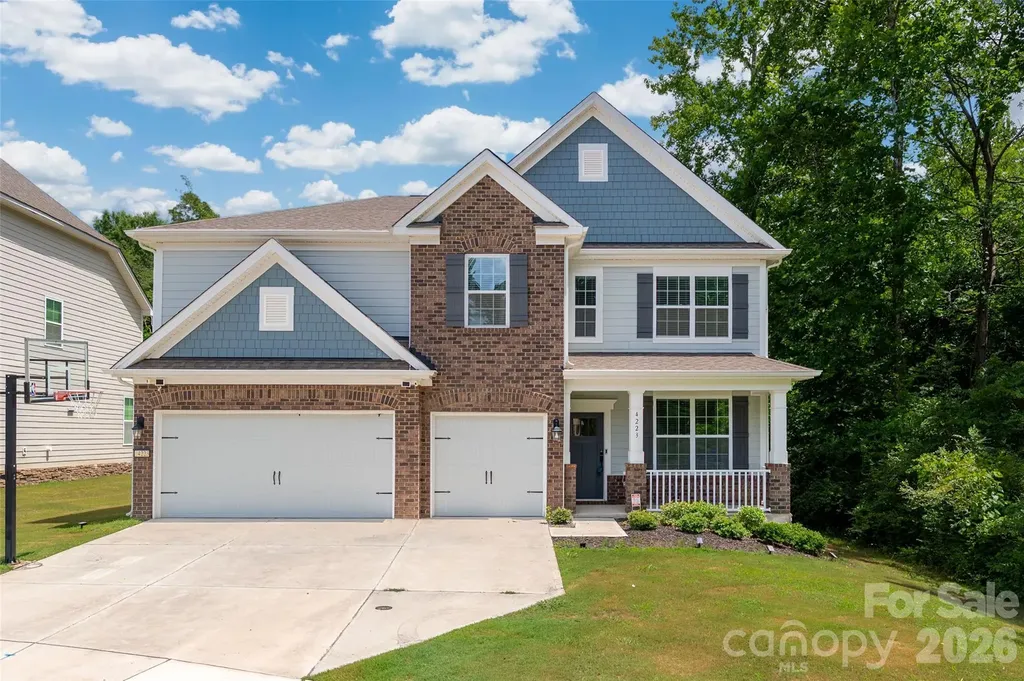
4223 Cherry Mill Court Huntersville NC 28078

MLS Number CAR4395858

  • Residential
  • Bedrooms 5
  • Bathroom 4
  • Square Feet 3,654
  • Acreage 0.25

Welcome to this exceptional five-bedroom, four-bathroom "smart" home nestled on a private cut-de-sac lot in the highly sought-after The Oaks at Skybrook community. Designed with both comfort and functionality in mind, this spacious residence offers an ideal floor plan for today's lifestyle. The main level features a secondary primary bedroom that is adjacent to a full bathroom, perfect for guests or multi-generational living. A dedicated home office provides the perfect space for remote work, while the formal dining room is ideal for hosting family gatherings and special occasions. The home features an updated kitchen, offering double ovens, ample cabinetry and counter space, a walk-in pantry and an open flow into the expansive living room, creating a welcoming environment for everyday living and entertaining. Don't miss the beautiful crown molding. Upstairs, the impressive primary suite serves as a private retreat, featuring dual walk-in-closets, a siting room and a beautifully updated en-suite bathroom designed with comfort and style in mind. You'll also find spacious secondary bedrooms, one with an ensuite bathroom, along with a large bonus room that can serve as a media room, playroom, fitness area, or additional living space. The thoughtful layout provides room for everyone to spread out and enjoy. Step outside to enjoy the expanded, partially covered, patio overlooking the private backyard, perfect for relaxing, grilling or entertaining guests. Permanent decorative exterior lighting adds year-round curb appeal and convenience. Car enthusiasts and hobbyists will appreciate the impressive three-car garage featuring a durable epoxy floor and abundant shelving for storage and organization. Located in desirable The Oaks at Skybrook, this home combines space, style and functionality. Residents enjoy convenient access to shopping restaurants, entertainment, golf, and major highways, making everyday errands and commuting a breeze. Optional memberships (not part of the HOA) are available through Skybrook Golf Club and include golf, swimming, tennis, fitness amenities, and more. Don't miss the opportunity to make this beautiful property your next home.

Listed by Renee Hill of Angela Craghead Realty Group LLC

$
$
%
$/month over payments
Federal 30-year interest rate: 6.55% last updated on Jul 16, 2026
* All Figures are estimates. Check with your bank or proposed mortgage company for actual interest rates.
This product uses the FRED® API but is not endorsed or certified by the Federal Reserve Bank of St. Louis.

Save FavoriteSchedule TourAsk A QuestionMore Details

Broker Reciprocity MLS Grid Logo © 2026 Listings courtesy of Canopy MLS as distributed by MLS GRID. IDX information is provided exclusively for consumers’ personal non-commercial use and may not be used for any purpose other than to identify prospective properties consumers may be interested in purchasing. The IDX data is deemed reliable but is not guaranteed by MLS GRID and may be subject to an end user license agreement prescribed by the Member Participant’s applicable MLS.  Based on information submitted to the MLS GRID as of July 23, 2026 2:19 PM UTC . All data is obtained from various sources and may not have been verified by broker or MLS GRID. Supplied Open House Information is subject to change without notice. All information should be independently reviewed and verified for accuracy. Properties may or may not be listed by the office/agent presenting the information. Some IDX listings have been excluded from this website.