and narrow your search. If you have fewer than 200 results, you can save your search.

Alexander NC

r=7465-7476
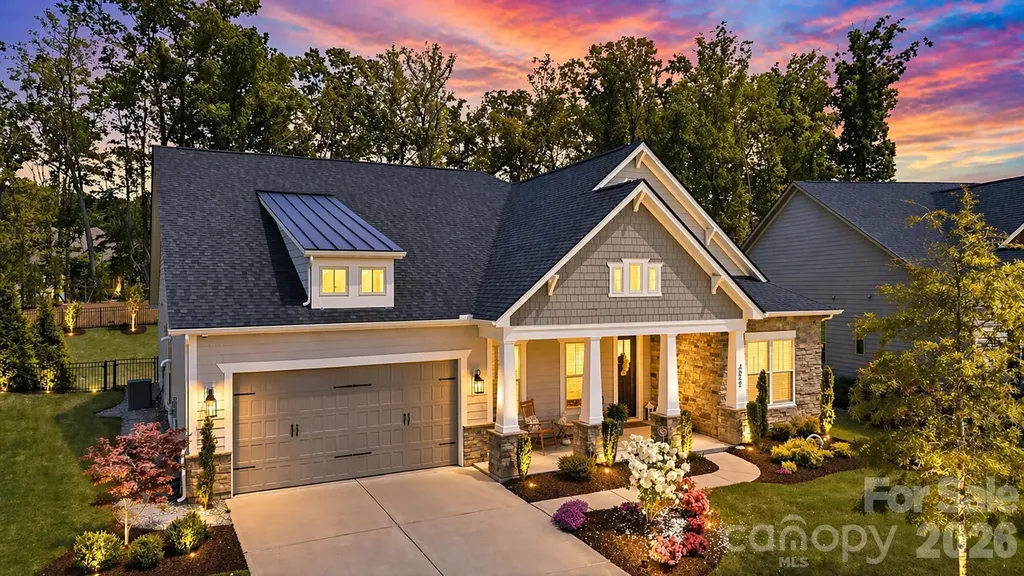
4512 Acorn Hill Drive Lancaster SC 29720

Lancaster, SC4512 Acorn Hill Drive

Price$719,000

Est. Mortgage: $/month

Active With Contract

MLS Number CAR4384676

  • Residential
  • Bedrooms 4
  • Bathroom 3
  • Square Feet 2,720
  • Acreage 0.27

This beautifully maintained single-story home offers a refined blend of modern comfort and elevated living in a sought-after, newer community. This move-in-ready residence features 8 foot doors, 10 foot ceilings and an open-concept layout filled with abundant natural light, creating a bright and inviting atmosphere throughout. The spacious kitchen flows seamlessly into the living and dining areas, making it ideal for both everyday living and effortless entertaining. Expansive sliding glass doors extend the living space outdoors to a covered patio and a thoughtfully designed backyard. Surrounded by mature foliage, the private wooded backdrop offers a rare sense of tranquility with protected green space behind the home. A fire pit creates the perfect setting for relaxing evenings or gathering with guests. The well-proportioned bedrooms provide comfort and privacy, while the single-story design enhances convenience and livability. This home includes custom designed closets in primary bedroom and pantry. The garage features durable epoxy-coated flooring, adding both function and a clean, polished finish while the outside patio/lanai includes a polyaspartic floor coating. Residents enjoy access to exceptional community amenities including a pool, clubhouse, playground, dog park, and scenic walking trails. Ideally located just minutes from Carolina Commons, this home also offers convenient access to Ballantyne (approx. 10-15 minutes), Uptown Charlotte (approx. 25-30 minutes), and Charlotte Douglas International Airport (approx. 30-35 minutes), making it perfectly positioned for both daily living and commuting. Blending indoor comfort with outdoor tranquility, this home delivers style, privacy, and everyday ease in a prime location.

Listed by Lisa Bass and Zipporah Poznyur of Ivester Jackson Christie's

$
$
%
$/month over payments
Federal 30-year interest rate: 6.55% last updated on Jul 16, 2026
* All Figures are estimates. Check with your bank or proposed mortgage company for actual interest rates.
This product uses the FRED® API but is not endorsed or certified by the Federal Reserve Bank of St. Louis.

Virtual TourSave FavoriteSchedule TourAsk A QuestionMore Details
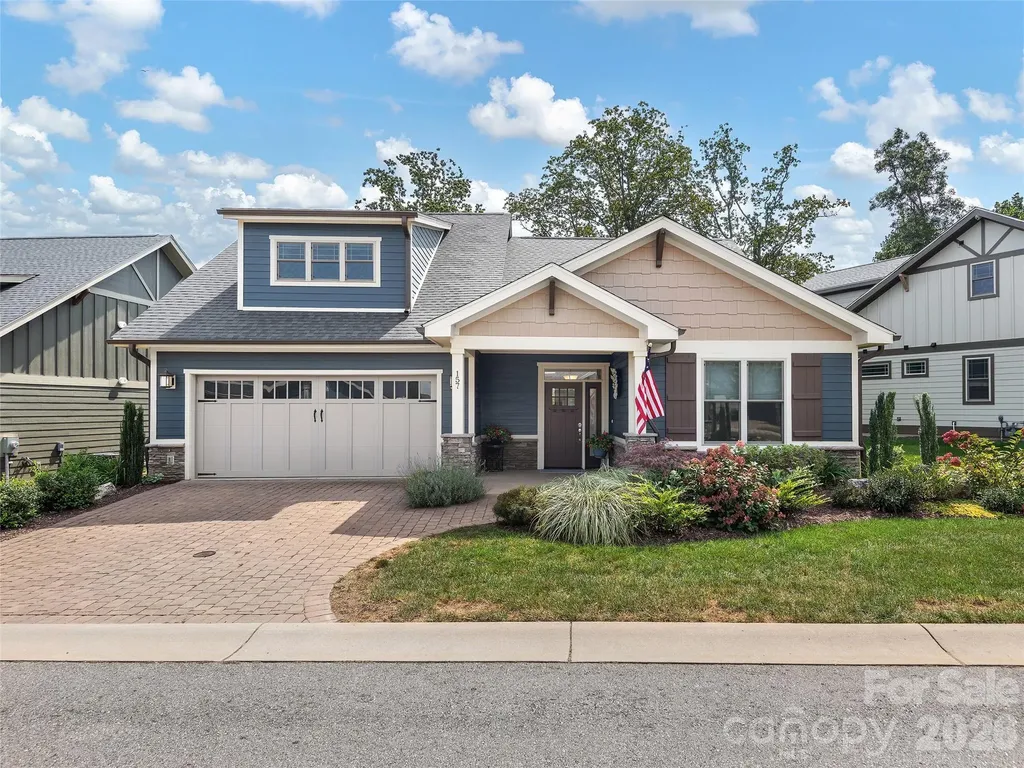
157 Waightstill Drive Arden NC 28704

Arden, NC157 Waightstill Drive

Price$719,000

Est. Mortgage: $/month

Pending

MLS Number CAR4305400

  • Residential
  • Bedrooms 3
  • Bathroom 3
  • Square Feet 2,426
  • Acreage 0.15

Beautifully crafted 3 bedroom, 3 bathroom Arts & Crafts home in the gated community of Pinnacle at Arabella Heights. Enjoy main-level living with open floor plan, vaulted ceilings, gas fireplace, and large windows framing long-range mountain views. Gourmet kitchen with granite counters, large kitchen island, stainless appliances and pantry. Luxurious primary suite with double vanity, spacious shower, walk-in closet and access to private back deck overlooking stunning views. Low-maintenance lot with HOA-included lawn maintenance. Community amenities include clubhouse with fitness center, pool, community outdoor fire pit and trails. All just minutes from Biltmore Park and downtown Asheville.

Listed by Christopher Battista and Annie Battista of Howard Hanna Beverly-Hanks

$
$
%
$/month over payments
Federal 30-year interest rate: 6.55% last updated on Jul 16, 2026
* All Figures are estimates. Check with your bank or proposed mortgage company for actual interest rates.
This product uses the FRED® API but is not endorsed or certified by the Federal Reserve Bank of St. Louis.

Virtual TourSave FavoriteSchedule TourAsk A QuestionMore Details
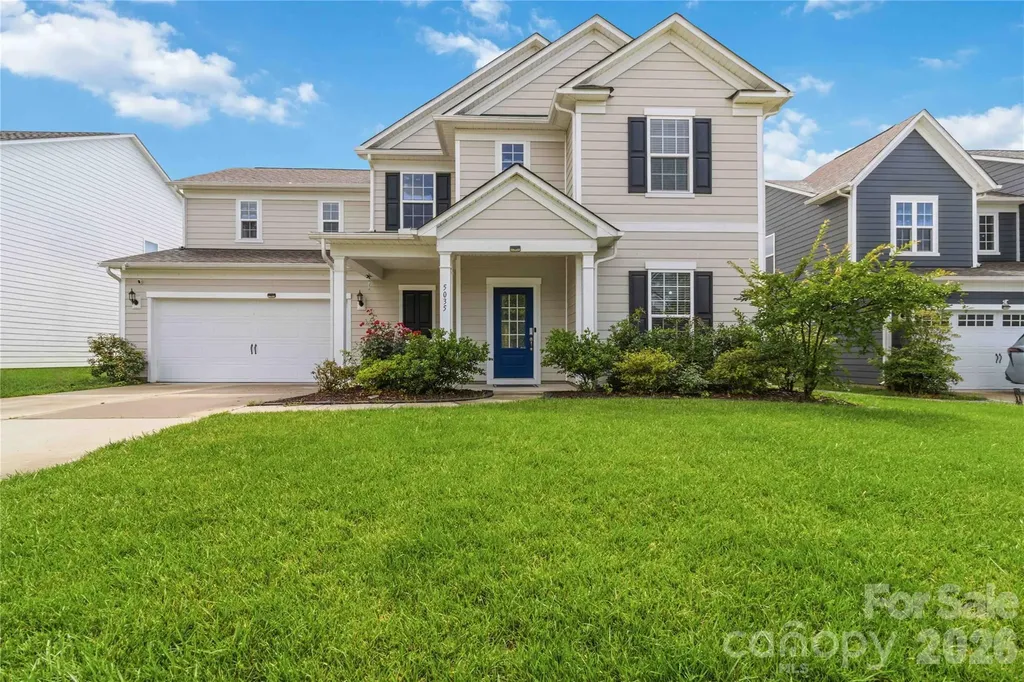
5035 Havencrest Drive Fort Mill SC 29715

Fort Mill, SC5035 Havencrest Drive

Price$719,000

Est. Mortgage: $/month

MLS Number CAR4389378

  • Residential
  • Bedrooms 5
  • Bathroom 5
  • Square Feet 3,472
  • Acreage 0.24

Located in the highly sought-after McCullough community, this stunning 2021-built Pulte Waterstone combines modern design, functional living, and exceptional neighborhood amenities. Offering 5 bedrooms, 4.5 bathrooms, and more than 3,300 square feet, the thoughtfully designed two-story floor plan begins with a charming covered front porch and a bright, welcoming foyer. A formal dining room and versatile flex space-ideal for a home office, sitting room, or playroom-flank the entry. The heart of the home is the expansive open-concept living area, where the gourmet kitchen features an oversized center island, gas cooktop, wall oven, walk-in pantry, and abundant cabinetry. The kitchen flows seamlessly into the spacious great room and a wall of windows that fills the space with natural light. A convenient drop zone and laundry room enhance everyday functionality. The main level also includes a private guest suite with its own full bath, perfect for visitors or multi-generational living. Upstairs, the luxurious primary suite offers a spacious retreat complete with a large walk-in closet and a beautifully appointed bath featuring dual vanities and a glass-enclosed shower. A generous loft provides additional living or recreation space, while three secondary bedrooms each enjoy access to full bathrooms, creating comfort and privacy for family and guests alike. Step outside providing a clean, level, and highly usable outdoor space for entertaining or relaxing. An attached two-car garage adds convenience. Residents of McCullough enjoy access to outstanding amenities, including a resort-style pool, clubhouse, fitness center, tennis courts, and pickleball courts, offering an exceptional lifestyle both inside and outside the home. https://my.matterport.com/show/?m=JzWWcHbpkMn&mls=1

Listed by Sudhakar Meenige of Sunbright Realty

$
$
%
$/month over payments
Federal 30-year interest rate: 6.55% last updated on Jul 16, 2026
* All Figures are estimates. Check with your bank or proposed mortgage company for actual interest rates.
This product uses the FRED® API but is not endorsed or certified by the Federal Reserve Bank of St. Louis.

Virtual TourSave FavoriteSchedule TourAsk A QuestionMore Details
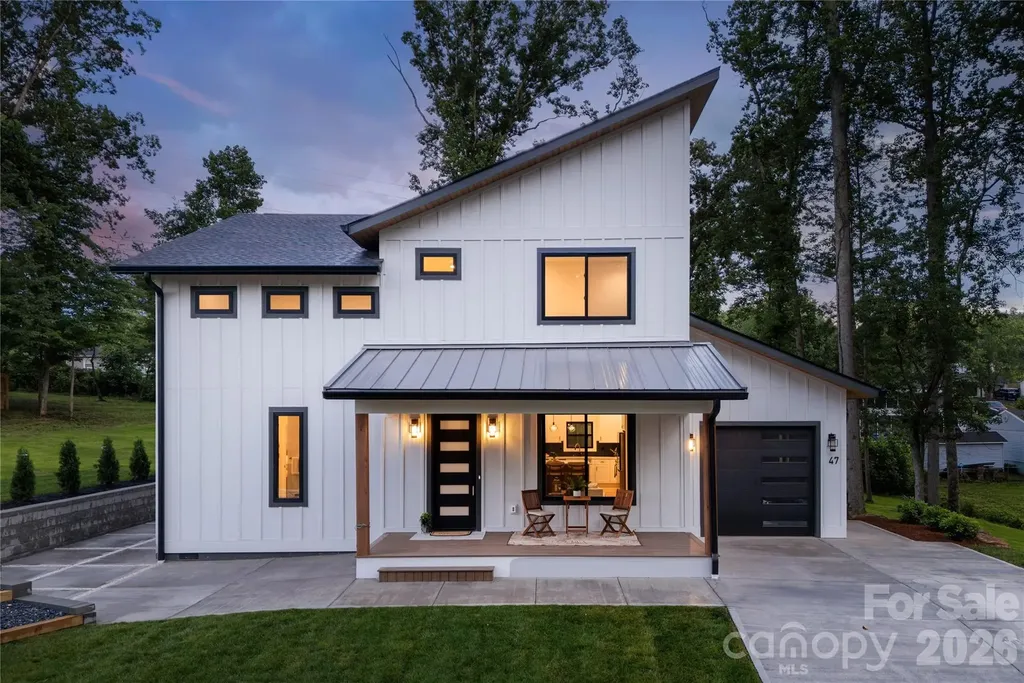
47 Scott Meadows Drive Asheville NC 28806

Asheville, NC47 Scott Meadows Drive

Price$719,000

Est. Mortgage: $/month

Active With Contract

MLS Number CAR4390833

  • Residential
  • Bedrooms 3
  • Bathroom 3
  • Square Feet 2,134
  • Acreage 0.61

Welcome to **47 Scott Meadows Drive**, a beautifully crafted newly built home that combines modern design, thoughtful functionality, and a desirable Asheville location without the city taxes. Offering 3 bedrooms, 2.5 bathrooms, and flexible living spaces throughout, this home is designed to fit the way you live. The main level features a spacious primary suite, providing convenience, privacy, and easy one-level living. The open-concept living, dining, and kitchen areas create an inviting atmosphere for everyday living and entertaining, highlighted by abundant natural light and contemporary finishes. Upstairs, you'll find two additional bedrooms, a dedicated office space perfect for working remotely, and a versatile loft area that can serve as a second living room, media room, play space, or hobby area. Step outside and enjoy both covered front and back porches, ideal for relaxing or hosting guests. The large backyard offers plenty of room for pets, gardening, outdoor activities, or simply enjoying the peaceful setting. With its striking modern architecture, quality craftsmanship, and convenient access to shopping, dining, outdoor recreation, and downtown Asheville, this home offers the perfect balance of style, comfort, and value. Don't miss the opportunity to own a move-in-ready modern home with a main-level primary suite, flexible upper-level living spaces, and a spacious backyard in one of Asheville's most convenient locations.

Listed by Caleb Phillips of Lusso Realty

$
$
%
$/month over payments
Federal 30-year interest rate: 6.55% last updated on Jul 16, 2026
* All Figures are estimates. Check with your bank or proposed mortgage company for actual interest rates.
This product uses the FRED® API but is not endorsed or certified by the Federal Reserve Bank of St. Louis.

Virtual TourSave FavoriteSchedule TourAsk A QuestionMore Details
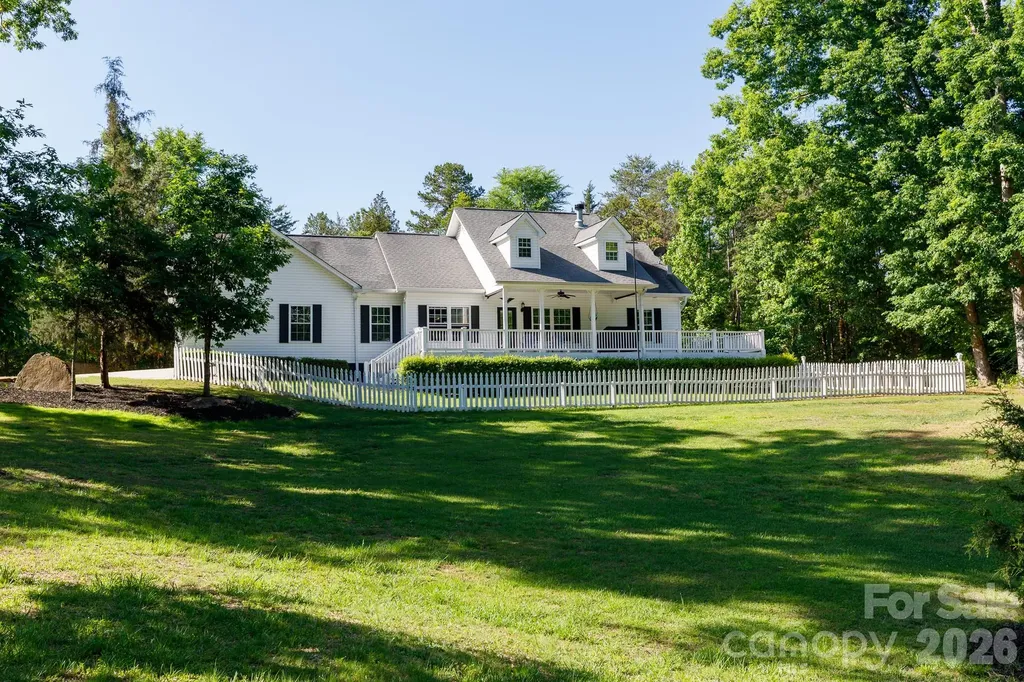
1108 King Road York SC 29745

York, SC1108 King Road

Price$719,000

Est. Mortgage: $/month

Active With Contract

MLS Number CAR4397252

  • Residential
  • Bedrooms 3
  • Bathroom 2
  • Square Feet 1,950
  • Acreage 10

Beautiful single-story home on 10 private, wooded acres offering a rare combination of privacy, freedom, and convenience, all with NO HOA and everyday amenities just minutes away. Set atop a gentle hill, the home is accessed by a long, winding paved driveway through mature trees, creating a peaceful retreat-like setting. Deer and other wildlife are frequent visitors, while the quiet road and minimal through traffic provide a sense of seclusion that’s increasingly hard to find. From the oversized front porch, enjoy sweeping 180-degree views of the surrounding forest and skyline. Despite its private setting, downtown York’s grocery stores, schools, restaurants, cafs, boutique shops, and local farms offering fresh produce are all within about 10 minutes. Lake Wylie is about 25 minutes away, while Charlotte and Charlotte Douglas International Airport are both within about 45 minutes. Meticulously maintained, this home features quality 2x6 construction for enhanced durability and energy efficiency, an energy-efficient heat pump and HVAC system, generator-ready wiring, and a whole-house water filtration and softener system for added comfort. The home offers 3 bedrooms, 2 full bathrooms, granite countertops, a bright open layout, and a versatile flex room ideal for a home office, playroom, fitness space, hobby room, or guest area. The spacious primary suite includes double sinks, a marble shower, soaking tub, and two oversized walk-in closets. Outside, the property offers a blend of mature woods and usable land, with cleared areas suitable for gardening, recreation, pets, animals, or future outbuildings. Additional features include a wired workshop, carport, and multiple fenced yard areas. Approximately 9 of the 10 acres are currently farm-assessed, helping keep property taxes lower. The acreage also provides flexibility for future expansion, including the potential for an additional dwelling or guest residence. A rare opportunity to enjoy complete privacy, natural beauty, and room to grow without sacrificing convenience.

Listed by Tim Helline of Carolina Farms & Estates,LLC

$
$
%
$/month over payments
Federal 30-year interest rate: 6.55% last updated on Jul 16, 2026
* All Figures are estimates. Check with your bank or proposed mortgage company for actual interest rates.
This product uses the FRED® API but is not endorsed or certified by the Federal Reserve Bank of St. Louis.

Save FavoriteSchedule TourAsk A QuestionMore Details
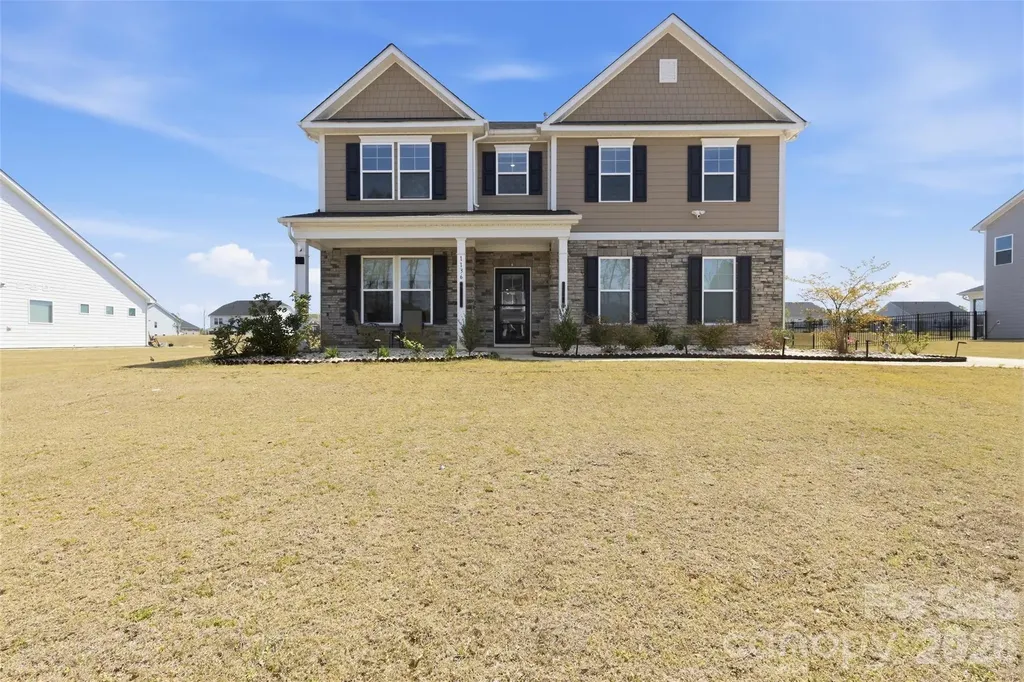
1136 Ashe Meadow Drive Indian Trail NC 28079

MLS Number CAR4369315

  • Residential
  • Bedrooms 5
  • Bathroom 4
  • Square Feet 3,592
  • Acreage 0.46

Welcome to this beautifully updated 2-story home situated on a spacious 0.46-acre lot, offering the perfect blend of luxury, comfort, and functionality. Featuring 9-foot ceilings and a bright open-concept layout, this home showcases fresh designer touches and modern upgrades throughout. The gourmet kitchen is designed to impress with quartz countertops, upgraded cabinetry, stainless steel appliances with gas cooking, a wall-mounted range hood, and a butler's pantry ideal for entertaining and additional storage. The main level also includes a dedicated study/flex space perfect for a home office or guest needs. Upstairs, the spacious primary suite features a vaulted ceiling and a beautifully appointed spa-like bath with upgraded tile, dual vanities, a walk-in shower, and generous closet space. Additional bedrooms provide flexibility for family, guests, or bonus living areas. Enjoy exceptional indoor-outdoor living with a covered patio, extended patio, screened porch, and added concrete enhancements surrounding the home. The professionally updated landscaping enhances both curb appeal and privacy, while the oversized lot offers rare outdoor space to enjoy. Additional highlights include upgraded LED lighting throughout, a cozy fireplace, tankless water heater, smart home features, and a side-load 2-car garage. Conveniently located minutes from shopping, dining, and major commuting routes, this move-in ready home combines upscale finishes with everyday convenience.

Listed by Raghu Vemuri of Coldwell Banker Realty

$
$
%
$/month over payments
Federal 30-year interest rate: 6.55% last updated on Jul 16, 2026
* All Figures are estimates. Check with your bank or proposed mortgage company for actual interest rates.
This product uses the FRED® API but is not endorsed or certified by the Federal Reserve Bank of St. Louis.

Virtual TourSave FavoriteSchedule TourAsk A QuestionMore Details
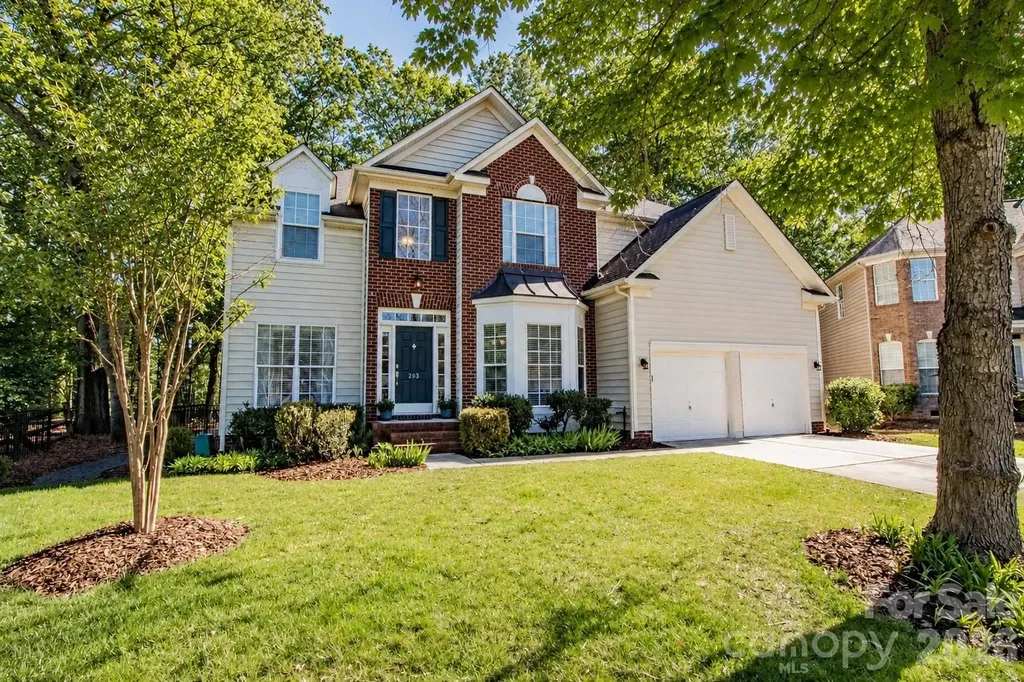
203 Elven Court Waxhaw NC 28173

Waxhaw, NC203 Elven Court

Price$719,000

Est. Mortgage: $/month

MLS Number CAR4382799

  • Residential
  • Bedrooms 4
  • Bathroom 3
  • Square Feet 2,691
  • Acreage 0.27

Location, Location, Location! This beautiful home, nestled on a flat wooded cul-de-sac lot, is a must-see in the highly desirable Somerset neighborhood featuring outstanding amenities and award-winning Marvin schools. The main level offers a flexible guest bedroom or home office, full bath, formal dining room, living room, and an impressive two-story great room with a gas fireplace. The gourmet kitchen features white cabinetry, stainless steel appliances, granite countertops, a large island, and two pantry closets. Hardwood floors flow throughout the first floor, while oversized windows fill the home with natural light. Upstairs, the spacious primary suite boasts a tray ceiling and is complemented by two secondary bedrooms and a versatile loft space. Relax year-round in the enclosed rear porch overlooking the private wooded backyard-perfect for entertaining or enjoying quiet evenings around the fire pit. Community amenities include a pool, playground, recreation area, and pickleball/tennis courts. Conveniently located near Blakeney, downtown Waxhaw, and south Charlotte, while benefiting from low Union County taxes. * some pictures have been virtually staged

Listed by Daniel McKenna of Keller Williams Ballantyne Area

$
$
%
$/month over payments
Federal 30-year interest rate: 6.55% last updated on Jul 16, 2026
* All Figures are estimates. Check with your bank or proposed mortgage company for actual interest rates.
This product uses the FRED® API but is not endorsed or certified by the Federal Reserve Bank of St. Louis.

Save FavoriteSchedule TourAsk A QuestionMore Details
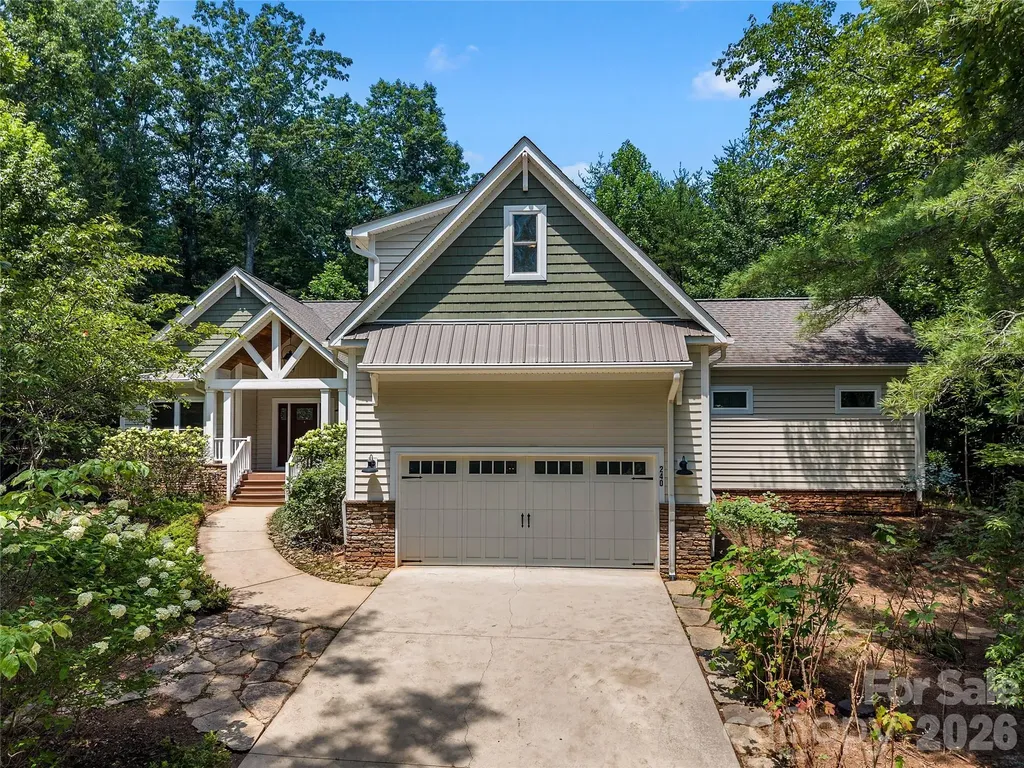
240 Persimmon Hill Drive Columbus NC 28722

MLS Number CAR4405734

  • Residential
  • Bedrooms 3
  • Bathroom 2
  • Square Feet 2,472
  • Acreage 3.02

Set on 3.02 private, wooded acres in the desirable Persimmon Hill community, this custom Craftsman offers quality construction, thoughtful updates, and a setting that feels both peaceful and inviting. A welcoming covered front porch with a custom gas carriage light sets the tone before you even step inside. The heart of the home is the vaulted great room where exposed wood beams, a floor to ceiling stacked stone fireplace, and custom built-ins create a warm gathering space. The open kitchen features granite countertops, a large center island, abundant cabinetry, a new induction range, and flows effortlessly into the dining area and screened porch, creating an ideal layout for everyday living and entertaining. The main level offers a spacious primary suite, two additional bedrooms, a full guest bath, an office space/piano nook/flex space, laundry room, and the ease of one level living. Upstairs, a generous bonus room provides flexible space for guests, a media room, home gym, or playroom. Beyond the finishes, this home has been carefully maintained and extensively improved. Recent updates include upgraded electrical throughout with LED lighting, dimmers, smoke and carbon monoxide detectors, a fully encapsulated crawlspace with commercial grade dehumidification, and numerous improvements that provide lasting value and peace of mind for the next owner. An attached two car garage with a separate workshop provides everyday functionality, while the surrounding hardwoods create a beautiful natural backdrop in every season. Quality craftsmanship, meaningful updates, and timeless design make this a property you'll appreciate more with every visit.

Listed by Nikki Sauvé of Sauvé Collective

$
$
%
$/month over payments
Federal 30-year interest rate: 6.55% last updated on Jul 16, 2026
* All Figures are estimates. Check with your bank or proposed mortgage company for actual interest rates.
This product uses the FRED® API but is not endorsed or certified by the Federal Reserve Bank of St. Louis.

Virtual TourSave FavoriteSchedule TourAsk A QuestionMore Details
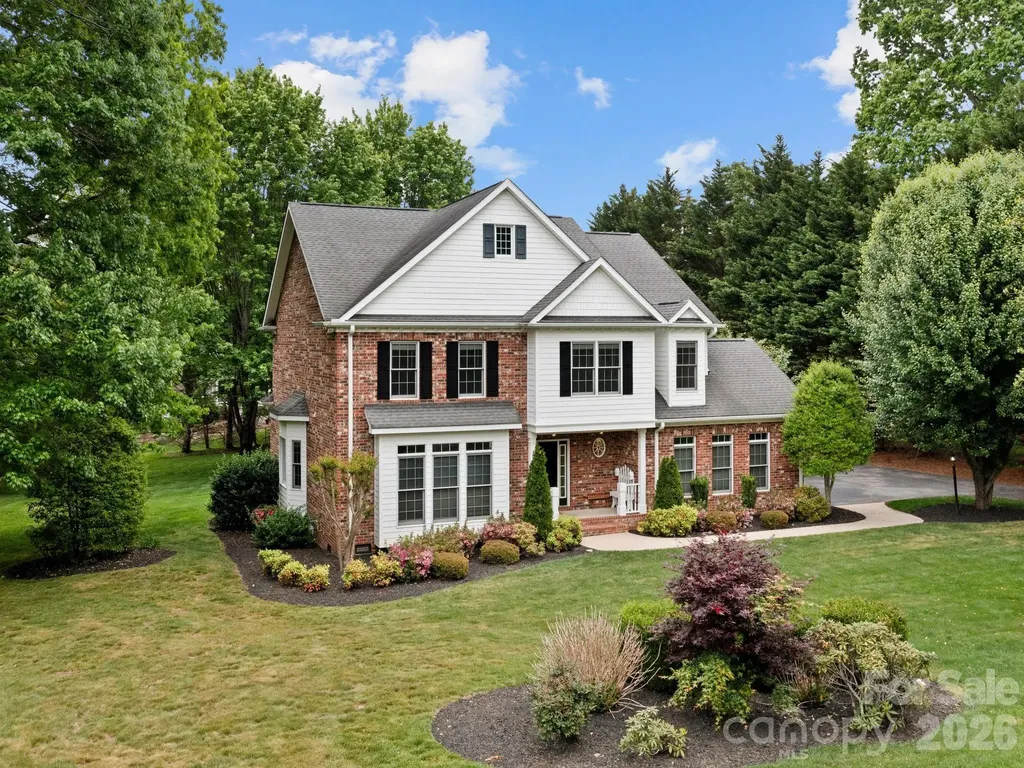
103 Berry Hill Drive Hendersonville NC 28791

MLS Number CAR4376647

  • Residential
  • Bedrooms 5
  • Bathroom 4
  • Square Feet 2,937
  • Acreage 0.68

Welcome to 103 Berry Hill Drive an immaculate, move-in ready home nestled in the established Berry Hill neighborhood of Hendersonville. From the moment you arrive, you'll appreciate the exceptional curb appeal, highlighted by a mostly brick exterior, mature landscaping, & a beautifully manicured, highly usable lot. Inside, the main level features rich oak flooring & a bright, spacious kitchen complete with an island, ample cabinetry, & seamless flow into both formal & casual dining areas - perfect for everyday living & entertaining. The open floorplan is anchored by a stunning family room with soaring 16-foot cathedral ceilings, creating an inviting & airy atmosphere. A formal sitting room adds additional flexibility for gathering or quiet retreat. This home offers four generously sized bedrooms, two full bathrooms, & a convenient half bath on the main level. The side-entry two-car garage provides easy access & enhances the home's clean exterior lines. A standout feature of this property is the detached guest house/studio - ideal for guests, a private office, or multi-generational living. This versatile space includes a bedroom, full bathroom, dedicated office area, an additional one-car garage, & a large storage room. With its combination of thoughtful design, flexible living spaces, & pristine condition, 103 Berry Hill Drive is a rare opportunity in one of Hendersonville's most desirable neighborhoods.

Listed by Brian Marshall of Marshall Real Estate Inc.

$
$
%
$/month over payments
Federal 30-year interest rate: 6.55% last updated on Jul 16, 2026
* All Figures are estimates. Check with your bank or proposed mortgage company for actual interest rates.
This product uses the FRED® API but is not endorsed or certified by the Federal Reserve Bank of St. Louis.

Virtual TourSave FavoriteSchedule TourAsk A QuestionMore Details
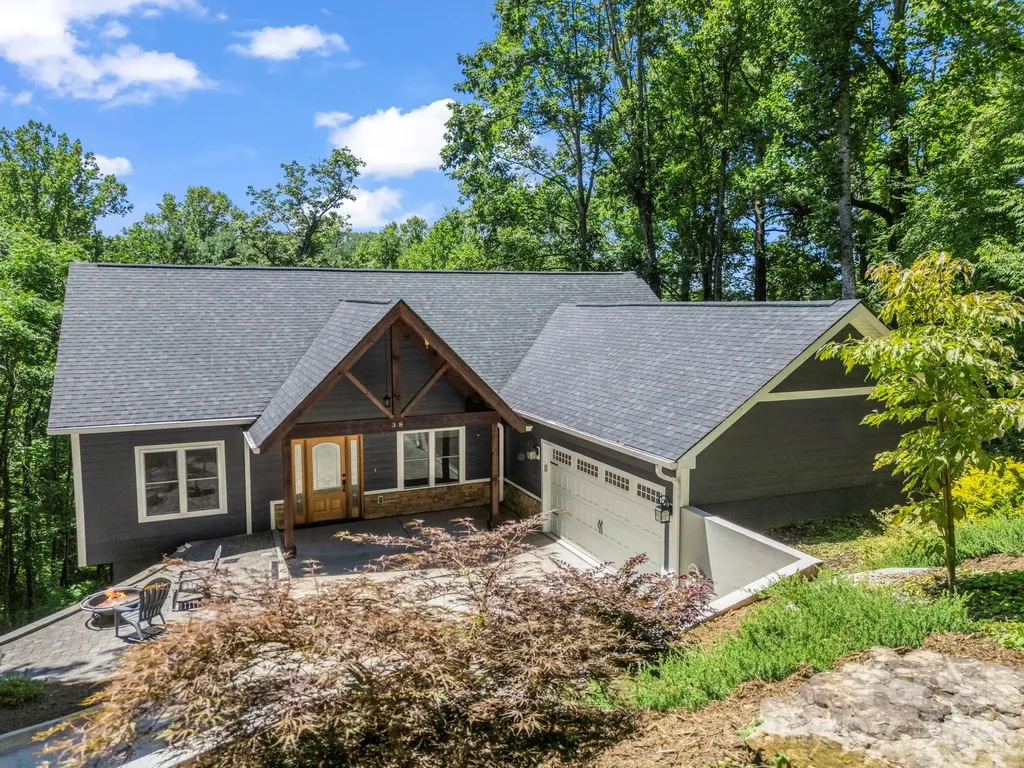
38 Scenic View Drive Hendersonville NC 28792

MLS Number CAR4357881

  • Residential
  • Bedrooms 4
  • Bathroom 3
  • Square Feet 3,081
  • Acreage 0.8

Discover peace and privacy, this beautiful home checks all your must-haves, including a main-level attached two-car garage. Step inside to a bright open-concept great room, featuring brand-new flooring, soaring vaulted tongue-and-groove ceilings, and a cozy stacked stone fireplace. The main floor kitchen is a chef's dream featuring modern cabinetry with mud room and coffee bar built-ins, a spacious island, gleaming granite countertops, & sleek stainless steel smart appliances. Retreat to the main floors' split 3-bedroom layout, where the primary suite awaits with a luxurious bathroom, complete with a stand-alone soaking tub, an expansive shower, and a generous walk-in closet. But wait, there's more! The lower level reveals a large finished space with new flooring, a convenient kitchenette, a comfortable guest bedroom, a versatile flex room, and a full bathroom. This adaptable area is ideal for an in-law suite, an entertainment hub, or whatever your heart desires. Plus, there's an unfinished room, perfect for a workshop or extra storage. Outside, savor picturesque seasonal views from the deck or unwind on the screened porch below. This home effortlessly blends rustic charm with mountain modern luxury. Don't miss out, contact for a showing today and experience it for yourself!

Listed by Galen Walter of LPT Realty,LLC

$
$
%
$/month over payments
Federal 30-year interest rate: 6.55% last updated on Jul 16, 2026
* All Figures are estimates. Check with your bank or proposed mortgage company for actual interest rates.
This product uses the FRED® API but is not endorsed or certified by the Federal Reserve Bank of St. Louis.

Virtual TourSave FavoriteSchedule TourAsk A QuestionMore Details
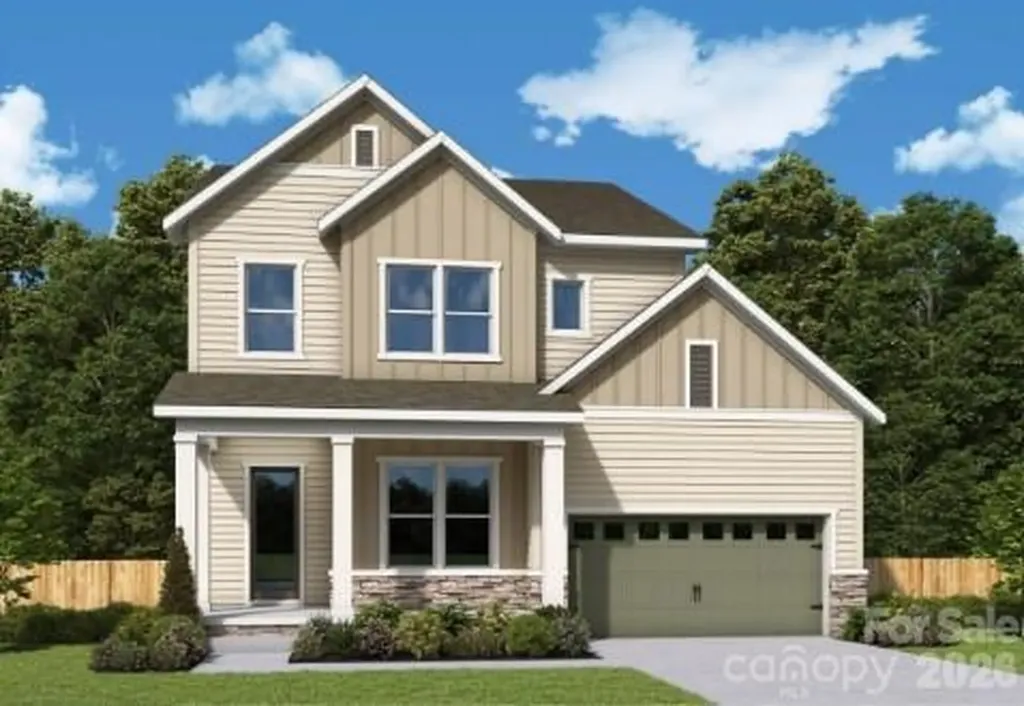
16012 Cloud Nine Court Matthews NC 28105

Matthews, NC16012 Cloud Nine Court

Price$718,173

Est. Mortgage: $/month

Pending

MLS Number CAR4349159

  • Residential
  • Bedrooms 4
  • Bathroom 4
  • Square Feet 2,859
  • Acreage 0.14

The Wedgewood is a thoughtfully designed two-story home that blends spacious living with flexible functionality to meet the needs of today's home buyers with a three car garage. The heart of the home showcases an open-concept layout where the kitchen, dining, and family room flow seamlessly together-perfect for everyday living and effortless entertaining. The kitchen features abundant counter space, a large island, and a walk-in pantry, all designed to keep you connected while hosting gatherings. 8 foot sliding glass doors opens to an outdoor living space. The private Owner's Retreat provides a peaceful escape, complete with a spacious bedroom and a well-appointed bath design with luxury Super Shower. Secondary bedrooms are thoughtfully positioned to offer privacy and convenience. Upstairs, a versatile retreat or bonus space creates endless possibilities-whether you envision a game room, media center or study. Secondary bedrooms are thoughtfully positioned to offer privacy and convenience. With its smart use of space, modern flow, and flexible design choices, The Wedgewood delivers comfort, style, and room to grow-all in a beautifully crafted two-story home. Cadia Village is a lifestyle community and will be walkable to grocery, local retailers and located close to I 485.

Listed by Tracy Olson and Jenny Miller of David Weekley Homes

$
$
%
$/month over payments
Federal 30-year interest rate: 6.55% last updated on Jul 16, 2026
* All Figures are estimates. Check with your bank or proposed mortgage company for actual interest rates.
This product uses the FRED® API but is not endorsed or certified by the Federal Reserve Bank of St. Louis.

Save FavoriteSchedule TourAsk A QuestionMore Details
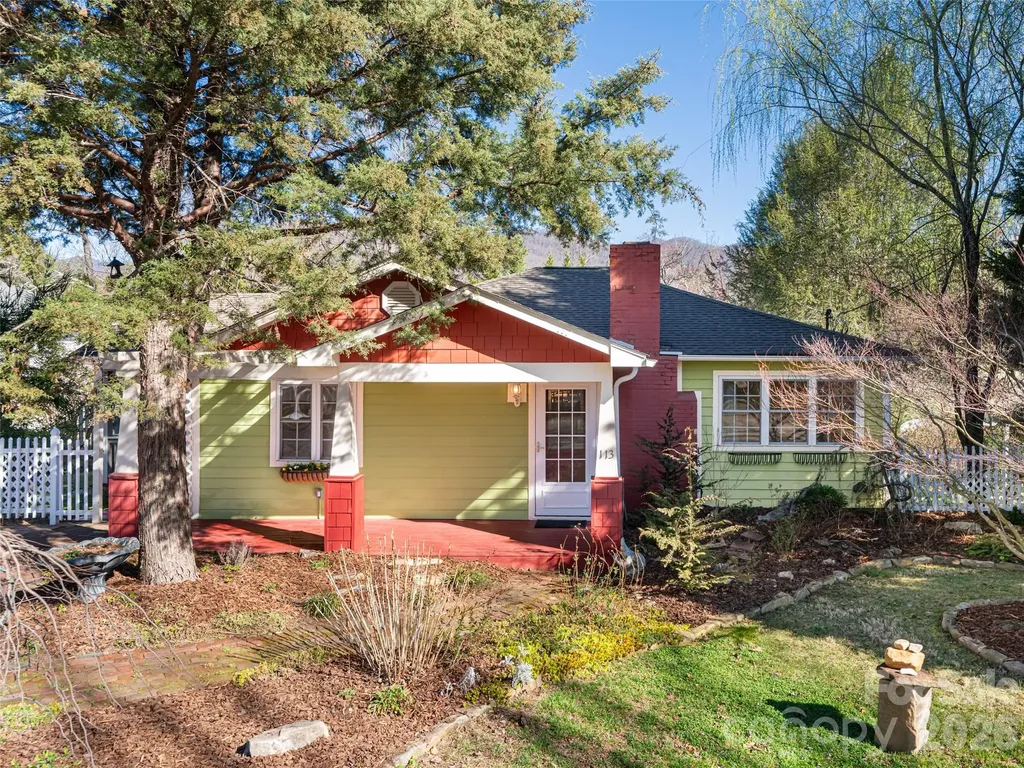
113 5th Street Black Mountain NC 28711

Black Mountain, NC113 5th Street

Price$717,999

Est. Mortgage: $/month

MLS Number CAR4358308

  • Residential
  • Bedrooms 3
  • Bathroom 3
  • Square Feet 1,677
  • Acreage 0.28

Charming and full of character, this 2-bedroom, 2-bath cottage is ideally located just minutes from downtown Black Mountain. Thoughtfully updated and lovingly maintained, the home offers a warm, inviting atmosphere with a comfortable layout designed for easy everyday living. The spacious screened-in porch is the perfect place to unwind and enjoy the fresh mountain air, while the rear deck provides additional space for entertaining, grilling, or relaxing outdoors. Adding to the property's appeal is a successful Airbnb cottage apartment tucked behind the home, offering excellent income potential, guest accommodations, or creative studio space. Convenient to the shops, dining, and charm of downtown Black Mountain, this property blends comfort, outdoor living, and investment opportunity in one special package.

Listed by Chloe Lunsford and Hope Burk of Howard Hanna Beverly-Hanks Freestone Properties

$
$
%
$/month over payments
Federal 30-year interest rate: 6.55% last updated on Jul 16, 2026
* All Figures are estimates. Check with your bank or proposed mortgage company for actual interest rates.
This product uses the FRED® API but is not endorsed or certified by the Federal Reserve Bank of St. Louis.

Save FavoriteSchedule TourAsk A QuestionMore Details

Broker Reciprocity MLS Grid Logo © 2026 Listings courtesy of Canopy MLS as distributed by MLS GRID. IDX information is provided exclusively for consumers’ personal non-commercial use and may not be used for any purpose other than to identify prospective properties consumers may be interested in purchasing. The IDX data is deemed reliable but is not guaranteed by MLS GRID and may be subject to an end user license agreement prescribed by the Member Participant’s applicable MLS.  Based on information submitted to the MLS GRID as of July 23, 2026 4:48 PM UTC . All data is obtained from various sources and may not have been verified by broker or MLS GRID. Supplied Open House Information is subject to change without notice. All information should be independently reviewed and verified for accuracy. Properties may or may not be listed by the office/agent presenting the information. Some IDX listings have been excluded from this website.