and narrow your search. If you have fewer than 200 results, you can save your search.

Alexander NC

r=7705-7716
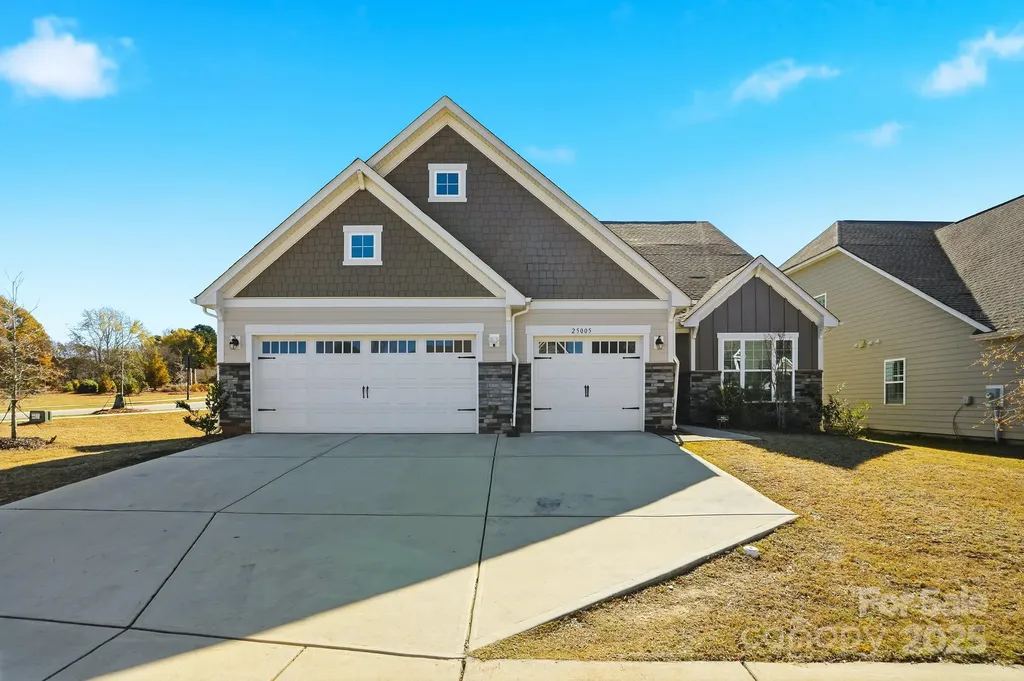
25005 Westwick Lane Huntersville NC 28078

Huntersville, NC25005 Westwick Lane

Price$699,999

Est. Mortgage: $/month

MLS Number CAR4321575

  • Residential
  • Bedrooms 4
  • Bathroom 4
  • Square Feet 3,104
  • Acreage 0.22

Live Modern in Desirable Northbrook! Welcome to this stunning 2022 Lennar-built home offering 3,104 square feet of modern living. This home features 4 bedrooms with the master bedroom downstairs, 3.5 bathrooms, a 3-car garage, and lots of storage space! The main level boasts a dedicated office with French doors, formal dining room, and a beautiful gourmet kitchen complete with a gas cooktop, double ovens, stainless steel appliances, large quartz island, and a separate breakfast area - perfect for gatherings and entertaining. Upstairs, you'll find a spacious loft, a 4th bedroom, and a 3rd full bathroom, providing flexible space for guests or a media room. This home has been impeccably maintained and is truly move-in ready. Conveniently located within three miles of Birkdale Village, Publix, and the new Atrium Health Hospital. Experience comfort, convenience, and style - all in one of Huntersville's most sought-after neighborhoods! Impeccably maintained and move-in ready.

Listed by Starlese Dawkins of CENTURY 21 Rucker Real Estate

$
$
%
$/month over payments
Federal 30-year interest rate: 6.58% last updated on Jul 23, 2026
* All Figures are estimates. Check with your bank or proposed mortgage company for actual interest rates.
This product uses the FRED® API but is not endorsed or certified by the Federal Reserve Bank of St. Louis.

Virtual TourSave FavoriteSchedule TourAsk A QuestionMore Details
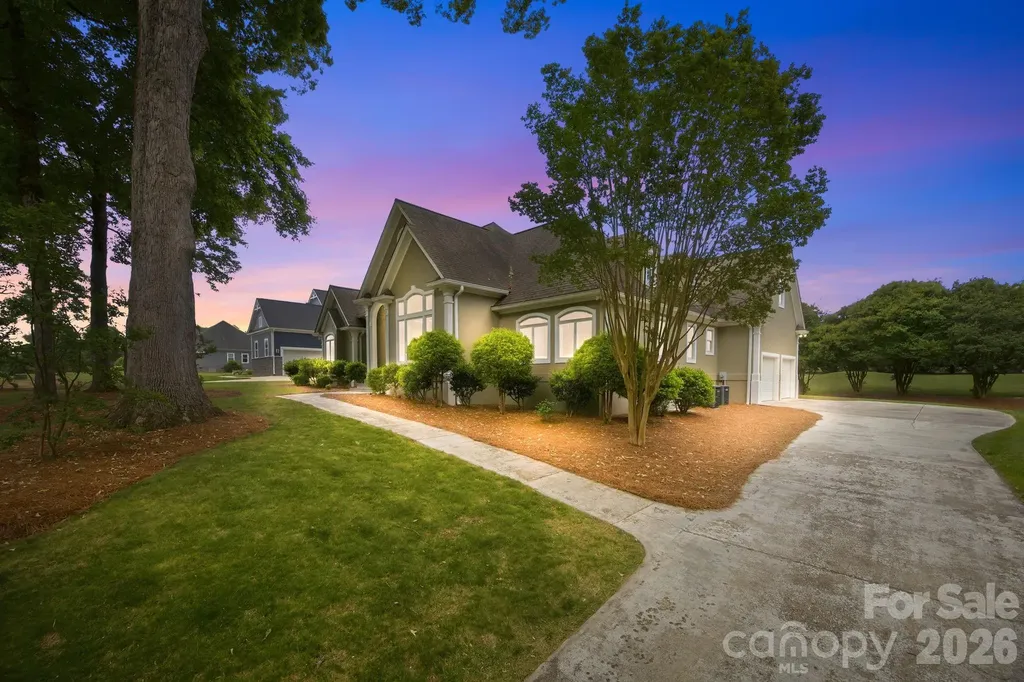
242 Mallard Way Mooresville NC 28117

Mooresville, NC242 Mallard Way

Price$699,999

Est. Mortgage: $/month

Active With Contract

MLS Number CAR4381736

  • Residential
  • Bedrooms 3
  • Bathroom 3
  • Square Feet 3,286
  • Acreage 0.5

Welcome home! This charming 3-bedroom, 2.5-bath home situated on a spacious half-acre lot overlooking the 8th hole of the newly renovated Lake Norman Golf Course. This inviting property features beautiful hardwood floors, tile throughout and an abundance of living space. Upstairs offers endless possibilities with room for a home office, man cave or second living area. Enjoy relaxing or entertaining on the large back porch while taking in the peaceful golf course setting. Mature trees frame the front yard, adding timeless southern charm and curb appeal to this exceptional home.

Listed by Neil Perry of Mossy Oak Properties Land and Luxury

$
$
%
$/month over payments
Federal 30-year interest rate: 6.58% last updated on Jul 23, 2026
* All Figures are estimates. Check with your bank or proposed mortgage company for actual interest rates.
This product uses the FRED® API but is not endorsed or certified by the Federal Reserve Bank of St. Louis.

Save FavoriteSchedule TourAsk A QuestionMore Details
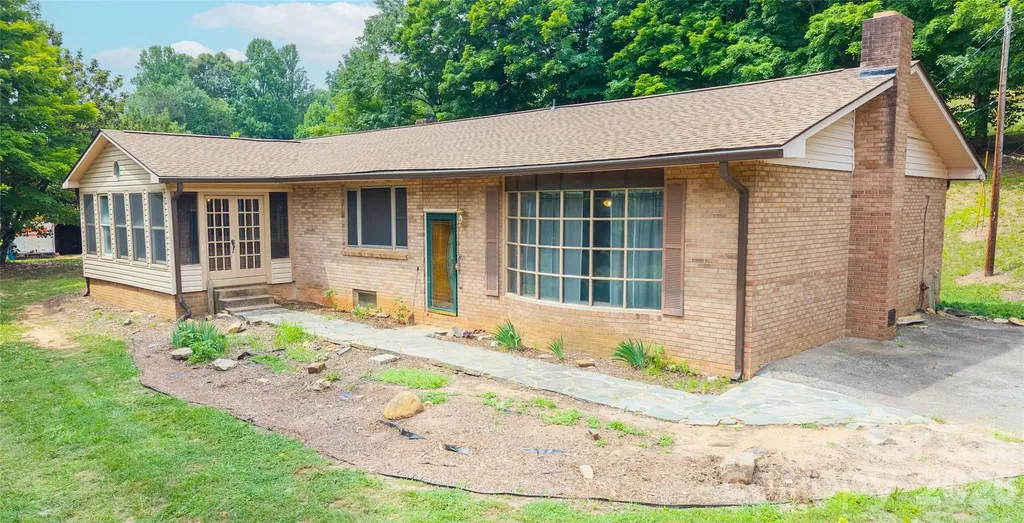
3840 Bradley Road Morganton NC 28655

Morganton, NC3840 Bradley Road

Price$699,999

Est. Mortgage: $/month

MLS Number CAR4391701

  • Residential
  • Bedrooms 3
  • Bathroom 4
  • Square Feet 4,605
  • Acreage 15

Amazing Mini Farm on 15 Acres with Endless Possibilities! Discover the perfect blend of country living and versatility with this exceptional mini farm situated on approximately 15 acres. Featuring approximately 2.3 acres of fenced pasture, this property is ideal for hobby farming, horses, livestock, gardening, or simply enjoying wide-open spaces and privacy. The spacious ranch-style home offers two levels of living space and is perfect for a large or extended family. While the home is ready for your personal touches and updates, it provides a solid foundation with an abundance of space and flexibility. The main level features a large family room, updated kitchen, formal dining room, living room, cozy den off the kitchen, spacious primary suite, two additional bedrooms, and two full baths. The lower level expands the possibilities with a second family room, second kitchen, full bath, dedicated office space, hobby or craft room, and extensive unfinished storage. This level offers excellent potential for multi-generational living, guest quarters, home-based business use, or recreation space. Outside, you'll find a large workshop providing ample room for equipment, woodworking, projects, storage, or agricultural needs. Whether you're seeking a mini farm, multi-generational home, homestead opportunity, or simply room to spread out and enjoy country living, this unique property offers endless possibilities. Bring your vision and make this special property your own. Sold as-is and septic has failed and will need replaced. Basement area had water seepage during Helene and floor coverings removed. Basement area is heated and would be considered finished with flooring. Before and after photos with virtual staging shows the possibilities. Check it out

Listed by Mike Watts of Berkshire Hathaway HomeServices Blue Ridge REALTORS®

$
$
%
$/month over payments
Federal 30-year interest rate: 6.58% last updated on Jul 23, 2026
* All Figures are estimates. Check with your bank or proposed mortgage company for actual interest rates.
This product uses the FRED® API but is not endorsed or certified by the Federal Reserve Bank of St. Louis.

Virtual TourSave FavoriteSchedule TourAsk A QuestionMore Details
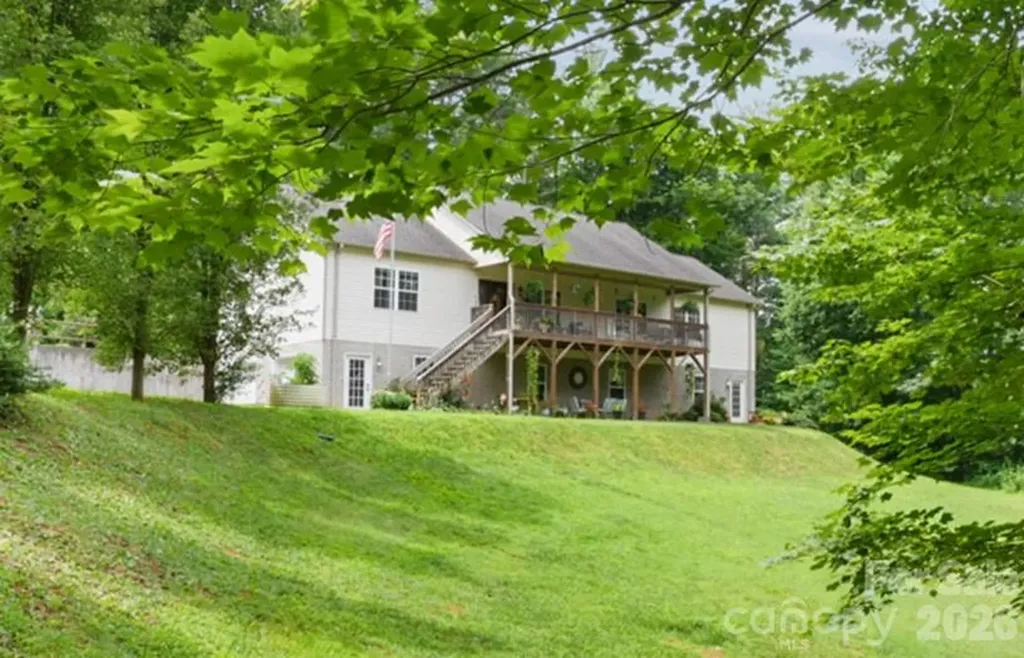
90 King Road Weaverville NC 28787

Weaverville, NC90 King Road

Price$699,999

Est. Mortgage: $/month

MLS Number CAR4397752

  • Residential
  • Bedrooms 4
  • Bathroom 3
  • Square Feet 3,600
  • Acreage 1

Absolutely immaculate ranch-style home offering the perfect blend of comfort, privacy, and versatility! Beautifully maintained, this home features 3 bedrooms and 2 bathrooms on the main level with hardwood and tile flooring throughout. The inviting living room is centered around a stunning stone fireplace and flows seamlessly into the spacious kitchen, complete with granite countertops, abundant cabinetry, a center island, and plenty of space for gathering. The primary suite serves as a private retreat with a spa-like ensuite featuring a soaking tub, separate shower, and double vanity. The fully equipped lower level offers incredible flexibility with its own private entrance, separate living quarters, an additional bedroom and full bathroom, kitchen, laundry area, and living room. Whether you're looking for a guest suite, multi-generational living, a private home office, or rental income, this space offers endless possibilities. Perfectly situated just 3 minutes from vibrant downtown Weaverville, you'll enjoy easy access to charming local restaurants, shopping, breweries, and community events while still savoring the peace and privacy of home. The property is also conveniently located near the future AdventHealth Weaverville hospital, making it an excellent location for healthcare professionals or anyone seeking long-term convenience as the area continues to grow.

Listed by Sally Settle of Real Broker,LLC

$
$
%
$/month over payments
Federal 30-year interest rate: 6.58% last updated on Jul 23, 2026
* All Figures are estimates. Check with your bank or proposed mortgage company for actual interest rates.
This product uses the FRED® API but is not endorsed or certified by the Federal Reserve Bank of St. Louis.

Save FavoriteSchedule TourAsk A QuestionMore Details
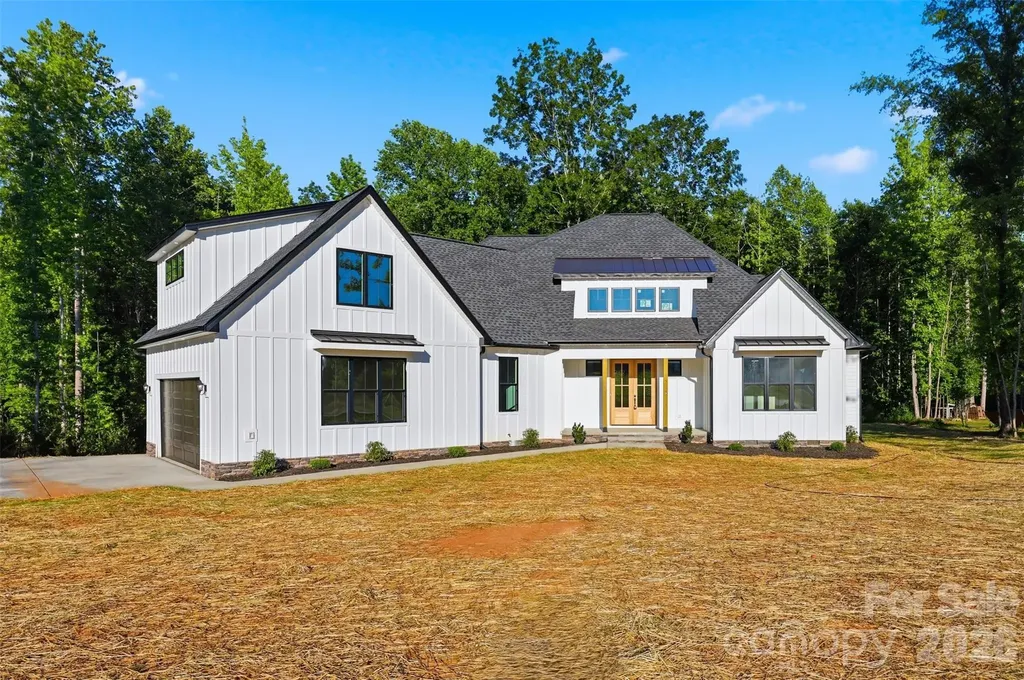
4299 Brandy Creek Court Clover SC 29710
Pending

MLS Number CAR4375740

  • Residential
  • Bedrooms 4
  • Bathroom 4
  • Square Feet 3,151
  • Acreage 1.81

Welcome to a rare and highly sought-after opportunity in the Sanders Landing community. Nestled on 1.8 acres in a private cul-de-sac and zoned for the Clover School District, this beautifully crafted home offers luxury, comfort, and thoughtful design throughout. The open-concept layout features soaring vaulted ceilings, oversized windows, and an abundance of natural light. The chef's kitchen is designed to impress with a large quartz island, walk-in pantry, ample cabinetry, and a functional range hood. The spacious primary suite offers elegant coffered ceiling details, a luxurious bathroom, and a walk-in closet. The bathrooms showcase upscale finishes, including a garden tub, walk-in shower, and LED defrosting mirrors. Upstairs, a versatile flex space provides endless possibilities for an office, playroom, bonus room, or creative retreat, complete with multiple walk-in storage areas. This home perfectly blends luxury finishes with everyday practicality in one of Clover's most desirable communities. IMAGES ARE VIRTUALLY RENDERED TO RESEMBLE WHAT THE HOME COULD LOOK LIKE WHEN COMPLETED. EXPECTED COMPLETION DATE IS MAY-15-2026

Listed by Evan Chapman of Rinehart Realty Corporation

$
$
%
$/month over payments
Federal 30-year interest rate: 6.58% last updated on Jul 23, 2026
* All Figures are estimates. Check with your bank or proposed mortgage company for actual interest rates.
This product uses the FRED® API but is not endorsed or certified by the Federal Reserve Bank of St. Louis.

Save FavoriteSchedule TourAsk A QuestionMore Details
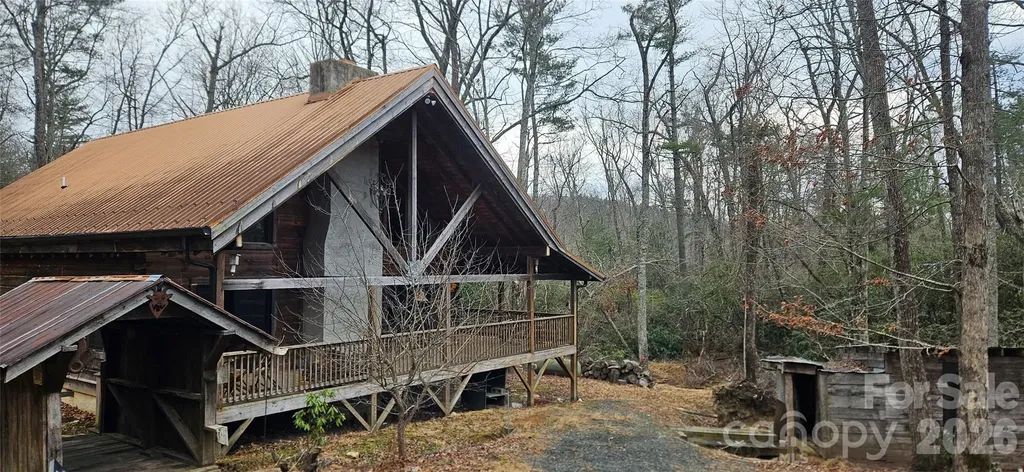
1694 Humpback Mountain Road Spruce Pine NC 28777

MLS Number CAR4350699

  • Residential
  • Bedrooms 2
  • Bathroom 2
  • Square Feet 2,105
  • Acreage 7.12

Tucked away in the peaceful mountains of Spruce Pine, this inviting property offers privacy, natural beauty, and the charm of true mountain living. Located just minutes from the Blue Ridge Parkway, 1964 Humpback Mountain Road provides a serene setting surrounded by mature trees, breathtaking scenery, and fresh mountain air. The home features a comfortable layout with warm, welcoming living spaces and abundant natural light throughout. Enjoy quiet mornings on the porch, cool summer evenings, and the soothing sounds of nature year-round. Ideal as a full-time residence, second home, or mountain retreat, this property offers the perfect blend of seclusion and convenience, with easy access to downtown Spruce Pine, local dining, shopping, and endless outdoor recreation opportunities. Adding to its appeal, the adjoining property presents exceptional development potential. With its beautiful mountain setting and expansive possibilities, it could be a winery, equestrian estate, horse farm, family compound, event venue, or a variety of other residential or agricultural ventures. Whether you're seeking a mountain sanctuary or an investment opportunity with room to grow, this unique property offers endless possibilities in one of Western North Carolina's most scenic locations. Experience the tranquility, beauty, and opportunity that make Western North Carolina so special.

Listed by Marsha Hoilman of Braswell Realty II Inc.

$
$
%
$/month over payments
Federal 30-year interest rate: 6.58% last updated on Jul 23, 2026
* All Figures are estimates. Check with your bank or proposed mortgage company for actual interest rates.
This product uses the FRED® API but is not endorsed or certified by the Federal Reserve Bank of St. Louis.

Save FavoriteSchedule TourAsk A QuestionMore Details
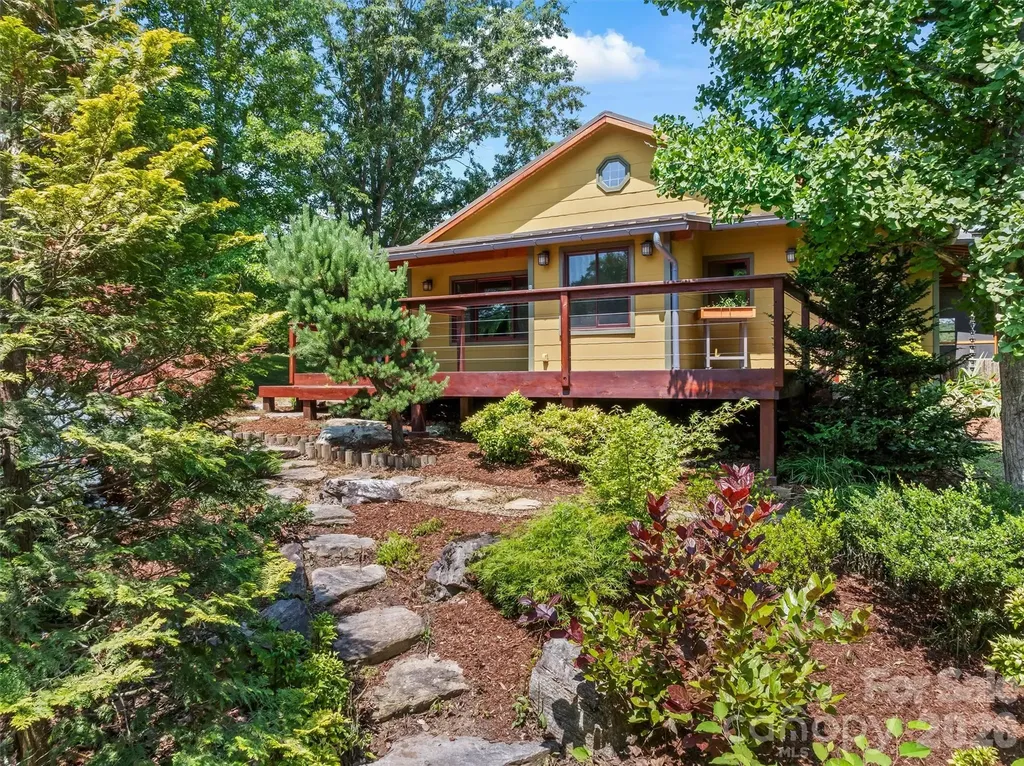
432 Turkey Creek Road Leicester NC 28748

Leicester, NC432 Turkey Creek Road

Price$699,999

Est. Mortgage: $/month

MLS Number CAR4367485

  • Residential
  • Bedrooms 4
  • Bathroom 3
  • Square Feet 2,710
  • Acreage 1.88

Experience the perfect harmony of mid-century charm and Zen-inspired luxury on this 1.88-acre Leicester estate. This masterfully updated farmhouse exudes warmth, showcasing original 1940s unpainted wood trim, hardwoods, and a custom kitchen with reclaimed cabinetry, concrete counters, and a unique bowling alley wood island. The spacious layout includes a 23' living room with a gas fireplace. Storage is unparalleled, featuring a large walk-up attic and a walk-out basement with a workshop and finished bonus room. The property's crown jewel is the stunning guest cottage - a light-filled sanctuary featuring reclaimed barnwood floors and Shoji pocket doors that lead to a serene Japanese-style bath, complete with an indoor hot tub and garden-view shower. This easily provides the opportunity for rental income or a special space for family and friends. Outdoor living is exceptional, with multiple expansive decks and a tranquil screened porch perfect for taking in the mountain views. Immerse yourself in the idyllic setting of professional gardens, featuring a majestic 20-year-old Ginkgo tree and five cherry trees. With a commercial-grade metal roof and a newer 4-bedroom septic, this HOA-free sanctuary offers the total package just 25 minutes from Downtown Asheville. Be ready to fall in LOVE.

Listed by Lacey Townsend of LOVE Land and Home Inc.

$
$
%
$/month over payments
Federal 30-year interest rate: 6.58% last updated on Jul 23, 2026
* All Figures are estimates. Check with your bank or proposed mortgage company for actual interest rates.
This product uses the FRED® API but is not endorsed or certified by the Federal Reserve Bank of St. Louis.

Virtual TourSave FavoriteSchedule TourAsk A QuestionMore Details
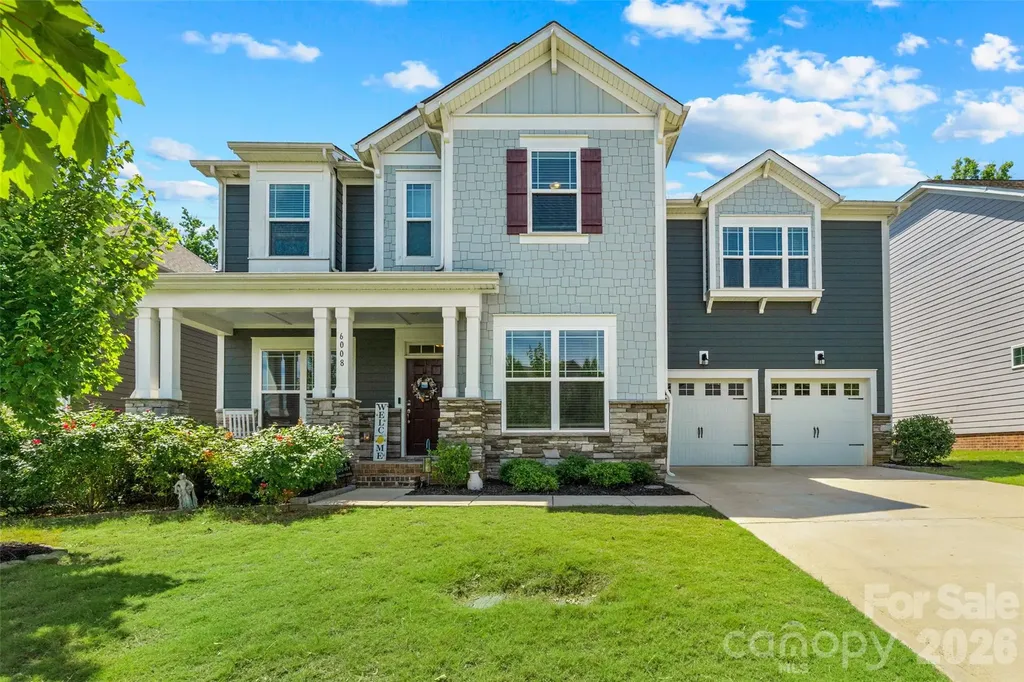
6008 Britannia Boulevard Waxhaw NC 28173

Waxhaw, NC6008 Britannia Boulevard

Price$699,999

Est. Mortgage: $/month

MLS Number CAR4396319

  • Residential
  • Bedrooms 5
  • Bathroom 4
  • Square Feet 3,528
  • Acreage 0.18

Welcome to 6008 Britannia Blvd, located in the award-winning Millbridge community! This beautifully designed 5-bedroom, 4-bath home offers the perfect blend of space, comfort, and functionality. The open concept floor plan features a spacious kitchen with a large center island, ideal for entertaining and everyday living. A guest suite with a full bath on the main level provides flexibility for visitors or multi-generational living. Upstairs, you'll find generously sized bedrooms along with a large bonus room perfect for a media room, playroom, home office, or fitness space. Step outside to enjoy the fantastic deck overlooking a private backyard with no neighbors behind you, creating the perfect setting for relaxing evenings and outdoor gatherings. Enjoy all that Millbridge has to offer, including resort style amenities, top-rated schools, miles of walking trails, and a vibrant community atmosphere. Don't miss this opportunity to own a spacious home in one of the Waxhaw's most sought after neighborhoods!

Listed by Daniel Nowacky of Stephen Cooley Real Estate

$
$
%
$/month over payments
Federal 30-year interest rate: 6.58% last updated on Jul 23, 2026
* All Figures are estimates. Check with your bank or proposed mortgage company for actual interest rates.
This product uses the FRED® API but is not endorsed or certified by the Federal Reserve Bank of St. Louis.

Virtual TourSave FavoriteSchedule TourAsk A QuestionMore Details
1086 Carters Ridge Road Spruce Pine NC 28777

MLS Number CAR4351879

  • Residential
  • Bedrooms 4
  • Bathroom 5
  • Square Feet 2,914
  • Acreage 1.02

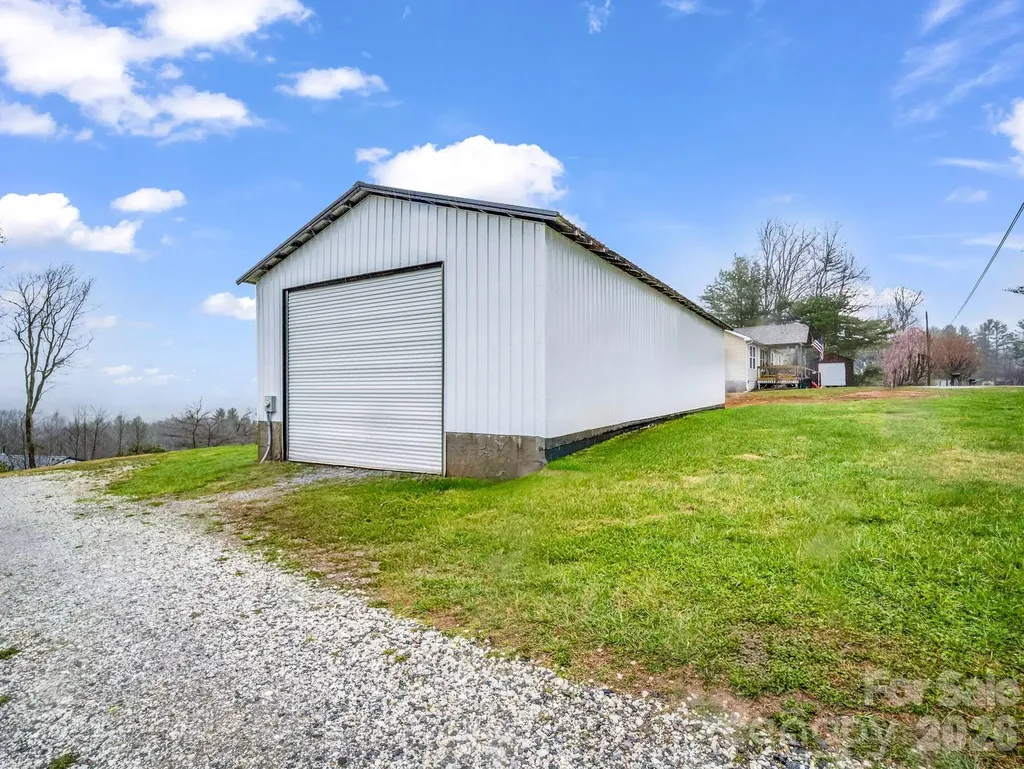
Unique opportunity in the scenic mountain town of Spruce Pine! 45 min. to Boone, an hour to Asheville, close to ski slopes and Blue Ridge Parkway. This versatile property offers exceptional flexibility and can easily be converted into a duplex or even a triplex, making it ideal for multigenerational living, short-term rental, or income-producing potential. The main level is thoughtfully laid out with two separate living spaces. The left side features a private primary suite, kitchen, living room, laundry area, half bath, and a screened-in porch with hot tub, perfect for enjoying the mountain setting. The right side includes two bedrooms, one full bath, a kitchen with breakfast area, dining room, living room, laundry, and a covered porch. The basement level adds even more living space with a large bedroom and full bath, along with a garage and abundant storage. In total, the home offers 4 bedrooms and 3.5 bathrooms. Additional features include multiple septic tanks and tankless water heaters for added efficiency and convenience. A new roof was installed in February 2025. Outside, you'll find a spacious 60x26 outbuilding with roll-up doors, ideal for storing ATVs, boats, or campers, or for use as a workshop. Situated on 1.02 acres, the property showcases beautiful mountain views and provides endless possibilities for personal use or investment. Schedule your showing today!

Listed by Tracy Whisnant of RE/MAX Select

$
$
%
$/month over payments
Federal 30-year interest rate: 6.58% last updated on Jul 23, 2026
* All Figures are estimates. Check with your bank or proposed mortgage company for actual interest rates.
This product uses the FRED® API but is not endorsed or certified by the Federal Reserve Bank of St. Louis.

Save FavoriteSchedule TourAsk A QuestionMore Details
1086 Carters Ridge Road Spruce Pine NC 28777

MLS Number CAR4406527

  • MultiFamily
  • Bedrooms 4
  • Square Feet 2,914
  • Acreage 1.02
  • Property SubType Residential Income

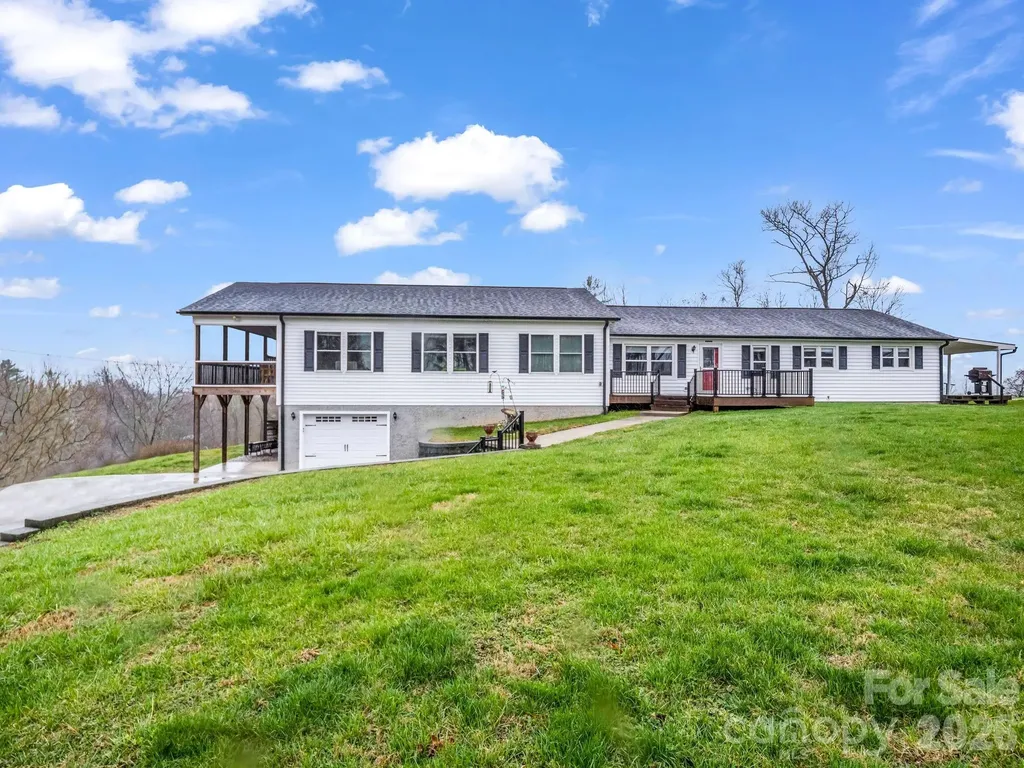
Unique opportunity in the scenic mountain town of Spruce Pine! 45 min. to Boone, an hour to Asheville, close to ski slopes and Blue Ridge Parkway. This versatile property offers exceptional flexibility and can easily be converted into a duplex or even a triplex, making it ideal for multigenerational living, short-term rental, or income-producing potential. The main level is thoughtfully laid out with two separate living spaces. The left side features a private primary suite, kitchen, living room, laundry area, half bath, and a screened-in porch with hot tub, perfect for enjoying the mountain setting. The right side includes two bedrooms, one full bath, a kitchen with breakfast area, dining room, living room, laundry, and a covered porch. The basement level adds even more living space with a large bedroom and full bath, along with a garage and abundant storage. In total, the home offers 4 bedrooms and 3.5 bathrooms. Additional features include multiple septic tanks and tankless water heaters for added efficiency and convenience. A new roof was installed in February 2025. Outside, you'll find a spacious 60x26 outbuilding with roll-up doors, ideal for storing ATVs, boats, or campers, or for use as a workshop. Situated on 1.02 acres, the property showcases beautiful mountain views and provides endless possibilities for personal use or investment. Schedule your showing today!

Listed by Tracy Whisnant of RE/MAX Select

$
$
%
$/month over payments
Federal 30-year interest rate: 6.58% last updated on Jul 23, 2026
* All Figures are estimates. Check with your bank or proposed mortgage company for actual interest rates.
This product uses the FRED® API but is not endorsed or certified by the Federal Reserve Bank of St. Louis.

Save FavoriteSchedule TourAsk A QuestionMore Details
2413 Merryvale Way N Waxhaw NC 28173

Waxhaw, NC2413 Merryvale Way N

Price$699,995

Est. Mortgage: $/month

Active With Contract

MLS Number CAR4379926

  • Residential
  • Bedrooms 5
  • Bathroom 3
  • Square Feet 3,452
  • Acreage 0.28

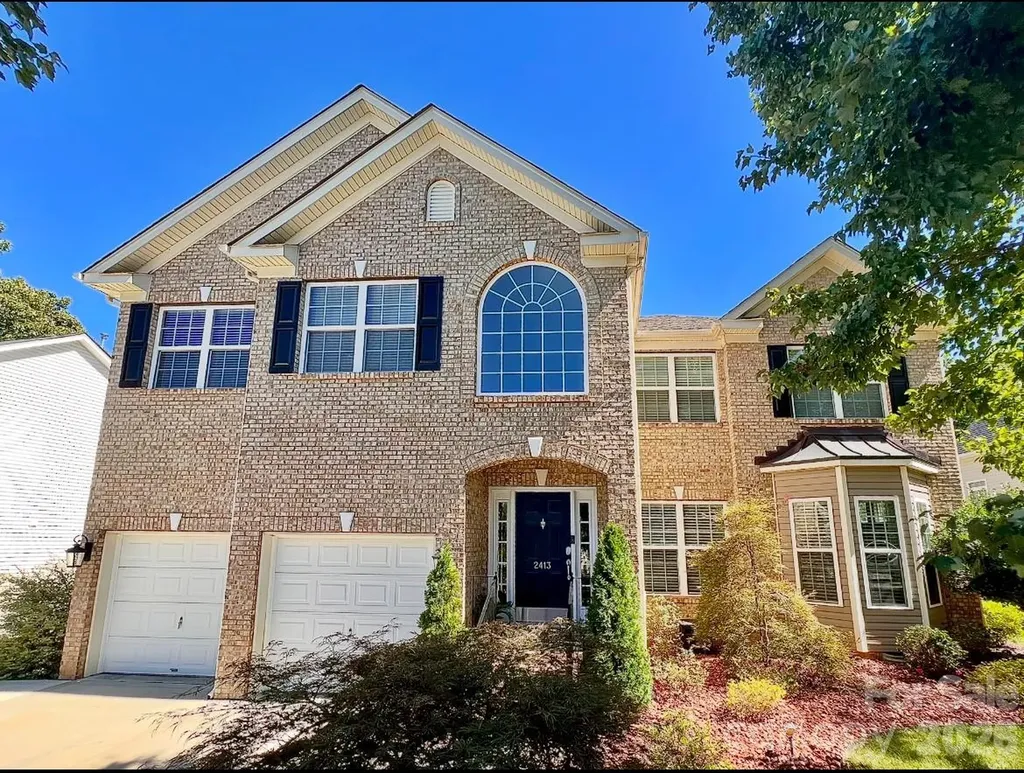
Welcome to this stunning 5-bedroom & 3 bathrooms home with over 3450 sq ft of living space and a gorgeous, wooded backyard. Located in sought after Providence Grove, a community with a Top-Rated School District! Beautifully maintained residence featuring an open 2-Story foyer with Brazilian hardwoods throughout. Elegant tray ceilings in dining & living room. The Open-Floor plan seamlessly connects the Family Room to a Gourmet Kitchen with tiled floors featuring Stainless Steel Appliances, Granite Countertops and Center Island. The First level includes a guest room with a private bath, providing privacy & comfort for visitors. The Second level, an expansive Owner's suite featuring Tray Ceiling, modern glass walk-in shower, dual vanity and 2 Walk-in Closets. A spacious media room, 3 additional Bedrooms with a full bath and a laundry room conveniently located near them. A bright sunroom provides access to a large TREX patio decking overlooking your private (Fenced) backyard with views of mature trees! Well cared for Landscaping with a full Irrigation System. Conveniently Located near Downtown Waxhaw, Waverly Blakeney & Ballantyne... This Home Truly Has It All Community amenities include a walking trail and a large swimming pool featuring a shallow area with a mushroom fountain.

Listed by Gerald Moran of ERA Live Moore

$
$
%
$/month over payments
Federal 30-year interest rate: 6.58% last updated on Jul 23, 2026
* All Figures are estimates. Check with your bank or proposed mortgage company for actual interest rates.
This product uses the FRED® API but is not endorsed or certified by the Federal Reserve Bank of St. Louis.

Save FavoriteSchedule TourAsk A QuestionMore Details
1618 Fountaindale Street Huntersville NC 28078

MLS Number CAR4395078

  • Residential
  • Bedrooms 5
  • Bathroom 5
  • Square Feet 3,393
  • Acreage 0.16

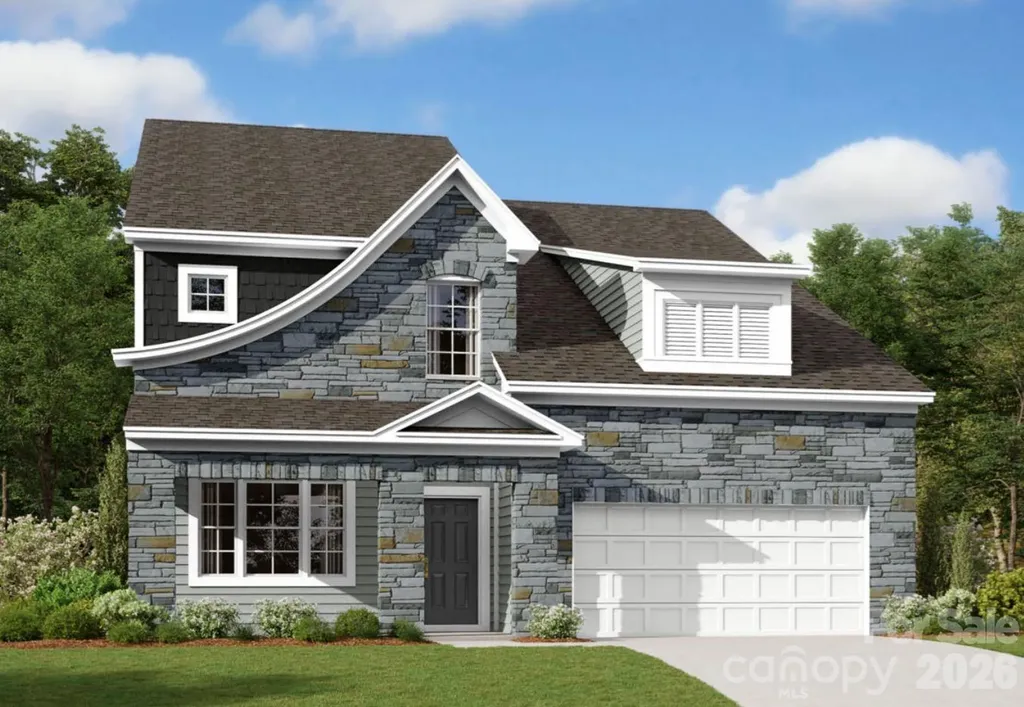
Welcome to the Blair! Walking in from the front covered porch you are greeted with a warm and inviting foyer. Just off to the side is a private study, complete with glass paned French doors for added privacy. The home opens up into your family room, kitchen and breakfast area. The family room is spacious and is complete with a gas fireplace for those cooler nights. The kitchen is fit for a chef, featuring a gas cooktop with an overhead wooden exhaust hood, stainless steel appliances, quartz countertops and a kitchen island with a white farm sink. The breakfast area provides enough space to sit down and enjoy meals. Through the French doors is a covered lanai with an extended patio that is perfect for entertaining or enjoying a morning coffee. The main level of this home is finished with 5" crown molding and easily maintainable EVP flooring, that extends into the main level guest suite. The guest suite with a private bathroom provides your guests with their own private space. Going up to the upper level of the home, you will be greeted with a large loft that provides an extra space to entertain or relax. There are three secondary bedrooms and two secondary bathrooms to ensure everyone has the space they need to unwind. The Owner's suite is fit for royalty with accents such as a tray ceiling, crown molding and LED lighting. The en-suite feels like walking into your own personal spa. The extended tiled shower with dual shower heads, a sitting area and a separate drying area will have you relaxing with ease. The dual vanity and a private toilet area gives everyone enough space to get ready in the mornings. The walk-in closet is sure to accommodate any size wardrobe and is conveniently connected to the laundry room to make laundry days a breeze. Welcome to your new home!

Listed by Josh Allen of M/I Homes

$
$
%
$/month over payments
Federal 30-year interest rate: 6.58% last updated on Jul 23, 2026
* All Figures are estimates. Check with your bank or proposed mortgage company for actual interest rates.
This product uses the FRED® API but is not endorsed or certified by the Federal Reserve Bank of St. Louis.

Save FavoriteSchedule TourAsk A QuestionMore Details

Broker Reciprocity MLS Grid Logo © 2026 Listings courtesy of Canopy MLS as distributed by MLS GRID. IDX information is provided exclusively for consumers’ personal non-commercial use and may not be used for any purpose other than to identify prospective properties consumers may be interested in purchasing. The IDX data is deemed reliable but is not guaranteed by MLS GRID and may be subject to an end user license agreement prescribed by the Member Participant’s applicable MLS.  Based on information submitted to the MLS GRID as of July 24, 2026 6:54 PM UTC . All data is obtained from various sources and may not have been verified by broker or MLS GRID. Supplied Open House Information is subject to change without notice. All information should be independently reviewed and verified for accuracy. Properties may or may not be listed by the office/agent presenting the information. Some IDX listings have been excluded from this website.