and narrow your search. If you have fewer than 200 results, you can save your search.

Alexander NC

r=7765-7776
2185 Cottage Park Road Morganton NC 28655

Morganton, NC2185 Cottage Park Road

Price$699,900

Est. Mortgage: $/month

Active With Contract

MLS Number CAR4388152

  • Residential
  • Bedrooms 4
  • Bathroom 3
  • Square Feet 2,742
  • Acreage 1.07

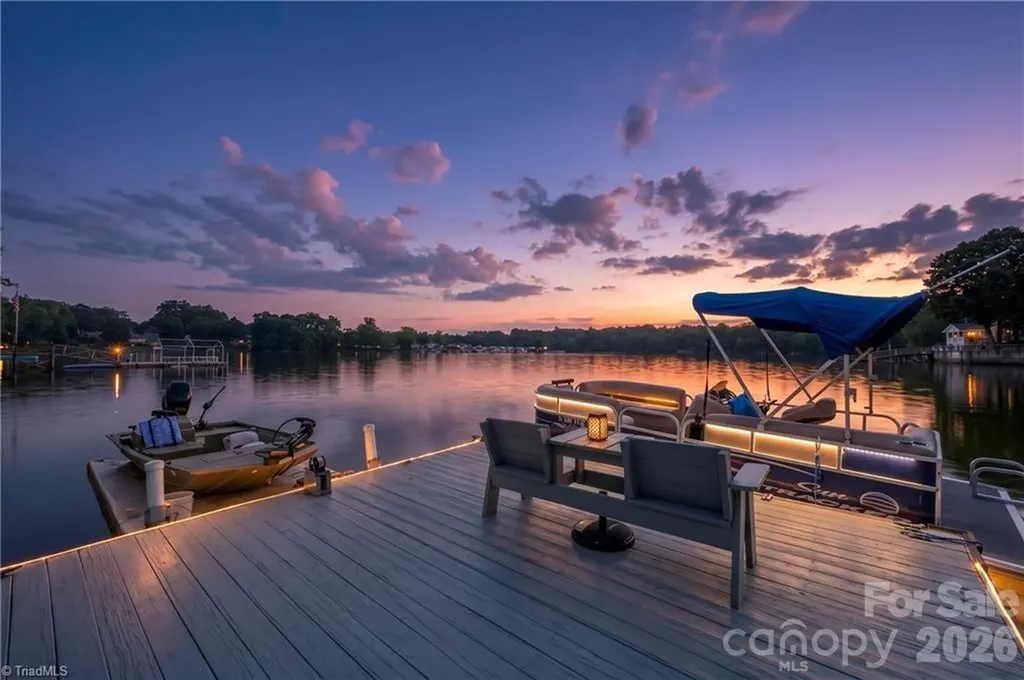
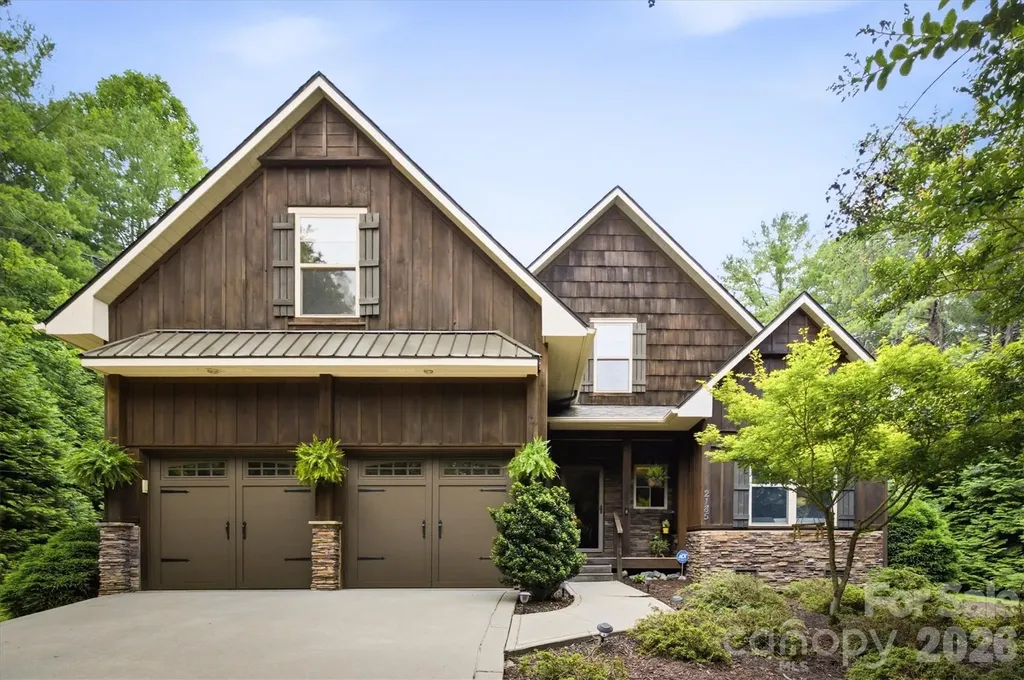
You don't want to miss this one-of-a-kind custom-built home in Burke County's best-kept secret, beautiful Cottage Park at Lake James! This exclusive, high-end gated community offers lake access from Mimosa Marina, conveniently located just across the street, along with the benefit of no city taxes. Situated on a private 1.07-acre lot, this exceptional home offers 4 bedrooms, 3 full baths, an all-weather room, and a spacious bonus room. As an added bonus, the new owner will enjoy use of a boat slip at Mimosa Marina for the remainder of 2026, plus the peace of mind of a one-year paid home warranty. Step inside to discover beautiful real hardwood floors and solid wood doors throughout. The open-concept living room, dining area, and kitchen are accented by soaring cathedral ceilings and a stunning rock fireplace, creating the perfect space for entertaining or relaxing. The kitchen features granite countertops, a closet pantry, abundant cabinetry, and newer stainless steel appliances. The main level offers two bedrooms and two full baths, including a spacious primary suite with a tray ceiling, walk-in closet, and luxurious ensuite featuring a custom tiled walk-in shower, Jacuzzi soaking tub, and dual granite vanity. A conveniently located laundry room with additional storage completes the main floor. One of the home's standout features is the light-filled all-weather room overlooking the private backyard. Complete with a second fireplace, it's the perfect place to unwind year-round. Upstairs you'll find two generously sized bedrooms, a full bath, and a large bonus room ideal for a media room, home office, playroom, or guest space. Outdoor living is just as impressive with decks on both sides of the home, both replaced within the last three years. The property also includes a powered storage building, providing plenty of room for hobbies, lawn equipment, or workshop space. Residents of Cottage Park enjoy outstanding community amenities including an HOA-maintained in-ground pool, clubhouse, and convenient boat and trailer storage. Whether you're searching for a full-time residence or the perfect Lake James retreat, this custom home offers the ideal blend of luxury, privacy, and lake lifestyle. Be sure to go to the Community Club House and pool at 4877 Steam Side Ln.

Listed by Christie Leonard of WNC Real Estate at Lake James
$
$
%
$/month over payments
Federal 30-year interest rate: 6.58% last updated on Jul 23, 2026
* All Figures are estimates. Check with your bank or proposed mortgage company for actual interest rates.
This product uses the FRED® API but is not endorsed or certified by the Federal Reserve Bank of St. Louis.

Save FavoriteSchedule TourAsk A QuestionMore Details

1368 Cajah Mountain Road Hudson NC 28638

Hudson, NC1368 Cajah Mountain Road

Price$699,900

Est. Mortgage: $/month

MLS Number CAR4399948

  • MultiFamily
  • Bedrooms 5
  • Square Feet 3,857
  • Acreage 3.65
  • Property SubType Residential Income

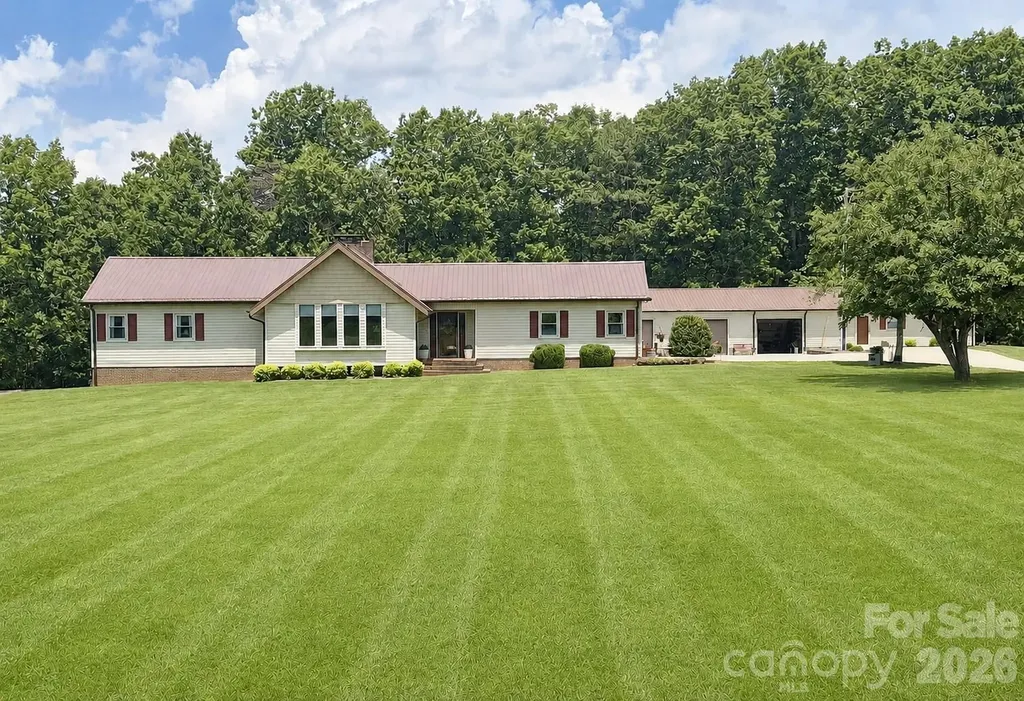
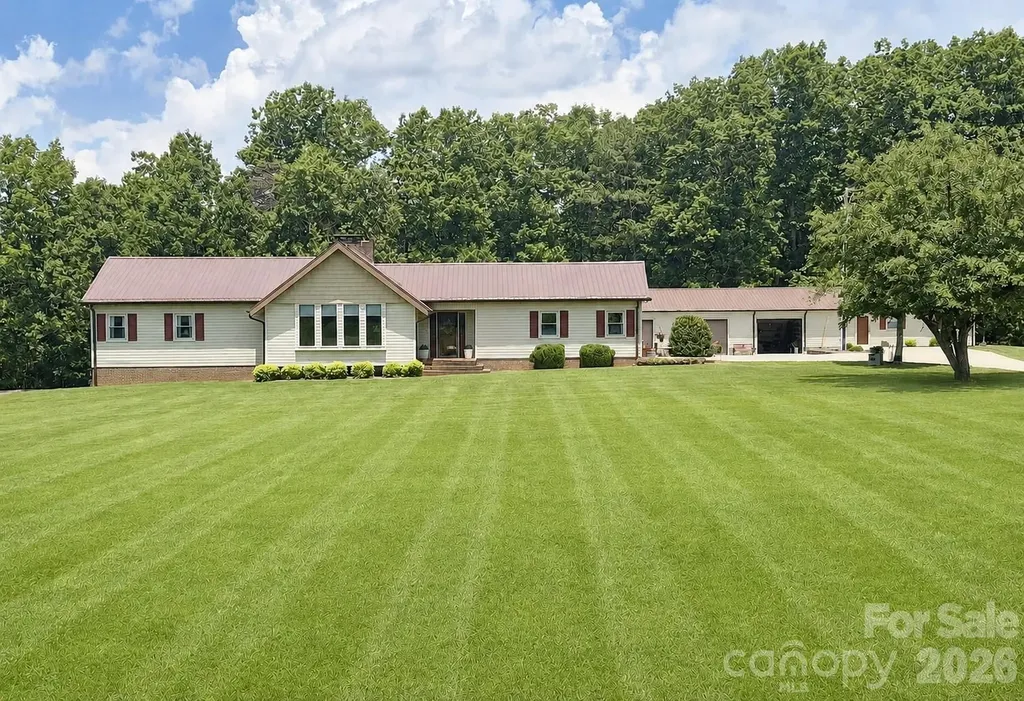
CHOOSE WISELY AND REAP THE BENEFITS! IF COMING HOME TO THE BEAUTY OF 3.5+ ACRES OF LUSH GREEN LANDSCAPE SURROUNDING A SPACIOUS, CUSTOM BUILT, 3 BEDROOM, 3.5 BATH Home with a Partially Finished Lower Level, Double, Attached Garage plus a Detached 3 Bay Garage AND a 2 Bdrm Apartment for an immediate income stream all appeal to you, then you may have come upon that rare investment opportunity you thought didn't exist. From the welcoming foyer, the reveal begins with a luxuriously sized living room showcasing a towering brick fireplace and voluminous vaulted ceiling perfectly complemented by walls of reclaimed, wormy chestnut and gleaming hardwood floors, abundant natural light and panoramic views courtesy of the broad span of windows beneath the front gable where sighting deer crossing the sprawling front landscape may be in your view. The seamless flow of the semi-open plan continues to the kitchen where an abundance of granite topped custom cabinetry in wormy chestnut and black walnut, a walk-in pantry plus a pull up island bar complete a user-friendly hub where meal prep will be a pleasure. Then invite everyone to gather in the generously accommodating dining area where patio doors open to the covered outdoor deck perfect for quiet relaxation or fun times entertaining guests. Not to be overlooked, a cozy upstairs loft area is the ideal hideaway for getting lost in a good book or an escape to much needed quiet solitude. At the end of the day, retire to the spacious primary bedroom featuring a large ensuite bath with tremendous cabinet space, large dual sink areas plus separate make up vanity. Bedroom # 2 offers multiple closets and is positioned alongside the spacious hall bath featuring new LVP flooring. Conveniently located just inside the no step entry from the double garage, a mud room includes half bath facilities and is just one more smart feature of this thoughtfully designed, high functioning floor plan. On to the lower level where you'll discover finished area to include a generously sized bedroom, full bath, large rec room as well as a den/office featuring a fireplace plus more than ample room for the addition of a kitchen for creating spacious all-inclusive 2nd living quarters. There's even more area available in flex space ready for the new owner's designs. YES, THERE'S STILL MORE! The detached triple garage with 3 large bays plus 2 free standing carports are sure to satisfy the most dedicated auto enthusiast with space for setting up your new workshop or finally make your plans for a work from home business a reality. With rental property consistently in record high demand and short supply, THE ADDED BONUS of a well maintained, one level apartment with new flooring and fresh paint and offering two generously sized bedrooms, an open living/dining area alongside a bright, spacious kitchen presents a ready-made opportunity for an immediate, established, income stream or the ideal private additional living quarters that may be a high priority on your checklist. ALSO AVAILABLE…3.25 acre, adjoining tract. County water available. Additional rental property available. Desirable Foothills, South Caldwell location 5 minutes to Hwy 321 and convenient to I40. Scenic 30- 40 minute drive to Blowing Rock and the High Country and approximately 75 minutes to Charlotte Airport. Single Family, Multigenerational or Multi-Family; This one can check ALL the boxes. Call and arrange to see for yourself what makes this competitively priced property rich with opportunity and a very rare find.

Listed by Deborah Norris of Berkshire Hathaway HomeServices Blue Ridge REALTORS®

$
$
%
$/month over payments
Federal 30-year interest rate: 6.58% last updated on Jul 23, 2026
* All Figures are estimates. Check with your bank or proposed mortgage company for actual interest rates.
This product uses the FRED® API but is not endorsed or certified by the Federal Reserve Bank of St. Louis.

Save FavoriteSchedule TourAsk A QuestionMore Details

1368 Cajah Mountain Road Hudson NC 28638

Hudson, NC1368 Cajah Mountain Road

Price$699,900

Est. Mortgage: $/month

MLS Number CAR4364291

  • Residential
  • Bedrooms 3
  • Bathroom 4
  • Square Feet 3,857
  • Acreage 3.75

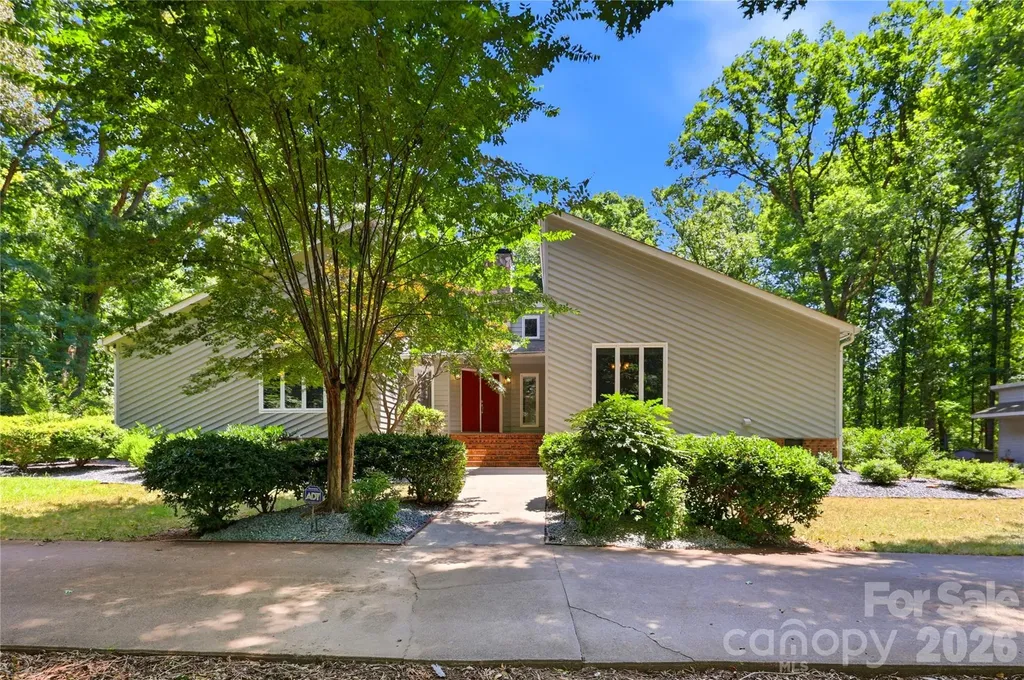
CHOOSE WISELY AND REAP THE BENEFITS! IF COMING HOME TO THE BEAUTY OF 3.5+ ACRES OF LUSH GREEN LANDSCAPE SURROUNDING A SPACIOUS, CUSTOM BUILT, 3 BEDROOM, 3.5 BATH Home with a Partially Finished Lower Level, Double, Attached Garage plus a Detached 3 Bay Garage AND a 2 Bdrm Apartment for an immediate income stream all appeal to you, then you may have come upon that rare investment opportunity you thought didn't exist. From the welcoming foyer, the reveal begins with a luxuriously sized living room showcasing a towering brick fireplace and voluminous vaulted ceiling perfectly complemented by walls of reclaimed, wormy chestnut and gleaming hardwood floors, abundant natural light and panoramic views courtesy of the broad span of windows beneath the front gable where sighting deer crossing the sprawling front landscape may be in your view. The seamless flow of the semi-open plan continues to the kitchen where an abundance of granite topped custom cabinetry in wormy chestnut and black walnut, a walk-in pantry plus a pull up island bar complete a user-friendly hub where meal prep will be a pleasure. Then invite everyone to gather in the generously accommodating dining area where patio doors open to the covered outdoor deck perfect for quiet relaxation or fun times entertaining guests. Not to be overlooked, a cozy upstairs loft area is the ideal hideaway for getting lost in a good book or an escape to much needed quiet solitude. At the end of the day, retire to the spacious primary bedroom featuring a large ensuite bath with tremendous cabinet space, large dual sink areas plus separate make up vanity. Bedroom # 2 offers multiple closets and is positioned alongside the spacious hall bath featuring new LVP flooring. Conveniently located just inside the no step entry from the double garage, a mud room includes half bath facilities and is just one more smart feature of this thoughtfully designed, high functioning floor plan. On to the lower level where you'll discover finished area to include a generously sized bedroom, full bath, large rec room as well as a den/office featuring a fireplace plus more than ample room for the addition of a kitchen for creating spacious all-inclusive 2nd living quarters. There's even more area available in flex space ready for the new owner's designs. YES, THERE'S STILL MORE! The detached triple garage with 3 large bays plus 2 free standing carports are sure to satisfy the most dedicated auto enthusiast with space for setting up your new workshop or finally make your plans for a work from home business a reality. With rental property consistently in record high demand and short supply, THE ADDED BONUS of a well maintained, one level apartment with new flooring and fresh paint and offering two generously sized bedrooms, an open living/dining area alongside a bright, spacious kitchen presents a ready-made opportunity for an immediate, established, income stream or the ideal private additional living quarters that may be a high priority on your checklist. ALSO AVAILABLE…3.25 acre, adjoining tract. County water available. Additional rental property available. Desirable Foothills, South Caldwell location 5 minutes to Hwy 321 and convenient to I40. Scenic 30- 40 minute drive to Blowing Rock and the High Country and approximately 75 minutes to Charlotte Airport. Single Family, Multigenerational or Multi-Family; This one can check ALL the boxes. Call and arrange to see for yourself what makes this competitively priced property rich with opportunity rich and a very rare find.

Listed by Deborah Norris of Berkshire Hathaway HomeServices Blue Ridge REALTORS®

$
$
%
$/month over payments
Federal 30-year interest rate: 6.58% last updated on Jul 23, 2026
* All Figures are estimates. Check with your bank or proposed mortgage company for actual interest rates.
This product uses the FRED® API but is not endorsed or certified by the Federal Reserve Bank of St. Louis.

Save FavoriteSchedule TourAsk A QuestionMore Details

105 Wharf Lane Statesville NC 28677

Statesville, NC105 Wharf Lane

Price$699,900

Est. Mortgage: $/month

MLS Number CAR4393153

  • Residential
  • Bedrooms 3
  • Bathroom 3
  • Square Feet 2,419
  • Acreage 0.62

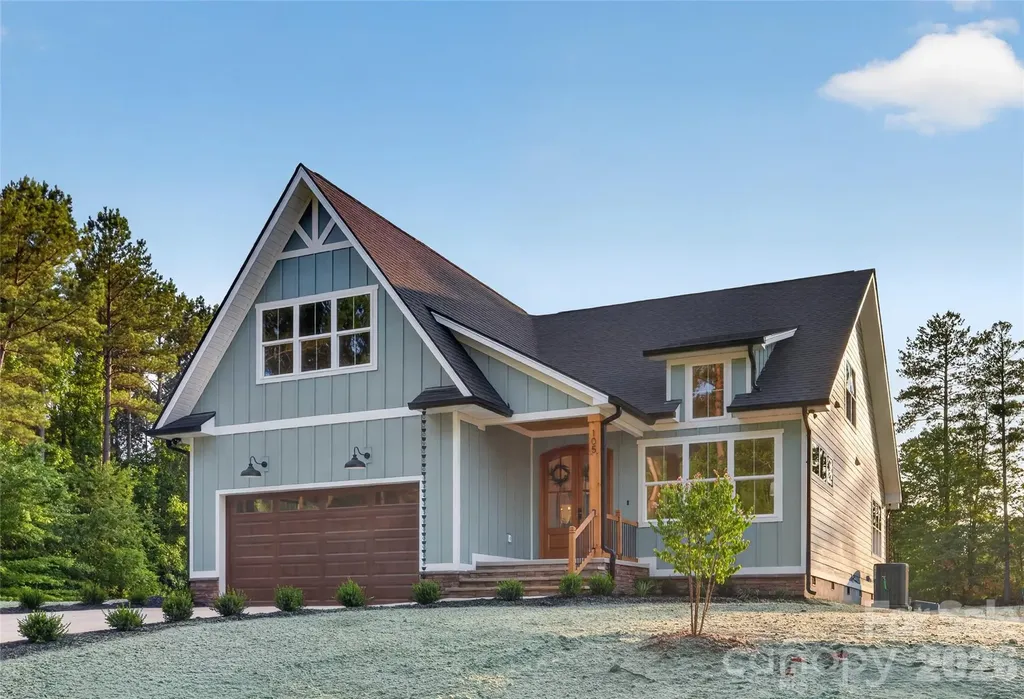
Welcome to 105 Wharf Lane, a newly built custom home located inside the gated River Oaks Landings community along the Catawba River, offering community Lake Norman access, a picnic area, and a peaceful natural setting. Designed with comfort, function, and elevated finishes in mind, this home features 3 bedrooms, 3 full bathrooms, a private main-level office, spacious bonus room, 2-car garage, attic storage, and thoughtful designer details throughout. From the double arched front doors, the home opens to bright main living spaces with vaulted ceilings, decorative beams, large windows, LED-lit built-ins, a 60-inch Touchstone fireplace, limewash feature wall, and an integrated custom pet house. The kitchen is a true centerpiece with a quartz waterfall island, marble backsplash, custom decorative hood, pendant lighting, under-cabinet lighting, Delta faucet, KitchenAid appliances, 5-burner gas cooktop, double ovens, wine cooler, dishwasher, garbage disposal, glass rinser, abundant cabinetry, and an arched pantry door. The main-level primary suite offers tall ceilings, natural light, a spa-inspired bath with freestanding tub, glass shower, rain shower, hand shower, bench, dual vanity, finished walk-in closet, and convenient laundry pass-through. The designer laundry room includes tile flooring, cabinetry, utility sink, and pet shower. A guest bath showcases herringbone marble flooring, Delta fixtures, and a fully tiled arched dome shower with rain shower. Upstairs, the home continues with spacious bedrooms, finished closets with shelving, full bathrooms, linen storage, and a bright bonus room overlooking the surrounding neighborhood and pine trees. Additional features include a Sommer garage door motor, Rinnai tankless water heater, seller-owned LP gas tank, modern LP gas system components, illuminated crawl space, generous natural light, and landscaping designed to complement the home's setting. A thoughtfully designed custom home with quality finishes, flexible spaces, and access to a quiet lake-area lifestyle. Certificate of Occupancy is in process while final inspection/punch-list items are being completed. Buyer/Buyer Agent to verify schools, square footage, HOA fees, community amenities, lake access, utilities, permits, CO status, and any information deemed important.

Listed by Angela Torres Silva of Prime Properties Group,LLC

$
$
%
$/month over payments
Federal 30-year interest rate: 6.58% last updated on Jul 23, 2026
* All Figures are estimates. Check with your bank or proposed mortgage company for actual interest rates.
This product uses the FRED® API but is not endorsed or certified by the Federal Reserve Bank of St. Louis.

Save FavoriteSchedule TourAsk A QuestionMore Details

250 Millennium Drive Taylorsville NC 28681

MLS Number CAR4404695

  • Residential
  • Bedrooms 4
  • Bathroom 3
  • Square Feet 2,094
  • Acreage 13.7

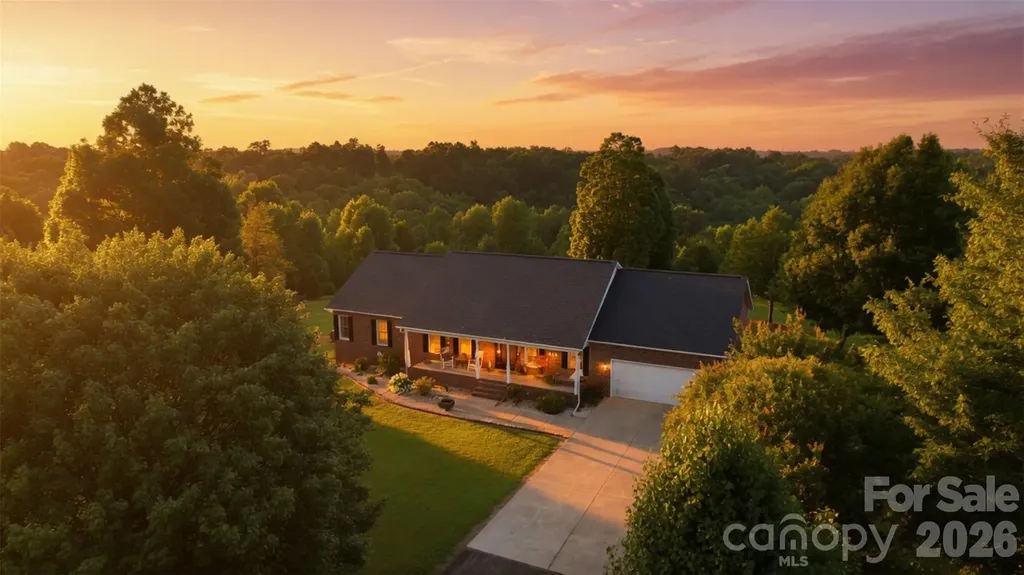
TAYLORSVILLE: 13.7 ACRES ~ CREEK~VIEWS~4BR 3BA, FULL Basement (partially finished w/ huge den/office & bath this is not included in the heated living area), Updated roof/ HVAC & Windows!! Beautiful brick home offering a rare combination of privacy, natural beauty, and convenience. Situated on a peaceful knoll, this property showcases a picturesque creek, natural spring, mountain laurel, large creek rocks, open natural areas, and abundant wildlife throughout the land. Deer, birds, and other native wildlife are frequent visitors, creating a peaceful retreat for nature lovers. The spacious home features a welcoming layout with hardwood floors throughout much of the main level, tile flooring in the kitchen and bathrooms, updated granite countertops, and comfortable living spaces designed for everyday living and entertaining. Recent improvements include Andersen replacement windows on the main level, a new Pella front entry door with sidelights, updated lighting, a newer roof, and a newer HVAC system. The partially finished basement provides additional living space (998 sq. ft finished NOT counted in the finished sq ft.) with an open recreation area, separate room, and bathroom, offering flexibility for guests, hobbies, a home office, or entertainment. The home also features a tankless propane water heater and a whole-house water purification system for added comfort and convenience. Outdoor living is where this property truly shines. Enjoy established landscaping featuring azaleas, roses, hydrangeas, crepe myrtle, apple trees, and other mature plantings that enhance the natural beauty of the grounds. The rocking chair front porch is where the sellers enjoy the sounds of birds and nature! The back deck overlooks the acreage and just had a facelift with the railings replaced! The acreage offers room to explore, garden, relax by the creek, or enjoy the peaceful surroundings. A backyard tractor carport provides an additional storage area. Located just minutes from Taylorsville conveniences while offering the tranquility of a private country setting, this exceptional property provides space, privacy, and a beautiful connection to nature. A rare opportunity to own a brick home with acreage, mature landscaping, and a wildlife-rich setting. Please ask your agent for additional details available for 250 Millennium Dr., Taylorsville, NC 28681. Some pics are twilight enhanced.

Listed by Marissa Cooper Winstead of Cooper Southern Properties

$
$
%
$/month over payments
Federal 30-year interest rate: 6.58% last updated on Jul 23, 2026
* All Figures are estimates. Check with your bank or proposed mortgage company for actual interest rates.
This product uses the FRED® API but is not endorsed or certified by the Federal Reserve Bank of St. Louis.

Virtual TourSave FavoriteSchedule TourAsk A QuestionMore Details

1742 Dunkirk Drive Charlotte NC 28203

Charlotte, NC1742 Dunkirk Drive

Price$699,900

Est. Mortgage: $/month

MLS Number CAR4388601

  • Residential
  • Bedrooms 3
  • Bathroom 2
  • Square Feet 1,469
  • Acreage 0.23

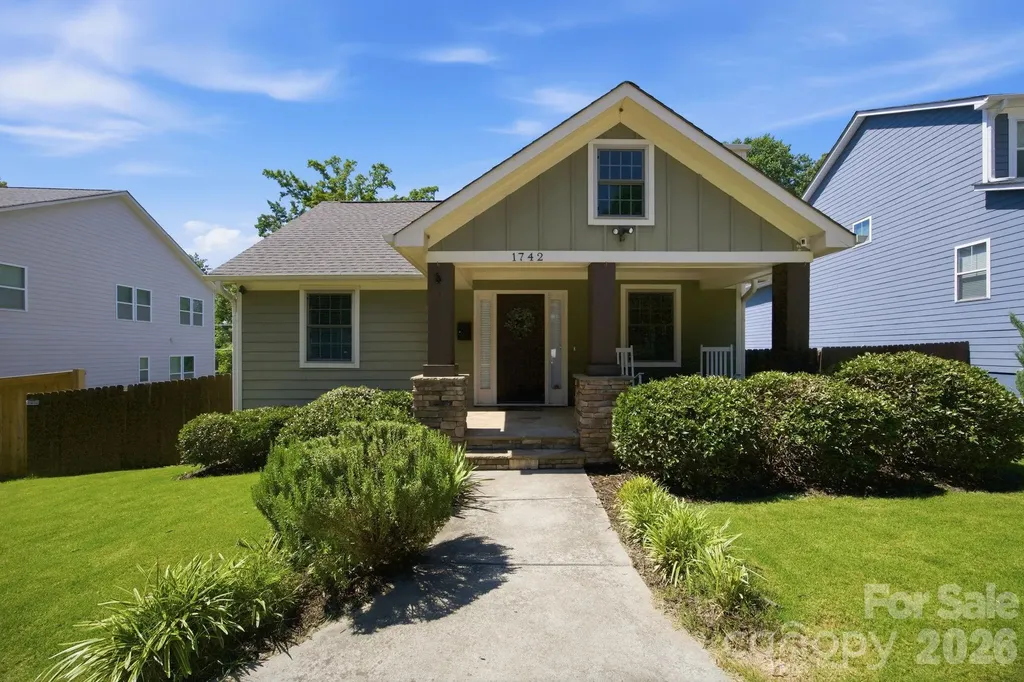
Conveniently located in Charlotte's highly sought-after Wilmore neighborhood, this charming 3-bedroom, 2-bath ranch offers beautiful hardwood floors, abundant natural light, and an open floor plan that creates a seamless flow between the living room, dining area, and kitchen, perfect for everyday living and entertaining. The spacious primary suite features a walk-in closet and direct access to the back porch, making it an ideal spot to enjoy your morning coffee or unwind at the end of the day. Two additional bedrooms provide flexibility for guests or home office. Step outside to the back porch overlooking a large, private backyard with plenty of room to entertain, garden, play, or explore future possibilities. Circular driveway that can fit 3+ cars. Walkable to the South End, Uptown, Bank of America Stadium, Rail Trail, breweries, restaurants, parks, and entertainment, you'll love the convenience of having some of Charlotte's best amenities right around the corner.

Listed by Adam Jupiter of Keller Williams South Park

$
$
%
$/month over payments
Federal 30-year interest rate: 6.58% last updated on Jul 23, 2026
* All Figures are estimates. Check with your bank or proposed mortgage company for actual interest rates.
This product uses the FRED® API but is not endorsed or certified by the Federal Reserve Bank of St. Louis.

Save FavoriteSchedule TourAsk A QuestionMore Details

54 Deep Valley Lane Hendersonville NC 28791
Open House

MLS Number CAR4398094

  • Residential
  • Next Open House: Sat 08/1 2:00 pm. to 4:00 pm.
  • Bedrooms 3
  • Bathroom 3
  • Square Feet 3,608

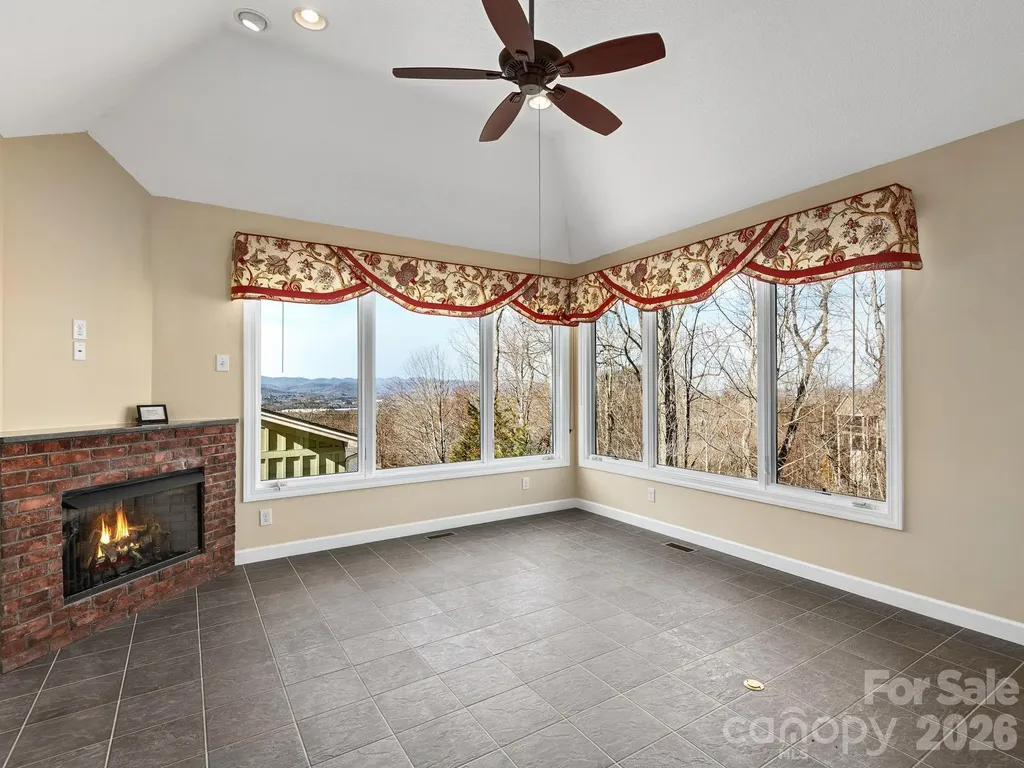
Enjoy year-round mountain views and over 3,600 square feet of thoughtfully designed living space in the gated community of Carriage Park. This beautifully maintained home offers the ease of main-level living with a spacious primary suite, a dedicated office with custom built-ins, a laundry room and open-concept living areas all on the main floor. The heart of the home is the inviting great room with a floor-to-ceiling stone fireplace, flowing seamlessly into the kitchen featuring rich cherry cabinetry, granite countertops and abundant workspace. Just beyond, the four-season sunroom with its own fireplace provides the perfect place to relax while taking in the mountain views, while the covered deck extends your living space outdoors. The finished walkout lower level offers exceptional flexibility with a large family room, two guest bedrooms, a full bath, a workshop, a hobby/craft room and generous storage, ideal for entertaining, visiting family, hobbies or multigenerational living. Residents of Carriage Park enjoy a premier Hendersonville lifestyle with gated security, a clubhouse, an indoor pool, tennis courts, walking areas and scenic ponds. Conveniently just minutes from shopping, dining, medical facilities and historic downtown Hendersonville, this home combines mountain views, everyday convenience and the low-maintenance lifestyle so many buyers are seeking.

Listed by Margo Barbee of Premier Sotheby’s International Realty

$
$
%
$/month over payments
Federal 30-year interest rate: 6.58% last updated on Jul 23, 2026
* All Figures are estimates. Check with your bank or proposed mortgage company for actual interest rates.
This product uses the FRED® API but is not endorsed or certified by the Federal Reserve Bank of St. Louis.

Save FavoriteSchedule TourAsk A QuestionMore Details

229 Cari Lane Matthews NC 28104

Matthews, NC229 Cari Lane

Price$699,900

Est. Mortgage: $/month

Active With Contract

MLS Number CAR4401199

  • Residential
  • Bedrooms 3
  • Bathroom 2
  • Square Feet 2,329
  • Acreage 1.53

Stunning ranch home on 1.53 acres in the highly desired Mandy Plantation-NO HOA and award-winning schools are just two of the things that makes this location a showstopper. This well-maintained property delivers the space, privacy, and convenience buyers are searching for, all wrapped in a clean, move-in-ready presentation. The home's layout offers comfortable flow, natural light, and the simplicity that makes ranch living so desirable. Neutral interior paint and updated flooring throughout create a fresh, cohesive feel from the moment you step inside. The kitchen shines with freshly painted cabinetry, granite counters, and excellent workspace, making everyday living and entertaining effortless. The great room anchors the home with comfort and flow-and just off this space is a major bonus: a 529 sq. ft. walk-up unfinished attic, offering incredible potential for future expansion. Whether finished into a bonus room, office, or additional bedroom suite, this space adds long-term value and versatility. Outside, the property truly sets itself apart. positioned on a corner lot with mature trees, and a grand circular driveway, the setting provides both openness and privacy-an increasingly rare combination in Weddington. With 1.53 acres and no HOA, buyers gain the freedom to personalize, expand, or simply enjoy the land as it is. An exterior storage shed adds practical space for tools, hobbies, or lawn equipment. This is the kind of property that checks every box: location, schools, acreage, updates, and flexibility. Homes like this do not come along often-and they do not last. Hurry to see this one before it's gone.

Listed by Donny Ellis of Sun Valley Realty

$
$
%
$/month over payments
Federal 30-year interest rate: 6.58% last updated on Jul 23, 2026
* All Figures are estimates. Check with your bank or proposed mortgage company for actual interest rates.
This product uses the FRED® API but is not endorsed or certified by the Federal Reserve Bank of St. Louis.

Save FavoriteSchedule TourAsk A QuestionMore Details

809 Elswick Court Fort Mill SC 29708

Fort Mill, SC809 Elswick Court

Price$699,900

Est. Mortgage: $/month

MLS Number CAR4386301

  • Residential
  • Bedrooms 4
  • Bathroom 3
  • Square Feet 2,522
  • Acreage 0.12

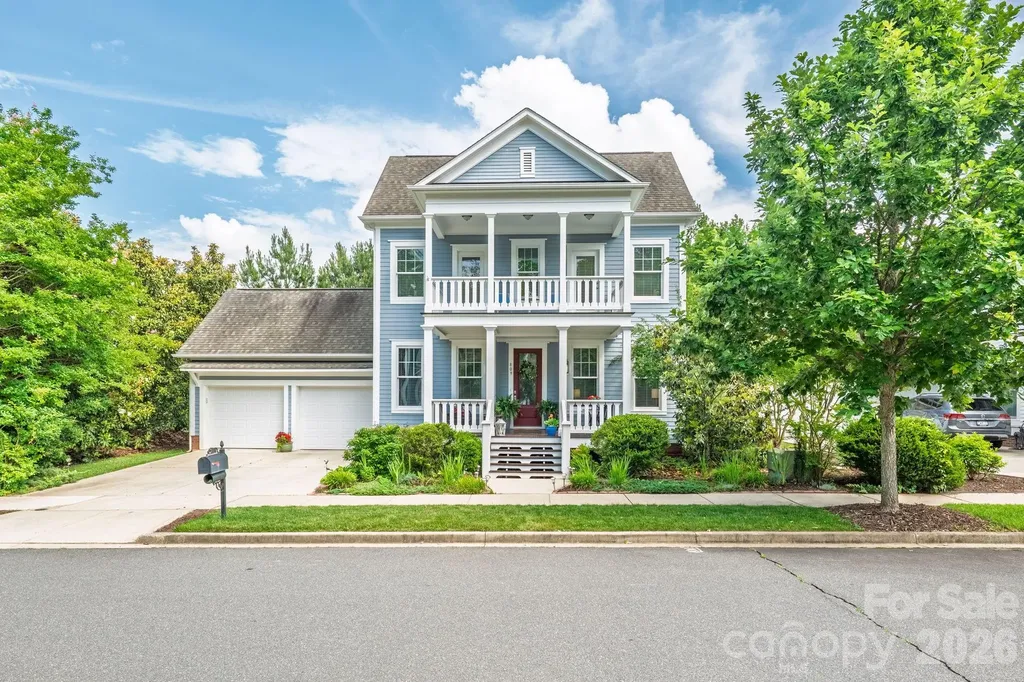
Looking for newer construction and more privacy in Baxter Village? Welcome to 809 Elswick Court! From the blooming magnolia trees to the cheerful front door and THREE welcoming porches, this home captures the warmth and character of Fort Mill living. A grand double-porch entry opens to a beautiful foyer with hardwood floors throughout the main level and stairs. Built in 2013, this Southern charmer located in the River District offers a more private setting tucked on a cul-de-sac with a screened porch and tree-lined backyard. Elswick Court offers access to the Carolina Thread Trail system leading to the new Catawba Park. With over 2,500 sqft, this home offers 4 spacious bedrooms, 2.5 baths, a chef's kitchen with abundant cabinetry, generous counter space, and an eat-in bar that opens to the family room. The screened porch overlooks the private wooded backyard-perfect for relaxing, entertaining, or enjoying Southern sunsets from a rocking chair. The primary suite features tray ceilings, a lovely bath with separate soaking tub, and his-and-her walk-in closets. Two secondary bedrooms, including one currently used as an office, have access to the front balcony porch. Well-cared for and loved, Hot Water Heater replaced 2025 and AC unit replaced in July 2023! Nestled between Catawba Park and Baxter Town Center, this home offers full access to Baxter Village amenities, including 2 pools, clubhouse, tennis courts, miles of trails, community events, shops, restaurants, and beloved neighborhood traditions. More good news: SCDOT has proposed a 10-foot shared-use path along New Gray Rock Road for pedestrians and bicyclists, extending from Stratford Run Drive to Tega Cay's Catawba Park and connecting with existing trails. See SCDOT website for details on this incredible community pedestrian addition: https://new-gray-rd-shared-use-path-scdot.hub.arcgis.com/pages/overview-of-proejct..... Southern charm, endless amenities, award-winning Fort Mill Schools, and convenient access to I-77 and Kingsley-809 Elswick Court has it all!

Listed by Alyson Keller of Keller Williams Ballantyne Area

$
$
%
$/month over payments
Federal 30-year interest rate: 6.58% last updated on Jul 23, 2026
* All Figures are estimates. Check with your bank or proposed mortgage company for actual interest rates.
This product uses the FRED® API but is not endorsed or certified by the Federal Reserve Bank of St. Louis.

Save FavoriteSchedule TourAsk A QuestionMore Details

8158 Asher Chase Trail Lancaster SC 29720

Lancaster, SC8158 Asher Chase Trail

Price$699,900

Est. Mortgage: $/month

MLS Number CAR4402857

  • Residential
  • Bedrooms 4
  • Bathroom 3
  • Square Feet 2,931
  • Acreage 0.21

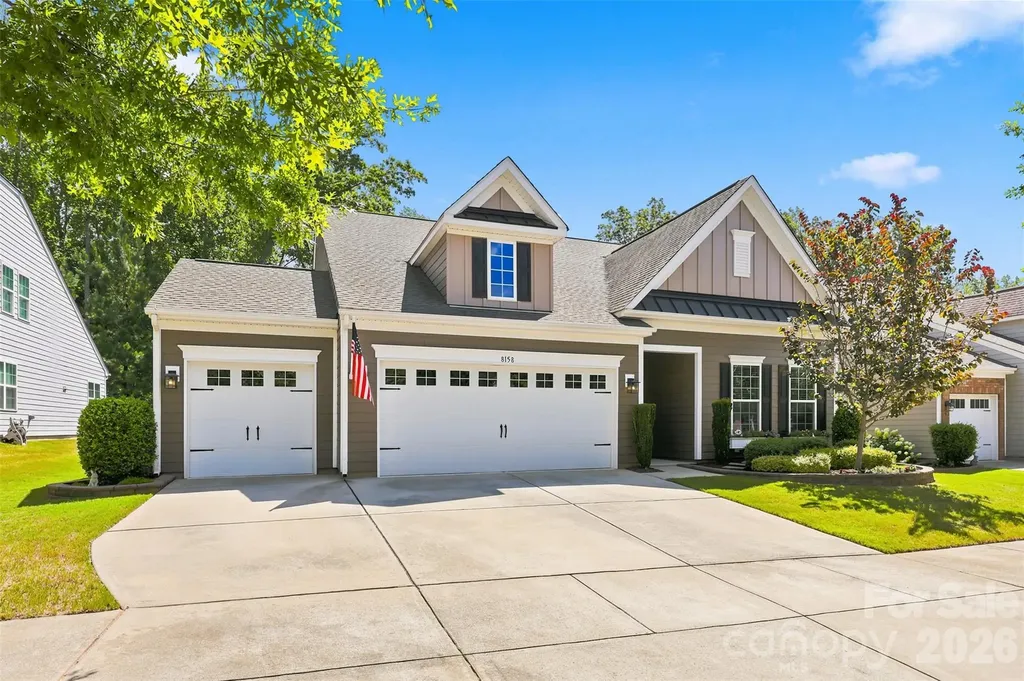
Welcome to luxury active-adult living in the highly sought-after, gated 55+ Tree Tops community, where resort-style amenities and refined comfort come together seamlessly! Residents enjoy an exceptional lifestyle with a clubhouse featuring a state-of-the-art fitness center, amphitheater, hobby and game rooms, dedicated Village Cabins for social gatherings, an outdoor heated pool and spa, tennis, pickleball and bocce courts, scenic walking trails, and a picturesque 10-acre lake. Additional amenities, including picnic areas, fire pits, dog parks and expansive green spaces, create endless opportunities for recreation, relaxation and connection. Inside, this stunning 4 bedroom/3 bath ranch showcases an open-concept design enhanced by beautiful LVP flooring throughout the main living areas. The spacious family room is anchored by a striking accent wall and fireplace, flowing effortlessly into the chef-inspired kitchen and dining area for ideal everyday living and entertaining. The kitchen is exceptionally appointed with double ovens, stainless steel appliances, abundant cabinetry and countertop space, a massive center island and a walk-in pantry, while a dedicated formal dining room offers additional flexibility for hosting. The main-level primary suite is a true retreat, featuring a generous en-suite bath with a wrap-around dual-sink vanity, oversized walk-in shower with seating ledge, spacious walk-in closet and a private sitting area with direct access to the screened porch. Two additional bedrooms share a full bath, and a well-equipped laundry room with cabinetry and built-in folding countertop adds everyday convenience. Upstairs, a versatile loft, fourth bedroom, full bath and walk-in attic access provide the perfect space for guests, hobbies, or additional storage. Outside, you'll enjoy peaceful evenings in your expansive screened-in porch or the beautifully designed paver patio overlooking a beautifully landscaped yard. Ideally positioned on a tranquil lot backing to mature trees, this exceptional residence offers the perfect balance of privacy, serenity and convenient access to all that Tree Tops has to offer you!

Listed by Tracy Wanner of Yancey Realty,LLC

$
$
%
$/month over payments
Federal 30-year interest rate: 6.58% last updated on Jul 23, 2026
* All Figures are estimates. Check with your bank or proposed mortgage company for actual interest rates.
This product uses the FRED® API but is not endorsed or certified by the Federal Reserve Bank of St. Louis.

Save FavoriteSchedule TourAsk A QuestionMore Details

2113 Warf Road Lexington NC 27292

Lexington, NC2113 Warf Road

Price$699,900

Est. Mortgage: $/month

Open House

MLS Number CAR4400599

  • Residential
  • Next Open House: Sun 07/26 2:00 pm. to 4:00 pm.
  • Bedrooms 2
  • Bathroom 3
  • Square Feet 1,833

Looking for an affordable lakefront property? This premier High Rock Lake home offers a stunning mile-long open-water view, a private dock and floater, boat house, & abundant storage for all your lake toys. Inside, enjoy quartz kitchen counters, a recent induction range w/air-fryer oven, Samsung refrigerator with dual ice makers, & a top-tier Samsung dishwasher. The home features 2 bedrooms, 2.5 baths, & a stunning primary bath. A spectacular 450+ sq ft all-glass sunroom with a 22-ft wall of windows overlooks North Carolina's 2nd largest lake. The large primary bedroom, added in 2021 has a spacious closet and beyond that a large room for possible office, additional sleeping, workout room or whatever works for you. You won't find a more updated lakefront home at this price with a level lot and an unbeatable one-mile view. Check out the attached list of updates and optional personal property that can remain. Make an appointment for this lovely home today! Sellers are licensed R/E Agents.

Listed by Bob Robbins of Anderson Robbins & Associates Realty

$
$
%
$/month over payments
Federal 30-year interest rate: 6.58% last updated on Jul 23, 2026
* All Figures are estimates. Check with your bank or proposed mortgage company for actual interest rates.
This product uses the FRED® API but is not endorsed or certified by the Federal Reserve Bank of St. Louis.

Save FavoriteSchedule TourAsk A QuestionMore Details

2488 Birdie Lane NE Conover NC 28613

Conover, NC2488 Birdie Lane NE

Price$699,900

Est. Mortgage: $/month

MLS Number CAR4188247

  • Residential
  • Bedrooms 4
  • Bathroom 3
  • Square Feet 3,036
  • Acreage 0.48

Welcome to this stunning 4-bedroom, 3.5-bathroom brick home located in the prestigious Rock Barn Country Club. This home features beautifully refinished hardwood floors and a custom kitchen with cabinetry designed for style and functionality. The spacious master suite offers a modern bathroom with high-end finishes, providing a perfect retreat. Enjoy versatile living areas, including a living room and a sitting room separated by a cozy double-sided fireplace, perfect for both entertaining and relaxation. With three additional bedrooms, a bonus room, and access to all the amenities of Rock Barn, this property offers the ideal blend of luxury and comfort. Seller is installing a free standing tub.

Listed by Andi Jack and Hilary Repass of RE/MAX A-Team

$
$
%
$/month over payments
Federal 30-year interest rate: 6.58% last updated on Jul 23, 2026
* All Figures are estimates. Check with your bank or proposed mortgage company for actual interest rates.
This product uses the FRED® API but is not endorsed or certified by the Federal Reserve Bank of St. Louis.

Save FavoriteSchedule TourAsk A QuestionMore Details

Broker Reciprocity MLS Grid Logo © 2026 Listings courtesy of Canopy MLS as distributed by MLS GRID. IDX information is provided exclusively for consumers’ personal non-commercial use and may not be used for any purpose other than to identify prospective properties consumers may be interested in purchasing. The IDX data is deemed reliable but is not guaranteed by MLS GRID and may be subject to an end user license agreement prescribed by the Member Participant’s applicable MLS.  Based on information submitted to the MLS GRID as of July 25, 2026 2:45 AM UTC . All data is obtained from various sources and may not have been verified by broker or MLS GRID. Supplied Open House Information is subject to change without notice. All information should be independently reviewed and verified for accuracy. Properties may or may not be listed by the office/agent presenting the information. Some IDX listings have been excluded from this website.