and narrow your search. If you have fewer than 200 results, you can save your search.

Alexander NC

r=7849-7860
2120 Highland Street Charlotte NC 28208

Charlotte, NC2120 Highland Street

Price$699,000

Est. Mortgage: $/month

MLS Number CAR4373959

  • Residential
  • Bedrooms 4
  • Bathroom 3
  • Square Feet 2,450
  • Acreage 0.29

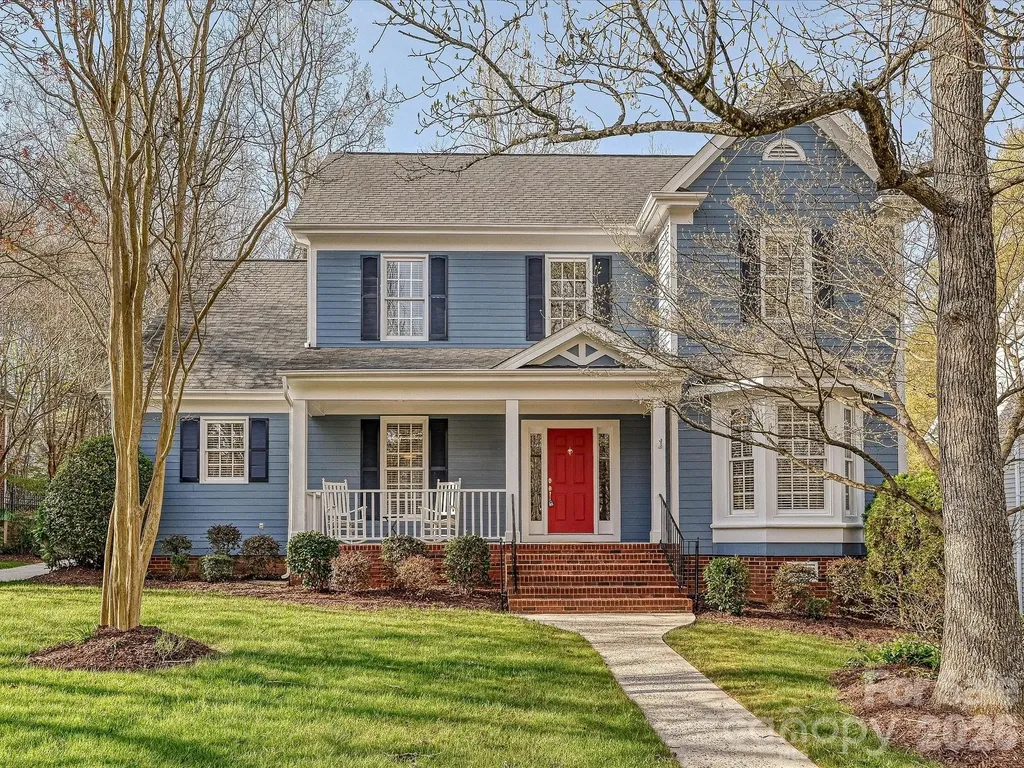
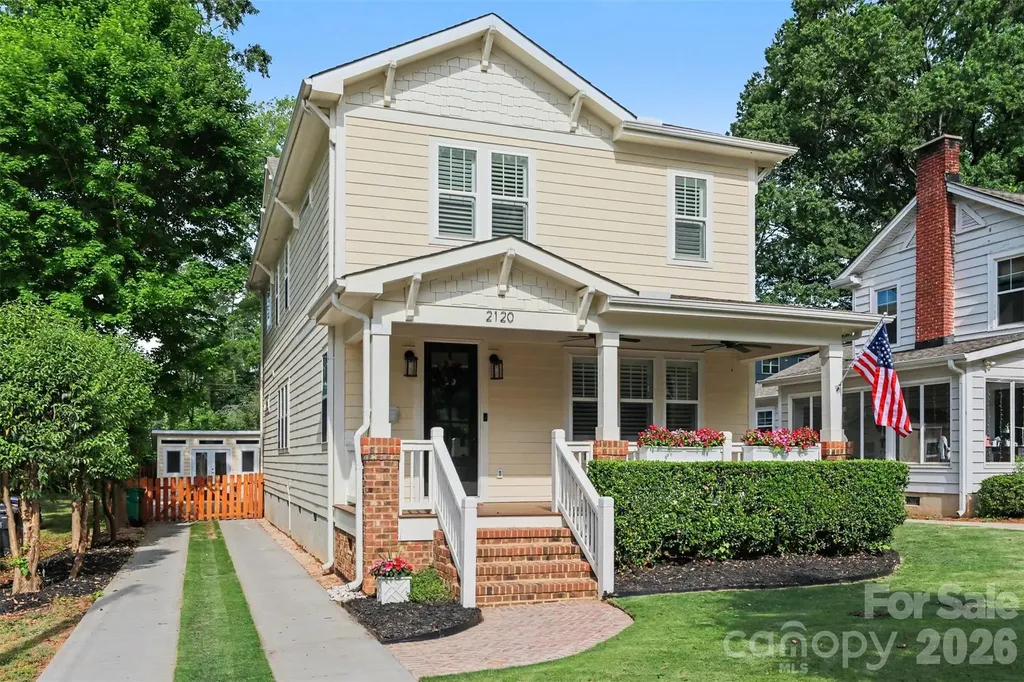
Seller financing available, enjoy a more flexible path to ownership with lower monthly payments and no traditional lender fees. Avoid costly bank closing costs, underwriting delays, and rigid financing requirements. This is a rare opportunity to purchase with terms designed to make ownership simpler, faster, and more affordable in today’s challenging interest rate environment. Wake up to coffee on a deep Southern front porch. Pull into the carriage driveway and park in a lush, private backyard. Retreat to a spa bath, then come down to a chef’s kitchen built with intention. Welcome to Camp Greene, Charlotte’s most exciting growth corridor between Uptown and CLT Airport: million-dollar builds are already on this street, the Silver Line Light Rail is coming along Wilkinson, and major restaurants and commercial development are moving in. You’re buying in at exactly the right time. Built in 2020, this craftsman offers 4 bedrooms, 3 full baths, and a fully conditioned detached office/studio. Inside: heavy moldings, 9-ft ceilings, extra wide-plank hardwoods, plantation shutters, antique mantle. Chef’s kitchen with farm sink, custom vent hood, and wine fridge. Spa primary suite with rain-head shower and custom walk-in closet. Murphy bed and built-ins round out the fourth bedroom as a perfect flex space. Outside, a fenced backyard oasis with caf lights to enjoy. Amazing Zeon Zoysia grass and extensive custom landscaping. Tankless water heater and whole-home carbon filter anre also luxurious upgrades thoughtfully done. Walk to Michelin-starred Counter or the classic Dairy Queen. Minutes to South End, Uptown, and CLT airport. Incentives available for select qualified buyers. Schedule your tour today.

Listed by Drew Bartek of Realty One Group Revolution

$
$
%
$/month over payments
Federal 30-year interest rate: 6.58% last updated on Jul 23, 2026
* All Figures are estimates. Check with your bank or proposed mortgage company for actual interest rates.
This product uses the FRED® API but is not endorsed or certified by the Federal Reserve Bank of St. Louis.

Save FavoriteSchedule TourAsk A QuestionMore Details

5523 Weavers Row Gastonia NC 28056

Gastonia, NC5523 Weavers Row

Price$699,000

Est. Mortgage: $/month

MLS Number CAR4395582

  • Residential
  • Bedrooms 5
  • Bathroom 4
  • Square Feet 3,350
  • Acreage 0.35

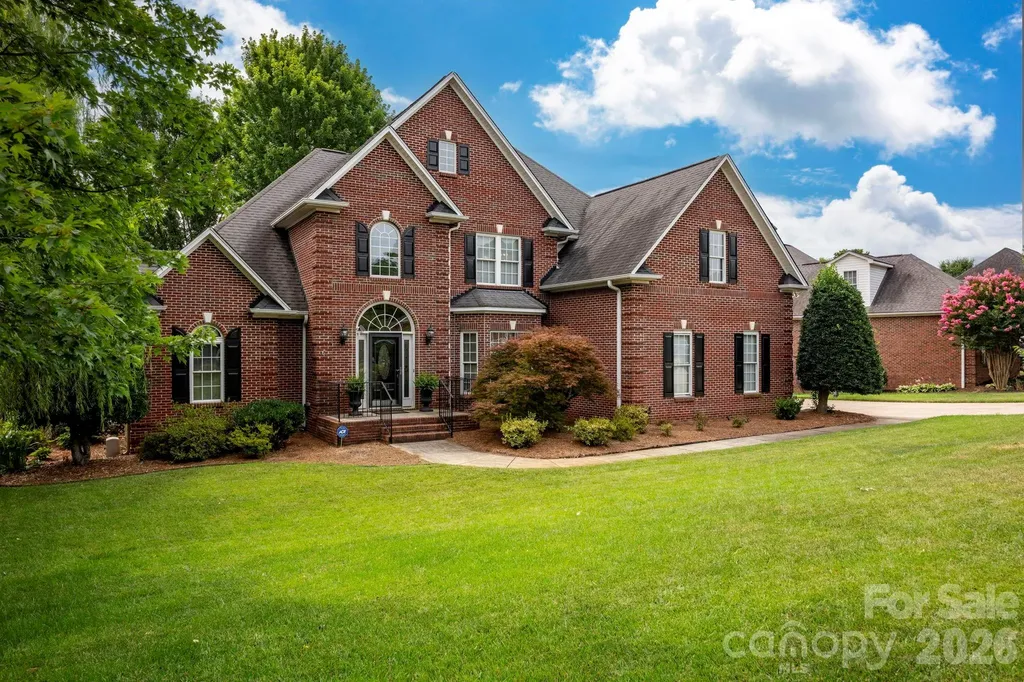
Lovely full-brick home in the highly sought-after Cramer Woods community! This spacious 5-bedroom, 3.5-bath home features a desirable primary suite on the main level, beautiful hardwood floors, and an open kitchen that flows seamlessly into the family room. The dramatic two-story foyer and great room create a bright, welcoming atmosphere filled with natural light. Enjoy outdoor living on the large screened porch and expansive deck overlooking a private, fenced backyard. Located on a generous lot within walking distance to schools and neighborhood amenities, this home offers the perfect combination of space, comfort, and convenience. A wonderful opportunity in one of the area's most desirable neighborhoods!

Listed by Debbie Scarborough of Keller Williams Ballantyne Area

$
$
%
$/month over payments
Federal 30-year interest rate: 6.58% last updated on Jul 23, 2026
* All Figures are estimates. Check with your bank or proposed mortgage company for actual interest rates.
This product uses the FRED® API but is not endorsed or certified by the Federal Reserve Bank of St. Louis.

Virtual TourSave FavoriteSchedule TourAsk A QuestionMore Details

5226 Old Plank Road Iron Station NC 28080

Iron Station, NC5226 Old Plank Road

Price$699,000

Est. Mortgage: $/month

MLS Number CAR4365700

  • Residential
  • Bedrooms 6
  • Bathroom 5
  • Square Feet 3,832
  • Acreage 1.6

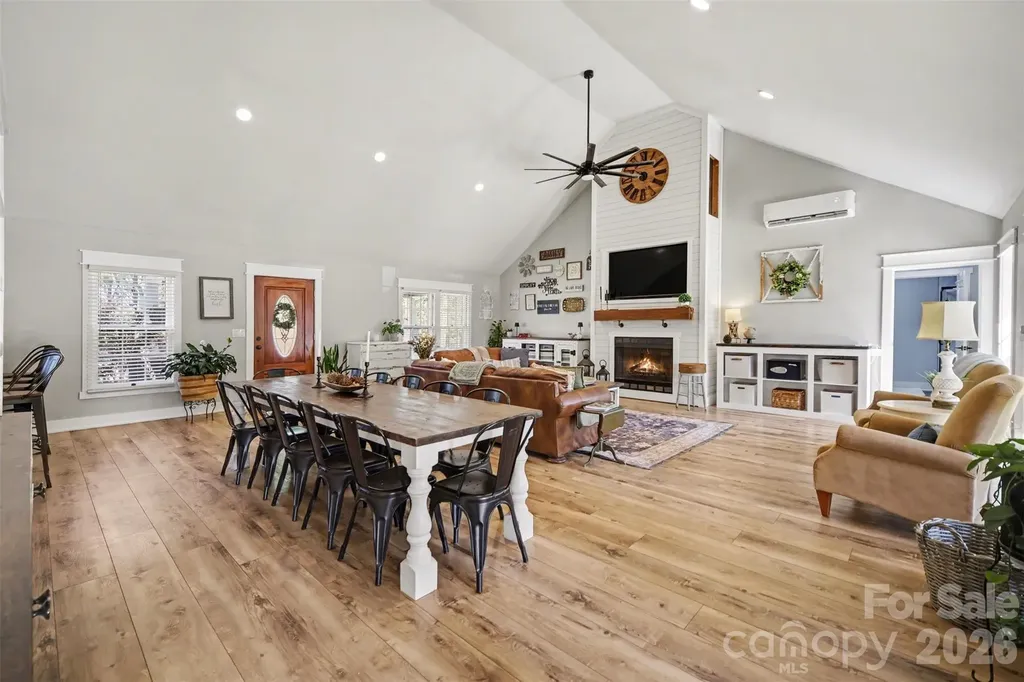
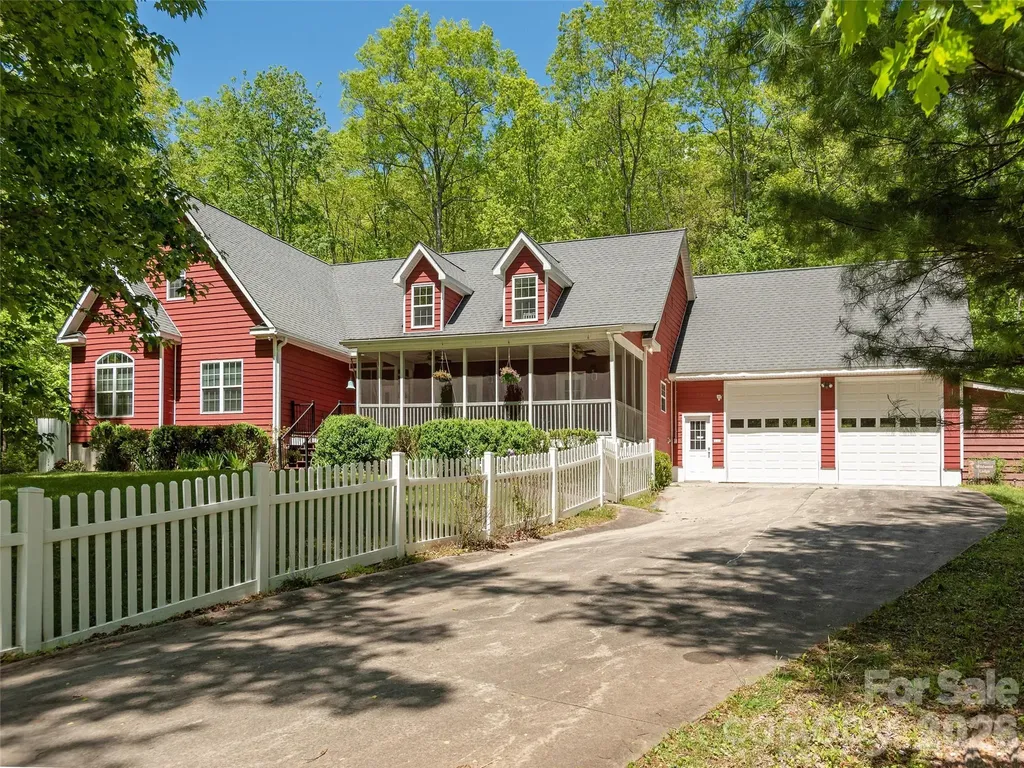
Beautiful farmhouse situated on a 1.6 acre corner lot completely updated top to bottom without losing its farmhouse charm. Extensive use of shiplap with light flooring and walls. Open floor plan boasts over 3,600 sq ft consisting of 6 bedrooms, 4.5 bathrooms! Outside there are 2 covered porches; an in-ground pool; a pool house w/bathroom; storage buildings; a gigantic 800 sq ft attached garage! AND a 2,400 sq ft detached workshop w/3 bay roll-up doors and office space, perfect for RV storing, hobbies, auto collection, workshop, or whatever you can imagine. The chef-worthy kitchen is a masterpiece with custom cabinetry w/pull-outs; beautiful quartz countertops; center island with butcher block top providing added workspace; an island with seating for entertaining; big farmhouse sink; walk-in pantry w/built-in cabinetry and wood countertops; and the charming pine beadboard ceilng is the 'frosting on the cake' in this beautiful kitchen. The Great Room/Dining Room with its soaring vaulted ceiling is anchored by a cozy fireplace and custom built-ins offering the perfect setting for gatherings and making memories. Library/office/den room with wall of built-in shelves/cabinets. The main floor bedroom wing has a full bathroom, an additional attached room for possible office or den with a full loft above, perfect for second living quarters. There's a mudroom w/built-in floor to ceiling shoe rack. Main floor laundry room with cabinets, built-in sink and folding table. Upstairs you'll find room for everyone with a loft gathering area, 5 bedrooms and 3 full bathrooms! The primary bedroom has a newly remodeled bathroom with a slipper tub, walk-in shower and dual vanities. Down the hallway you'll come to 4 additional bedrooms, one with an en-suite full bathroom, and at the end of the hall another full bathroom. Going through the French doors to the rear yard you can relax under the large covered porch or swim in the beautiful in-ground large rectangle swimming pool. All of the equipment, including the well equip is safely housed in the 'pool house' safe from weather deterioration. If your inner farmer is what calls you to this property you'll find plenty of space for raising chickens, goats, or growing your own food. You'll enjoy room to spread out with the zoning being a minimum of 3/4 acres in this area of Iron Station. A rural property that is only minutes from shopping, restaurants and schools. Charlotte is a quick drive down Hwy 16. Low Lincoln County property taxes. There's a small triangle parcel of 0.09 acres included so there are two parcels in this sale totaling 1.6 acres.

Listed by Susan Williams of Southern Homes of the Carolinas,Inc

$
$
%
$/month over payments
Federal 30-year interest rate: 6.58% last updated on Jul 23, 2026
* All Figures are estimates. Check with your bank or proposed mortgage company for actual interest rates.
This product uses the FRED® API but is not endorsed or certified by the Federal Reserve Bank of St. Louis.

Virtual TourSave FavoriteSchedule TourAsk A QuestionMore Details

306 Ashby Drive Davidson NC 28036

Davidson, NC306 Ashby Drive

Price$699,000

Est. Mortgage: $/month

Active With Contract

MLS Number CAR4358205

  • Residential
  • Bedrooms 3
  • Bathroom 3
  • Square Feet 2,315
  • Acreage 0.27

Back on market due to a change in the buyer's job situation. Lovingly maintained 3BR/3 Bath home in the highly desirable McConnell neighborhood of Davidson. Home is located on a lovely .27 acre lot with a mature, manicured yard, plantings & beautiful trees. Rocking chair front porch along w/ a small deck overlooking the private rear yard. Beautiful hardwood floors on main level in the foyer, dining room &office. Primary bedroom & bath also on main level. New LVT flooring installed in kitchen, laundry & breakfast room in July 2025. New quartz countertops and backsplash added in September 2025 along with newly painted kitchen cabinets. New carpet on main level in January 2026. Main level features dining & breakfast rooms, nice laundry room, large foyer & an office/study. Office has a closet & could also be used as a 4th bedroom. Upper level has 2 bedrooms & a full bathroom. Walk-in attic provides for easy storage options. Detached 2-car garage at end of driveway. McConnell has several garage apartments & that would be allowed with architectural review approval. Great location only one block from the McConnell Green & two blocks from the McConnell Pond & walking trail. Superb neighborhood with parks, playgrounds & open spaces. Easy walk or bike ride to Downtown Davidson or Davidson College.

Listed by Mary Lib Richards of Keller Williams Lake Norman

$
$
%
$/month over payments
Federal 30-year interest rate: 6.58% last updated on Jul 23, 2026
* All Figures are estimates. Check with your bank or proposed mortgage company for actual interest rates.
This product uses the FRED® API but is not endorsed or certified by the Federal Reserve Bank of St. Louis.

Virtual TourSave FavoriteSchedule TourAsk A QuestionMore Details

31 Valley Cove Place Waynesville NC 28785

Waynesville, NC31 Valley Cove Place

Price$699,000

Est. Mortgage: $/month

MLS Number CAR4388012

  • Residential
  • Bedrooms 2
  • Bathroom 3
  • Square Feet 2,527
  • Acreage 1.65

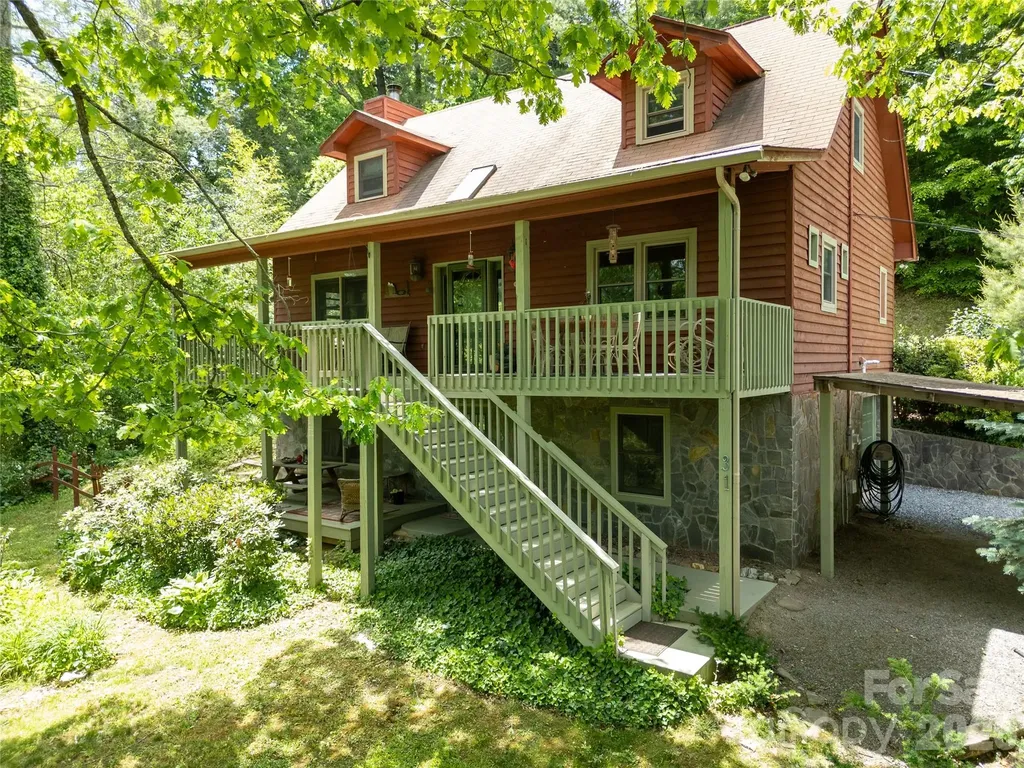
Tucked into the Cataloochee Heights area of Waynesville, 31 Valley Cove Place offers the ease of year-round mountain living with the character, warmth, and flexibility buyers hope to find in a true mountain home. The main residence features all main-level living with 2 bedrooms, 2 baths, wood and tile floors, a beautiful stone fireplace, leathered granite countertops, pantry storage, Miele appliances and striking wood posts that give the home an inviting, crafted feel. The upper level offers an open loft, bedroom and full bath creating flexibility for either level to serve beautifully as a primary suite. Thoughtful updates include a new roof and HVAC in 2024. Layers of covered decks extend the living space outdoors, overlooking a gorgeous yard with mature plantings, raised garden beds, greenhouse and a creek along the property border. The separate 762-square-foot apartment includes a full kitchen and bath with its own exterior access-ideal for guests, extended family, work-from-home space or added flexibility for second-home use. Driveway access is available on both levels, making daily living, unloading, and apartment access especially convenient. Located near Cataloochee Valley, with evening elk sightings in nearby fields, this property offers a wonderful blend of privacy, beauty, access, and mountain charm. Offered fully furnished with hard furnishings including many beautiful antiques. A rare offering where thoughtful updates, flexible living spaces, garden beauty, and the quiet magic of Cataloochee come together in one deeply inviting mountain property.

Listed by Amy Spivey of Ivester Jackson Blackstream

$
$
%
$/month over payments
Federal 30-year interest rate: 6.58% last updated on Jul 23, 2026
* All Figures are estimates. Check with your bank or proposed mortgage company for actual interest rates.
This product uses the FRED® API but is not endorsed or certified by the Federal Reserve Bank of St. Louis.

Save FavoriteSchedule TourAsk A QuestionMore Details

5762 Jeremiah Court Hickory NC 28601

Hickory, NC5762 Jeremiah Court

Price$699,000

Est. Mortgage: $/month

MLS Number CAR4395316

  • Residential
  • Bedrooms 3
  • Bathroom 3
  • Square Feet 2,384
  • Acreage 0.61

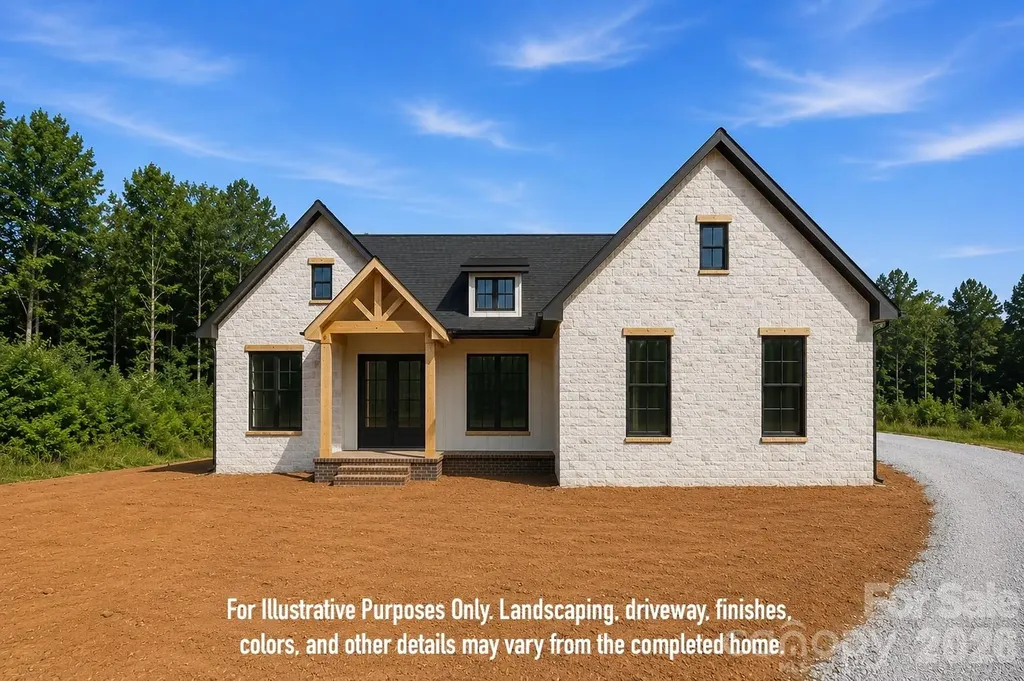
Beautiful custom-designed modern farmhouse with 3 bedrooms and 3 baths on the main level in Catawba Pointe. Features include a vaulted great room with electric fireplace, open dining area, gourmet kitchen with large island and ample cabinet space, utility room, mudroom, and private bedroom layout. Enjoy front and covered rear porches, a 2-car garage, and a partially finished basement with extra storage. New construction scheduled for completion by the end of August 2026.

Listed by Shawn Yambor of Weichert,Realtors - Team Metro

$
$
%
$/month over payments
Federal 30-year interest rate: 6.58% last updated on Jul 23, 2026
* All Figures are estimates. Check with your bank or proposed mortgage company for actual interest rates.
This product uses the FRED® API but is not endorsed or certified by the Federal Reserve Bank of St. Louis.

Save FavoriteSchedule TourAsk A QuestionMore Details

407 Alameda Way Matthews NC 28104

Matthews, NC407 Alameda Way

Price$699,000

Est. Mortgage: $/month

Pending

MLS Number CAR4395355

  • Residential
  • Bedrooms 5
  • Bathroom 5
  • Square Feet 3,593
  • Acreage 0.27

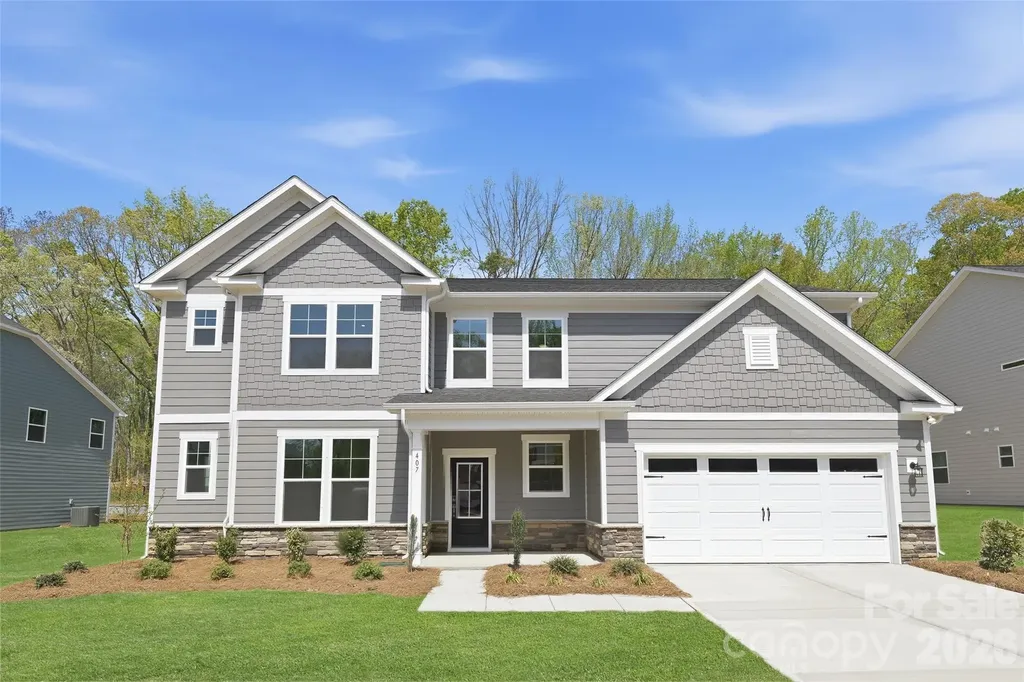
Experience modern elegance and everyday comfort in this beautifully designed 3,593 sq. ft. EMERSON home offering 5 bedrooms and 4.5 baths. The open-concept floor plan features stylish finishes and a warm, inviting atmosphere throughout. The gourmet kitchen takes center stage with quartz countertops, a designer cabinet hood, a spacious island, and a walk-in pantry-perfect for daily living and entertaining. A main-level pocket office provides a quiet and functional workspace, while the family room with a cozy fireplace creates an ideal gathering space. Upstairs, the primary suite impresses with a tray ceiling, generous walk-in closet, and spa-inspired bath. Spacious secondary bedrooms and a flexible loft area offer endless options for a media room, play space, or home gym. Enjoy outdoor living on the screened patio and benefit from energy-efficient features designed for year-round comfort. Discover elevated living-schedule your private tour of the EMERSON today!

Listed by Maria Bansal of SM North Carolina Brokerage LLC

$
$
%
$/month over payments
Federal 30-year interest rate: 6.58% last updated on Jul 23, 2026
* All Figures are estimates. Check with your bank or proposed mortgage company for actual interest rates.
This product uses the FRED® API but is not endorsed or certified by the Federal Reserve Bank of St. Louis.

Save FavoriteSchedule TourAsk A QuestionMore Details

36 Magnolia Farms Drive Asheville NC 28806

MLS Number CAR4398959

  • Residential
  • Bedrooms 3
  • Bathroom 3
  • Square Feet 2,078
  • Acreage 1.24

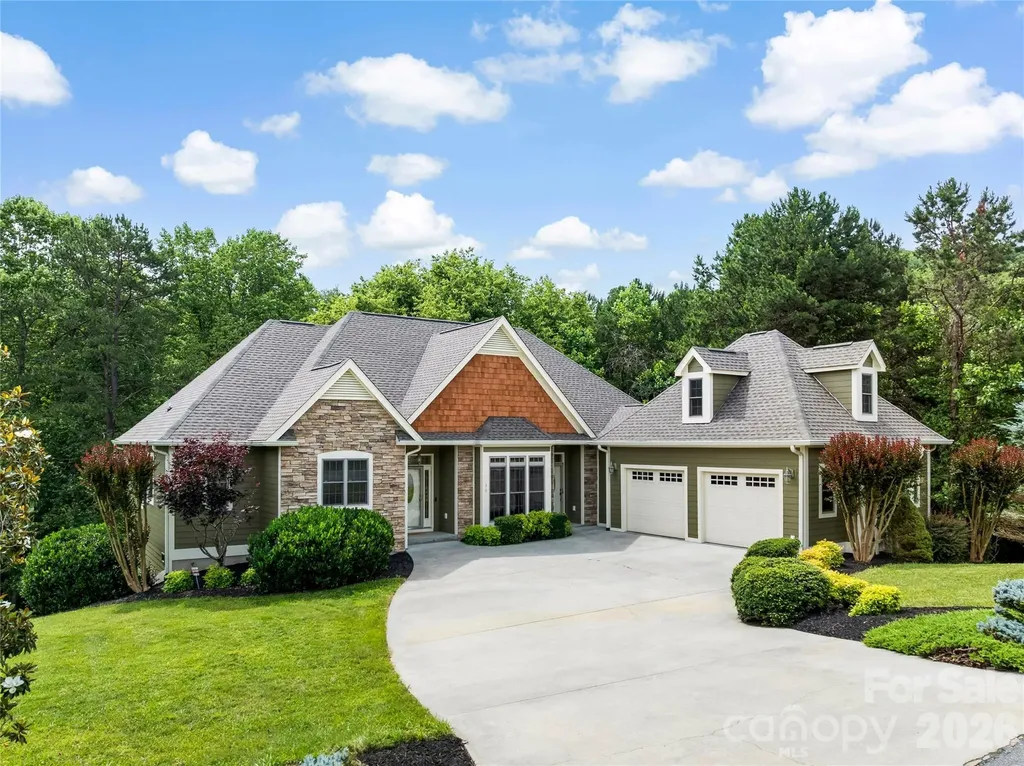
Solid, well built, one-level living in a pretty, private setting. This quiet, established neighborhood comes with easy going vibes, and nice buffer space between homes. 36 Magnolia Farms is feature rich, with high ceilings and spacious light-flooded spaces, both indoor and out. The two fireplaces, ample storage, and massive garage will be appreciated. You'll simply love the convenient location, just 10 minutes from Downtown Asheville! Weaverville is close-by as well, and you will love the large, level to gently sloped lawn, and mature landscaping. There is even a magnolia tree just outside your front door! How appropriate! Fiber internet to keep you connected.

Listed by Kim Gentry Justus of Ivester Jackson Blackstream

$
$
%
$/month over payments
Federal 30-year interest rate: 6.58% last updated on Jul 23, 2026
* All Figures are estimates. Check with your bank or proposed mortgage company for actual interest rates.
This product uses the FRED® API but is not endorsed or certified by the Federal Reserve Bank of St. Louis.

Save FavoriteSchedule TourAsk A QuestionMore Details

630 Mainsail Road Salisbury NC 28146

Salisbury, NC630 Mainsail Road

Price$699,000

Est. Mortgage: $/month

Active With Contract

MLS Number CAR4377132

  • Residential
  • Bedrooms 3
  • Bathroom 4
  • Square Feet 2,231
  • Acreage 1.02

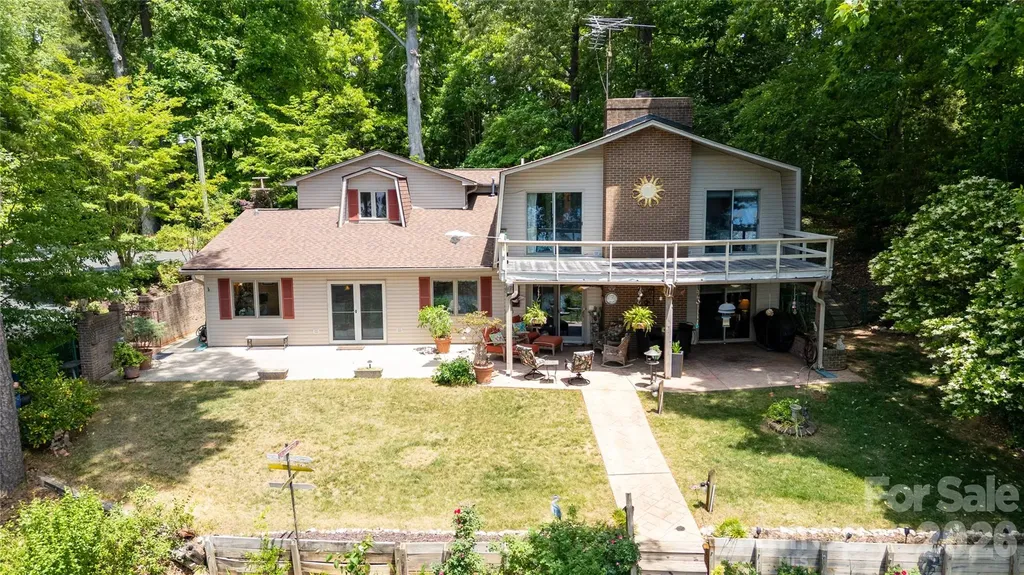
The wait is finally over for your opportunity to experience the lake lifestyle so many buyers hope to find in the highly sought-after Anchor Downs community! Perfectly situated on the Rowan County side of High Rock Lake, this waterfront property offers the ideal balance of peaceful lake living and everyday convenience, with shopping, restaurants, healthcare, and other amenities just a short drive away. One of the most special features of this property is its location on the water. Tucked just behind a small peninsula and adjacent to the main channel, the setting allows for quick and easy access to waterfront restaurants, marinas, and fuel stops by boat while avoiding much of the rough water often created by wind and heavy boating traffic on the open channel. It truly offers the best of both worlds-beautiful views, easy boating access, and a more protected shoreline setting. The pier, replaced in 2020, creates a wonderful place to fish, swim, relax in the sun, or launch a day of boating and water fun with family and friends. The outdoor living spaces are equally inviting. A covered lakeside patio provides the perfect venue for entertaining guests, grilling out, enjoying morning coffee, or simply unwinding while overlooking the peaceful water views. The backyard is partially fenced for added convenience with pets or outdoor activities, while mature landscaping and established plantings create a warm and welcoming setting throughout the property. Step inside and immediately appreciate the spacious, open feel of the main living area. The great room flows seamlessly into the dining area and remodeled kitchen, creating a comfortable layout designed for both entertaining and everyday living. The kitchen offers attractive newer appliances, generous cabinetry, a pantry, and a convenient service/storage closet large enough for an additional refrigerator and small freezer-ideal for lake living, holiday gatherings, and extra food storage. The spacious primary suite addition, completed in 2000, serves as a true private retreat tucked away on the main level. This inviting space features a large walk-in closet and double doors opening directly onto the covered patio, allowing you to wake up to lake views and step outside with ease. The primary bath is generously sized and beautifully appointed with dual sinks, tiled flooring, a jetted tub, and a separate step-in shower. The great room also features a wood-burning stove with blower that sellers say comfortably heats the downstairs area when in use, adding warmth, charm, and cozy ambiance during cooler months. In addition, the home is served by two heat pumps for year-round comfort. Upstairs are the original three bedrooms, offering flexibility for guests, office space, hobbies, or additional sleeping areas. One bedroom is currently being used as an office but retains a closet and all the functional elements of a traditional bedroom. Two upstairs bedrooms enjoy lake views and sliding glass doors that open onto the rooftop area above the covered patio, creating unique outdoor access and additional opportunities to enjoy the scenery. Two bedrooms share a Jack-and-Jill bath, while another bedroom enjoys the privacy of its own ensuite bath. Additional improvements include vinyl siding added in 2000 and the main roof replaced approximately four years ago. The oversized two-car garage provides excellent storage and workspace options with room for vehicles, a workshop, lawn equipment, lake toys, or hobby space. Whether you are searching for a full-time residence, weekend getaway, or the perfect place to gather family and friends at the lake, this Anchor Downs property offers the rare combination of location, protected waterfront setting, functional floor plan, and beautiful lake views that buyers are always searching for.

Listed by Jayne Helms of Wallace Realty
$
$
%
$/month over payments
Federal 30-year interest rate: 6.58% last updated on Jul 23, 2026
* All Figures are estimates. Check with your bank or proposed mortgage company for actual interest rates.
This product uses the FRED® API but is not endorsed or certified by the Federal Reserve Bank of St. Louis.

Save FavoriteSchedule TourAsk A QuestionMore Details

522 Iron Horse Lane Midland NC 28107

Midland, NC522 Iron Horse Lane

Price$699,000

Est. Mortgage: $/month

MLS Number CAR4374807

  • Residential
  • Bedrooms 5
  • Bathroom 4
  • Square Feet 4,156
  • Acreage 0.28

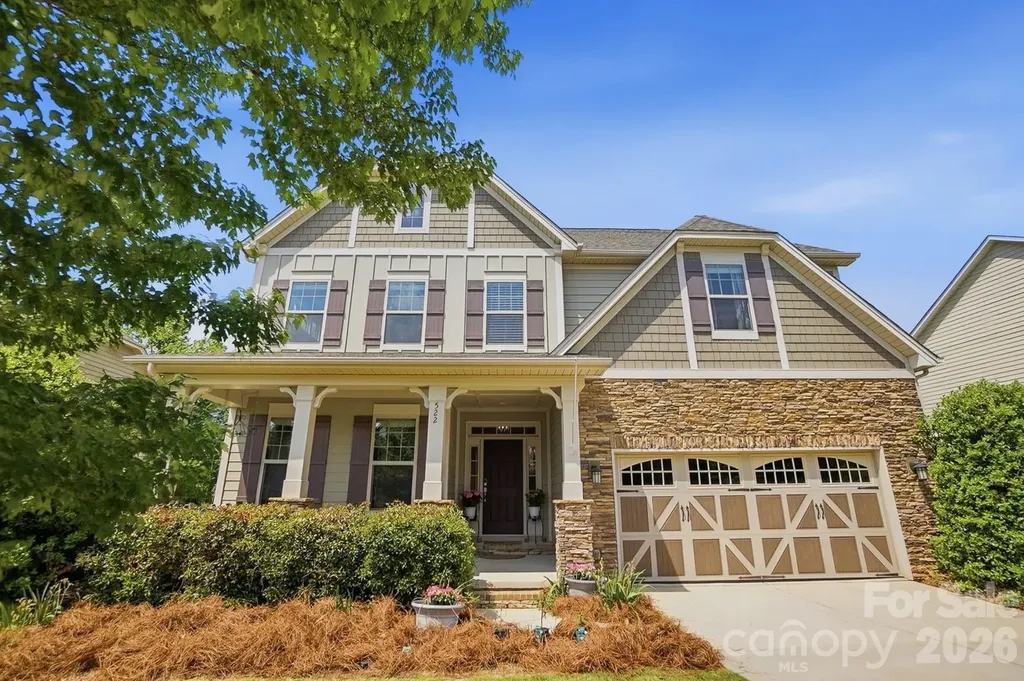
HUGE PRICE REDUCTION!!!!! Welcome to your stunning 5-BR (plus a bonus room that can be a 6th!), 4-BA Craftsman masterpiece in the highly coveted Cedarvale Farms! Offering 4,156 sq. ft. of luxury living, this home blends high-end architectural detail with incredible versatility-all while enjoying Low Cabarrus County taxes and top-rated Hickory Ridge schools. The main level greets you with an airy open floor plan, heavy crown molding, and a convenient guest suite with a full bath. The chef's kitchen is a true showstopper, featuring granite countertops, tile backsplash, gas double ovens, and a massive center island perfect for entertaining. Recent updates make this home feel like new: Freshly painted interior rooms, brand-new carpeting in secondary bedrooms, and those signature site-finished hardwoods flowing throughout the living room, both sets of stairs, upstairs hallway, bonus room, and the entire primary suite (including the closet!). Note - flooring can easily be sanded down to refinish to the shade you desire when this home is yours! The 2nd-floor primary retreat is a sanctuary of its own, boasting a tray ceiling and a spa-like bath with a garden tub and dual granite vanities. The Standout Feature: A fully finished 1005 sq. ft. walk-out basement apartment! Ideal for an in-law suite or young adults, it features a full kitchen (all appliances convey) with quartz tops, living/dining areas, a full bath, a bedroom, and ample unfinished storage. Outdoor Living at its Finest: Relax on the rocking chair front porch or head to the back deck, where stairs lead down to a beautiful flagstone hardscape. The nice-sized, fenced backyard backs to mature trees, providing exceptional privacy. Community & Location: Cedarvale Farms is more than a neighborhood; it's a lifestyle! Enjoy the active social committee, a sparkling community pool, a peaceful fishing pond, tot lot, and a picnic area - another tot lot is being built soon as well as a Muti use court. You are just minutes from the Mint Hill Novant Hospital, brand new Publix, I-485, and the best dining/shopping in Locust, Mint Hill, Harrisburg, and Concord. With an over-sized garage equipped with an EV outlet, this is the one you've been waiting for!

Listed by Erica Blazer of Keller Williams Ballantyne Area

$
$
%
$/month over payments
Federal 30-year interest rate: 6.58% last updated on Jul 23, 2026
* All Figures are estimates. Check with your bank or proposed mortgage company for actual interest rates.
This product uses the FRED® API but is not endorsed or certified by the Federal Reserve Bank of St. Louis.

Save FavoriteSchedule TourAsk A QuestionMore Details

166 Virginia Brock Road Lake Toxaway NC 28747

MLS Number CAR4388474

  • Residential
  • Bedrooms 3
  • Bathroom 3
  • Square Feet 3,751
  • Acreage 3.23

Looking for privacy and serenity? Or maybe an investment property? This home has all that and much more. Just sit on the front screened porch and listen to the birds and watch the deer walk by. Very private, no HOA, unrestricted and income producing. This home has been a very successful VRBO and is currently rented at top dollar until December 1st and can be longer. It also has an assumable VA Mortgage at 3.625%. Plus Sellers just installed a new HVAC system. This property is listed at tax value. Lots of square footage at such a great price!

Listed by Kathy Visco of Howard Hanna Beverly-Hanks Brevard Downtown

$
$
%
$/month over payments
Federal 30-year interest rate: 6.58% last updated on Jul 23, 2026
* All Figures are estimates. Check with your bank or proposed mortgage company for actual interest rates.
This product uses the FRED® API but is not endorsed or certified by the Federal Reserve Bank of St. Louis.

Save FavoriteSchedule TourAsk A QuestionMore Details

173 Mistletoe Park Lake Lure NC 28746

Lake Lure, NC173 Mistletoe Park

Price$699,000

Est. Mortgage: $/month

MLS Number CAR4364137

  • Residential
  • Bedrooms 4
  • Bathroom 3
  • Square Feet 2,645
  • Acreage 1.08

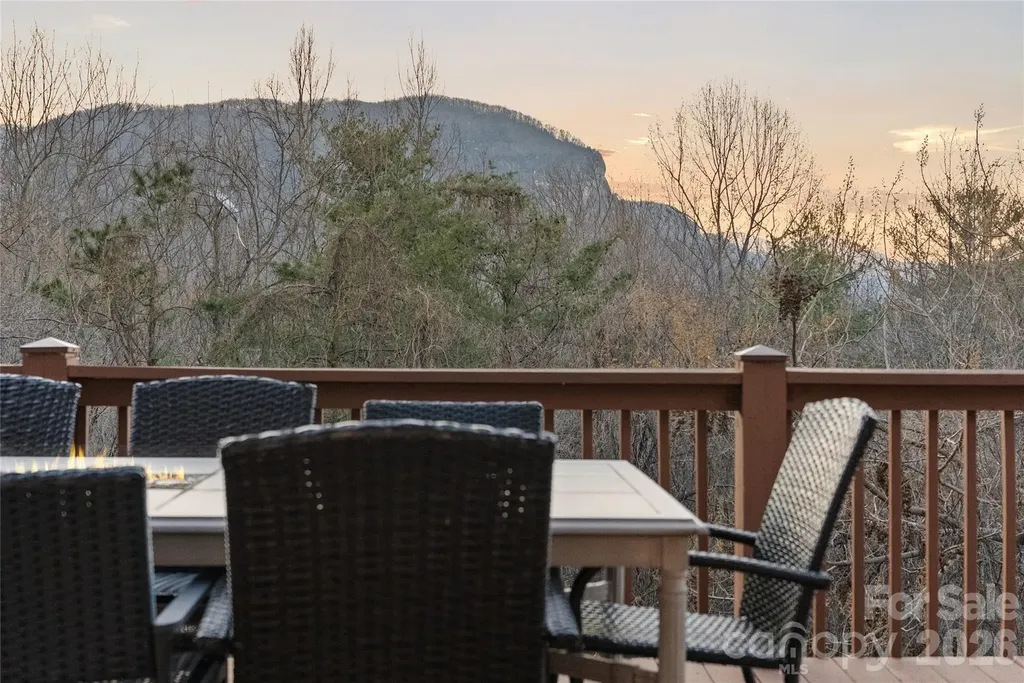
This is the kind of mountain escape people search for-and rarely find. Wake up to sweeping views of Chimney Rock, spend your days just minutes from Lake Lure, and end every evening soaking in the hot tub under the stars. Offered fully furnished and already operating as a successful short-term rental, this 4-bedroom, 3-bath cabin delivers the best of both worlds-a place to escape and an asset that works for you when you're not there. Inside, light-filled living spaces flow effortlessly onto expansive decks designed for gathering, relaxing, and taking in the view. Downstairs, a dedicated game and entertainment area plus additional sleeping space make this home as functional as it is fun-ideal for guests and strong rental performance. With NO HOA fees and an additional lot for added privacy, opportunities like this are few and far between. Whether you're looking for a personal mountain retreat, a proven investment, or both- This one checks every box.

Listed by Katie Myers of Realty ONE Group Pivot Hendersonville (katiemyers@rogpivot.com), Monica Rousseau of Realty ONE Group Pivot Asheville

$
$
%
$/month over payments
Federal 30-year interest rate: 6.58% last updated on Jul 23, 2026
* All Figures are estimates. Check with your bank or proposed mortgage company for actual interest rates.
This product uses the FRED® API but is not endorsed or certified by the Federal Reserve Bank of St. Louis.

Virtual TourSave FavoriteSchedule TourAsk A QuestionMore Details

Broker Reciprocity MLS Grid Logo © 2026 Listings courtesy of Canopy MLS as distributed by MLS GRID. IDX information is provided exclusively for consumers’ personal non-commercial use and may not be used for any purpose other than to identify prospective properties consumers may be interested in purchasing. The IDX data is deemed reliable but is not guaranteed by MLS GRID and may be subject to an end user license agreement prescribed by the Member Participant’s applicable MLS.  Based on information submitted to the MLS GRID as of July 25, 2026 1:18 PM UTC . All data is obtained from various sources and may not have been verified by broker or MLS GRID. Supplied Open House Information is subject to change without notice. All information should be independently reviewed and verified for accuracy. Properties may or may not be listed by the office/agent presenting the information. Some IDX listings have been excluded from this website.